ANNE ARUNDEL COUNTY community

ANNE ARUNDEL COUNTY Real Estate

Explore properties and local insights in ANNE ARUNDEL COUNTY.

About ANNE ARUNDEL COUNTY

About ANNE ARUNDEL COUNTY

Discover Anne Arundel County, MD Real Estate

Welcome to Anne Arundel County, Maryland — The Land of Pleasant Living and the Sailing Capital of the World!

Stretching along the western shores of the Chesapeake Bay, Anne Arundel County is where historic colonial roots meet a modern, waterfront lifestyle. From the brick-lined streets of the state capital, Annapolis, to the suburban comfort of Severna Park and the economic energy of Fort Meade, Anne Arundel County offers an unparalleled quality of life. Whether you’re a maritime enthusiast, a commuter, or a history buff, "AA County" provides a scenic and sophisticated place to call home. 

Why Choose Anne Arundel County, MD for Your Next Home?

Anne Arundel County is defined by its 533 miles of shoreline. It is a community where you can keep your boat in the backyard, commute to D.C. or Baltimore within 30 minutes, and enjoy some of the best seafood in the country. With a diverse economy anchored by the state government and the tech/defense sector, it remains one of the most stable and vibrant real estate markets in the Mid-Atlantic.

Top Features of Anne Arundel County Real Estate

  • Waterfront Living: A vast selection of properties ranging from luxury Bay-front estates to cozy river cottages. 
  • Historic Charm: Meticulously preserved 18th-century homes in the heart of Historic Annapolis. 
  • Modern Suburban Hubs: Planned communities with top-tier amenities in Crofton, Odenton, and Gambrills.
  • Diverse Topography: Choose from the bustling energy of the Arundel Mills district or the quiet, wooded seclusion of the Broadneck Peninsula.

Benefits of Living in Anne Arundel County

1. The Sailing Capital & Maritime Heritage

Home to the United States Naval Academy and the world-famous Annapolis Sailboat Shows, life here revolves around the water. Residents enjoy a year-round calendar of regattas, Wednesday night races, and sunset cruises on the Severn and Magothy Rivers. 

2. A Top-Tier Public School System

The Anne Arundel County Public School (AACPS) system is recognized for its academic excellence. Communities like Severna Park, Arnold, and Crofton are home to some of the highest-rated high schools in Maryland, making the county a premier destination for families prioritizing education. 

3. Outdoor Recreation & The Bay Lifestyle

Nature is your playground in AA County:

  • Sandy Point State Park: Breathtaking views of the Bay Bridge and miles of beaches. 
  • B&A Trail: A 13-mile paved rail-trail perfect for cyclists and joggers connecting Arnold to Glen Burnie.
  • Quiet Waters Park: 340 acres of trails, dog beaches, and an ice rink in the winter. 

4. A Dynamic Economy & Strategic Location

Strategically located between Baltimore and Washington, D.C., the county is an economic powerhouse: 

  • Fort George G. Meade & NSA: The nation's hub for cyber-intelligence and a major employer. 
  • BWI Thurgood Marshall Airport: Providing easy global travel for residents and businesses. 
  • State Capital: The center of Maryland politics and government. 

5. Vibrant Dining & Shopping

From the upscale boutiques of Main Street Annapolis to the massive entertainment complex at Arundel Mills, the options are endless:

  • Live! Casino & Hotel: World-class gaming and entertainment.
  • The Iron Rooster: For famous homemade pop-tarts and local comfort food.
  • Dock Street Dining: Enjoy fresh Chesapeake Bay blue crabs while watching the boats at City Dock.

Explore Available Properties

Anne Arundel County real estate offers a lifestyle for every taste:

  • Luxury Waterfront Estates with private piers and deep-water slips. 
  • Stately Colonial Homes in family-friendly, amenity-rich subdivisions.
  • Modern Condos & Lofts in transit-oriented developments near the MARC train.
  • Quaint Historic Rowhouses in the state's most walkable neighborhoods.

Invest in Anne Arundel County, MD Real Estate Today

With a $64 billion economy and a reputation as a premier destination for both work and play, Anne Arundel County is more than just a home—it's a lifestyle investment that consistently yields high value and even higher happiness.

Ready to find your home by the Bay? Contact a local expert on the Charis Realty Group team for personalized guidance and the latest market insights! 

ANNE ARUNDEL COUNTY community

1,598

# of Listings

3

Avg # of Bedrooms

$340

Avg. $ / Sq.Ft.

$708,259

Med. List Price

15

Open Houses Today

135

Open Houses · Next 7 Days

Community totals. Selected price ranges apply to the listings below.

Homes for Sale in ANNE ARUNDEL COUNTY

135 Properties Found. Page 7 of 9.

Open house
Nestled in the charming Crofton Square community, this exquisite Colonial townhouse offers a blend of comfort and convenience. The exterior features a classic brick and vinyl siding façade, complemented by well-maintained sidewalks and street lights that enhance the neighborhood’s inviting atmosphere. Enjoy leisurely strolls through the community, where children can play at the nearby tot lots and playgrounds.

Step inside to a fresh coat of paint throughout and a beautifully updated kitchen, making this home truly move-in ready. The fully finished basement with a walkout level is perfect for entertaining or relaxing. With three spacious bedrooms and two and a half bathrooms, it provides ample space for both privacy and togetherness. The cozy fireplace adds a touch of warmth, making it an ideal gathering spot during cooler months. Residents benefit from a well-managed association that includes common area maintenance, snow removal, and trash services. The proximity to top-rated schools and local parks ensures a vibrant lifestyle, while the assigned parking space offers added convenience. Experience the perfect blend of luxury and community in this delightful home.
#MDAA2157736

CROFTON

1806 FOXDALE COURT

3 Beds

2 Baths

1,716 Sq.Ft.

$380,000

MLS#: MDAA2157736

New on site 2 days ago
Open house
Coastal Charm Meets Chesapeake Bay Living in Sought-After Franklin Manor Beach!
Wake up to beautiful views of the Chesapeake Bay from your spacious primary suite, complete with a spa-inspired bath featuring a custom walk-in shower and relaxing soaking tub. Just steps from the water’s edge, this beach-inspired retreat captures the charm of coastal living with an inviting Southern-style front porch and upper-level veranda, perfect for enjoying the bay breezes, morning coffee, and picturesque water views.
Inside, natural light fills the home, showcasing beautiful Bay views and thoughtfully designed living spaces. The welcoming family room features custom built-in cabinetry surrounding a cozy wood-burning fireplace, while the upgraded chef’s kitchen offers beautiful quartz countertops, custom cabinetry, and a separate beverage bar, ideal for everyday living and entertaining. Outside, mature shade trees, flowering shrubs, and colorful perennials create a lovely setting for garden enthusiasts, while the detached workshop offers additional space for hobbies, projects, and storage. Major improvements provide added peace of mind, including a new roof (2022), whole-house water conditioning and UV treatment system (2022), updated outdoor GFCI outlets (2022), new well pressure tank (March 2026), and new HVAC system (September 2026). Located in the sought-after Chesapeake Bay waterfront community of Franklin Manor Beach, residents enjoy an abundance of neighborhood amenities, including expansive green spaces, a playground, ballfields, basketball court, two fishing and swimming piers, a small beach, private boat harbor, and boat ramps. All while offering convenient access to Annapolis, Washington, D.C., Northern Virginia, and Baltimore.
With the Chesapeake Bay practically at your doorstep, this is more than a home—it’s a lifestyle that makes every day feel like a vacation.
#MDAA2159868

CHURCHTON

5624 CARVEL STREET

3 Beds

3 Baths

1,560 Sq.Ft.

$565,000

MLS#: MDAA2159868

Open house
None
#MDAA2158030

MILLERSVILLE

719 WAGNER FARM ROAD

4 Beds

3 Baths

3,328 Sq.Ft.

$655,000

MLS#: MDAA2158030

Open house
8210 Powers Ln is a four-bedroom, two-and-a-half-bath single-family home in Pondview community of Millersville, Anne Arundel County, Maryland. It has an attached 3-car garage, a full unfinished basement, an upper-level laundry room, and fully fenced, level backyard that backs to mature woods. Exterior: The home is a two-story colonial with blue-gray siding, shake-shingle gable accents, and stone veneer at the base of the front elevation. A covered front porch with columns spans the entry. The front Door is a navy panel door with a decorative glass insert and sidelight. Landscaping includes a stacked-stone retaining wall, layered planting beds, evergreens, and low-voltage path lighting. The paved driveway is wide enough for multiple vehicles in addition to the three garage bays. Main Level: wide-plank wood-look flooring runs through the entry, dining room, family room, kitchen and mudroom. A private office sits at the front of the house (11'3" x 11'0") with windows on two walls. The dining room (16'8" x 8'2") has a navy accent wall and a contemporary chandelier. The family room (15'2" x 17'2") is anchored by a floor-to-ceiling stacked-stone gas fireplace, along with a ceiling fan. The family room opens directly to the kitchen with no wall between them for an open floor plan. The Kitchen (17'2" x 18'1") has white shaker cabinetry with crown molding, granite countertops, and a large granite island with seating for three. Appliances are stainless steel and includes a gas range, over-the-range microwave, dishwasher, and French-door refrigerator. Recessed lighting runs the length of the ceiling, with a pendant over the breakfast area. A walk-in pantry (5'8" x 7'4") sits off the kitchen. A sliding glass door leads to the rear deck (Trex). Drop-Zone & Mudroom: a built in desk with granite top serves as a homework and command center between the kitchen and mudroom. The mudroom (7'9" x 14'1") has a shiplap wall, a built-in bench, open cubbies with coat hooks and connects to the three car garage. A powder room (5'1" x 5'6") with a pedestal sink is also on the main level between the office and dining areas. Upper Level: four bedrooms with two full bathrooms are on the second floor, along with a dedicated laundry room (8'3" x 6'8") with a window, utility sink, and side-by-side front load washer and dryer. An open railing overlooks the two story entry. Primary Suite: The primary bedroom measures 18'3" x 18'3" and has an accent wall, ceiling fan, and a wall of windows. It as a walk-in closet (13'9" x 6'5") plus a second closet. The en-suite bathroom (11'11" x 9'6") has a dual sink granite vanity, a soaking tub with subway-tile, a separate walk-in shower with subway tile and a glass door, a private water closet, and a window. Secondary bedrooms: the three additional bedrooms measure 11'4 x 11'10", 12'0" x 11'8" (with walk-in closet, 5'11" x 8'7") and 12'2 x 11'1". Each has a ceiling fan and blinds. One bedroom features a full shiplap accent wall. They share a hall bathroom (12'0" x 4'10") with a dual-sink vanity and a tub-shower with tile. Basement: the full basement is unfinished and measures approximately 40'10" x 37'10" roughly 1500 square feet. It has poured concrete walls with insulation, exposed floor joists, a steel support beam, interior stairs, a window, gas forced-air furnance, and gas water heater. It is a blank slate for a recreation room, home gym, media room, guest, suite, or storage. Backyard and Deck: a raised deck with white vinyl railing and black balusters runs off the rear of the house, with stairs down to the yard. The backyard is level and fully enclosed by a white vinyl privacy fence with lattice topper. Mature trees behind the property line provide a green backdrop and privacy. Planting beds and a crepe myrtle frame the yard. Community - Pondview: Pondview is a Koch Homes community in Millersville. Amenities include an outdoor swimming pool and clubhouse with parking, and sidewalks, streetlights. Book a showing today!
#MDAA2155658

MILLERSVILLE

8210 POWERS LANE

4 Beds

2 Baths

2,681 Sq.Ft.

$809,900

MLS#: MDAA2155658

Open house
Welcome to Towns of Parke West!  This quiet community located just off I-97 has everything you are looking for.  Located in close proximity to Walmart, Lowes, Sam's Club, along with various local eats.  

223 Jenkins was built in 2022 and recently had touch up throughout including HVAC servicing.  New hardwood flooring in all bedrooms included new steps and risers.  Stainless steel appliances, granite countertops, Half bathroom on second floor living level with fireplace for hosting and attached deck.  Attached garage with driveway with room for 2 vehicles.
#MDAA2155154

GLEN BURNIE

223 JENKINS WAY

4 Beds

3 Baths

2,275 Sq.Ft.

$535,000

MLS#: MDAA2155154

New on site 4 days ago
Open house
Experience the epitome of luxury living in this beautifully renovated ranch-style home in the desirable Woodlawn Heights neighborhood. This residence seamlessly blends modern elegance with timeless charm, offering an exclusive lifestyle that is both inviting and sophisticated. The open-concept design enhances the flow of natural light, creating a warm and welcoming atmosphere throughout the thoughtfully designed living space and gourmet kitchen with SS-appliances. The generously-sized 3 bedrooms and modern full bathroom with a separate dinning/sun-room that completes the main level. The dining/sun-room opens to a private outdoor oasis, ideal for gatherings or tranquil moments in nature. Step inside to discover a spacious, fully finished daylight basement with a full bathroom that provides ample room for relaxation, entertainment and endless potential: rec area, gym, home office, 4th bedroom, or carve into your own cove. Crafted with high-end materials, fully permitted renovation, new roof, new HVAAC, water heater and newly installed 2-car drive way for your peace of mind. Located in a vibrant community, this property is just moments away from local amenities: grocery, schools, shopping, and major highways, enhancing your lifestyle with convenience and comfort. Embrace the luxury of modern living in a home that promises both style and substance, where every detail has been meticulously curated for your enjoyment. This is more than just a house; 2 Willowdale Ave is a place to create lasting memories. VIRTUALLY STAGED PHOTOS.
#MDAA2156902

GLEN BURNIE

2 WILLOWDALE AVENUE

3 Beds

2 Baths

2,197 Sq.Ft.

$465,000

MLS#: MDAA2156902

New on site 1 day ago
Open house
#MDAA2160284

PASADENA

106 DARK SKY CROSSING

3 Beds

2 Baths

1,982 Sq.Ft.

$495,000

MLS#: MDAA2160284

Open house
Auction Property. In Collaboration with Alex Cooper Auctioneers. List price is Opening Bid at The Online Only Auction Sale to Be Held on The Auctioneers Website – Bidding begins Saturday, October 31, 2026 at 2:00 PM and ends Thursday, November 5, 2026 at 2:00 PM.  Presenting 457 Longtowne Court, a townhouse-style condominium located in the Elvaton Towne Condominium community. This residence features a traditional layout with a main-level living room, dining area, kitchen, and convenient powder room. The upper level offers three bedrooms and a full bathroom, providing a functional layout with plenty of potential to make the space your own. Enjoy the added benefits of community living, with amenities that include a clubhouse, community swimming pool, basketball courts, and assigned parking. Conveniently located near BWI Airport, shopping, restaurants, schools, and other everyday essentials, this property offers an appealing combination of accessibility, community amenities, and comfortable living. Whether you're a homeowner looking to establish roots or an investor seeking your next opportunity, 457 Longtowne Court is ready for your creative touches!
#MDAA2153232

GLEN BURNIE

457 LONG TOWNE COURT

3 Beds

1 Baths

1,280 Sq.Ft.

$100,000

MLS#: MDAA2153232

Open house
Welcome to Cranberry Woods! This spacious 5 bedroom, 3.5 bath home offers a versatile layout, thoughtful updates, and plenty of room to spread out. The main level features hardwood floors throughout the living room, dining room, and flexible sunroom, perfect for a home office or additional living space. The updated kitchen boasts white cabinetry, stainless steel appliances, a large island, and pantry, with an adjoining breakfast room. The inviting family room features a fireplace, new carpet, and sliding glass doors leading to the back deck, surrounded by mature trees for added privacy.

Upstairs, the expansive primary suite offers its own fireplace, walk in closet, and luxurious attached bath with dual vanities, a soaking tub, and separate shower. Three additional spacious bedrooms and a full bath complete the upper level. The recently renovated walkout lower level adds even more living space with a large recreation room with a third fireplace, fifth bedroom (perfect for guests, hobbies, playroom, home gym, etc), full bath, and additional storage and laundry room.

Enjoy the convenience of a peaceful neighborhood setting just a short drive from Annapolis, with easy access to shopping, restaurants, entertainment, and nightlife. With flexible living spaces and room for everyone, this Cranberry Woods home is ready to welcome you! HVAC: 2014, HWH: 2018
#MDAA2159036

CROWNSVILLE

1527 WILD CRANBERRY DRIVE

5 Beds

3 Baths

4,853 Sq.Ft.

$900,000

MLS#: MDAA2159036

Open house
Set on the beautiful, tree-lined Forest View Road in the desirable Shipley community of Linthicum, this expansive Cape Cod with a two-story addition offers 3,100+ square feet of living space, 4 bedrooms, 3 full bathrooms, and an exceptionally versatile layout featuring two kitchens. Outstanding curb appeal includes a newly expanded garage, four-car driveway, front paver walkway, and inviting front porch with vinyl railings. Inside, refinished hardwood floors extend throughout the living room, dining room, hallway, and two main-level bedrooms. The living room features a large bay window and fireplace, while the dining room showcases custom woodwork and an original window cutout overlooking the kitchen area. A butler's pantry adds valuable cabinet and counter space. Step down into the impressive heart of the home is a newly designed kitchen and great room with 10+ foot ceilings and LVP flooring. The spacious kitchen with original exposed brick wall provides an abundance of cabinetry, granite countertops, stainless steel appliances, a brand-new six-burner commercial-style stove. The adjoining great room creates an ideal space for everyday living and entertaining. Sliding glass doors lead to an insulated enclosed porch featuring a cathedral ceiling, wall-to-wall windows, tile flooring, and a wood-burning stove, creating a comfortable year-round extension of the living space. A full bathroom completes the main level. The upper level offers a truly unique resort-style primary suite featuring a vaulted ceiling with skylights, jacuzzi tub, bar area, two closets and a private bathroom with a vanity and a separate shower with glass block. A fourth bedroom and adjoining sitting room with knee-wall attic storage provide additional flexibility and space. The finished basement adds even more versatility with a second full kitchen featuring an eat-in bar ledge, recreation room, walk-in pantry, and a custom third full bathroom with a large vanity, built-in shelving, and shower with glass door and tile-surround walls. A separate utility/laundry room provides exterior access. The basement was waterproofed in 2015 and includes a sump pump. Outdoor living is enhanced by extensive hardscaping, including a paver patio, paver walkway, and concrete pad in front of the 14'x24' shed. A whole-house generator provides added peace of mind. Each first-floor room features return air vents, and the entire duct system was professionally cleaned in 2025. The Expanded Garage was completed in 2025 and for $32,000!! Linthicum Elementary district. Conveniently located near Northrop Grumman, shops, restaurants, parks, and major commuter routes. This distinctive property offers an impressive combination of space, versatility, and entertaining areas. This home is a must see, so schedule your showing today!
#MDAA2158278

LINTHICUM HEIGHTS

545 FOREST VIEW ROAD

4 Beds

3 Baths

3,134 Sq.Ft.

$574,900

MLS#: MDAA2158278

Open house
Open Sunday, November 1st! Experience the best of the Annapolis lifestyle at 1610 Ridout Road, where beautifully updated interiors, exceptional outdoor living, and coveted water access come together in one inviting home. Inside, an open and comfortable floor plan is designed for the way people actually live. The kitchen opens to a sun-filled bar and dining area, where a sliding door provides direct access to the backyard and creates an easy connection between indoor and outdoor living. Two gas fireplaces, one in the living room and another in the family room, bring warmth and character to the main level, while the finished lower level provides additional flexible living space and storage. Upstairs, the spacious primary suite with an ensuite bath and three additional bedrooms sharing a full hall bath, offer comfortable space for family and guests. An attached two-car garage completes the home’s practical conveniences. Outside is where this property truly distinguishes itself. Framed by lush landscaping, the expansive, fully fenced backyard unfolds as a series of thoughtfully created outdoor living spaces. The in-ground pool, hot tub, generous patio space, and pergola-covered dining area area designed for long summer days and effortless entertaining, while the broad lawn offers plenty of room to play, garden, or simply unwind. And the lifestyle extends well beyond the property line. Amberley is one of the Broadneck Peninsula’s sought-after water-privileged communities, with three private community piers along Whitehall and Ridout Creeks and 45 slips accommodating both power and sailboats. Residents also enjoy a boat ramp, kayak and paddleboard storage, and a launch pier for smaller watercraft. More than 15 acres of community forest and open space, along with over 3 miles of paved roads and walking trails, contribute to Amberley’s peaceful, established character. Just minutes from Downtown Annapolis, Broadneck schools, and convenient routes to Washington, D.C., Baltimore, and the Eastern Shore, this private oasis offers something increasingly difficult to find: space to spread out, a backyard built for living, and easy access to the Chesapeake Bay lifestyle.
#MDAA2155648

ANNAPOLIS

1610 RIDOUT ROAD

4 Beds

2 Baths

3,182 Sq.Ft.

$1,195,000

MLS#: MDAA2155648

Open house
Welcome Home! This end-of-row townhome offers a flexible 3-bedroom, 2-full-bath layout with plenty of space to make your own. The main level features an open-concept floor plan that flows easily between the living, dining, and kitchen areas, creating a bright and comfortable space for everyday living and entertaining. Upstairs you'll find two bedrooms along with a full bathroom. The finished lower level has been thoughtfully utilized for years as a spacious third bedroom and offers a more private setup away from the other bedrooms. With its generous size and a full bathroom on the same level, it has traditionally served as the home's primary bedroom—creating a suite-like feel and giving the home a unique separation of space. Outside, being an end unit means you'll enjoy the added benefit of a fully fenced yard with room to relax, entertain, garden, or create your own outdoor retreat. If you're looking for a townhome with an open main level, three separate sleeping spaces, two full bathrooms, a private lower-level setup, and a fenced yard, 7930 Sutherland Ct is one you'll want to see! Brand New Carpet 9/2026 & Duct work professional cleaned 9/2026.  This home is also available for Rent, Listing MDAA2158556
#MDAA2155184

PASADENA

7930 SUTHERLAND COURT

2 Beds

2 Baths

1,320 Sq.Ft.

$350,000

MLS#: MDAA2155184

Open house
Welcome to 87 Marydale Road, where custom craftsmanship meets a peaceful, wooded setting. Built by the owners in 2010, with over 3000 sq ft of living space, this beautifully maintained home offers 5 bedrooms and 3.5 baths on 2 acres on a private, no-through road.

The open floor plan, abundant natural light, and cozy gas fireplace create a welcoming atmosphere, while views of the backyard oasis provide a scenic backdrop to everyday living. Outside, an in-ground pool and dedicated fire pit area invite you to spend summer afternoons poolside and cool evenings gathered with friends.

Upstairs, the spacious primary suite features a walk-in closet and private bath with a soaking tub. Three additional bedrooms and another full bath complete the upper level. The finished walkout lower level includes a fifth bedroom, full bath, and family room, offering comfortable space for guests, recreation, or relaxing at home, along with a substantial storage room.

Freshly painted and thoughtfully cared for, the home also features laundry on the main level, whole-house generator, and a large paved driveway with ample parking. Enjoy a peaceful setting with shopping, dining, and everyday conveniences nearby, plus access to Annapolis, Baltimore, Washington, D.C., and Fort Meade.

You do not want to miss this one.  Come see for yourself and experience this private retreat for yourself!
#MDAA2157990

PASADENA

87 MARYDALE ROAD

5 Beds

3 Baths

3,229 Sq.Ft.

$799,000

MLS#: MDAA2157990

Open house
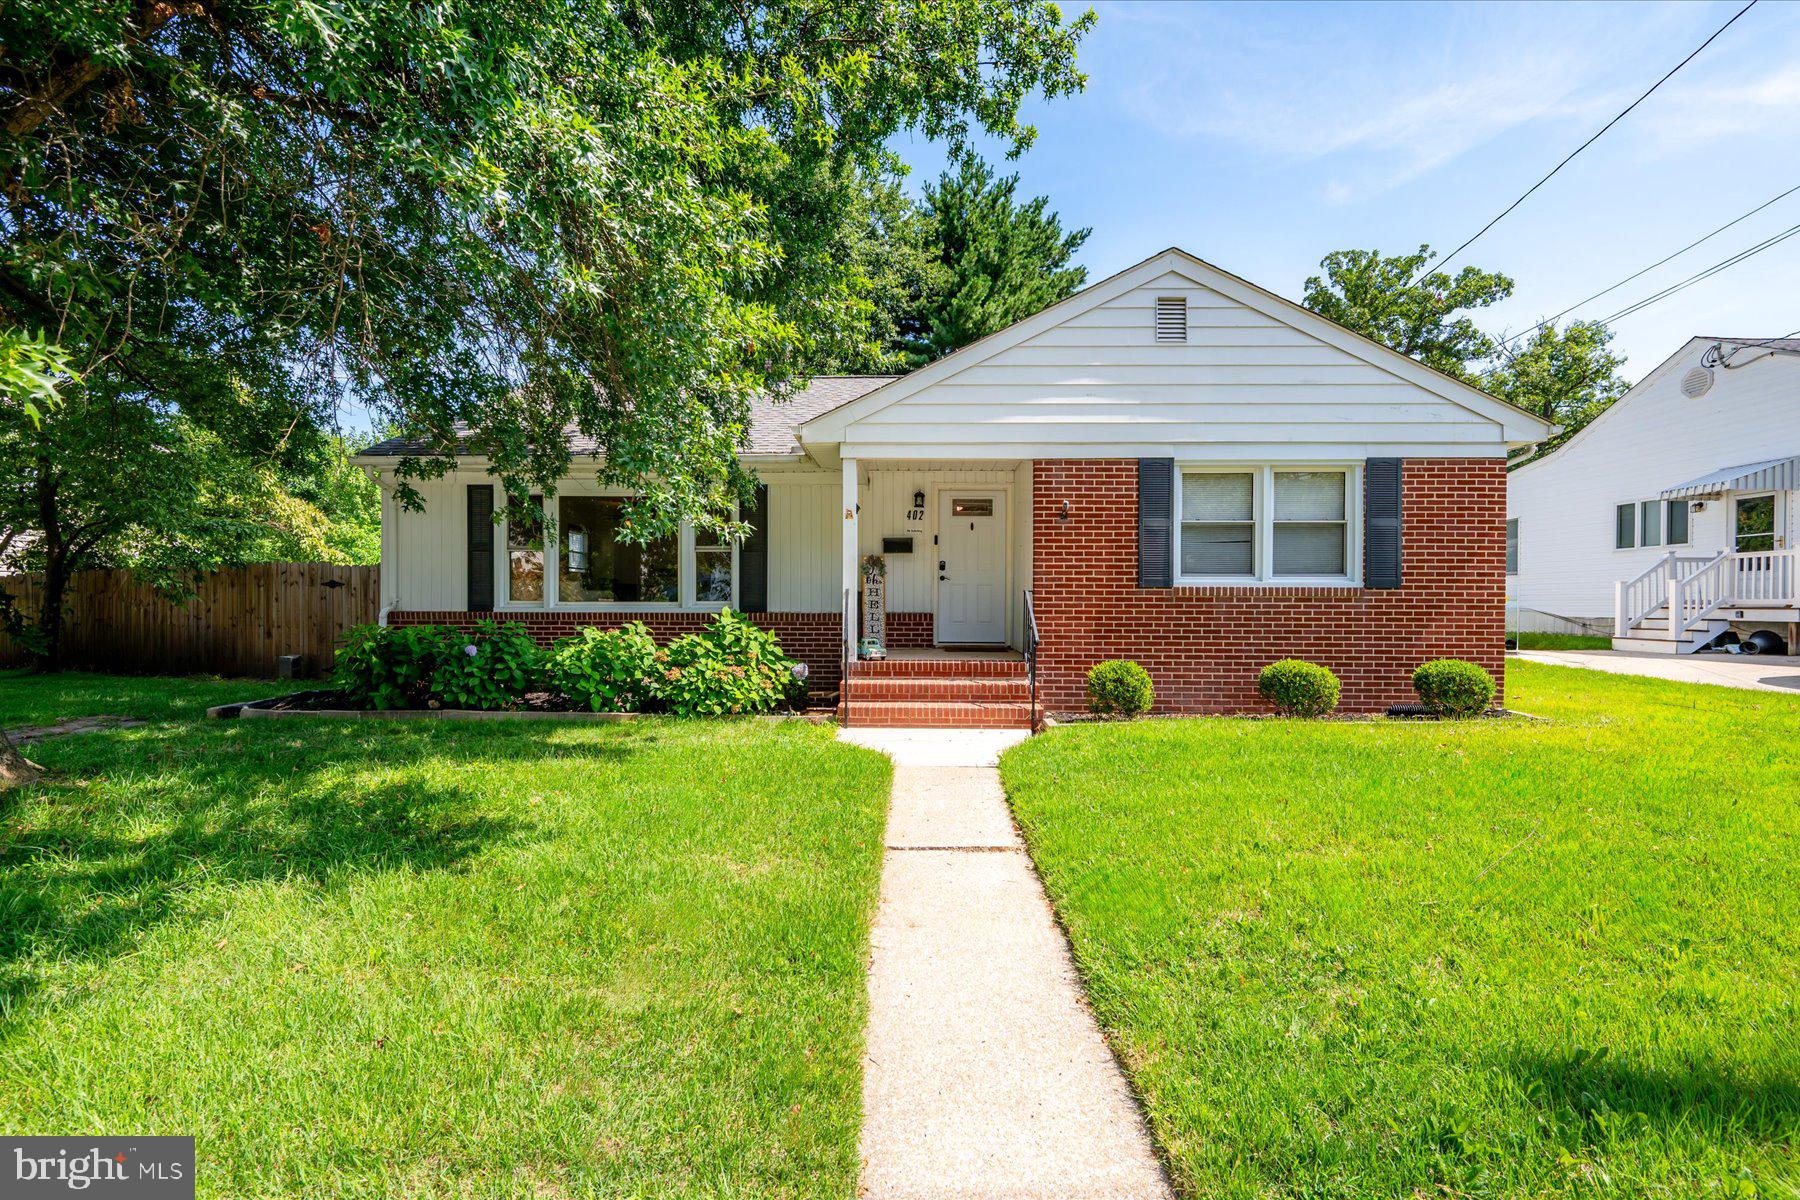
Welcome to 402 Joyce Road, a beautifully maintained brick rancher offering the ease of one-level living with the added flexibility of a full lower level. Thoughtfully cared for and filled with natural light, this home features three spacious bedrooms, a full bathroom on the main level, an additional full bathroom in the lower level, hardwood flooring, and a warm, inviting living room centered around a wood-burning fireplace.
The kitchen flows easily into the main living spaces, while the expansive lower level offers a recreation area, the second full bathroom, abundant storage, workshop space, and flexibility for a variety of uses.
Outside, enjoy a private backyard complete with a fire pit, perfect for relaxing evenings or entertaining family and friends. A newer roof provides added peace of mind, and the convenient location places you just minutes from shopping, restaurants, BWI Airport, Fort Meade, major commuter routes, and everything the Baltimore, Annapolis, and Columbia corridors have to offer.
#MDAA2152462

GLEN BURNIE

402 JOYCE DRIVE

3 Beds

2 Baths

1,626 Sq.Ft.

$439,900

MLS#: MDAA2152462

Open house
Beautiful End-Unit Townhome in Cohansey Overlook! Welcome to this beautiful and spacious end-unit townhome in the desirable Cohansey Overlook community! Offering an open-concept layout, neutral finishes, freshly painted and plenty of room to spread out, this home is sure to impress. The lower level features a hardwood foyer leading to a versatile family room that can also serve as a fourth bedroom. A full bathroom, large storage closet, and sliding glass doors leading to the backyard with a lovely paver patio add convenience and functionality. The main level boasts an open-concept floor plan with gorgeous hardwood floors and neutral paint throughout. The stylish kitchen features quartz countertops, stainless steel appliances, gas cooking, and an oversized island, along with dedicated breakfast room for a kitchen table. A convenient half bath completes this level. A spacious deck is located off the living room perfect for family gatherings or quiet relaxation time. Upstairs, you'll find new carpet throughout. The spacious primary suite offers an attached luxurious full bathroom. Two additional bedrooms, a full hall bathroom, and a dedicated laundry room provide comfort and convenience for everyday living.  Parking is a breeze with a one-car garage, private driveway with 2 parking spaces, and additional guest parking. Conveniently located near shopping, restaurants, schools and major highways for easy access to Washington, D.C., Annapolis, Fort Meade, and Baltimore, this home offers the perfect combination of space, style, and accessibility.  Don't miss the opportunity to make this beautiful townhome your own!
#MDAA2158918

GLEN BURNIE

7719 LEXINGTON COURT

4 Beds

3 Baths

2,195 Sq.Ft.

$459,000

MLS#: MDAA2158918

1 ... 5 6 7 8 9

properties found. properties found. Page of .

Send a message

Message successfully sent.

Your message

What is 3 + 4 ?

Reason for contacting?

I agree to receive email communication and understand I can unsubscribe at any time.

I agree to be contacted by Charis Realty Group - Christine Issler, Broker via call, email, and text for real estate services. To opt out, you can reply 'stop' at any time or reply 'help' for assistance. You can also click the unsubscribe link in the emails. Message and data rates may apply. Message frequency may vary. Privacy Policy

Sign Out

Virtual Assistant

Would you like to take the next step with this property? We can help you schedule a showing or virtual tour, or send you more details.

Yes, I would like more information.

Thank You for Your Reply, One of Our Agents will contact you as soon as possible

No, maybe later.

Thank you, you can always contact me via email, phone number or through the contact form.

Realhub AI

Lucy - Your AI-Powered Realtor

Update Your Temporary Password

Personalize your search

Enter your email and we'll notify you immediately when new listings match what you're looking for.

or enter email address

Already have an account ? Login here

Continue your home search

I agree to receive communications and understand I can unsubscribe at any time.

I agree to be contacted by Charis Realty Group - Christine Issler, Broker via call, email, and text for real estate services. To opt out, you can reply 'stop' at any time or reply 'help' for assistance. You can also click the unsubscribe link in the emails. Message and data rates may apply. Message frequency may vary. Privacy Policy

Already have an account ? Login here

We use cookies

We use cookies primarily for analytics to enhance your experience. By accepting, you agree to our use of these cookies. You can manage your preferences or learn more about our cookies policy.