ANNE ARUNDEL COUNTY community

ANNE ARUNDEL COUNTY Real Estate

Explore properties and local insights in ANNE ARUNDEL COUNTY.

About ANNE ARUNDEL COUNTY

About ANNE ARUNDEL COUNTY

Discover Anne Arundel County, MD Real Estate

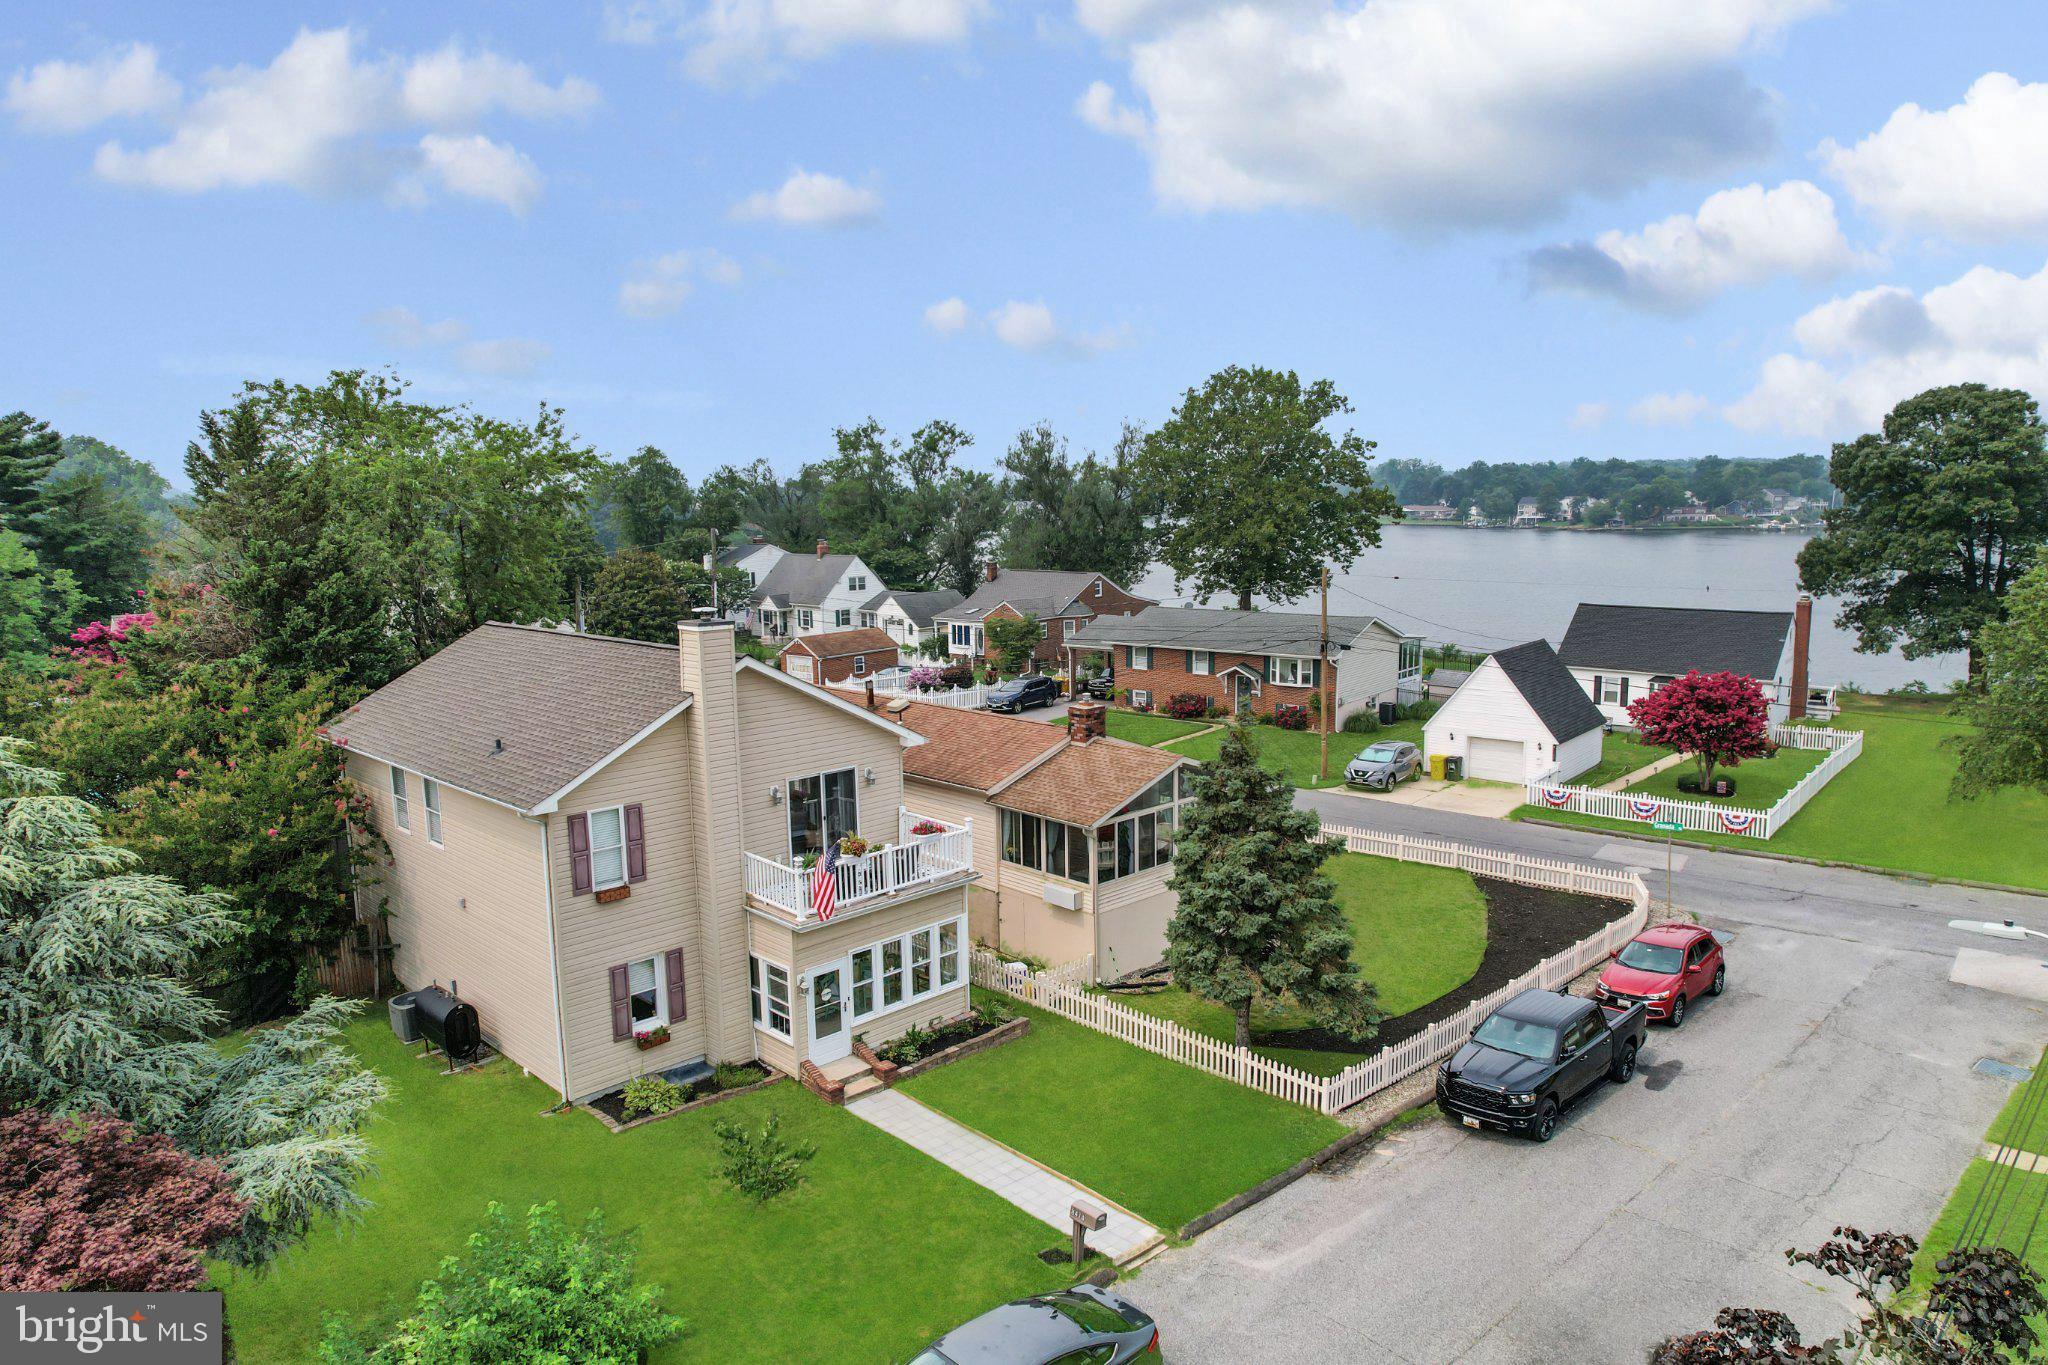
Welcome to Anne Arundel County, Maryland — The Land of Pleasant Living and the Sailing Capital of the World!

Stretching along the western shores of the Chesapeake Bay, Anne Arundel County is where historic colonial roots meet a modern, waterfront lifestyle. From the brick-lined streets of the state capital, Annapolis, to the suburban comfort of Severna Park and the economic energy of Fort Meade, Anne Arundel County offers an unparalleled quality of life. Whether you’re a maritime enthusiast, a commuter, or a history buff, "AA County" provides a scenic and sophisticated place to call home. 

Why Choose Anne Arundel County, MD for Your Next Home?

Anne Arundel County is defined by its 533 miles of shoreline. It is a community where you can keep your boat in the backyard, commute to D.C. or Baltimore within 30 minutes, and enjoy some of the best seafood in the country. With a diverse economy anchored by the state government and the tech/defense sector, it remains one of the most stable and vibrant real estate markets in the Mid-Atlantic.

Top Features of Anne Arundel County Real Estate

  • Waterfront Living: A vast selection of properties ranging from luxury Bay-front estates to cozy river cottages. 
  • Historic Charm: Meticulously preserved 18th-century homes in the heart of Historic Annapolis. 
  • Modern Suburban Hubs: Planned communities with top-tier amenities in Crofton, Odenton, and Gambrills.
  • Diverse Topography: Choose from the bustling energy of the Arundel Mills district or the quiet, wooded seclusion of the Broadneck Peninsula.

Benefits of Living in Anne Arundel County

1. The Sailing Capital & Maritime Heritage

Home to the United States Naval Academy and the world-famous Annapolis Sailboat Shows, life here revolves around the water. Residents enjoy a year-round calendar of regattas, Wednesday night races, and sunset cruises on the Severn and Magothy Rivers. 

2. A Top-Tier Public School System

The Anne Arundel County Public School (AACPS) system is recognized for its academic excellence. Communities like Severna Park, Arnold, and Crofton are home to some of the highest-rated high schools in Maryland, making the county a premier destination for families prioritizing education. 

3. Outdoor Recreation & The Bay Lifestyle

Nature is your playground in AA County:

  • Sandy Point State Park: Breathtaking views of the Bay Bridge and miles of beaches. 
  • B&A Trail: A 13-mile paved rail-trail perfect for cyclists and joggers connecting Arnold to Glen Burnie.
  • Quiet Waters Park: 340 acres of trails, dog beaches, and an ice rink in the winter. 

4. A Dynamic Economy & Strategic Location

Strategically located between Baltimore and Washington, D.C., the county is an economic powerhouse: 

  • Fort George G. Meade & NSA: The nation's hub for cyber-intelligence and a major employer. 
  • BWI Thurgood Marshall Airport: Providing easy global travel for residents and businesses. 
  • State Capital: The center of Maryland politics and government. 

5. Vibrant Dining & Shopping

From the upscale boutiques of Main Street Annapolis to the massive entertainment complex at Arundel Mills, the options are endless:

  • Live! Casino & Hotel: World-class gaming and entertainment.
  • The Iron Rooster: For famous homemade pop-tarts and local comfort food.
  • Dock Street Dining: Enjoy fresh Chesapeake Bay blue crabs while watching the boats at City Dock.

Explore Available Properties

Anne Arundel County real estate offers a lifestyle for every taste:

  • Luxury Waterfront Estates with private piers and deep-water slips. 
  • Stately Colonial Homes in family-friendly, amenity-rich subdivisions.
  • Modern Condos & Lofts in transit-oriented developments near the MARC train.
  • Quaint Historic Rowhouses in the state's most walkable neighborhoods.

Invest in Anne Arundel County, MD Real Estate Today

With a $64 billion economy and a reputation as a premier destination for both work and play, Anne Arundel County is more than just a home—it's a lifestyle investment that consistently yields high value and even higher happiness.

Ready to find your home by the Bay? Contact a local expert on the Charis Realty Group team for personalized guidance and the latest market insights! 

ANNE ARUNDEL COUNTY community

1,555

# of Listings

3

Avg # of Bedrooms

$339

Avg. $ / Sq.Ft.

$702,584

Med. List Price

0

Open Houses Today

186

Open Houses · Next 7 Days

Community totals. Selected price ranges apply to the listings below.

Homes for Sale in ANNE ARUNDEL COUNTY

1555 Properties Found. Page 49 of 104.

Welcome home to this beautifully updated split-foyer offering 4 bedrooms, 2 full bathrooms, and stylish finishes throughout! From the classic brick-and-siding exterior to the striking black front entry, this home delivers curb appeal from the moment you arrive.
Step inside to discover a fresh, modern interior featuring new flooring, upgraded finishes, and a beautifully renovated kitchen complete with elegant quartz countertops and new appliances. The updated bathrooms showcase stylish tile and contemporary finishes, creating a cohesive, refreshed look throughout.
The finished lower level provides valuable additional living space, complete with a full bathroom and a walkout sliding glass door leading to the outdoors. Whether you’re looking for a spacious recreation room, a comfortable gathering area, or flexible space to suit your needs, this level offers plenty of possibilities.
Major updates include a new roof and HVAC system, adding peace of mind for the next owner. 
Outside, the fully fenced backyard and rear deck offer space to relax, entertain, garden, or enjoy time outdoors.
Conveniently located in Linthicum, this move-in-ready home is waiting for its next owner!
#MDAA2160100

LINTHICUM

406 GROVE RIDGE COURT

4 Beds

2 Baths

1,856 Sq.Ft.

$524,900

MLS#: MDAA2160100

HUGE PRICE REDUCTION.  Motivated Seller offers GREAT VALUE PRICING !!!     Beautiful 1 BR /1.5 Bath condo, penthouse level w/many extras in the most luxurious, secure building in downtown Annapolis. Great sunset views, natural light, large custom BUILT-IN walk-in closet, plus 2 additional closets. sliding glass doors with luxury electric blinds system, wood floors throughout, gourmet kitchen w/Sub Zero refrigerator, Washer/Dryer inside the guest bathroom, Asko dishwasher, stainless appliances & granite counters. Updated, beautifully remodeled shower.  

Many building amenities: Pool, Hot Tub, Fitness Center, large Party Room, 24/7 live Concierge/Security Person in lobby. One deeded Underground Garage Parking Space with remote door opener. 
Washer/Dryer inside the guest bathroom. 

Note; Light fixture above dining table excluded.
Extra Garage Storage unit may be available separately.
Luxury living in the heart of Annapolis, just blocks to Downtown City Dock attractions and restaurants.
#MDAA2143430

ANNAPOLIS

5 PARK PLACE 732

1 Beds

1 Baths

926 Sq.Ft.

$524,900

MLS#: MDAA2143430

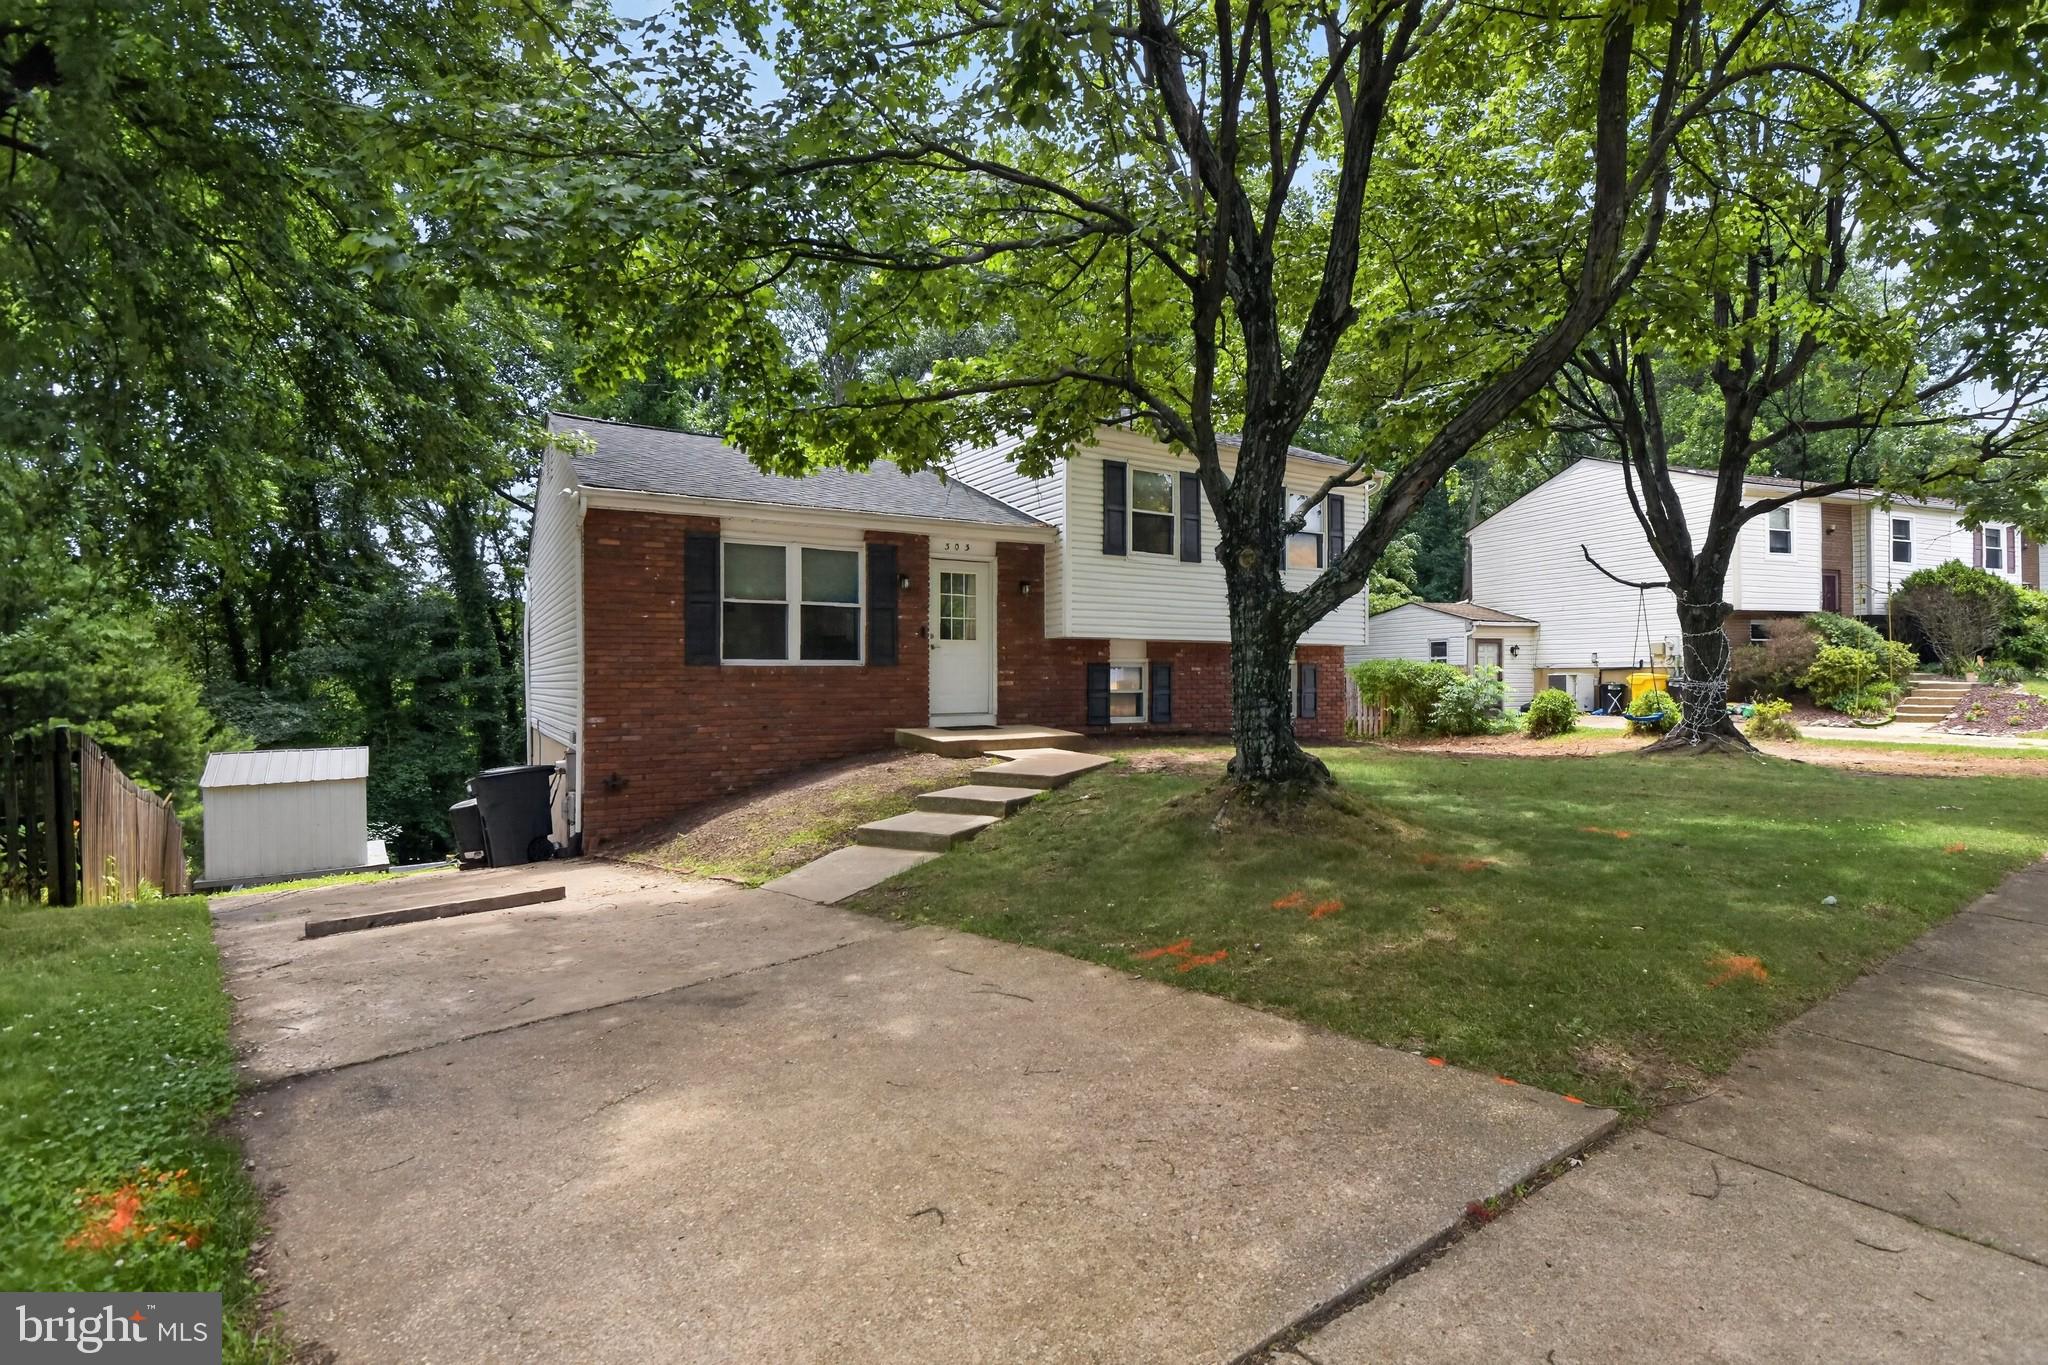
Welcome to 303 Ternwing Dr., a spacious and well-maintained split-foyer home in the Hidden Ridge community of Arnold. 
The light-filled interior features an inviting floor plan that is not too open and not too closed off, designed for both everyday living and entertaining. The spacious kitchen, equipped with ample cabinetry and workspace, flows seamlessly into the dining and living areas. From the kitchen, step outside to enjoy your large double-decker deck overlooking the private backyard. This is the perfect space for morning coffee, summer barbecues, or relaxing evenings outdoors.
The updated lower level provides additional living space with a warm and welcoming family room centered around a cozy fireplace. This lower level has yet another entrance to the double-decker deck, creating the perfect gathering spot for family and friends. Multiple bedrooms offer flexibility for guests, home offices, hobbies, or multigenerational living.
Situated in the Broadneck School District, Hidden Ridge residents enjoy access to nearby walking and biking trails, community parks, and outdoor recreation. The home is conveniently located near Bay Hills Shopping Center, Bay Hills Golf Club, Anne Arundel Community College, and local waterfront dining favorites. Enjoy easy access to downtown Annapolis, the Chesapeake Bay Bridge, Route 50, I-97, Fort Meade, Baltimore, and Washington, D.C., making commuting and weekend adventures effortless.
Whether you're a fan of the spacious layout, outdoor living areas, excellent schools, or convenient location, 303 Ternwing Dr. offers the perfect opportunity to enjoy the best of Arnold living.
#MDAA2148814

ARNOLD

303 TERNWING DRIVE

5 Beds

2 Baths

1,520 Sq.Ft.

$520,000

MLS#: MDAA2148814

Discover a home in the Dorchester View community with this end-of-row townhouse, built in 2020. Spanning 2,024 square feet, this home features four spacious bedrooms and three and a half bathrooms. The thoughtfully designed layout includes a rear-entry garage, accommodating two vehicles, along with additional driveway parking for guests. Enjoy the benefits of modern construction, including energy-efficient features and durable vinyl siding, ensuring longevity and low maintenance. Located in a vibrant community, this property offers easy access to local amenities in the Arundel Mills area. Schedule your private showing today to explore all that this home has to offer.
#MDAA2159798

HANOVER

1404 HAWTHORN DRIVE

4 Beds

3 Baths

2,024 Sq.Ft.

$520,000

MLS#: MDAA2159798

Seller-paid interest rate buy down may be available to the buyer with an acceptable offer, subject to lender credit approval and program guidelines. Please inquire with the listing agent for more details. Enjoy easy living in the desirable 55+ community of Village of Rock Oak! This inviting home features hardwood floors in the kitchen and foyer, granite countertops, and oak cabinetry. The three-sided gas fireplace creates a warm focal point between the living room and sunroom, offering a wonderful flow between the two spaces. Just outside, the private, maintenance-free fenced brick courtyard provides a charming spot to relax and enjoy the outdoors. The spacious primary suite features a large bay window spanning the back wall, a walk-in closet, and an ensuite bath with dual sinks, a soaking tub, and a separate shower. Upstairs, a loft, bedroom, and full bath offer flexible space for guests or hobbies. A main-level office with access to a full bath can also serve as an additional bedroom. With a low condo fee that includes lawn care and a convenient location close to shopping, dining, and everyday essentials, this home offers comfort, flexibility, and low-maintenance living!
#MDAA2157912

ODENTON

1212 GARNET COURT 2

3 Beds

3 Baths

1,841 Sq.Ft.

$520,000

MLS#: MDAA2157912

Open house
Welcome to this stunning, fully renovated home in desirable Linthicum Heights! Beautifully transformed from top to bottom, this impressive residence offers 5 spacious bedrooms, 3 full bathrooms, and a fresh, modern design throughout. The bright and inviting layout provides the perfect blend of style, comfort, and functionality, with plenty of space for everyday living and entertaining. Step outside to a generous backyard offering endless possibilities for gatherings, recreation, gardening, or your own private outdoor retreat. Move-in ready and thoughtfully updated, this is a home you don't want to miss. Schedule your private showing today and come see everything this exceptional property has to offer!
#MDAA2155638

LINTHICUM HEIGHTS

510 GREENWOOD ROAD

5 Beds

3 Baths

2,242 Sq.Ft.

$519,999

MLS#: MDAA2155638

Seller offering 5.25% on 7/6 ARM forward commitment through preferred lender. Base price listing for our Eagleton Floorplan, also available with Loft & Roof Terrace at an additional cost - This Eagleton features 2028 sf of living space. The main level features a rear Kitchen layout with island, Quartz counters, and Stainless Steel appliances. LVP flooring ties the kitchen, Cafe, and Gathering room together. The Owner's suite offers 2 Walk-In Closets, and the secondary bedrooms offer generous space/closets. Laundry is on the bedroom level for convenience. Watershed is an amenity rich community close to BW Pkwy, Rt 32 ,Rt 198, and commuter trains.
#MDAA2153236

LAUREL

171 WATERLEAF DRIVE

3 Beds

2 Baths

2,028 Sq.Ft.

$519,990

MLS#: MDAA2153236

SUPER PRICE IMPROVEMENT.This charming and spacious colonial home in the desirable waterfront community of Sunset Beach offers a perfect blend of comfort and modern living throughout the three finished levels. The interior boasts a cozy enclosed front porch/sunroom, elegant crown moldings, and gleaming hardwood flooring. Enjoy the warmth of natural light in the traditional floor plan complimented by recessed lighting. The spacious eat-in kitchen has abundant cabinetry, a food prep island, and a breakfast bar for additional seating – a great space for entertaining. The main level features a conveniently located office/den or potential “4th” bedroom with an adjacent full bath. The upper level has three nice sized bedrooms, a full tiled hall bath and a super primary suite with an updated ensuite tiled bathroom and walk in closet. Also, off the primary suite, you can kick back and relax on the attached deck and enjoy your favorite beverage while taking in the gorgeous sunsets over the water! The lower level has a huge family room perfect for entertaining as well as a convenient ½ bath. The lot is level and fenced in the rear, ideal for outdoor gatherings. The rear lot also has a large shed for storage. The 2008 renovation ensures modern amenities while retaining classic charm – new architectural shingled roof in 2025 too! The voluntary association allows access to desirable waterfront community amenities including a beach for swimming, boat ramp, multiple piers/docks, and picnic area. These wonderful amenities give ideal access for boating, kayaking, stand up paddleboarding, fishing/crabbing and more! Enjoy the waterfront lifestyle of living near the shores of the Chesapeake Bay and all it has to offer.
#MDAA2152042

PASADENA

8414 BEDFORD ROAD

4 Beds

3 Baths

3,853 Sq.Ft.

$519,950

MLS#: MDAA2152042

NOT YOUR TYPICAL TOWNHOME! Discover the space, privacy, and convenience of this beautifully maintained three-level end-unit home in Edgewater's desirable River Oaks community. Located at the end of the street and bordered by open common space and a wooded backdrop, 284 Braxton Way offers a setting that is hard to find in townhome living. <br><br>

With 4 bedrooms, 2 full baths, 2 half baths, and a 2-car garage, this home offers the flexibility and room to fit a variety of lifestyles. Whether you're working from home, entertaining friends, hosting overnight guests, or simply looking for more space, this home delivers! <br><br>

Step inside to a versatile entry level featuring a private fourth bedroom, ideal for a home office, guest room, or additional living space. A convenient half bath and direct access to the oversized convenience of a 2-car garage complete this level. <br><br>

The main living level is designed for both everyday comfort and entertaining. The spacious living room provides flexibility for multiple seating arrangements and a formal dining area. The kitchen features granite countertops, natural gas cooking, and a reverse osmosis water filtration system, while the adjoining dining area offers a cozy gas fireplace—a wonderful place to gather. <br><br>

Just off the kitchen, step onto the deck and enjoy views of the wooded common area. Imagine morning coffee, summer dinners, or a quiet evening outdoors with a little more breathing room than you might expect from a townhome. <br><br>

Upstairs, retreat to the spacious primary suite featuring a vaulted ceiling, walk-in closet, and private bath with dual vanities, soaking tub, separate shower, and skylights. Two additional bedrooms, a full hall bath, and conveniently located upper-level laundry complete this level.<br><br>

BIG-TICKET IMPROVEMENTS ARE ALREADY DONE! Enjoy added peace of mind with a new roof (2021), HVAC system (2023) with a zoning/damper system for enhanced comfort, and a deck refinished in 2025. Exterior trim has also been professionally painted and caulked, with a transferable warranty. Additional conveniences include a garage utility sink and driveway parking for two more vehicles. <br><br>

WHAT REALLY SETS THIS HOME APART? The end-unit location, open common space, wooded surroundings, four bedrooms, a bathroom on every level, and parking for four vehicles between the garage and driveway.<br><br>

Conveniently located in Edgewater with access to Annapolis, shopping, dining, and major commuter routes, this home offers a wonderful combination of location, flexibility, and everyday comfort.<br><br>

Come experience the space and setting for yourself!
#MDAA2156450

EDGEWATER

284 BRAXTON WAY

4 Beds

2 Baths

2,090 Sq.Ft.

$519,900

MLS#: MDAA2156450

Enjoy peaceful surroundings and easy one-level living in this bright, beautifully maintained end unit home in Heritage Harbour, Annapolis’s established 55+ community. Tucked in especially desirable wooded corner setting, this inviting property offers a wonderful sense of privacy with surrounding trees, creating a tranquil backdrop. Updated, clean, and welcoming, the home features hardwood floors throughout, two bedrooms, two full baths and approximately 1,514 square feet of comfortable living space. Spacious living and dining areas provide room to gather and entertain while the eat-in kitchen offers a casual spot for everyday meals. A cozy den with a gas fireplace is the perfect place to unwind with a book or enjoy a quiet evening at home. The primary bedroom includes an adjoining full bath, while the second bedroom offers flexibility for guests, a home office, or hobbies. An attached one car garage, natural gas heat and central air add everyday comfort and convenience. A fenced backyard offers a lovely outdoor space to relax, garden, and enjoy the peaceful wooded surroundings. Roof replaced in 2024. Enjoy all the amenities and activities that Heritage Harbour has to offer, then return home to your own peaceful retreat. With its bright interior, thoughtful updates and lovely wooded setting, this home brings together comfort, privacy, and an active community lifestyle.
#MDAA2158462

ANNAPOLIS

2676 COMPASS DRIVE

2 Beds

2 Baths

1,514 Sq.Ft.

$519,900

MLS#: MDAA2158462

Open house
Cloverlea one of the best waterfront communities on the Mayo Peninsula, surrounded by the Rhode River, this community of fine homes has it's own Boat Club, plus water access for all community residents. Now here's the one you have been waiting for, newly painted, new carpeting, new washer and dryer, and new kitchen with new counter top, new dishwasher, new electric range and a new S/S Refrigerator and a new roof. And there's more, three bedrooms, two and half baths, rear deck, and large fenced yard,, and storage shed. Ready to move into now!
#MDAA2160058

EDGEWATER

1623 CHESAPEAKE LANE

3 Beds

2 Baths

1,344 Sq.Ft.

$519,900

MLS#: MDAA2160058

Welcome to Tanyard Cove North, one of Glen Burnie's most desirable waterfront-inspired communities. This spacious interior townhome offers nearly 3,000 square feet of living space (buyer to verify square footage), thoughtfully designed for modern living with 3 bedrooms, 2 full bathrooms, and 3 half bathrooms. The home's versatile floor plan features generous living and entertaining spaces, a loft area featuring a wet bar, perfect for a home office, recreation room, or additional living space, and a private balcony for enjoying your morning coffee or evening relaxation. Parking is abundant with a 2-car garage and a driveway that accommodates two additional vehicles. Residents of Tanyard Cove North enjoy an exceptional array of community amenities, including access to a marina with boat slips (available to purchase) a clubhouse featuring a fitness center, an inground swimming pool, and a rentable event room for private gatherings. The community also offers a trailer storage lot, with storage spaces available for purchase. Ideally situated with convenient access to I-695, MD Route 100, and I-97, this home offers an easy commute to Fort Meade, Baltimore, Annapolis, and Washington, D. C. The neighborhood's walkable design, community amenities, and active HOA create an engaging and convenient lifestyle for residents. Don't miss this opportunity to enjoy spacious living and resort-style amenities in one of Anne Arundel County's most sought-after communities.
#MDAA2159382

GLEN BURNIE

7113 YAMHILL WAY

3 Beds

2 Baths

2,624 Sq.Ft.

$519,000

MLS#: MDAA2159382

Welcome to 754 Hyde Park Drive—one of the neighborhood’s most unique homesites. Situated on an oversized 0.26-acre lot, this property offers exceptional outdoor amenities including a private walking path to Quail Park, a quiet County-owned playground and green space abutting the property. Enjoy dinners from the large deck, grill out on the concrete patio, or unwind year-round in the screened-in porch. Inside, you’ll find a beautifully maintained home, featuring bright, open living spaces. The massive fully finished lower level offers incredible flexibility for guests or multi-generational living. If you’ve been searching for a home in AACO, this is one you won’t want to miss!
#MDAA2153256

GLEN BURNIE

754 HYDE PARK DRIVE

4 Beds

2 Baths

2,012 Sq.Ft.

$517,000

MLS#: MDAA2153256

Welcome home to this beautifully updated 4-bedroom, 3.5-bath townhome in the sought-after Crofton community! Blending stylish, modern updates with comfortable and bright living spaces, this home offers room to relax, work from home, and entertain both indoors and out. The inviting main level features rich wood flooring, granite countertops, stainless steel appliances, updated lighting, and thoughtful kitchen touches, including additional upper cabinet shelving. A charming powder room on the main floor and an abundance of natural light add to the appeal. The new front door and bay window enhance the home's curb appeal while welcoming you inside. Upstairs, you'll find comfortable bedrooms with closet organizers and durable luxury vinyl plank flooring. The spacious primary suite features an updated vanity, tub and shower area, creating a fresh, inviting retreat. Need extra space for guests, work, or movie nights? The finished basement delivers! Enjoy a welcoming family room with new recessed lighting, a cozy electric fireplace that conveys, and direct access to the new concrete patio and fenced back yard. A flexible fourth bedroom or private home office connects to a full bathroom—ideal for a variety of living arrangements. Even the laundry area has been thoughtfully refreshed with a cute, dedicated laundry closet. Outdoor living is a standout feature, with a deck just two years old, a gazebo, and a new concrete patio—perfect for morning coffee, weekend gatherings, or unwinding at the end of the day. Major updates provide added peace of mind, including a new HVAC system and thermostat in 2026, a roof inspection in 2025, and a newer dishwasher and refrigerator. Additional improvements include updated faucets, lighting, and bathroom fixtures. Two assigned parking spaces. Enjoy all that Crofton has to offer, including convenient shopping, dining, recreation, and a strong sense of community. Commuters will appreciate access to Fort Meade, Baltimore, Washington, D.C., and BWI Airport, making this an excellent location for balancing work, travel, and everyday life. Beautifully updated, thoughtfully designed, and ready to welcome its next owner—this Crofton townhome is one you won't want to miss!
#MDAA2159170

CROFTON

2402 OLD MYSTIC COURT

4 Beds

3 Baths

1,950 Sq.Ft.

$515,000

MLS#: MDAA2159170

Welcome to 1513 Bottlebrush Lane! This 3-bedroom, 3-full and 1-half -bath home offers the feel of like-new construction with modern finishes, a thoughtfully designed layout, and comfortable spaces for everyday living and entertaining. 
 
Beautifully maintained and offering a fresh, contemporary feel throughout, this home provides the benefits and appeal of newer construction without the wait. 
 
Residents have access to an impressive collection of HOA amenities, including a clubhouse, outdoor pool, exercise room, recreation center, dog park, jogging and walking paths, picnic areas, and tot lots/playgrounds. 
 
An assumable FHA loan may also be available, subject to lender approval and applicable qualification requirements. 
 
With its like-new condition, modern design, functional layout, and extensive community amenities, 1513 Bottlebrush Lane has plenty to offer. Schedule your showing today!
#MDAA2159970

LAUREL

1513 BOTTLEBRUSH LANE

3 Beds

3 Baths

1,632 Sq.Ft.

$515,000

MLS#: MDAA2159970

1 ... 47 48 49 50 51 ... 104

properties found. properties found. Page of .

Send a message

Message successfully sent.

Your message

What is 3 + 4 ?

Reason for contacting?

I agree to receive email communication and understand I can unsubscribe at any time.

I agree to be contacted by Charis Realty Group - Christine Issler, Broker via call, email, and text for real estate services. To opt out, you can reply 'stop' at any time or reply 'help' for assistance. You can also click the unsubscribe link in the emails. Message and data rates may apply. Message frequency may vary. Privacy Policy

Sign Out

Virtual Assistant

Would you like to take the next step with this property? We can help you schedule a showing or virtual tour, or send you more details.

Yes, I would like more information.

Thank You for Your Reply, One of Our Agents will contact you as soon as possible

No, maybe later.

Thank you, you can always contact me via email, phone number or through the contact form.

Realhub AI

Lucy - Your AI-Powered Realtor

Update Your Temporary Password

Personalize your search

Enter your email and we'll notify you immediately when new listings match what you're looking for.

or enter email address

Already have an account ? Login here

Continue your home search

I agree to receive communications and understand I can unsubscribe at any time.

I agree to be contacted by Charis Realty Group - Christine Issler, Broker via call, email, and text for real estate services. To opt out, you can reply 'stop' at any time or reply 'help' for assistance. You can also click the unsubscribe link in the emails. Message and data rates may apply. Message frequency may vary. Privacy Policy

Already have an account ? Login here

We use cookies

We use cookies primarily for analytics to enhance your experience. By accepting, you agree to our use of these cookies. You can manage your preferences or learn more about our cookies policy.