BALTIMORE community

BALTIMORE Real Estate

Explore properties and local insights in BALTIMORE.

About BALTIMORE

About BALTIMORE

Discover Baltimore, MD: Your Ideal Community and Real Estate Opportunity

Welcome to Baltimore, Maryland, a vibrant city known for its rich history, diverse neighborhoods, and thriving real estate market. Whether you’re a first-time homebuyer, a seasoned investor, or someone looking to relocate, Baltimore has something to offer everyone.

Why Choose Baltimore?

Baltimore is a city that seamlessly blends urban energy with suburban charm. Here are a few reasons to consider making it your home:

  • Cultural Hub: Experience world-class museums, theaters, and art galleries.
  • Education: Home to renowned universities such as Johns Hopkins and University of Maryland.
  • Diverse Communities: From historic neighborhoods to modern developments, each area has its own unique character.

Real Estate Market Overview

The real estate market in Baltimore is both dynamic and affordable compared to other major cities on the East Coast. Here are key highlights:

  1. Affordable Housing: Median home prices are lower than the national average, making it an attractive option.
  2. Investment Potential: Growing neighborhoods offer opportunities for property appreciation and rental income.
  3. Variety of Options: Choose from charming row homes, contemporary condos, and spacious single-family houses.

Baltimore Neighborhoods to Explore

Baltimore is divided into various neighborhoods, each offering unique features and amenities:

  • Fells Point: Known for its waterfront views and vibrant nightlife.
  • Canton: A family-friendly area with parks and local shops.
  • Mount Vernon: Rich in history, featuring beautiful architecture and cultural venues.
  • Hampden: A trendy neighborhood famous for its boutique shops and artsy vibe.

Community Features

Living in Baltimore means experiencing life in a community that values connection and engagement. Key community features include:

  • Parks and Recreation: Numerous parks for outdoor activities, including Druid Hill Park and Patterson Park.
  • Dining and Shopping: A variety of local restaurants offering international cuisine and unique shopping experiences.
  • Public Transportation: Well-connected by light rail and bus services, making it easy to navigate the city.

Getting Started

If you’re ready to explore the exciting opportunities Baltimore has to offer, don’t wait! Start your journey toward finding your dream home today.

  • Contact Us: For personalized assistance and expert insights, reach out to our team.
  • Subscribe: Sign up for our newsletter to receive the latest market trends and new listings.

Explore Baltimore, where your ideal home awaits. Learn More About Baltimore Real Estate.

BALTIMORE community

3,883

# of Listings

3

Avg # of Bedrooms

$161

Avg. $ / Sq.Ft.

$299,255

Med. List Price

0

Open Houses Today

46

Open Houses · Next 7 Days

Community totals. Selected price ranges apply to the listings below.

Homes for Sale in BALTIMORE

46 Properties Found. Page 2 of 4.

Open house
BACK ON THE MARKET!

If you missed your opportunity the first time, here's your chance to make 310 South Exeter yours! 
This property is back on the market and ready for its next owner. Don't let this second opportunity pass you by. Schedule your showing today!

Discover the Charm of Baltimore’s Little Italy!

Steeped in Italian heritage, neighborhood pride, and generations of tradition, Baltimore’s Little Italy is a truly special place where old-world charm meets the energy of city living. From the aroma of authentic Italian cooking drifting from beloved local restaurants to the historic St. Leo’s Church and the small businesses that give the neighborhood its distinctive character, Little Italy offers a vibrant sense of community and a lifestyle all its own.

Welcome to 310 South Exeter Street, a charming and character-filled four-bedroom, two-full-bath home that beautifully blends historic Baltimore architecture with inviting living spaces and artistic flair. Gorgeous, well-maintained hardwood floors and exposed brick add warmth and timeless appeal throughout, while fresh paint gives the home a crisp, refreshed feel.

The living room is truly one of a kind, featuring a stunning, hand-painted mural spanning the entire space and creating a memorable backdrop for entertaining or everyday living. Two French doors open from the dining room to a side yard, inviting in natural light and creating a lovely connection to the outdoors. The expansive kitchen offers plenty of room for cooking, gathering, and entertaining, with access to an additional outdoor space.

Outdoor living continues with a back patio and a second-floor deck, providing inviting spots to unwind, enjoy your morning coffee, or entertain friends. Inside, the second-floor landing features a custom-designed railing that can be removed to accommodate hoisting furniture from the first floor, a thoughtful and practical detail that adds to the home’s unique design.

With four bedrooms, two full bathrooms — one on each level — and a wonderful blend of architectural details, artistic touches, and indoor-outdoor living, this freshly painted home offers character and versatility in a truly memorable setting.

Enjoy the best of Little Italy right outside your door, with its celebrated Italian restaurants, charming cafés, and welcoming neighborhood atmosphere. Just moments away, explore the waterfront, Harbor East, the Inner Harbor, parks, theaters, shopping, and an array of dining and entertainment options. Commuters will also appreciate convenient access to I-83 and I-95.

Full of personality, rich in character, and ideally situated in one of Baltimore’s most treasured neighborhoods, 310 South Exeter Street offers more than a place to call home — it offers the opportunity to become part of the story, traditions, and vibrant lifestyle of Little Italy.
#MDBA2232948

BALTIMORE

310 S EXETER STREET

4 Beds

2 Baths

1,615 Sq.Ft.

$362,000

MLS#: MDBA2232948

Open house
**VACANT & READY FOR YOUR VISION!** Welcome to 3721 Elmley Avenue, located in Baltimore's Belair-Edison neighborhood! This 3-bedroom, 2-bathroom townhouse offers 1,024 square feet of opportunity for buyers looking to transform a property into a place they can call home.

Looking for a home you can renovate to fit your personal style? This property may be a great candidate for an **FHA 203(k) renovation loan**, allowing eligible buyers to finance both the purchase and qualifying renovations through one mortgage, subject to lender approval.

Whether you're a first-time homebuyer or simply looking to create your dream space, this property offers the potential to make improvements and build equity over time.

**Now VACANT and easy to show! Property is being sold strictly AS-IS.** Bring your vision and schedule your showing today!
#MDBA2229332

BALTIMORE

3721 ELMLEY AVENUE

3 Beds

2 Baths

1,024 Sq.Ft.

$150,000

MLS#: MDBA2229332

Open house
Owner's suite on the main level, room for guests upstairs and a walkout lower level ready when you need more space outdoors. Homesite 11 is an Ellenham at the Villas at Woodbrook, among the final homes Keelty Homes will build in this collection of 30 carriage homes, and because it is still to be built, you can help shape the finishes and options with the builder while construction allows. The main level flows from a generous living room, ready for an optional fireplace, into an open kitchen with center island and pantry, with a separate dining room and a family room for everyday gathering. The owner's suite is steps away with a private bath and walk-in closet, with laundry hookups and a powder room close by. Step out from the living room to a large covered rear porch, with an optional fireplace and deck to extend the outdoor season. Upstairs, two bedrooms each have their own full bath, and a flexible study can be a fourth bedroom or a home office. The walkout lower level can be finished as an option to add a bedroom, full bath and recreation space. Base plan: 4 bedrooms (including the upper-level study/bedroom) and 3.5 baths, with 9-foot main-level ceilings and an attached two-car garage. Photos show a completed Ellenham elsewhere in the community, including a finished lower level and screened porch; finishes and options may differ. Keelty, a Maryland builder since 1904 and the builder of neighboring Rodgers Forge, designed Woodbrook with Ratcliffe Architects. The HOA takes care of lawn care, snow removal, and common-area and road maintenance, and the community includes about 62,000 square feet of open space with a walking path, all minutes from downtown Towson, Towson Town Center and I-695. Limited-time closeout incentives: $20,000 toward options plus $10,000 toward closing costs with the builder's preferred lender and title company, subject to change. Visit the finished Forge model at the Saturday open house, 12-2 PM, or schedule a private tour. Additional details on our website.
#MDBC2178916

BALTIMORE

122 VILLABROOK WAY

4 Beds

3 Baths

3,091 Sq.Ft.

$1,250,000

MLS#: MDBC2178916

Open house
Welcome home — this one has so much more to offer than you might expect! From beautifully updated living spaces to a backyard and detached garage packed with possibilities, this charming 3-bedroom, 1-bath home is ready to impress.

Step inside and immediately feel the warmth and character. Refinished hardwood floors, crown molding, recessed lighting, and an inviting layout create a space that feels like home from the moment you walk through the door. The updated kitchen features modern finishes and a brand-new cooktop installed in 2026, while the renovated bathroom and generously sized primary bedroom add even more to love.

But there’s MORE! The spacious family room addition gives you that extra living space everyone is looking for! Perfect for movie nights, entertaining, a playroom, or simply spreading out and relaxing. A convenient laundry area adds everyday functionality, too.

Even more updates have already been taken care of, including a new water heater (2025) and new crawl-space vapor barrier (2025).

Now step outside, because this backyard is ready for some serious Maryland summer fun! The fully fenced yard offers plenty of room for pets, entertaining, gardening, grilling, or evenings around the firepit. And yes there’s even a crab deck ready for summer crab feasts! 🦀

Then there’s the detached garage and this is where the possibilities really get exciting. With electric already run, a water hookup, and a water heater hookup, this isn't your average garage. Imagine a workshop, home office, hobby space, guest space, or even the potential for a future in-law suite. Any change in use or conversion would be subject to applicable permits, zoning, and approvals, which the buyer should independently verify.

Updated interior. Extra living space. Fully fenced yard. A unique detached flex space. And room to make it your own. This home offers the kind of possibilities you simply don't find every day.

Come see it in person and start imagining what you could do with all this space!

PLEASE NOTE: The interior A/C system is currently in need of replacement. With a full-price offer, the seller is offering a $4,000 credit toward replacement, giving the new owner the opportunity to select and install their preferred system. The sellers are currently utilizing window A/C units, which will remain with the property for the buyer’s use.
#MDBC2176238

BALTIMORE

936 BARRON AVENUE

3 Beds

1 Baths

1,302 Sq.Ft.

$289,000

MLS#: MDBC2176238

Open house
WELCOME HOME to the Parkside neighborhood of Northeast Baltimore! Welcome to 3830 Bonview a spacious, beautifully renovated home offering convenient city living in a quiet homeowner community.

Fully renovated less than a year ago, this home features an open-concept layout, fresh vinyl flooring throughout, granite kitchen peninsula, stainless steel appliances, two full bathrooms, and a finished basement providing additional living space.

Enjoy a large private backyard with a rear parking pad, perfect for summer nights, entertaining, or relaxing outdoors. As an end-unit, this is also one of the larger homes in the area.

Conveniently located near elementary and high schools, bus routes, shopping, and everyday necessities.
#MDBA2230136

BALTIMORE

3830 BONVIEW

3 Beds

2 Baths

1,122 Sq.Ft.

$235,000

MLS#: MDBA2230136

Open house
NEW PRICE & OPEN HOUSE!!! •••  MOVE RIGHT IN to this STUNNING *WATER-VIEW* COASTAL-STYLE HOME featuring 3 BEDROOMS, 2.5 BATHROOMS, FAMILY ROOM, SHED LARGE ENOUGH TO SERVE AS A REC ROOM, AND PARKING FOR 6 VEHICLES!  This home has the most welcoming feel as you walk up to the fully covered front porch, as wide as the house, perfect for sitting and enjoying the views!  Step inside to the MAIN LEVEL's expansive open layout, and take in the Architectural Ceiling, the wall with built-in TV area and remote Electric Fireplace, perfect for those cozy evenings & gatherings.  The elegant Hardwood flooring flows throughout the main level into the Gourmet Kitchen, complete with Quartz counters, oversized Island with Breakfast Bar and Pendant Lighting (a perfect space for everyone gathering while preparing meals), Smart Refrigerator which lets you watch TV, and spacious Walk-In Pantry with built-ins, recessed lighting, and frosted glass door.  In the Dining area you'll enjoy the warm atmosphere created by the circular chandelier with candle-style lighting, and have easy access to the patio through Blinds-in-Glass sliding doors.  Heading UPSTAIRS, you'll find the Owner's Suite overlooking the water, with Fandelier, Double Closets and private spa-style Full Bath which offers a large vanity with Double Sinks, LED Fog Control Mirror, and a roomy Walk-In Shower with convenient shower seat.  2 additional Bedrooms with wooded views grace the upper level, as well as a hallway Full Bath with tub shower and shelved closet for linens. The LOWER LEVEL offers a perfect space for a family room, with New wood-style Luxury Vinyl Plank flooring and recessed lighting, white the separate Laundry room provides plenty of space for all things laundry.  Stepping Outside you have a paved patio for dinners or entertaining, and the spacious Shed is large enough to house a Rec Room!  With paved parking for at least 6 vehicles, guests will have no problem finding space.  •  Located within walking distance (0.2 mi) to Bear Creek Elementary School, only 1.6 mi drive to several Parks:  Merritt Pt. Park & Chesterwood Park, with access to Bullneck Creek, picnic tables, & playgrounds, as well as Stansbury Park & Pond, Fishing Pier, Paved Walking paths around the ponds, Athletic Fields, Tennis Courts, only a mile to the Sparrows Point Country Club, close to grocery, shopping, restaurants, and with easy access to 695 & 95, this elegant home offers a place of relaxation and space to entertain, to gather friends and family together or simply sit on the front porch with a warm mug and enjoy the view!  *** Don't Miss This !! ***•>
#MDBC2177592

BALTIMORE

8221 BEACH DRIVE

3 Beds

2 Baths

2,343 Sq.Ft.

$449,900

MLS#: MDBC2177592

Open house
Welcome to 4209 Pascal Avenue, located in the Curtis Bay community of Baltimore! This three-bedroom, three-full-bath home offers a wonderful combination of space, comfort, and scenic water views.

One of the property's standout features is the balcony, where you can enjoy views of Curtis Bay—a unique touch that adds to the home's appeal. Inside, the three-bedroom layout and three full bathrooms provide flexibility for everyday living, guests, or additional household needs.

An additional highlight is the HVAC system, installed in 2024, offering the benefit of a recent major system upgrade.

Conveniently situated in South Baltimore, this home provides access to major commuter routes and surrounding amenities while offering the opportunity to enjoy water views right from your own balcony.

Don't miss the opportunity to explore all that this Curtis Bay property has to offer. Schedule your private showing today!
#MDBA2236758

BALTIMORE

4209 PASCAL AVENUE

3 Beds

3 Baths

1,521 Sq.Ft.

$215,000

MLS#: MDBA2236758

Open house
A main-level owner's suite with two separate closets and a dedicated study nearby set the Anneslie apart. Homesite 12 is an Anneslie at the Villas at Woodbrook, one of the final homes Keelty Homes will build here, and since it is to be built, there is still time to choose finishes and options with the builder while construction allows. The kitchen is generous, with a center island and pantry, and opens to a living room ready for an optional fireplace. A separate dining room and a spacious family room give everyday living and entertaining their own space, all under 9-foot ceilings. A mudroom with laundry hookups, a powder room and an attached two-car garage keep daily routines simple, and an optional rear deck can extend the living room outdoors. Upstairs, two bedrooms each have their own full bath, plus a study that works as a fourth bedroom or office. The walkout lower level offers room to grow and can be finished as an option with a bedroom, full bath and recreation space. Base plan: 4 bedrooms (including the upper-level study/bedroom) and 3.5 baths. The exterior image is the builder's rendering and the floor plan is the builder's drawing; elevation and options may vary. Interior photos are finish examples from a completed Forge in the community, not this floor plan, and show upgrades. Keelty, a Maryland builder since 1904 and the builder of neighboring Rodgers Forge, created this collection of just 30 carriage homes with Ratcliffe Architects. The HOA handles lawn care, snow removal, and common-area and road maintenance, and about 62,000 square feet of open space with a walking path runs through the community, minutes from downtown Towson, Towson Town Center and I-695. Ask about limited-time closeout incentives: $20,000 toward options plus $10,000 toward closing costs with the builder's preferred lender and title company, subject to change. Tour the finished Forge model at the Saturday open house, 12-2 PM, or schedule a private appointment.
#MDBC2178914

BALTIMORE

120 VILLABROOK WAY

4 Beds

3 Baths

3,382 Sq.Ft.

$1,250,000

MLS#: MDBC2178914

Open house
Welcome to 8 W. Fort Avenue, where classic Baltimore character meets beautifully updated modern living. This impressive Federal Hill row-home offers approximately 2,300 square feet across four finished levels, four bedrooms, four-and-a-half baths, and a private fenced backyard.

The sun-filled main level features engineered hardwood flooring, exposed brick, recessed lighting throughout, and generous living and entertaining space. The completely renovated 2026 kitchen offers abundant cabinetry, quartz countertops, generous counter space, custom under-cabinet lighting, and brand-new stainless-steel appliances, including a refrigerator with an icemaker, gas range, dishwasher, and built-in microwave. A conveniently located powder room completes this level.

The second floor includes two spacious bedrooms, each with its own en-suite bath and ample natural light. All bedrooms are pre-wired for ceiling fans. The entire top level is dedicated to the expansive primary suite, featuring a walk-in closet and private full bath. The finished lower level provides a versatile fourth bedroom with a full bath... perfect for guests, a home office, fitness room, or additional living space. Abundant storage is available throughout the home.

The home underwent an extensive renovation in 2016, including updated plumbing, electrical wiring, ductwork, and a new roof. The roof was professionally recoated in 2026. One bedroom and bath were renovated in 2026, while the remaining bathrooms received updated cabinetry, fixtures, and lighting.

The private fenced backyard provides additional space to relax, entertain, or garden. Ideally situated near Cross Street Market, Federal Hill and Riverside parks, Baltimore Peninsula, neighborhood restaurants and boutiques, the Inner Harbor, M&T Bank Stadium, Oriole Park at Camden Yards, and the University of Maryland Medical Center. Convenient access to public transportation and major commuter routes makes traveling throughout the city and beyond easy.

Four finished levels, approximately 2,300 square feet, exceptional bedroom privacy, extensive updates, recessed lighting, ceiling-fan pre-wiring, custom kitchen lighting, and desirable outdoor space make 8 W. Fort Avenue a distinctive opportunity in the heart of South Baltimore.
#MDBA2227432

BALTIMORE

8 W FORT AVENUE

4 Beds

4 Baths

1,594 Sq.Ft.

$449,900

MLS#: MDBA2227432

Open house
Welcome to this charming 3-bedroom, 1.5-bath townhouse in the desirable Brooklyn Park neighborhood!
Pride of ownership shines throughout this well-maintained home, and the sellers have taken the time to prepare it for its next owner. Built in 1950, this home offers great bones, thoughtful updates, and the perfect opportunity to add your own personal style and decorator's touch.
Recent improvements include fresh paint, new carpet, updated kitchen, Baths and utility room flooring, a new roof in Fall 2024, and new front and back doors in 2026. Additional updates include a Trane HVAC system (2018), concrete driveway (2019), a beautiful new dining room picture window installed by Thompson Creek (2024), attic insulation (2017), and so much more!
Enjoy the convenience of a low-maintenance lot, giving you more time to relax and enjoy your home. Parking is easy with on-street parking, off-street options, and a private driveway for added convenience. Property also back to a school, not other townhomes. 
Whether you're a first-time buyer, looking to downsize, or searching for a home you can make your own, this delightful townhouse offers comfort, value, and opportunity.
Don't miss your chance to make this Brooklyn Park gem your own!
#MDAA2160382

BALTIMORE

409 5TH AVENUE

3 Beds

1 Baths

992 Sq.Ft.

$215,000

MLS#: MDAA2160382

Open house
!!! $50 BGE BILL!!!! SOLAR PANELS FREE & CLEAR WITH NO PAYMENTS 🤯☀️
Motivated seller — schedule your showing and bring your offer!
Agents please check agent remarks.

Solar panels that actually work FOR YOU! Efficiency is an understatement with this beautifully updated and well-maintained home. The amazing first-floor layout flows right into an oasis of a backyard!

Ample parking ✅ Garage ✅ Big bedrooms ✅

But let’s talk about these solar panels! ☀️ Not only is the BGE bill around $50 (because we ALL need that 🙌🏽), the panels produce so much energy that the homeowner actually receives a check for sending excess energy back to the grid!

Beautiful home, low energy costs, money back AND a home warranty offered?! With this many positives, you don’t want to miss this one! 🏡✨
#MDBA2230356

BALTIMORE

3020 NORTHWAY DRIVE

5 Beds

2 Baths

2,134 Sq.Ft.

$445,000

MLS#: MDBA2230356

Open house
Welcome to your private sanctuary in Historic Franklintown -Gwynn Oak area! Tucked away on an exclusive cul-de-sac, this charming Colonial seamlessly blends classic elegance with smart, modern living—offering over 3000 sq ft. of living space. Enjoy the open floor plan which is ideal for entertaining and family gatherings. 

During the warmer months enjoy relaxing, barbecuing, eating crabs and entertaining outdoors on a large paved patio with a spacious 20' x 12' gazebo with a ceiling fan that lights as well. Pavers have been installed with in-ground lights that lead to the rear of the home. This home is located in a park-like setting convenient to shopping and all the amenities that city living offers. 

Main Level Highlights: Inviting Entrance: Open, light-filled living space with updated hardwood floors and a cozy fireplace. While the current owners have chosen to use the dining area as a lounge TV area, this space can easily be used for a formal dining area that connects to the living room. 

Gourmet Kitchen: Features updated stainless steel appliances, 42-inch custom cabinetry with crown molding, recessed and dome lighting, granite counter tops, island with sitting space, double sink, and pantry. The kitchen also includes a large bump-out with a slider leading to the paved patio in the rear of the home. 

Thoughtful Layout: Convenient powder room perfectly situated near the main staircase off the living room. Upper Level Retreat: Primary Suite: A true haven featuring dynamic tray ceilings, new carpeting, an expansive walk-in closet, and a spa-like ensuite with a deeply relaxing soaking tub and separate shower. Flexible Secondary Bedrooms: Generously sized bedrooms equipped with plenty of walk-in closet space. One bedroom features a built-in Murphy bed, cleverly maximizing square footage so the space can effortlessly double as a high-functioning home office or creative studio. The secondary bedrooms have access to a covered upper level balcony. Upper-Level Laundry: Full-sized washer and dryer positioned right where you need them most. 

Lower Level: Income Generator or In-Law Suite Self-Contained Living: Featuring its own private exterior entrance, this fully transformed lower level works beautifully as an income-producing rental unit, guest suite, or multi-generational living space. Includes 1 full bedroom, a complete bathroom, an eat-in kitchen, full size stacked washer & dryer, and refrigerator with ice maker. Bonus Multipurpose Room: An additional flex space perfect for a living room, private home theater, game room, or secondary home office. Outdoor Living & Modern Upgrades: Entertainer’s Yard: Set on a private lot with custom stone pathways, an EV charging outlet, and a secure hardie board siding storage shed equipped with interior lighting. Custom Gazebo: Outfitted with motorized fans to keep you cool during summer gatherings. Unbeatable Location Enjoy the perfect balance of secluded neighborhood charm and urban convenience—just minutes from local dining, parks, scenic walking trails, and peaceful streams. Additional Information: Did you know that this home qualifies for up to $15,000 in grant money and even special offers for union members and veterans? It's a great opportunity to own a beautiful home with all of the must have amenities! (Call listing agent for details)
#MDBA2234124

BALTIMORE

5002 ASHMANS HOPE

4 Beds

3 Baths

3,255 Sq.Ft.

$485,000

MLS#: MDBA2234124

Open house
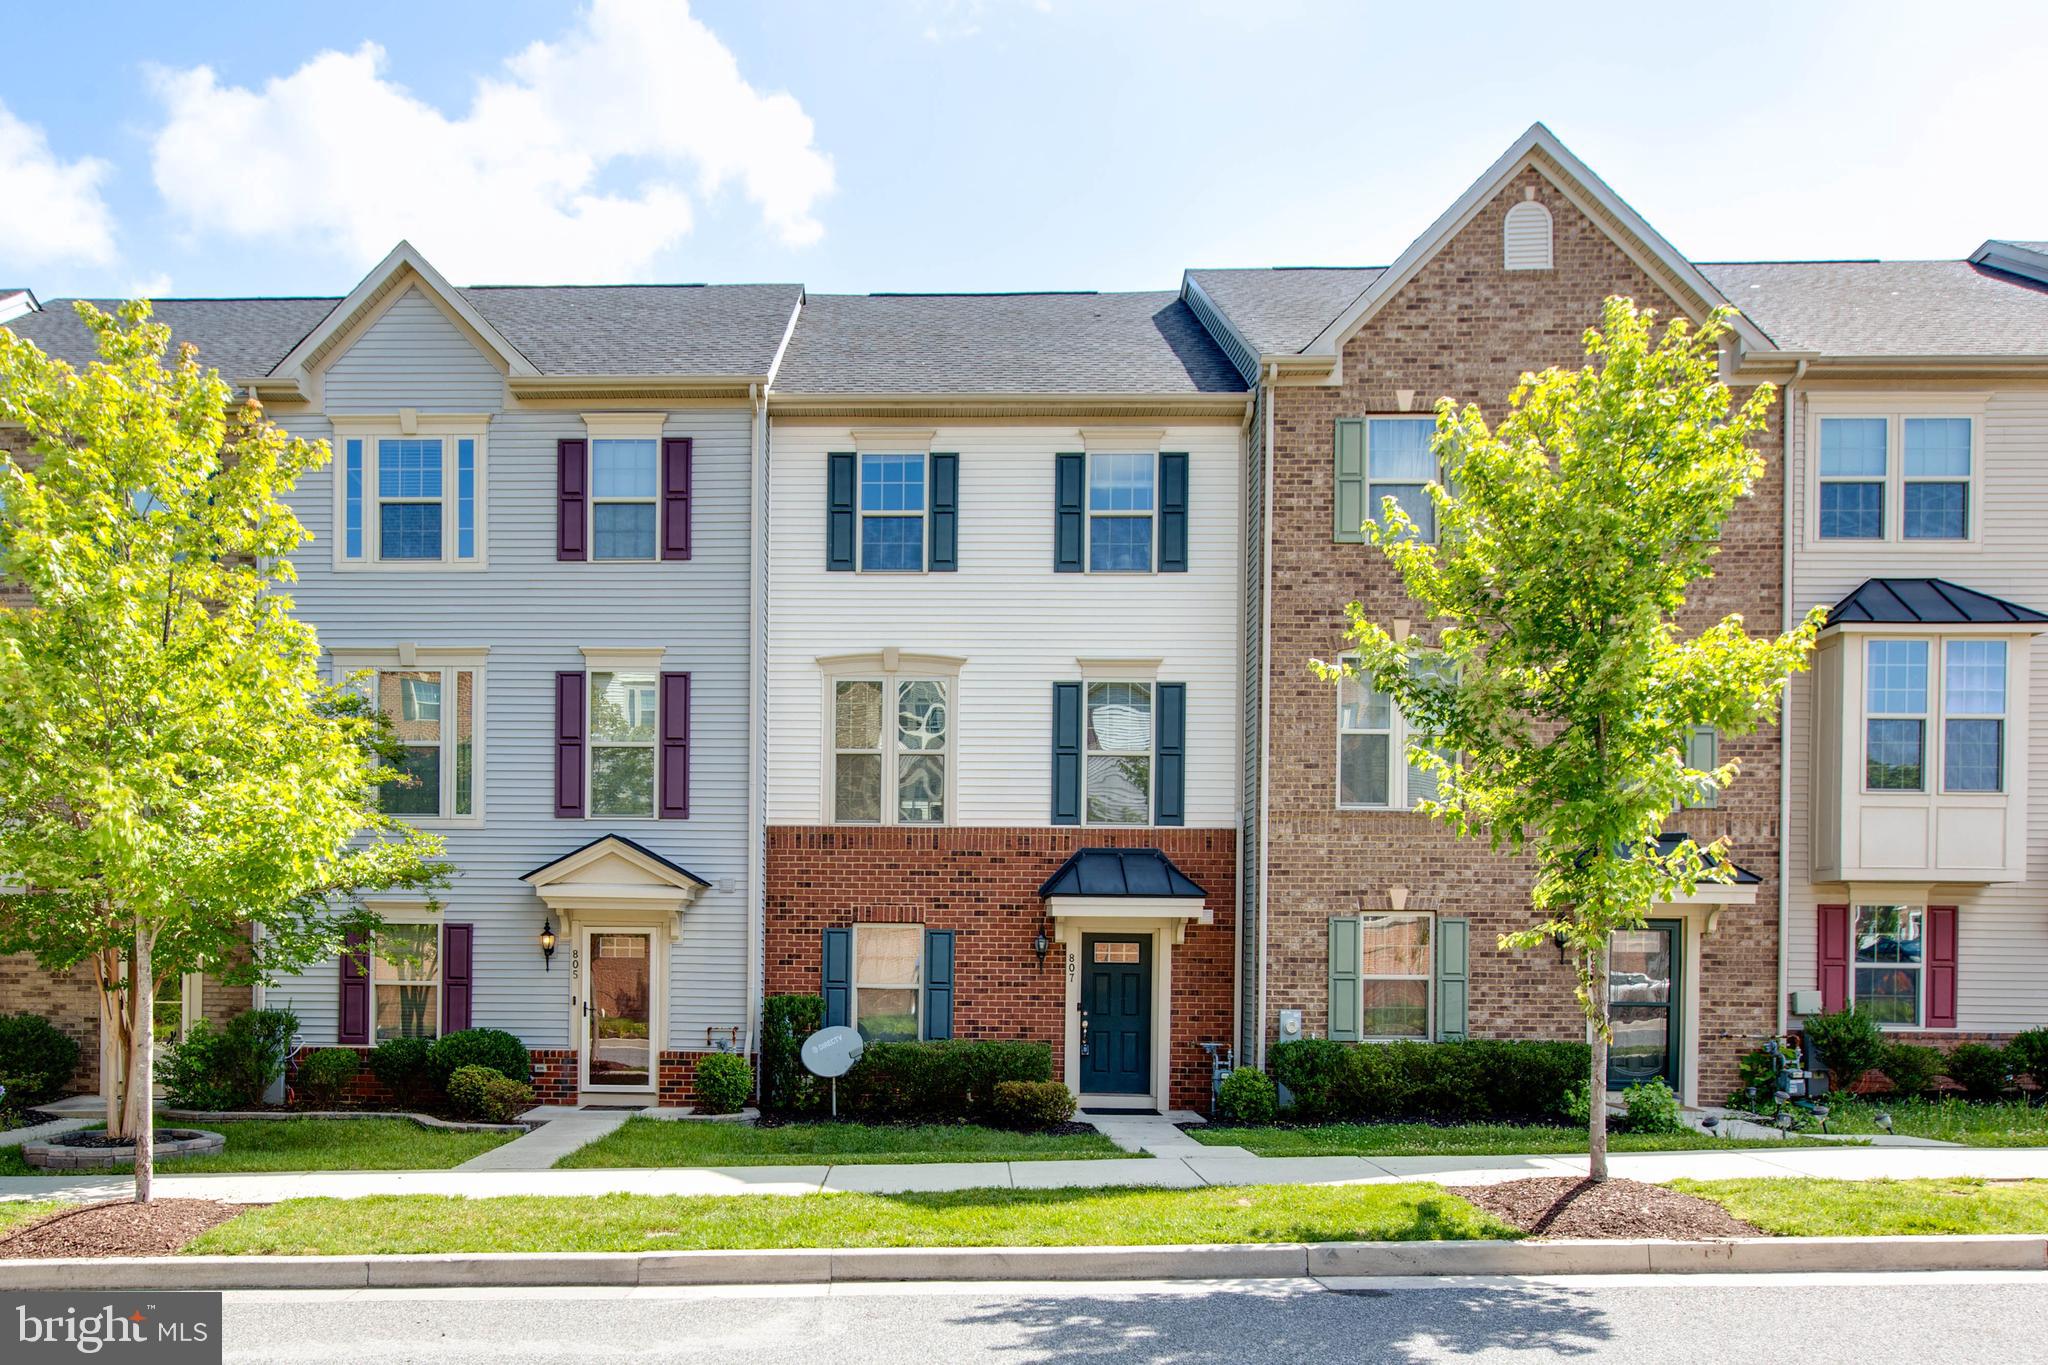
Welcome to your new home at 807 Foxleigh, where modern luxury meets functional design. This stunning property spans four finished levels, offering an abundance of space and comfort. The main 2nd floor features an inviting open layout, seamlessly connecting the kitchen and living room, with direct access to a private deck—perfect for indoor-outdoor living and entertaining. Ascending to the upper level, you’ll find three spacious bedrooms and two full bathrooms, providing a peaceful retreat for rest and relaxation. The fourth level boasts a versatile finished loft complete with an additional bedroom and a full bathroom, along with a private balcony for enjoying the views. The lower level, which includes a convenient half-bath, is designed with a walk-out basement, offering excellent potential for a recreation room, home office, or guest area. With a rear two-car garage adding convenience to this exceptional property, 807 Foxleigh truly delivers on both style and practicality.

UPGRADE LIST: FRESH PAINT(2026), NEW CARPET(2026), WASHER & DRYER(2026), DISHWASHER(2026)
#MDBC2166926

BALTIMORE

807 FOXLEIGH WAY

4 Beds

3 Baths

2,160 Sq.Ft.

$369,000

MLS#: MDBC2166926

Open house
Completely renovated and move-in ready! Welcome to 3029 Frisby Street, where classic Baltimore charm meets modern finishes. This beautifully updated brick rowhome features 3 spacious bedrooms, 1 full bath, and 1 convenient half bath, offering comfortable living across an open designed floor plan.
Step inside to an open, light-filled main level showcasing fresh paint, updated lighting, and a stylish kitchen complete with modern cabinetry, sleek countertops, and stainless-steel appliances. The main-level powder room adds convenience for guests and everyday living.
Upstairs, you'll find three generously sized bedrooms and a beautifully renovated full bathroom with contemporary finishes. Additional updates throughout the home provide peace of mind and make this property truly turnkey.
Enjoy the private rear yard—perfect for entertaining, relaxing, or creating your own outdoor retreat. Conveniently located near major commuter routes, shopping, restaurants, parks, and downtown Baltimore.
#MDBA2220912

BALTIMORE

3029 FRISBY STREET

3 Beds

1 Baths

1,056 Sq.Ft.

$197,000

MLS#: MDBA2220912

Open house
Top-to-bottom renovated 1875 brick rowhome in the heart of Locust Point, two blocks from Latrobe Park and the waterfront promenade, with a private fenced parking pad for 2 cars plus ample street parking. The new white shaker kitchen anchors the main level with upgraded quartz countertops, a green glazed-tile backsplash, stainless steel appliances including a Samsung 5-burner gas range, and a seating peninsula open to the living and dining rooms. Wide-plank light oak flooring, recessed lighting, and a black metal horizontal-rail staircase run throughout. Upstairs holds three bedrooms, each with a ceiling fan, and a full bath finished in green glazed tile with matte-black fixtures. A main-level powder room adds convenience. The finished lower level nearly doubles the living space: a family and rec room with double closets, a second full bath with checkerboard tile, and a Samsung front-load washer and dryer. Central air and forced-air gas heat throughout. Outside, a covered front porch faces the block, and a covered rear deck steps down to the fenced 2-car parking pad with alley access. Walk to Fort McHenry, Hull Street Blues Cafe on the corner, and McHenry Row shopping with Harris Teeter, gyms, and restaurants. Quick I-95 access, close to Under Armour HQ and Baltimore Peninsula. Sold furnished negotiable. Move-in ready. Schedule your showing today.
#MDBA2235032

BALTIMORE

1237 HULL STREET 1237

4 Beds

3 Baths

1,559 Sq.Ft.

$469,900

MLS#: MDBA2235032

1 2 3 4

properties found. properties found. Page of .

Send a message

Message successfully sent.

Your message

What is 3 + 4 ?

Reason for contacting?

I agree to receive email communication and understand I can unsubscribe at any time.

I agree to be contacted by Charis Realty Group - Christine Issler, Broker via call, email, and text for real estate services. To opt out, you can reply 'stop' at any time or reply 'help' for assistance. You can also click the unsubscribe link in the emails. Message and data rates may apply. Message frequency may vary. Privacy Policy

Sign Out

Virtual Assistant

Would you like to take the next step with this property? We can help you schedule a showing or virtual tour, or send you more details.

Yes, I would like more information.

Thank You for Your Reply, One of Our Agents will contact you as soon as possible

No, maybe later.

Thank you, you can always contact me via email, phone number or through the contact form.

Realhub AI

Lucy - Your AI-Powered Realtor

Update Your Temporary Password

Personalize your search

Enter your email and we'll notify you immediately when new listings match what you're looking for.

or enter email address

Already have an account ? Login here

Continue your home search

I agree to receive communications and understand I can unsubscribe at any time.

I agree to be contacted by Charis Realty Group - Christine Issler, Broker via call, email, and text for real estate services. To opt out, you can reply 'stop' at any time or reply 'help' for assistance. You can also click the unsubscribe link in the emails. Message and data rates may apply. Message frequency may vary. Privacy Policy

Already have an account ? Login here

We use cookies

We use cookies primarily for analytics to enhance your experience. By accepting, you agree to our use of these cookies. You can manage your preferences or learn more about our cookies policy.