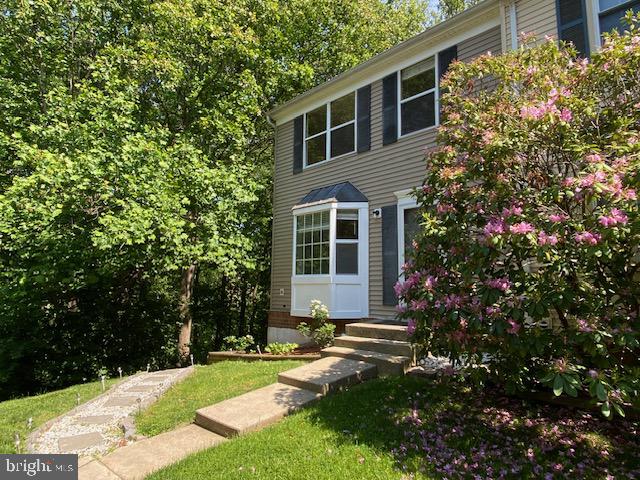
MONTGOMERY COUNTY community

MONTGOMERY COUNTY Real Estate

Explore properties and local insights in MONTGOMERY COUNTY.

About MONTGOMERY COUNTY

About MONTGOMERY COUNTY

Discover Montgomery County, MD Real Estate

Welcome to Montgomery County, Maryland — The Gold Standard for Modern Living!

Consistently ranked as one of the most affluent and highly educated counties in the nation, Montgomery County (often called "MoCo") is the crown jewel of the Washington, D.C. metropolitan area. From the cosmopolitan skyline of Bethesda to the equestrian estates of Potomac and the quiet forests of Damascus, Montgomery County offers a diverse, world-class lifestyle that attracts global leaders, innovators, and families alike.

Why Choose Montgomery County, MD for Your Next Home?

Montgomery County is where luxury meets opportunity. It is a premier economic powerhouse, home to major federal agencies (NIH, NOAA, FDA) and a thriving biotech corridor. With a commitment to environmental sustainability, cultural diversity, and public infrastructure, MoCo provides an exceptional environment that balances high-energy urban centers with serene suburban sanctuaries. 

Top Features of Montgomery County Real Estate

  • High-End Urban Living: Luxury high-rise condos and sleek penthouses in Bethesda, Chevy Chase, and Pike & Rose.
  • Prestigious Estates: Magnificent custom-built mansions and equestrian properties in Potomac and Poolesville. 
  • Charming Suburban Neighborhoods: Tree-lined streets and classic colonial architecture in Rockville, Silver Spring, and Kensington.
  • Modern Planned Communities: Vibrant, walkable developments like Clarksburg and King Farm designed for connection and convenience. 

Benefits of Living in Montgomery County

1. A World-Class Education SystemThe Montgomery County Public School (MCPS) system is a national leader in academic excellence. Known for its rigorous IB programs, high graduation rates, and extensive resources, MCPS consistently produces some of the highest-performing students in the country. The county is also home to Johns Hopkins University’s Montgomery County Campus and Montgomery College. 

2. A Finalist for the National Gold Medal in ParksIn 2026, the Montgomery Parks system was named a finalist for the prestigious National Gold Medal Award. With over 400 parks and 37,000 acres of parkland, you are never far from nature. 

  • Brookside Gardens: 50 acres of award-winning display gardens. 
  • Billy Goat Trail: Breathtaking hiking along the Potomac River at Great Falls.
  • Little Seneca Lake: Ideal for kayaking and fishing in Black Hill Regional Park. 

3. Unparalleled Culinary & Arts SceneMoCo is a cultural melting pot, offering a dining and arts scene that rivals major cities: 

  • The Music Center at Strathmore: A world-class venue for jazz, classical, and pop performances.
  • Bethesda Row & Pike & Rose: Premier destinations for luxury shopping and Michelin-recommended dining.
  • The AFI Silver Theatre: A historic landmark in Silver Spring for independent and classic cinema. 

4. The "Biotech Corridor" Economy
Strategically located along I-270, the county is a global hub for life sciences and cybersecurity. Residents enjoy access to high-paying jobs in tech and healthcare, contributing to one of the most stable and resilient real estate markets in the Mid-Atlantic.

5. Seamless Transit & Connectivity
Whether you work in D.C. or commute regionally, MoCo keeps you moving:

  • The Red Line (Metro): Direct access to the heart of Washington, D.C., from Silver Spring, Bethesda, and Rockville.
  • MARC Train: Convenient commuter rail service for those traveling from the northern reaches of the county. 
  • Purple Line (Coming Soon): A new light rail system that will further connect Bethesda to New Carrollton.

Explore Available Properties

Montgomery County, MD real estate offers a spectrum of luxury and style:

  • Historic Victorian homes in the heart of Kensington.
  • Expansive acreage and farmettes in the Agricultural Reserve.
  • Modern townhouses with rooftop decks in transit-oriented hubs.
  • Stately colonials on quiet cul-de-sacs in the county’s most sought-after school districts.

Invest in Montgomery County, MD Real Estate Today

With steady property appreciation and a reputation for being one of the "Best Places to Live in Maryland" (Rockville, Bethesda, and Germantown all made the top 10 list for 2026!), Montgomery County is a blue-chip investment for your family and your portfolio. 

Ready to find your place in Maryland’s most prestigious county? Contact a local expert on the Charis Realty Group team for personalized guidance and the latest market insights! 

MONTGOMERY COUNTY community

2,422

# of Listings

3

Avg # of Bedrooms

$331

Avg. $ / Sq.Ft.

$835,271

Med. List Price

0

Open Houses Today

333

Open Houses · Next 7 Days

Community totals. Selected price ranges apply to the listings below.

Homes for Sale in MONTGOMERY COUNTY

336 Properties Found. Page 7 of 23.

Open house
Tucked within Bradley Hills Grove, one of Bethesda's most quietly prestigious enclaves, 8819 Chalon Drive sits on a private half-acre that feels removed from everything while being effortlessly close to all of it. Burning Tree Country Club & Bethesda Country Club are minutes away. Downtown Bethesda, with its acclaimed restaurants, boutiques, & Metro access, is just a short drive. Wildwood & Cabin John Shopping Centers + Parks and trails are right around the corner.  This is the best version of suburban living: genuinely peaceful, genuinely connected, & surrounded by neighbors who feel the same way about both.

The house was custom built by Patrick Keating & it announces itself before you even reach the front door. Cedar shingle siding, architectural detailing, & a sweeping front lawn give the home a presence that is both distinguished & deeply inviting.

Inside, the home is an entertainer's dream in the truest sense. Real bones, real warmth, & a floor plan that manages to feel both grand & intimate at once. The main level is anchored by several living areas providing incredible flow. Not one but two sunken living areas, each with its own stone fireplace, the kind of architectural move that creates genuine moments within a home, spaces that pull people in & keep them there.  A more formal living space with custom built-in window seat, a perfectly framed perch that captures natural light & invites you to settle in plus a gorgeous deck that extends the main level outdoors effortlessly.  Morning coffee, afternoon tea, cocktails as the light fades through the trees. It becomes part of your daily rhythm without you even realizing it. Rich sand-in-place hardwood floors, detailed millwork, & considered proportions flow throughout, while the great room with its coffered ceilings & custom built-ins adds yet another layer of character & scale. Open enough to host a crowd, cozy enough that two people never feel lost in it.

The chef's kitchen sits at the center of it all, appointed with stainless steel appliances, quartz surfaces, a marble backsplash, & an oversized island with prep sink, opening seamlessly to the breakfast area & great room so that whoever is cooking is never separate from whoever is gathered. Formal living & dining rooms provide elegant counterpoints for the occasions that call for them.

Out back, the outdoor living space unfolds as you walk under a beautiful pergola onto a large flagstone patio with an outdoor kitchen, a wood-burning fireplace, & stone seat walls that define multiple gathering spaces, intimate enough for a quiet evening & expansive enough for a proper party. The wooded, private grounds wrap the entire property in a sense of retreat that makes the outside feel just as considered as the in.

Upstairs, four generously scaled bedrooms each enjoy their own ensuite bath. The primary suite is exceptional, with a recently renovated spa-inspired bath featuring a soaking tub, an oversized shower with integrated speakers, & elevated contemporary finishes. A custom-built bar area within the suite completes a private, hotel-like experience that makes the space feel like a destination in its own right.

The lower level is where the home's versatility fully reveals itself. A massive family room with its own fireplace creates an extraordinary casual gathering space. A dedicated game area, a separate gym or flex room, & a full bedroom suite with private bath round out the level with genuine flexibility. An oversized two-car garage & ample driveway parking mean the practicalities are just as well considered as everything else.

 Unparalled craftsmanship on a private half-acre in Bradley Hills Grove. This is the one.
#MDMC2254472

BETHESDA

8819 CHALON DRIVE

5 Beds

5 Baths

6,324 Sq.Ft.

$2,599,900

MLS#: MDMC2254472

Open house
**Welcome to 3333 University Boulevard #409 — Beautifully Renovated Condo Living in the Heart of Kensington!**

Discover the perfect combination of modern style, comfort, and convenience in this beautifully renovated 2-bedroom, 1-bathroom condominium located on the fourth floor of The Waterford, a well-maintained building that has undergone extensive renovations within the past five years.

From the moment you enter, you're greeted by a stunning, upscale modern lobby that sets the tone for the entire building. Residents enjoy the convenience of a concierge desk that assists with questions and package deliveries, along with a dedicated Amazon package locker system.

Step inside Unit #409 and you'll immediately appreciate the fresh, modern finishes throughout. Renovated in 2026, this move-in-ready home features brand-new flooring, fresh paint, and a beautifully upgraded kitchen showcasing a gas range stove, new cabinetry, a new sink, and elegant white quartz countertops.

**But what truly sets this home apart is its extraordinary private balcony!** Spanning the entire length of the condominium, this oversized outdoor retreat is accessible from EVERY ROOM! Both bedrooms and the living room feature their own sliding glass doors leading directly onto the balcony, creating a seamless connection between indoor and outdoor living. Whether you're enjoying your morning coffee, unwinding after a long day, or entertaining guests, this impressive outdoor space is sure to become one of your favorite features.

The Waterford offers an exceptional collection of amenities designed for comfort and convenience. Head up to the penthouse level, where you'll find a clubhouse, swimming pool, and expansive rooftop patio, perfect for relaxing, socializing, or hosting larger gatherings. Additional conveniences include a shared laundry facility, basement storage, and abundant parking in both the front and rear of the building. Optional garage parking is also available for an additional fee.

**And here's another incredible benefit: ALL UTILITIES ARE INCLUDED in the $749 monthly condo fee!** Enjoy the simplicity of having your essential utilities covered in one convenient monthly payment.

Location is another major advantage! Situated in the heart of Kensington, this home offers convenient access to the Wheaton Metro Station, Kensington MARC Station, Westfield Wheaton, Costco, Target, local restaurants, shopping, and nearby parks. Commuters will appreciate easy access to Connecticut Avenue, Georgia Avenue, and I-495, making travel to Bethesda, Silver Spring, Rockville, and Washington, D.C. a breeze.

With its fresh renovations, remarkable full-length balcony, impressive building amenities, generous parking options, and convenient location, this home delivers an exceptional combination of value and lifestyle.

**Beautifully updated, thoughtfully designed, and ready for its next owner. Welcome home!**
#MDMC2262614

KENSINGTON

3333 UNIVERSITY BOULEVARD W 409

2 Beds

1 Baths

1,185 Sq.Ft.

$225,000

MLS#: MDMC2262614

Open house
OPEN SUN 11/15 FROM 12-2!!! PRICE IMPROVED!!! This home is an outstanding opportunity for buyers looking to make a home their own! Priced considerably below comparable sales to accommodate potential updates, this property is Poolesville's best value!!! This well-maintained home is nestled on a tucked-away street SECONDS FROM STEVENS PARK and features a spacious floor plan with four bedrooms, two generously sized full baths, a powder room, an OFFICE, an unfinished BASEMENT and a SUNROOM addition that was put on only about 5 years ago! Several major improvements are already done! The roof is approximately 10–12 years old, the gas furnace and the water heater were manufactured in 2019, and nearly all of the windows were replaced only about five years ago. The original kitchen and bathrooms offer the chance to personalize the home to your own taste, while the unfinished basement with a rough in for a bathroom provides a blank canvas for additional living space, recreation, or storage. After all, why pay a premium for someone else’s updates when you can purchase at a compelling price and make the home your own? The sunroom addition further sets this property apart from many others in the neighborhood, offering additional space to relax and enjoy the home. Step outside to the DECK overlooking the level backyard. BONUS!!! This home is just STEPS FROM STEVEN'S PARK which is an 11.5 +/- acre park boasting a HUGE children's activity zone, multiple pickleball and tennis courts, a baseball field, basketball courts, a soccer field, a pavilion with picnic tables and restrooms and fantastic walking trials. The cherry on top- NO HOA or Front Foot Fee! The interior of the house was freshly painted prior to listing and the carpets were all steam cleaned. It is also located within the highly regarded Poolesville school cluster and in an extremely walkable neighborhood that is convenient to the shops, restaurants and small-town amenities of Poolesville. Outside your door, Poolesville delivers like nowhere else — top-ranked Poolesville High School voted #2 in Maryland, the breathtaking Agricultural Reserve right at your fingertips, beautiful parks, and an unbeatable commute with MARC Train just about 5 miles away seamlessly connecting you to Rockville, Bethesda, Northern Virginia, DC, and Frederick. Some listing photos have been virtually staged/enhanced for illustrative purposes. Furnishings and décor shown are not included and may not precisely depict the size, scale, or configuration of the actual space.
#MDMC2254336

POOLESVILLE

17213 SPATES HILL ROAD

4 Beds

2 Baths

2,803 Sq.Ft.

$749,900

MLS#: MDMC2254336

Open house
Million-Dollar View. Wake up in a house overlooking serene Seneca Park from this beautifully secluded end-unit townhome. Bathed in natural light only an end unit can offer, this three-level home is waiting for you. 
The open-concept main level is perfect for both entertaining and quiet evenings in, featuring gleaming hardwood floors, a light kitchen and a spacious deck where you can take in the tranquil park views. Hardwood continues throughout the main and upper levels, while neutral decor creates a warm, inviting canvas ready for your personal style. Upstairs you'll find generously sized bedrooms, including a restful primary retreat. With 3 bedrooms and 3.5 baths, there's room for everyone to spread out and feel at home. 
The townhome has been recently updated, lovingly cared for, and is in good condition, though it is being sold in AS IS condition.
Optimally located just minutes from I-270, premier shopping, and a wide array of restaurants, this home delivers the rare combination of peaceful natural surroundings and unbeatable convenience. A view this special doesn't come along often.
#MDMC2241446

GERMANTOWN

12033 WINDING CREEK WAY

3 Beds

3 Baths

1,944 Sq.Ft.

$444,000

MLS#: MDMC2241446

Open house
Sunny End Unit Home for Immediate Delivery! Voted Best Community in Maryland!  Wootton School District!  The Westmore Floorplan by Craftmark Home is designed for modern living, featuring an open layout that maximizes space and functionality. With the ability to customize your home, you can create a space that truly reflects your style and preferences. Imagine relaxing by your Gas Fireplace on cozy evenings or entertaining friends in your chef-inspired kitchen equipped with luxury Bosch appliances. The quartz countertops and soft-close Aristokraft cabinets provide both beauty and practicality.  An elegant primary bath can serve as a personal oasis, offering a luxurious retreat where you can unwind after a long day. It truly enhances the overall appeal of your home. And who could resist an Extra large Deck for entertaining? Located right off your Family Room on the Main Level for extra convenience. It’s the perfect space for gatherings, barbecues, or simply enjoying a quiet evening under the stars. Having that outdoor area not only adds value to your property but also provides an excellent opportunity to create beautiful memories with family and friends. Together, these elements combine to create a harmonious living environment that’s both functional and inviting! The community at The Grove offers an active lifestyle with a variety of amenities to enjoy. Whether you're lounging by the swimming pool, working out in the clubhouse gym, or taking your furry friend for a stroll in the dog park, there’s something for everyone. The bike and walking trails are perfect for outdoor enthusiasts, and the nearby shopping and dining options provide convenience at your fingertips. Don’t miss out on this opportunity to be part of a vibrant community with easy access to key locations, including renowned hospitals and universities, all just minutes away. Visit our model home today and envision your future in this beautiful new construction by an award winning builder- Craftmark Homes. Model Address: 14937 Swat Street, Rockville, MD 20850
#MDMC2240148

ROCKVILLE

4917 PURDY ALLEY

4 Beds

4 Baths

2,500 Sq.Ft.

$1,049,000

MLS#: MDMC2240148

Open house
Introducing Tower Preserve, an exceptional new collection of 82 luxury brownstone residences by Michael Harris Homes, with first deliveries anticipated in Fall 2026. Set among mature trees in Rockville’s sought-after Tower Oaks neighborhood, these four-level homes offer approximately 2,788 to 3,352 square feet, three to four bedrooms, private two-car garages and expansive rooftop terraces. The Highgrove offers an optional private elevator, with additional opportunities to personalize floor plans and finishes. Designer kitchens feature Bosch appliances, oversized islands and Silestone countertops, complemented by soaring ceilings, open living spaces and thoughtfully appointed interiors. Classic brick architecture, landscaped walkways and a central 14,000-square-foot community green create a rare park-like setting just moments from Clyde’s, Glenwood’s, Harris Teeter and Park Potomac. Convenient access to I-270 and I-495 provides easy connections to Bethesda, Washington, DC and Northern Virginia. Now selling—schedule a private appointment to explore available homesites, floor plans and personalization opportunities.  Photos are renderings and not of actual home.
#MDMC2258196

ROCKVILLE

2217 HILLPARK LN STREET

3 Beds

2 Baths

2,788 Sq.Ft.

$899,900

MLS#: MDMC2258196

Open house
*** IMMEDIATE DELIVERY*** 
Home Site of the Month , Special low financing available if you settle before the end of the year! Save over $26K vs a to be built home! 
Best New Home Value in Montgomery County!! Purchase a brand-new luxury home with a two-car garage in one of Maryland’s highest-ranked public school districts.  Welcome to Poolesville Crossing—more than a home; it’s a hometown. Discover exceptional new-construction value in a charming small-town setting. Poolesville Crossing is the only new-construction townhome opportunity west of I-270 priced under $1 million—offering buyers significantly more home for their money.The Chesapeake floor plan which is ready for immediate delivery, End Unit, offers three finished levels, three bedrooms, two full and two half baths, just under 2,400 finished square feet. The open concept feels like a single-family home, with a gourmet kitchen, quartz countertops, an oversized island, stainless steel appliances, and the highly sought-after two-car garage. As if that isn’t enough - how about a wrap around front porch for coffee and a rear, screened-in porch for your cocktails? A LIMITED, BOUTIQUE COMMUNITY. With only 38 homes, Poolesville Crossing offers something increasingly rare in Montgomery County: new construction on an intimate scale, combined with the character and sense of place of an established small town.WALKABLE SMALL-TOWN CONVENIENCES. Leave the car at home and walk to nearby local restaurants, coffee shops, the dog park, shopping, and more. Poolesville Elementary School is directly across the street, while Poolesville High School is just a few blocks away. The schools are a standout—Poolesville High School was ranked the No. 1 public high school in Maryland by Niche, giving residents access to one of the state’s most highly regarded public high schools.
Beyond town, enjoy easy access to golf courses, wineries, breweries, the Riverworks Arts Center, the Potomac River, the C&O canal and miles of Montgomery County countryside. Commuters can access employment centers throughout Montgomery County, Washington, D.C., and Northern Virginia via River Road, I-270 and I-495.
MODEL OPEN SATURDAYS, SUNDAYS AND MONDAYS FROM 12–5, with a warm and welcoming sales team available by appointment outside those hours.
The builder is offering $10,000 in closing-cost assistance and a washer and dryer when you use their preferred lender.
Drive a little farther. Get a lot more. Come discover Poolesville Crossing—and live where people know your name.
#MDMC2256540

POOLESVILLE

209 ALLEN LANE

3 Beds

2 Baths

2,385 Sq.Ft.

$677,990

MLS#: MDMC2256540

Open house
Discover the possibilities at 14611 Layhill Rd, Silver Spring, MD 20906! Located in the PT WHEATON OUT community, this 4-bedroom, 3-bathroom home offers a versatile layout, comfortable living spaces, and convenient covered parking. Recent improvements include new windows, a new HVAC system, fresh interior exterior paint, and a roof replaced in 2017, adding to the home's appeal and functionality. With a spacious updated kitchen with new appliances, separate living and dining areas, and well-arranged bedrooms, this home provides a welcoming setting for everyday living and entertaining. <br><br>

The main level features a welcoming living room perfect for relaxing, a spacious kitchen with ample room for meal preparation and everyday cooking, and a separate dining room ideal for family meals and gatherings. Two entry-level bedrooms offer flexibility for guests, a home office, or convenient main-level living. Two full bathrooms complete this level, adding comfort and functionality. <br><br>

The upper level offers two additional bedrooms and one full Jack-and-Jill bathroom, conveniently shared between the bedrooms while providing easy access for both occupants. A dedicated laundry area adds everyday convenience and practicality. <br><br>

Enjoy the convenience of an attached, covered carport that provides sheltered parking and easy access to the home. The paved driveway offers additional parking space for residents and guests. <br><br>

The property is ideally positioned near a variety of shopping, dining, and everyday conveniences. Layhill Shopping Center offers several neighborhood businesses and dining options, while Aspen Hill Shopping Center and Westfield Wheaton provide an even wider selection of retail stores, restaurants, and entertainment. <br><br>

For commuters, the location offers convenient access to major routes, including the Intercounty Connector (MD-200), Georgia Avenue (MD-97), and Connecticut Avenue (MD-185), connecting to surrounding Montgomery County communities and the greater Washington, D.C. area. The nearby Glenmont Metro Station also provides access to the Metrorail Red Line, with connections to Silver Spring and Washington, D.C.
#MDMC2262738

SILVER SPRING

14611 LAYHILL ROAD

4 Beds

3 Baths

2,586 Sq.Ft.

$729,000

MLS#: MDMC2262738

Open house
Welcome to this townhome at the end of a private cul-de-sac. This boast 4 bedrooms, 3.5 bathrooms, a walk-out lower level, a gourmet kitchen with center island, stainless steel appliances, gleaming hardwood floors, large owner's suite with spa-like full bath and huge walk-in closet, basement with a bedroom, a kitchenette, and access to flat back yard, and a new deck and transferable solar panels. A must see!
#MDMC2253330

GAITHERSBURG

18737 FALLING RIVER DRIVE

4 Beds

3 Baths

2,220 Sq.Ft.

$530,000

MLS#: MDMC2253330

Open house
Nestled in the prestigious Goshen Estates, this exquisite colonial residence offers a harmonious blend of luxury and comfort, perfect for those seeking an elevated lifestyle. Set on a sprawling 2.9-acre lot, this home is enveloped by lush trees and a serene creek, providing a picturesque backdrop that enhances its charm. Step inside to discover a meticulously designed interior that exudes warmth and sophistication. The spacious layout features four generously sized bedrooms and three and a half bathrooms, ensuring ample space for relaxation and privacy. Elegant crown moldings and wainscoting adorn the walls, while rich wood floors and luxury vinyl plank flooring create a seamless flow throughout the home. The gourmet kitchen is a culinary enthusiast's dream, boasting upgraded counter-tops, a central island, and a cozy table space, perfect for casual dining. Equipped with high-end appliances, including a double wall oven and ENERGY STAR-rated dishwasher, this kitchen is as functional as it is beautiful. The inviting living areas are enhanced by four fireplaces, each with unique mantels, creating cozy spots for gatherings or quiet evenings. The formal dining room sets the stage for memorable dinner parties, while the expansive lower-level family room offers a versatile space for entertainment or relaxation. The primary suite is a true retreat, featuring a luxurious bathroom with a free-standing tub and stall shower, complemented by a spacious walk-in closet. Outside, the property shines with meticulously maintained landscaping, a circular asphalt driveway, and an over-sized side-entry garage. Enjoy outdoor living on the expansive deck and patio, ideal for entertaining or simply soaking in the scenic vistas. The play area and flood lights add to the outdoor charm, making it a perfect space for gatherings under the stars. This home is not just a residence; it's a lifestyle. With its prime suburban location, you'll enjoy the tranquility of nature while being just moments away from local amenities. The thoughtful renovations completed in 2026, elevate this property even further, ensuring it remains a standout in the community. Experience the perfect blend of luxury, comfort, and nature in this exceptional home, where every detail has been crafted for an exclusive living experience. The current owners are motivated to sell. So don't miss the opportunity to make this move-in ready home, your own!"
#MDMC2259936

LAYTONSVILLE

8205 BONDAGE DRIVE

4 Beds

3 Baths

3,860 Sq.Ft.

$999,990

MLS#: MDMC2259936

New on site 2 days ago
Open house
Welcome to this competitively priced 3-bedroom, 2.5-bath townhome offering an excellent opportunity to build equity and make it your own! The main level features hardwood flooring, granite kitchen countertops, and updated appliances. Upstairs, you'll find three bedrooms, including a primary bedroom with newly installed carpet and two additional bedrooms featuring hardwood flooring.
The walkout basement provides additional space and endless possibilities. Whether you envision a recreation room, home office, or separate living area, this space offers the potential to generate additional rental income or accommodate extended family. With a little vision and creativity, the possibilities are yours! . Major updates include HVAC replacement in 2019 and a roof replacement in 2016.
Conveniently located near the brand-new elementary school, McKnew Park, shopping, and dining. Commuters will appreciate easy access to I-95, Route 29, Route 198, and the ICC, with convenient access to Silver Spring, Laurel, and surrounding communities. The home also includes an assigned parking space and a low monthly HOA with access to community amenities.
Whether you're a first-time buyer, investor, or someone looking for an opportunity to create value through improvements, this property is worth a closer look!
#MDMC2262872

BURTONSVILLE

4343 LEATHERWOOD TERRACE

3 Beds

2 Baths

1,220 Sq.Ft.

$389,000

MLS#: MDMC2262872

Open house
SOPHISTICATED LIVING AT THE PRESTIGIOUS CHEVAL CONDOMINIUM IN DOWNTOWN BETHESDA!
Welcome to one of downtown Bethesda’s most desirable condominium residences, where modern design, beautiful finishes, and an exceptional location come together. This stunning, like-new 2-bedroom, 2.5-bathroom residence features dramatic floor-to-ceiling windows, a magnificent wraparound balcony, one deeded garage parking space, (P3-16) and a separate storage cage (#15)—all just blocks from the Bethesda Metro, shopping, dining, theaters, and the Capital Crescent Trail.
Step inside and experience the impressive wall of floor-to-ceiling windows, flooding the living spaces with natural sunlight year-round while showcasing captivating views of the Bethesda skyline. The open-concept floor plan seamlessly connects the living, dining, and kitchen areas, creating an inviting setting for everyday living and entertaining. Freshly painted throughout, with gleaming, newly refinished luxury vinyl plank flooring that looks brand new, this beautiful residence is truly move-in ready!
The gourmet kitchen combines contemporary style with exceptional functionality, featuring gorgeous granite countertops, designer wood cabinetry, elegant panel-covered appliances for a sleek, streamlined appearance, gas cooking, and sophisticated pendant lighting. The open layout makes entertaining effortless while maintaining a clean, modern aesthetic.
Both generously sized bedrooms feature private en-suite bathrooms, offering comfort and privacy. The spacious primary suite boasts an enormous walk-in closet and a beautifully appointed bathroom with a large glass-enclosed walk-in shower. An in-unit washer and dryer and a convenient powder room for guests complete the thoughtfully designed interior.
A true highlight of this residence is the magnificent wraparound balcony overlooking the Bethesda skyline. Perfect for morning coffee, outdoor dining, evening cocktails, or simply unwinding above the city, this remarkable outdoor space extends the living area and provides an inviting retreat with impressive urban views.
The Cheval Condominium offers outstanding amenities, including a fully equipped fitness center, dedicated bicycle storage, and a stunning rooftop deck and resident lounge with panoramic views of downtown Bethesda and beyond. This pet-friendly community provides an exceptional combination of comfort, convenience, and contemporary urban living.
Just blocks from the Bethesda Metro, residents enjoy convenient access to premier restaurants, upscale shopping, theaters, entertainment, and the popular Capital Crescent Trail, offering miles of scenic walking, jogging, and cycling. Everything that makes downtown Bethesda such a sought-after destination is practically at your doorstep.
One deeded garage parking space and a separate storage cage add valuable convenience to this outstanding offering.
A rare opportunity to own a beautifully refreshed, move-in-ready residence at The Cheval, combining sophisticated interiors, abundant natural light, spectacular skyline views, exceptional amenities, and one of downtown Bethesda's most desirable locations.
#MDMC2262720

BETHESDA

4960 FAIRMONT AVENUE 1101

2 Beds

2 Baths

1,565 Sq.Ft.

$1,499,000

MLS#: MDMC2262720

Open house
Welcome to park-side living in this updated mid-century split-level in Chevy Chase. Inside, the main level opens with dramatic high ceilings and accent lighting, a combined living and dining room with French doors to the garden, and an eat-in tablespace kitchen. Upstairs, the primary bedroom has an ensuite bath, with two additional bedrooms sharing a hall bath. The mostly above-grade lower level functions as a family room with a separate study, laundry, and half bath, and walks out to the garden.
The setting feels quiet and residential, yet the new Purple Line station is a short stroll away. NIH, Walter Reed, the Red Line Metro, and downtown Bethesda are only minutes by car. New owners are also eligible for membership at the nearby Chevy Chase Recreation Association pool.
#MDMC2257032

CHEVY CHASE

8810 SPRING VALLEY ROAD

3 Beds

2 Baths

2,046 Sq.Ft.

$894,500

MLS#: MDMC2257032

Open house
*One or more photos in this listing have been virtually staged using AI*
Private elevator. Four finished levels. Three luxurious bedrooms with en suites. Two outdoor living spaces. Turn-key condition. A peaceful wooded setting—all just steps from Grosvenor-Strathmore Metro Station. Welcome to sophisticated living in the sought-after Townes at Grosvenor Place, where thoughtful design, generous living spaces & exceptional convenience come together in this beautifully appointed North Bethesda townhome. The entry level offers direct access from the attached 2-car garage, ample storage & a dedicated home office with powder room—ideal for working from home, meeting with clients or creating a quiet retreat away from the main living areas. Upstairs, the expansive main level is bright, open & beautifully proportioned, with 9-foot ceilings, wide-plank flooring, floor-to-ceiling windows & glass doors that fill the space with natural light. The well-appointed kitchen features cabinetry with soft-close doors & drawers, under-cabinet lighting, quartz countertops, stainless steel Bosch appliances & a large center island with seating. The kitchen flows seamlessly into the dining & living areas, with direct access to a private deck ideal for entertaining, dining outdoors or simply unwinding. The bedroom levels offer three private suites, each with its own en-suite bath. The spacious primary suite provides a relaxing retreat with a walk-in closet & beautifully finished bath, while the additional bedroom suites offer exceptional privacy for guests or flexible living arrangements. The top level adds another dimension of living with a versatile loft/lounge area, one of the home’s three bedroom suites & access to an outdoor terrace overlooking the trees—an inviting setting for relaxing, entertaining or simply enjoying the wooded backdrop & added sense of privacy. Additional highlights include 9-foot ceilings on all four levels, a private elevator accessible to all levels, tankless water heater, dual-zone heating & cooling, smart thermostat & integrated home security system. Enjoy an outstanding location within walking distance of Grosvenor Metro, Rock Creek Park & Strathmore Music Center, with convenient access to downtown Bethesda, Pike & Rose, NIH/Walter Reed, I-495 & I-270, plus a wide variety of shopping, dining & everyday conveniences. Modern luxury, exceptional accessibility & a serene wooded setting—beautifully combined in one of North Bethesda’s most convenient communities.
#MDMC2258716

NORTH BETHESDA

10336 GROSVENOR PLACE

3 Beds

3 Baths

2,169 Sq.Ft.

$1,024,500

MLS#: MDMC2258716

New on site 3 days ago
Open house
Open house 11/15/26 from 12:30pm to 3:30pm.
Welcome to this beautiful, updated colonial-style garage townhouse in a desirable Wheaton neighborhood! This home features 3 bedrooms, 2.5 bathrooms, and attractive new flooring throughout with fresh exterior and interior paint. The spacious living room and kitchen provide a warm and inviting atmosphere, with access to a deck overlooking a fenced backyard—perfect for entertaining guests, hosting family gatherings, or simply relaxing. The updated kitchen features brand-new cabinets, ceramic tile flooring, and new appliances, new garage door and opener, the roof was replaced in 8/26/2026. The finished lower level offers flexible living space, ideal for guests, a home office, a media room, or additional recreation space.
Conveniently located near parks, restaurants, shopping mall/centers, Metro subway stations, bus stops, and major commuter routes, including I-495, I-270, and MD-200 (ICC), this home offers both comfort and convenience.
#MDMC2263580

SILVER SPRING

2103 CAMBRIDGE PARK COURT 2-2103

3 Beds

2 Baths

1,971 Sq.Ft.

$539,000

MLS#: MDMC2263580

1 ... 5 6 7 8 9 ... 23

properties found. properties found. Page of .

Send a message

Message successfully sent.

Your message

What is 3 + 4 ?

Reason for contacting?

I agree to receive email communication and understand I can unsubscribe at any time.

I agree to be contacted by Charis Realty Group - Christine Issler, Broker via call, email, and text for real estate services. To opt out, you can reply 'stop' at any time or reply 'help' for assistance. You can also click the unsubscribe link in the emails. Message and data rates may apply. Message frequency may vary. Privacy Policy

Sign Out

Virtual Assistant

Would you like to take the next step with this property? We can help you schedule a showing or virtual tour, or send you more details.

Yes, I would like more information.

Thank You for Your Reply, One of Our Agents will contact you as soon as possible

No, maybe later.

Thank you, you can always contact me via email, phone number or through the contact form.

Realhub AI

Lucy - Your AI-Powered Realtor

Update Your Temporary Password

Personalize your search

Enter your email and we'll notify you immediately when new listings match what you're looking for.

or enter email address

Already have an account ? Login here

Continue your home search

I agree to receive communications and understand I can unsubscribe at any time.

I agree to be contacted by Charis Realty Group - Christine Issler, Broker via call, email, and text for real estate services. To opt out, you can reply 'stop' at any time or reply 'help' for assistance. You can also click the unsubscribe link in the emails. Message and data rates may apply. Message frequency may vary. Privacy Policy

Already have an account ? Login here

We use cookies

We use cookies for analytics and to enhance your experience. By accepting, you agree to analytics and marketing cookies. Small functional cookies that count viewed properties and time on site are used regardless of your choice. You can manage your preferences or learn more about our cookies policy.