MONTGOMERY COUNTY community

MONTGOMERY COUNTY Real Estate

Explore properties and local insights in MONTGOMERY COUNTY.

About MONTGOMERY COUNTY

About MONTGOMERY COUNTY

Discover Montgomery County, MD Real Estate

Welcome to Montgomery County, Maryland — The Gold Standard for Modern Living!

Consistently ranked as one of the most affluent and highly educated counties in the nation, Montgomery County (often called "MoCo") is the crown jewel of the Washington, D.C. metropolitan area. From the cosmopolitan skyline of Bethesda to the equestrian estates of Potomac and the quiet forests of Damascus, Montgomery County offers a diverse, world-class lifestyle that attracts global leaders, innovators, and families alike.

Why Choose Montgomery County, MD for Your Next Home?

Montgomery County is where luxury meets opportunity. It is a premier economic powerhouse, home to major federal agencies (NIH, NOAA, FDA) and a thriving biotech corridor. With a commitment to environmental sustainability, cultural diversity, and public infrastructure, MoCo provides an exceptional environment that balances high-energy urban centers with serene suburban sanctuaries. 

Top Features of Montgomery County Real Estate

  • High-End Urban Living: Luxury high-rise condos and sleek penthouses in Bethesda, Chevy Chase, and Pike & Rose.
  • Prestigious Estates: Magnificent custom-built mansions and equestrian properties in Potomac and Poolesville. 
  • Charming Suburban Neighborhoods: Tree-lined streets and classic colonial architecture in Rockville, Silver Spring, and Kensington.
  • Modern Planned Communities: Vibrant, walkable developments like Clarksburg and King Farm designed for connection and convenience. 

Benefits of Living in Montgomery County

1. A World-Class Education SystemThe Montgomery County Public School (MCPS) system is a national leader in academic excellence. Known for its rigorous IB programs, high graduation rates, and extensive resources, MCPS consistently produces some of the highest-performing students in the country. The county is also home to Johns Hopkins University’s Montgomery County Campus and Montgomery College. 

2. A Finalist for the National Gold Medal in ParksIn 2026, the Montgomery Parks system was named a finalist for the prestigious National Gold Medal Award. With over 400 parks and 37,000 acres of parkland, you are never far from nature. 

  • Brookside Gardens: 50 acres of award-winning display gardens. 
  • Billy Goat Trail: Breathtaking hiking along the Potomac River at Great Falls.
  • Little Seneca Lake: Ideal for kayaking and fishing in Black Hill Regional Park. 

3. Unparalleled Culinary & Arts SceneMoCo is a cultural melting pot, offering a dining and arts scene that rivals major cities: 

  • The Music Center at Strathmore: A world-class venue for jazz, classical, and pop performances.
  • Bethesda Row & Pike & Rose: Premier destinations for luxury shopping and Michelin-recommended dining.
  • The AFI Silver Theatre: A historic landmark in Silver Spring for independent and classic cinema. 

4. The "Biotech Corridor" Economy
Strategically located along I-270, the county is a global hub for life sciences and cybersecurity. Residents enjoy access to high-paying jobs in tech and healthcare, contributing to one of the most stable and resilient real estate markets in the Mid-Atlantic.

5. Seamless Transit & Connectivity
Whether you work in D.C. or commute regionally, MoCo keeps you moving:

  • The Red Line (Metro): Direct access to the heart of Washington, D.C., from Silver Spring, Bethesda, and Rockville.
  • MARC Train: Convenient commuter rail service for those traveling from the northern reaches of the county. 
  • Purple Line (Coming Soon): A new light rail system that will further connect Bethesda to New Carrollton.

Explore Available Properties

Montgomery County, MD real estate offers a spectrum of luxury and style:

  • Historic Victorian homes in the heart of Kensington.
  • Expansive acreage and farmettes in the Agricultural Reserve.
  • Modern townhouses with rooftop decks in transit-oriented hubs.
  • Stately colonials on quiet cul-de-sacs in the county’s most sought-after school districts.

Invest in Montgomery County, MD Real Estate Today

With steady property appreciation and a reputation for being one of the "Best Places to Live in Maryland" (Rockville, Bethesda, and Germantown all made the top 10 list for 2026!), Montgomery County is a blue-chip investment for your family and your portfolio. 

Ready to find your place in Maryland’s most prestigious county? Contact a local expert on the Charis Realty Group team for personalized guidance and the latest market insights! 

MONTGOMERY COUNTY community

2,414

# of Listings

3

Avg # of Bedrooms

$331

Avg. $ / Sq.Ft.

$837,317

Med. List Price

331

Open Houses Today

334

Open Houses · Next 7 Days

Community totals. Selected price ranges apply to the listings below.

Homes for Sale in MONTGOMERY COUNTY

25 Properties Found. Page 2 of 2.

Tucked away behind the nationally-renowned Congressional Country Club, its namesake Country Club Drive is one of Bethesda’s most prestigious streets, with a mere 26 of the very finest estate homes dotted along sweeping curves in a picturesque setting. Within this rarified air, at the apex of a verdant cul-de-sac, is this quintessential colonial estate home. Tucked away far back from the street, its elegant approach is via an elegant circular driveway, revealing a white brick facade capped by a cedar shake roof evoking cues of classic old-world New England colonials situated on large swaths of land, and exuding an ethos of quiet luxury. Contrasting black shutters infuse the classic exterior with a modicum of modernity as one approaches the central front door via flagstone walkway. The blend of tradition and currency is further carried through the interiors, which have been comprehensively reimagined to suit the tastes of a contemporary luxury clientele while retaining its quintessential elegance. A traditional center hall foyer is flanked by embassy sized formal living and dining rooms. The former can be discreetly closed off via pocket doors, enjoying an ethereal palette augmented by natural light flooding in from the Palladian window on its far side, illuminating the roaring fireplace wall flanked by custom built-ins. The latter also showcases a fireplace, one of five in the home, this one featuring a bold, dark marble surround to complement the moody, sophisticated palette à la fine dining establishment – for sophisticated large scale entertaining. A transverse gallery bifurcates the main level’s formal and informal spaces, with the large family room and its wall of glass, rustic floor-to-ceiling stone fireplace wall, and patio access serving as a midpoint. The chef’s kitchen is the heart of the informal wing. Enjoying almost a European-level of minimalism, its white shaker cabinetry and matching counters conceal a comprehensive suite of state-of-the-art appliances, and are contrasted by a dark, full-height backsplash wall. A large family entrance and mudroom, additional powder room, connection to the butler’s pantry, and direct access to the oversized three-car garage are conveniently tucked away in this wing. A private library with built-ins connected to a spacious den surrounded by glass, both with coffered ceilings, completes the main level. A transverse hallway on the upper level commences at the top of the sweeping staircase and mirrors that of the gallery below. The exquisite primary suite spans the entire width of the upper level, with a large bedroom overlooking the lush grounds. The central dressing room is akin to a luxury boutique in scale and layout, with multiple nooks all surrounded by extensive illuminated built-ins. Minimalist yet still lavish, the primary bath boasts the ubiquitous double vanity, freestanding soaking tub, separate water closet, and walk-in shower. Three additional generously proportioned bedrooms, each with a designer ensuite bath, complete the upper level alongside a spacious and conveniently located laundry room. A finished third level comprises two additional private bedroom suites, ideal for young adults, a fitness studio, bonus space, or a fully private telecommuting solution, as well as ample storage space. A comprehensive entertainment zone, the lower level revolves around a substantial recreation room which spans over 47 feet in length. A professional home cinema is found at one end, while a large fitness center and step-down game room, currently set up as a golf simulator, are found at the other. A spa-inspired bath including a full sauna completes the space. The home’s outdoor space is another certain highlight, occupying 2.06 coveted acres in a proximate Bethesda location. The manicured landscaping is complemented by a flagstone patio, comprising a pergola above a modern linear fire pit, full outdoor kitchen, and sunken hot tub.
#MDMC2239506

BETHESDA

8611 COUNTRY CLUB DRIVE

7 Beds

7 Baths

11,050 Sq.Ft.

$6,500,000

MLS#: MDMC2239506

An exceptional opportunity to create a brand-new custom residence in one of Bethesda’s most desirable settings. To be built by acclaimed builder Welty Homes, 5529 Devon Road is envisioned as a sophisticated modern estate offering approximately 7,600 square feet of finished living space across three expansive levels, with an impressive 8,350 square feet including the three-car garage. Set on a generous 15,509-square-foot lot, the home has been thoughtfully designed for elevated everyday living, effortless entertaining, and exceptional flexibility.

The main level is planned around gracious, light-filled gathering spaces, including an expansive kitchen with oversized island and walk-in pantry, adjoining family room with fireplace, formal dining room, den/library, mudroom, and a flexible guest room or private office. A covered rear porch creates a seamless connection between indoor and outdoor living, while an elevator provides convenient access to all three levels.

Upstairs, the private bedroom level is designed with five spacious bedrooms, including a substantial primary suite with a spa-inspired bath and generous closet space, along with additional en-suite accommodations and a dedicated laundry room. The lower level expands the home’s lifestyle offerings with an oversized recreation room, bar, exercise room, guest or au pair suite, and abundant storage. A three-car garage completes this thoughtfully conceived residence.

A rare chance to secure new construction of exceptional scale and design in Bethesda, with the opportunity to enjoy a home created for modern luxury from the ground up. Plans and specifications are subject to change during the building process.
#MDMC2256384

BETHESDA

5529 DEVON ROAD

7 Beds

7 Baths

7,600 Sq.Ft.

$6,500,000

MLS#: MDMC2256384

Open house
YOUR OWN RETREAT IN THE HEART OF CHEVY CHASE! 


Fabulous  7-Bedroom Home with Exceptional Features!

Situated in a prime location near the heart of Chevy Chase and Bethesda, this  substantial, newer brick residence on nearly one-half acre in close in Chevy Chase, offering estate- scale space with walkability to Bethesda and it's wonderful shopping, restaurants and the Capital Crescent Trail combines the best of city convenience with private and tranquil living.  This stately home, designed for maximum living comfort is adjacent to the Chevy Chase Club and it's considerable acreage. IT IS A MUST SEE!


Designed by GTM Architects and expertly built by Chartwell Builders in 2010, this exceptional 7 -bedroom, 6 full bath and 2 half-bath residence was partially renovated in 2024 to seamlessly blend timeless elegance with thoughtful modern updates. Offering over 9,000 square feet of luxurious living space, this bright and sunny home is equally suited for grand scale entertaining as well as intimate everyday living. With elevator ready infrastructure and a floor plan that balances sophistication and warmth, this home makes a striking impression the moment you arrive.

The first floor showcases soaring 9 1/2 foot ceilings, detailed crown molding and rich trim work that enhances the elegant Living and Dining rooms. The recently renovated gourmet kitchen is a chef's dream, featuring a large Taj Mahal quartzite island and countertops, high-end appliances and a lovely Butler's Pantry with a second dishwasher and plentiful cabinet storage. Adjacent is a sunny family room both leading to an expansive, private terrace which overlooks a large, private, flat back yard that is
 fabulous for outdoor entertaining or just relaxing.  A private office, two lovely powder rooms and a mudroom on this level enhance the easy living and wonderful flow on this floor. The two car garage with  storage cabinets and sink are a real plus to make your living easy.

Upstairs, the elegant and wide staircase leads to the luxurious primary suite, complete with an en-suite bathroom with heated floors, two walk in closets and a very large and private terrace to enjoy sunrises, sunsets, and serene moonlit starry nights. Two additional bedrooms with en-suite baths complete the front wing. The rear wing offers two more bedrooms, a shared full bath, and a large and sunny laundry room.

The third floor is a hidden gem, offering a spacious and versatile retreat. A cozy bedroom with it's own private bath makes it perfect for guests while the expansive open area provides endless possibilities- ideal as a playroom, home office, or additional lounge space. Generous storage closets enhance the functionality of this floor, making it as practical as it is inviting.

Descend to the lower level- accessible by two staircases- where heated tile floors provide warmth and comfort throughout. This expansive space features a large recreation room centered around a lovely stone fireplace, a full bathroom, and a versatile room that can serve as an exercise room or additional bedroom. A well appointed prep kitchen, complete with dishwasher, makes entertaining effortless. Step outside to a beautiful loggia with elegant brick arches that open to a spacious  and flat yard- perfect for indoor-outdoor gatherings.

The large and flat 20,000 sq ft  expansive, private backyard provides a serene setting with endless possibilities to create a truly fabulous outdoor retreat.

Additional features include an attached two car garage at street level and an additional attached two car garage at the rear, providing ample parking and storage. The home is elevator ready, offering convenience and future accessibility.

Conveniently located near excellent shopping and restaurants in Bethesda and Chevy Chase. Close to the Capital Crescent Trail
Agent is Owner
#MDMC2236708

CHEVY CHASE

4011 BRADLEY LANE

7 Beds

6 Baths

8,822 Sq.Ft.

$5,950,000

MLS#: MDMC2236708

“HOME ALONE,” anyone?! While Kevin McCallister may not be here, this exquisite Kenwood residence is truly a home for a lifetime—an extraordinary private oasis designed for both gracious living and unforgettable entertaining. Set on beautifully landscaped grounds, the fully enclosed property is framed by mature privacy plantings and expansive lawns, creating an idyllic setting for play, relaxation, and outdoor enjoyment. A sparkling pool and spa, along with multiple inviting patios, make the grounds equally suited to quiet afternoons and spectacular gatherings. Offering 9,100 square feet (8,000 finished) of exceptional living space, the light-filled residence is distinguished by its effortless flow, generously proportioned rooms, and soaring ceilings. The main level is designed for both formal entertaining and comfortable everyday living, featuring elegant living and dining rooms, a sun-filled solarium off the living room, and a remarkable chef’s kitchen with heated floors. A magnificent family room stretches from the front to the rear of the home, while a handsome office with a fireplace provides a sophisticated private workspace. A spacious mudroom, conveniently located just inside the rear entry to the kitchen, includes one of two main-level powder rooms. The second level includes a luxurious primary suite with fireplace, spa-inspired bath featuring a separate soaking tub and shower, and walk-in closets. Three additional generously sized bedrooms (one with its own study and walk-in closet), two more full baths and a laundry room complete the level, which is also accessible via a convenient rear staircase. The third floor provides another two bedrooms, including an exceptionally spacious bedroom with a dramatic cathedral ceiling and exposed beams, plus a full bath. The lower level delivers an extraordinary array of amenities designed for play and relaxation: a spacious recreation room, game room with wet bar and powder room, private home theater, gym or potential additional bedroom with a full bath, and wine cellar. A truly exceptional residence in the heart of Kenwood, this remarkable home offers an unparalleled combination of scale, privacy, comfort, and amenities. Special in every way—and absolutely not to be missed.
#MDMC2258980

CHEVY CHASE

6009 HIGHLAND DRIVE

7 Beds

5 Baths

8,000 Sq.Ft.

$5,950,000

MLS#: MDMC2258980

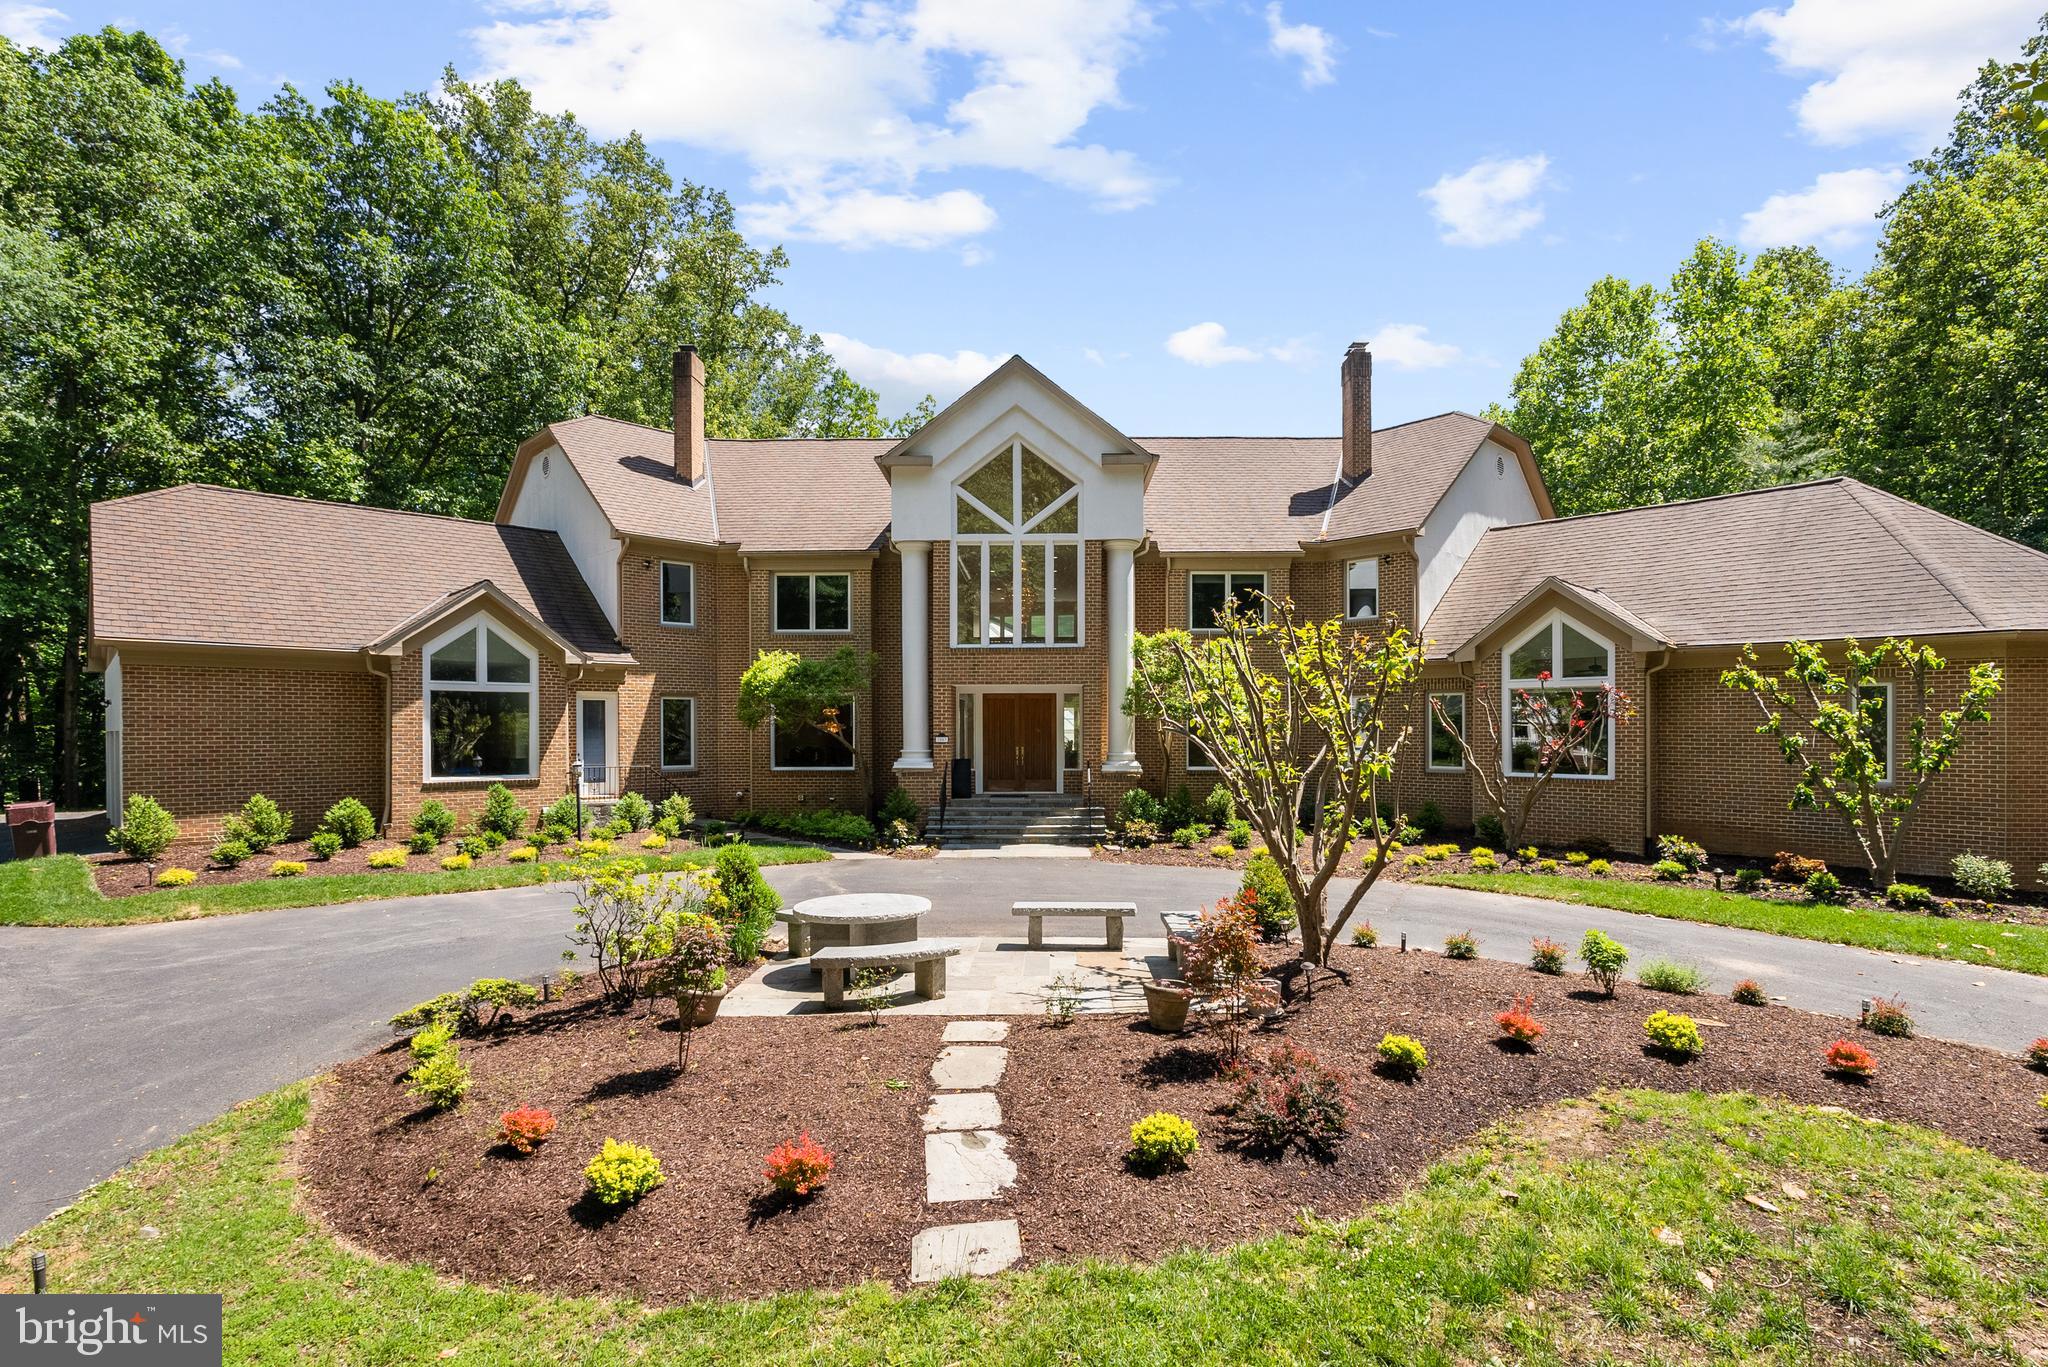
***OPEN HOUSE SATURDAY NOV 14th from 1-3pm*** Stop by 9117 Redwood to see plans for this permit ready, New Construction Opportunity: Nestled on a premier, level 0.57-acre lot in the prestigious Arrowood subdivision, this exquisite new construction estate designed by renowned GTM Architects (completion 2027) embodies the pinnacle of luxury living and offers approximately 9,800sf of conditioned space. A harmonious blend of traditional and transitional design, the residence boasts an all-brick or stucco exterior, elegant cast stone entry porch, and meticulously curated finishes across four spectacular levels.
<br> <br>
Inside, a grand center-hall foyer is flanked by formal living and dining rooms, flowing seamlessly into an expansive family room and a chef’s gourmet kitchen outfitted with a butler’s pantry and custom built-ins. Designed for effortless multigenerational living and unmatched privacy, the estate features 8 spacious bedrooms—each with an ensuite bath and large closet—plus two elegant powder rooms.
<br> <br>
The Ultimate Entertainment Oasis - The fully finished, daylight lower level with five large south facing windows features soaring almost ten-foot ceilings and is primed for world-class leisure: a state-of-the-art integrated surround sound system in the recreation room, a sophisticated 19th hole bar overlooking the dedicated golf simulator room with almost eleven-foot ceiling, and large exercise room with glass door.
<br> <br>
Attic-Level Wellness Retreat - Escape to the top floor, a thoughtfully designed wellness space illuminated by three large skylights featuring a private sauna, beverage bar, 6th bedroom up, and full bathroom complete with oversized tub shower.
<br> <br>
Resort-Style Outdoor Living - Transition outdoors to your private paradise, featuring heated saltwater pool, beautifully landscaped grounds, and pool bar with full bathroom and laundry. Enjoy twilight entertaining on the screened porch with grilling area, or central covered porch with skylights, fully illuminated by custom exterior lighting.
<br> <br>
Luxury & Convenience - Elevator serving multiple levels for long-term accessibility. Main level bedroom or office with connected full bathroom. 
<br> <br>
• 4-Car Garage Capacity: Oversized attached garage with 12-foot ceilings, perfectly outfitted for stacking lifts, plus side bay and abundant overhead storage.
<br> <br>
• Smart & Secure: Advanced security measures, central vacuum system, two laundry rooms, and three cozy gas fireplaces.
<br> <br>
Experience the epitome of modern sophistication, where every detail can be tailored for the discerning homeowner. Note: Final pricing depends on selected options and lot settlement timing. See approved floor-plans in photo stream.
#MDMC2237504

BETHESDA

9113 REDWOOD AVENUE

8 Beds

8 Baths

9,800 Sq.Ft.

$5,950,000

MLS#: MDMC2237504

Designed as the builder's personal residence, this extraordinary Bethesda estate presents a rare opportunity to own a private resort-like retreat on approximately 2.5 secluded acres. Offering approximately 15,000 square feet of finished living space across four levels, the residence combines exceptional scale, timeless craftsmanship, and unparalleled recreational amenities rarely found in the Washington metropolitan area. A long private driveway leads to two expansive motor courts, a four-car side-entry garage, and a setting that feels worlds away while remaining moments from downtown Bethesda, Potomac, and Washington, D.C. Convenient access through Avenel provides the benefits of the location without Avenel HOA fees.

A dramatic two-story foyer introduces interiors designed for both grand entertaining and comfortable everyday living. Formal living and dining rooms, each anchored by a fireplace and framed by oversized picture windows, create elegant gathering spaces filled with natural light. At the heart of the home, the gourmet kitchen features professional-grade appointments, a breakfast room, butler's pantry, and walk-in pantry, all opening seamlessly to the spectacular two-story family room. Soaring ceilings, walls of windows, a floor-to-ceiling stone fireplace, and a wet bar create an impressive centerpiece for entertaining.

The family room extends effortlessly to a covered indoor-outdoor terrace overlooking the estate's resort-caliber amenities, including a swimming pool, spa, fire pit terrace, and expansive private grounds.

One of the home's most remarkable features is the luxurious main-level primary suite. Designed as a private sanctuary, it offers cathedral ceilings, a fireside sitting room, dual oversized walk-in closets, a private fitness room, and a beautifully renovated spa-inspired bath. A handsome study, sunroom, and two powder rooms complete the main level.

The upper level offers four exceptional bedroom suites, including two secondary primary-style suites with spacious sitting areas and luxurious baths. Each bedroom enjoys a private en-suite bath and generous walk-in closet, providing comfort and privacy for family and guests alike.

Designed for recreation, wellness, and multi-generational living, the walkout lower level delivers an extraordinary collection of amenities. Highlights include a spacious recreation lounge, full secondary kitchen, wet bar, media room, fitness area, guest suite, extensive storage, and a spa bath with steam shower. Glass doors open directly to the home's showstopping indoor-outdoor pool and spa, featuring a retractable roof that allows for year-round enjoyment regardless of season.

Adding to the estate's exceptional lifestyle offerings is a full-size indoor basketball court; a truly rare luxury amenity that transforms the property into a private athletic retreat. Outdoors, a lighted tennis court, multiple terraces and patios, and beautifully landscaped grounds create endless opportunities for recreation, entertaining, and relaxation.

Perfectly suited for multi-generational living, extended guests, or live-in staff, this remarkable estate delivers a level of privacy, scale, and resort-style living seldom available in Bethesda. Ideally located near premier dining, shopping, golf courses, and country clubs, and zoned for Carderock Springs Elementary School, Thomas W. Pyle Middle School, and Walt Whitman High School, this is a one-of-a-kind offering for the most discerning buyer.
#MDMC2238042

BETHESDA

7003 FAWN TRAIL COURT

7 Beds

7 Baths

15,818 Sq.Ft.

$5,450,000

MLS#: MDMC2238042

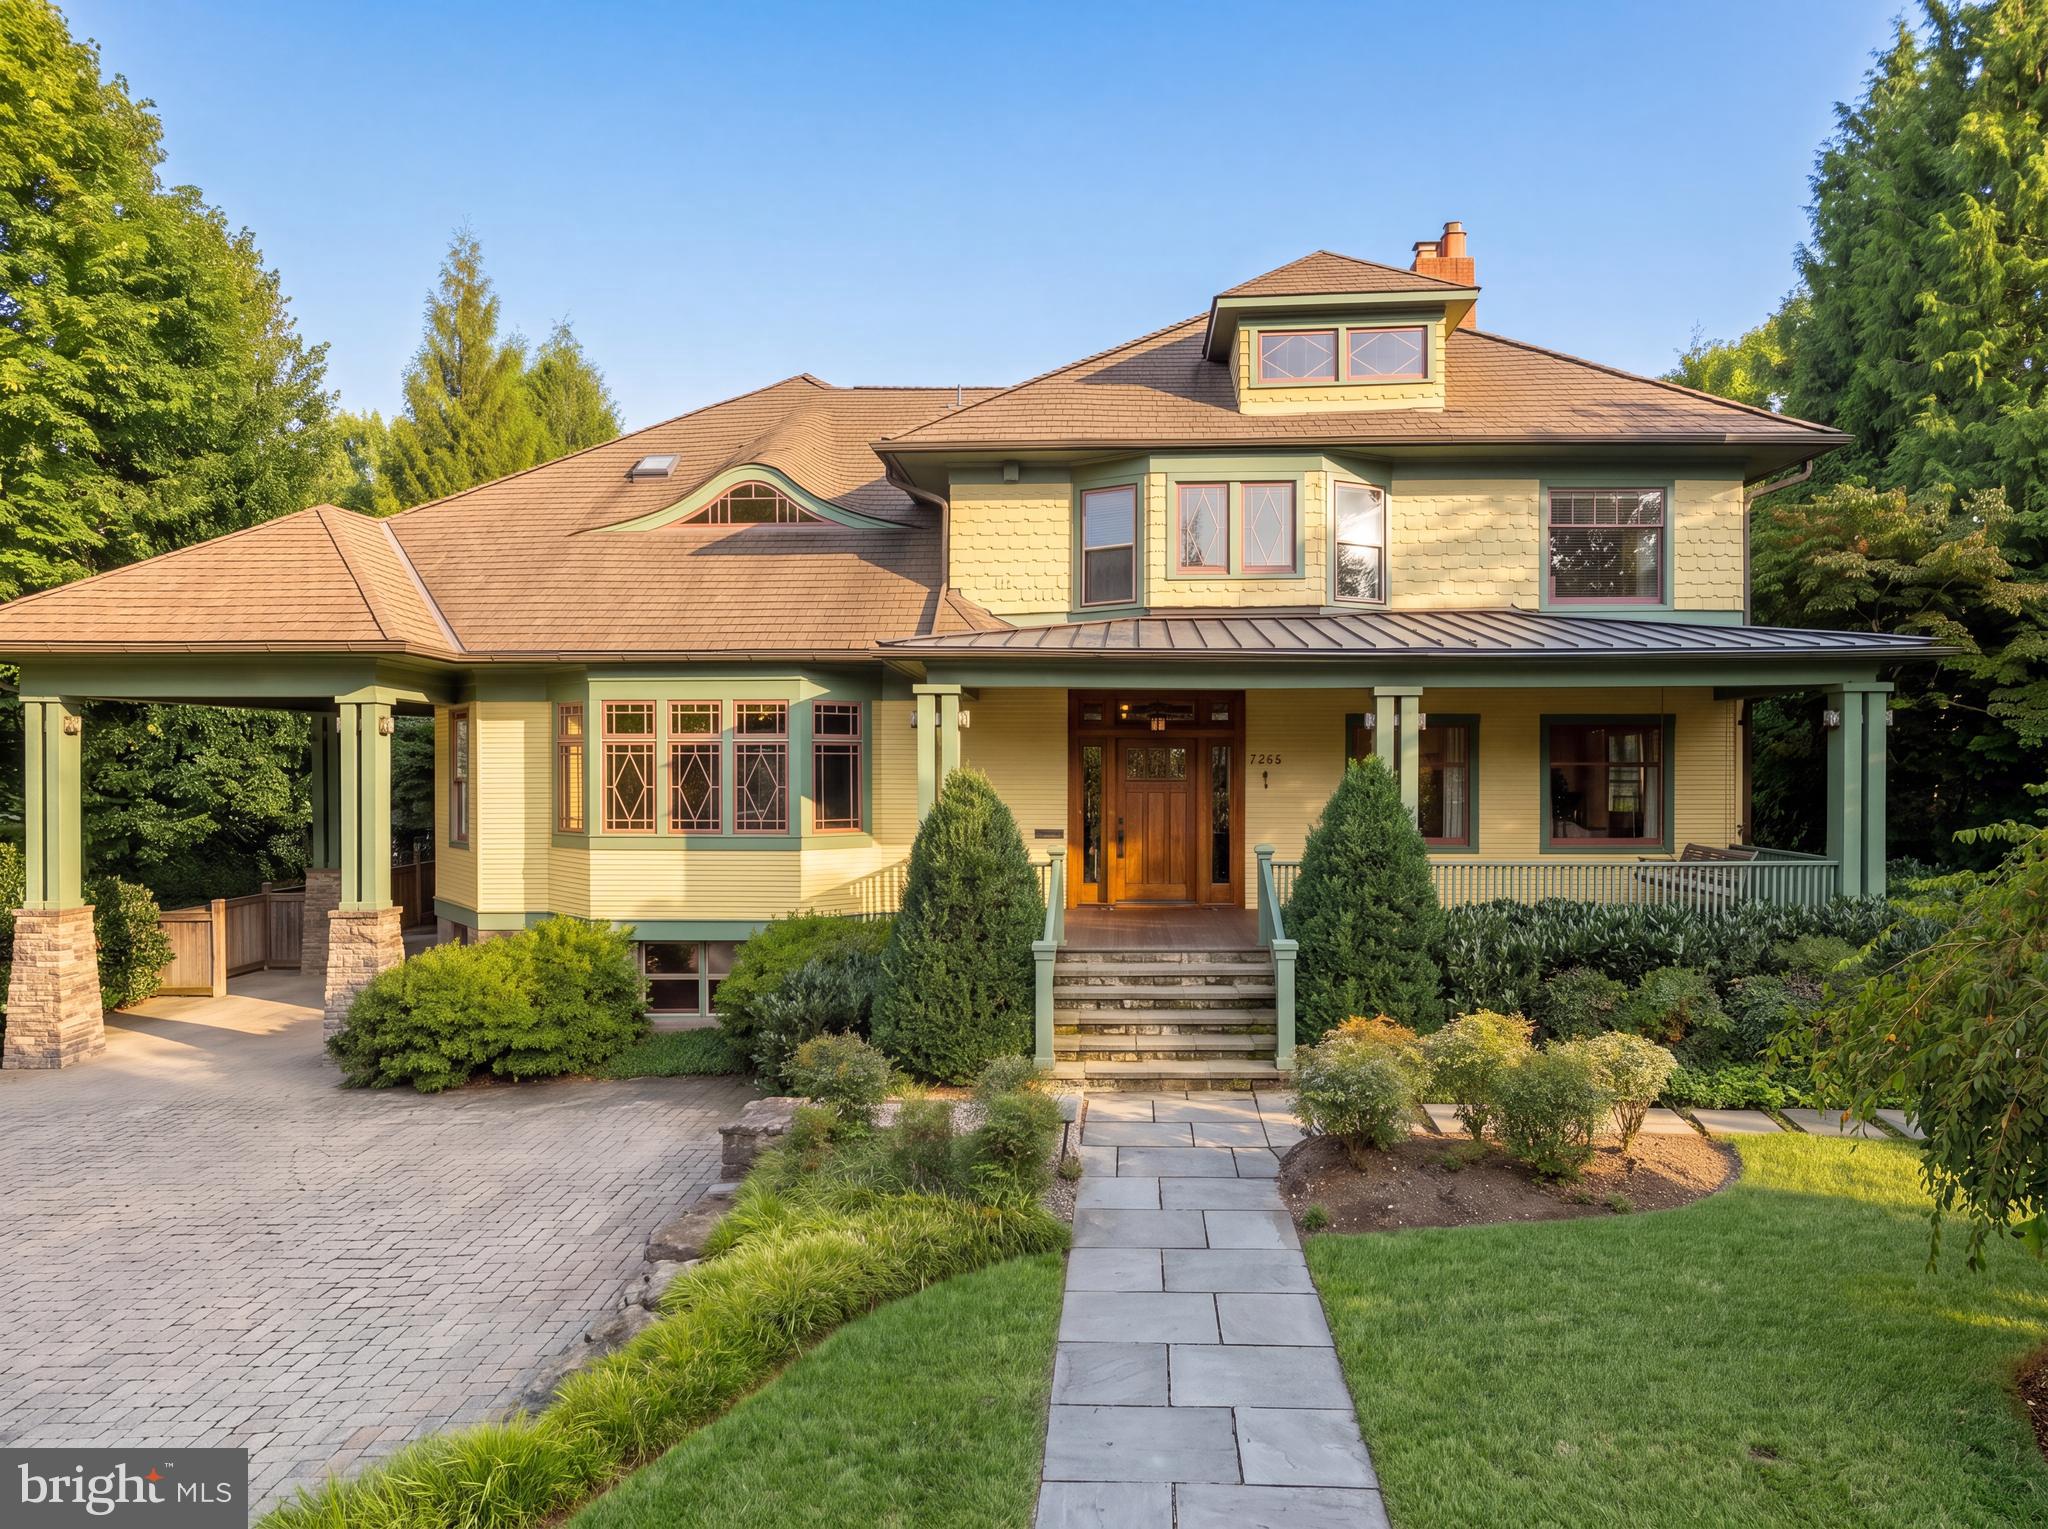
Nestled on a sprawling, level half-acre double lot, along a verdant stretch in the heart of sought-after Chevy Chase Village Section Three, 3626 Raymond Street is the classic craftsman charmer. From the curbside, the home’s warm yellow shingle and green trimmed exterior radiates character amongst today’s cookie cutter residences. A low stacked-stone wall is bifurcated by a central flagstone walkway offering an elegant approach across the manicured front lawn, stepping up into the charming covered porch. Adjacent is a paver motor court offering ample surface parking in addition to a neatly integrated carport. The Hollywood film-worthy interiors continue the old-world ethos, with stunning, rich, intricate millwork throughout, showcasing a level of craftsmanship from a far bygone era. Meticulous curation has infused the century-old space with fully modern amenities to suit present-day lifestyle demands. The central foyer’s showpiece is the grand staircase, bent around an integrated bench and whose intricacy is peerless. Embassy-sized formal living and dining rooms flank the entryway in a traditional center hall configuration, setting the tone for deceptively grand spaces. The former features a roaring fireplace and two full exposures to natural light. The latter has a buffet cabinet built into the bay window sill, coffered ceiling, pinhole lighting to establish a sophisticated ambiance, and flows into a recessed library nook surrounded by built-ins. The main informal living area is the spacious family room, also featuring a wall of built-ins opposite a set of sliding doors opening onto the covered rear porch, an ideal setting for al fresco dining or entertaining. The family room is connected to the kitchen area by a spectacular transverse gallery, its floor-to-ceiling picture windows blurring the lines between indoor and outdoor living. A decidedly more modern space, the kitchen connects to the rest of the main level via a custom, fully wooden island with integrated seating and introduces a commercial-grade Wolf range and state-of-the-art, full size refrigeration for the culinary enthusiast. An adjacent, ethereal breakfast nook and mudroom area complete the main level. A private study introduces the upper level primary suite, occupying a substantial portion of the home’s footprint. The bedroom is privately tucked away and enjoys lush views from a wall of glass, while the dressing area comprises three walk-in closet areas on dual levels. In stark contrast, the primary bath is lavishly clad in Calacatta marble and generously equipped with dual inset vanities, a separate full powder room, freestanding clawfoot tub, walk-in shower enclosure, and Waterworks fixtures. Completing the upper level are a bedroom suite, two additional bedrooms sharing a hall bath, and a convenient laundry room. Two additional bedrooms, easily repurposed as bonus spaces, a full bath, and a communal sitting area are found on the top level. The self-sufficient lower level intertwines leisure and function with a recreation room, kitchenette, bedroom, full bath, and second laundry room, while a private office wing opposite spans the entire depth of the home.   One of the best features of the home is the enormous backyard featuring a covered mahogany porch, a sprawling 60-foot pool w/ auto cover, expansive green space and lovely specimen gardens.  A true rarity so close to the City.
#MDMC2241354

CHEVY CHASE

3626 RAYMOND STREET

7 Beds

5 Baths

8,600 Sq.Ft.

$5,275,000

MLS#: MDMC2241354

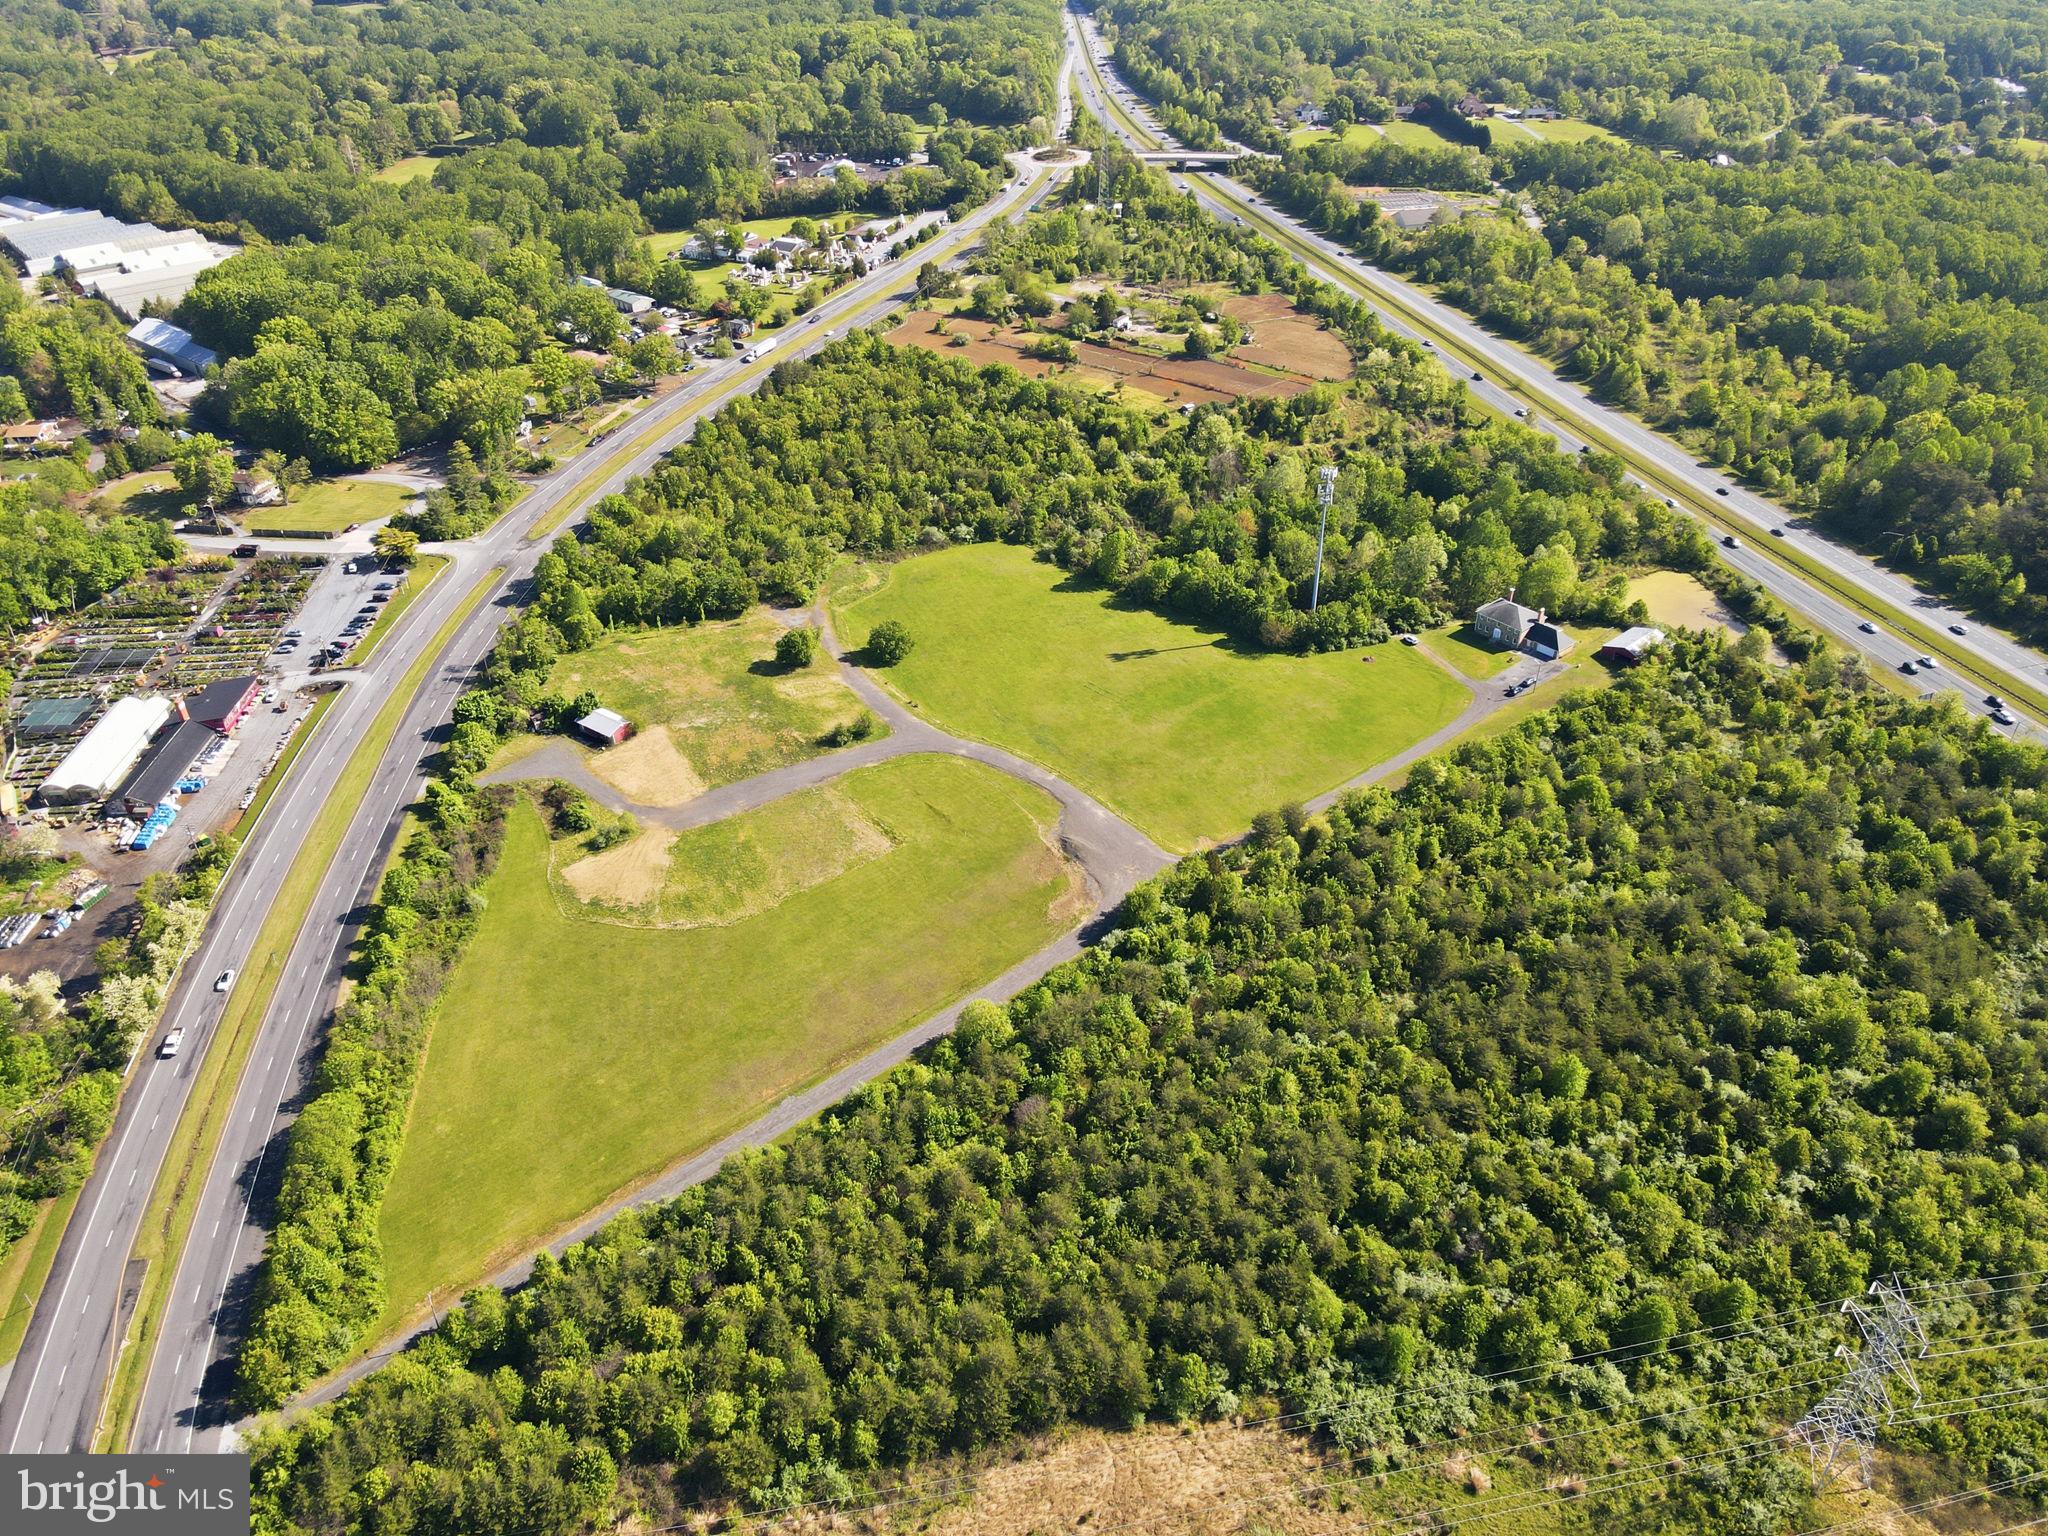
Rare opportunity to acquire two parcels sold together—16001 Columbia Pike (6.77 acres) and adjoining parcel—for a combined total of approximately 11.77 acres. Both lots must be purchased together.

This expansive, level 11+ acre property offers a beautiful setting with exceptional scale and flexibility. Zoned RC (Rural Cluster) with a variety of permitted and special exception uses , the site presents a compelling opportunity for builders, developers, investors, or end users seeking future upside.

The front parcel at 16001 Columbia Pike benefits from a special exception for a country market. The existing home features three finished levels with potential for in-law quarters or multi-generational living.

With significant road frontage and a highly usable, level topography, the property offers strong potential for subdivision, estate development, or repositioning (buyer to verify with county). Builders and developers are encouraged to conduct their own due diligence regarding zoning modifications, density potential, and permitted uses.
Ideally located just 3 miles to I-95 and approximately 12 miles to Washington, DC, offering both privacy and convenience.
Truly a gorgeous, expansive property with exceptional potential—opportunity galore!
#MDMC2231800

BURTONSVILLE

15901 OLD COLUMBIA PIKE

6 Beds

3 Baths

4,709 Sq.Ft.

$5,000,000

MLS#: MDMC2231800

Rare opportunity to acquire two parcels sold together—16001 Columbia Pike (6.77 acres) and adjoining parcel—for a combined total of approximately 11.77 acres. Both lots must be purchased together.

This expansive, level 11+ acre property offers a beautiful setting with exceptional scale and flexibility. Zoned RC (Rural Cluster) with a variety of permitted and special exception uses , the site presents a compelling opportunity for builders, developers, investors, or end users seeking future upside.

The front parcel at 16001 Columbia Pike benefits from a special exception for a country market. The existing home features three finished levels with potential for in-law quarters or multi-generational living.

With significant road frontage and a highly usable, level topography, the property offers strong potential for subdivision, estate development, or repositioning (buyer to verify with county). Builders and developers are encouraged to conduct their own due diligence regarding zoning modifications, density potential, and permitted uses.
Ideally located just 3 miles to I-95 and approximately 12 miles to Washington, DC, offering both privacy and convenience.
Truly a gorgeous, expansive property with exceptional potential—opportunity galore!
#MDMC2231844

BURTONSVILLE

15901 OLD COLUMBIA PIKE

None Beds

None Baths

11.98 acres

$5,000,000

MLS#: MDMC2231844

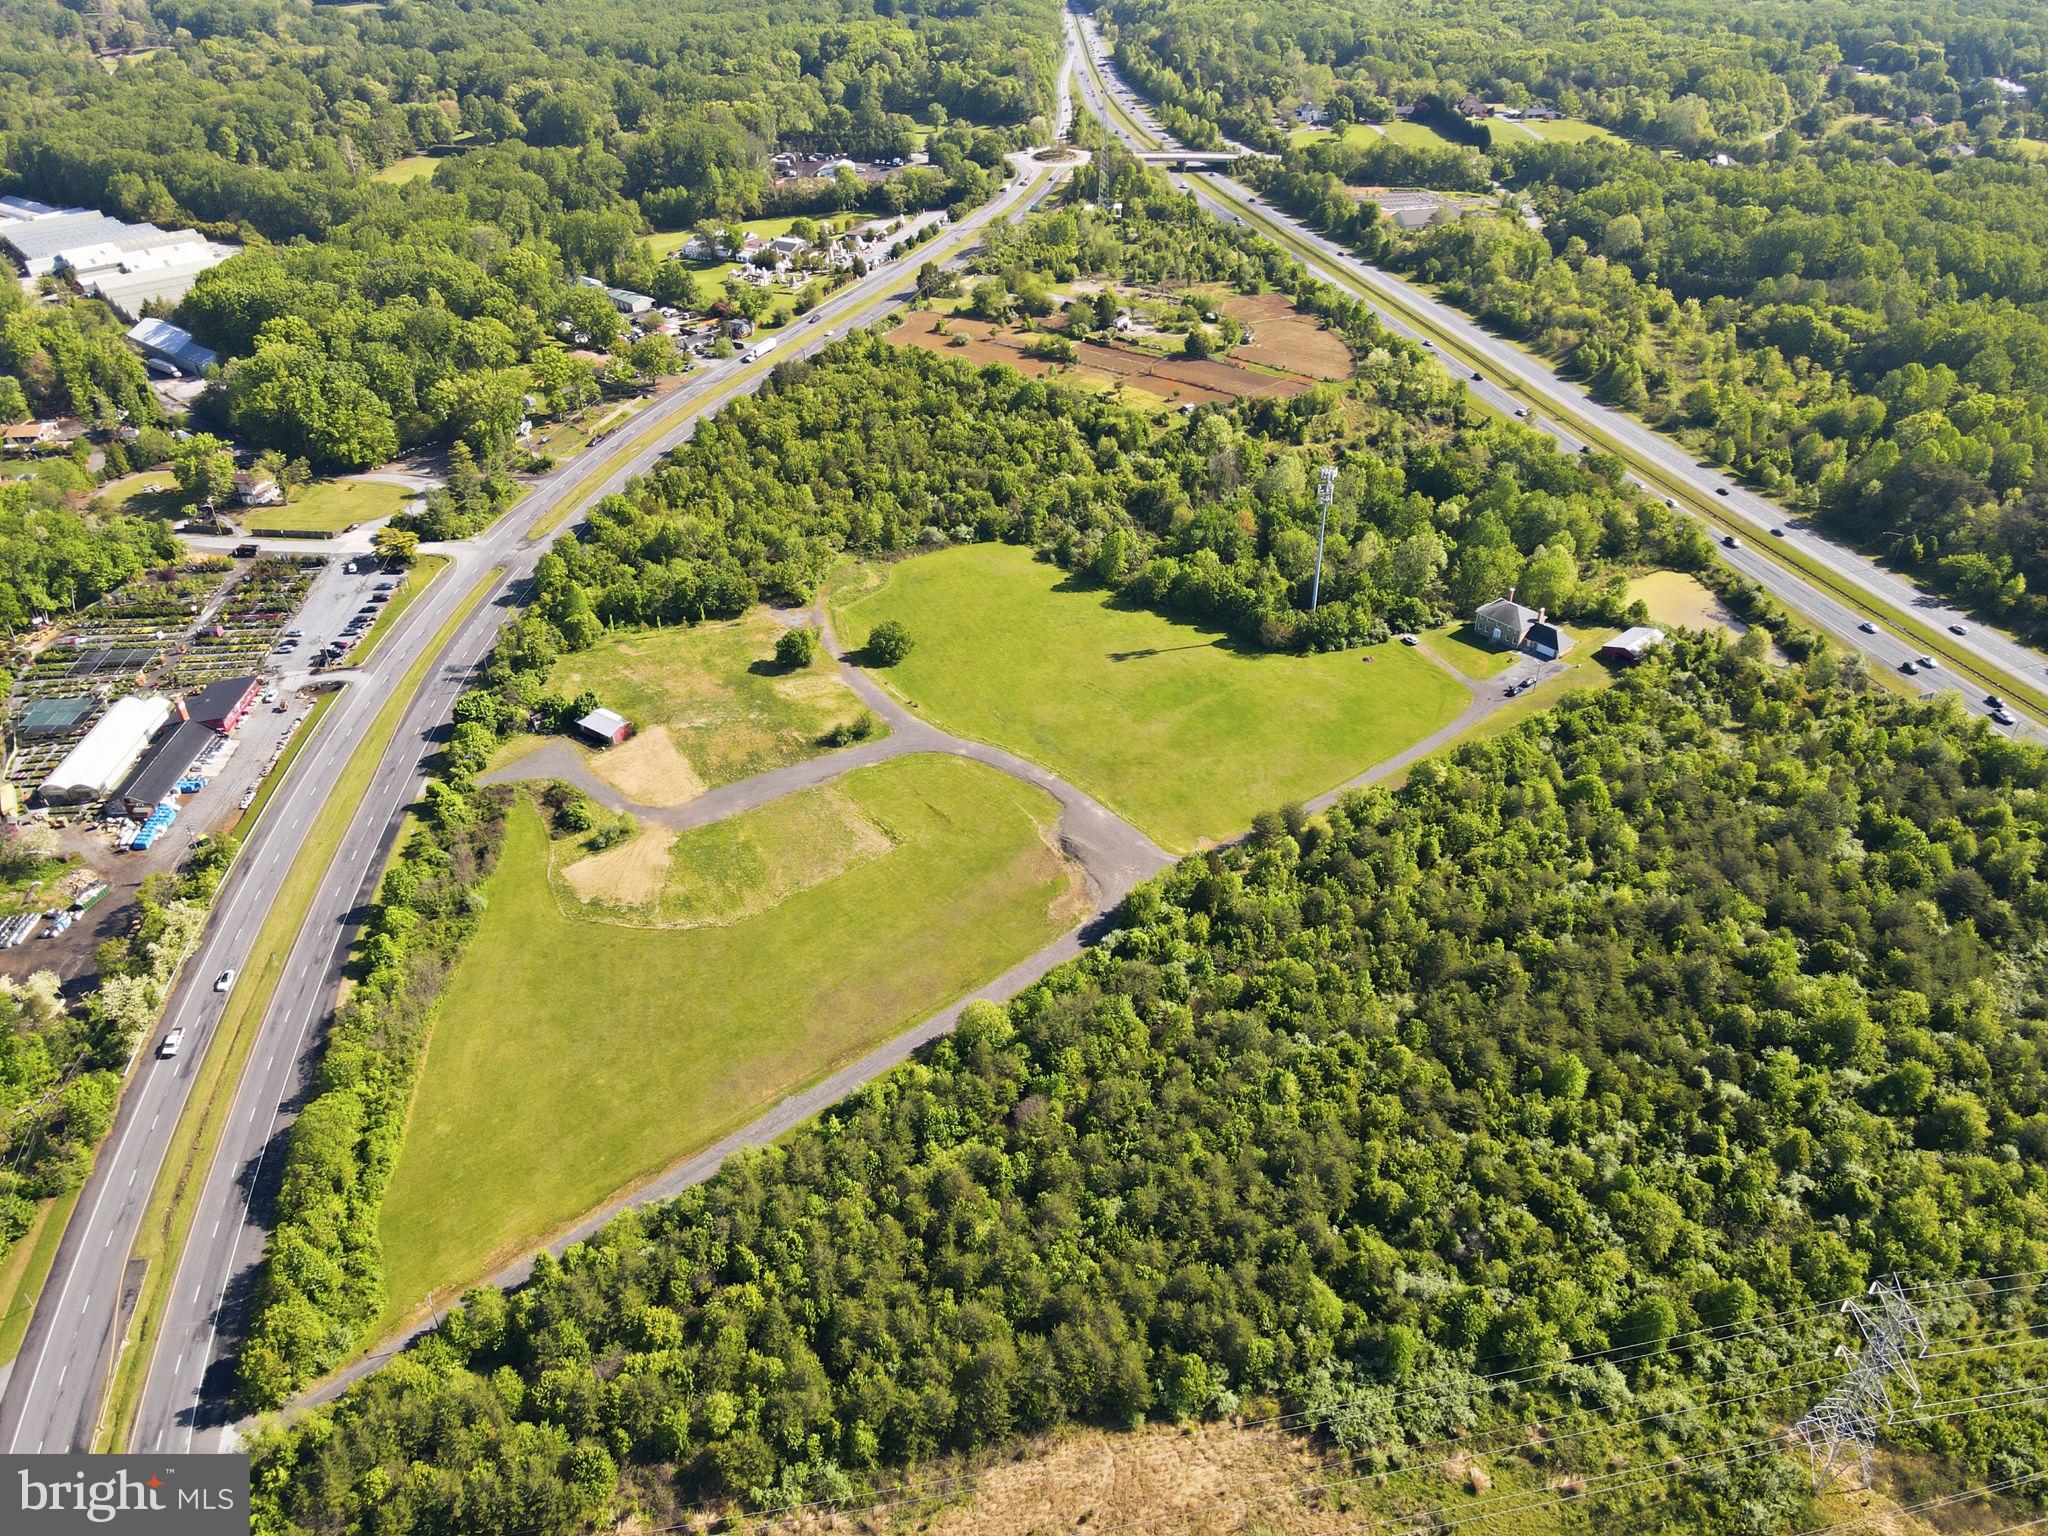
LOT SUITABLE FOR DATA CENTERS AND COMMUNITY SOLAR FARMS.

11.85 scenic acres with five identified perk areas. Property known as N907 is being sold strictly AS IS. Zoned RC (Rural Cluster), the property offers a variety of permitted and special exception uses, presenting a compelling opportunity for builders, developers, investors, or end users seeking future upside. Under current RC zoning, the property presently supports two lots; however, buyers are encouraged to conduct their own due diligence with the county regarding any additional possibilities or future potential uses, including potential suitability for data centers and community solar farm applications subject to county approval and zoning requirements. The land is predominantly level and offers a beautiful setting with a planned separate access point onto Ashton Road. Buyer will be responsible for drilling the well.
#MDMC2236602

ASHTON

250 ASHTON ROAD

None Beds

None Baths

11.85 acres

$5,000,000

MLS#: MDMC2236602

1 2

properties found. properties found. Page of .

Send a message

Message successfully sent.

Your message

What is 3 + 4 ?

Reason for contacting?

I agree to receive email communication and understand I can unsubscribe at any time.

I agree to be contacted by Charis Realty Group - Christine Issler, Broker via call, email, and text for real estate services. To opt out, you can reply 'stop' at any time or reply 'help' for assistance. You can also click the unsubscribe link in the emails. Message and data rates may apply. Message frequency may vary. Privacy Policy

Sign Out

Virtual Assistant

Would you like to take the next step with this property? We can help you schedule a showing or virtual tour, or send you more details.

Yes, I would like more information.

Thank You for Your Reply, One of Our Agents will contact you as soon as possible

No, maybe later.

Thank you, you can always contact me via email, phone number or through the contact form.

Realhub AI

Lucy - Your AI-Powered Realtor

Update Your Temporary Password

Personalize your search

Enter your email and we'll notify you immediately when new listings match what you're looking for.

or enter email address

Already have an account ? Login here

Continue your home search

I agree to receive communications and understand I can unsubscribe at any time.

I agree to be contacted by Charis Realty Group - Christine Issler, Broker via call, email, and text for real estate services. To opt out, you can reply 'stop' at any time or reply 'help' for assistance. You can also click the unsubscribe link in the emails. Message and data rates may apply. Message frequency may vary. Privacy Policy

Already have an account ? Login here

We use cookies

We use cookies for analytics and to enhance your experience. By accepting, you agree to analytics and marketing cookies. Small functional cookies that count viewed properties and time on site are used regardless of your choice. You can manage your preferences or learn more about our cookies policy.