One of the most popular communities provided by {{page_data.agentName}}

MONTGOMERY COUNTY

One of the most popular communities provided by Charis Realty Group

MONTGOMERY COUNTY

About MONTGOMERY COUNTY

Discover Montgomery County, MD Real Estate

Welcome to Montgomery County, Maryland — The Gold Standard for Modern Living!

Consistently ranked as one of the most affluent and highly educated counties in the nation, Montgomery County (often called "MoCo") is the crown jewel of the Washington, D.C. metropolitan area. From the cosmopolitan skyline of Bethesda to the equestrian estates of Potomac and the quiet forests of Damascus, Montgomery County offers a diverse, world-class lifestyle that attracts global leaders, innovators, and families alike.

Why Choose Montgomery County, MD for Your Next Home?

Montgomery County is where luxury meets opportunity. It is a premier economic powerhouse, home to major federal agencies (NIH, NOAA, FDA) and a thriving biotech corridor. With a commitment to environmental sustainability, cultural diversity, and public infrastructure, MoCo provides an exceptional environment that balances high-energy urban centers with serene suburban sanctuaries. 

Top Features of Montgomery County Real Estate

  • High-End Urban Living: Luxury high-rise condos and sleek penthouses in Bethesda, Chevy Chase, and Pike & Rose.
  • Prestigious Estates: Magnificent custom-built mansions and equestrian properties in Potomac and Poolesville. 
  • Charming Suburban Neighborhoods: Tree-lined streets and classic colonial architecture in Rockville, Silver Spring, and Kensington.
  • Modern Planned Communities: Vibrant, walkable developments like Clarksburg and King Farm designed for connection and convenience. 

Benefits of Living in Montgomery County

1. A World-Class Education SystemThe Montgomery County Public School (MCPS) system is a national leader in academic excellence. Known for its rigorous IB programs, high graduation rates, and extensive resources, MCPS consistently produces some of the highest-performing students in the country. The county is also home to Johns Hopkins University’s Montgomery County Campus and Montgomery College. 

2. A Finalist for the National Gold Medal in ParksIn 2026, the Montgomery Parks system was named a finalist for the prestigious National Gold Medal Award. With over 400 parks and 37,000 acres of parkland, you are never far from nature. 

  • Brookside Gardens: 50 acres of award-winning display gardens. 
  • Billy Goat Trail: Breathtaking hiking along the Potomac River at Great Falls.
  • Little Seneca Lake: Ideal for kayaking and fishing in Black Hill Regional Park. 

3. Unparalleled Culinary & Arts SceneMoCo is a cultural melting pot, offering a dining and arts scene that rivals major cities: 

  • The Music Center at Strathmore: A world-class venue for jazz, classical, and pop performances.
  • Bethesda Row & Pike & Rose: Premier destinations for luxury shopping and Michelin-recommended dining.
  • The AFI Silver Theatre: A historic landmark in Silver Spring for independent and classic cinema. 

4. The "Biotech Corridor" Economy
Strategically located along I-270, the county is a global hub for life sciences and cybersecurity. Residents enjoy access to high-paying jobs in tech and healthcare, contributing to one of the most stable and resilient real estate markets in the Mid-Atlantic.

5. Seamless Transit & Connectivity
Whether you work in D.C. or commute regionally, MoCo keeps you moving:

  • The Red Line (Metro): Direct access to the heart of Washington, D.C., from Silver Spring, Bethesda, and Rockville.
  • MARC Train: Convenient commuter rail service for those traveling from the northern reaches of the county. 
  • Purple Line (Coming Soon): A new light rail system that will further connect Bethesda to New Carrollton.

Explore Available Properties

Montgomery County, MD real estate offers a spectrum of luxury and style:

  • Historic Victorian homes in the heart of Kensington.
  • Expansive acreage and farmettes in the Agricultural Reserve.
  • Modern townhouses with rooftop decks in transit-oriented hubs.
  • Stately colonials on quiet cul-de-sacs in the county’s most sought-after school districts.

Invest in Montgomery County, MD Real Estate Today

With steady property appreciation and a reputation for being one of the "Best Places to Live in Maryland" (Rockville, Bethesda, and Germantown all made the top 10 list for 2026!), Montgomery County is a blue-chip investment for your family and your portfolio. 

Ready to find your place in Maryland’s most prestigious county? Contact a local expert on the Charis Realty Group team for personalized guidance and the latest market insights! 

One of the most popular communities provided by Charis Realty Group
2,167
# of Listings
3
Avg # of Bedrooms
$310
Avg. $ / Sq.Ft.
$864,409
Med. List Price

Browse MONTGOMERY COUNTY Real Estate Listings

2167 Properties Found. Page 32 of 145.

Welcome to this beautifully renovated five-bedroom, three-and-a-half-bath Colonial in sought-after Tilden Woods. Spanning over 3,250 square feet, this move-in-ready home seamlessly pairs modern luxury with a fluid, open-concept layout.

The heart of the residence is an expansive chef's kitchen, anchored by a 12-foot quartz island and outfitted with custom cabinetry, an induction cooktop, double wall ovens, a brand-new refrigerator, built-in microwave, and a dedicated wine fridge. This culinary haven opens directly into the light-filled dining and living areas, anchored by a cozy exposed-brick, wood-burning fireplace, and connects to a convenient main-level laundry room with modern appliances.

Designed for maximum flexibility, the layout boasts two distinct primary suites—perfect for multigenerational living or extended guests. The main primary suite is a true 575-square-foot sanctuary, complete with an oversized walk-in closet, a dedicated mini-split system for personalized climate control, and a spa-inspired bath featuring a massive walk-in shower and double vanity. All 3.5 bathrooms have been fully remodeled with sleek, contemporary finishes.

Outdoors, the fully fenced backyard serves as a private oasis. Relax or host on the massive concrete patio while enjoying the custom treehouse with swings, set against mature trees and professional landscaping.

Thoughtful upgrades abound, including a refinished driveway with an integrated Tesla EV charger, extensive recessed lighting, updated flooring, and abundant storage throughout. Situated in a premier location, this turn-key property offers quick access to Pike & Rose, Downtown Rockville, Metro stations, top-rated schools, and major commuter routes (I-270 and I-495).
#MDMC2251824

NORTH BETHESDA

11919 TILDENWOOD DRIVE

5 Beds

3 Baths

2,776 Sq.Ft.

$1,095,000

MLS#: MDMC2251824

Sunny End Unit Home for Immediate Delivery! Voted Best Community in Maryland!  Wootton School District!  The Westmore Floorplan by Craftmark Home is designed for modern living, featuring an open layout that maximizes space and functionality. With the ability to customize your home, you can create a space that truly reflects your style and preferences. Imagine relaxing by your Gas Fireplace on cozy evenings or entertaining friends in your chef-inspired kitchen equipped with luxury Bosch appliances. The quartz countertops and soft-close Aristokraft cabinets provide both beauty and practicality.  An elegant primary bath can serve as a personal oasis, offering a luxurious retreat where you can unwind after a long day. It truly enhances the overall appeal of your home. And who could resist an Extra large Deck for entertaining? Located right off your Family Room on the Main Level for extra convenience. It’s the perfect space for gatherings, barbecues, or simply enjoying a quiet evening under the stars. Having that outdoor area not only adds value to your property but also provides an excellent opportunity to create beautiful memories with family and friends. Together, these elements combine to create a harmonious living environment that’s both functional and inviting! The community at The Grove offers an active lifestyle with a variety of amenities to enjoy. Whether you're lounging by the swimming pool, working out in the clubhouse gym, or taking your furry friend for a stroll in the dog park, there’s something for everyone. The bike and walking trails are perfect for outdoor enthusiasts, and the nearby shopping and dining options provide convenience at your fingertips. Don’t miss out on this opportunity to be part of a vibrant community with easy access to key locations, including renowned hospitals and universities, all just minutes away. Visit our model home today and envision your future in this beautiful new construction by an award winning builder- Craftmark Homes. Model Address: 14937 Swat Street, Rockville, MD 20850
#MDMC2240148

ROCKVILLE

4917 PURDY ALLEY

4 Beds

4 Baths

2,500 Sq.Ft.

$1,094,000

MLS#: MDMC2240148

Fully Renovated Colonial on a Corner Lot in Wyngate.

A turnkey opportunity in one of Bethesda’s most sought-after neighborhoods. This colonial has been completely renovated with quality finishes throughout and includes a detached one-car garage, which is a rarity for this neighborhood.

Refinished hardwood floors run throughout the main and upper levels. The living room centers around a wood-burning fireplace, flowing into a formal dining room and a fully redesigned kitchen featuring new bright white cabinetry, Calacatta Hudson  countertops, and stainless GE appliances, laid out for everyday living and easy entertaining. A renovated half bath and a bright three-season room off the dining room round out the main level, extending your living space outdoors for much of the year.

The upper level offers a primary bedroom plus 2 additional bedrooms with re-finished hardwood floors.  Fully renovated continental  bathroom with a double-sink vanity and porcelain tiled shower with gray marbling accessible by the primary bedroom and hallway. The primary bedroom opens directly to a private rooftop deck above the three-season room made for your quiet mornings to start or end the day or private space to wind down and relax.

The lower level adds real flexibility: a full laundry room, French door access, an open-concept living area with recessed lighting and a second wood-burning fireplace, and a second fully renovated bath. Direct access to the fenced backyard and driveway, plus a side entry into the kitchen, makes everyday living effortless.

Just minutes to I-495, Old Georgetown Rd, and Bradley Blvd, with NIH, Suburban Hospital, Wildwood Shopping Center, and Bethesda Row all nearby.
#MDMC2249522

BETHESDA

5711 WYNGATE DRIVE

3 Beds

2 Baths

1,852 Sq.Ft.

$1,079,900

MLS#: MDMC2249522

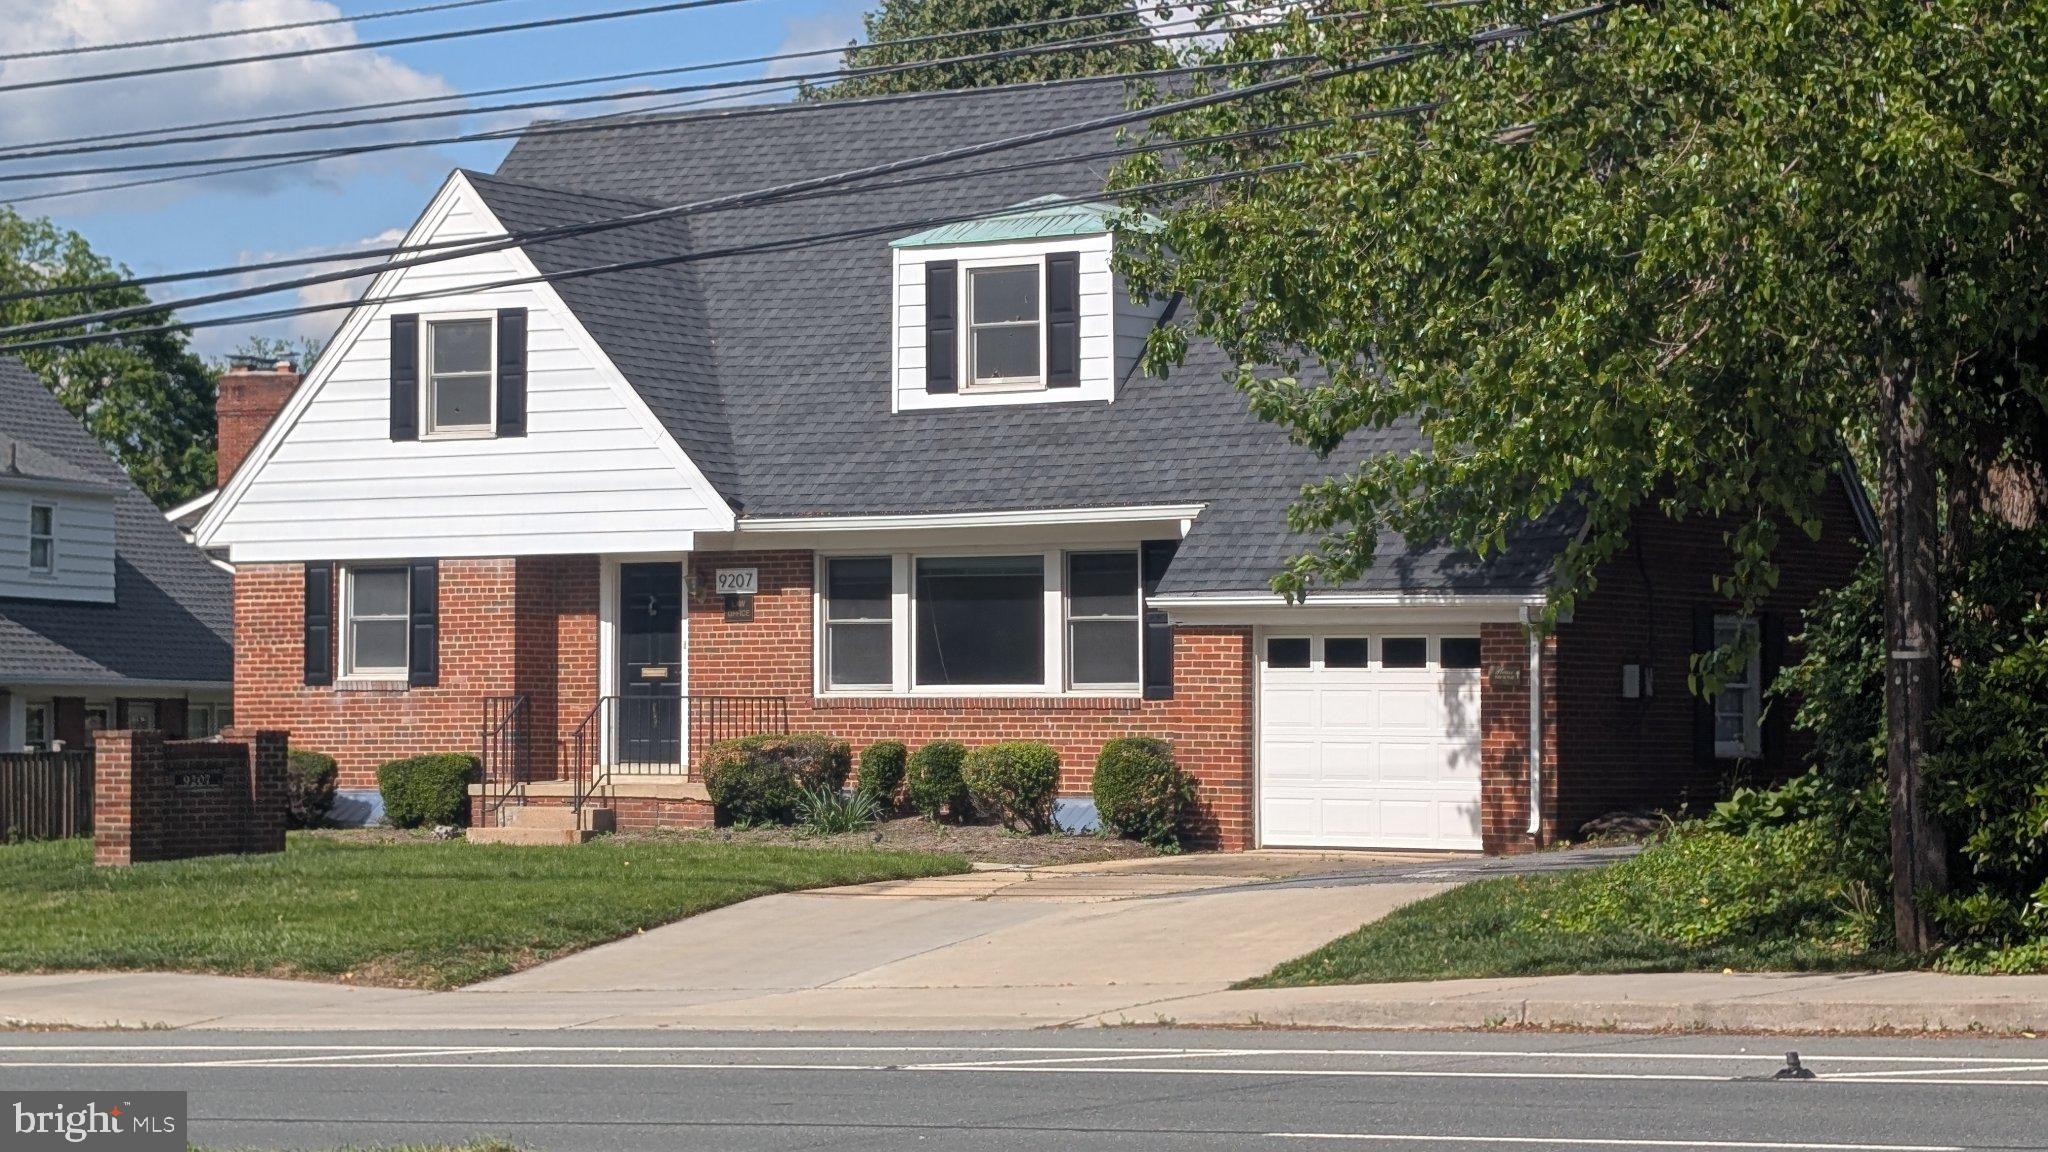
None
#MDMC2233024

BETHESDA

9207 OLD GEORGETOWN ROAD

4 Beds

2 Baths

2,291 Sq.Ft.

$1,075,500

MLS#: MDMC2233024

STOP.  *THIS ISN'T SIMPLY JUST ANOTHER BEAUTIFUL HOUSE*

If you've been dreaming about more space, more privacy, and a home that actually makes you exhale the second you pull into the driveway...THIS is the one you've been waiting for.

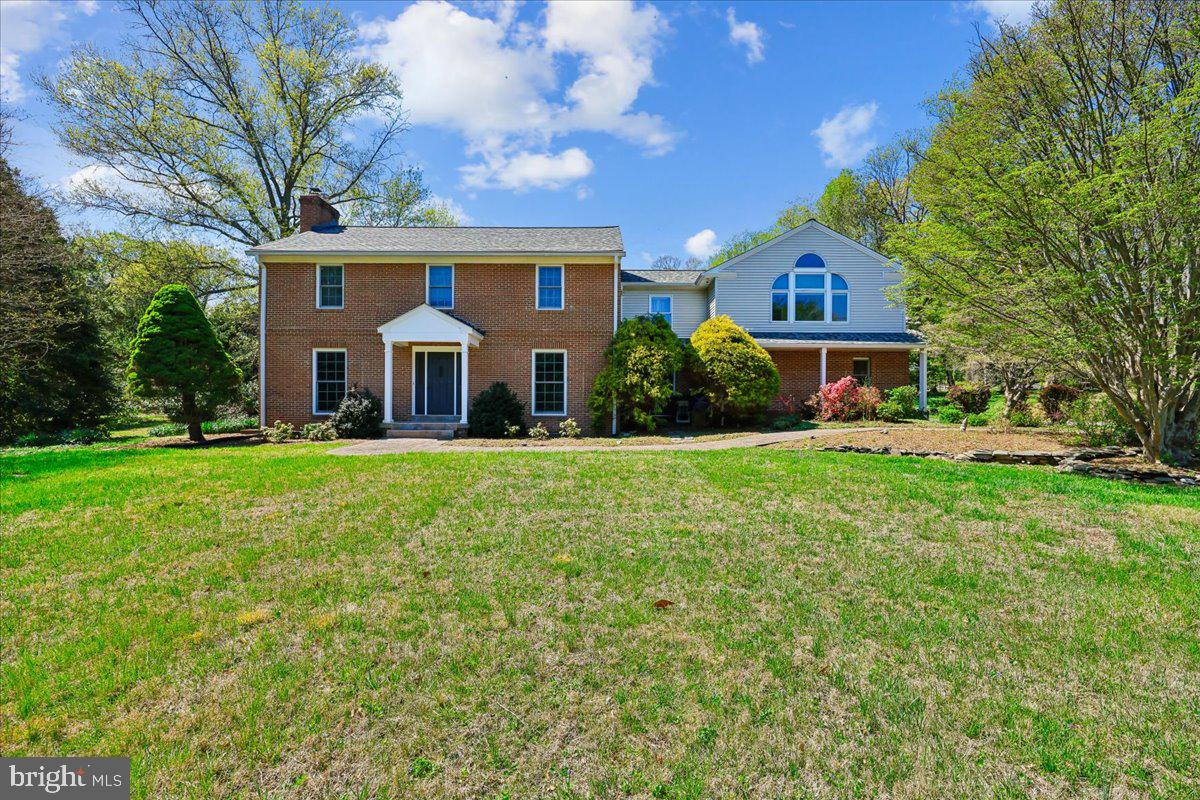
Over two landscaped acres in the heart of coveted Darnestown. More than 5,190 square feet of beautifully crafted living space. Five bedrooms. Five bathrooms. And the kind of backyard that makes you wonder why you'd ever book another weekend away.

Seriously...C'MON.

Homes like this don't just hit the market—they're quietly passed from one family to the next because nobody wants to leave.

And then you walk inside...

WOW.

The heart of the home absolutely STEALS the show.

A spectacular chef's kitchen loaded with custom cabinetry, gleaming granite countertops, premium stainless appliances, double wall ovens, and an oversized breakfast bar that's destined to become everyone's favorite gathering place. But wait until your eyes drift beyond the kitchen...

BOOM.

A breathtaking great room unfolds with soaring ceilings, walls of glass, skylights overhead, automatic blinds, and a gorgeous gas fireplace anchoring the entire space. Morning coffee. Holiday dinners. Birthday parties. Lazy Sunday afternoons. This isn't just another family room—it becomes the backdrop for life's best moments.

And the views?

Every window reminds you that you own more than two acres of your own private sanctuary.

YES!!!

Then there's the owner's retreat...

Because calling it a bedroom simply doesn't do it justice.

The thoughtfully designed upper-level addition delivers custom built-ins, TWO walk-in closets, and a spa-inspired bath complete with heated floors, a soaking tub, and a luxurious steam shower that feels more five-star resort than suburban Maryland. Three bathrooms feature heated floors, because once you've experienced warm tile on a winter morning...there's simply no going back.

Need space to work? Done.

Need space to play? Absolutely.

Need space for guests, hobbies, fitness, or that workshop you've always wanted?

You got it.

The finished lower level offers an expansive recreation room centered around a cozy wood stove, a brand-new full bath, a flexible bonus room perfect for a gym or guest suite, and a dedicated workshop that's ready for your next project.

But here's the part buyers often overlook...

The investment behind the walls.

A highly efficient two-zone geothermal HVAC system with backup. New roof. New windows. Three-car side-load garage. These aren't glamorous upgrades—but they're the kind that make homeownership smarter, more comfortable, and more economical for years to come.

Outside?

The grounds are every bit as impressive.

Beautiful landscaping. A large storage shed. A dedicated vegetable garden. Room for kids to explore, dogs to roam, unforgettable summer parties, or simply a quiet evening watching the sunset with a glass of wine in hand.

And then there's the location...

Minutes to Seneca Creek State Park with miles of hiking and horseback trails. Quick access to I-270. Shopping and dining at Quince Orchard just around the corner. All within the highly sought-after Darnestown Elementary, Lakelands Park Middle, and Northwest High School cluster.

THIS is the balance everyone wants—and almost nobody finds.

Privacy without isolation.

Luxury without pretension.

Space without compromise.

Homes offering this combination of acreage, quality, thoughtful upgrades, and location rarely become available in Darnestown.

It's the one friends will talk about after they visit. The one your family will remember for decades. The one you've been hoping would finally come along.

Welcome home.
#MDMC2228278

DARNESTOWN

13113 CHESTNUT OAK DRIVE

5 Beds

5 Baths

5,192 Sq.Ft.

$1,075,000

MLS#: MDMC2228278

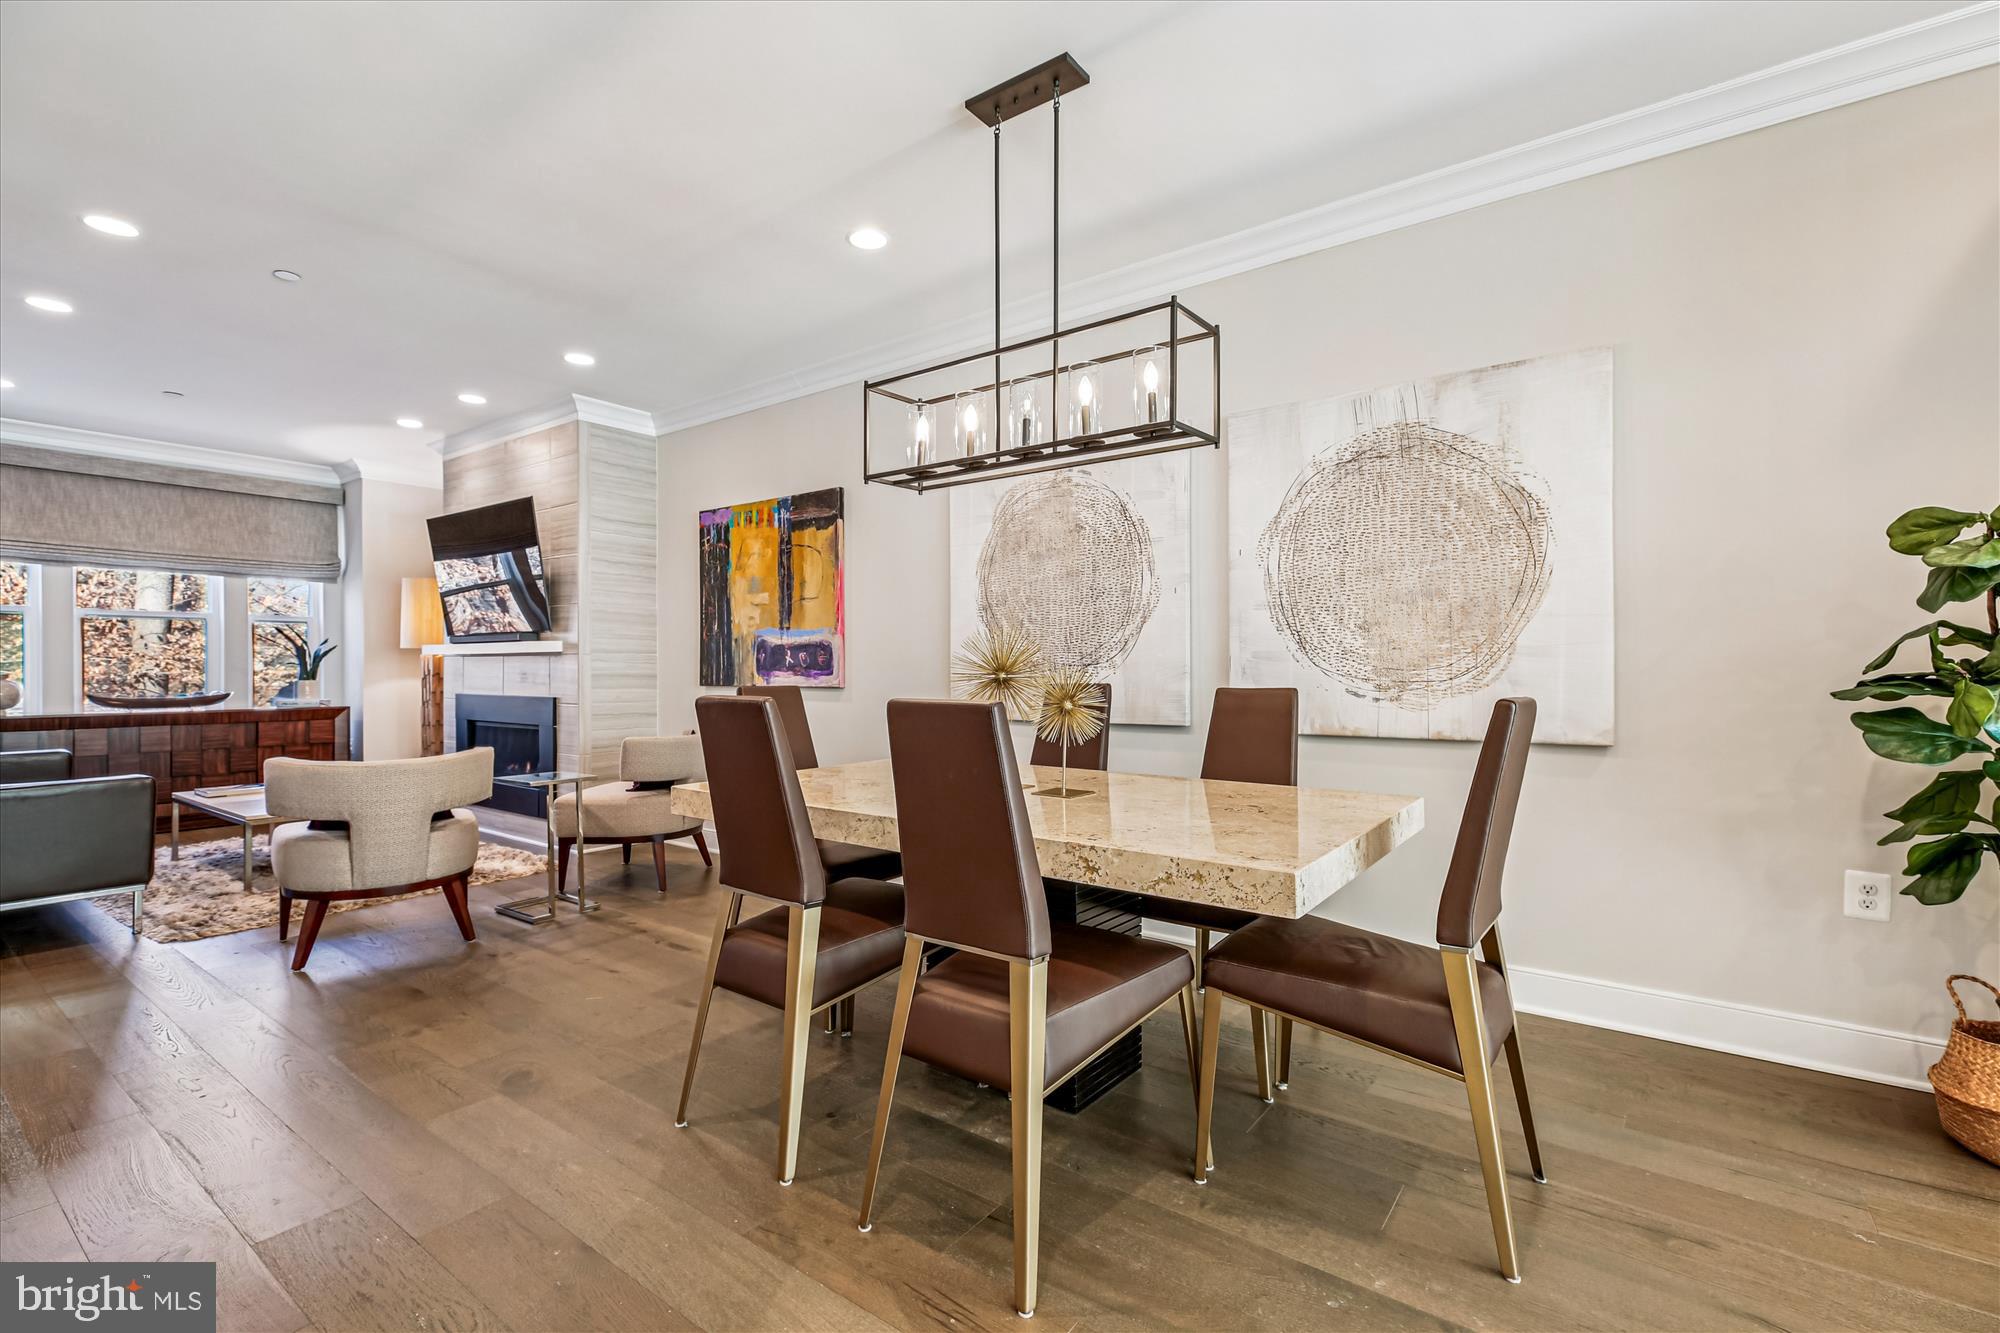
Welcome to this bright, luxury four-level townhome on a premier lot with an elevator in the Grosvenor Place facing a protected forest conservation.  This former model home and smart home comes with many extras including an energy-efficient dual-zone heating and cooling system with smart thermostat and tankless water heater.  

Built in 2021, it offers 4 bedrooms, 3.5 baths, 9-foot ceilings, wide-plank floors, a gas crystal fireplace, and a gourmet kitchen featuring a center island, gas cooktop, stainless steel upgraded Thermador WiFi enabled appliances, custom cabinets, and extra storage with built-in pantry wall with banquette seating offering 60% more storage. Floor-to-ceiling glass doors open to a sunny deck. The entry level includes a spacious foyer, French doors leading to a guest bedroom, a powder room, and rear access to a two-car garage. On the main level, the large kitchen flows into the dining area and family room with a fireplace. Custom window treatments and electric shades are installed throughout. Upstairs, the owners' suite has custom feature wall, a walk-in closet, and a spa bathroom with a dual sink vanity, a dual standard and rain shower, and a private toilet. This floor also has a second bedroom with an ensuite bath and laundry area. The top level features a wet bar, Thermador beverage center, sitting area opening to the rooftop terrace with treetop views, a private bedroom, and another full bath.  Move in and enjoy a great location that is walking distance to Grosvenor Metro, and Rock Creek Park trails with easy access to 495 and 270, the Bethesda Trolley Trail, and grocery stores like Grosvenor market, Whole Foods, Balducci’s and Giant. Downtown Bethesda and Pike and Rose are just a short drive away.
#MDMC2214318

NORTH BETHESDA

10340 GROSVENOR PLACE

4 Beds

3 Baths

2,169 Sq.Ft.

$1,075,000

MLS#: MDMC2214318

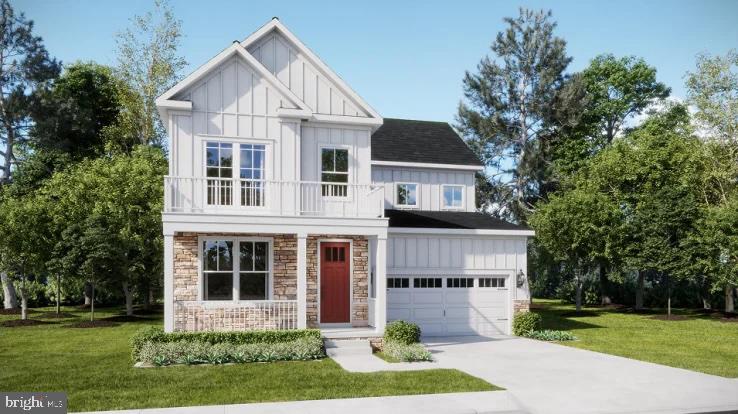
The Konni offers an exceptional blend of comfort and luxury with thoughtfully designed living spaces throughout. A welcoming foyer opens to an expansive open-concept floor plan featuring a spacious great room, casual dining area, and gourmet kitchen. The kitchen is equipped with a large center island and oversized walk-in pantry, perfect for entertaining and everyday living.

Upstairs, the elegant primary suite boasts dual walk-in closets and a spa-inspired bath with dual vanities, a spacious shower, and a private water closet. Three additional bedrooms each feature walk-in closets and en-suite baths, providing privacy and convenience for family and guests alike.

Additional highlights include a versatile flex room, generous loft, powder room, everyday entry with a walk-in closet, and a two-car garage.
#MDMC2243582

GERMANTOWN

25013 GLADE VALLEY TERRACE

4 Beds

4 Baths

3,493 Sq.Ft.

$1,074,995

MLS#: MDMC2243582

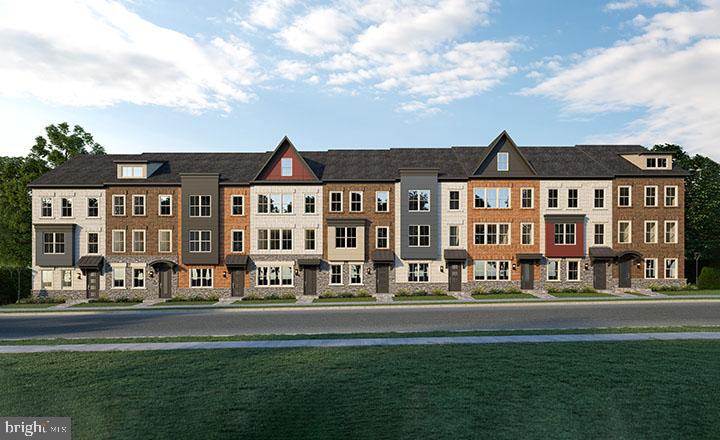
Phase 2 at Northside now selling and community over 75% sold out.  The Cambridge lot 79 features 4 bedrooms, 4.5 baths. and a standard loft with rooftop terrace.  Community adjacent to all the great retail at Potomac Woods Plaza and Park Potomac.  2027 move in.  Photos of decorated model home.
#MDMC2240068

POTOMAC

1135 POLARIS ROAD CAMBRIDGE 79

4 Beds

4 Baths

2,350 Sq.Ft.

$1,067,115

MLS#: MDMC2240068

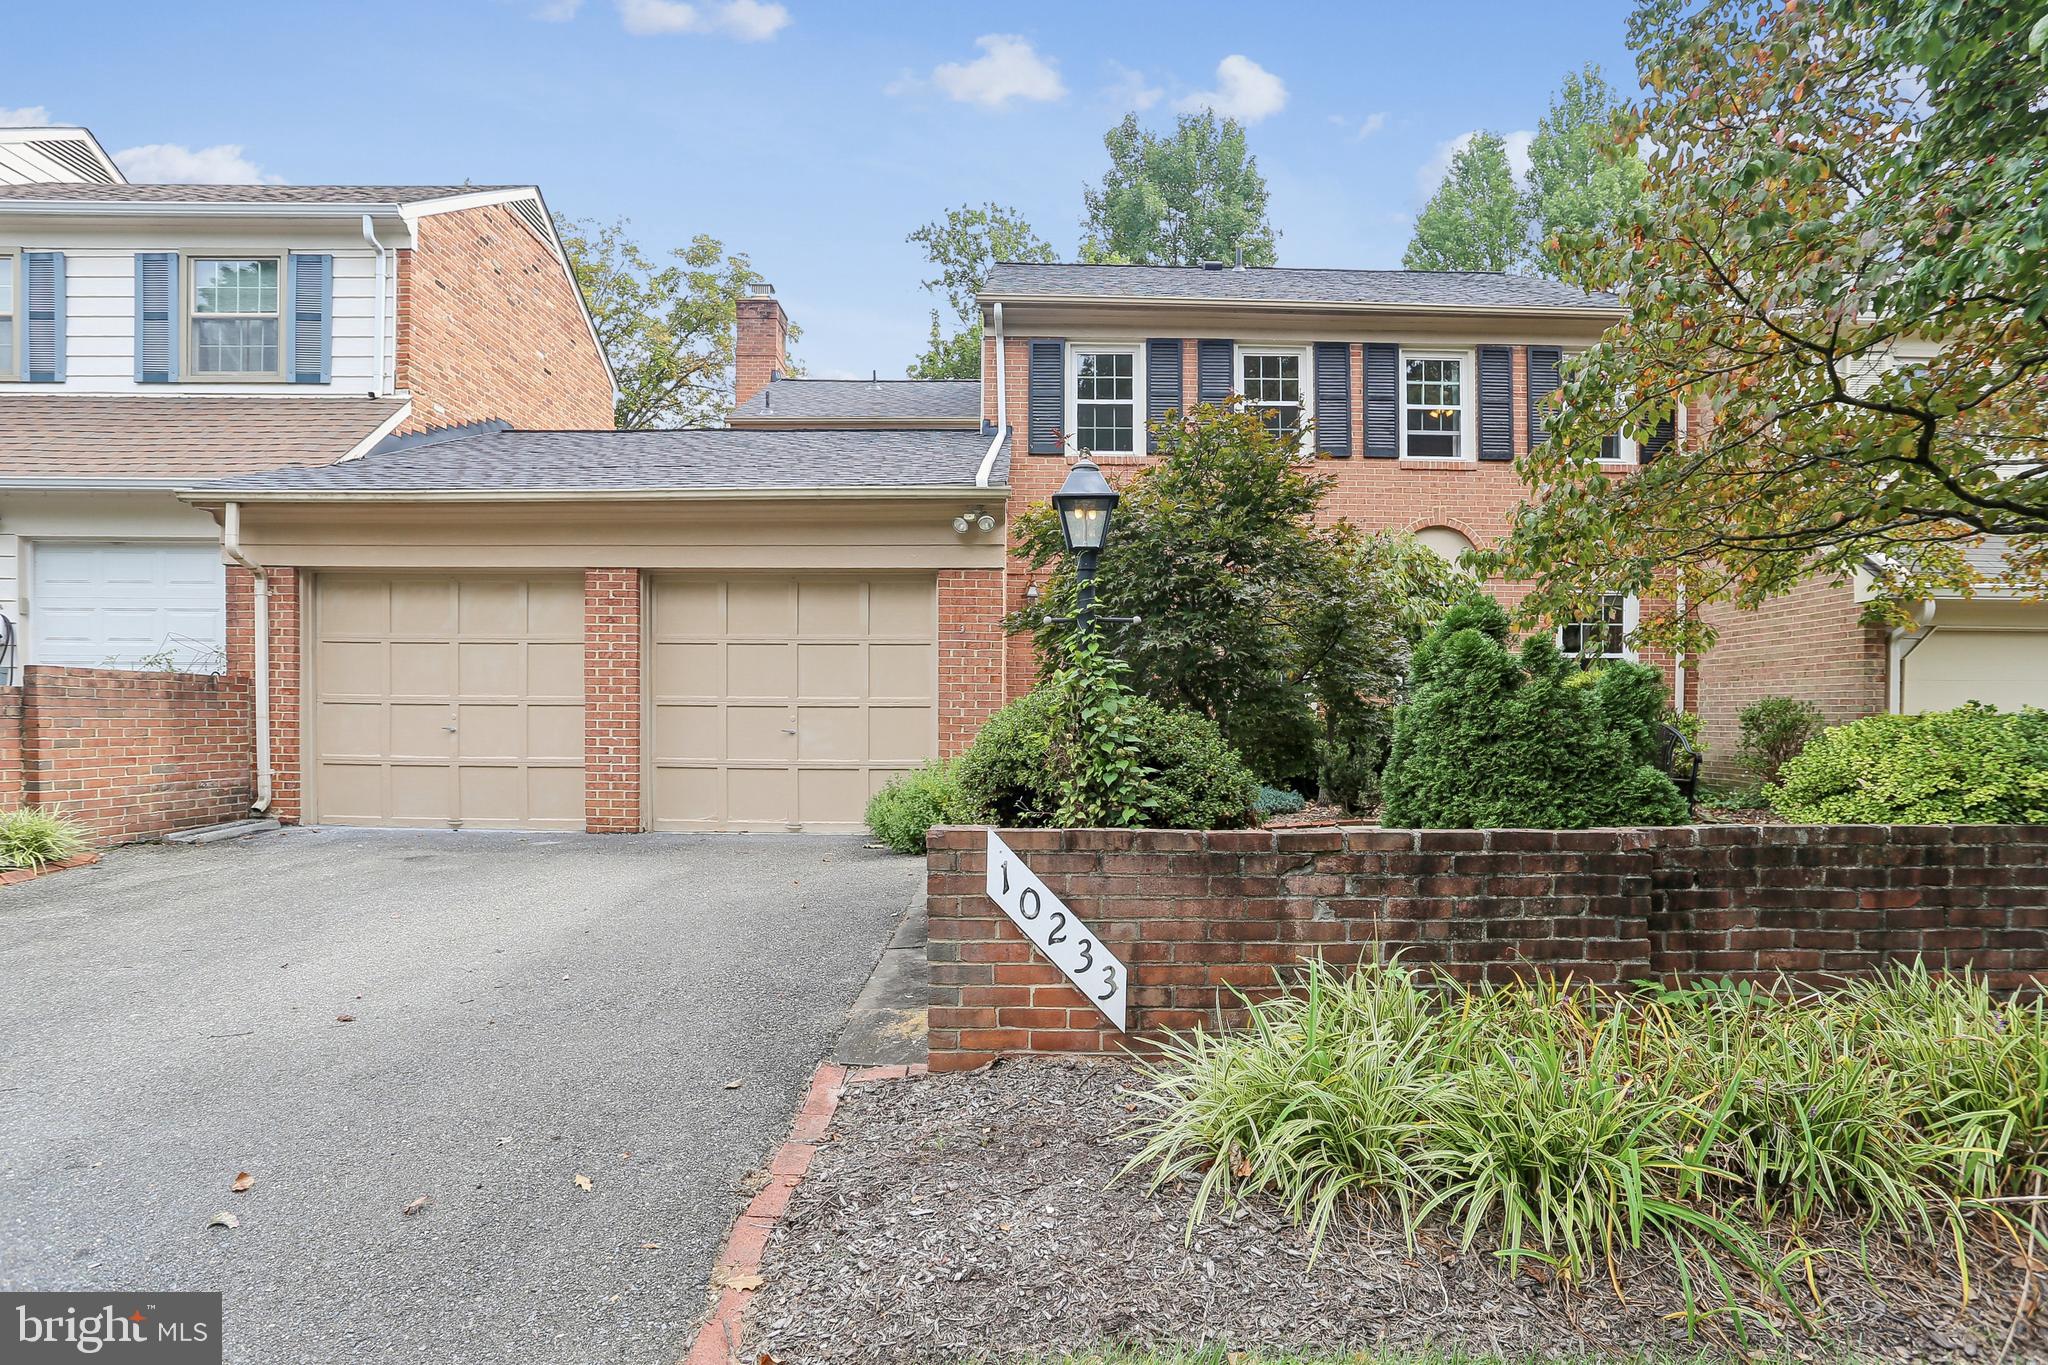
Welcome to 10233 Gainsborough Road. This meticulously maintained home has the perfect combination of elegance and comfort. The beautifully renovated 5BDRM/3BA home in the sought after East Gate of Potomac, is sure to wow you. The home was recently renovated and is a perfect 10! The kitchen has gorgeous quartz countertops,  all stainless steel appliances throughout, and a large center island.  Hardwood floors throughout the main and upper levels. The main level includes a large family room with a cozy fireplace, grande living room, large dining room and a gorgeous backyard with sliding glass doors right off of the family room and dining room. Upper level boasts 5 bedrooms and 2 full baths. The master suite has a large walk-in closet, and a stunning spa-like master bathroom. Great fully finished basement with large storage room. The backyard is perfect for entertaining. Fully fenced in, large yard with flagstone patio. Absolutely perfect for the spring and summer nights ahead! Minutes to Cabin John Shopping Center, Montgomery Mall, Wildwood Shopping Center and Cabin John Regional Park. Perfect for commuters with easy access to Democracy Blvd, Seven Locks Rd, I-495 and I-270. This home has it all!
#MDMC2220408

POTOMAC

10233 GAINSBOROUGH

5 Beds

3 Baths

3,520 Sq.Ft.

$1,059,000

MLS#: MDMC2220408

You’ll feel like you won the lottery at 11306 Hollowstone Drive, the most desirable home in the upscale Fallstone community. You have to see it, as you won’t find another like this. Skip the renovation. This stunning 3-bedroom, 3.5 bathroom, 2,418 sq ft townhome, plus a 2-car garage across three finished levels, has been superbly upgraded with premium materials and thoughtful design. Every appliance, every fixture, and every custom window treatment stays. It’s practically turnkey. There are so many positive features and enhancements to this home: • Corner unit with south-facing cathedral windows for maximum light; sunrise in the morning and sunset in the evening. • Completely redecorated kitchen with gorgeous quartz countertops, all top-quality materials, a super-cute hand-painted breakfast nook, massive added storage, peek-a-boo cabinets, smart fridge, oversized island for the chef, and real “WOW” appeal. • Copious cutout in the wall between the kitchen and dining room that opens up the house from front to back, providing a relaxing “ahhh” factor. • Completely renovated bathrooms. The master bath is the crown jewel, with a glassed-in shower, top-notch ocean blue and white slates, highly tasteful and adjustable lighting, and a removed wall. Perfect for ladies toilette. It’s a temple you’ll want to spend time in. • Fresh, like-new hardwood floors throughout. • Setback from the main street by an island, giving an added view, quietness and safety. • Private capacious deck for quiet dinners and entertaining that looks out on wooded greenery; it’s ideal to enjoy the sunset. Perfect for BBQ and contemplation. • An upgraded electrical system and Level-2 charger for an EV, and an instant water shutoff system in case of emergency. • Excellent for a home office, with built-in desks and bookcases in the high-ceilinged upstairs office and the pleasant lower level. • All bedroom closets enhanced with shelves and drawers for maximum utility. Want low maintenance? This is your place. The seller is the original owner, and he tended to the property impeccably through his own efforts and service contracts (e.g., HVAC). Only adults lived here. The homeowner’s association is strong, and ensures that values stay high. Super-low monthly fees. A superb location. Easy walking distance to Whole Foods; Pike and Rose’s fine shops, restaurants and movies; the Bethesda Rail Trail; and the Metro. A stone’s throw to Strathmore Music Center, Cabin John, Wildwood, and Montgomery Mall. A short drive to Great Falls. For bicyclists, a quick escape to rural parts of the county. Great schools. Every doctor you can imagine on nearby Rockledge Lane. Entrances to 270 and the Beltway a few minutes away. Convenience personified. A home of this caliber will go rapidly. It’s priced to sell, below what a non-end unit with much lesser features recently sold for. Don’t miss your shot at this one.
#MDMC2252282

ROCKVILLE

11306 HOLLOWSTONE DRIVE

3 Beds

3 Baths

2,418 Sq.Ft.

$1,055,000

MLS#: MDMC2252282

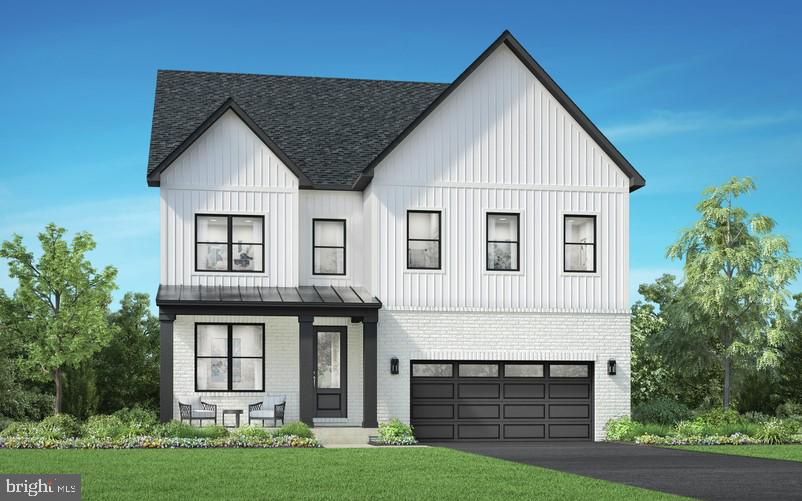
Elegant Main Level: The Kensington welcomes guests into a private study, a chef-inspired kitchen, and a dramatic two-story gathering room. A formal dining room and spacious deck provide ideal settings for entertaining and everyday living. The first-floor owner’s suite offers comfort and convenience with a retreat-like atmosphere.
Versatile Upper Level: A loft creates flexible space for relaxation or work. The secondary bedroom features its own ensuite bath, while two additional bedrooms share a well-appointed hall bathroom — perfect for family or guests.
Customizable Lower Level: The unfinished basement invites homeowners to design their dream space, whether it’s a home theater, fitness studio, or recreation room.  Please note: Prices, features, and availability are subject to change. Photos are for illustrative purposes only. Buyers must be accompanied by their agent on the first visit.
Estimated Delivery Aug 11th
*To Be Built*
#MDMC2210056

BOYDS

14027 ROLLING PASTURE RD

4 Beds

3 Baths

2,906 Sq.Ft.

$1,050,990

MLS#: MDMC2210056

A Split-Level Gem in Chevy Chase — Steps from Rock Creek Park
Set on a quiet street in the Donneybrook Estates section of Chevy Chase, this beautifully maintained 4 level split-level offers the space and flow today's buyers are looking for, all within the sought-after Bethesda-Chevy Chase school cluster and minutes from Rock Creek Park's trails.
The main level welcomes you with hardwood floors flowing through the living room — anchored by a large picture window — into a spacious dining room and kitchen. The kitchen's own picture window plus a door and sliding glass door open directly to the patio, making indoor-outdoor entertaining effortless.
Upstairs, three bedrooms include a primary suite with an updated en-suite bath (shower, tile floor, ceiling fan). The second bedroom offers two windows, two closets, and a ceiling fan, while the third bedroom also enjoys a ceiling fan. A hall bath with tub/shower surround and tile floor serves both secondary bedrooms.
The lower level lives large with a fourth bedroom, new carpet, custom built-ins, three windows, and a closet — ideal as a guest suite, home office, or family room. A dedicated laundry closet houses a full-size Samsung washer and dryer, and a powder room with its original pink floor and pink sink adds a charming mid-century touch true to the home's 1952 roots.
Head to the lowest level for a versatile indoor-outdoor carpeted rec room, plus a utility room with generous storage. Mechanicals are all in order, with a Carrier HVAC system, a commercial-grade Proline water heater, and a sump pump for peace of mind.
Outside, the fully fenced backyard offers a patio, storage shed, a greenhouse, and a driveway for off-street parking — a private, low-maintenance retreat right in the heart of Chevy Chase.  Just blocks to the new Purple Line Station, Candy Cane Park, and the Rock Creek Trail.  The Purple Line trail (pedestrian and bikes) is scheduled to open in the fall providing a fifteen minute easy trail cycle to downtown Bethesda. Enjoy nearby houses of worship
#MDMC2248352

CHEVY CHASE

8511 FREYMAN DRIVE

4 Beds

2 Baths

2,268 Sq.Ft.

$1,050,000

MLS#: MDMC2248352

New on site 4 days ago
Welcome to this beautifully and fully renovated three-level single-family home in the highly sought-after Dufief Mill Estates community of North Potomac! Offering 6 bedrooms, 4.5 bathrooms, a two-car garage, and a fully finished walk-out basement, this spacious home has been thoughtfully updated from top to bottom. Recent improvements include fresh paint throughout the entire home, new flooring throughout, new light fixtures, a brand-new gourmet kitchen, and beautifully renovated bathrooms—truly move-in ready!

The main level welcomes you with a bright and spacious living room adjoining a generous family room featuring a cozy fireplace and glass doors leading to the deck. At the heart of the home is the stunning brand-new gourmet kitchen, beautifully appointed with stainless steel appliances, including a cooktop/range, range hood, wall oven and microwave combination, dishwasher, elegant quartz countertops, upscale cabinetry, and an island with bar seating. The kitchen opens to a sun-filled breakfast area with a bay window and the family room, creating an inviting open-concept space perfect for everyday living and entertaining. A formal dining room conveniently located next to the kitchen and a main-level powder room complete this level.

The upper level features five bedrooms and three beautifully renovated full bathrooms. The spacious primary suite offers a walk-in closet and a luxurious new primary bath with a double vanity, soaking tub, and separate glass-enclosed shower. An adjoining bedroom with direct access to the primary suite provides exceptional flexibility and can serve as a private sitting room, home office, nursery, or fifth upper-level bedroom.

The second bedroom has private access to the newly renovated hall bathroom featuring a double vanity and bathtub. The third and fourth bedrooms share a stylish new Jack-and-Jill bathroom. An upper-level laundry with front-loading washer and dryer adds everyday convenience.

The fully finished walk-out lower level significantly expands the home's living space, featuring a large sixth bedroom and a spacious new full bathroom with a standing shower—bringing the home to a total of 6 bedrooms and 4.5 bathrooms. The expansive recreation room features sliding glass doors opening directly to the patio and backyard, providing wonderful space for entertaining, relaxing, a home gym, or extended family living. A second large laundry area on the lower level adds even more flexibility and convenience.

Ideally situated in a prime North Potomac location, the home offers easy access to major commuter routes, shopping, dining, recreation, and major employment centers. Just minutes from RIO Washingtonian Center and Travilah Square Shopping Center, with convenient access to Adventist HealthCare Shady Grove Medical Center, NIST, AstraZeneca, and the numerous biotechnology, healthcare, and technology employers along the I-270 corridor.

Located in the highly regarded Wootton school cluster, serving Travilah Elementary School, Robert Frost Middle School, and Thomas S. Wootton High School, and conveniently located near the new/rebuilt Wootton High School campus.

Fully renovated from top to bottom with a new kitchen, new bathrooms, fresh paint throughout, new flooring, and new light fixtures, this exceptionally spacious home combines modern style, flexible living space, excellent schools, and an outstanding North Potomac location. A truly move-in-ready home you won't want to miss!
#MDMC2253052

NORTH POTOMAC

11516 PARSIPPANY TERRACE

6 Beds

4 Baths

3,608 Sq.Ft.

$1,049,990

MLS#: MDMC2253052

Long & Foster is pleased to present this spacious, move-in-ready, top-floor residence in Sumner Village.   At 2,185 Sq Ft., this is the largest unit in Sumner Village.  The flexible floor plan offers three bedrooms, or two bedrooms plus a den, along with two full baths, one half bath, and covered parking for two cars.  

Each bedroom offers generous closet space and peaceful wooded views.  The table-space kitchen provides abundant cabinetry and a separate pantry closet.  A large dining room overlooks the expansive living room, which features a wood-burning fireplace and direct access to an oversized balcony surrounded by mature trees.

Recent improvements include a new HVAC system, three new toilets, rewired electrical outlets throughout, recently replaced carpeting, and a newer washing machine and dryer. The separate utility room includes the washer and dryer, and additional storage is available on the lower level of the building in Storage Room A.

Sumner Village amenities include a large swimming pool with terrace, a tennis court, four pickleball courts, an exercise room, a party room, and direct access to the Capital Crescent Trail.

Metrobus and Ride On service provide convenient access to Metrorail and downtown Washington. The Shops at Sumner Place are within easy walking distance and include Safeway, CVS, Chase Bank, The UPS Store, Subway, and several popular dining options.
#MDMC2246344

BETHESDA

4960 SENTINEL DRIVE 10-406

3 Beds

2 Baths

2,170 Sq.Ft.

$1,049,000

MLS#: MDMC2246344

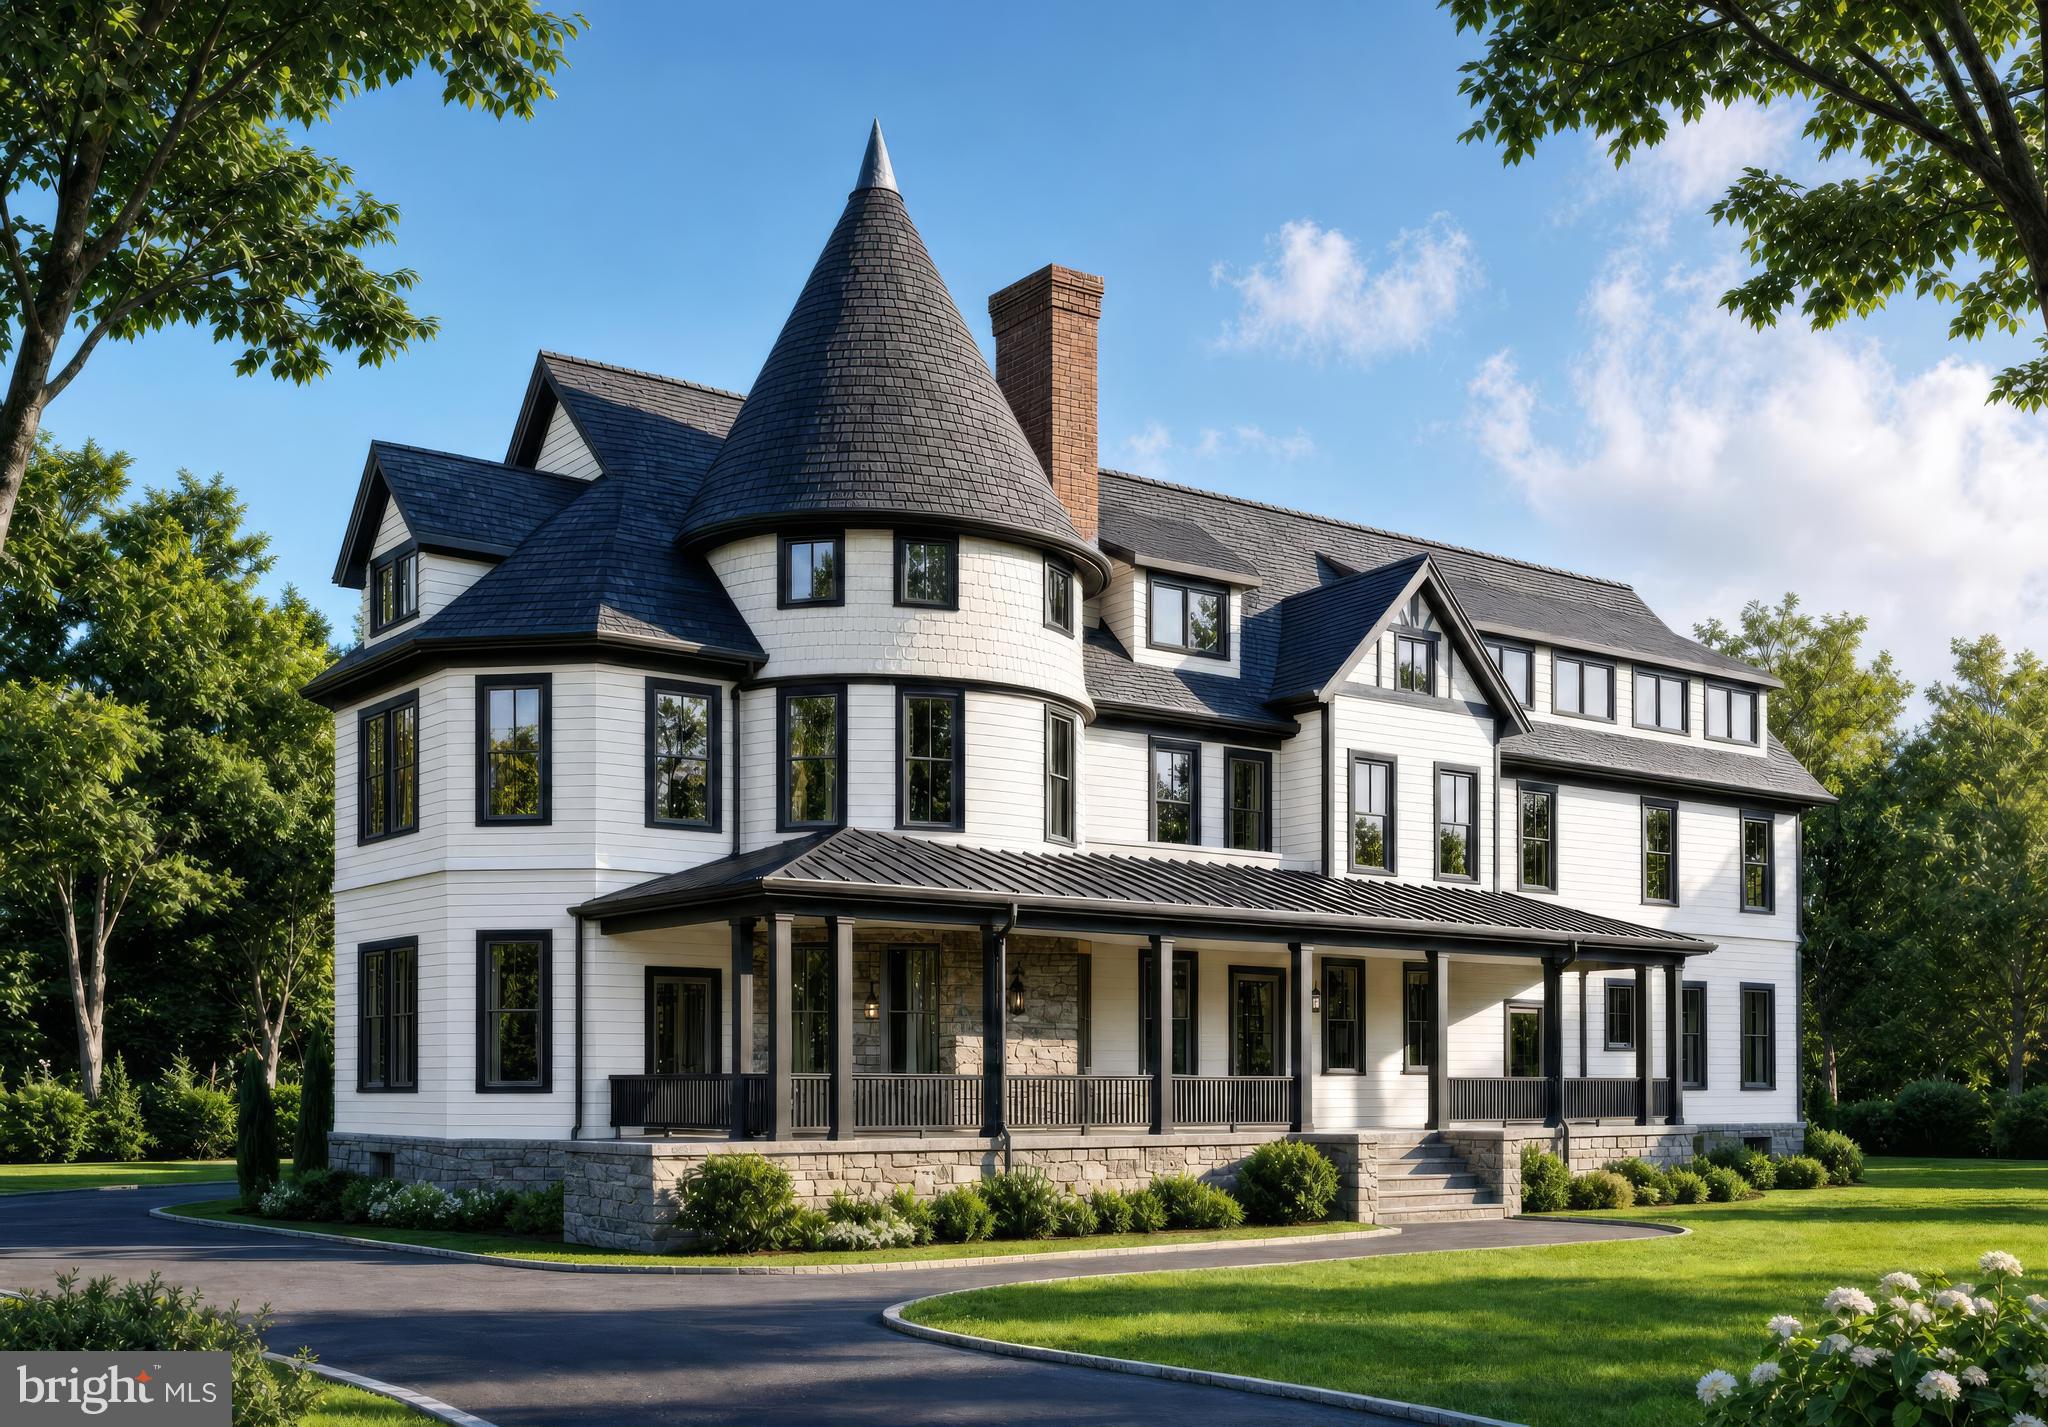
Positioned within the storied grounds of Warner Circle Park, Warner Mansion Condominiums presents a rare collection of fourteen boutique residences within the restored 1892 Queen Anne estate built by Brainard H. Warner, founder of Kensington, together with the adjacent 1914 Carriage House. Thoughtfully reimagined by Washington Landmark Construction, the Mansion has been carefully restored and structurally reengineered for its next century, preserving its architectural legacy while introducing a refined modern lifestyle rooted in longevity, wellness, and enduring design.

The residences — ranging from elegant one-bedroom and one-bedroom-plus-den homes to expansive two-bedroom, two-bath and select three-bedroom layouts — include both single-level and dramatic multi-level floorplans. Each home is individually composed and uniquely named, offering a level of architectural character and individuality rarely found in modern condominium living.

Interiors are curated with an emphasis on timeless natural materials and understated sophistication: white oak flooring, reclaimed Georgia Red Pine in the Carriage House, natural stone baths, custom cabinetry, Bosch appliances, Grohe hardware, Pella Low-E windows, and abundant biophilic light throughout. Select residences feature private terraces, turret rooms, soaring ceilings, park views, and preserved architectural details impossible to replicate in new construction.

Designed with a quiet philosophy of longevity and wellness, the residences incorporate thoughtful elements including wide doorways, elevator access to all residential units in the Mansion, entry-level primary suites, single-level living opportunities, and elegant spaces intended to support comfort and ease over time — seamlessly integrated into the architecture rather than added as an afterthought.

Surrounded by the permanently preserved 4.44-acre Warner Circle Park, residents enjoy a rare blend of history, walkability, community, and calm — moments from Kensington’s boutiques, cafés, farmers market, parks, MARC rail access, and village life. A grand historic lobby, envisioned as a living museum honoring the estate’s legacy, offers a meaningful place of welcome and gathering for residents and the community alike.

A once-in-a-generation opportunity to live within one of Montgomery County’s most significant historic residences — where heritage architecture, wellness-centered living, and modern luxury quietly converge.
#MDMC2238752

KENSINGTON

10206 MONTGOMERY AVENUE 15

2 Beds

2 Baths

1,350 Sq.Ft.

$1,045,000

MLS#: MDMC2238752

1 ... 30 31 32 33 34 ... 145

properties found. properties found. Page of .

 - property

Send a message

Message successfully sent.

Your message

What is 3 + 4 ?

Reason for contacting?

I agree to receive email communication and understand I can unsubscribe at any time.

I agree to be contacted by Charis Realty Group via call, email, and text for real estate services. To opt out, you can reply 'stop' at any time or reply 'help' for assistance. You can also click the unsubscribe link in the emails. Message and data rates may apply. Message frequency may vary. Privacy Policy

Sign Out

Virtual Assistant

Would you like to take the next step with this property? We can help you schedule a showing or virtual tour, or send you more details.

Yes, I would like more information.

Thank You for Your Reply, One of Our Agents will contact you as soon as possible

No, maybe later.

Thank you, you can always contact me via email, phone number or through the contact form.

Realhub AI

Lucy - Your AI-Powered Realtor

Update Your Temporary Password

Personalize your search

Enter your email and we'll notify you immediately when new listings match what you're looking for.

or enter email address

Already have an account ? Login here

Continue your home search

I agree to receive communications and understand I can unsubscribe at any time.

I agree to be contacted by Charis Realty Group via call, email, and text for real estate services. To opt out, you can reply 'stop' at any time or reply 'help' for assistance. You can also click the unsubscribe link in the emails. Message and data rates may apply. Message frequency may vary. Privacy Policy

Already have an account ? Login here

We use cookies

We use cookies primarily for analytics to enhance your experience. By accepting, you agree to our use of these cookies. You can manage your preferences or learn more about our cookies policy.