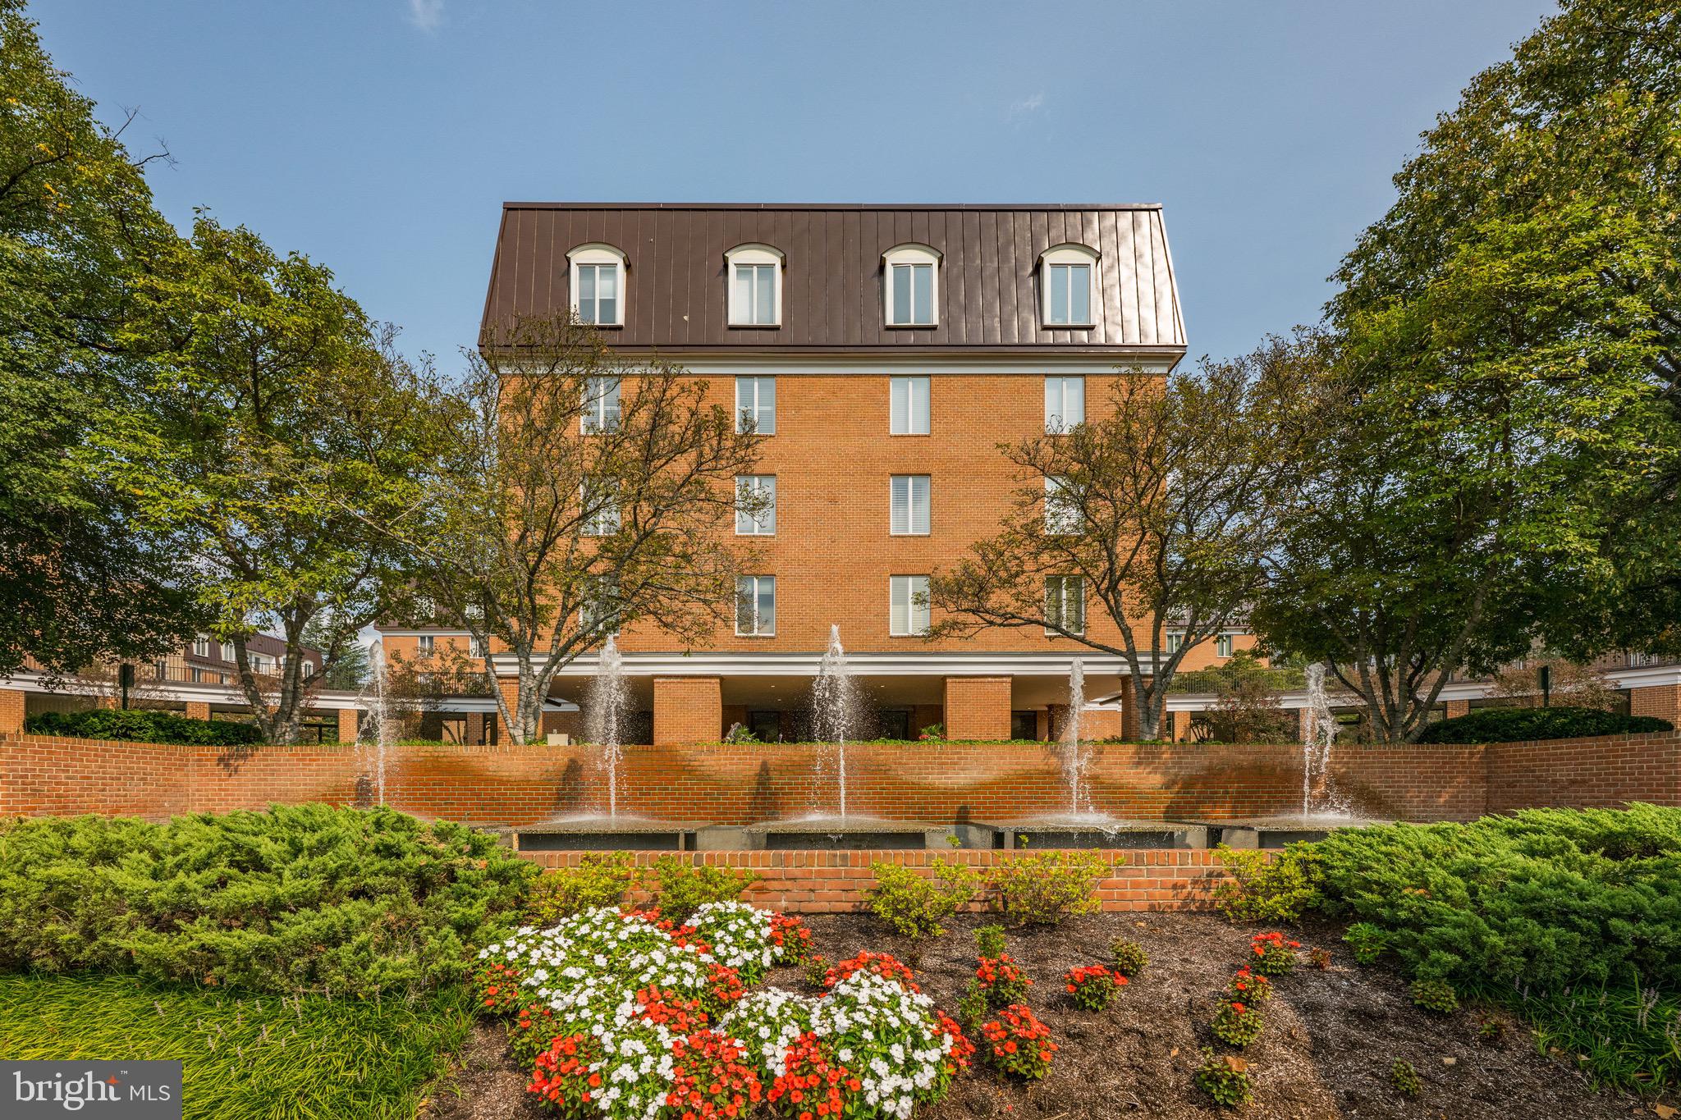
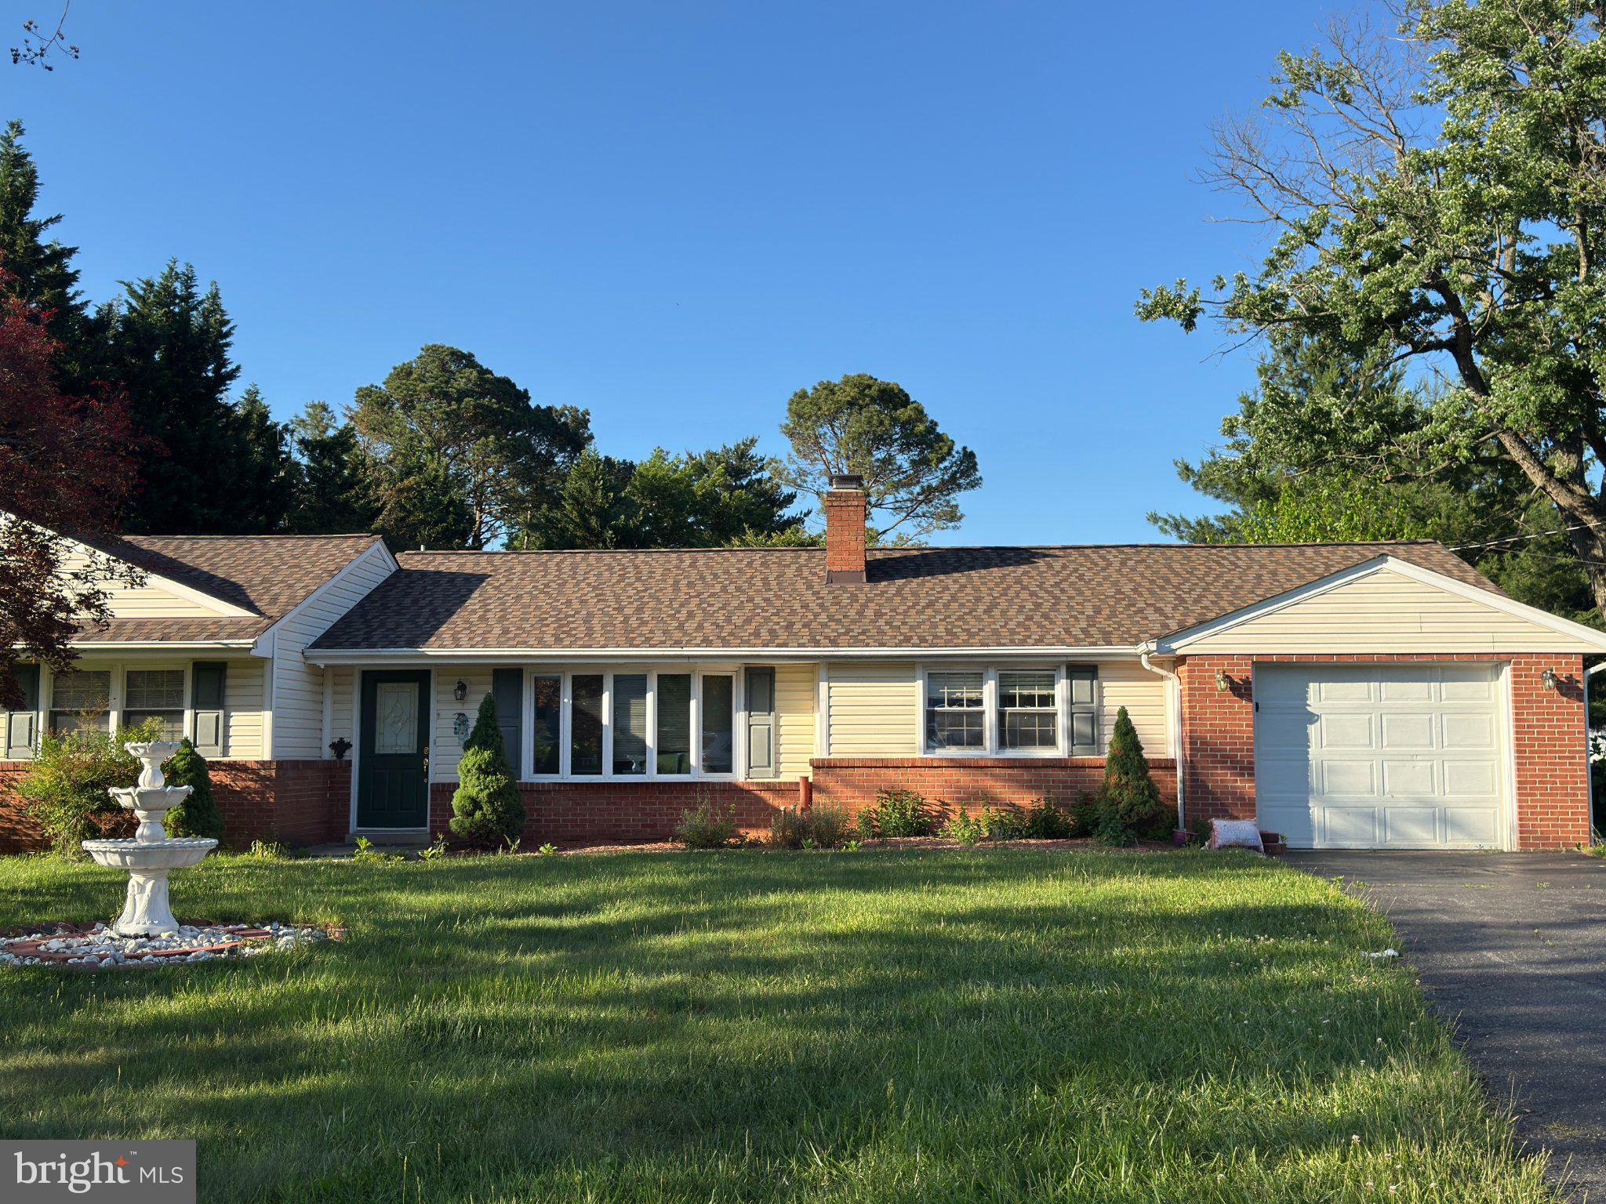
MONTGOMERY COUNTY community

MONTGOMERY COUNTY Real Estate

Explore properties and local insights in MONTGOMERY COUNTY.

About MONTGOMERY COUNTY

About MONTGOMERY COUNTY

Discover Montgomery County, MD Real Estate

Welcome to Montgomery County, Maryland — The Gold Standard for Modern Living!

Consistently ranked as one of the most affluent and highly educated counties in the nation, Montgomery County (often called "MoCo") is the crown jewel of the Washington, D.C. metropolitan area. From the cosmopolitan skyline of Bethesda to the equestrian estates of Potomac and the quiet forests of Damascus, Montgomery County offers a diverse, world-class lifestyle that attracts global leaders, innovators, and families alike.

Why Choose Montgomery County, MD for Your Next Home?

Montgomery County is where luxury meets opportunity. It is a premier economic powerhouse, home to major federal agencies (NIH, NOAA, FDA) and a thriving biotech corridor. With a commitment to environmental sustainability, cultural diversity, and public infrastructure, MoCo provides an exceptional environment that balances high-energy urban centers with serene suburban sanctuaries. 

Top Features of Montgomery County Real Estate

  • High-End Urban Living: Luxury high-rise condos and sleek penthouses in Bethesda, Chevy Chase, and Pike & Rose.
  • Prestigious Estates: Magnificent custom-built mansions and equestrian properties in Potomac and Poolesville. 
  • Charming Suburban Neighborhoods: Tree-lined streets and classic colonial architecture in Rockville, Silver Spring, and Kensington.
  • Modern Planned Communities: Vibrant, walkable developments like Clarksburg and King Farm designed for connection and convenience. 

Benefits of Living in Montgomery County

1. A World-Class Education SystemThe Montgomery County Public School (MCPS) system is a national leader in academic excellence. Known for its rigorous IB programs, high graduation rates, and extensive resources, MCPS consistently produces some of the highest-performing students in the country. The county is also home to Johns Hopkins University’s Montgomery County Campus and Montgomery College. 

2. A Finalist for the National Gold Medal in ParksIn 2026, the Montgomery Parks system was named a finalist for the prestigious National Gold Medal Award. With over 400 parks and 37,000 acres of parkland, you are never far from nature. 

  • Brookside Gardens: 50 acres of award-winning display gardens. 
  • Billy Goat Trail: Breathtaking hiking along the Potomac River at Great Falls.
  • Little Seneca Lake: Ideal for kayaking and fishing in Black Hill Regional Park. 

3. Unparalleled Culinary & Arts SceneMoCo is a cultural melting pot, offering a dining and arts scene that rivals major cities: 

  • The Music Center at Strathmore: A world-class venue for jazz, classical, and pop performances.
  • Bethesda Row & Pike & Rose: Premier destinations for luxury shopping and Michelin-recommended dining.
  • The AFI Silver Theatre: A historic landmark in Silver Spring for independent and classic cinema. 

4. The "Biotech Corridor" Economy
Strategically located along I-270, the county is a global hub for life sciences and cybersecurity. Residents enjoy access to high-paying jobs in tech and healthcare, contributing to one of the most stable and resilient real estate markets in the Mid-Atlantic.

5. Seamless Transit & Connectivity
Whether you work in D.C. or commute regionally, MoCo keeps you moving:

  • The Red Line (Metro): Direct access to the heart of Washington, D.C., from Silver Spring, Bethesda, and Rockville.
  • MARC Train: Convenient commuter rail service for those traveling from the northern reaches of the county. 
  • Purple Line (Coming Soon): A new light rail system that will further connect Bethesda to New Carrollton.

Explore Available Properties

Montgomery County, MD real estate offers a spectrum of luxury and style:

  • Historic Victorian homes in the heart of Kensington.
  • Expansive acreage and farmettes in the Agricultural Reserve.
  • Modern townhouses with rooftop decks in transit-oriented hubs.
  • Stately colonials on quiet cul-de-sacs in the county’s most sought-after school districts.

Invest in Montgomery County, MD Real Estate Today

With steady property appreciation and a reputation for being one of the "Best Places to Live in Maryland" (Rockville, Bethesda, and Germantown all made the top 10 list for 2026!), Montgomery County is a blue-chip investment for your family and your portfolio. 

Ready to find your place in Maryland’s most prestigious county? Contact a local expert on the Charis Realty Group team for personalized guidance and the latest market insights! 

MONTGOMERY COUNTY community

2,422

# of Listings

3

Avg # of Bedrooms

$331

Avg. $ / Sq.Ft.

$835,473

Med. List Price

13

Open Houses Today

135

Open Houses · Next 7 Days

Community totals. Selected price ranges apply to the listings below.

Homes for Sale in MONTGOMERY COUNTY

2422 Properties Found. Page 71 of 162.

Really Great Pricing for this fully finished and upgraded three level contemporary townhome in Private Wooded Potomac Community!! Townhome features Table-Space kitchen with Granite counters, Maple cabinets, new gas range, large pantry & good size eating area. Separate dining room with new neutral carpet and sliding glass door to rear balcony overlooking wooded views. Living room with new neutral carpeting & large picture window with treed views. Foyer with wood flooring, coat closet, guest bath & interior brick wall. Upper level Primary bedroom with private full bath, dressing area with second sink, new neutral carpeting lighted ceiling fan & walk-in closet, Two additional large bedrooms all with new neutral carpeting. Lower level with large recreation room with gas fireplace, new neutral carpeting & level walk-out to fenced rear yard through sliding glass doors. Additional workshop / storage & laundry area with full size washer & dryer. The whole house has been freshly painted and carpeted. Interior Brick wall along staircases & foyer. One reserved parking space and other additional unassigned spaces available. Don't miss this opportunity to get a Great Property at a Great Value!!! Go & Show-Vacant. No Need For An Appointment!!
#MDMC2263056

POTOMAC

8135 INVERNESS RIDGE ROAD

3 Beds

2 Baths

1,865 Sq.Ft.

$649,875

MLS#: MDMC2263056

Beautiful Winchester Homes townhome end-unit! This Oakley model is stunning, meticulously maintained 4 level brick front home with 2 car garage features an entry-level room that can be used as an office, gym, or rec room! Upper level is a spacious rear kitchen, open concept main living area, and access to rooftop terrace from Owner's Suite/Loft and 4th level hallway. Oak stairs and hardwood on entry and main level are stunning! Very bright natural light home with stainless steel appliances & quartz kitchen counters and island make for stylish entertaining! Wall oven and wall microwave are an excellent feature! Moving up one floor to the bedrooms. This floor has two great sized bedrooms with a shared full bath. Last level up is the primary master bedroom with its own private balcony and on-suite luxurious bathroom. Bathroom has marble flooring with a gorgeous shower! Balcony can be accessed from hallway or master bedroom. Main living room & master bedroom both have separate Ecobee smart thermostats. Neighborhood has a tot lot, and is located within walking distance to Glenmont Metro, or a short drive to Plaza Del Mercado, and Layhill Center! These centers feature ALDI, La Fitness, Gold's Gym, CVS, bakeries, restaurants, and more!
#MDMC2256926

SILVER SPRING

2350 WYETH STREET

3 Beds

2 Baths

2,568 Sq.Ft.

$649,000

MLS#: MDMC2256926

New on site 3 days ago
Open house
Welcome to this beautifully renovated single-family split-level house nestled in the charming community of The Plantations. From the moment you drive by, you will notice the large front yard with fresh curb appeal, brand-new siding, and a newly replaced roof. This home offers a perfect blend of comfort and modern living. The heart of the home features a gourmet kitchen equipped with stainless steel appliances, upgraded countertops, and a cozy dining area that flows seamlessly into the living space, enhanced by warm engineered wood floors and recessed lighting. The newly updated hallway bathroom boasts a double-sink vanity and a striking, large leaded-glass mirror. The spacious Primary Suite boasts a gorgeous private bathroom with a double-sink vanity and a large walk-in closet. The bright and cozy family room is highlighted by a wood-burning fireplace perfect for relaxation and entertaining. The fully finished basement provides additional living space, ideal for a home office or recreation area.  Outside, the 0.24-acre lot offers ample space for outdoor activities, while the attached carport and driveway provide convenient parking. The Plantations community is known for its friendly atmosphere and proximity to local parks, perfect for leisurely strolls or weekend picnics. Residents benefit from excellent public services and access to highly regarded schools, making it an ideal location for those seeking a vibrant neighborhood. With major renovations completed in 2026, this home is ready for you to create lasting memories. Experience the warmth and charm of this inviting property, where every detail has been thoughtfully designed for your comfort.
#MDMC2262830

GAITHERSBURG

24321 LOG HOUSE ROAD

3 Beds

3 Baths

2,370 Sq.Ft.

$649,000

MLS#: MDMC2262830

Rarely available, 8101 Connecticut Avenue #S-410, is an exceptional two story residence offering the perfect blend of house-like scale, privacy, and condominium convenience in one of Chevy Chase’s most sought after locations. Thoughtfully designed for both entertaining and comfortable everyday living, the home features generous proportions, abundant natural light, and a floor plan that creates a distinct separation between living and private spaces.

The main level features an open layout centered around a spacious living room with custom built-ins. The adjacent dining room provides an inviting setting for intimate family dinners  and larger holiday gatherings, while the well appointed kitchen keeps the chef connected to the conversation and the main living spaces. A private balcony extends the living space outdoors, ideal for a morning coffee, an evening breeze, or casual entertaining. Upstairs, a private bedroom level offers separation and tranquility rarely found in condominium living. Two generously sized bedroom suites each feature their own ensuite full bathroom. A second private balcony, accessible from both bedrooms, provides an additional outdoor retreat.

Ideally situated along the vibrant Connecticut Avenue corridor, the residence is moments from the Capital Crescent Trail, exceptional dining and shopping, and convenient commuting routes to both Washington, D.C. and Bethesda. With its distinctive two story layout, private outdoor balconies, two parking spaces, and two storage units, 8101 Connecticut Avenue #S-410 presents a rare opportunity for convenient and sophisticated living in Chevy Chase.
#MDMC2255148

CHEVY CHASE

8101 CONNECTICUT AVENUE S-410

2 Beds

2 Baths

1,546 Sq.Ft.

$649,000

MLS#: MDMC2255148

NEW PRICE - The one you have been waiting for on the quiet side of the building!  Beautifully renovated throughout -- new kitchen, bathrooms, flooring & lighting.  The inviting foyer welcomes you to this sun-filled home.  The open floor plan includes a large living room with terrace access, dining room and stunning gourmet kitchen with island,  Bosch and Sub-Zero appliances, stone counters and lacquered cabinets.  The bedroom wing has three bedrooms and two full bathrooms, inclusive of the primary with it's gorgeous en-suite bathroom.  This unit conveys 3 parking spaces and 2 storage spaces and it is important to note that the unit, parking and storage are all on the same level.  Perfect for pet owners— Easy access to outdoor space and walking routes.Enjoy the many amenities of 8101 Connecticut Avenue, including 24-hour front desk, pet friendly and ample guest parking.  Steps to shops and restaurants of Chevy Chase Lake, Purple Line and Crescent Trail.
#MDMC2199176

CHEVY CHASE

8101 CONNECTICUT AVENUE N109

3 Beds

2 Baths

1,618 Sq.Ft.

$649,000

MLS#: MDMC2199176

Approx. 2,308 sq ft total: 1,524 sq ft finished above grade (professionally measured 9/2026) plus a 784 sq ft unfinished basement -- measured floor plan included in the photos. Charming home in the heart of Rockville-- completely renovated and rebuilt from ground up. Home features: four bedrooms, two full baths, reconfigured layout with expanded primary bedroom with his/her closets, spacious second floor common area, gourmet eat-in kitchen with new appliances, second floor laundry unit, new plumbing and electrical systems, water heater and HVAC. New roof and siding. Basement with ample storage. Home is short walking distance from shopping, restaurants and metro access.
#MDMC2250014

ROCKVILLE

916 CRAWFORD DRIVE

4 Beds

2 Baths

1,524 Sq.Ft.

$649,000

MLS#: MDMC2250014

OFFER SELLER CREDIT!! New floor ! New Paint!! Welcome to this beautifully maintained and thoughtfully updated home offering the perfect blend of charm, comfort, and functionality. This spacious residence features an expanded layout with a stunning rear addition, including an upgraded kitchen with newer appliances, a bright and expansive sunroom filled with natural light, and a generous family room ideal for both everyday living and entertaining.

The sunroom serves as the heart of the home—surrounded by windows and overlooking nature, it provides a peaceful space to relax year-round. Step outside to an extra-large deck and enjoy the fully fenced, level backyard complete with a storage shed—perfect for outdoor gatherings, play, or quiet evenings.

Inside, recently polished wood floors flow throughout much of the home, complemented by fresh interior paint and brand-new carpet, creating a move-in-ready feel. Comfortable bedrooms offer privacy and warmth, while the inviting fireplace adds character and coziness to the living space.

The framed lower level presents excellent potential, featuring an additional bedroom, half bath, rear entrance, and ample space to customize for recreation, extended living, or a home office.

Ideally located in a welcoming neighborhood close to parks, schools, and everyday amenities, this home offers space, updates, and endless possibilities.
Motivated Seller.
#MDMC2236690

GAITHERSBURG

24109 DOREEN DR

5 Beds

4 Baths

2,645 Sq.Ft.

$649,000

MLS#: MDMC2236690

REDUCED   ALL REASONABLE OFFERS CONSIDERED! DIAMOND IN THE ROUGH - SOLD STRICTLY IN "AS-IS" CONDITION! Bring your imagination and creativity to this home located in the desirable Pleasant Ridge, a welcoming community that perfectly balances suburban tranquility with convenient access to urban amenities. This Colonial-style home, built in 1979, offers a spacious layout with 4 bedrooms and 2.5 bathrooms on a generous 0.25-acre lot. This property features a classic brick front and an unfinished walkout basement, 
providing ample opportunity for customization to suit your lifestyle. The main living area boasts a cozy fireplace, perfect for those chilly evenings, while the attached garage and driveway offer convenient parking for you and your guests. Pleasant Ridge is not just about the home; it's about the lifestyle. Residents enjoy easy access to local parks, where you can unwind or engage in outdoor activities. The neighborhood is well-served by public transportation, with a bus stop located less than a mile away, making commuting a breeze. The surrounding area offers a variety of shopping, dining, and recreational options, ensuring that everything you need is within reach. This home is a project waiting for your personal touch. Embrace the opportunity to make this residence your own in a community that truly feels like home.
* 1st SHOWING - OPEN HOUSE SATURDAY 9/5 FROM 12-3PM (MUST SIGN HOLD HARMLESS BEFORE ENTERING)!
#MDMC2254034

MONTGOMERY VILLAGE

20317 HIGHLAND HALL DRIVE

4 Beds

2 Baths

2,429 Sq.Ft.

$649,000

MLS#: MDMC2254034

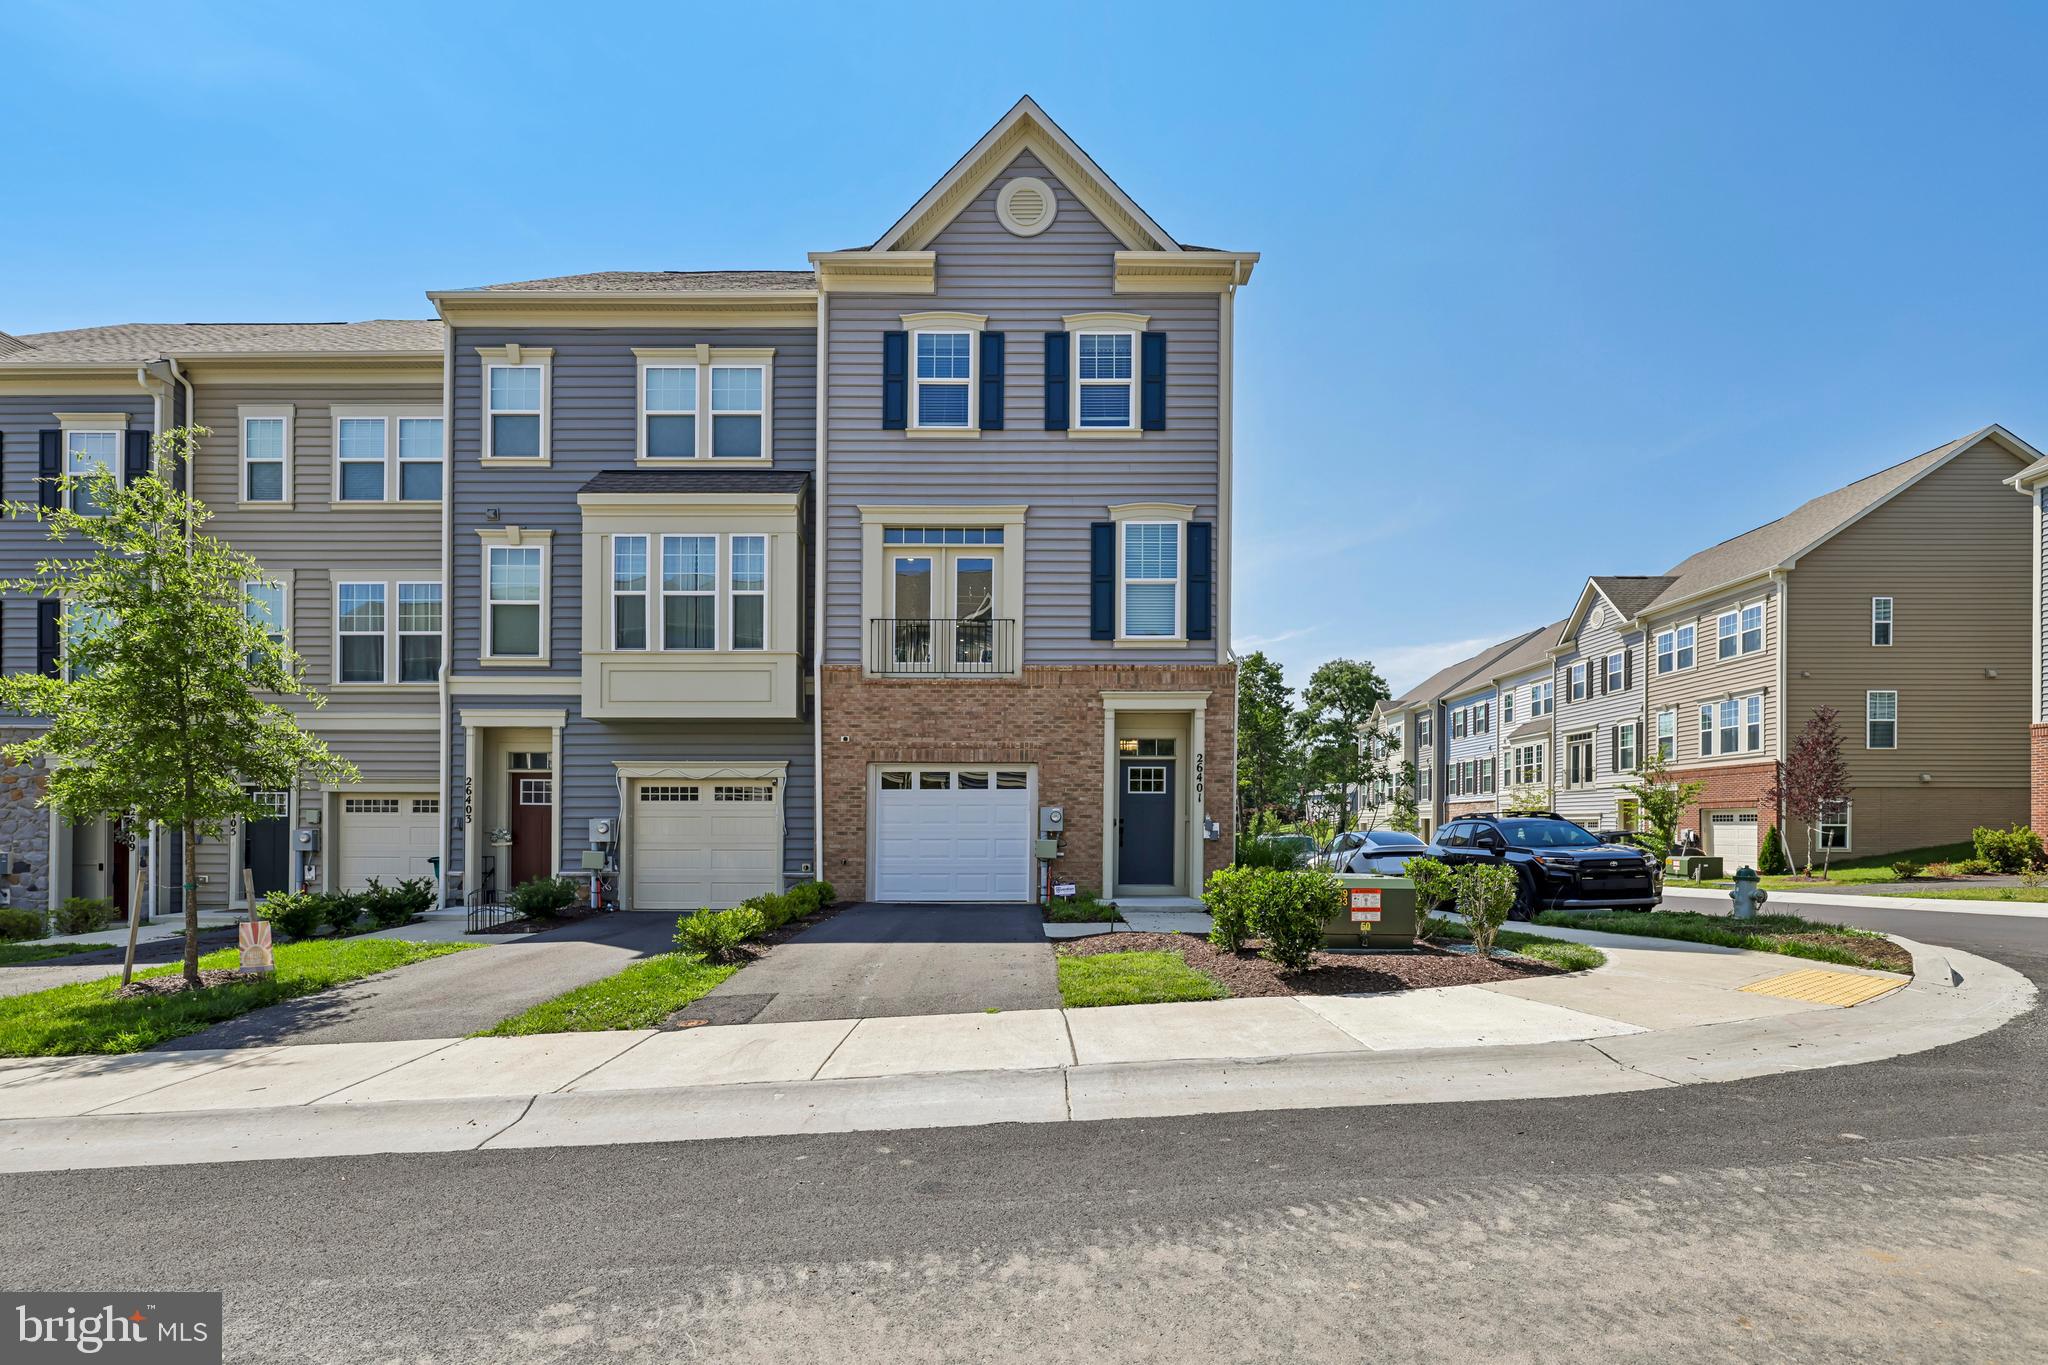
**$5,000 seller contribution toward buyer’s allowable closing costs, subject to lender guidelines.** Experience the exceptional design and thoughtful upgrades throughout this beautifully maintained end-unit townhome offering 4 bedrooms and 3.5 baths. Originally the community's model home, this residence showcases a wide range of premium finishes and carefully selected enhancements. The open-concept main level is anchored by an impressive 11-foot center island, creating an ideal space for everyday living and entertaining. Double-pane windows provide energy efficiency and abundant natural light, while the convenient upper-level laundry adds everyday functionality. A curated lighting package enhances the home's modern style throughout. With its spacious layout, upgraded features, and like-new condition, this home offers a wonderful opportunity to enjoy contemporary living in a thoughtfully designed space.
#MDMC2246004

DAMASCUS

26401 SIR JAMIE TERRACE

4 Beds

3 Baths

2,212 Sq.Ft.

$645,000

MLS#: MDMC2246004

Open house
Location! Location! Location! Spacious, sun-filled single family detached house ideally situated on a quiet, tree-lined street directly across from Kentlands Market Square and just minutes from Downtown Crown and Rio Washingtonian Center. This exceptional home offers the perfect blend of space, comfort, and convenience, featuring a two-car garage, and a remarkably low monthly HOA fee of just $138! 
 
The inviting main living level showcases an open, airy floor plan highlighted by soaring cathedral ceilings and abundant windows that fill the home with natural light. Beautiful hardwood floors extend throughout the main living and dining areas, while a cozy gas fireplace creates a warm and welcoming focal point. The spacious kitchen features stainless steel appliances, a brand-new refrigerator, granite countertops, abundant cabinetry, and a center island with seating—perfect for casual dining and entertaining. Step directly onto the private deck, an ideal setting for outdoor dining, grilling, and gatherings. Two additional balconies provide wonderful spaces to enjoy your morning coffee, relax, or take in the peaceful, tree-lined surroundings. 
 
Upstairs, you'll find two generously sized bedrooms, each with ample space to accommodate a king-size bed, and two full size bathrooms. The spacious primary suite is a true retreat, featuring vaulted ceilings, abundant natural light, a walk-in closet, and a private en-suite bathroom complete with dual vanities, a soaking tub, and a separate shower. A full-size washer and dryer are conveniently located on the bedroom level. 
 
The lower level offers exceptional functionality with a spacious two-car garage, a dedicated storage room, a covered patio, and additional storage space—an uncommon bonus for this style of home. 
 
Residents of the highly sought-after Lakelands community enjoy an outstanding selection of amenities, including swimming pools, tennis courts, scenic walking trails, playgrounds, and beautifully maintained green spaces, along with a variety of year-round community activities and events. The location is hard to beat! Directly across from Kentlands Market Square and just minutes from Downtown Crown and Rio, you'll enjoy an outstanding selection of shopping, restaurants, entertainment, and everyday conveniences, with easy access to I-270 and major commuter routes. 
 
Don't miss this wonderful opportunity to enjoy spacious, low-maintenance living in one of Montgomery County's most desirable and amenity-rich communities! A Must See!
#MDMC2262472

GAITHERSBURG

672 HEATHWALK MEWS

2 Beds

2 Baths

1,812 Sq.Ft.

$645,000

MLS#: MDMC2262472

Car lovers, pool lovers, and party hosts, this one is for you! Welcome to 24740 Cutsail Drive, a roomy four-level split in Damascus with space for work, play, and everything in between.
The main level has a bright living room and dining room with wood floors. They flow into an updated eat-in kitchen and a sunroom that looks right out over the pool. A half bath on the main level makes it easy for guests. Upstairs, you will find three good-sized bedrooms and two full baths, both updated in 2022.
Head down to the lower level and get cozy. The family room has a stone propane fireplace, custom built-ins, and a sliding glass door to the yard. Next door is the party room, with a custom oak bar and a pool table that stays with the home. Game night is ready!
Outside, the covered porch overlooks a private, fully fenced yard. The in-ground pool has new granite and coping tiles. The pool house has a new roof (2025), and the landscaping is professionally kept.
And then there is the garage. This 5-bay tandem garage (3 wide, 2 deep) is truly rare. It has epoxy floors, a heavy-duty vehicle lift, a parts wash sink, pre-plumbed air lines, a TV and sound system, storage above, and heating and cooling. It even has a finished office and storage room.
You will love living in Damascus. It feels like a small town, with friendly faces and local shops. Grab a treat at Jimmie Cone, try a local restaurant downtown, then take a walk or bike ride on the nearby trails and in the parks. 
Come see it in person. You will want to stay a while! No showings after 7 pm.
#MDMC2259126

DAMASCUS

24740 CUTSAIL DRIVE

3 Beds

2 Baths

2,276 Sq.Ft.

$645,000

MLS#: MDMC2259126

NEW PRICE - Beautifully Updated & Move-In Ready Rambler!

Don't miss this exceptional 3-bedroom, 2.5-bath rambler that combines timeless charm with extensive updates throughout. From the moment you arrive, you'll appreciate the welcoming ceramic tile entry and beautifully refinished hardwood floors that gleam throughout the main level.

The light-filled living room features elegant plantation shutters and flows seamlessly into the dining area and updated kitchen. Home chefs will love the gourmet kitchen showcasing granite countertops, a tasteful ceramic tile backsplash, stainless steel appliances, luxury vinyl flooring, and premium LG, Bosch, and gas convection cooking appliances.

The spacious primary suite offers refinished hardwood flooring and a private bath with new ceramic tile flooring. Two additional bedrooms and an updated hall bath complete the main level.

The newly refinished lower level provides the perfect space for relaxing or entertaining, featuring fresh paint, plush carpeting, new windows, an inviting family room with a brick-hearth fireplace, and sliding glass doors leading to the large concrete patio and expansive backyard. A newly renovated half bath, abundant storage space, and a dedicated laundry room with full-size washer, dryer, utility sink, and storage cabinets add convenience and functionality.

Major improvements provide peace of mind, including a new roof (2022), new hot water heater, and HVAC system approximately six years old.

Outside, enjoy a spacious private backyard, large patio for outdoor gatherings, covered carport parking, and an expanded driveway accommodating multiple vehicles.

Ideally located just minutes from Olney's shopping, dining, library, theaters, and everyday conveniences, this beautifully updated home is truly move-in ready and waiting for its lucky new owner.

Features You'll Love:

3 Bedrooms | 2.5 Baths
Newly refinished hardwood floors
Updated kitchen with granite countertops and premium stainless appliances
New roof (2022)
New hot water heater
HVAC approximately 6 years old
Newly refinished lower level with fireplace
New windows on lower level
Large private backyard with patio
Covered carport and expanded driveway
Excellent storage throughout
Convenient Olney location

Priced to sell and ready for immediate enjoyment. Welcome home!
#MDMC2244478

OLNEY

3820 INGLESIDE STREET

3 Beds

2 Baths

1,878 Sq.Ft.

$644,900

MLS#: MDMC2244478

Open house
Seller offering 5.25% on 7/6 ARM forward commitment through preferred lender. Nearly sold out! Creekside at Cabin Branch- this highly sought after community in Montgomery County will feature a total of 326 homes—a mix of single-family homes and 3-level townhomes.  Creekside at Cabin Branch is an outdoors-based community offering a unique, tranquil setting. Enjoy gorgeous wooded and mountain views, along with 300+ acres of dedicated parkland, 27 acres of open space for recreation, walking trails, a community center with a pool, pocket parks and easy access to I-270.  Our 20' wide 2-car rear entry garage Frankton townhome features a Flex Space on the entry level which can be used as an office or converted into a bedroom with full bathroom, expansive Kitchen with Oversized Center Island and large pantry, Open Floorplan layout with kitchen open to your gathering room, optional fireplace, Spacious owners suite with 2-walk-in closets,  Laundry on Bedroom Level.  3 or 4 bedrooms available and up to 3.5 bathrooms.  Schedule your appointment today to tour our decorated model home.
#MDMC2259998

BOYDS

14417 DOWITCHER WAY

3 Beds

3 Baths

1,997 Sq.Ft.

$643,240

MLS#: MDMC2259998

PRICE REDUCTION!! HUD OWNED PROPERTY – CASE #249-532123. FHA Financing: IE (Insured Escrow). Property is being sold strictly AS-IS. Managed by K.M. Minemier & Associates, LLC. Seller will make no repairs, and no repairs may be completed prior to closing. Purchaser inspections are for informational purposes only. Seller may offer up to 3% closing cost assistance; buyer to verify eligibility and applicable terms. Ground rent, if any, is to be verified by buyer. This spacious home features an attached enclosed porch with access to a large fenced backyard. The upper level offers 5 bedrooms, including a primary suite with its own sitting area and a hallway bathroom. The property requires renovation, offering the opportunity to make it your own. Buyers are prohibited from performing any unauthorized construction or repairs prior to taking ownership. All inspections are for informational purposes only. If approved, buyers are responsible for any de-winterization and re-winterization costs associated with inspections. For bidding deadlines, property disclosures, Lead-Based Paint (LBP) notices, and additional information, visit HUDHomeStore.gov and search by the property address or HUD Case #249-532123. This property is in need of renovation and offers a great opportunity to customize the home and make it your own. Equal housing opportunity! Bidding Process: All bidders are now welcome to submit their bids!
#MDMC2257694

SILVER SPRING

15905 NARROWS TERRACE

5 Beds

2 Baths

2,534 Sq.Ft.

$640,000

MLS#: MDMC2257694

Open house
Welcome to 3012 Peebles Ct, a beautifully refreshed home offering 5 bedrooms, 2 full baths, and 1 half bath. The upper level features 4 bedrooms, while the main level includes an additional room offering flexible space for a variety of uses. Recent updates include refreshed bathrooms, an updated kitchen with new appliances, new flooring, fresh interior paint, and a new water heater. The roof is only a few years old, providing an additional recent improvement. With its combination of updated finishes and functional living spaces, this home is ready for its next owner. Conveniently located in Olney, MD, with access to area shopping, dining, parks, and commuter routes. Schedule your showing today!
#MDMC2256366

OLNEY

3012 PEEBLES COURT

5 Beds

2 Baths

1,822 Sq.Ft.

$640,000

MLS#: MDMC2256366

1 ... 69 70 71 72 73 ... 162

properties found. properties found. Page of .

Send a message

Message successfully sent.

Your message

What is 3 + 4 ?

Reason for contacting?

I agree to receive email communication and understand I can unsubscribe at any time.

I agree to be contacted by Charis Realty Group - Christine Issler, Broker via call, email, and text for real estate services. To opt out, you can reply 'stop' at any time or reply 'help' for assistance. You can also click the unsubscribe link in the emails. Message and data rates may apply. Message frequency may vary. Privacy Policy

Sign Out

Virtual Assistant

Would you like to take the next step with this property? We can help you schedule a showing or virtual tour, or send you more details.

Yes, I would like more information.

Thank You for Your Reply, One of Our Agents will contact you as soon as possible

No, maybe later.

Thank you, you can always contact me via email, phone number or through the contact form.

Realhub AI

Lucy - Your AI-Powered Realtor

Update Your Temporary Password

Personalize your search

Enter your email and we'll notify you immediately when new listings match what you're looking for.

or enter email address

Already have an account ? Login here

Continue your home search

I agree to receive communications and understand I can unsubscribe at any time.

I agree to be contacted by Charis Realty Group - Christine Issler, Broker via call, email, and text for real estate services. To opt out, you can reply 'stop' at any time or reply 'help' for assistance. You can also click the unsubscribe link in the emails. Message and data rates may apply. Message frequency may vary. Privacy Policy

Already have an account ? Login here

We use cookies

We use cookies primarily for analytics to enhance your experience. By accepting, you agree to our use of these cookies. You can manage your preferences or learn more about our cookies policy.