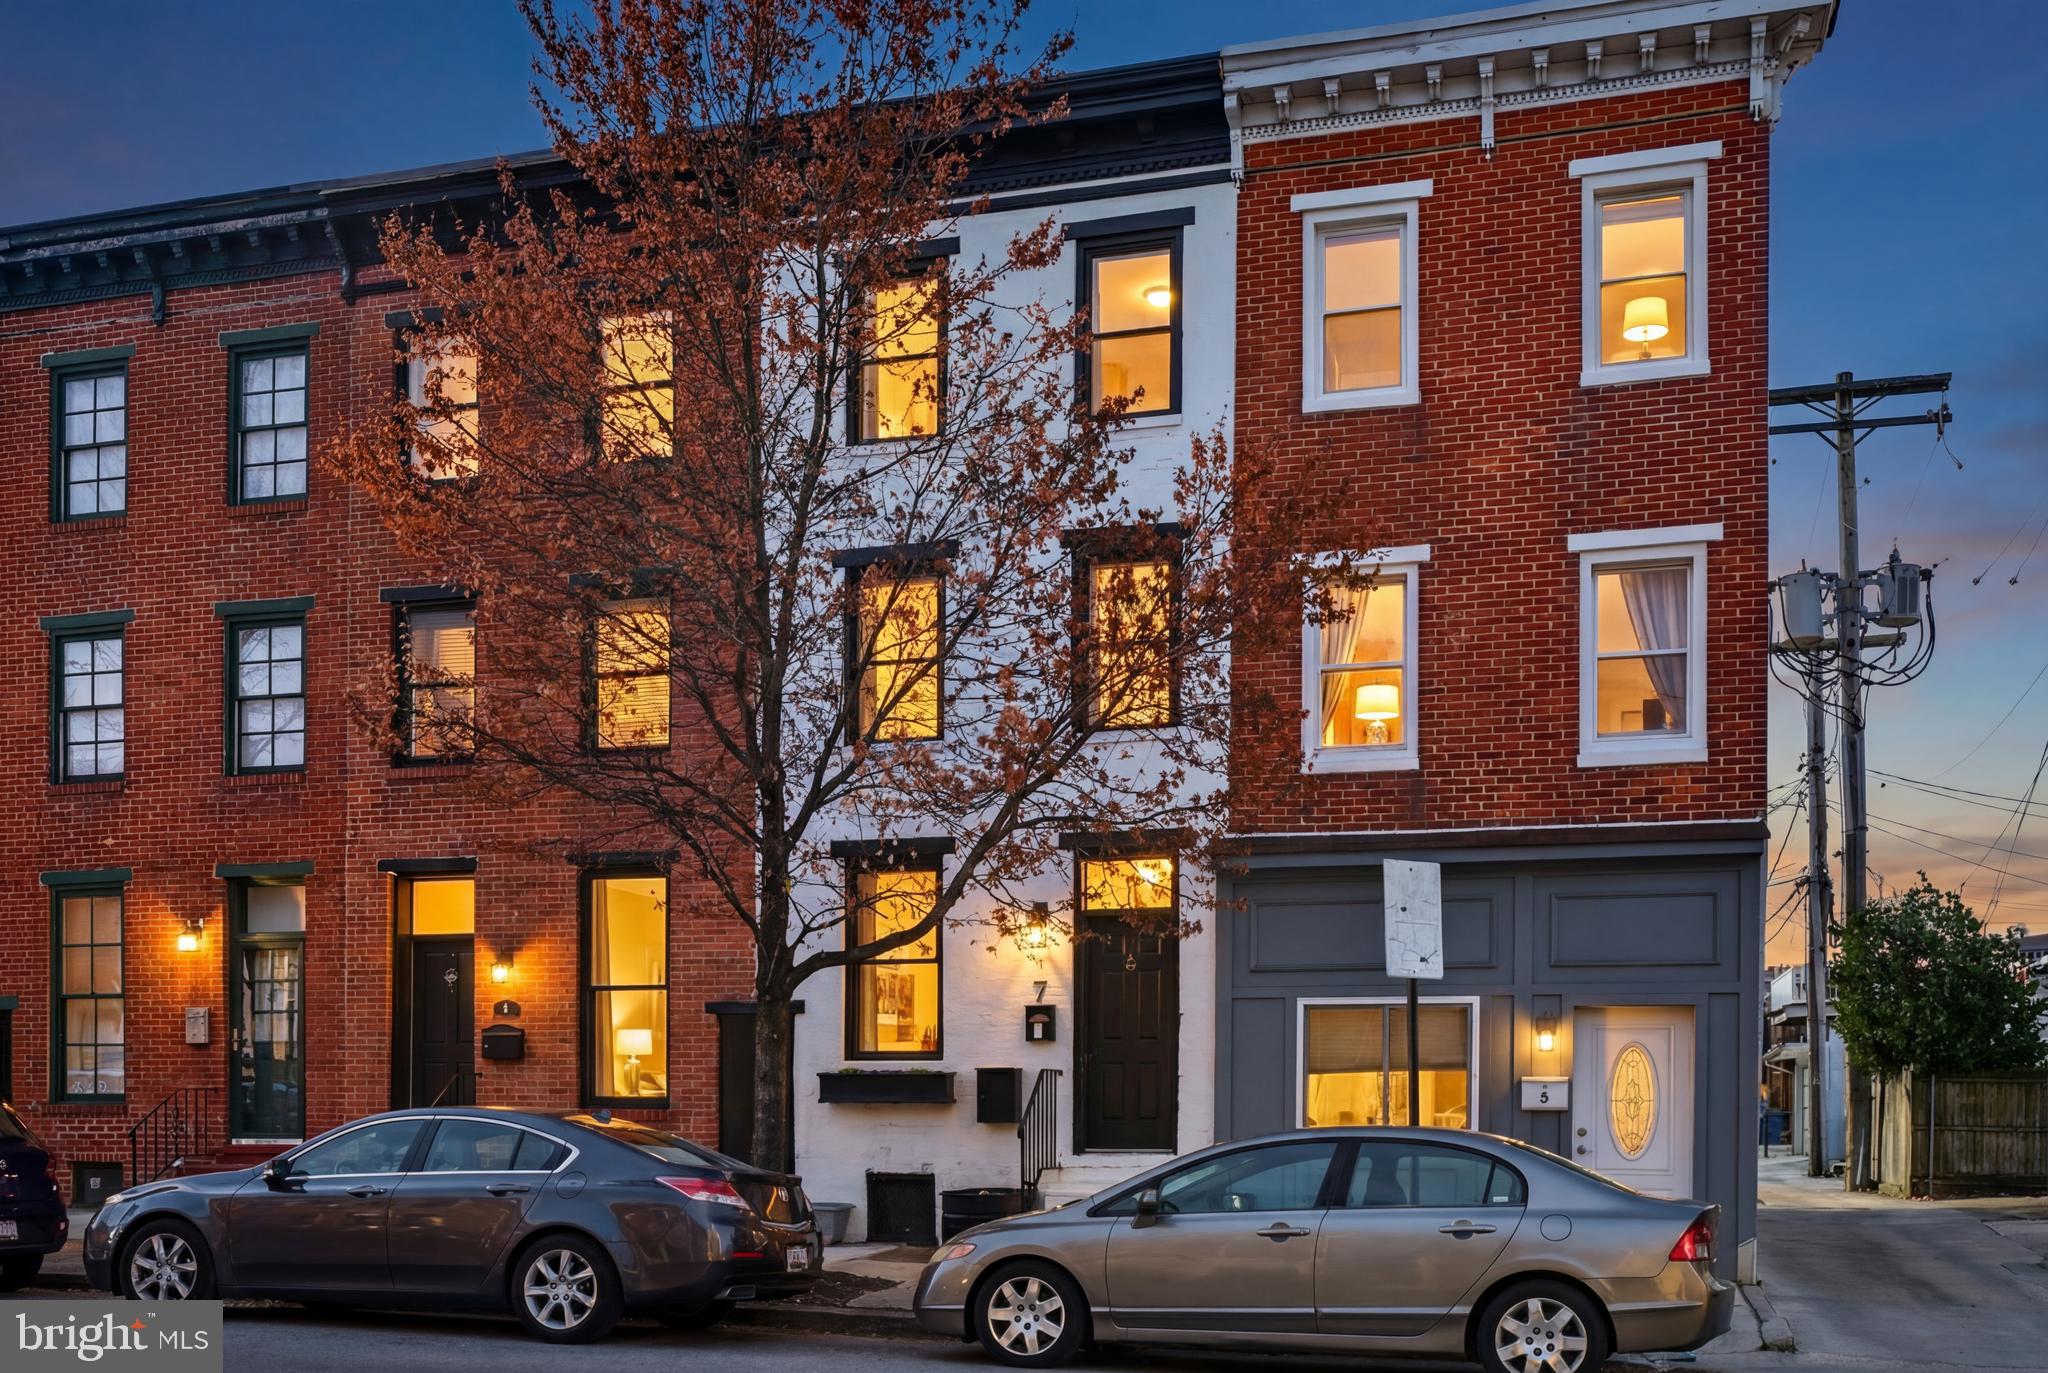
BALTIMORE community

BALTIMORE Real Estate

Explore properties and local insights in BALTIMORE.

About BALTIMORE

About BALTIMORE

Discover Baltimore, MD: Your Ideal Community and Real Estate Opportunity

Welcome to Baltimore, Maryland, a vibrant city known for its rich history, diverse neighborhoods, and thriving real estate market. Whether you’re a first-time homebuyer, a seasoned investor, or someone looking to relocate, Baltimore has something to offer everyone.

Why Choose Baltimore?

Baltimore is a city that seamlessly blends urban energy with suburban charm. Here are a few reasons to consider making it your home:

  • Cultural Hub: Experience world-class museums, theaters, and art galleries.
  • Education: Home to renowned universities such as Johns Hopkins and University of Maryland.
  • Diverse Communities: From historic neighborhoods to modern developments, each area has its own unique character.

Real Estate Market Overview

The real estate market in Baltimore is both dynamic and affordable compared to other major cities on the East Coast. Here are key highlights:

  1. Affordable Housing: Median home prices are lower than the national average, making it an attractive option.
  2. Investment Potential: Growing neighborhoods offer opportunities for property appreciation and rental income.
  3. Variety of Options: Choose from charming row homes, contemporary condos, and spacious single-family houses.

Baltimore Neighborhoods to Explore

Baltimore is divided into various neighborhoods, each offering unique features and amenities:

  • Fells Point: Known for its waterfront views and vibrant nightlife.
  • Canton: A family-friendly area with parks and local shops.
  • Mount Vernon: Rich in history, featuring beautiful architecture and cultural venues.
  • Hampden: A trendy neighborhood famous for its boutique shops and artsy vibe.

Community Features

Living in Baltimore means experiencing life in a community that values connection and engagement. Key community features include:

  • Parks and Recreation: Numerous parks for outdoor activities, including Druid Hill Park and Patterson Park.
  • Dining and Shopping: A variety of local restaurants offering international cuisine and unique shopping experiences.
  • Public Transportation: Well-connected by light rail and bus services, making it easy to navigate the city.

Getting Started

If you’re ready to explore the exciting opportunities Baltimore has to offer, don’t wait! Start your journey toward finding your dream home today.

  • Contact Us: For personalized assistance and expert insights, reach out to our team.
  • Subscribe: Sign up for our newsletter to receive the latest market trends and new listings.

Explore Baltimore, where your ideal home awaits. Learn More About Baltimore Real Estate.

BALTIMORE community

3,934

# of Listings

3

Avg # of Bedrooms

$163

Avg. $ / Sq.Ft.

$300,646

Med. List Price

3

Open Houses Today

203

Open Houses · Next 7 Days

Community totals. Selected price ranges apply to the listings below.

Homes for Sale in BALTIMORE

213 Properties Found. Page 14 of 15.

Open house
GREAT OPPORTUNITY FOR FIRST-TIME HOMEBUYERS! Welcome to 619 N Bouldin Street! Beautifully renovated in 2026, this move-in-ready home features 4 bedrooms, 3 full bathrooms, a spacious open-concept layout, modern finishes, and brand-new stainless steel appliances. Conveniently located near shopping, dining, and major commuter routes. Enjoy the comfort of a total renovation with everything fresh and updated! WHY RENT WHEN YOU CAN OWN? SCHEDULE YOUR PRIVATE SHOWING TODAY—DON'T MISS OUT!
#MDBA2233864

BALTIMORE

619 N BOULDIN STREET

4 Beds

3 Baths

1,918 Sq.Ft.

$239,000

MLS#: MDBA2233864

Open house
GUIDED TOUR MONDAY, OCTOBER 26TH STARTING AT 11AMList price is opening bid at online auction to occur on auctioneer's website. Online Auction Only! Bidding begins Friday, October 23rd and ends Wednesday, October 28, 2026 at 2:00 PM.  GUIDED TOUR MONDAY, OCTOBER 26TH STARTING AT 11AM

Property Overview

Fully leased six-unit apartment building at 1112 N Eden Street in Baltimore City’s Oliver neighborhood. The approximately 4,006-square-foot property contains three studios and three one-bedroom apartments, each with one bathroom. Features include a shared laundry room and yard space.

Unit Breakdown & Monthly Rents

• Unit 1A (Front): Studio / 1 bathroom — $750/month
• Unit 1B (Rear): 1 bedroom / 1 bathroom — $1,150/month
• Unit 2A (Front): Studio / 1 bathroom — $850/month
• Unit 2B (Rear): 1 bedroom / 1 bathroom — $985/month
• Unit 3A (Front): Studio / 1 bathroom — $650/month
• Unit 3B (Rear): 1 bedroom / 1 bathroom — $901/month

Per the owner, all tenants are current on rent as of September 28, 2026.

Property Features & Utilities

• Luxury vinyl tile flooring; select units have stainless steel appliances and granite countertops
• Improvements include hallway flooring, electrical upgrades (100 amp service in each unit), heating-system improvements and replacement appliances
• Shared building heating system; window air conditioning in all six apartments
• Owner pays for heat, water/sewer and public-service electricity
• Tenants pay for water heating, apartment electricity and cooking fuel
• Separately metered gas and electricity
• On-street parking
• Current rental licensing covers all six units; Full Risk Reduction lead certificates are available in the diligence package

Financial Highlights

Scheduled Gross Monthly Rent: $5,286
Scheduled Gross Annual Rent: $63,432

Selected Annual Expenses

Per the provided January–December 2025 operating statement:

• Insurance: $4,574.00
• Taxes & Licenses: $7,768.76
• Utilities—heat, water/sewer and public-service electricity: $9,924.84

Location

Located in Baltimore City’s Oliver neighborhood, the property is convenient to Johns Hopkins Hospital and downtown Baltimore, with neighborhood shopping and public transportation nearby.

The information contained herein was obtained from sources deemed to be reliable but is offered for informational purposes only. Neither the auctioneer, co-listing broker or the owner make any representations or warranties with respect to the accuracy of information.
#MDBA2233436

BALTIMORE

1112 N EDEN STREET

None Beds

None Baths

5,298 Sq.Ft.

$200,000

MLS#: MDBA2233436

Open house
GUIDED TOUR FRIDAY, OCTOBER 23, 2026 BEGINNING PROMPTLY AT 11:30 AM
List price to be opening bid at online only auction.  Online auction to be conducted on Auctioneers website. Bidding begins Wednesday, October 22, and ends Monday October 27, 2026 at 12:30 PM. CALLING ALL INVESTORS!

Add this income-producing property to your portfolio with 2862 Pelham Ave. 

Located in the Belair Edison area of Baltimore City, the property offers convenient access to neighborhood amenities, major roadways, public transportation, and surrounding city destinations. An opportunity for investors seeking an existing rental property with established income potential, with a Housing Assistance Program tenant in place.

Property features a traditional layout, with a living area, dining area and kitchen on the main level. The upper level includes 3 bedrooms and 2 full bathrooms. The unfinished lower level houses utilities and provides additional storage space.

Rental Information:
Scheduled Monthly Rent: $1,285/mo
HAP (Housing Assistance Program) Portion: $1,285
Tenant Portion: $0
Long term tenant
Lease Term: Month-to-Month

Buyer to independently verify all information, including zoning, permitted uses, rental licensing, occupancy, leases, rents, utilities, square footage, storage use, and any potential for additional income or improvements. Buyer is responsible for conducting all due diligence and determining the property's suitability for their intended use.
#MDBA2234218

BALTIMORE

2862 PELHAM AVENUE

3 Beds

2 Baths

1,164 Sq.Ft.

$35,000

MLS#: MDBA2234218

Open house
GUIDED TOUR TUESDAY, OCTOBER 27, 2026 BEGINNING PROMPTLY AT 12:00 PM
List price is opening bid at online auction to be conducted on Auctioneer's Website. Online Auction Only! Bidding begins Saturday, October 24 and ends Thursday, October 29, 2026 at 11:00 AM. 
Presenting 3612 Coolidge Avenue 
Discover the versatility of this unique property on an oversized lot.
The primary residence is complemented by a detached two-car garage with a finished second-floor space. Offering flexible possibilities for homeowners and investors alike, this property provides the opportunity for additional living, workspace, or potential income-producing use.

The primary residence features a traditional layout with a spacious living room and dining room, both with wood-style flooring, an eat-in kitchen with tile flooring, a main-level bedroom, half bath, and inviting sunroom, with access to the spacious rear yard. The upper level offers two additional bedrooms with carpet flooring and a full bathroom. The unfinished basement houses utilities and provides additional storage space.

Outside, a private driveway leads to a detached two-car garage with a finished second-floor space, offering exciting potential for additional living, workspace, or income-producing use. The second-floor area was formerly rented as a 1bd/1ba Apartment, complete with a kitchen, and a living/dining area (per seller). Current condition/configuration is unknown.

A fenced backyard provides additional outdoor space, while the property's detached configuration, parking, and flexible layout create a compelling opportunity to bring your vision to life.

Whether you're looking to create a personalized residence, explore additional living space, or pursue an investment strategy, this property offers plenty of potential.

Property Highlights 
• Desirable Violetville Location
• Detached Main Residence 
• Detached Garage with finished upper level
• Oversized Lot (9,574± SF)
• Large, Partially fenced yard
• Potential for Rental Income

Buyer to independently verify all information, including zoning, permitted uses, rental licensing, occupancy, utilities, square footage, storage use, and any potential for additional income or improvements. Buyer is responsible for conducting all due diligence and determining the property's suitability for their intended use.

The information contained herein was obtained from sources deemed to be reliable, but is offered for informational purposes only. Neither the auctioneer or the owner make any representations or warranties with respect to the accuracy of information. 

Note: Steps on detached garage are unstable, as well as the steps to the lower level in the main residence. Parties interested in viewing the property must complete and return the Hold Harmless Waiver available in the documents section. Completed waivers must be sent to the auctioneer prior to gaining access to the property.
#MDBA2234158

BALTIMORE

3612 COOLIDGE AVENUE

3 Beds

1 Baths

1,016 Sq.Ft.

$125,000

MLS#: MDBA2234158

Open house
BRAND NEW CARPET JUST INSTALLED! Schedule your tour now or come back for a second look!!! 
Spacious, flexible, and low-maintenance living awaits at 1144 Oakmoor Ct! Offering over 1,800 square feet across three finished levels, this townhome features two generously sized bedrooms, 3.5 bathrooms, and plenty of space to adapt to your lifestyle. Upstairs, the spacious front primary bedroom boasts vaulted ceilings, and each bedroom enjoys its own private full bathroom. The finished lower level offers even more versatility with a third full bath and flexible space ideal for a potential THIRD BEDROOM, guest suite, home office, gym, or recreation room, plus a dedicated laundry room and abundant storage.

Recent improvements include a NEW HVAC system (2025), luxury vinyl plank kitchen flooring, refreshed kitchen cabinetry, granite countertops, stainless steel appliances, rebuilt rear deck, new sliding glass doors on both levels, several replacement windows, new garbage disposal, updated bathroom lighting, and fresh paint throughout much of the home. The water heater was replaced in 2018, and main-level LVP flooring was installed in 2019. Enjoy the expansive rear deck without spending your weekends maintaining the yard—the condo association handles lawn care! Two assigned parking spaces are conveniently located right out front, plus plenty of additional parking on this dead-end street.

Ideally situated near UMBC, CCBC, Patapsco Valley State Park, the local library, MARC Train, downtown Arbutus and Catonsville, plus shopping, dining, and major commuter routes. Whether you're a first-time buyer, downsizing, need flexible work-from-home or guest space, or simply want more room with less exterior maintenance, this could be a fantastic opportunity for the right buyer to make this home their own.

BONUS: This home may be eligible for a FHA loan assumption with an interest rate in the 3% range! HUGE savings in monthly payment** What are you waiting for? Schedule your tour or come back for a second look! Let's make this property YOUR HOME before the holidays!
#MDBC2171514

BALTIMORE

1144 OAKMOOR COURT 1144

3 Beds

3 Baths

1,686 Sq.Ft.

$314,900

MLS#: MDBC2171514

Open house
Nestled in the highly desirable Dembeigh Hill community, this exceptional residence reflects an extraordinary level of pride of ownership and has been meticulously maintained by Gold Seal Services and Steve Schmidt with Smithhouse Design for the past 15 years.

The thoughtfully designed floor plan features a first-floor primary suite with private bath and direct access to a private outdoor entrance, creating a true retreat. The upper level offers two spacious bedrooms, a full bath, and a charming sitting area overlooking the dramatic two-story foyer.

At the heart of the home, the kitchen opens to a comfortable sitting area with a cozy gas fireplace, creating an inviting space for everyday living and entertaining. A convenient mudroom and laundry area off the garage entrance add functionality and ease.

Elegant formal spaces include a living room with wood-burning fireplace and a formal dining room. Outside, enjoy beautifully landscaped grounds, a relaxing rear porch, and an impressive retaining wall that adds both character and functionality to the property.

Additional highlights include: grand two-story foyer, main-level half bath, large two-car garage, beautifully maintained landscaping, and a prime Dembeigh Hill location convenient to shopping, dining, commuter routes, and everyday amenities.
#MDBC2171918

BALTIMORE

25 DEMBEIGH HILL CIRCLE

3 Beds

2 Baths

2,888 Sq.Ft.

$825,000

MLS#: MDBC2171918

Open house
REAL ESTATE AUCTION featuring ON SITE and SIMULCAST ONLINE BIDDING! Online Bidding Opens - Wednesday, October 28, 2026. Live On Site Auction - Thursday, October 29, 2026 at 2:00 PM. List price is opening bid only. Live Auction Bidders – a $20,000 deposit, payable by cashier’s check, will be required of the purchaser at time and place of sale. Online Auction Bidders – A $20,000 deposit, payable by cashier’s check or wire transfer, is due from all bidders prior to bidding platform approval. That deposit to be applied to the purchase price for the purchaser, and all other deposits returned within 1 business day.  After 30+ years of family ownership, the property owners have directed A.J. Billig to offer the home at 9918 Philadelphia Road at auction. The brick ranch home on a 0.69 acre lot features 3 bedrooms, 3 baths and 1,768 interior square feet on each of the main living level and previously finished basement. The home has been well-maintained but could use some updating and cosmetic repair. The auction provides an opportunity to both homebuyers and investors to improve the property to their own specifications, all while retaining an especially convenient Baltimore County Location.
#MDBC2177630

BALTIMORE

9918 PHILADELPHIA ROAD

2 Beds

3 Baths

2,344 Sq.Ft.

$175,000

MLS#: MDBC2177630

Open house
Set high on the 15th floor of Silo Point Tower, this exceptional corner residence showcases spectacular panoramic water and city views from coveted triple exposures to the east, west, and south. Sunrises and sunsets unfold through expansive windows, bathing the home in natural light throughout the day. Offering more than 2,200 square feet, this distinctive two-bedroom, two-and-a-half-bath condominium combines dramatic architectural scale with sophisticated, comfortable living. Soaring 14-foot ceilings and floor-to-ceiling windows create an extraordinary sense of volume, while exposed columns and ductwork add to the residence’s signature industrial aesthetic. Wood floors extend throughout the open, light-filled interiors, complemented by Lutron motorized blinds. Generous living and dining spaces provide an ideal setting for both relaxed daily living and effortless entertaining. At the heart of the home, the chef’s kitchen features a substantial granite island, tile backsplash, and custom cherry cabinetry accented with distinctive aluminum band detailing. The spacious primary suite serves as a serene private retreat, highlighted by floor-to-ceiling windows, custom closets, and a luxurious spa-inspired bath with dual vanity and an oversized glass-enclosed walk-in shower. A well-appointed second bedroom with its own en-suite bath offers flexibility for guests, a home office, or both. With its dramatic proportions, abundant natural light, exceptional views, and refined industrial character, this remarkable residence offers a rare combination of grandeur and warmth. Two premium garage parking spaces and a private storage unit convey. Experience the coveted Silo Point lifestyle with full-service amenities including 24-hour attendant, on-site management, a state-of-the-art fitness center with yoga studio and treatment room, boardroom, game room, and the spectacular 19th-floor Sky Lounge. Conveniently located with easy access to I-95 and the water taxi, and set in the heart of Locust Point—one of Baltimores most sought-after waterfront neighborhoods offering walkability to parks, dining, and vibrant city living.
#MDBA2231160

BALTIMORE

1200 STEUART STREET 1515

2 Beds

2 Baths

2,209 Sq.Ft.

$939,000

MLS#: MDBA2231160

New on site today
Open house
This exquisite Craftsman-style residence, masterfully renovated in 2026, offers a harmonious blend of timeless charm and modern luxury. Spanning over 2,000 total sq ft, this home features four spacious bedrooms and three and a half elegantly appointed bathrooms, including an entire upper level primary suite with a soaking tub and a walk-in shower, perfect for unwinding after a long day. Step inside to discover an open floor plan that seamlessly connects the living and dining areas, enhanced by recessed lighting and a cozy electric fireplace, creating an inviting atmosphere for gatherings. The gourmet kitchen is a chef's dream, boasting an island, energy-efficient appliances, and ample storage, making meal preparation a delight. The luxury vinyl tile flooring throughout adds both style and durability, while the full basement offers endless possibilities for customization. Enjoy the convenience of a dedicated laundry area equipped with modern appliances, ensuring that chores are a breeze. Outside, the property features off-street parking for eight plus cars, complemented by a concrete driveway. Nestled on a quiet neighborhood, this home provides a serene retreat while being conveniently located near public transportation,  major highways, and the airport. Experience the exclusive lifestyle 5710 Winner Ave offers, where every detail has been thoughtfully curated for comfort and elegance. Embrace the perfect blend of classic architecture and contemporary living in this stunning home, waiting for you to make yours.
PHOTOS ARE VIRTUALLY STAGED!
#MDBA2231202

BALTIMORE

5710 WINNER AVENUE

4 Beds

3 Baths

2,192 Sq.Ft.

$399,900

MLS#: MDBA2231202

Open house
Fully renovated Federal Hill row home offering over 1,700 sq ft of thoughtfully designed living space in one of Baltimore’s most sought-after neighborhoods. This 4-bedroom, 2-bathroom home blends classic Baltimore architecture with modern finishes, featuring a new custom cornice, updated brick facade, and hardwood flooring throughout.

The sun-filled main level benefits from all the windows, creating a bright and welcoming atmosphere. The galley kitchen is appointed with quartz countertops, stainless steel appliances, and ample cabinetry, opening to a dedicated dining area ideal for everyday living and entertaining.
The second and third levels each host two bedrooms and a full bathroom, offering a flexible layout that easily accommodates a primary suite floor, home office, or guest space. In-unit laundry is conveniently located on the second level.
A private parking pad provides off-street parking in the heart of the city with an EV plug in. Walkable to Inner Harbor, restaurants, shops, and entertainment, with quick access to I-95.
#MDBA2218438

BALTIMORE

7 E FORT AVENUE

4 Beds

2 Baths

1,718 Sq.Ft.

$425,000

MLS#: MDBA2218438

Open house
Welcome to this beautifully renovated 4-bedroom, 3.5-bath home situated on a combined 1.42 acres of picturesque, wooded property in desirable Towson, Maryland, just minutes from Loch Raven Reservoir! Offering the feel of a nearly new home surrounded by nature, this exceptional property combines extensive modern upgrades, privacy, generous outdoor space, and a convenient Baltimore County location. 
 
This is far more than a cosmetic renovation! The home has undergone a comprehensive transformation, including a brand-new roof, new siding, new plumbing, new electrical systems, all-new appliances, and extensive interior updates throughout. Nearly every aspect of the home has been renovated or replaced, with all required permits pulled for the improvements. Enjoy the peace of mind and convenience of a move-in-ready home without the projects and expenses often associated with an older property. 
 
Inside, you'll find four bedrooms, three full bathrooms, and one half bathroom, providing plenty of room for comfortable everyday living and entertaining. The beautifully updated interior offers modern finishes and functionality throughout. Step outside onto the rear deck overlooking the peaceful, wooded surroundings—an ideal spot for morning coffee, outdoor dining, entertaining, or simply enjoying the natural setting. 
 
**A truly unique feature of this offering is that the sale includes BOTH the home and the additional lot at 1015 Roxleigh, providing a combined total of approximately 1.42 acres!** The expansive, beautifully wooded property creates a private, park-like atmosphere with room to enjoy the outdoors, garden, entertain, or simply appreciate the surrounding nature. Finding this much land with a completely renovated home in the Towson area is a rare opportunity. 
 
The property also features two separate storage buildings/workshops measuring approximately 120 square feet and 165 square feet, providing a combined 285 square feet of additional space for tools, equipment, hobbies, projects, and storage. 
 
Nature lovers will appreciate the close proximity to Loch Raven Reservoir, known for its scenic surroundings, walking and hiking trails, fishing, and outdoor recreation. Despite the peaceful, wooded setting, you're conveniently located near Towson's shopping, restaurants, entertainment, and everyday amenities, with easy access to I-695 and other major commuter routes. 
 
With **4 bedrooms, 3.5 bathrooms, nearly all-new major components, extensive permitted renovations, a rear deck overlooking the woods, two separate workshops, and a combined 1.42 acres across two lots**, this property offers a remarkable combination of modern living, privacy, and natural beauty. 
 
If you've been searching for a fully renovated home with acreage in Towson, Maryland, near Loch Raven Reservoir, this is an opportunity you won't want to miss. Schedule your private showing today!
#MDBC2177586

BALTIMORE

1017 ROXLEIGH ROAD

4 Beds

3 Baths

3,150 Sq.Ft.

$779,900

MLS#: MDBC2177586

New on site 1 day ago
Open house
Welcome to 1656 E 25th St, Baltimore, MD 21213—a fully renovated townhouse offering 3 bedrooms and 3.5 bathrooms, where every bedroom enjoys its own private en-suite bath. The open-concept main level showcases rich espresso-toned wood flooring, recessed LED lighting, and an elaborate coffered ceiling with dark accent trim and crystal chandeliers. An exposed brick accent wall centers the living room around a dark grey mantel with an integrated modern electric fireplace insert. The main level includes a half bath featuring a light oak fluted vanity with brushed gold hardware, leading into a gourmet kitchen outfitted with light grey shaker cabinetry, white marble-look quartz countertops, a matching tile backsplash, gas range, and stainless steel appliances.   Upstairs, the expansive bedrooms feature rich wood flooring, recessed lighting, dynamic ceiling fans, double-door closets, and an electric fireplace mantel. Each upper bedroom is paired with a luxurious en-suite bathroom boasting custom marble-look porcelain tile surrounds, black-framed glass sliding shower enclosures, matte black hardware, and a freestanding soaking tub set over river rock tile flooring. The fully finished lower level provides flexible space ideal for a home office, recreation room, or additional bedroom suite, complete with tiled flooring, a full en-suite bathroom with custom shower tile, and a dedicated laundry area equipped with a washer and dryer. Outside, the property features a upper rear deck and a fully fenced lower concrete patio providing private outdoor space and secure off-street parking access. Schedule your showing today!
#MDBA2235674

BALTIMORE

1656 E 25TH STREET

3 Beds

3 Baths

1,250 Sq.Ft.

$249,888

MLS#: MDBA2235674

New on site 2 days ago
Open house
Welcome to 2414 E Chase St, Baltimore, MD 21213—a fully renovated townhouse offering 4 bedrooms and 3 full bathrooms. The open-concept main level features wide-plank wood-look flooring, recessed LED lighting, and a coffered ceiling with geometric millwork. A deep navy blue accent wall defines the dining area, leading directly into the gourmet kitchen equipped with white shaker cabinetry, marble-look quartz countertops, light gray subway tile backsplash, stainless steel appliances, and a contrasting navy blue center island with breakfast bar seating and pendant lighting. The main floor also includes a full bathroom with custom tilework. Upstairs, the primary bedroom suite features continuous LVP flooring, abundant natural light, custom closet shelving, and an en-suite bath with a glass-enclosed walk-in shower framed in black with vertical subway tile and a mosaic niche. The remaining upper bedrooms are served by an additional updated full bath, while a dedicated laundry hookup station provides everyday convenience. The fully finished lower level offers versatile flex space suitable for a family room, home office, or gym, alongside a third full bathroom featuring a tub with custom tile surround. Outdoors, the property includes a fully fenced rear concrete patio providing private space for outdoor living or off-street parking. Schedule your showing today!
#MDBA2235624

BALTIMORE

2414 E CHASE STREET

4 Beds

3 Baths

1,350 Sq.Ft.

$249,900

MLS#: MDBA2235624

Open house
Some addresses never need an introduction. 809 Tred Avon sits steps from the pool and the school, a 1938 classic offering three bedrooms, two and a half baths, and 1,911 square feet above grade. Behind the painted brick and stone facade, twin bay windows flank a classic navy front door beneath a slate roof, and the interior delivers the details that era is loved for: arched doorways, crown molding, gleaming hardwood floors, and a living room anchored by a wood-burning fireplace with a dentil mantel. The formal dining room features a chair rail and its own bay window, a charming breakfast nook wears original knotty pine trim, and a bright sunroom overlooks the rear yard. A finished lower level adds a recreation room with recessed lighting and built-in shelving, along with laundry and workshop space, and a finished attic offers flexible bonus space above. Upstairs, the generous primary bedroom offers double closets and a private bath updated in 2018. A second full bath with knotty pine wainscoting serves the additional bedrooms. The home has spent the summer being readied the right way: fresh exterior paint, masonry repointing, refreshed ceilings, repaired patio and walkway, and professional staging throughout. The big-ticket items are handled as well, with a Roland Slate roof, furnace, and hot water heater all replaced in 2016. The roof work qualified for the historic tax credit and the documentation conveys, a meaningful benefit for buyers planning updates of their own. If you love to swim, there is no better address.
#MDBC2174286

BALTIMORE

809 TRED AVON ROAD

3 Beds

2 Baths

2,436 Sq.Ft.

$699,000

MLS#: MDBC2174286

Open house
!! **  2/1 RATE BUY DOWN available with referred lender only, Seller paid **!! 
* WATERFRONT * Here you go! 3 Br 2 Bath updated Waterfront home with Deep-Protected Water, 20klb Boat Lift and Jet Ski Lift! Beautifully landscaped yard, an above ground pool, and an AMAZING waterside covered porch! NO HOA!  NO FLOOD Insurance needed!!  THIS is where you will spend your summers! Hardwood floors, Kitchen w/ Granite & Stainless, Huge Family Room with soaring ceilings and a wall of windows affording fantastic water views! Upstairs Master Bedroom with french doors opening to your private water view.  AS IS SALE.  Easy home to live in !!
#MDBC2174464

BALTIMORE

107 BAYSIDE DRIVE

3 Beds

2 Baths

2,025 Sq.Ft.

$579,950

MLS#: MDBC2174464

1 ... 12 13 14 15

properties found. properties found. Page of .

Send a message

Message successfully sent.

Your message

What is 3 + 4 ?

Reason for contacting?

I agree to receive email communication and understand I can unsubscribe at any time.

I agree to be contacted by Charis Realty Group - Christine Issler, Broker via call, email, and text for real estate services. To opt out, you can reply 'stop' at any time or reply 'help' for assistance. You can also click the unsubscribe link in the emails. Message and data rates may apply. Message frequency may vary. Privacy Policy

Update Your Temporary Password

Personalize your search

Enter your email and we'll notify you immediately when new listings match what you're looking for.

or enter email address

Already have an account ? Login here

Continue your home search

I agree to receive communications and understand I can unsubscribe at any time.

I agree to be contacted by Charis Realty Group - Christine Issler, Broker via call, email, and text for real estate services. To opt out, you can reply 'stop' at any time or reply 'help' for assistance. You can also click the unsubscribe link in the emails. Message and data rates may apply. Message frequency may vary. Privacy Policy

Already have an account ? Login here

We use cookies

We use cookies primarily for analytics to enhance your experience. By accepting, you agree to our use of these cookies. You can manage your preferences or learn more about our cookies policy.