Properties

Browse or get in touch to schedule a walkthrough.

  • Nearby me
Price range

Popular Features

Community Features

Association

Property Features

Waterfront

View

Exterior Features

Interior Features

Style

10000 properties match your criteria

Updated 1 minute ago

E-Alert name
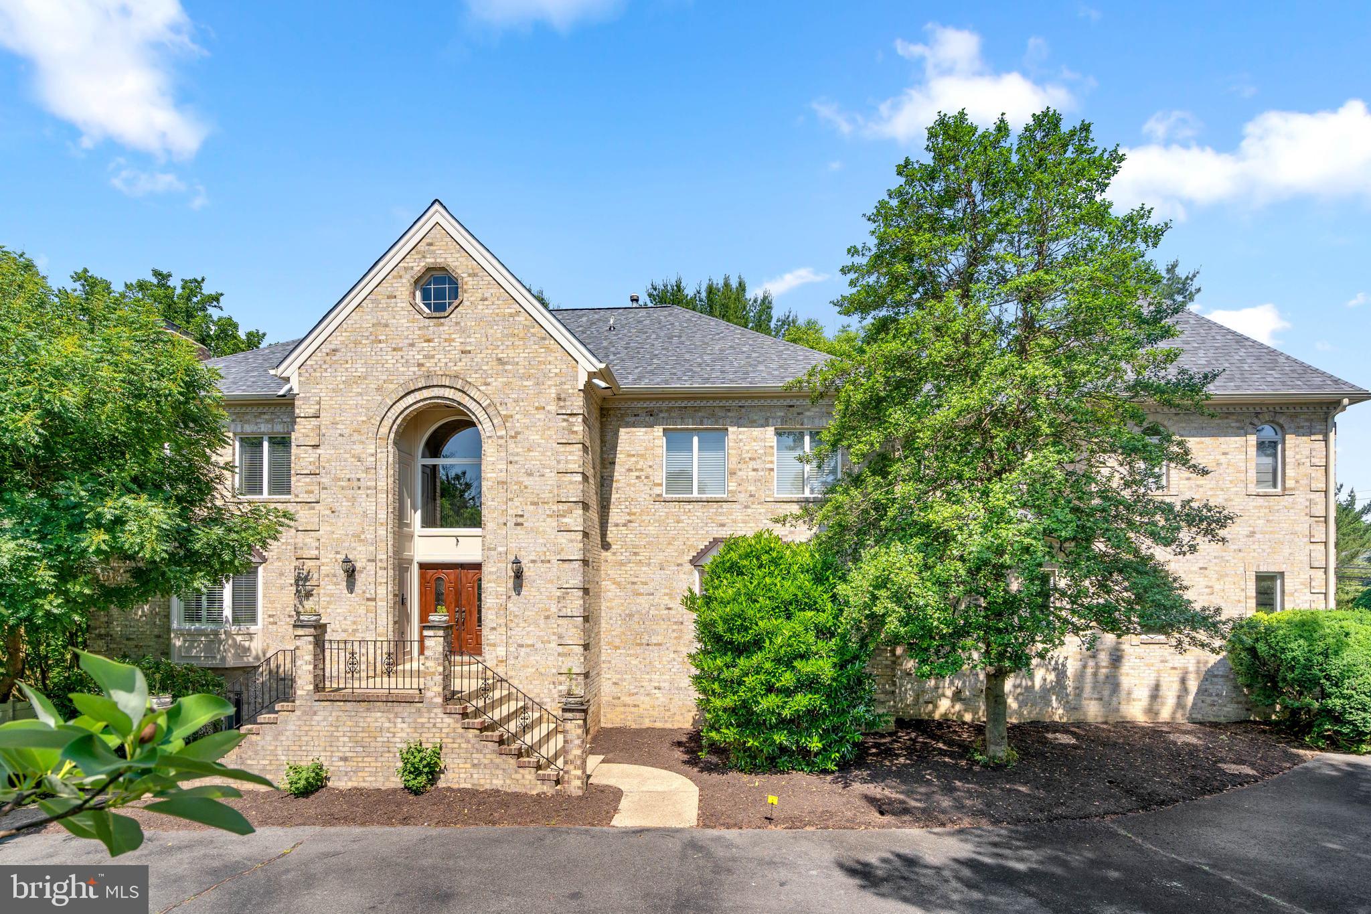
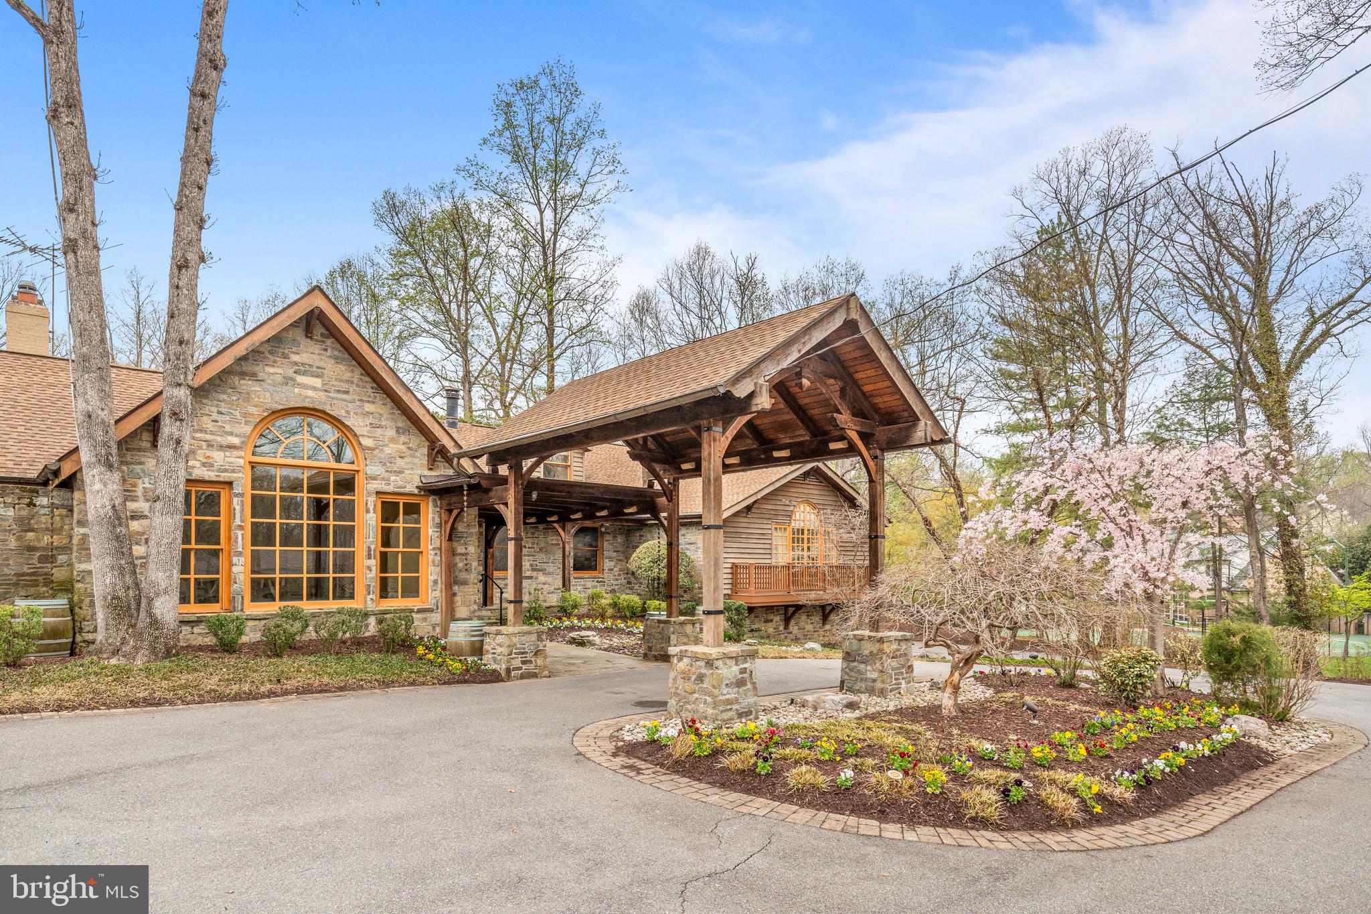
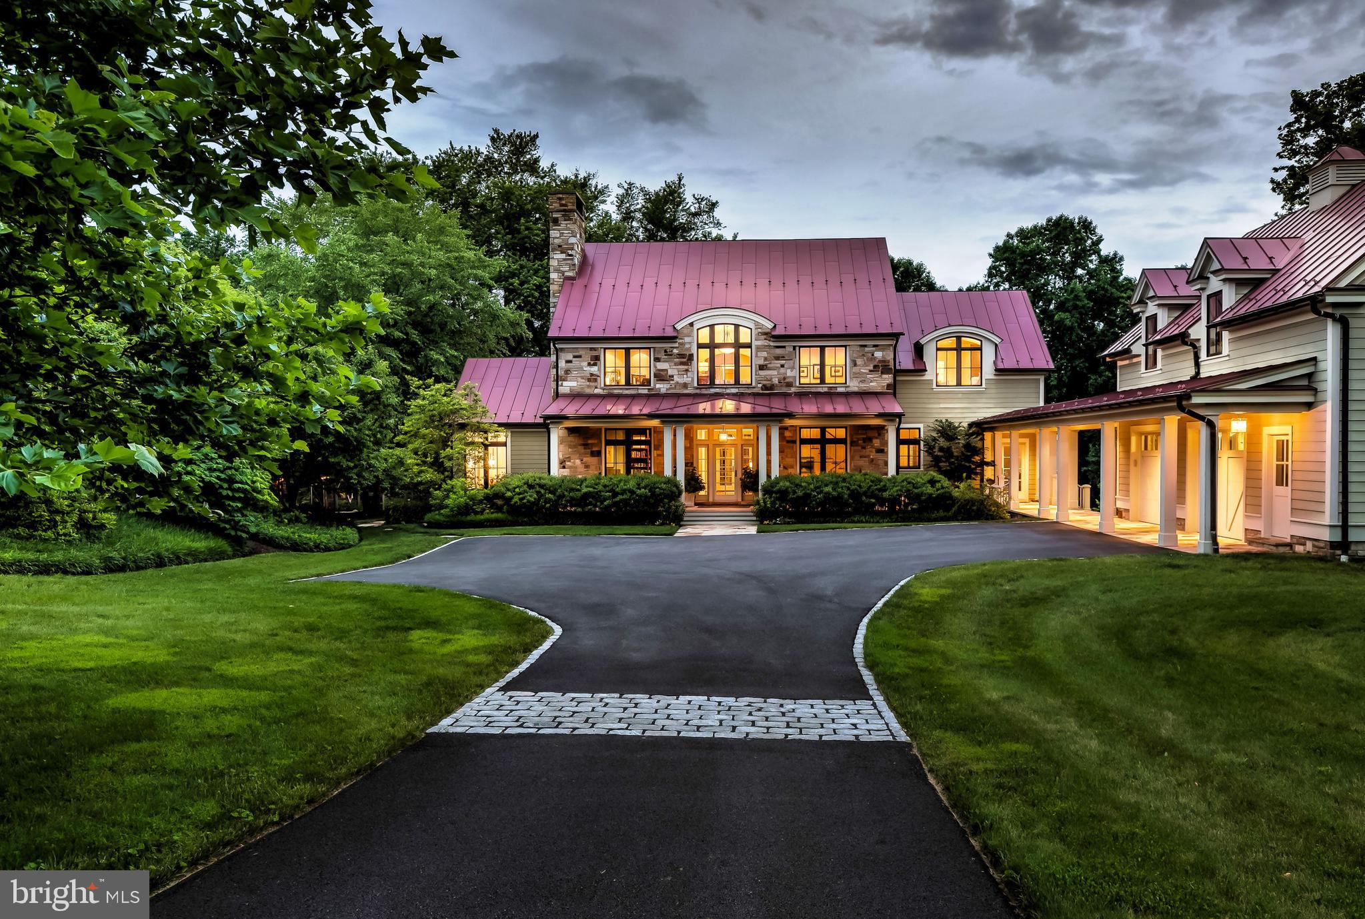
Set on nearly 3.5 private acres in the heart of Ruxton, this 1913 Colonial Revival is one of the most architecturally significant residences in Baltimore County, a place where turn-of-the-century craftsmanship and thoughtful, modern curation exist in rare and genuine harmony.

From the moment you arrive, the wraparound porch sets the tone inviting you to take in the rolling grounds, the stone gazebo, and the lightly wooded perimeter that creates a sense of seclusion you simply cannot manufacture. Beyond the front door, with its original glass sidelights and transom, the foyer opens to a curved staircase detailed with carved scroll and rose stringer work, a paneled staircase wall, and an antique chandelier sourced from Savannah. 

The principal rooms are defined by their original double pocket doors with intact pocket covers, a detail so rarely maintained it speaks volumes about the care this residence has received. The living room features a Carrara marble fireplace surround, a bay window with built-in window seat and storage, and crown and picture molding that frames every view with intention. The dining room mirrors this elegance, with its own fireplace, bay window, and built-in seating. Both rooms flow with the kind of proportion that modern construction simply does not replicate.

The kitchen is where preservation meets performance. Anchored by a Wolf commercial six-burner gas range with double ovens, griddle, and brass pot filler, and flanked by a 48-inch SubZero PRO series refrigerator and a cabinet-paneled Scotsman ice-maker, this space was designed for those who cook seriously and entertain intentionally. Calacatta marble countertops, a Shaws Original cast iron farmhouse sink, custom Lyndon Heath solid maple cabinetry, and a custom-designed stainless steel and brass vent hood complete a kitchen that is as considered in its details as it is capable in its function. The adjacent family and breakfast room, finished in reclaimed heart pine floors with a raised brick wood-burning fireplace, offers the warmth and ease that balances the kitchen's precision.

The pantry, mudroom, and primary suite dressing room each feature handcrafted, floor-to-ceiling custom cabinetry by a Pennsylvania Amish woodworker. These are not afterthoughts. They are among the most beautifully executed spaces in the home, transforming every utilitarian function into an experience.

The primary suite occupies its own world on the second floor. The bedroom features a built-in window seat, a bed alcove flanked by built-in shelves, blackout shades, and drapes that ensure genuine rest. The dressing room, with its handcrafted wardrobe system and custom glass shelf display, connects to a walk-in closet with a full organizing system. The primary bath is finished in honed Carrara tile with an Imperium octagon and black dot Carrara mosaic floor, a seamless glass shower, a Restoration Hardware dual-sink vanity, and a customized built-in boudoir. Three additional bedrooms and two renovated baths complete the second floor, along with a dedicated laundry room.

The third floor offers something increasingly difficult to find in any home at any price: genuine flexibility. A large gathering space, two additional bedrooms, and a full bath create a self-contained suite that adapts to whatever your life requires, whether that is space for extended family, a live-in au pair, or simply the freedom of a dedicated creative or guest floor.

Outside, the bluestone patio with its al fresco fireplace and inground pool creates an environment for gathering that feels both intentional and effortless. The connecting lighted breezeway between the main house and the detached two-car garage keeps arrival and departure comfortable in every season. With an additional eight-car driveway, hosting is never a logistical concern.

This residence does not ask you to compromise. It asks you to recognize something genuinely uncommon when you are standing in front of it.
#MDBC2164456

BALTIMORE

1926 RUXTON ROAD

6 Beds

4 Baths

5,761 Sq.Ft.

$2,300,000

MLS#: MDBC2164456

Coming soon
None
#MDHW2071978

ELLICOTT CITY

11490 HOMEWOOD ROAD

5 Beds

5 Baths

5,463 Sq.Ft.

$2,300,000

MLS#: MDHW2071978

Welcome to 12713 Greenbriar Road in Potomac, MD!  This exquisite 9 bedroom, 6 full and 3 half baths residence offers exceptional comfort, timeless elegance, and resort-style amenities, all on a private 2 acre parcel.  As you enter the home, your eyes will be immediately drawn to the high ceilings in the foyer and all the natural light from the  large windows in your two story family room.  The main level also features a spacious primary suite with an attached office, your primary bathroom with a double sided fireplace and a spacious walk-in closet.  The primary suite also has your own private entrance to the back porch.  The main level also features a formal dining room, a breakfast area, an incredible sun room with backyard views of the pool, a spacious kitchen with a large island, a large pantry and mud room, a wet bar, butler's pantry and 2 half bathrooms and an over-sized 4 car garage!    Upstairs, you’ll find six large bedrooms, two with en-suite baths and the other four all have direct access to bathrooms. The walkup lower level is designed for both recreation and relaxation, offering a spacious entertainment area with a gas fireplace, a wet bar, a gym, a theater room, 2 additional spacious bedrooms, another full and half bath, and a large storage area.  Outdoors, enjoy a sparkling built-in pool with re-tractable summer cover and a stone patio — perfect for entertaining on late summer evenings. The roof is roughly 6 years old and one of the HVAC's was replaced in 2024.  There is also a radon remediation system and a generator.  This home seamlessly blends luxury, functionality, and stunning scenery—in the top rated Churchill High School District and just minutes from Potomac Village.  Welcome home!
#MDMC2195060

POTOMAC

12713 GREENBRIAR ROAD

9 Beds

6 Baths

9,856 Sq.Ft.

$2,299,999

MLS#: MDMC2195060

OPEN HOUSE CANCELLED - PROPERTY IS UNDER CONTRACT!

This RENOVATED, MOVE-IN READY Scholz Design Estate, in the prestigious SOUTH RIVER COLONY ESTATES WEST community in Edgewater, Maryland, is a MUST SEE.  Situated on 2+ acres in a private cul-de-sac, between the 6th and 7th holes of the Golf Club at South River, this home features over 9,500 sf of living space, 5-6 bedrooms, 5 full baths, 3 half baths, office, bonus room, 3 natural gas fireplaces, 2 laundries, a finished walk-out basement, screened porch, fitness center, sauna, MAGNIFICANT “OLD WORLD” WINE CELLAR, a 3 car side-load garage and SO MUCH MORE…

As you drive up the picturesque driveway, you will be impressed by the professional landscaping and exterior features of this beautiful property.  Sparkling white/silver travertine tile walkway leads to the front doors. As you enter the main level, the exquisite FORMAL LIVING ROOM greets you showcasing its two-story ceilings, custom moldings, floor-to-ceiling wall of windows and Italian plastered/white marble surround fireplace, custom made by Italian artisan, Robert Gianetti. 

The PRIMARY BEDROOM SUITE is located on the main level and features tray ceilings, accent lighting, walk-in closets, separate sitting room with cozy gas fireplace, convenient laundry room and a stunning primary bathroom. The primary bathroom was renovated in 2024 and features custom porcelain tile, new light fixtures/chandeliers, under cabinet LED lighting, two craftsman style vanities, free standing soaking tub, extra-large mirrors, Italian glass shower with 2 heads, wall jets, hand-held side spray and a bidet toilet with warming seat. 

The UPDATED KITCHEN is a must-see and perfect for entertaining. Highlights include custom cabinetry, Blanco Quartzite counter tops, 48” natural gas Viking Range with 6 burners, griddle, double ovens, Viking 26” warming drawer, Subzero 600 Series Refrigerator/ Freezer with maple cabinet front facades, Bosch SS dishwasher, GE SS microwave, 2 new garbage disposals serving each of the two island sinks, new Eskay 30” rectangular workstation SS sink and new recessed lights/chandelier.  

Off the kitchen is the FAMILY ROOM with 11’ tray ceiling and stone gas fireplace that opens to a FLAGSTONE DECK overlooking the backyard. A BONUS ROOM, FORMAL DINING ROOM, TWO HALF BATHS and MUDROOM complete the main level.  10’ ceilings on the main level and basement, 9’ ceilings on the second level.  FOUR BEDROOMS, OFFICE with washer/dryer closet and 3 BATHS are on the second level.

The FINISHED WALK-OUT BASEMENT features custom lighting, L-shaped Bar, granite countertops, dishwasher, microwave, refrigerator/ice maker, wine cabinet and copper sink. A GAME ROOM with travertine floors opens to the large SCREENED PORCH overlooking the backyard and FLAGSTONE PATIO. The focal point of the basement is the 1200+ bottle, climate controlled “Old World” WINE CELLAR with iron doors and custom mahogany woodwork. The RECREATION ROOM features a Savant Audio/Video System for multi-television viewing.  Five wall mounted televisions convey. The glass enclosed FITNESS CENTER features machines/cardio equipment and CEDAR SAUNA. A FULL BATH with SteamMist shower and 6th BEDROOM is conveniently located across from the full bath.  
The heated, extra-large, SIDE-LOAD 3 CAR GARAGE includes epoxy flooring, cabinets/workbench, storage racks, new garage door openers, Wi-Fi video/audio security cameras and new central vac system. Whole house  gas GENERAC GENERATOR and newer Carrier and Trane HVACs. Two newer hot water heaters (one is tankless) ensure there is always hot water. Other features include two acres of invisible fencing, basketball court, outdoor Bullfrog hot tub, pergola/picnic table, smokeless firepit and illuminated baseball batting/sports cage on the lower lot.  

Community amenities include 2 swimming pools, tennis/pickleball courts, tot lot, picnic areas.  Golf course memberships available.  BLUE RIBBON SOUTH RIVER SCHOOLS
#MDAA2135506

EDGEWATER

25 GASSAWAY LANE

6 Beds

5 Baths

9,034 Sq.Ft.

$2,299,999

MLS#: MDAA2135506

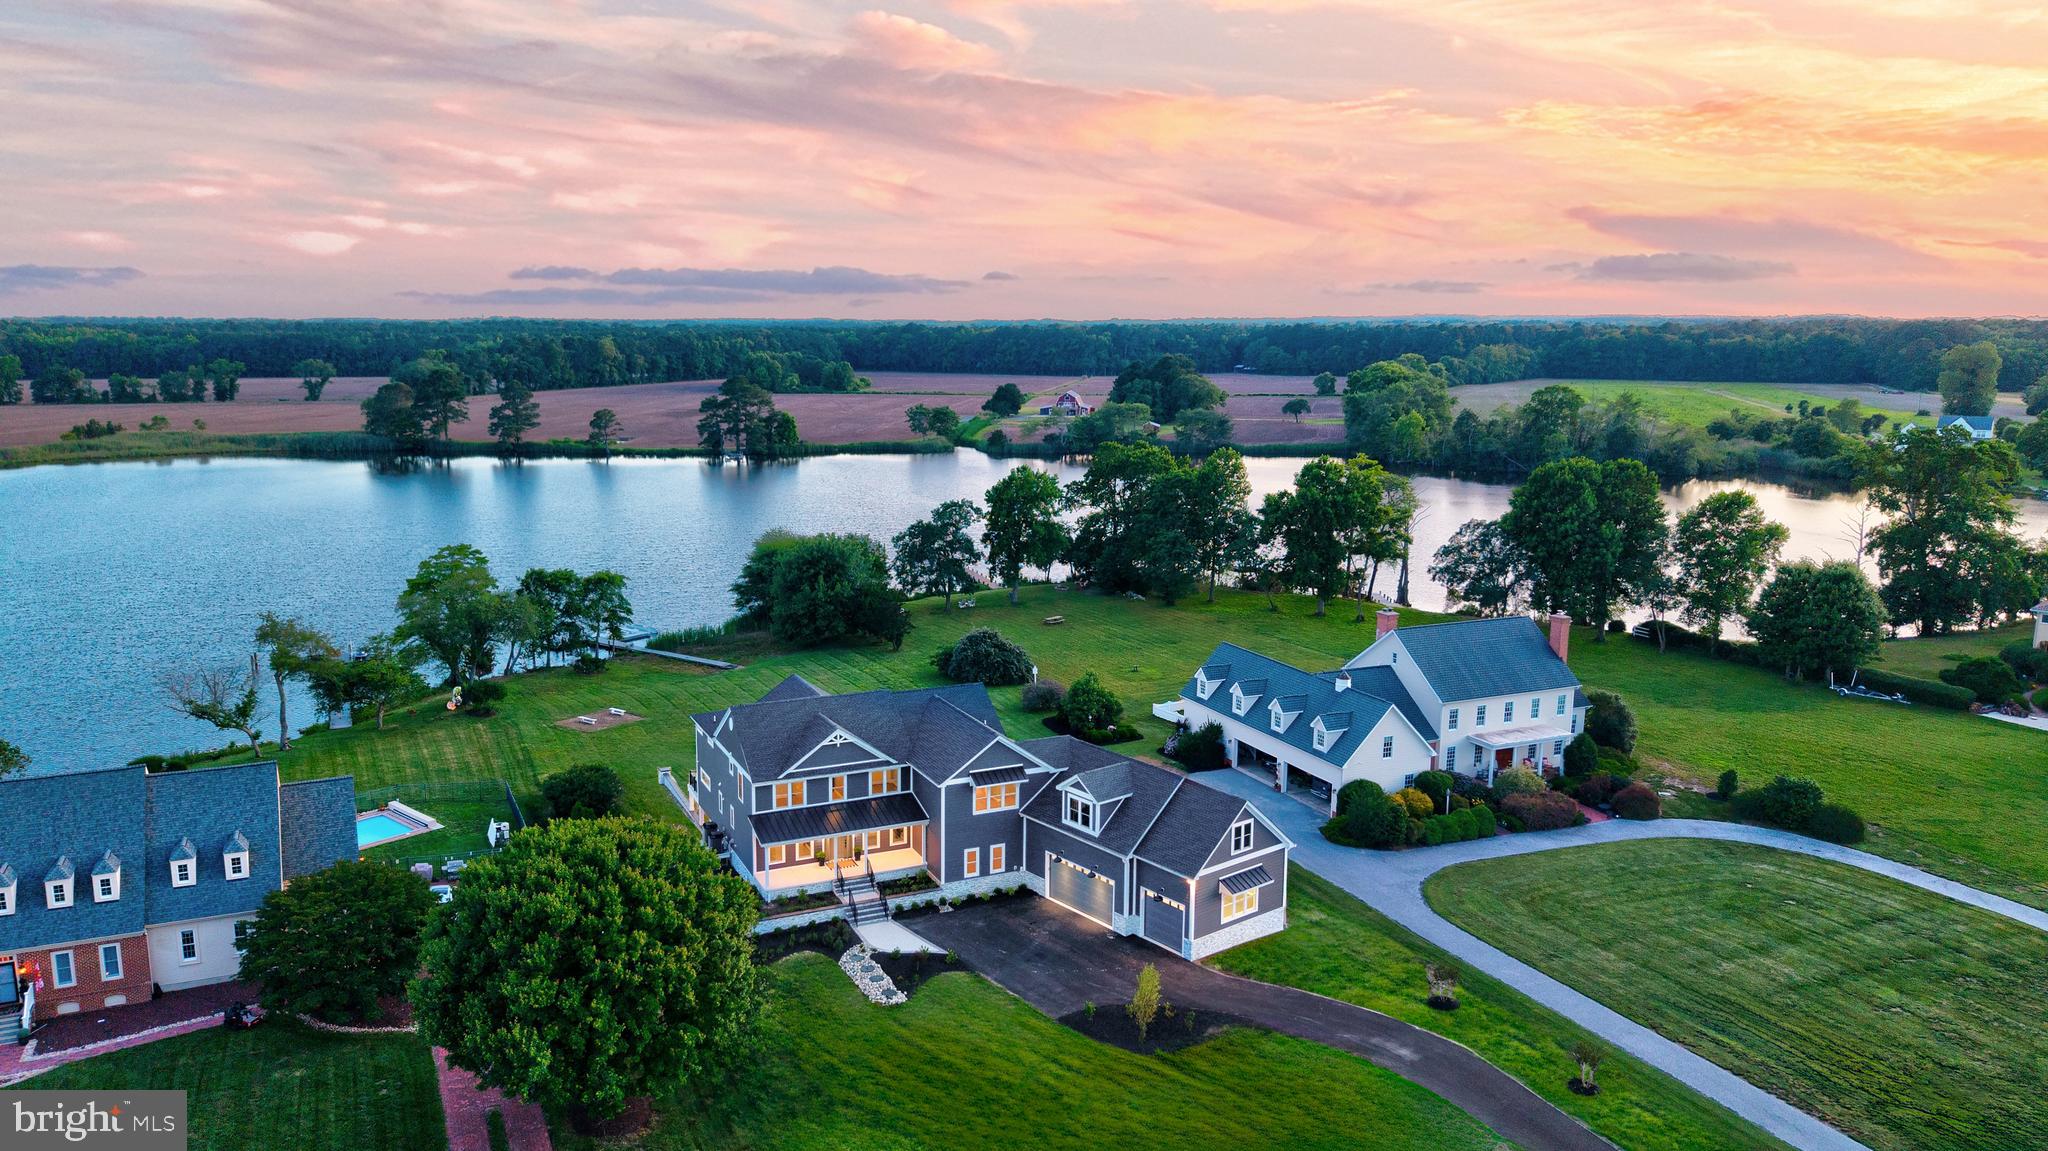
Stunning Custom-Built Bayside Retreat!
This luxurious 5-bedroom, 4 full-bath home offers the best of waterfront living with a private dock, electric boat lift, and breathtaking sunsets from two expansive decks, first and second floors family rooms and a balcony. Inside, enjoy the chef’s kitchen, beautiful teak hardwood floors, and a cozy fireplace. The spacious master suite and second family room both overlook the bay, offering spectacular sunset views. A main-level bedroom adds convenience, while the master bathroom boasts heated floors for added comfort. An oversized garage completes this custom-built masterpiece, perfect for entertaining and living the bayside dream!

Recent upgrades include a new roof and AC.
#MDWO2025980

OCEAN CITY

303 OLD LANDING ROAD

5 Beds

4 Baths

3,647 Sq.Ft.

$2,299,900

MLS#: MDWO2025980

Better than new -- pristine condition, low maintenance, walking distance to so much! Welcome to 590 Brookes Ridge Court, an extraordinary end unit modern residence with an ELEVATOR, two car garage, and over 4000 sqft of space (see floor plan). Built in 2017-2018, this like new home has it all -- roof deck with outdoor kitchen, a thoughtfully designed open floor plan, floor to ceiling windows, open space perfect for entertaining, and the most lush greenery outdoors. Call it pristine perfection -- five bedrooms, four and a half bathrooms, multiple private outdoor spaces across four finished levels, bathrooms with heated floors-- this home exudes contemporary elegance. Simplicity redefined with three possible primary suites! 

Used as a pied-a-terre by the current owners, this lightly lived in home is the perfect blend of modern convenience and contemporary living. An elevator that goes all the way from the large two car garage to the rooftop w/ outdoor kitchen -- and every level in between -- this home speaks to modern living! Kitchen with Wolf and Sub Zero appliances, island seating for SIX, butler's pantry, and ample cabinetry. Gas fireplace, floor to ceiling windows, and endless natural light due to the end unit positioning of the home all make this the perfect living space. On the top level, discover the private roof deck with unobstructed views, an outdoor kitchen, and  fire pit with gas hookup perfect, all perfect for entertaining!

Situated in a prime location in a quiet cul-de-sac, this residence offers easy access to the vibrant dining, shopping, and entertainment options of Bethesda. Grab the latest grocery essentials at nearby Sangamore Shopping Center (Safeway). Or grab a morning coffee and croissant at Praline Bakery. Hopping to VA or DC are an absolute breeze with MacArthur Road and 495 nearby. Those who love the outdoors will appreciate the nearby trails and parks -- perfect for soaking nature's beauty all within minutes to urban conveniences. 

Don't miss the opportunity to experience the epitome of modern luxury living at 590 Brookes Ridge Court. Check out 3D TOUR!
#MDMC2146700

BETHESDA

590 BROOKES RIDGE COURT

5 Beds

4 Baths

4,100 Sq.Ft.

$2,299,900

MLS#: MDMC2146700

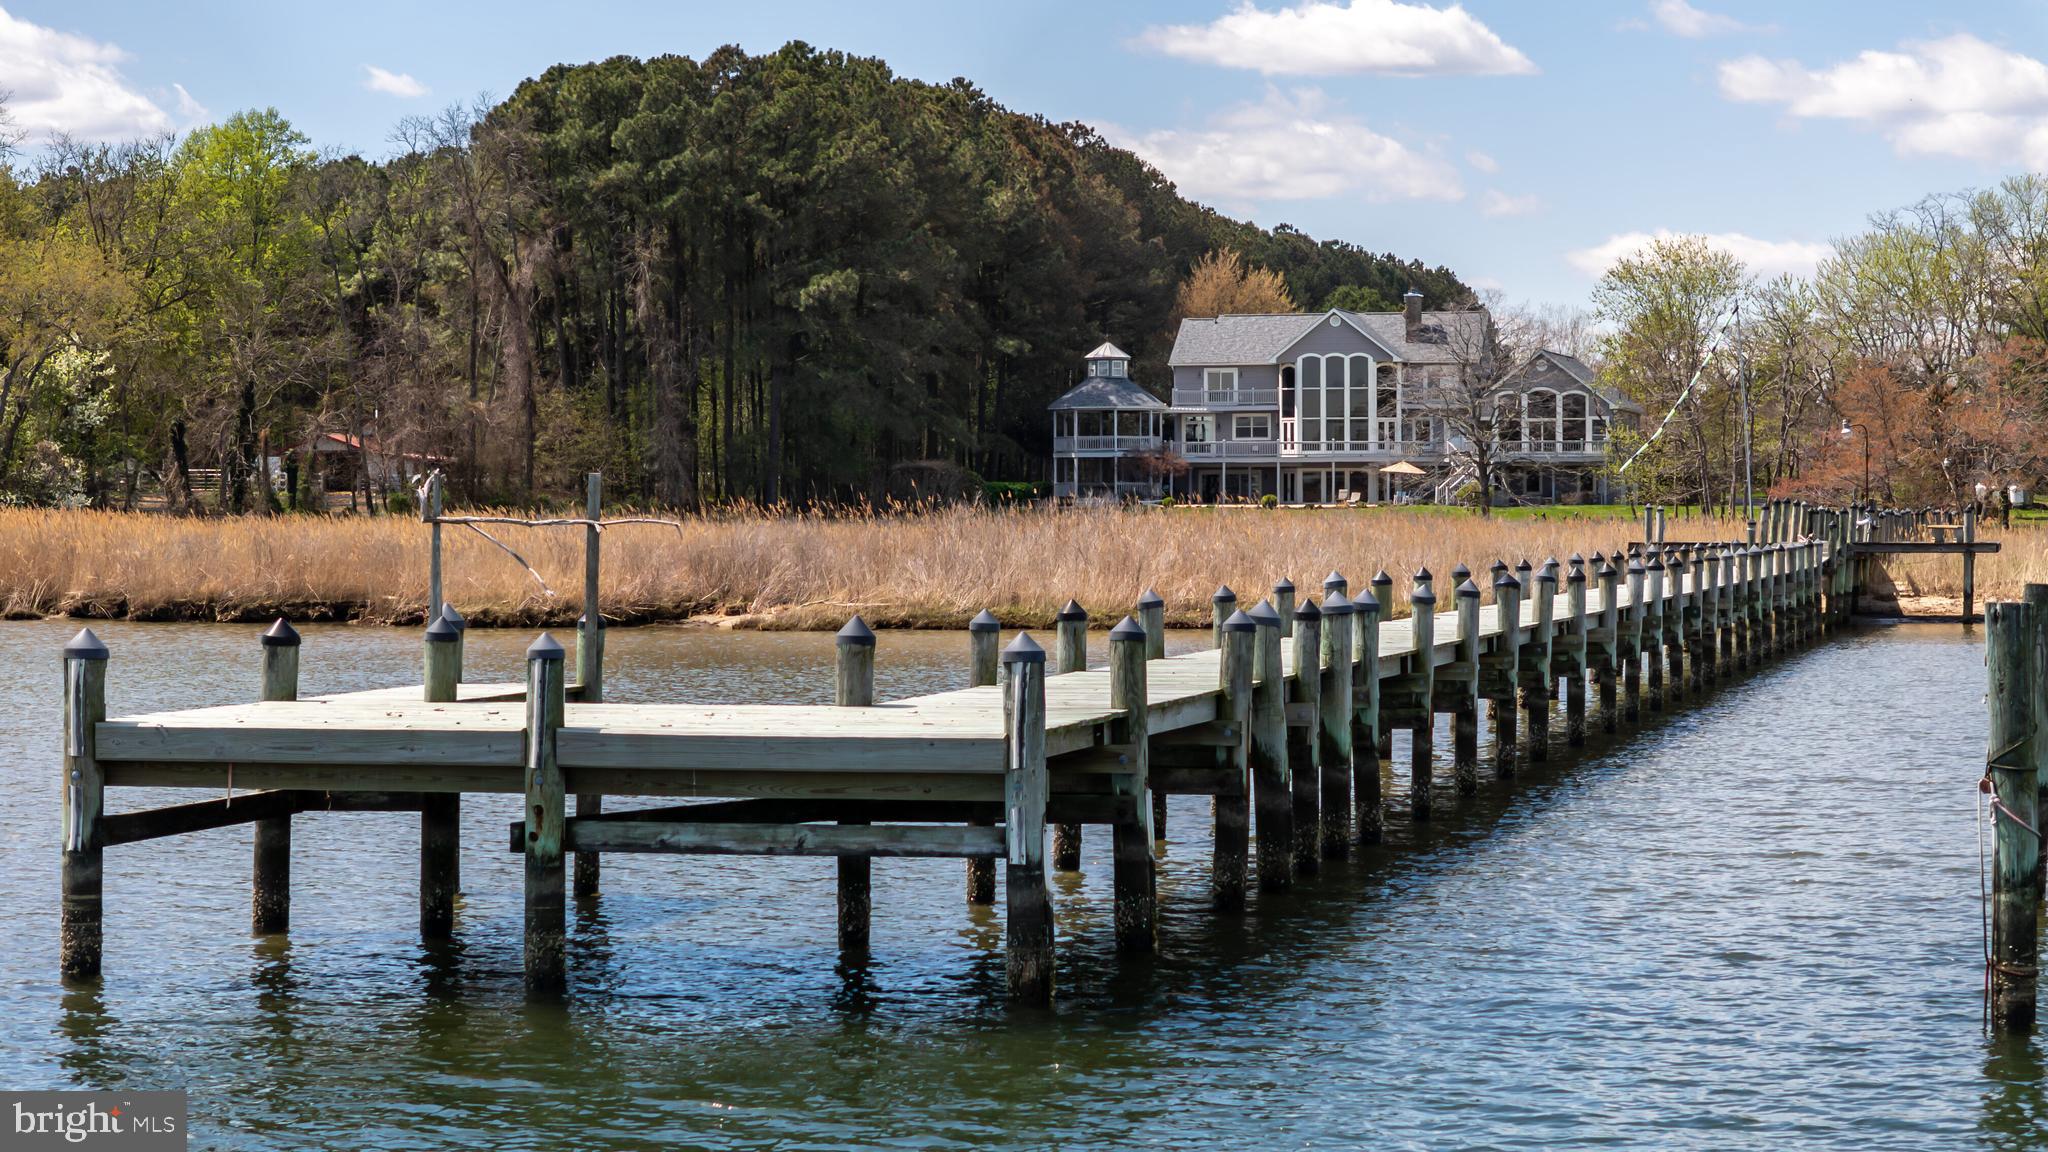
Introducing a remarkable waterfront property that boasts breathtaking and unobstructed views of South Creek on the West River. This contemporary home features a well-designed layout with five bedrooms and four and a half bathrooms. Spanning over 6000 square feet of fully remodeled living space, the first floor offers abundant opportunities for enjoyment.

Step into the Great Room, where a stunning stone fireplace takes center stage, creating a captivating focal point. The modern open Kitchen, elegant Dining Room, and a convenient half bath complete the main level. With high glass windows adorning the first floor, natural light floods the space, showcasing the dramatic views that surround you. Additionally, a privately located Primary Bedroom and full bath adds a touch of seclusion.

The backyard beckons you to explore your way to the Chesapeake Bay, easily accessible via the 170' plus pier. This impressive pier boasts two full-size boat lifts and two jet ski lifts, catering to your watercraft needs. A sprawling lawn, adorned with majestic oak trees, provides a tranquil retreat during Maryland's balmy nights while offering undisturbed views of the River's beauty. The fully fenced lawn encompasses 240' of waterfront, featuring a bulkhead and ample space for outdoor fun and entertainment. Unwind on the expansive Trex Deck or retreat to the screened Gazebo, relishing the peaceful evenings by the Chesapeake Bay. To further enhance the serenity, nearby Osprey nests add to the harmonious ambiance this home exudes.

Upstairs, privacy is ensured with two separate stairways leading to the four bedrooms. One of these bedrooms can serve as a second primary suite, offering flexibility in accommodations. A second-floor living space on one end provides a generous area for taking in stunning sunsets and indulging in day-long, relaxing bay views.

1258 West River Road is thoughtfully designed with spacious rooms, an open and airy floor plan, and appealing upgrades. Its prime location on a point ensures unparalleled vistas and refreshing breezes, creating the ideal setting for a Chesapeake Bay lifestyle. Whether you seek a cozy retreat, family gatherings, or large-scale entertainment, this home caters to your every need.
#MDAA2058174

SHADY SIDE

1258 W RIVER ROAD

5 Beds

4 Baths

6,100 Sq.Ft.

$2,299,900

MLS#: MDAA2058174

New on site 3 days ago
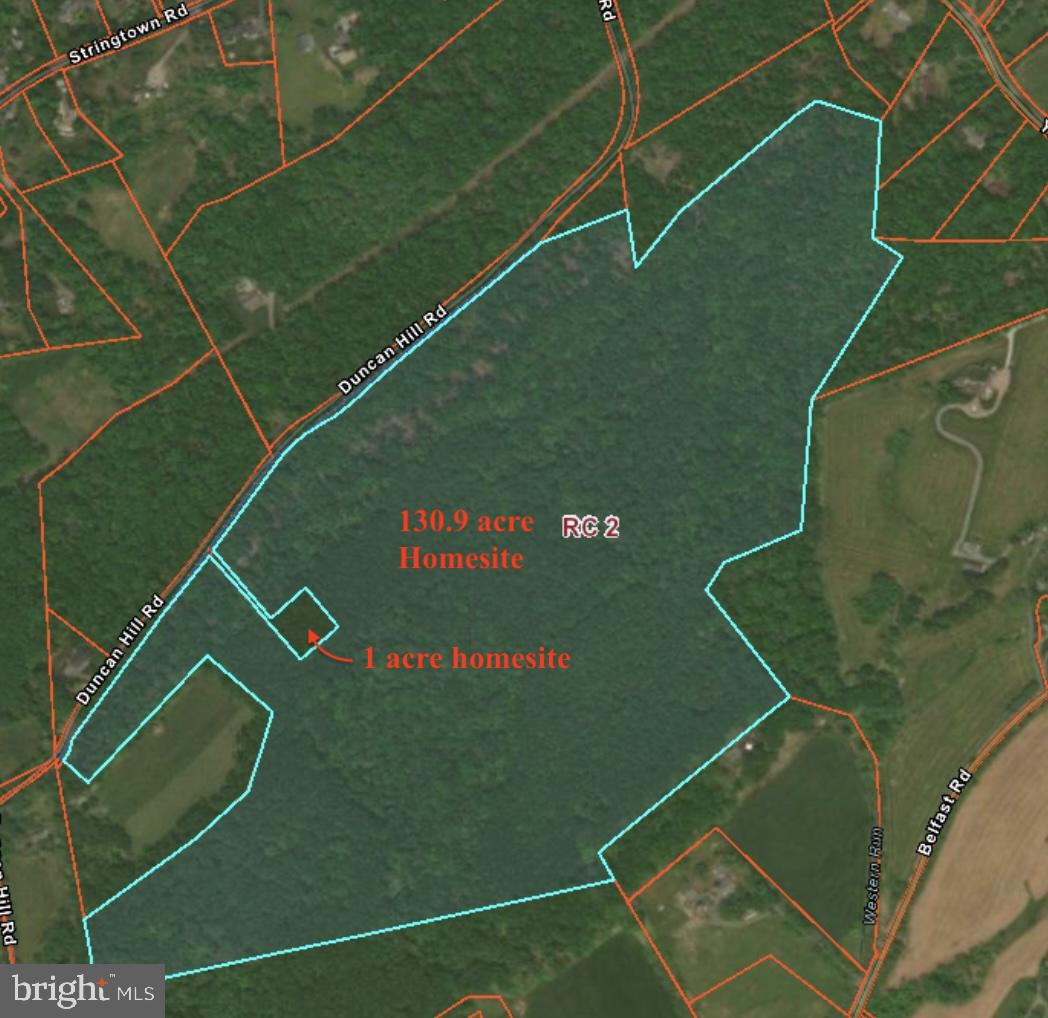
RARE YORK ROAD PACKAGE OFFERING WITH INCOME & DEVELOPMENT POTENTIAL! Exceptional opportunity to acquire two neighboring commercial properties totaling approximately 23.14 acres along highly traveled York Road. The first parcel consists of approximately 1 acre of BL-zoned, road-front property improved by a commercial building and on-site parking. The property is 100% leased to the U.S. Postal Service through 2033, providing a stable, long-term income stream of $5,040 per month under a NNN lease. The second parcel encompasses approximately 22.14 acres with extensive road frontage and significant future development potential. The front portion is zoned BLCR (Business Local Commercial Restricted), offering flexibility for a variety of neighborhood commercial uses. An existing commercial building with stone parking lot is currently occupied by a church on a month-to-month basis, with the tenant responsible only for utilities. The building offers potential for an owner-user, contractor's office, retail storefront, professional office, or other permitted commercial use. The rear portion is zoned R-4 and is currently farmed, presenting a potential residential development opportunity. The rear acreage is accessible by an existing dirt service road and may support construction of up to four residential dwellings, subject to county approval and verification by the purchaser. A compelling combination of immediate rental income, established commercial improvements, extensive road frontage, and long-term land value. Buyer to independently verify zoning, permitted uses, development potential, subdivision requirements, and all other property information with the appropriate county authorities.
#MDBC2171256

PARKTON

19220 & 19250 YORK ROAD

None Beds

None Baths

8,672 Sq.Ft.

$2,299,800

MLS#: MDBC2171256

Welcome to your dream oasis, nestled on a breathtaking private peninsula offering nearly 8000 sqft of main level living with panoramic water views gracing nearly every room. This exquisite home, recently remodeled in a sleek California style, showcases meticulous attention to detail throughout its expansive layout.

At the heart of this impressive home lies the kitchen, an epicurean’s delight featuring a 13 ft long island, promising to be the central hub for all your entertaining needs. The center room, bathed in natural light and boasting excellent acoustics, offers an idyllic retreat for music enthusiasts and avid readers alike. The family room, with its cozy fireplace, emerges as a sanctuary for holiday celebrations and a serene spot to observe the local wildlife.

The grand primary suite serves as a private haven, offering serene water views, dual vast walk-in closets, and an en-suite spa-like bathroom equipped with a WiFi-enabled shower, ensuring a luxurious experience. Even the laundry room offers picturesque views, making everyday chores a pleasure.

While the pool awaits restoration, its potential, given its proximity to the water, is immense, with a restoration quote already in place to return it to its splendor. The sunroom, currently a home office, offers unparalleled views that might just distract you from work. A loft area and a special bedroom off the loft, designed for gaming and streaming, offer versatile living spaces. The home also includes a unique golf drop zone with a mini putting green.

Located just a 5-minute walk from Talbot Country Club and opposite its pool, and merely 8 miles from the Easton Airport, this home promises a lifestyle of luxury and convenience. Don't miss the chance to own this unparalleled sanctuary where every day feels like a vacation.
#MDTA2007508

EASTON

6109 COUNTRY CLUB DRIVE

5 Beds

4 Baths

7,344 Sq.Ft.

$2,299,000

MLS#: MDTA2007508

6440 sqft 4-lvl architectural treat w/10' ceilings, hrdwd floors, soaring windows, custom built-ins. Gourmet kit w/custom cabs, eating bar & morning room. Prvt master suite w/cork flrs & gas fireplace. Huge BRs with en suite bathrooms & 9' ceilings. 4 game rooms, home gym, multi-tiered projection home theater. Prvt secure gated community, walk to pool & tennis. HD video tour & 400+ photos avail.
#1002320861

POTOMAC

8525 RAPLEY PRESERVE CIRCLE

6 Beds

6 Baths

6,440 Sq.Ft.

$2,299,000

MLS#: 1002320861

Gorgeous Lakefront Craftsman on Deep Creek Lake - This 7Bed 5.5Bath home has been meticulously maintained and is nestled on a private cove featuring a manicured level lakefront and personal Type A Dock! From the three bedroom suites, to the large deck overlooking the backyard with stunning lake views, you’ll find that this is the mountain lake getaway you’ve been looking for! All three levels are full of amenities for everyone. An Established Rental, “Paradise at Deep Creek” is located off the beaten path from any seasonal traffic, but still minutes from the best restaurants, state parks and Wisp Resort. Don’t miss out on this incredible opportunity.  Call today for details!
#MDGA2006272

OAKLAND

1738 PARADISE POINT ROAD

7 Beds

5 Baths

4,260 Sq.Ft.

$2,299,000

MLS#: MDGA2006272

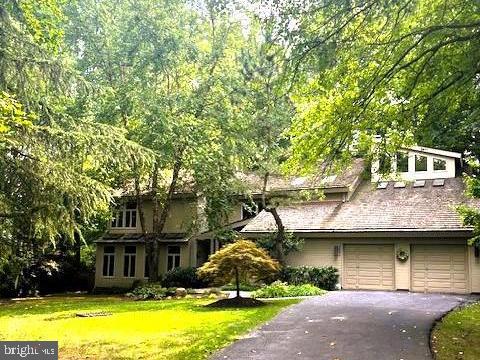
Welcome to 5803 Sonoma Road, a luxurious new build by award-winning Douglas Construction Group, Best Green Builder - Bethesda.  This home includes three finished levels with five Bedrooms, four and a half baths,. More details coming soon!
#MDMC2130470

BETHESDA

5803 SONOMA ROAD

5 Beds

5 Baths

1,392 Sq.Ft.

$2,299,000

MLS#: MDMC2130470

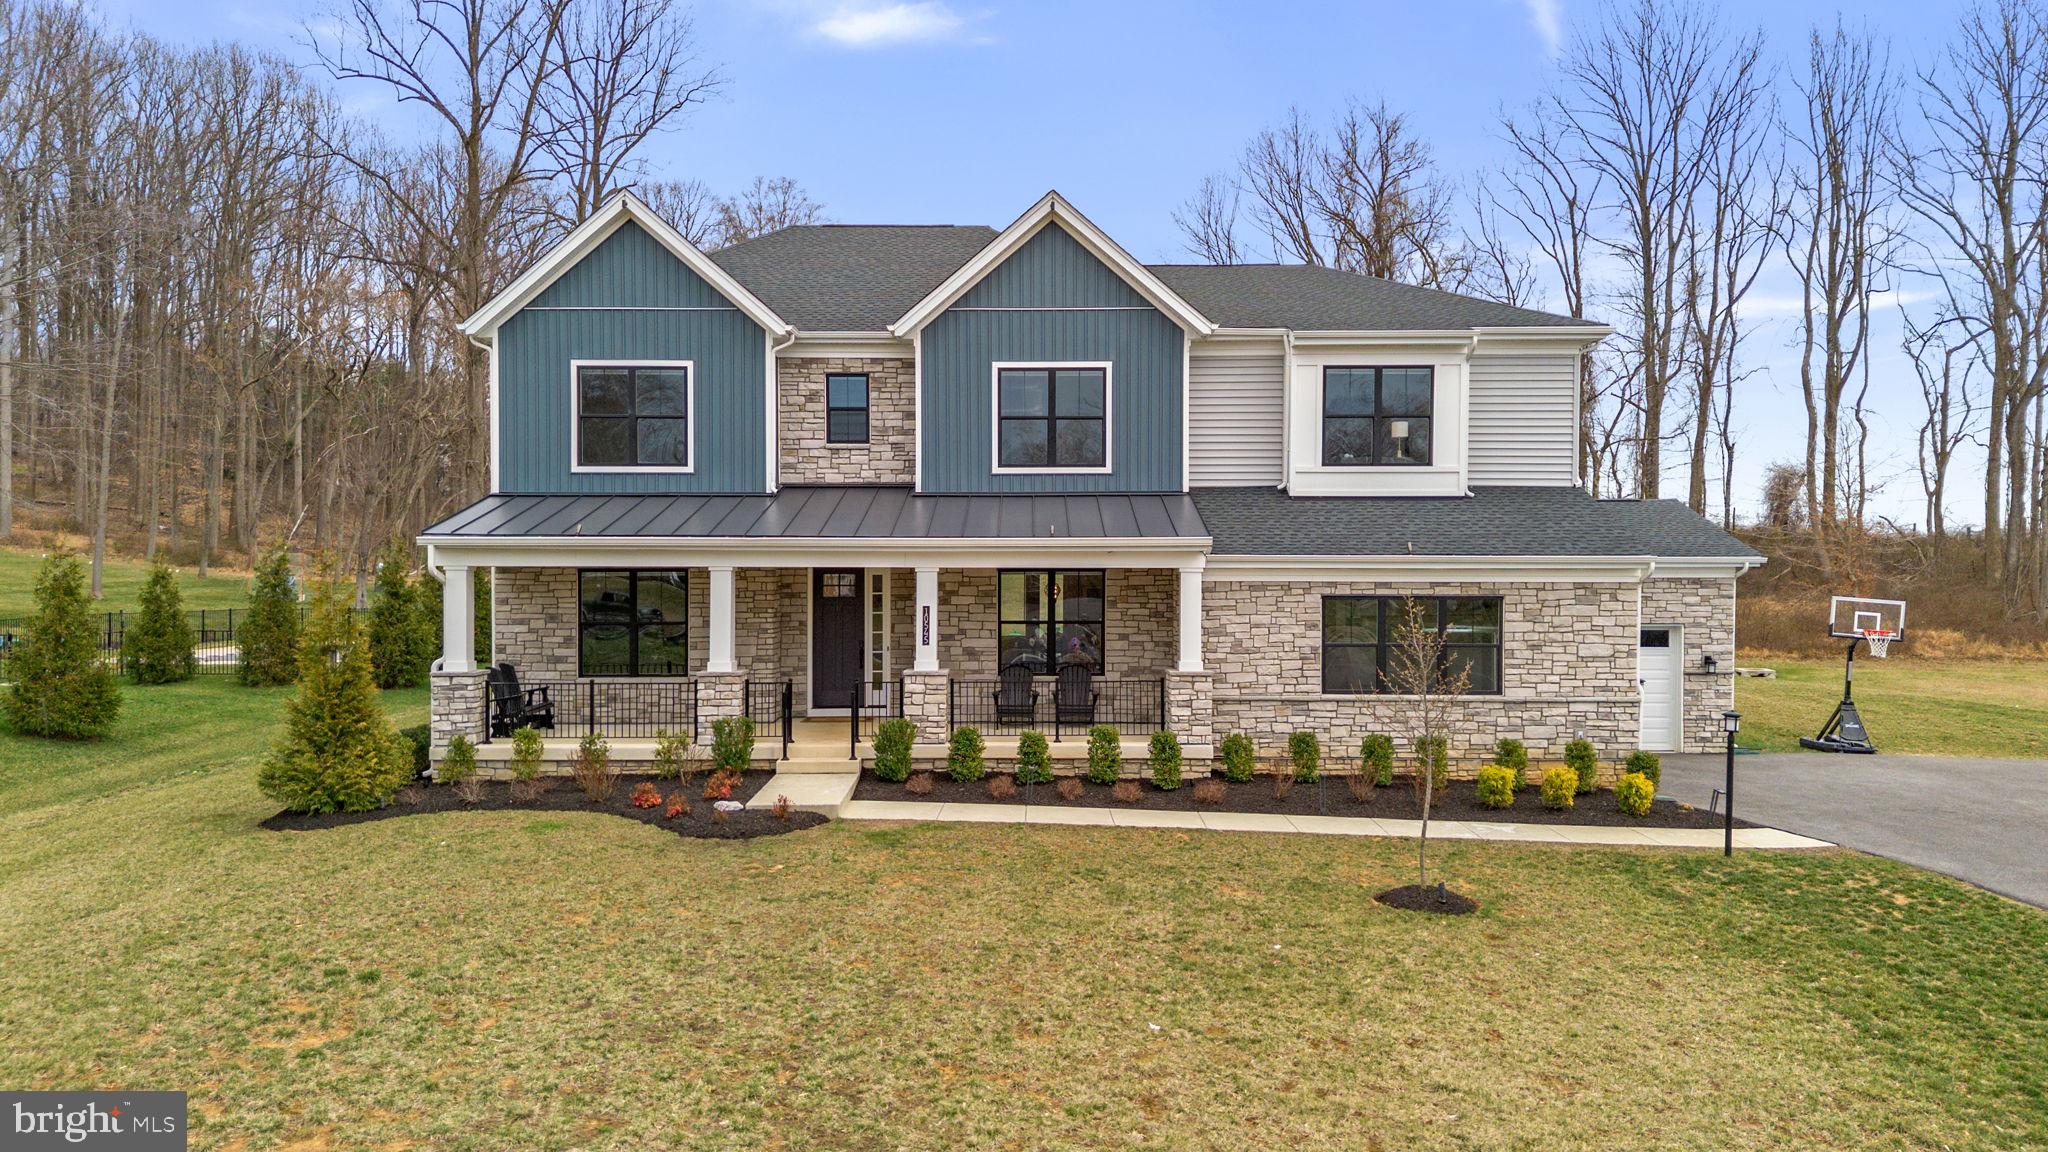
Enjoy this stunning six-bedroom, five-bathroom new build home with over 6,200 square feet of  living space on three fully finished levels. This beautiful home features a courtyard driveway and a two-car garage.  The two-story foyer welcomes you with natural light from two overhead skylights, highlighting a striking modern staircase. 

Enjoy high end finishes throughout with coffered and decorative ceilings, as well as a gourmet kitchen with stainless steel appliances, including a wine cooler and butler’s pantry. The kitchen island overlooks a beautiful window filled breakfast nook, a great room with a gas fireplace and an oversized patio door. A flagstone screened in porch with a gas fireplace seamlessly extends your living space outside. 

Upstairs is home to an oversized owner's bedroom with a sitting area, two large walk-in closets, and a spa like en-suite bathroom with a stand-up shower and a stand-alone bath tub and two large vanities. The second level is also home to three additional bedrooms, with two more full bathrooms – one of which is a buddy bath ensuring every bedroom has access to a bathroom. A convenient second story laundry makes this home functional. 

This brand new home has hardwood floors on the first and second levels, and waterproof LVP in the finished basement. The fully finished basement has a large recreation room with a bar, another full bedroom and bathroom and a potential future movie theater room. 

The home is situated in a prime location in the Alta Vista neighborhood with the Walter Johnson/Wyngate School cluster near NIH, Walter Reed, Montgomery Mall and the Wildwood Shopping Center.
#MDMC2120970

BETHESDA

5500 JOHNSON AVENUE

6 Beds

5 Baths

6,203 Sq.Ft.

$2,299,000

MLS#: MDMC2120970

Perfect for buyers seeking understated luxury and effortless living, this home offers a rare blend of clean-lined modern design, sun-filled open spaces, and cutting-edge smart technology with serene natural surroundings—without the upkeep of oversized, high-maintenance estates. Ideal for those who value comfort, quality, and privacy over extravagance. Fully rebuilt and completed in 2020 with over $1.1M in top-of-the-line finishes, systems and custom features, this stunning 7BR (or 6 BR + office), 4.5BA contemporary home is on 2 private acres lot in one of Potomac’s most prestigious neighborhoods--CAMOTOP. Features include all-new electrical, plumbing, dual HVAC (2 systems, 3- Zoned), backup generator, and smart home tech. The chef’s kitchen boasts Sub-Zero, Wolf, and Asko appliances, custom cabinetry, and quartz counters. TWO primary suites—one on each level—make this ideal for multigenerational living. Spa-like baths, heated tiled floors in primary bathroom, Marvin windows, soaring ceilings, custom steel front door, biofuel fireplace, Lutron Caseta lighting, Nest thermostats, Simplisafe security, whole-house ethernet and mesh WiFi, motorized Somfy shades, the list goes on. The designer finishes throughout. Walk-out lower level with GE Café kitchen, game room, and an office(or 7th BR) with private entrance. Abundant storage. Professionally landscaped yard with large stone patio, Japanese garden, smart home integrated pathway and landscape lighting system designed by Outdoor Illuminations, stormwater management system and existing tennis court (pre-wired—ready for renewal). Just minutes from Potomac Village, top schools, country clubs and major commuter routes. NO HOA. This is a must-see modern masterpiece. Offer deadline: 2 PM on Sunday 8/10/2025
#MDMC2192852

POTOMAC

10202 BENTCROSS DRIVE

7 Beds

4 Baths

6,748 Sq.Ft.

$2,299,000

MLS#: MDMC2192852

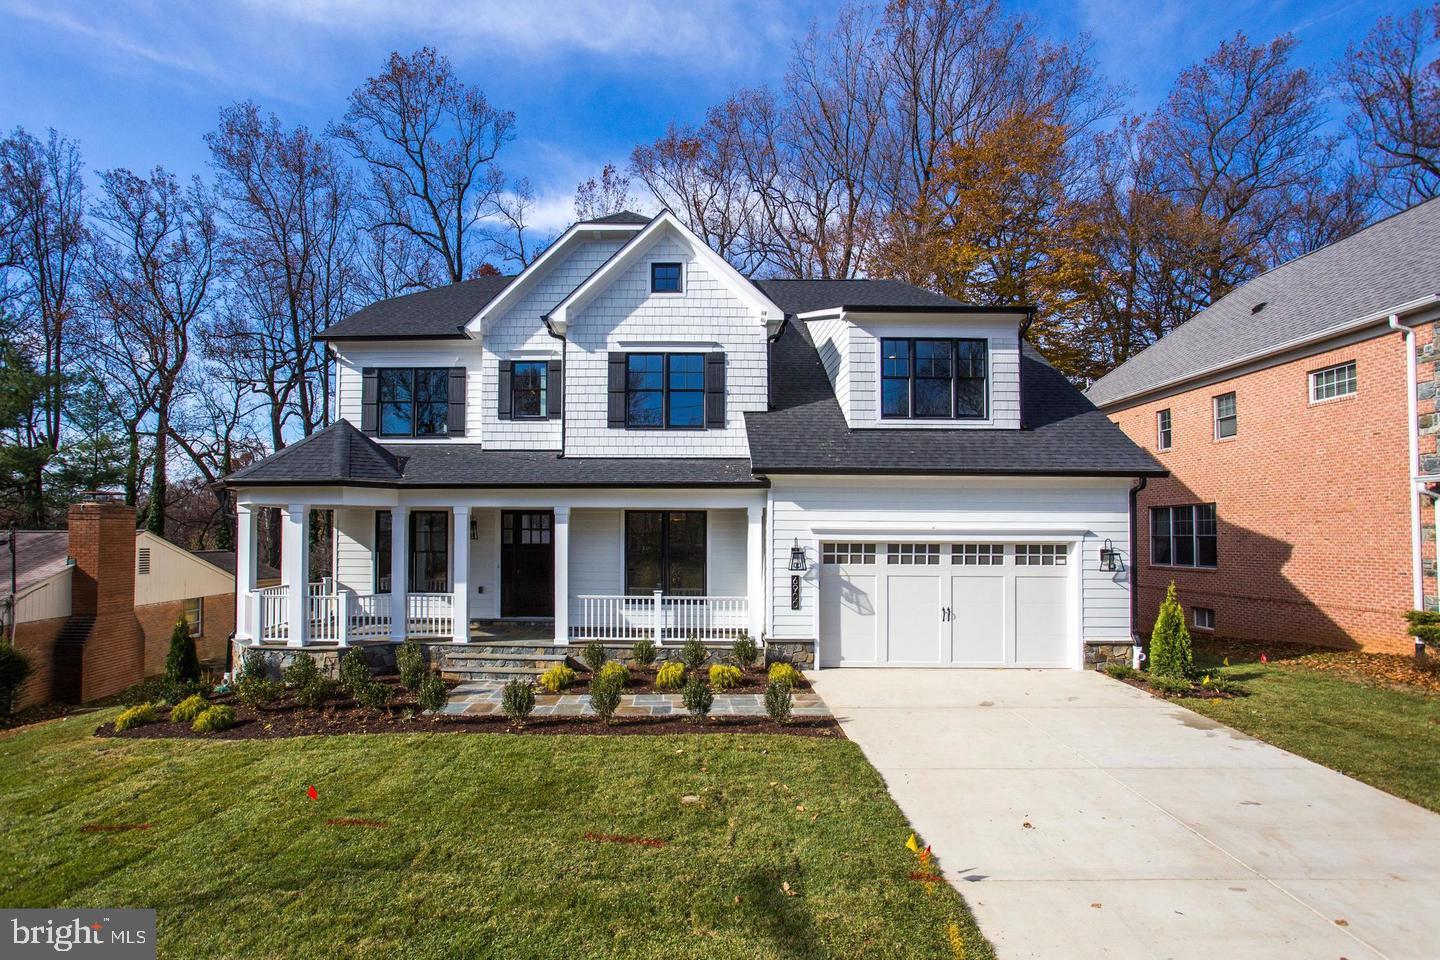
This home was placed under contract at framing and the buyer worked with the builder to customize finishes to their own specifications.
#MDMC2119434

BETHESDA

5921 CHESHIRE DRIVE

5 Beds

5 Baths

5,246 Sq.Ft.

$2,299,000

MLS#: MDMC2119434

1 ... 252 253 254 255 256 ... 666
* Listings identified with the FMLS IDX logo come from FMLS and are held by brokerage firms other than the owner of this website. The listing brokerage is identified in any listing details. Information is deemed reliable but is not guaranteed. If you believe any FMLS listing contains material that infringes your copyrighted work please click here to review our DMCA policy and learn how to submit a takedown request. © 2024. First Multiple Listing Service, Inc.
 - property

Send a message

Message successfully sent.

Your message

What is 3 + 4 ?

Reason for contacting?

I agree to receive email communication and understand I can unsubscribe at any time.

I agree to be contacted by Charis Realty Group via call, email, and text for real estate services. To opt out, you can reply 'stop' at any time or reply 'help' for assistance. You can also click the unsubscribe link in the emails. Message and data rates may apply. Message frequency may vary. Privacy Policy

Sign Out

Virtual Assistant

Would you like to take the next step with this property? We can help you schedule a showing or virtual tour, or send you more details.

Yes, I would like more information.

Thank You for Your Reply, One of Our Agents will contact you as soon as possible

No, maybe later.

Thank you, you can always contact me via email, phone number or through the contact form.

Realhub AI

Lucy - Your AI-Powered Realtor

Update Your Temporary Password

Personalize your search

Enter your email and we'll notify you immediately when new listings match what you're looking for.

or enter email address

Already have an account ? Login here

Continue your home search

I agree to receive communications and understand I can unsubscribe at any time.

I agree to be contacted by Charis Realty Group via call, email, and text for real estate services. To opt out, you can reply 'stop' at any time or reply 'help' for assistance. You can also click the unsubscribe link in the emails. Message and data rates may apply. Message frequency may vary. Privacy Policy

Already have an account ? Login here

We use cookies

We use cookies primarily for analytics to enhance your experience. By accepting, you agree to our use of these cookies. You can manage your preferences or learn more about our cookies policy.