Properties

Browse or get in touch to schedule a walkthrough.

  • Nearby me
Price range

Popular Features

Community Features

Association

Property Features

Waterfront

View

Exterior Features

Interior Features

Style

534801 properties match your criteria

Updated 1 minute ago

E-Alert name
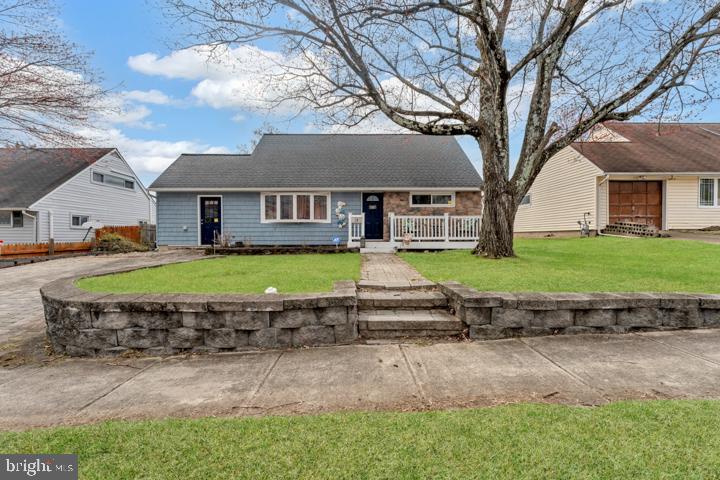
Welcome to 19 Harvard Rd, a meticulously maintained 4-bedroom, 2-bathroom home in the sought-after Country Club Estates community. This move-in-ready gem combines charm, modern updates, and a fantastic location with easy access to commuter routes, shopping, dining, and nearby water activities.
Step into the sunlit living room featuring a large window and luxury heated flooring for added comfort and a thoughtfully designed layout with spacious rooms perfect for bedrooms, home offices, or flex spaces.
The gourmet kitchen is a chef's dream, featuring ceiling-height soft-close cabinets, granite countertops, a deluxe 5-burner gas range, a three-rack dishwasher, a ceramic tile backsplash and flooring, under-counter lighting, and dedicated garbage and recycling bins. Adjacent is a dining area ideal for gatherings.
The upstairs primary bedroom offers  hardwood floors and a stylish en suite bath complete with a luxurious jetted soaking tub. An additional upstairs room serves as a fourth bedroom or a cozy sitting area or walk-in closet. Outside, the fully fenced yard is a private retreat with a newer deck, a separate fenced section for pets or gardening, and a spacious shed with built-in shelving for ample storage. The quiet backyard is perfect for relaxation or entertaining. Additional highlights include a newer boiler, new air units, fully owned solar panels for low utility costs, a first-floor laundry and workshop area, and an expansive paved parking area with easy street parking. Country Club Estates offers a voluntary HOA with access to a community pool, boat launch, and community center. This home truly has it all—don’t miss the chance to make it yours. Schedule your showing today!
#MDAA2109644

GLEN BURNIE

19 HARVARD ROAD

4 Beds

2 Baths

1,450 Sq.Ft.

$429,900

MLS#: MDAA2109644
**Multiple offers have been received for this property and the sellers are asking that highest and best be submitted by April the 24th at 12:00 pm.**
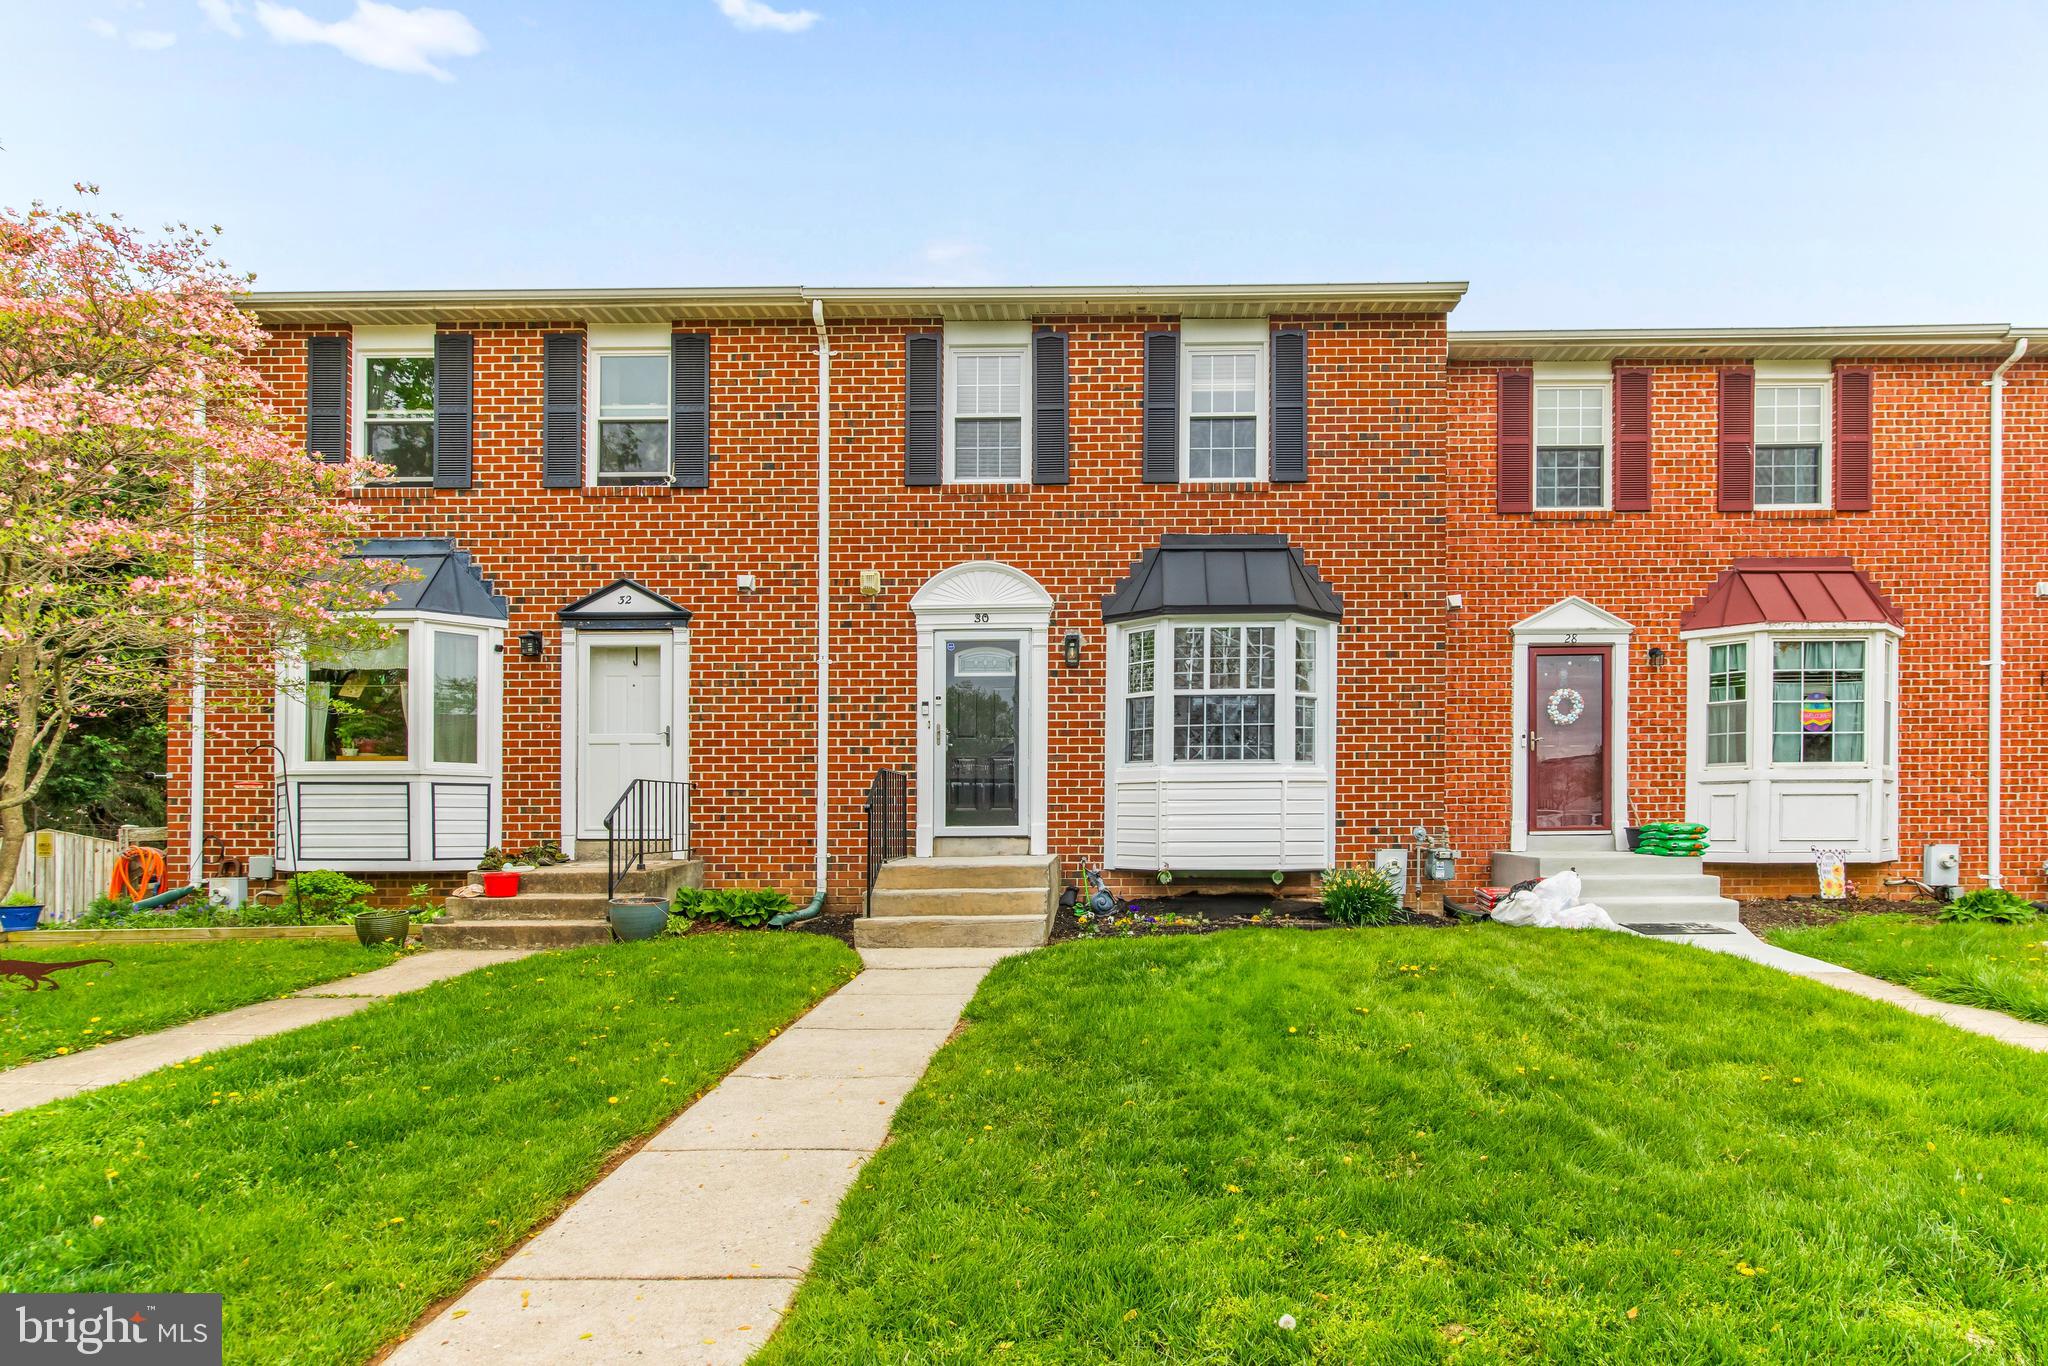
This beautifully updated home combines modern upgrades with warm, family-friendly charm. Featuring brand new luxury vinyl tile (LVT) flooring on the main level, the interior is both stylish and durable—perfect for everyday living and entertaining. Step outside to enjoy a new composite deck, ideal for summer barbecues or peaceful mornings with a cup of coffee. Renovated less than 10 years ago, the home has been thoughtfully maintained and includes bathrooms on every level for added convenience. Located in a welcoming, family-oriented community, you'll love the charming private kids park just across the street—a perfect spot for little ones to play and for neighbors to connect. Don’t miss your chance to own this move-in ready gem that truly has it all—comfort, updates, and a neighborhood that feels like home.
#MDBC2124862

BALTIMORE

30 STONEWAY PLACE

3 Beds

2 Baths

1,760 Sq.Ft.

$320,000

MLS#: MDBC2124862
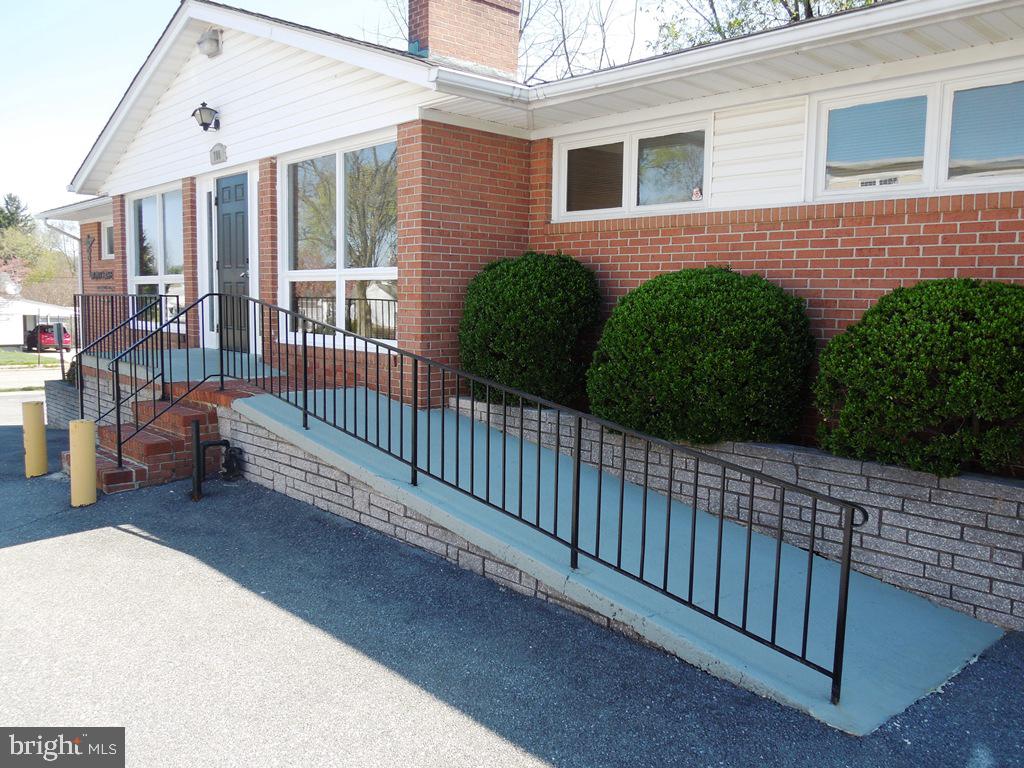
Detached Brick Office Building Located Across From Frederick Health Hospital.  Affordable First Floor Office Available Approximately 700 (+/-) Square Feet And Recently Remodeled.  The Interior Offers A Waiting Room, Receptionist Office, Larger Than Normal Physicians Private Office,  3 Exam Or Procedure Rooms, Comfortable Eat In Kitchen, & Or Break Room For Staff.  The Office Has Exposure To Montclaire Ave., Easy Access And Includes A Handicap Ramp.  The Building Is Complimented By An Oversized Convenient Parking Lot Plus Off Street Non Metered Parking As Well.  Rent Includes Water, Sewer, Snow Removal & Common Area Maintenance.  Tenant Only Responsible For Electric And Internet/Cable Service.
The Remodeled Flexible Space Is Ideal For A Medical Office Only Steps Away From The Hospital,  Administrative Offices, Therapists, & Counseling Services.
#MDFR2062192

FREDERICK

700 MONTCLAIRE AVENUE C

None Beds

None Baths

4,008 Sq.Ft.

$2,000

MLS#: MDFR2062192
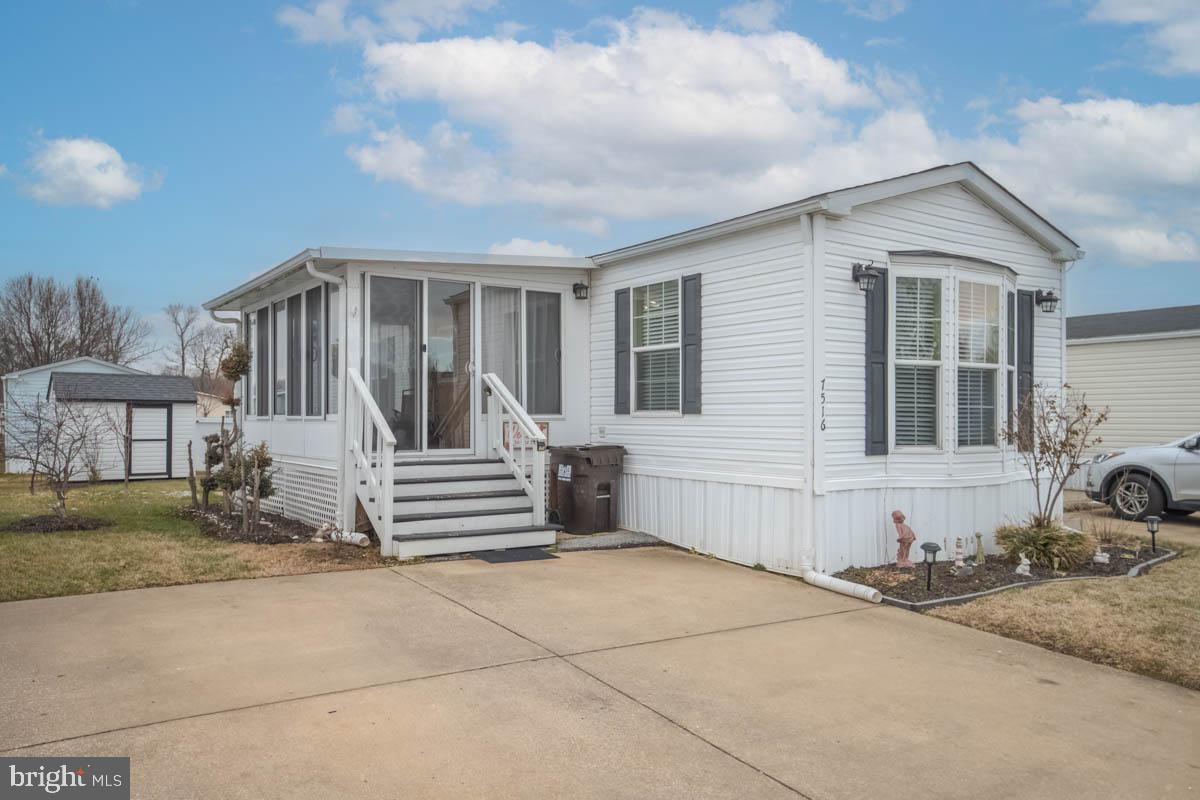
Back on the Market. Buyer did not perform. Welcome to 7516 Biscayne Bay Blvd! Discover easy, one-level living in this beautifully maintained three-bedroom, two-full-bath mobile home located in the desirable Biscayne Bay neighborhood. Step inside to a spacious living room with vaulted ceilings, upgraded lighting, and a charming bay window that fills the space with natural light. The built-in desk offers a perfect spot for work or study. The generous kitchen is a standout feature, boasting ample cabinet space, sleek stainless-steel appliances, and room for a dining table, making it ideal for both everyday meals and entertaining. Retreat to the private primary bedroom, complete with an ensuite bath featuring a tub/shower combination and a walk-in closet. Two additional generously sized bedrooms share a full bath, which includes a relaxing Jacuzzi tub. Unwind in the versatile sunroom—perfect as a three-season room—or step outside to enjoy the patio.  A convenient storage shed, and two-car parking add to the home’s functionality. As an added bonus, the sale includes the living room furniture (including two lamps, an area rug) and the lawnmower stored in the shed, making this home truly move-in ready. Park approval is required. Don’t miss your chance to call this wonderful property home—schedule your showing today!
#MDBC2116972

BALTIMORE

7516 BISCAYNE BAY BLVD

3 Beds

2 Baths

980 Sq.Ft.

$62,900

MLS#: MDBC2116972
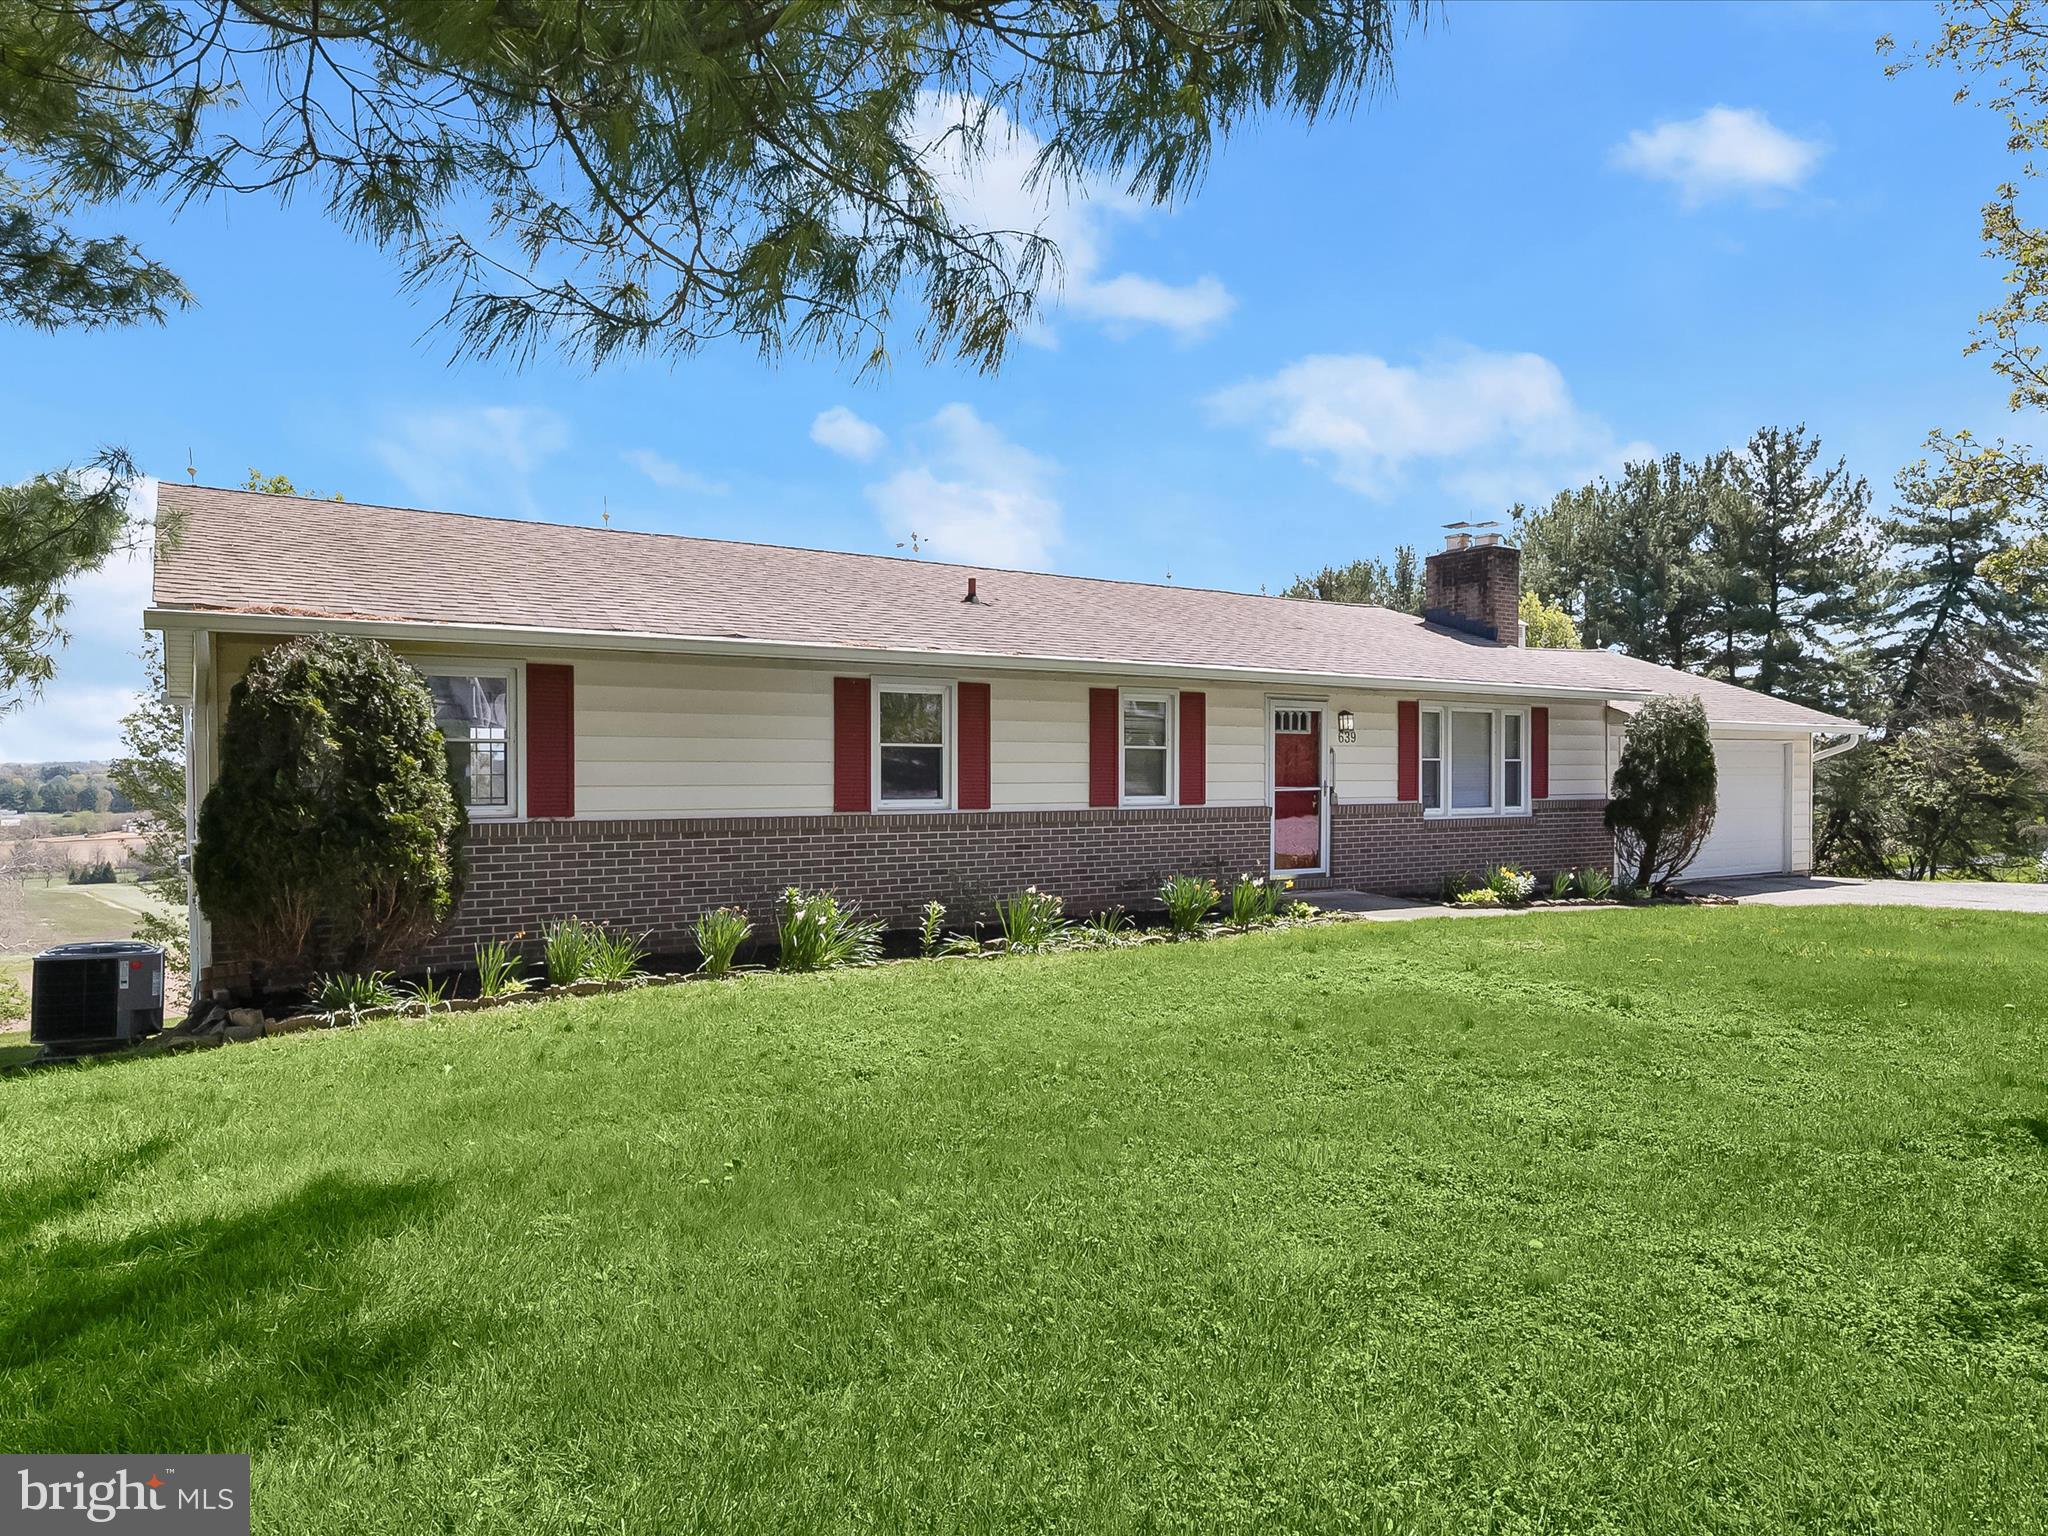
Welcome to 639 Jasontown Road, a fabulous rancher offering breathtaking views and a warm, inviting layout. The spacious living room features gleaming hardwood floors and a cozy fireplace, perfect for relaxing evenings. Classic moldings and hardwood flooring continue into the elegant dining room, which opens to a large deck with stunning panoramic views of the natural surroundings. The eat-in kitchen provides ample cabinetry and space for casual meals. The main level includes a serene primary bedroom with an en-suite full bath, two additional bedrooms, and a second full bath. The finished lower level expands the living space with a generously sized recreation room centered around a second fireplace and walkout access to the rear yard. A fourth bedroom, bonus room, powder room, laundry room, and abundant storage space complete this exceptional home—perfect for both entertaining and everyday living.
#MDCR2026324

WESTMINSTER

639 JASONTOWN ROAD

4 Beds

2 Baths

2,445 Sq.Ft.

$400,000

MLS#: MDCR2026324
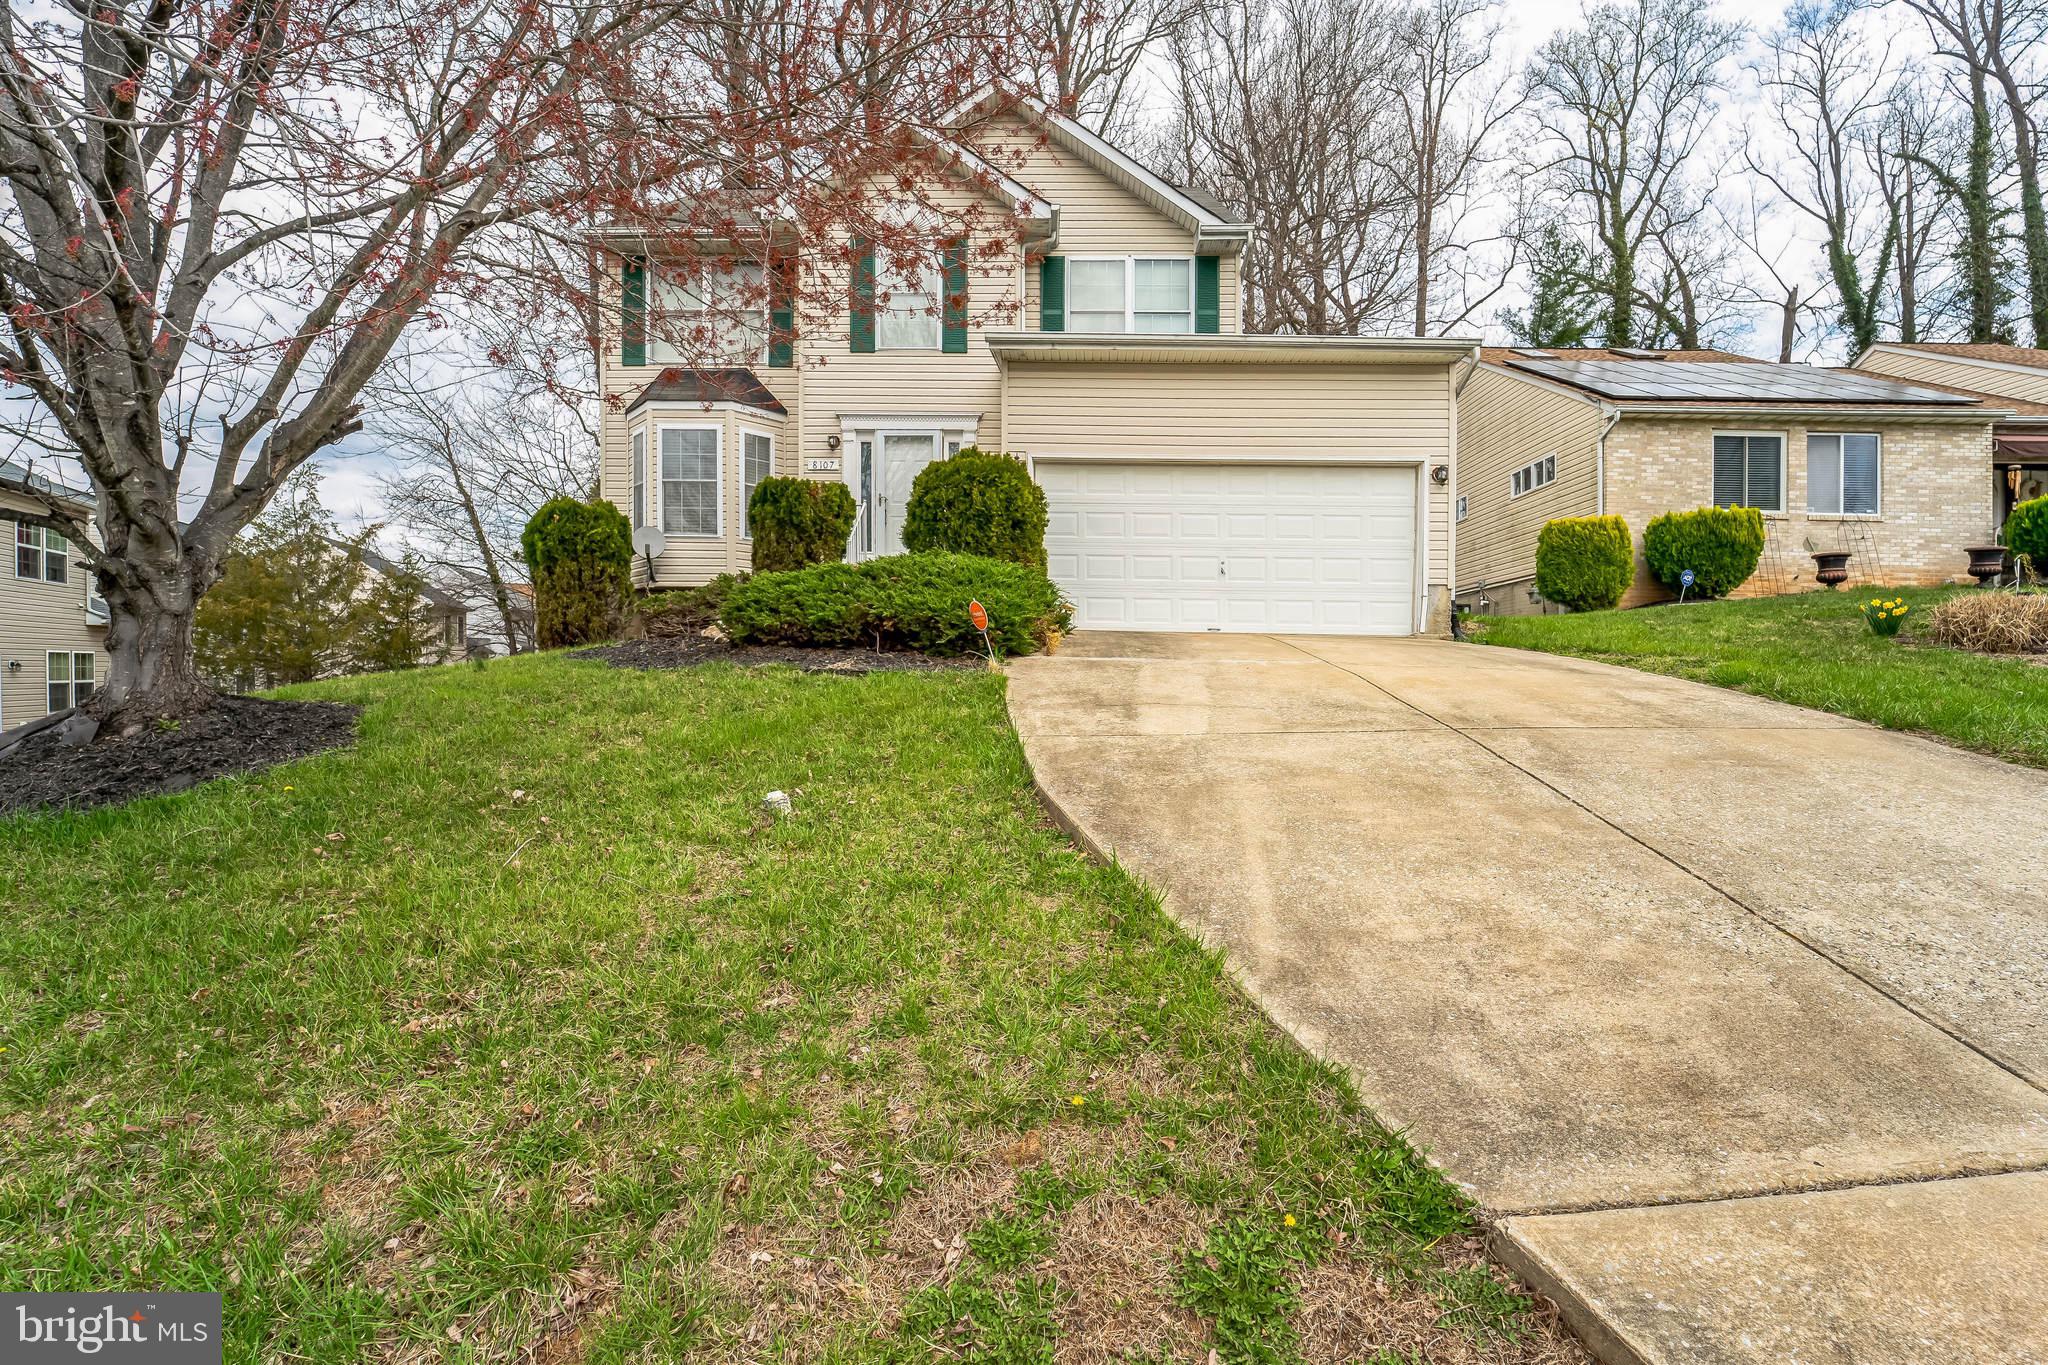
Just Listed in the Highly Sought-After Mayfield Community!

Welcome to this spacious 4-bedroom, 3.5-bathroom home offering 3 finished levels of comfortable living in one of the area's most desirable neighborhoods. Located in a prime location—close to everything—this home blends convenience, functionality, and potential!

Step inside to find a well-maintained layout featuring a cozy gas fireplace, an open flow for everyday living and entertaining, and plenty of natural light throughout. The finished basement includes a full bath, ample storage, and a second family room—ideal for movie nights, guests, or a home gym.

You'll also love the 2-car garage and the opportunity to build instant sweat equity with cosmetic updates and personal touches. Whether you're looking to move right in or add value over time, this is a smart investment in an unbeatable location.  Don't miss your chance to make this home your own—Mayfield homes don’t last long! This home is being sold As-Is! All appliances are less than 8yrs old and the water heater is newer.
#MDBC2123394

WINDSOR MILL

8107 CARLSON LANE

4 Beds

3 Baths

2,652 Sq.Ft.

$375,000

MLS#: MDBC2123394
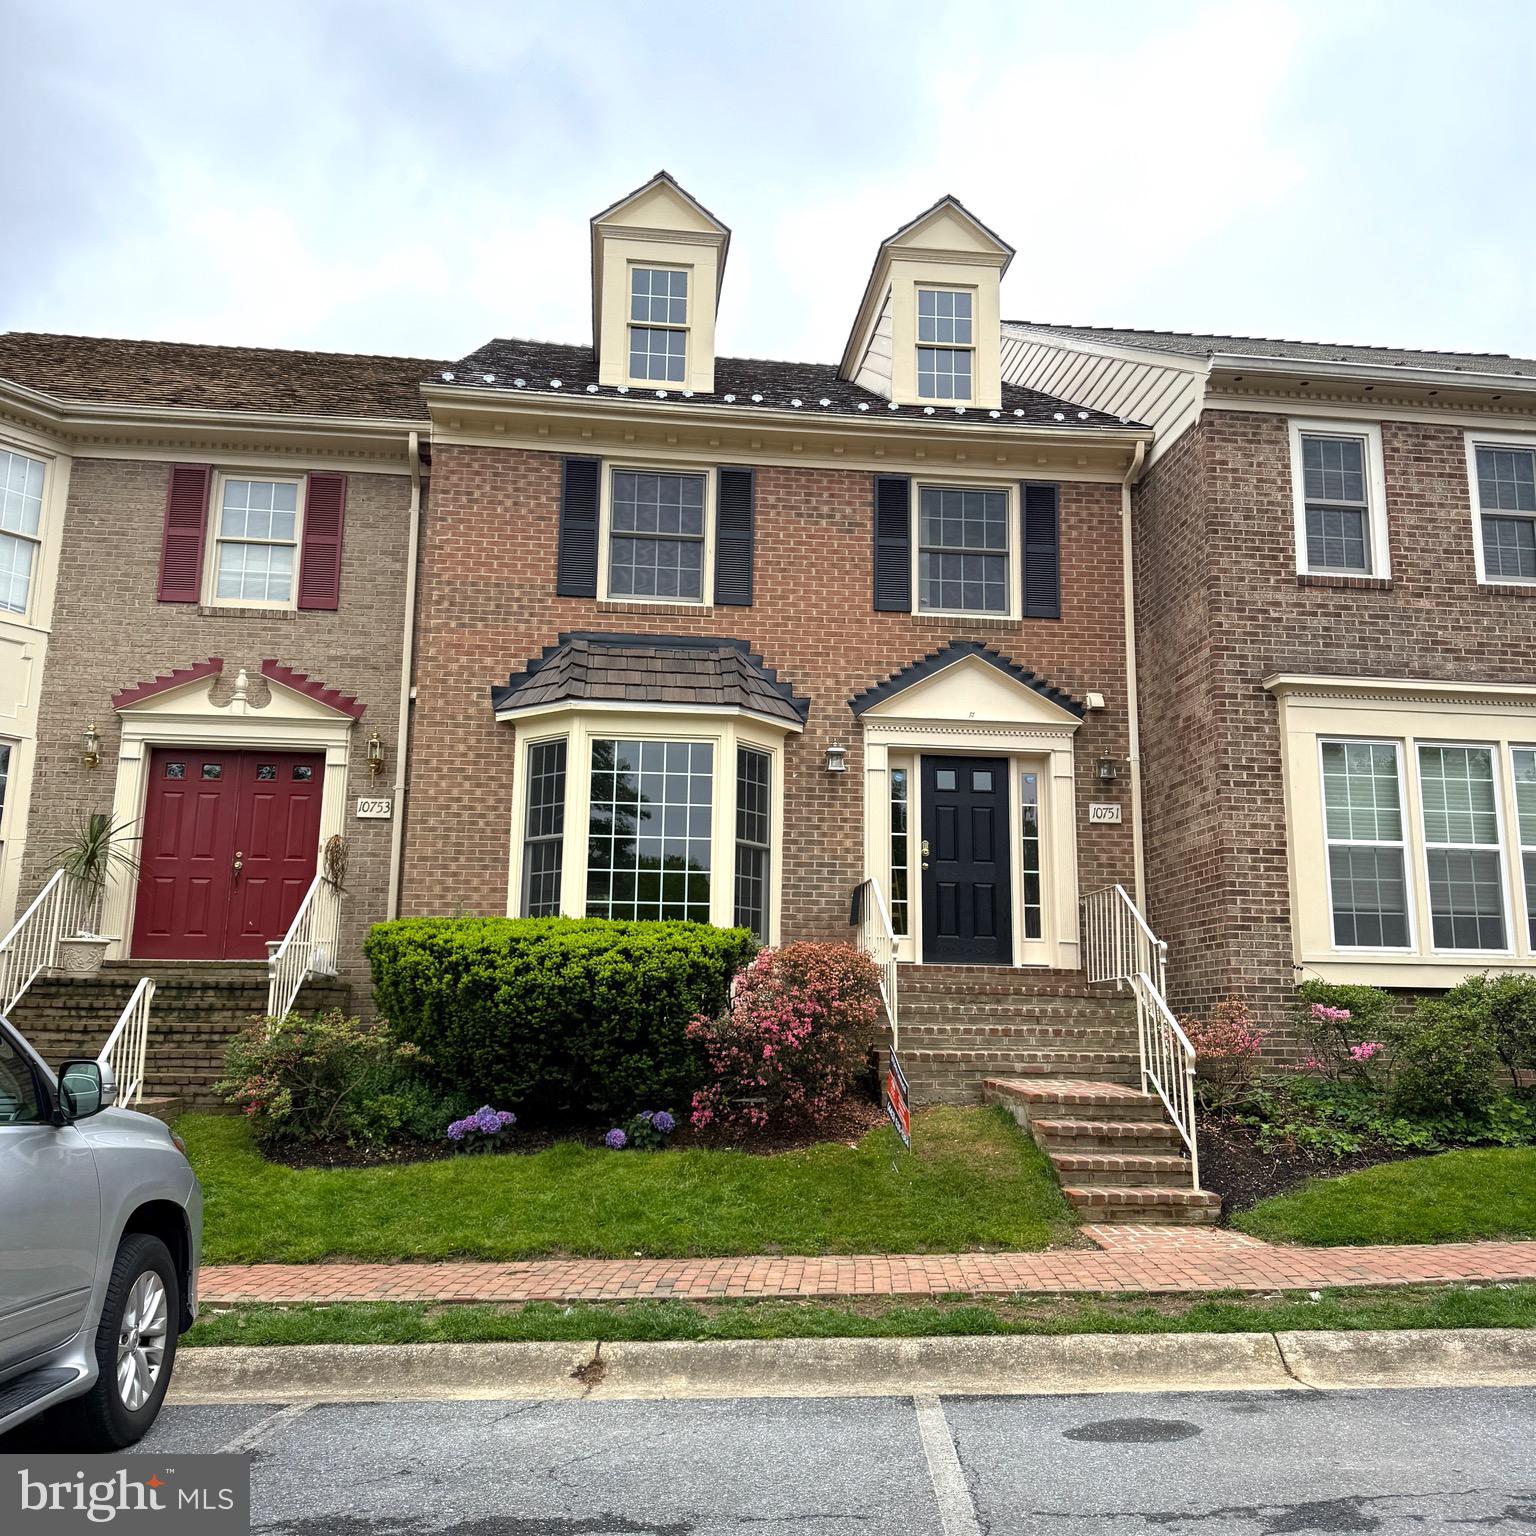
Nestled in a highly sought-after Tuckerman Station neighborhood, this beautifully maintained home combines modern upgrades with unbeatable convenience. Just steps from the scenic Trolley Trail and minutes from the Strathmore, 495, and 270, you'll enjoy easy access to both nature and your morning commute.
This home has been thoughtfully updated for peace of mind and everyday comfort. Recent improvements include fresh interior paint, new exterior doors, a brand-new water heater, new condenser, new washer and dryer, and a stunning luxury chandelier that adds a touch of elegance to the main living space. The Davinci roof, known for its durability and charm, comes with a lifetime warranty—an exceptional value for any homeowner.
Functionality meets style with new toilets and faucets throughout, and freshly cleaned ducts ensure your home stays comfortable year-round. Even better, termite, mold, and radon testing has already been completed, giving you one less thing to worry about.

This is more than just a house—it's a turn-key opportunity to settle into a home that’s been lovingly cared for and upgraded with intention.
#MDMC2173756

ROCKVILLE

10751 BREWER HOUSE ROAD

3 Beds

2 Baths

2,544 Sq.Ft.

$970,000

MLS#: MDMC2173756
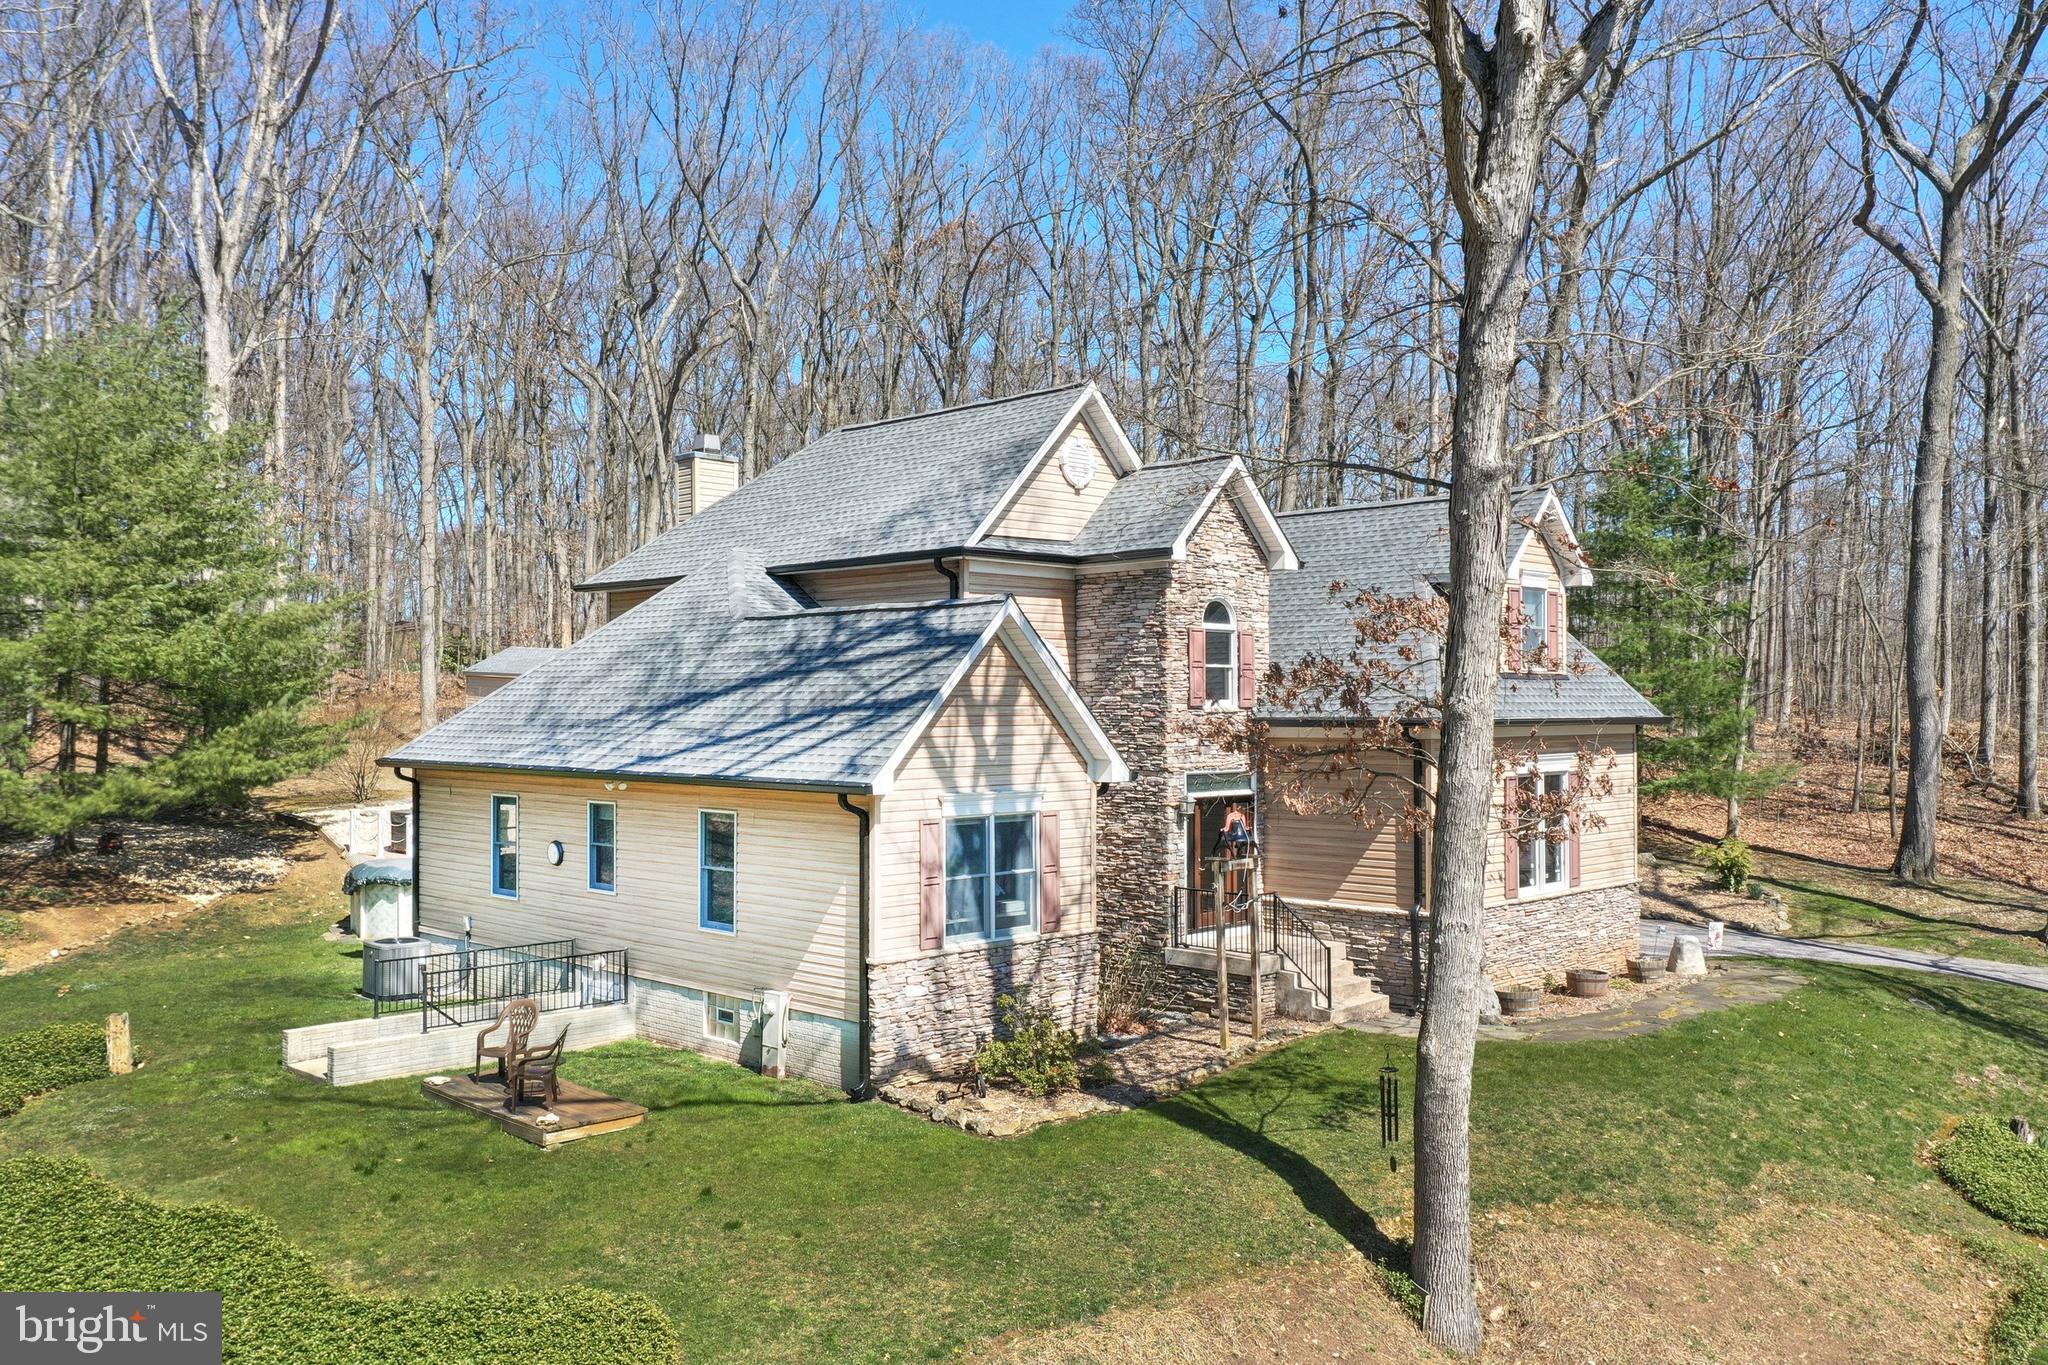
This beautifully renovated Craftsman Colonial offers over 4,500 square feet of open and inviting living space, seamlessly blending modern amenities with timeless charm, expansive indoor and outdoor entertaining areas, delightfully nestled on 3.33 acres of private land! Inside, large windows illuminate a welcoming foyer and two-story family room with stunning stone fireplace, creating a bright, inviting atmosphere perfect for relaxing or hosting guests. The custom kitchen features granite countertops, high-end appliances, and a spacious snack bar overlooking a sunny breakfast nook, den and sitting room areas opening to the awesome paver patio, fire pit area and pool deck for easy transitions outside. Opposite the great room, two bedrooms served by a full bath complete the first floor. The second floor reveals a loft area overlooking the great room, a fantastic primary retreat with generous walk-in closet, abundant natural light and custom bath boasting oversized walk-in tiled shower, double vanity, window seat and high-quality appointments. An additional second-floor bedroom presents a flexible space ideal for a nursery, professional office, fitness, hobbies and more. Downstairs, the full walk-out basement includes a huge recreation room and third full bath, plus ample storage area with option to add future living space if desired. Step outside to enjoy the peaceful wooded setting, which provides the perfect backdrop for your outdoor oasis, featuring a picturesque paver patio, fire pit, above-ground pool, picnic areas, and plenty of room to run, play and enjoy nature. Every detail has been carefully designed for the utmost comfort and style, meticulously renovated and maintained top to bottom, including a new, energy-efficient HVAC system, and new roof, so you can move right in with peace of mind, knowing your home is well-protected.  Great serene and private location, but close to amenities, hospitals, and easy access to I-83, for a quick commute to Baltimore and York PA. Don’t miss this opportunity to own a little slice of heaven! Schedule your showing today!
#MDBC2122472

FREELAND

3748 BAKER SCHOOLHOUSE ROAD

4 Beds

3 Baths

4,712 Sq.Ft.

$699,900

MLS#: MDBC2122472
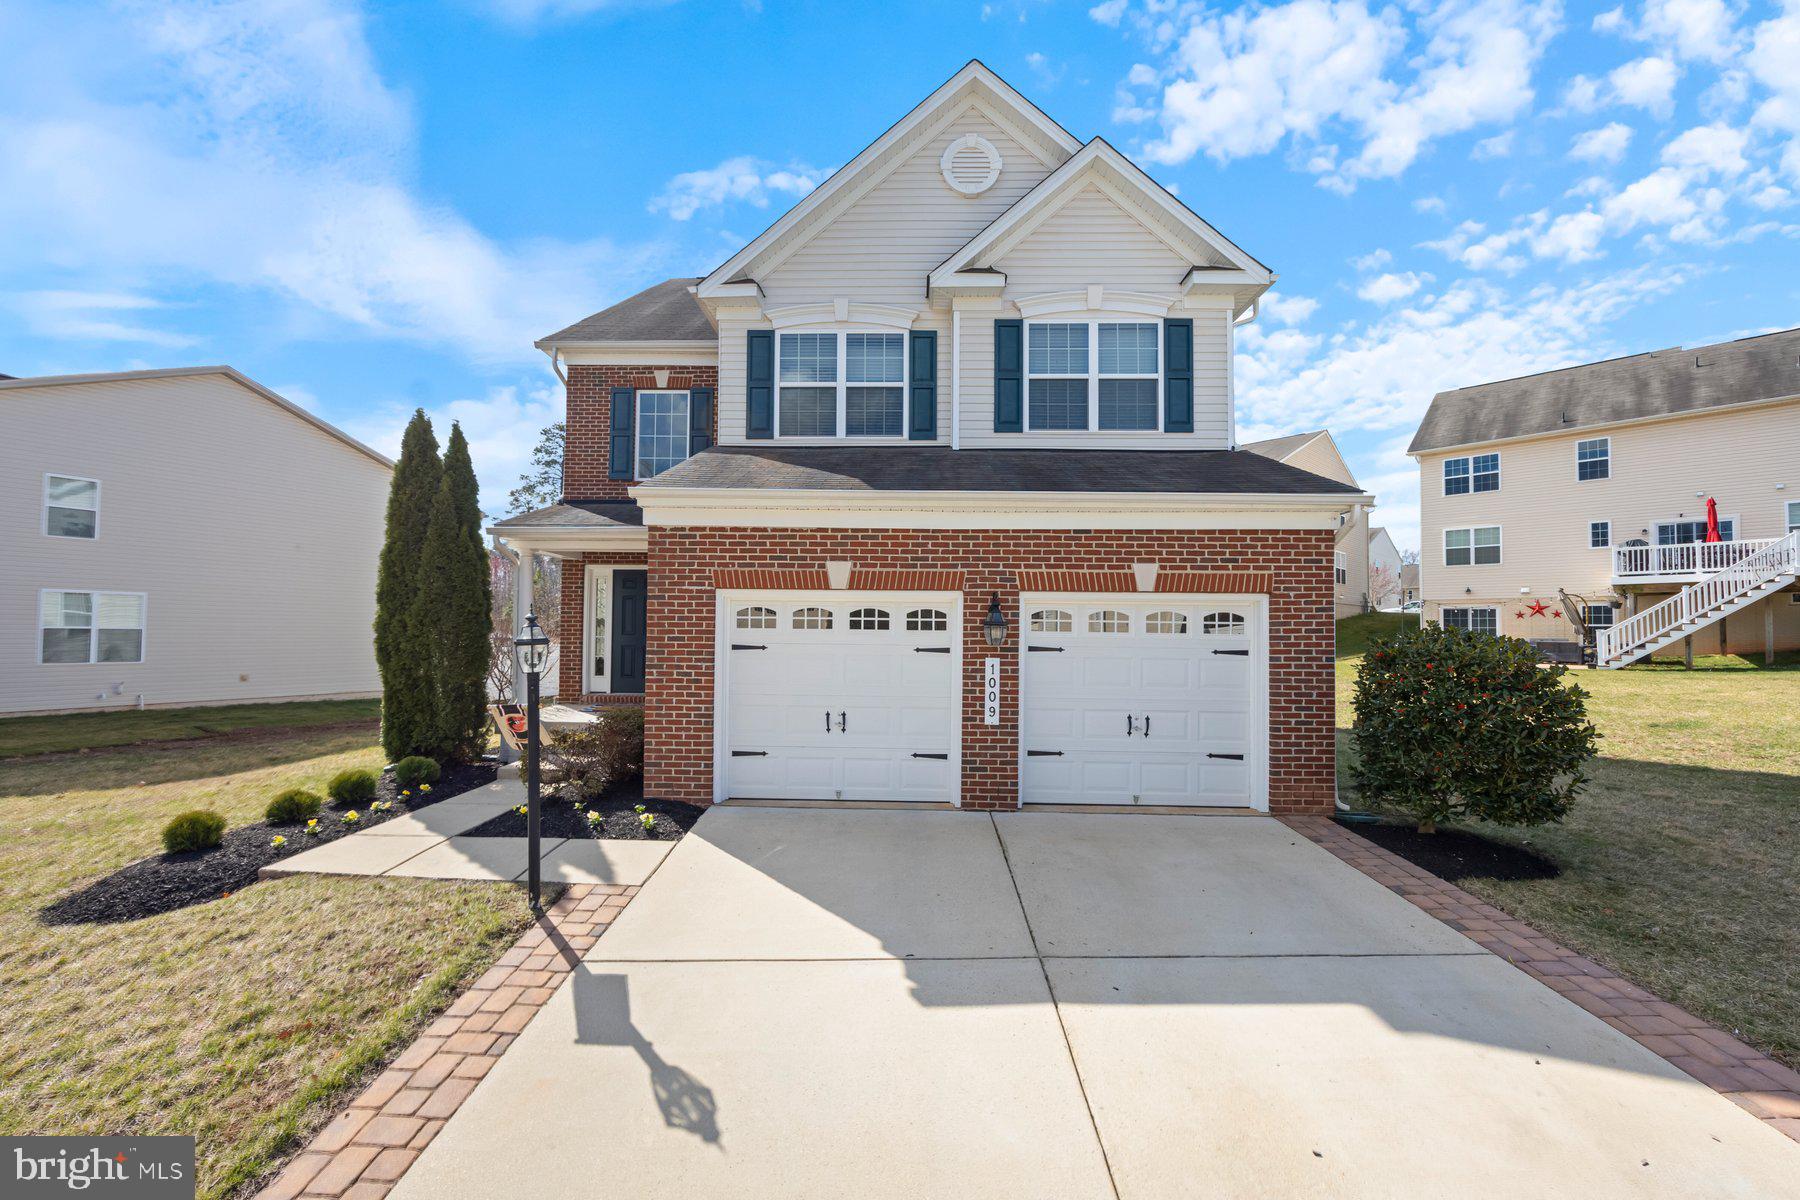
***OPEN HOUSE CANCELLED 4/26/25 - PROPERTY IS UNDER CONTRACT***--Welcome to this beautifully maintained, move-in-ready home nestled in the resort-style community of Tanyard Springs—where luxury, comfort, and convenience come together. This spacious 4-bedroom, 3.5-bath Connor Patrick model built by Lennar Homes offers over 3,200 square feet of thoughtfully designed living space, perfect for those who love to entertain. Step into an open-concept main level featuring Luxury Vinyl Plank flooring and abundant natural light. The kitchen is a chef’s dream, showcasing maple cabinetry, granite countertops, stainless steel appliances, and a breakfast nook that flows effortlessly into the family and dining rooms. A cozy bonus room on the main floor offers the perfect space for a home office, study, or playroom. The expansive owner’s suite is your private retreat, complete with two walk-in closets and a spa-style bath featuring dual vanities, a soaking tub, separate shower, and private toilet room. Upstairs, enjoy the ease of a second-floor laundry room with extra linen storage—no more hauling laundry up and down the stairs! The fully finished basement includes a full bathroom, additional living space, and a large storage room. The home also features custom paint and plush carpeting throughout. BONUS: This home comes with a home warranty for added peace of mind. Resort-style amenities within walking distance include: pool & clubhouse, 24-hour fitness center, four playgrounds, Two tennis courts & two basketball courts, three dog parks, community garden center, nearly 3 miles of scenic walking/biking trails. Military & commuter friendly: Convenient access to Ft. Meade, NSA, the US Coast Guard, Baltimore, Annapolis, and Washington, DC. Schedule your private tour today—this stunning home won’t last!
#MDAA2109188

GLEN BURNIE

1009 MEHERRIN COURT

4 Beds

3 Baths

3,244 Sq.Ft.

$650,000

MLS#: MDAA2109188
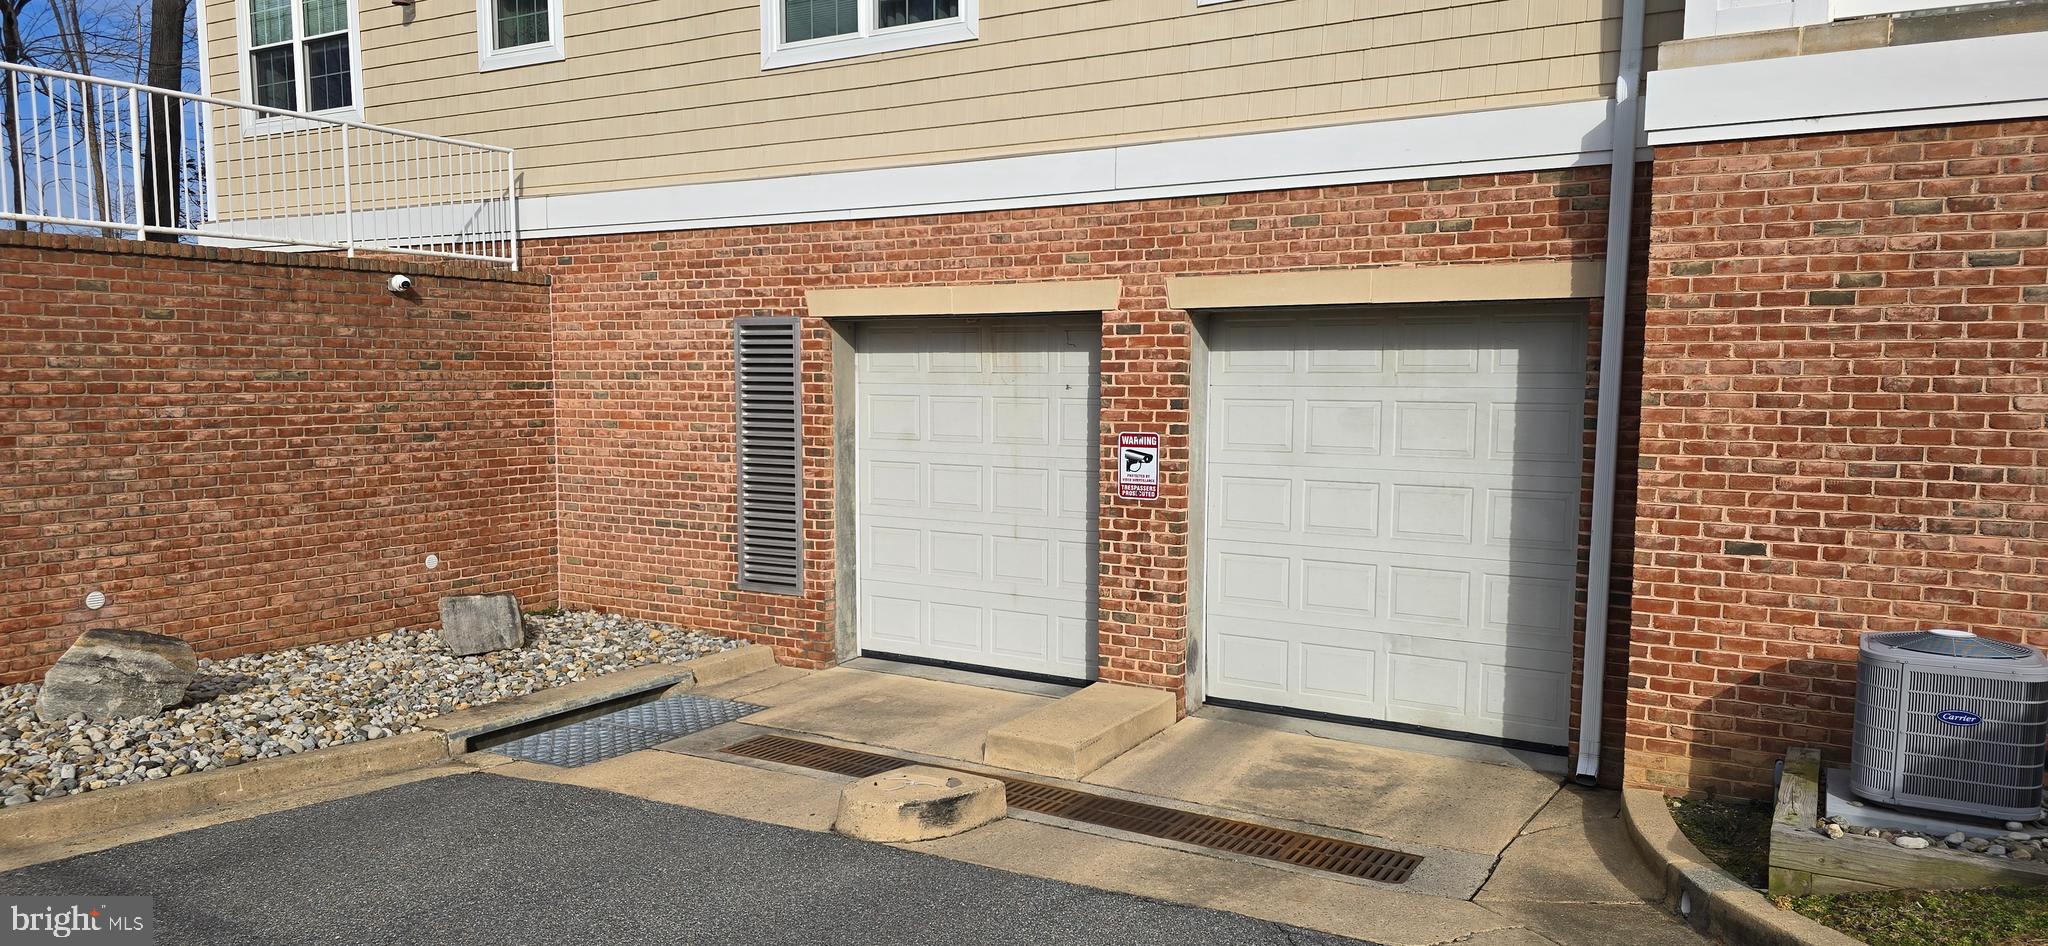
NEED EXTRA PARKING? PARKING SPACE 1 FOR SALE IN GATEWAY CONDOMINIUMS IN THE SECURE UNDERGROUND GARAGE. THIS IS GARAGE PARKING SPACE ONLY. BUYER MUST BE A UNIT OWNER/PROSPECTIVE UNIT OWNER IN THIS CONDOMINIUM.
#MDAA2105156

MILLERSVILLE

8535 Veterans Hwy GARAGE PARKING SPACE 1

None Beds

None Baths

188 Sq.Ft.

$6,500

MLS#: MDAA2105156
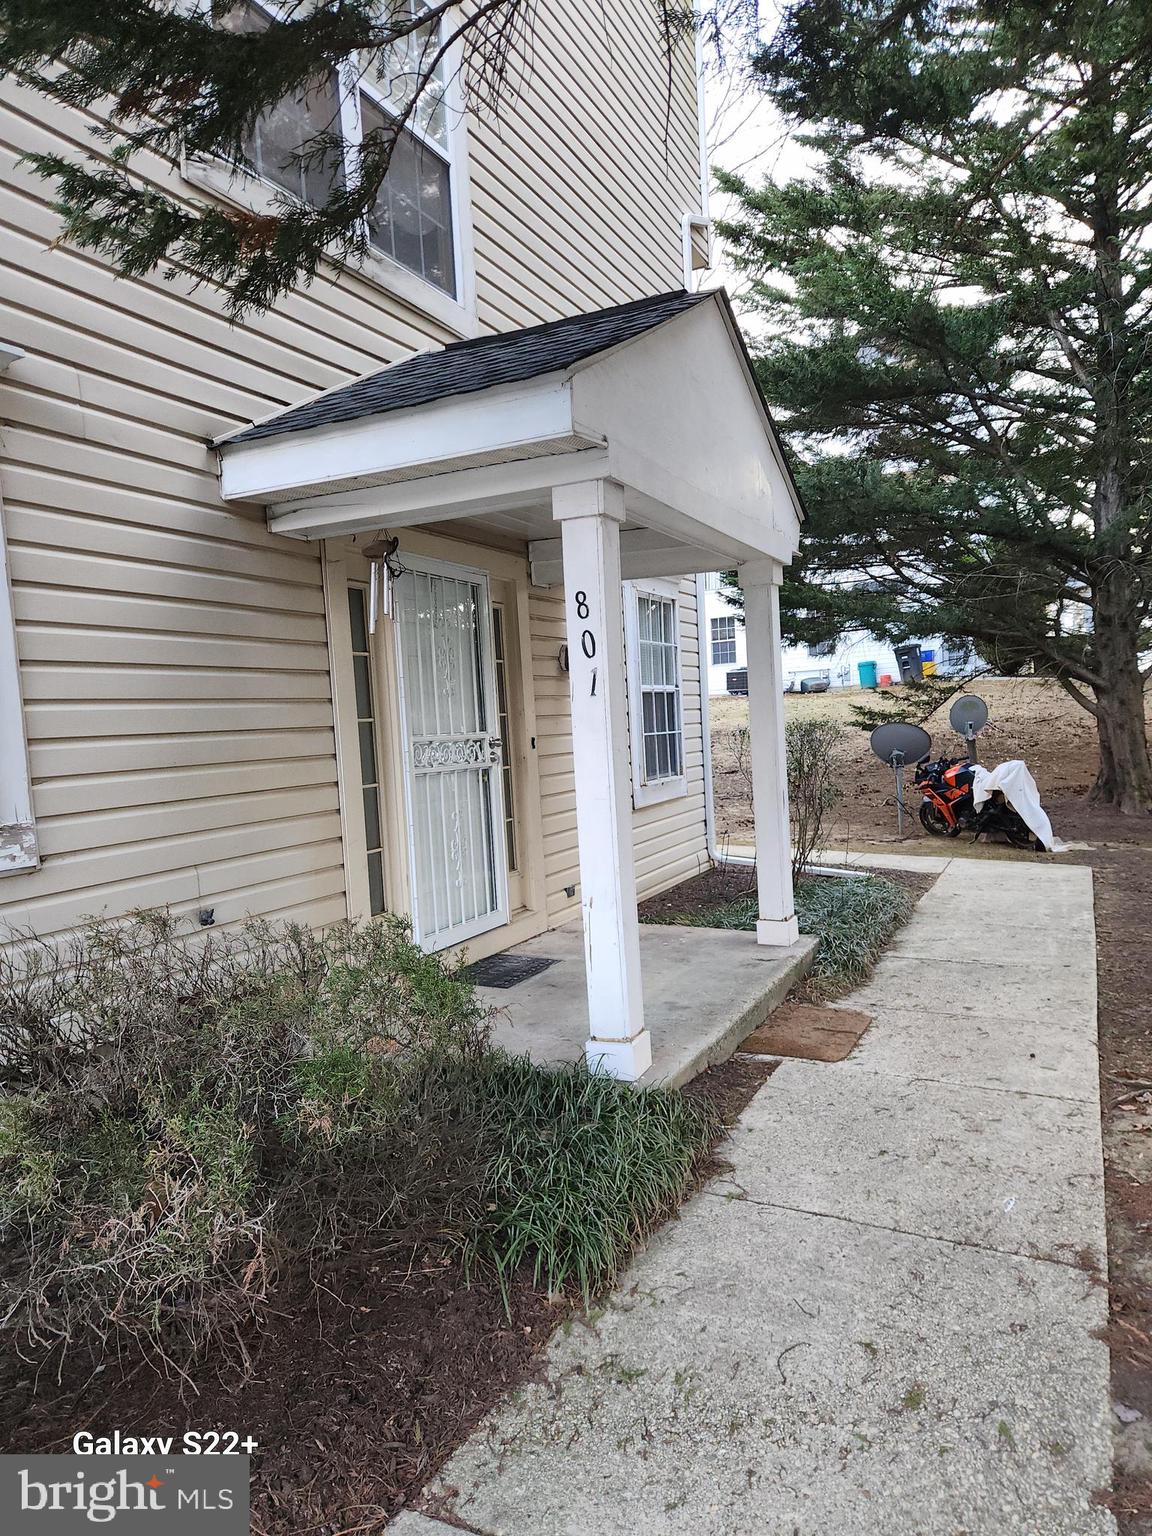
BACK ON THE MARKET - Due to condo resale rules a condo associations 60 day delinquency rate must be below 15%.  This association has a 15.34% delinquency rate which is just over the guidelines (1-2 unit owners). Buyer must have CASH or 20% down. This is a 3 bedroom 2 full bath 1st floor condo, with no steps. Unit has had many upgrades over the past 6mos - 2 yrs, to include, new HVAC system, both bathrooms, kitchen cabinets, garbage disposal, dishwasher, most lights, thermostat, kitchen/foyer flooring, carpet, front security door, fresh paint, two assigned parking spaces and more. Home warranty offered. Quick access to 495 beltway and Washington DC.
#MDPG2142118

LANDOVER

801 ENGLISH CHESTNUT DRIVE 1

3 Beds

2 Baths

1,244 Sq.Ft.

$279,900

MLS#: MDPG2142118
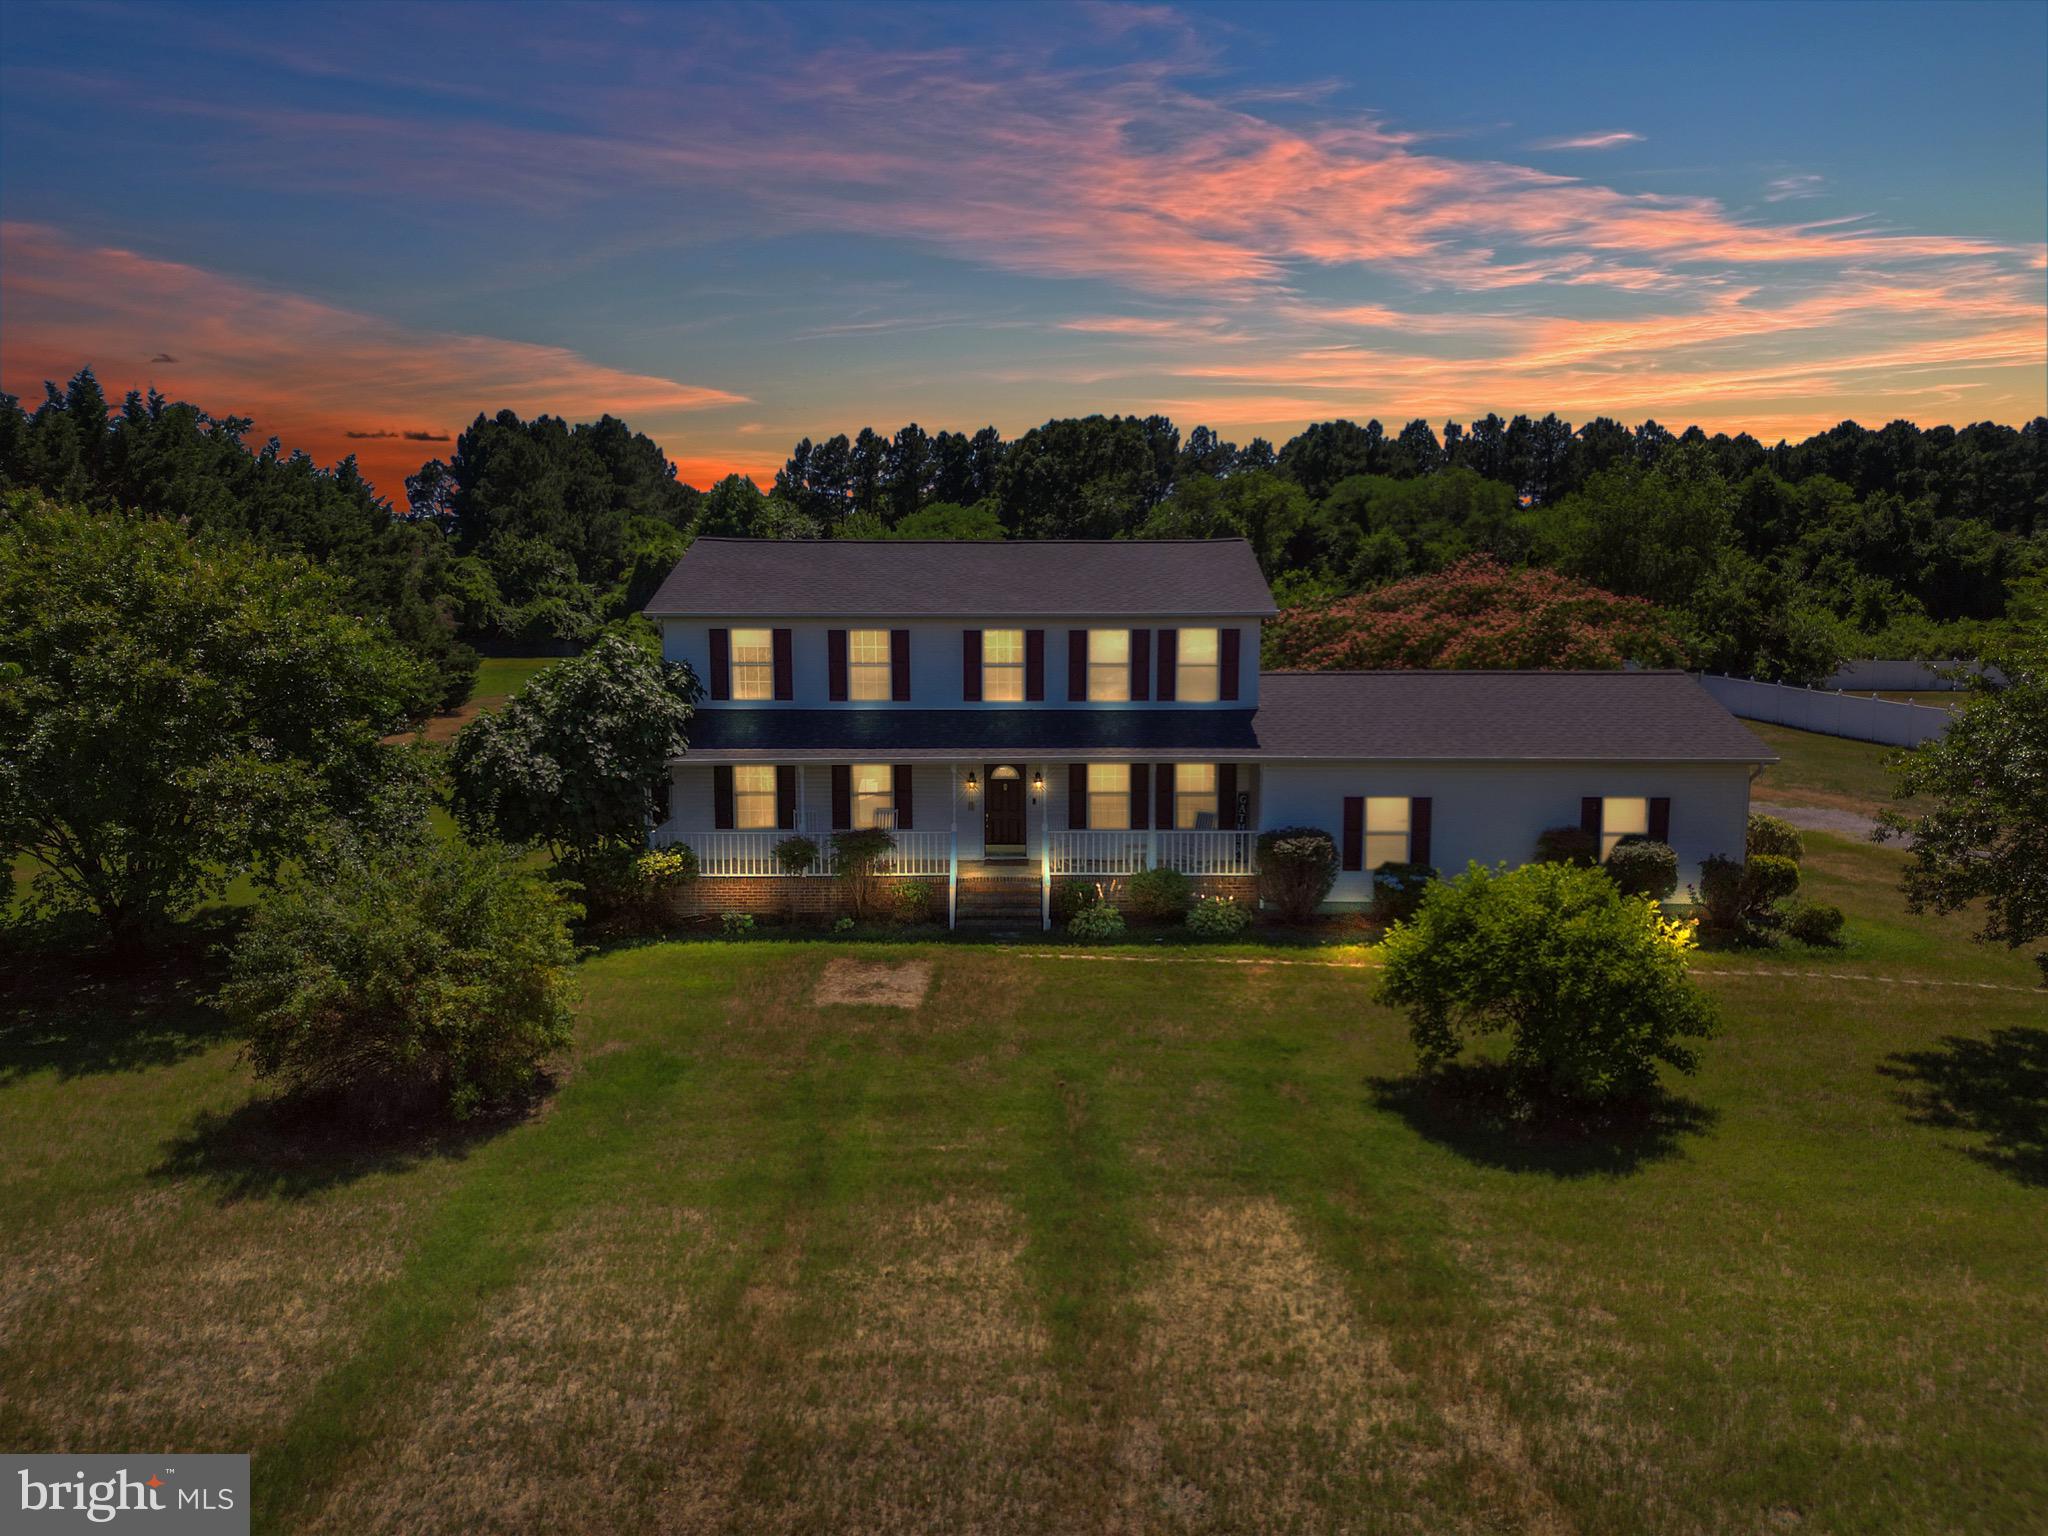
Spacious home in a water access community. Home features 4 bedrooms, 2.5 bathrooms. Primary bathroom has recently been remodeled. Kitchen offers stainless steel appliances and granite countertops. Attached garage. Home is situated on a 2.15+/- acre lot with plenty of room for a pool or detached garage. This home is in the North Dorchester School District.
#MDDO2008894

EAST NEW MARKET

3609 FOX RUN ROAD

4 Beds

2 Baths

2,252 Sq.Ft.

$389,000

MLS#: MDDO2008894
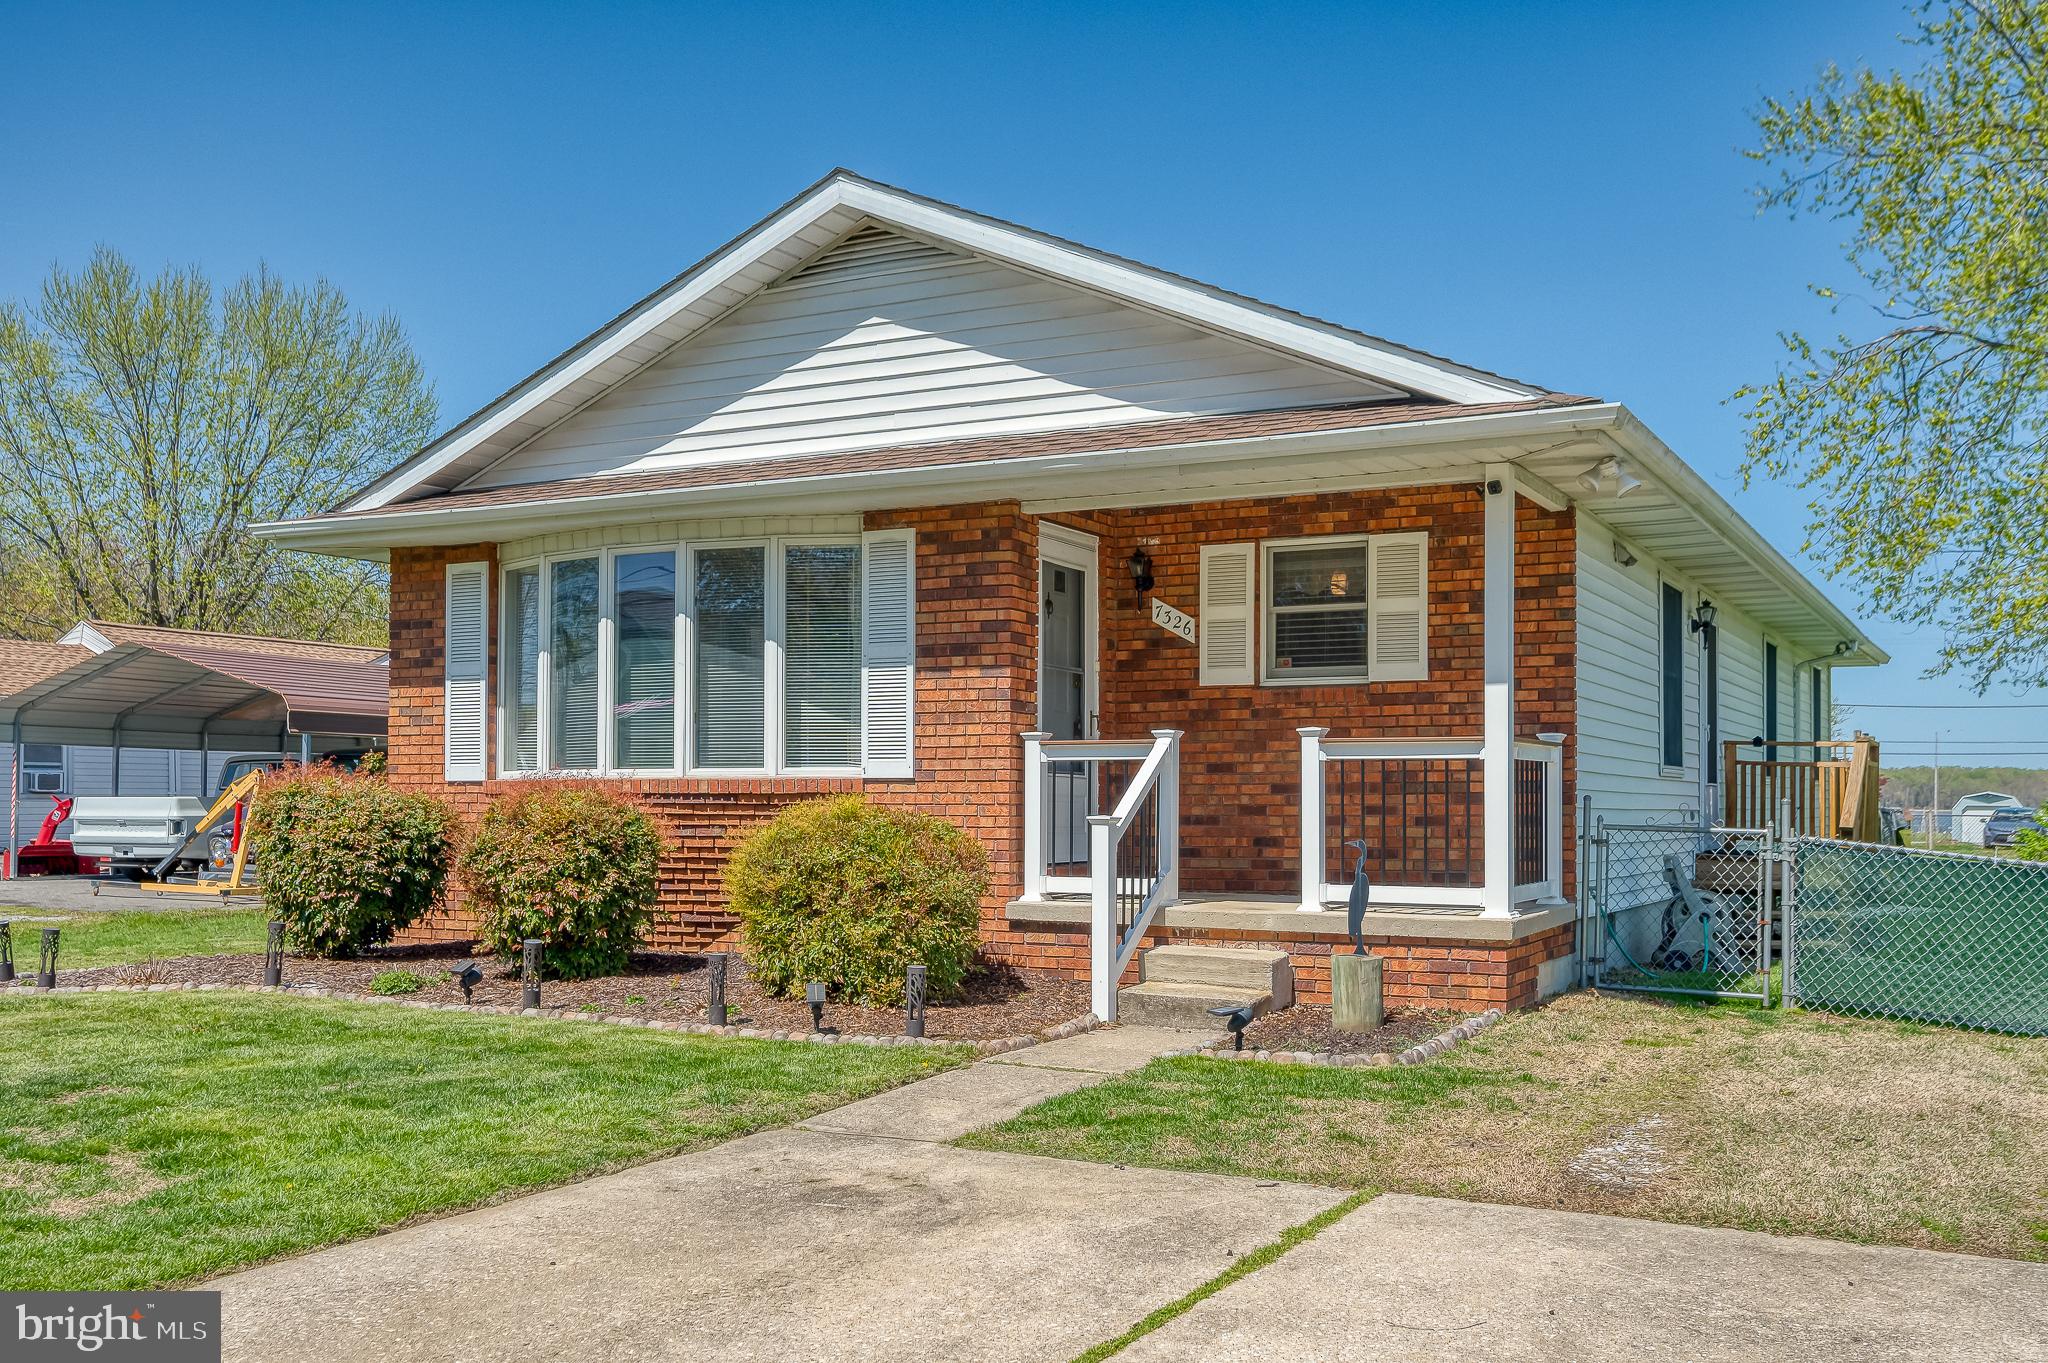
Charming 3-bedroom, 2-bath rancher offering 1,364 square feet of single-level living in the water-oriented Oliver Beach community of Middle River. Features include luxury vinyl plank flooring throughout the living, dining, and kitchen areas, stainless steel appliances, quartz countertops, and a hall bath updated in 2022. All appliances were replaced in 2022. An above-ground pool is included as-is, adding outdoor enjoyment to this comfortable and well-maintained home.
#MDBC2124104

BALTIMORE

7326 GUNPOWDER ROAD

3 Beds

2 Baths

1,364 Sq.Ft.

$349,000

MLS#: MDBC2124104
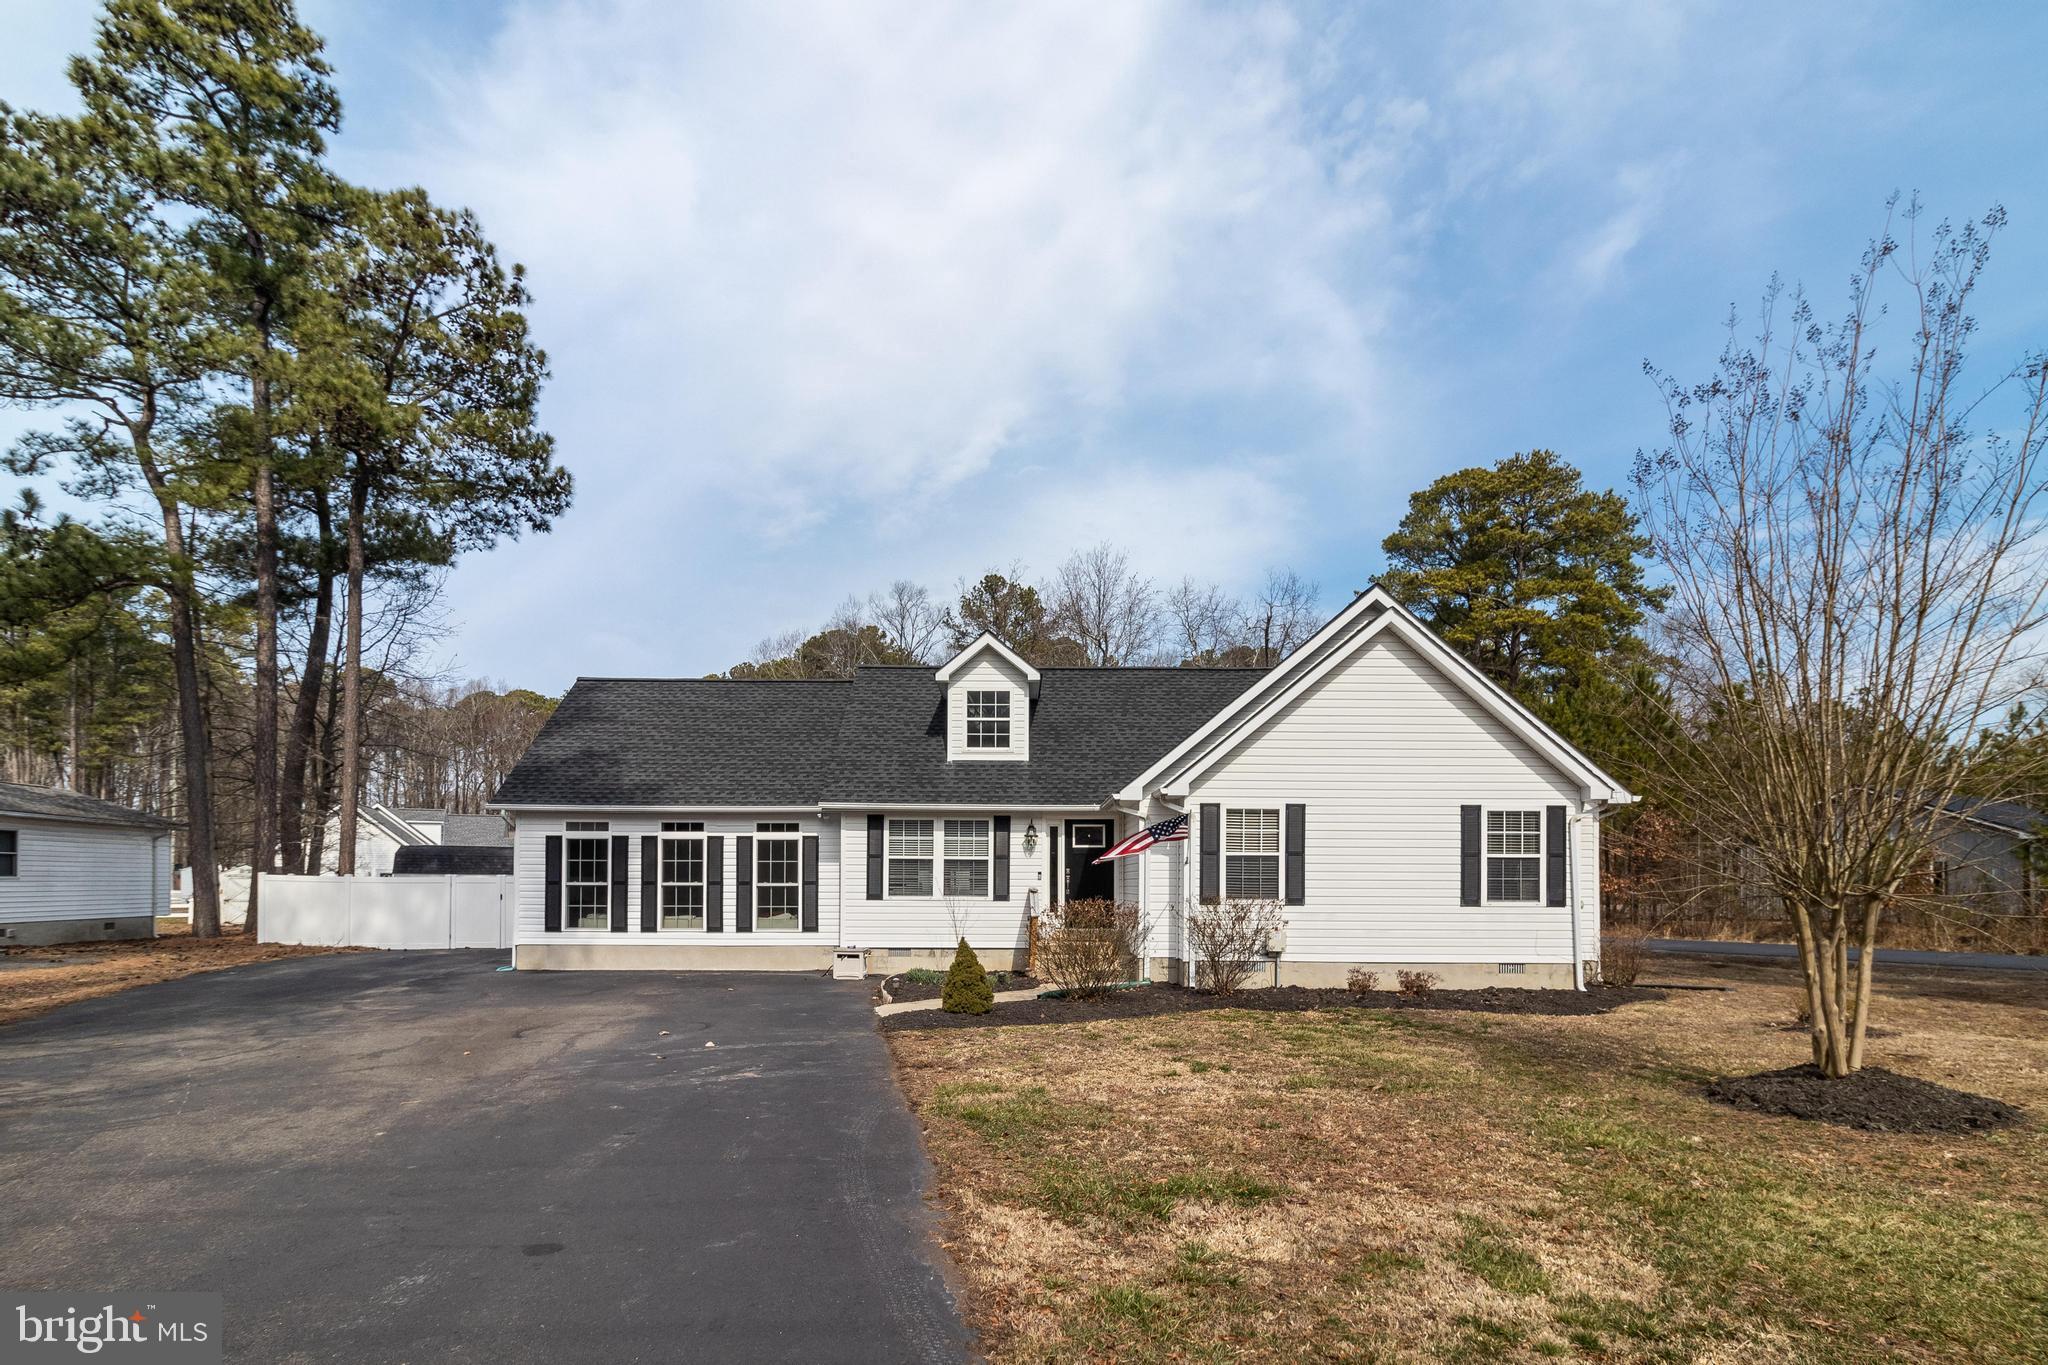
Introducing this beautiful 3 Bedroom 2 Full Bath Rambler in Leonardtown. Some updates in this beautiful home include new vinyl flooring throughout, the Roof was replaced in 2019, the appliances are less than 2 years old, the Heat Pump was replaced in 2020, and much much more!This home features a huge pantry in the kitchen, a huge laundry room with even more cabinets for storage, a beautiful living room with a wood stove, a huge dining room with a cathedral ceiling, and the master bedroom has a walk-in closet!! A true summer paradise awaits you out the back door. Cool off this hot summer in the pool! The pool liner and pump were just replaced 2 years ago. Tons of space for entertaining guests at the tiki bar or on the covered deck! The backyard is fully fenced in with vinyl fencing!
#MDSM2022524

LEONARDTOWN

39880 LADY BALTIMORE AVENUE

3 Beds

2 Baths

1,348 Sq.Ft.

$424,900

MLS#: MDSM2022524
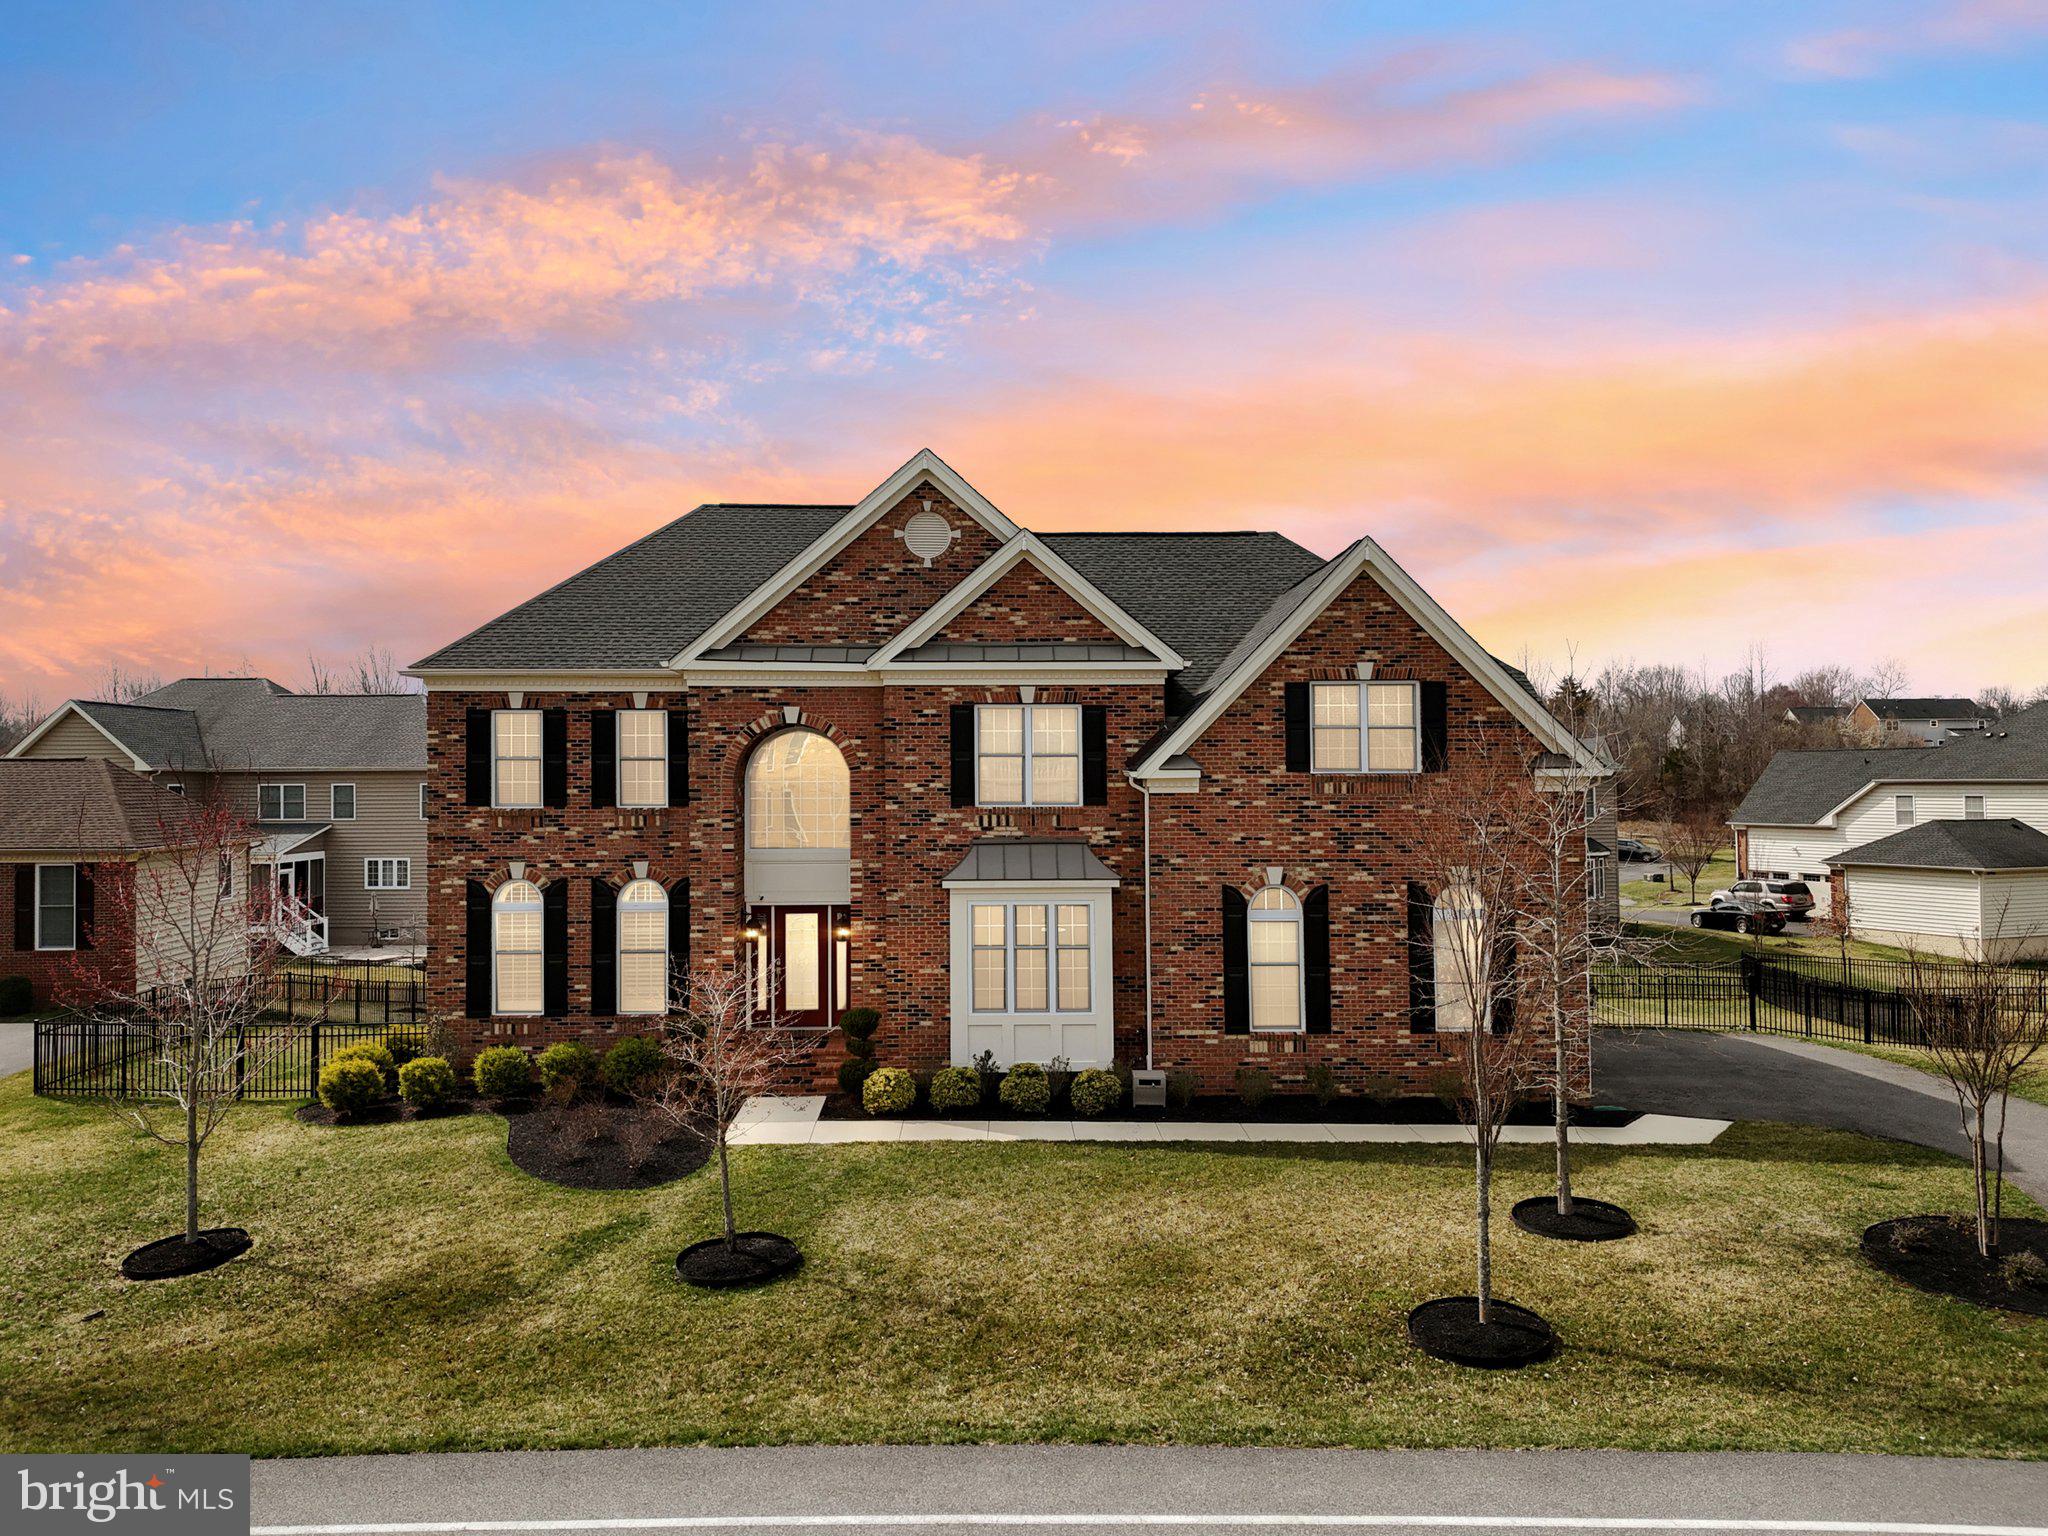
Fall in love with this impressive Toll Brothers gem with over 6300 sq of total living space.  Nestled in the prestigious gated community of Oak Creek, this home captivates with a luminous and practical interior. Step into a grand 2-story foyer and admire the sweeping staircase. Sun-drenched interiors showcase generous rooms, including formal living and dining areas great for entertaining. Abundant windows and a soaring family room with a fireplace infuse warmth and elegance. The heart of the home, a gourmet kitchen with stainless steel appliances, granite countertops, and dining area, features stunning wood flooring. This home is a stunner!  Ready to call it a night? Retire into your Owner's Suite featuring a sitting room, en-suite with a his and hers closet, soaking tub, separate shower with double sinks. Entertaining guests; move the fun down into the finished lower level with a in-law suite, spacious rec area, bedroom and bathroom. Enjoy endless summers and cool autumn nights on the private screened-in deck. This home also checks all the boxes. This is a must see!
#MDPG2143382

UPPER MARLBORO

14805 LYNNVILLE TERRACE

5 Beds

4 Baths

5,548 Sq.Ft.

$1,025,000

MLS#: MDPG2143382

1 ... 308 309 310 311 312 ... 666
* Listings identified with the FMLS IDX logo come from FMLS and are held by brokerage firms other than the owner of this website. The listing brokerage is identified in any listing details. Information is deemed reliable but is not guaranteed. If you believe any FMLS listing contains material that infringes your copyrighted work please review our DMCA policy and learn how to submit a takedown request. © 2024. First Multiple Listing Service, Inc.

Send a message

Message successfully sent.

Your message

What is 3 + 4 ?

Reason for contacting?

I agree to receive email communication and understand I can unsubscribe at any time.

I agree to be contacted by Charis Realty Group - Christine Issler, Broker via call, email, and text for real estate services. To opt out, you can reply 'stop' at any time or reply 'help' for assistance. You can also click the unsubscribe link in the emails. Message and data rates may apply. Message frequency may vary. Privacy Policy

Sign Out

Virtual Assistant

Would you like to take the next step with this property? We can help you schedule a showing or virtual tour, or send you more details.

Yes, I would like more information.

Thank You for Your Reply, One of Our Agents will contact you as soon as possible

No, maybe later.

Thank you, you can always contact me via email, phone number or through the contact form.

Realhub AI

Lucy - Your AI-Powered Realtor

Update Your Temporary Password

Personalize your search

Enter your email and we'll notify you immediately when new listings match what you're looking for.

or enter email address

Already have an account ? Login here

Continue your home search

I agree to receive communications and understand I can unsubscribe at any time.

I agree to be contacted by Charis Realty Group - Christine Issler, Broker via call, email, and text for real estate services. To opt out, you can reply 'stop' at any time or reply 'help' for assistance. You can also click the unsubscribe link in the emails. Message and data rates may apply. Message frequency may vary. Privacy Policy

Already have an account ? Login here

We use cookies

We use cookies primarily for analytics to enhance your experience. By accepting, you agree to our use of these cookies. You can manage your preferences or learn more about our cookies policy.
