Properties

Browse or get in touch to schedule a walkthrough.

  • Nearby me
Price range

Popular Features

Community Features

Association

Property Features

Waterfront

View

Exterior Features

Interior Features

Style

534883 properties match your criteria

Updated 1 minute ago

E-Alert name
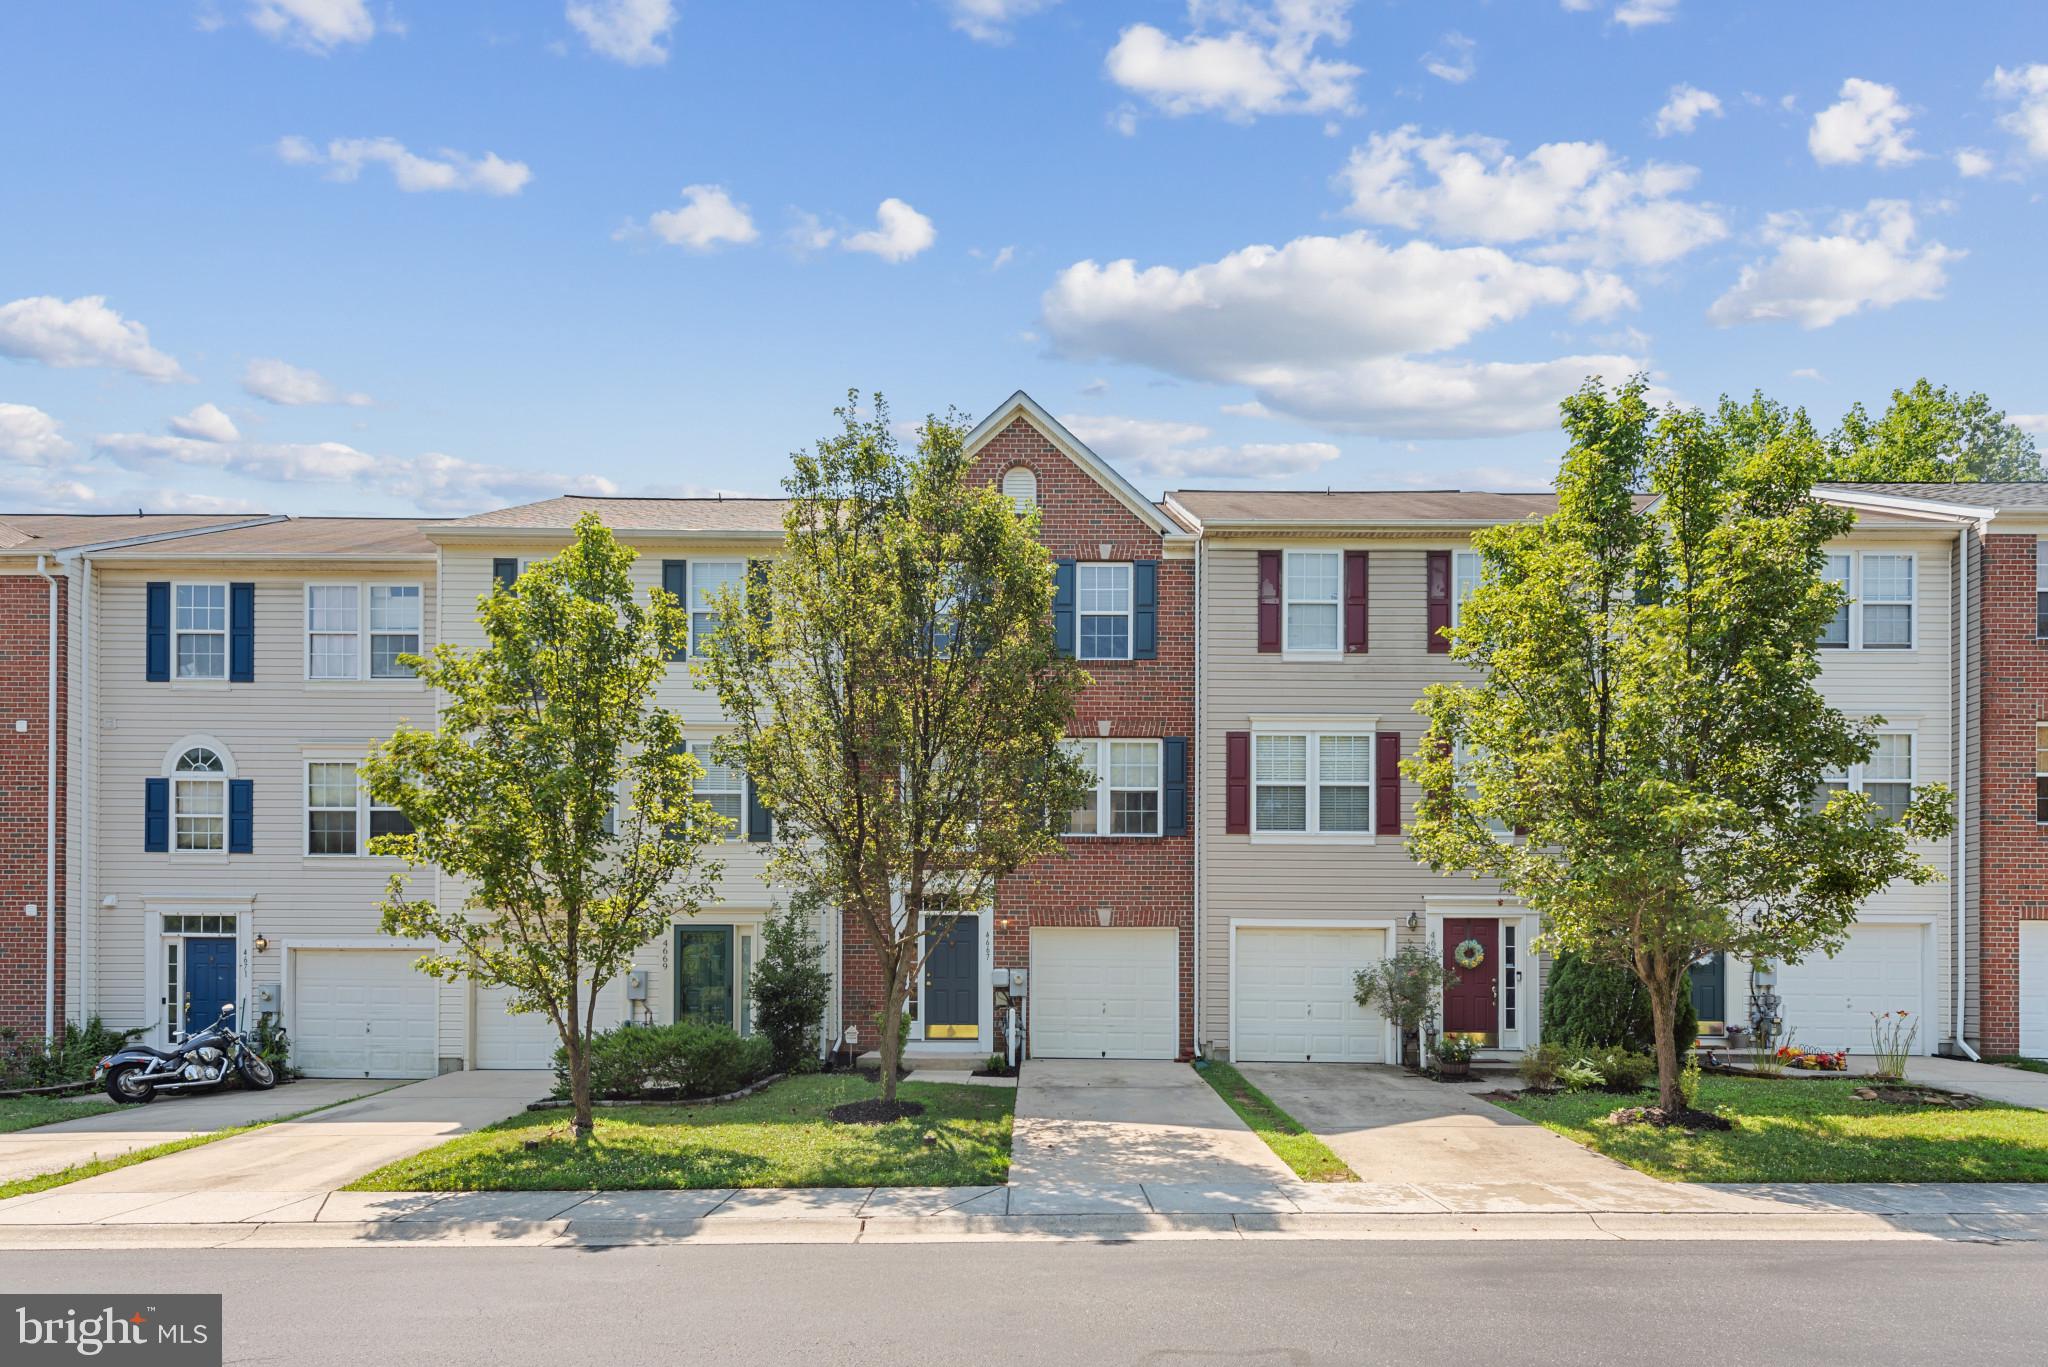
5k PRICE ADJUSTMENT: BACK ON MARKET, Buyer Financing fell through! Welcome to 4667 Harrier Way, Belcamp, MD 21017! This charming brick-front home is ready to be your new home. Upon arrival, you'll notice the beautifully manicured lawn, maintained with professional care. 

Step inside to a newly installed hardwood foyer. Down the stairs, discover a versatile 4th bedroom or library/office with its own bathroom featuring a shower, updated sink and faucets, and new vinyl flooring. 

The entire interior has been meticulously updated with fresh paint. A new light fixture enhances the dining/living room area, and new engineered hardwood adorns the kitchen and family room. The kitchen itself is a chef's delight with newly resurfaced cabinets, granite countertops, and all-new stainless steel appliances. 

Ascend the stairs to find a new chandelier illuminating your way. All bedrooms feature ceiling fans and updated blinds where needed. The master bedroom is a retreat with its super bath, including a soaking tub, separate shower, and twin sinks. The master suite also boasts two walk-in closets. The additional two bedrooms are spacious and share a hall bath with a tub/shower combination. 

Don't miss this great opportunity! For questions or to schedule a viewing, please call today.
#MDHR2033770

BELCAMP

4667 HARRIER WAY

3 Beds

2 Baths

1,840 Sq.Ft.

$339,000

MLS#: MDHR2033770
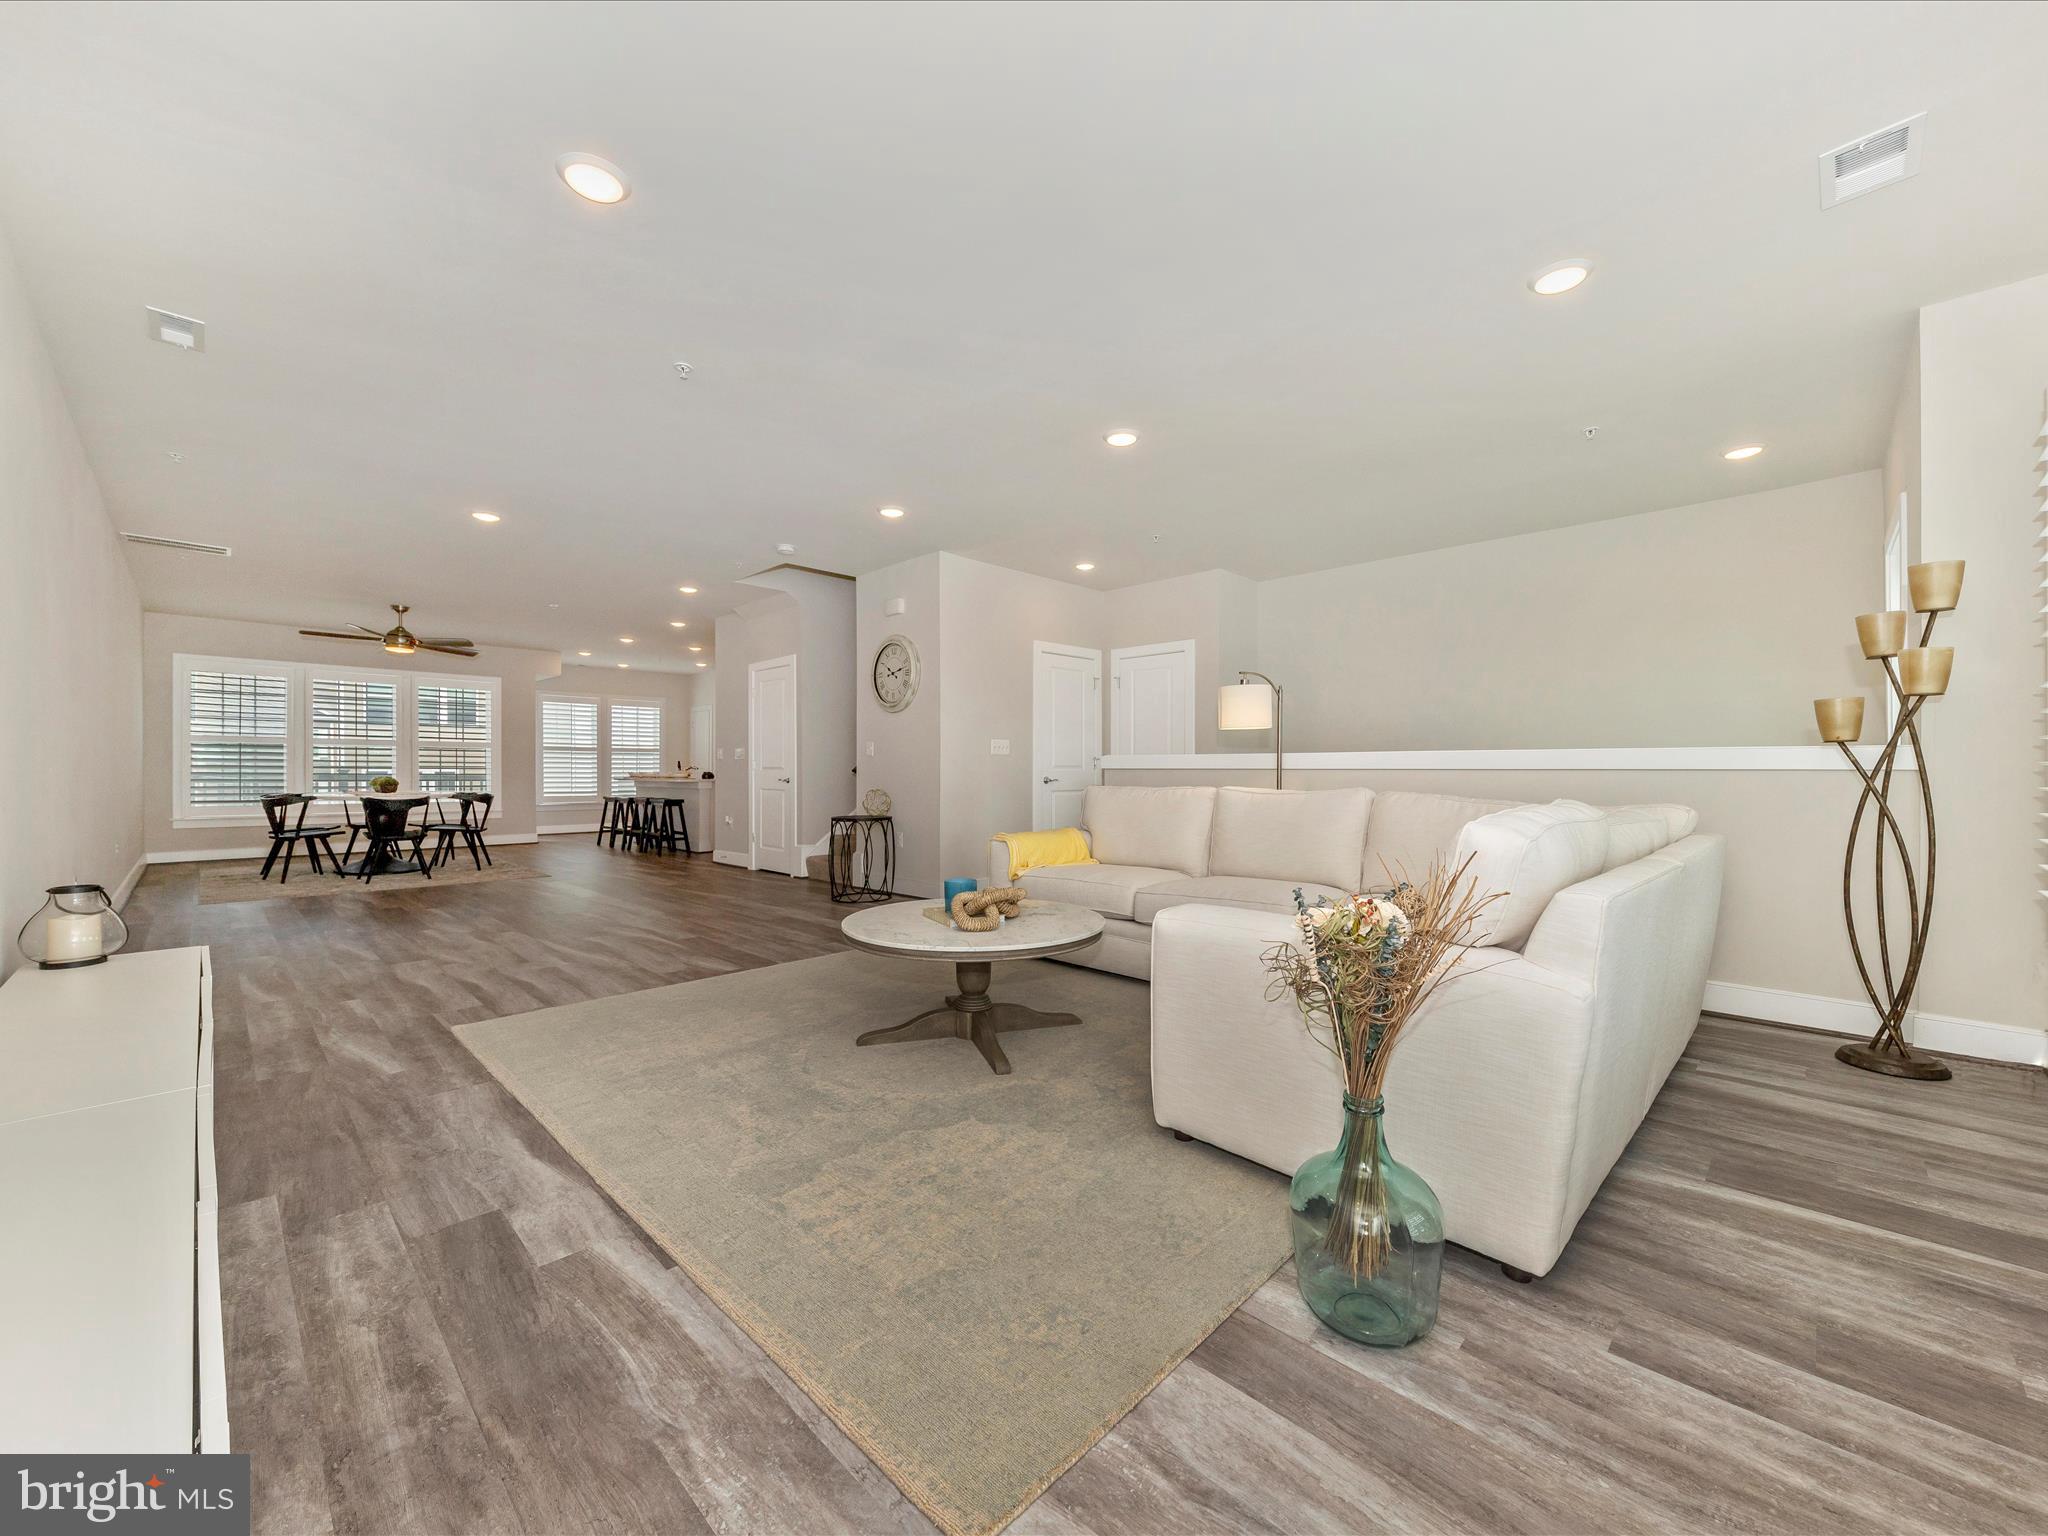
Welcome to this one-of-a-kind, top-level condo-townhome in the highly sought-after Century Row community! Built in 2020 by Pulte Homes- The Saratoga Model was thoughtfully designed with simplicity and style in mind. Enter through the front door or garage and step onto luxury flooring that flows seamlessly up to the main level. The open-concept main floor offers the perfect layout for entertaining, featuring a spacious living area with grand windows that invite in abundant natural light. This leads into a generous dining space, a balcony, a sleek kitchen, and a versatile breakfast nook—ideal as a cozy sunroom or bonus seating area.The kitchen is equipped with stainless steel appliances and an expansive countertop that doubles as an additional dining or prep area. Upstairs, you’ll find three well-appointed bedrooms, each enhanced with high-quality, custom window treatments for added style and privacy bonus flex study/loft space and owner s suite with stand-up shower and large walk-in closet. Included with your new home is a finished one-car garage and a private driveway. The community offers beautiful parks and walking paths—perfect for peaceful evening strolls or weekend walks. All just minutes from I-270 for easy commuting! 
**Condo fee includes all exterior maintenance and repairs + water!
#MDMC2172056

GERMANTOWN

20345 CENTURY BOULEVARD 186 D

3 Beds

2 Baths

2,899 Sq.Ft.

$515,000

MLS#: MDMC2172056

Offers due by 9:00pm on Monday April 21, 2025.  MPDU (30years control period) w/removed income restrictions, 1-st time home Buyers only, no investors. Main Level consist of Living Area, Dining Area, Kitchen with Granite Countertops, Stainless Steel Refrigerator, Stove, Dishwasher, Microwave; Powder Room and Coat Closet. Lower lever features two Bedrooms, Full Bathroom, and stacked Washer and Dryer. Both of the Bedrooms have sliding doors to a Patio. Condo fee includes: water, sewer, master insurance,  external building management, 24-hour front desk, and management.  The entrance for the unit is straight from Woodmont Ave, not from the lobby. The owners of the MPDUs in The Lauren can't use the building facilities.
#MDMC2175468

BETHESDA

4901 HAMPDEN LANE 101

2 Beds

1 Baths

1,318 Sq.Ft.

$228,751

MLS#: MDMC2175468
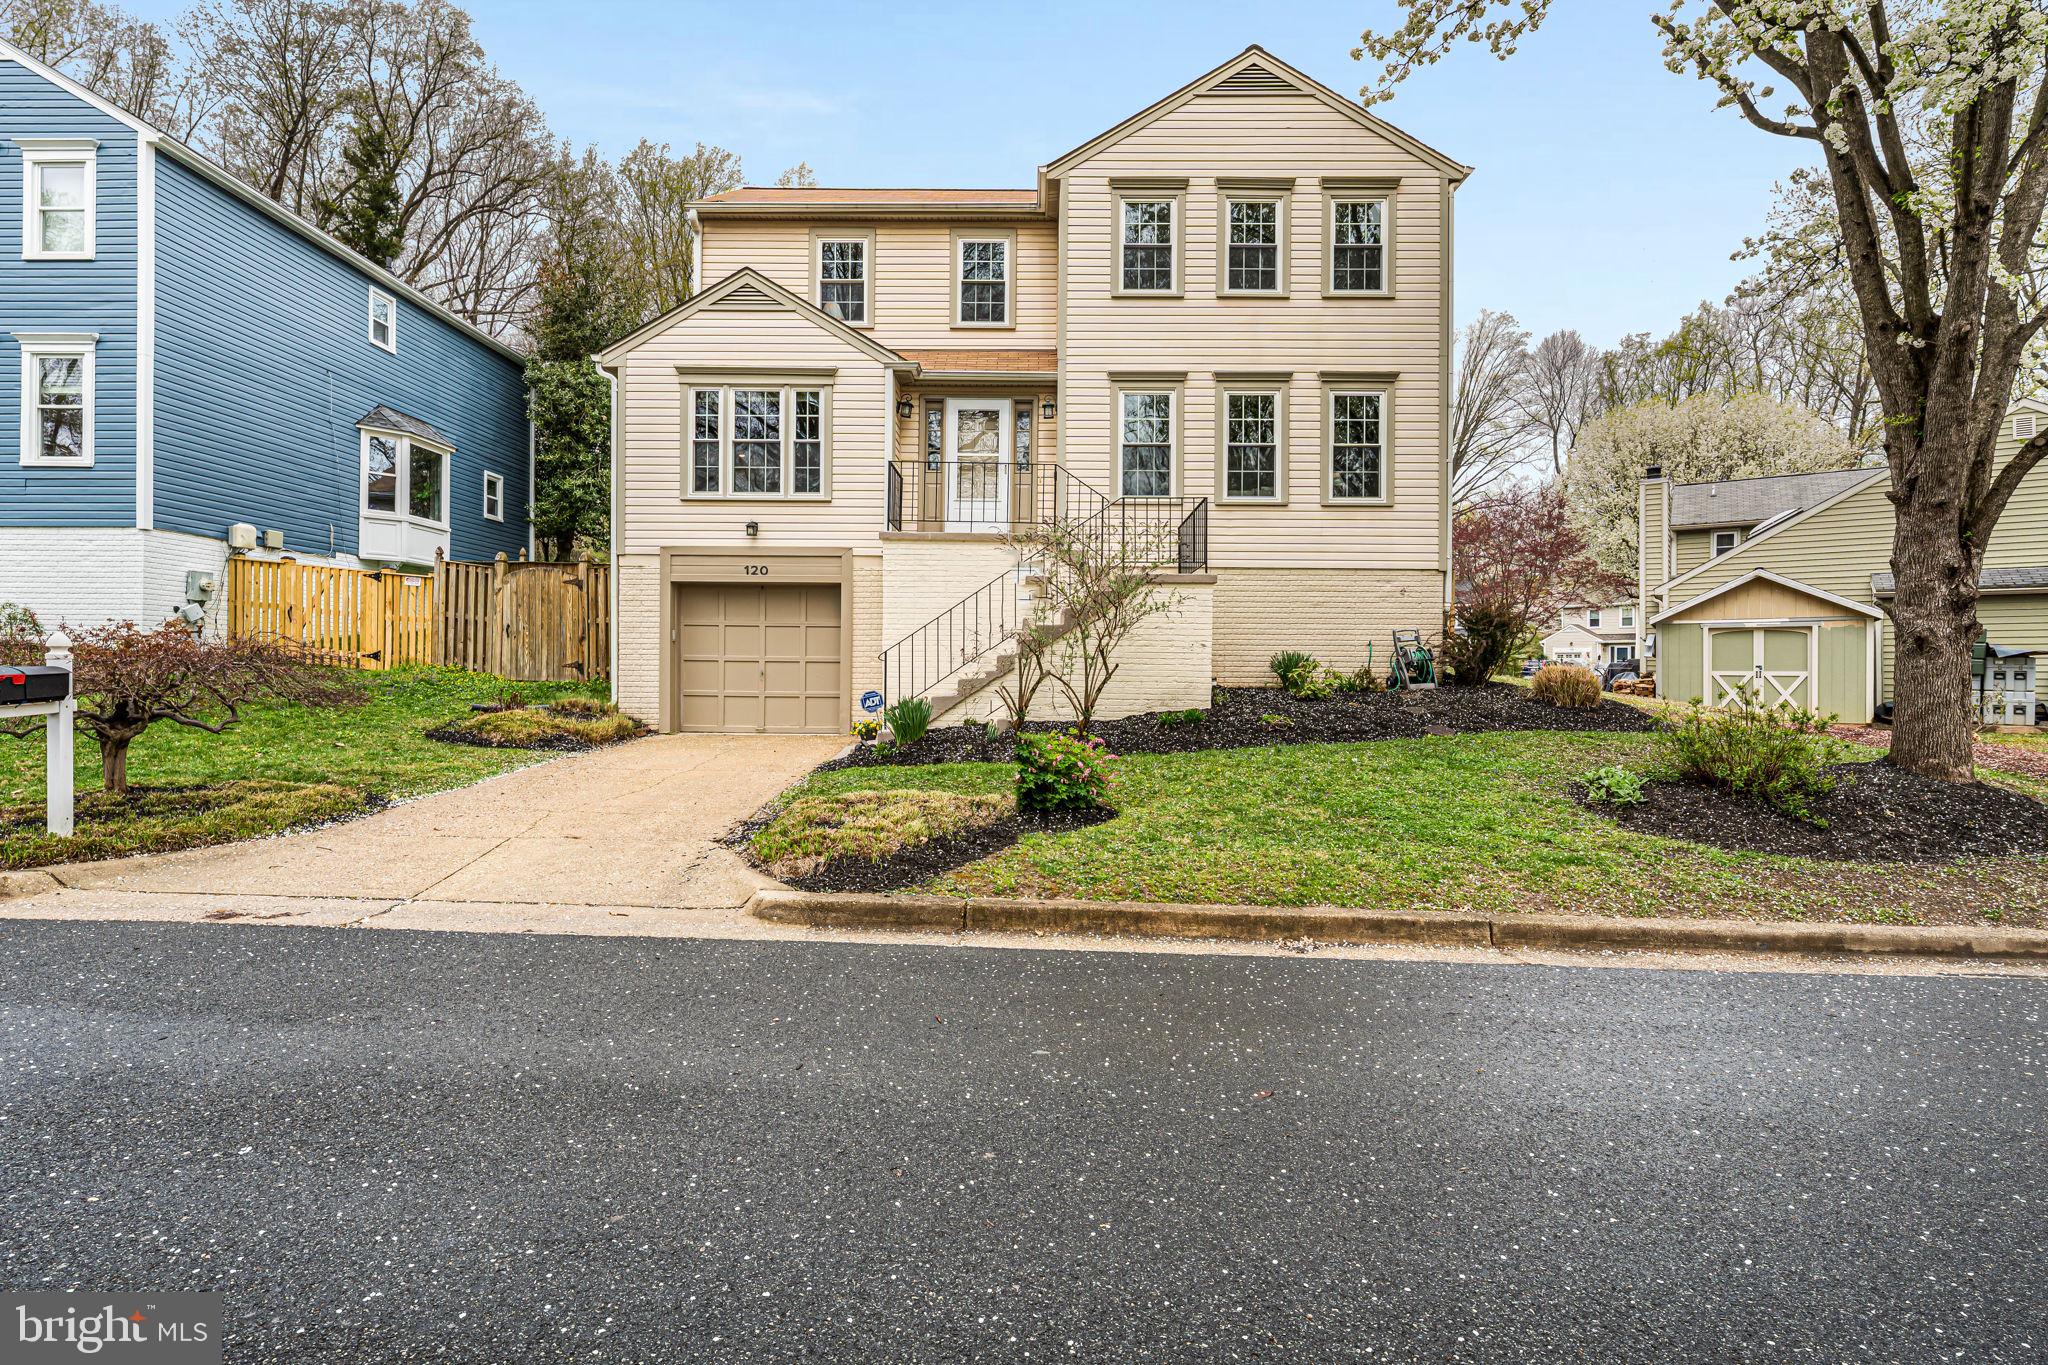
Welcome to this meticulously updated Colonial home nestled in the sought-after Northwood Park View neighborhood. This main level includes a bedroom with en-suite bathroom, formal living room, dining room and an updated kitchen that flows directly into the open family room with a 2-story ceiling. The upper level includes the primary bedroom with en-suite bathroom and walk-in closets and two additional bedrooms and full bathroom. The lower level has a recreational room perfect for entertaining or an exercise room.  An additional bedroom space and full bathroom round out this level. Enjoy afternoons and evenings in the screened porch while grilling out on the adjoining deck and patio. The fully fenced yard lends to the privacy of the backyard. This home's convenient location offers commuter-friendly access to Colesville Road, University Blvd and the Capital Beltway, with close proximity to local schools and parks including Northwest Branch Park and Sligo Creek. Enjoy nearby Downtown Silver Spring with many entertainment and restaurant options!
#MDMC2169902

SILVER SPRING

120 SNOWY OWL DRIVE

4 Beds

4 Baths

3,206 Sq.Ft.

$825,000

MLS#: MDMC2169902

Welcome Home to 3507 Milford Avenue!!  This Beautifully updated single family home offers the space you need to create a life you desire.  Boasting an array of sleek finishes throughout this 3 Bedroom, 3 Bathroom home has so much to offer!  The main level offers an open concept layout featuring a spacious living room, dining area, kitchen and full bathroom.  Kitchen boasts S/S appliances, white shaker cabinets, Quartz counters and MORE!  Upstairs you'll find 3 spacious bedrooms and a full bathroom.  The basement has been partially finished to include a Rec Room perfect for entertaining, bonus room which will make a great office or home gym, and 3rd full bathroom.  All new ceramic tile and fixtures in all bathrooms, new flooring throughout, freshly painted and SO MUCH MORE!!  Rear deck great for year round relaxation and cookouts!  Private, off street parking and MORE!!  Book your private showing today to come see for yourself!!
#MDBA2156372

BALTIMORE

3507 MILFORD AVENUE

3 Beds

3 Baths

1,772 Sq.Ft.

$299,900

MLS#: MDBA2156372
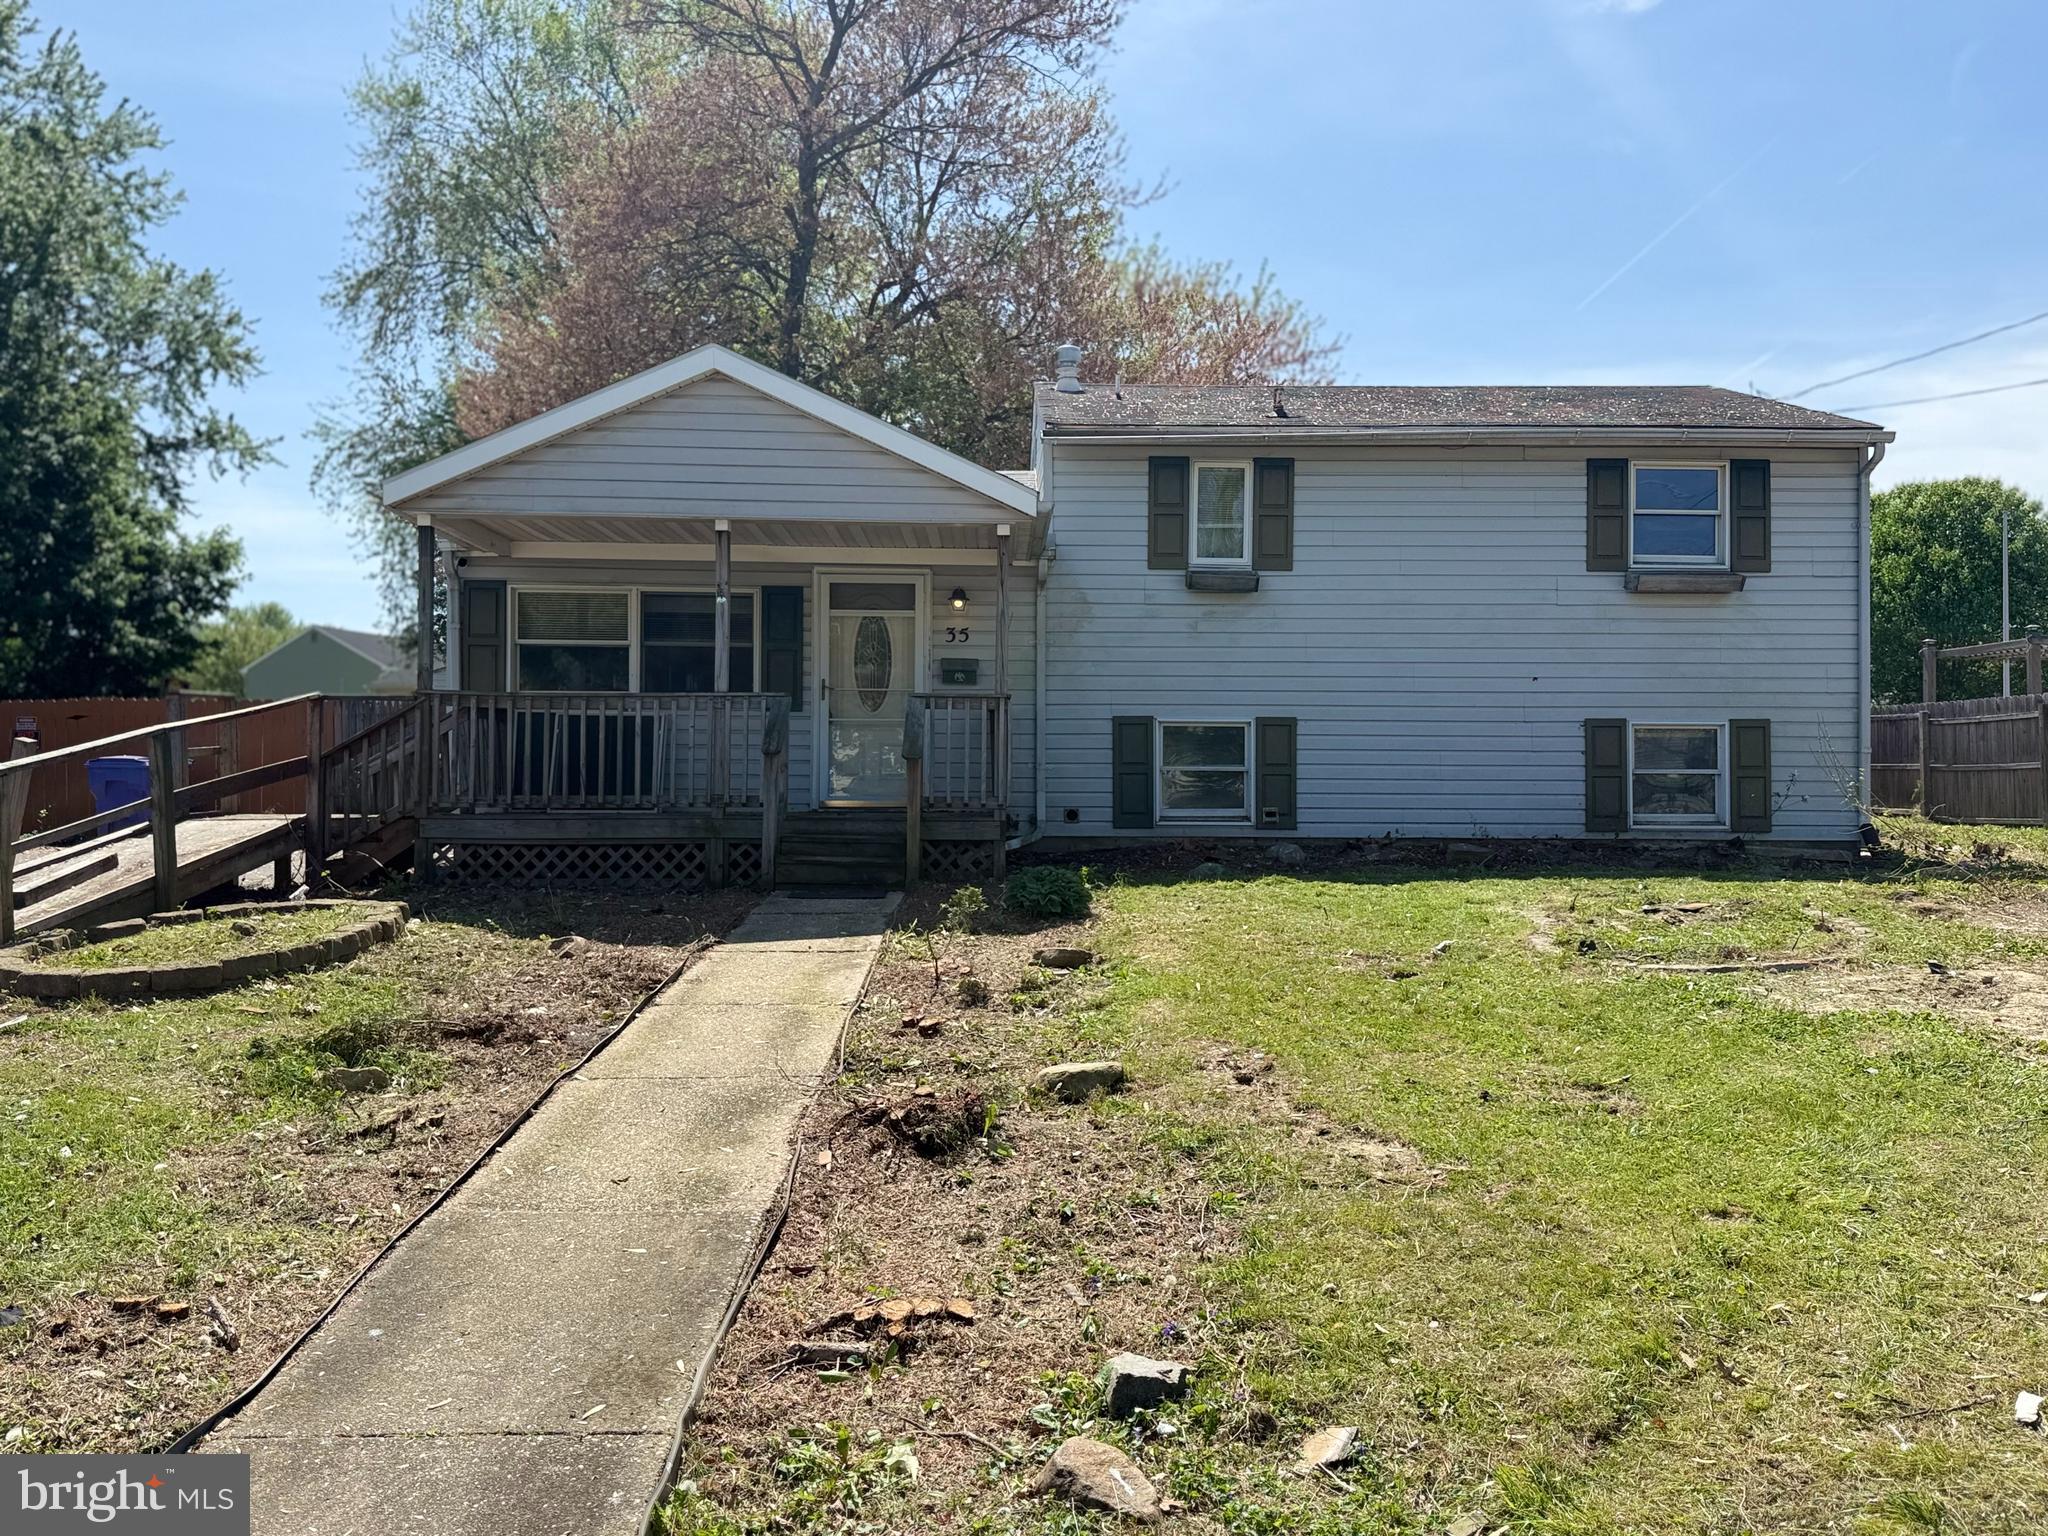
Sold prior to listing.
#MDCC2016748

ELKTON

35 CHESTNUT DRIVE

5 Beds

1 Baths

1,334 Sq.Ft.

$150,000

MLS#: MDCC2016748
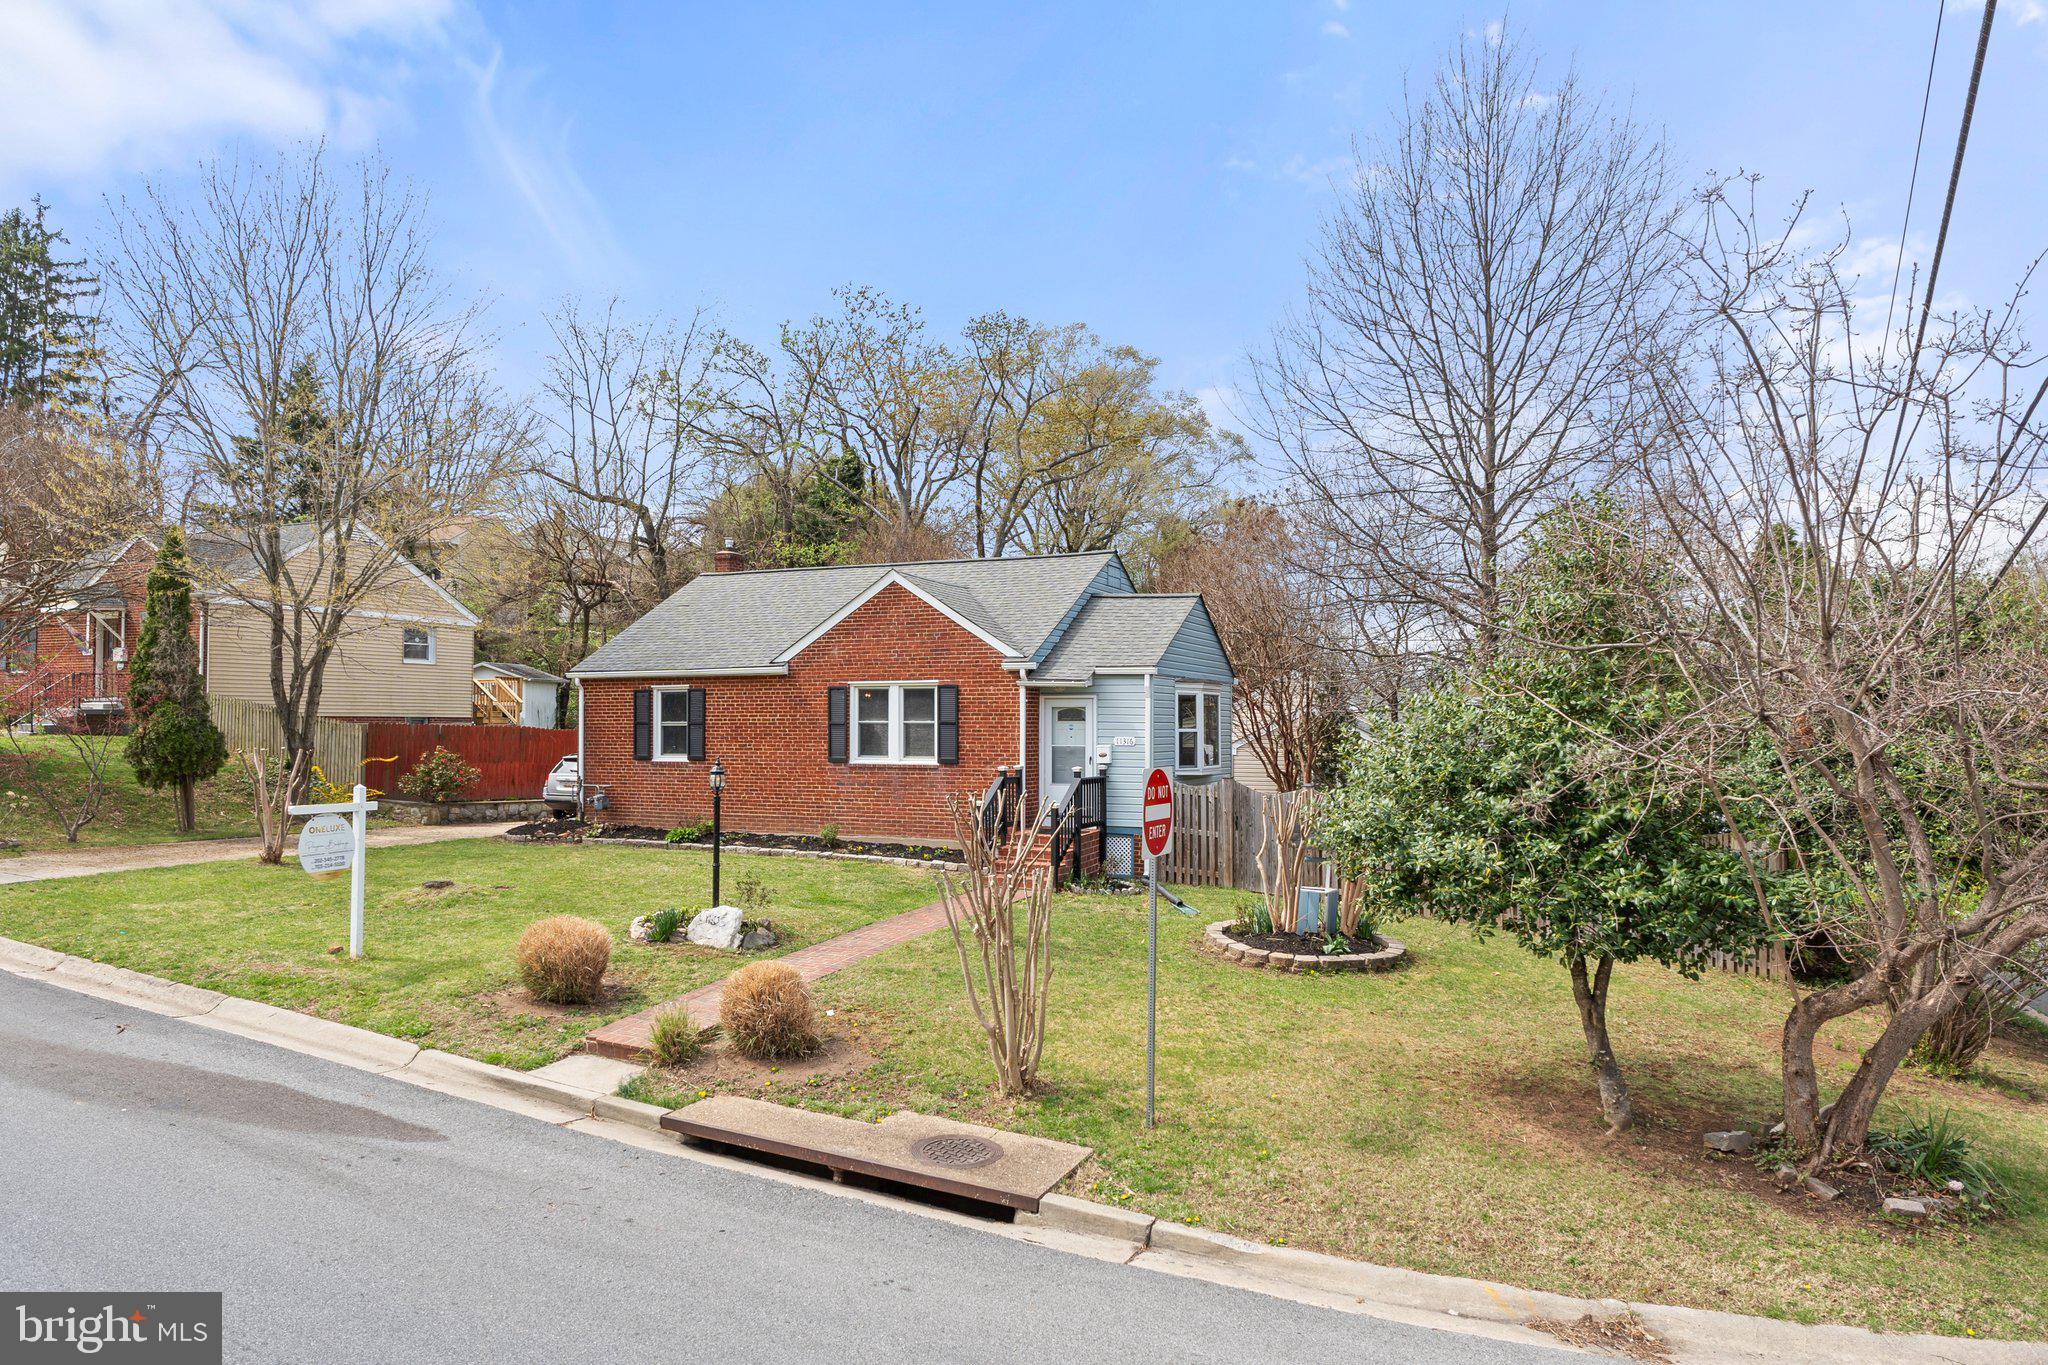
Welcome to 11316 Galt Ave, Silver Spring, MD! This beautifully updated 4-bedroom, 2-bathroom single-family home is nestled on a spacious corner lot. With 2 levels of living space, the main level features an updated kitchen with sleek stainless steel appliances, perfect for any home chef. Both bathrooms have been thoughtfully renovated, offering modern finishes. The brand-new Carrier HVAC system ensures year-round comfort. This home is move-in ready and offers convenient access to nearby amenities. Don't miss out on this great opportunity—asking price is $549,000, and the seller will review all offers as soon as received!
#MDMC2170554

SILVER SPRING

11316 GALT AVENUE

4 Beds

2 Baths

1,498 Sq.Ft.

$549,998

MLS#: MDMC2170554
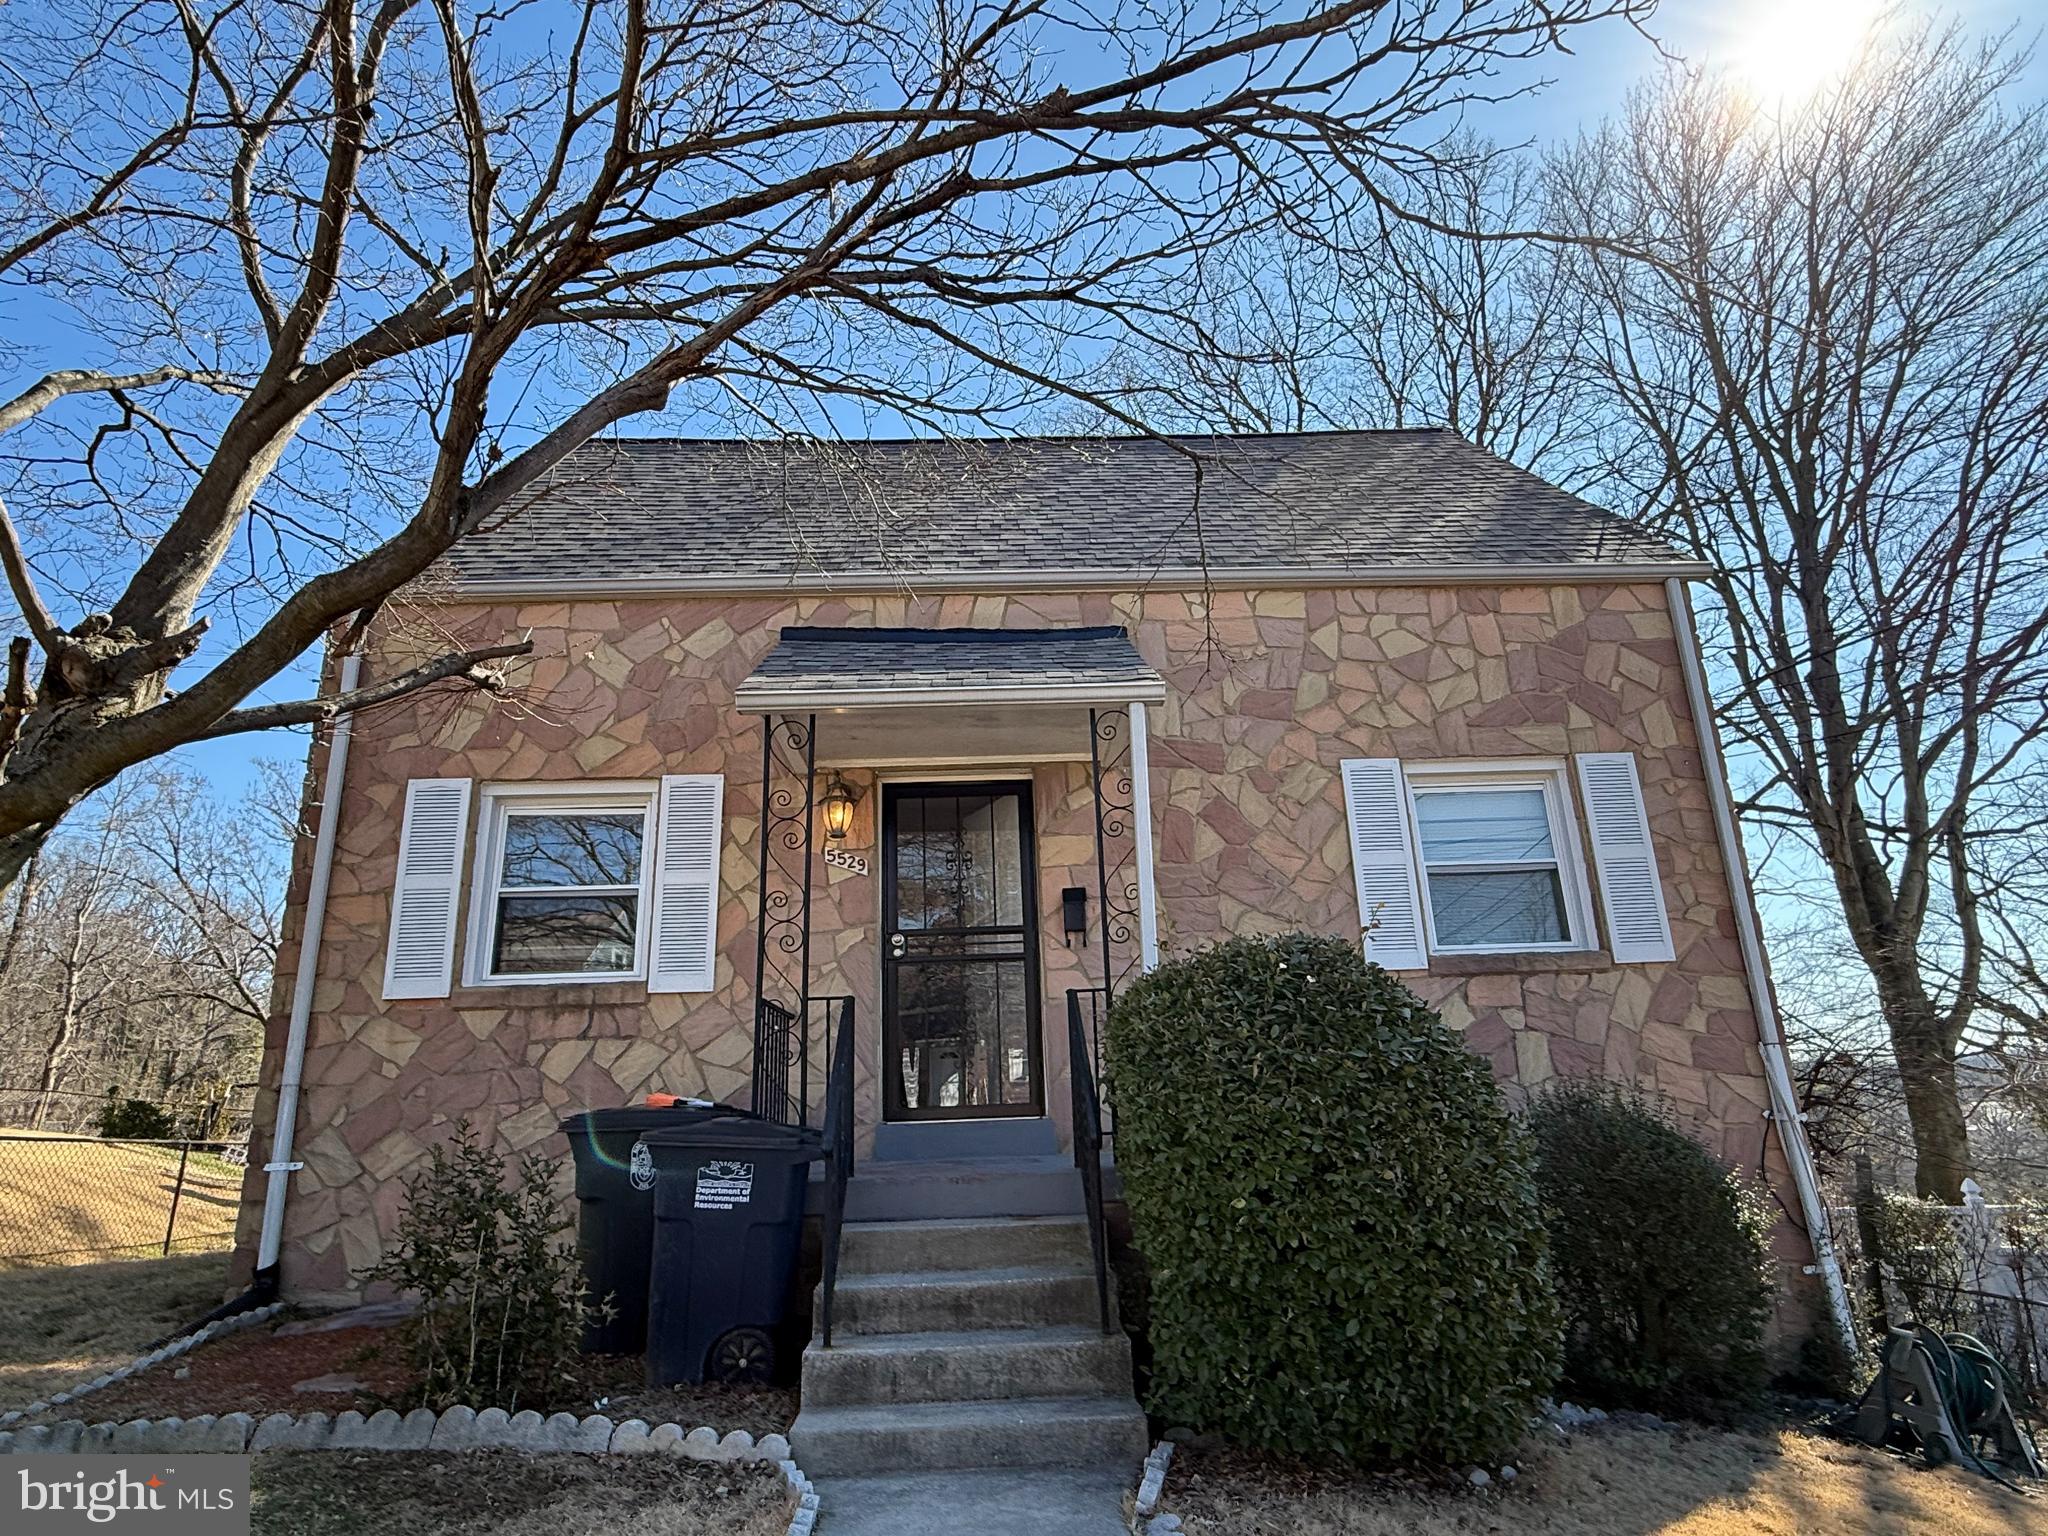
MOVE IN Condition house with hardwood floors. Kitchen leads to deck overlooking large fenced backyard for entertainment. Roof is new, is replaced on 06/2024, Heating system is replaced on 2023, Hot Water heater is brand new, is replaced on 01/2025. Great for commuters with easy access to I-295/495 & downtown DC. Disclosures are in MRIS.
#MDPG2148440

BLADENSBURG

5529 VOLTA AVENUE

4 Beds

2 Baths

870 Sq.Ft.

$379,900

MLS#: MDPG2148440
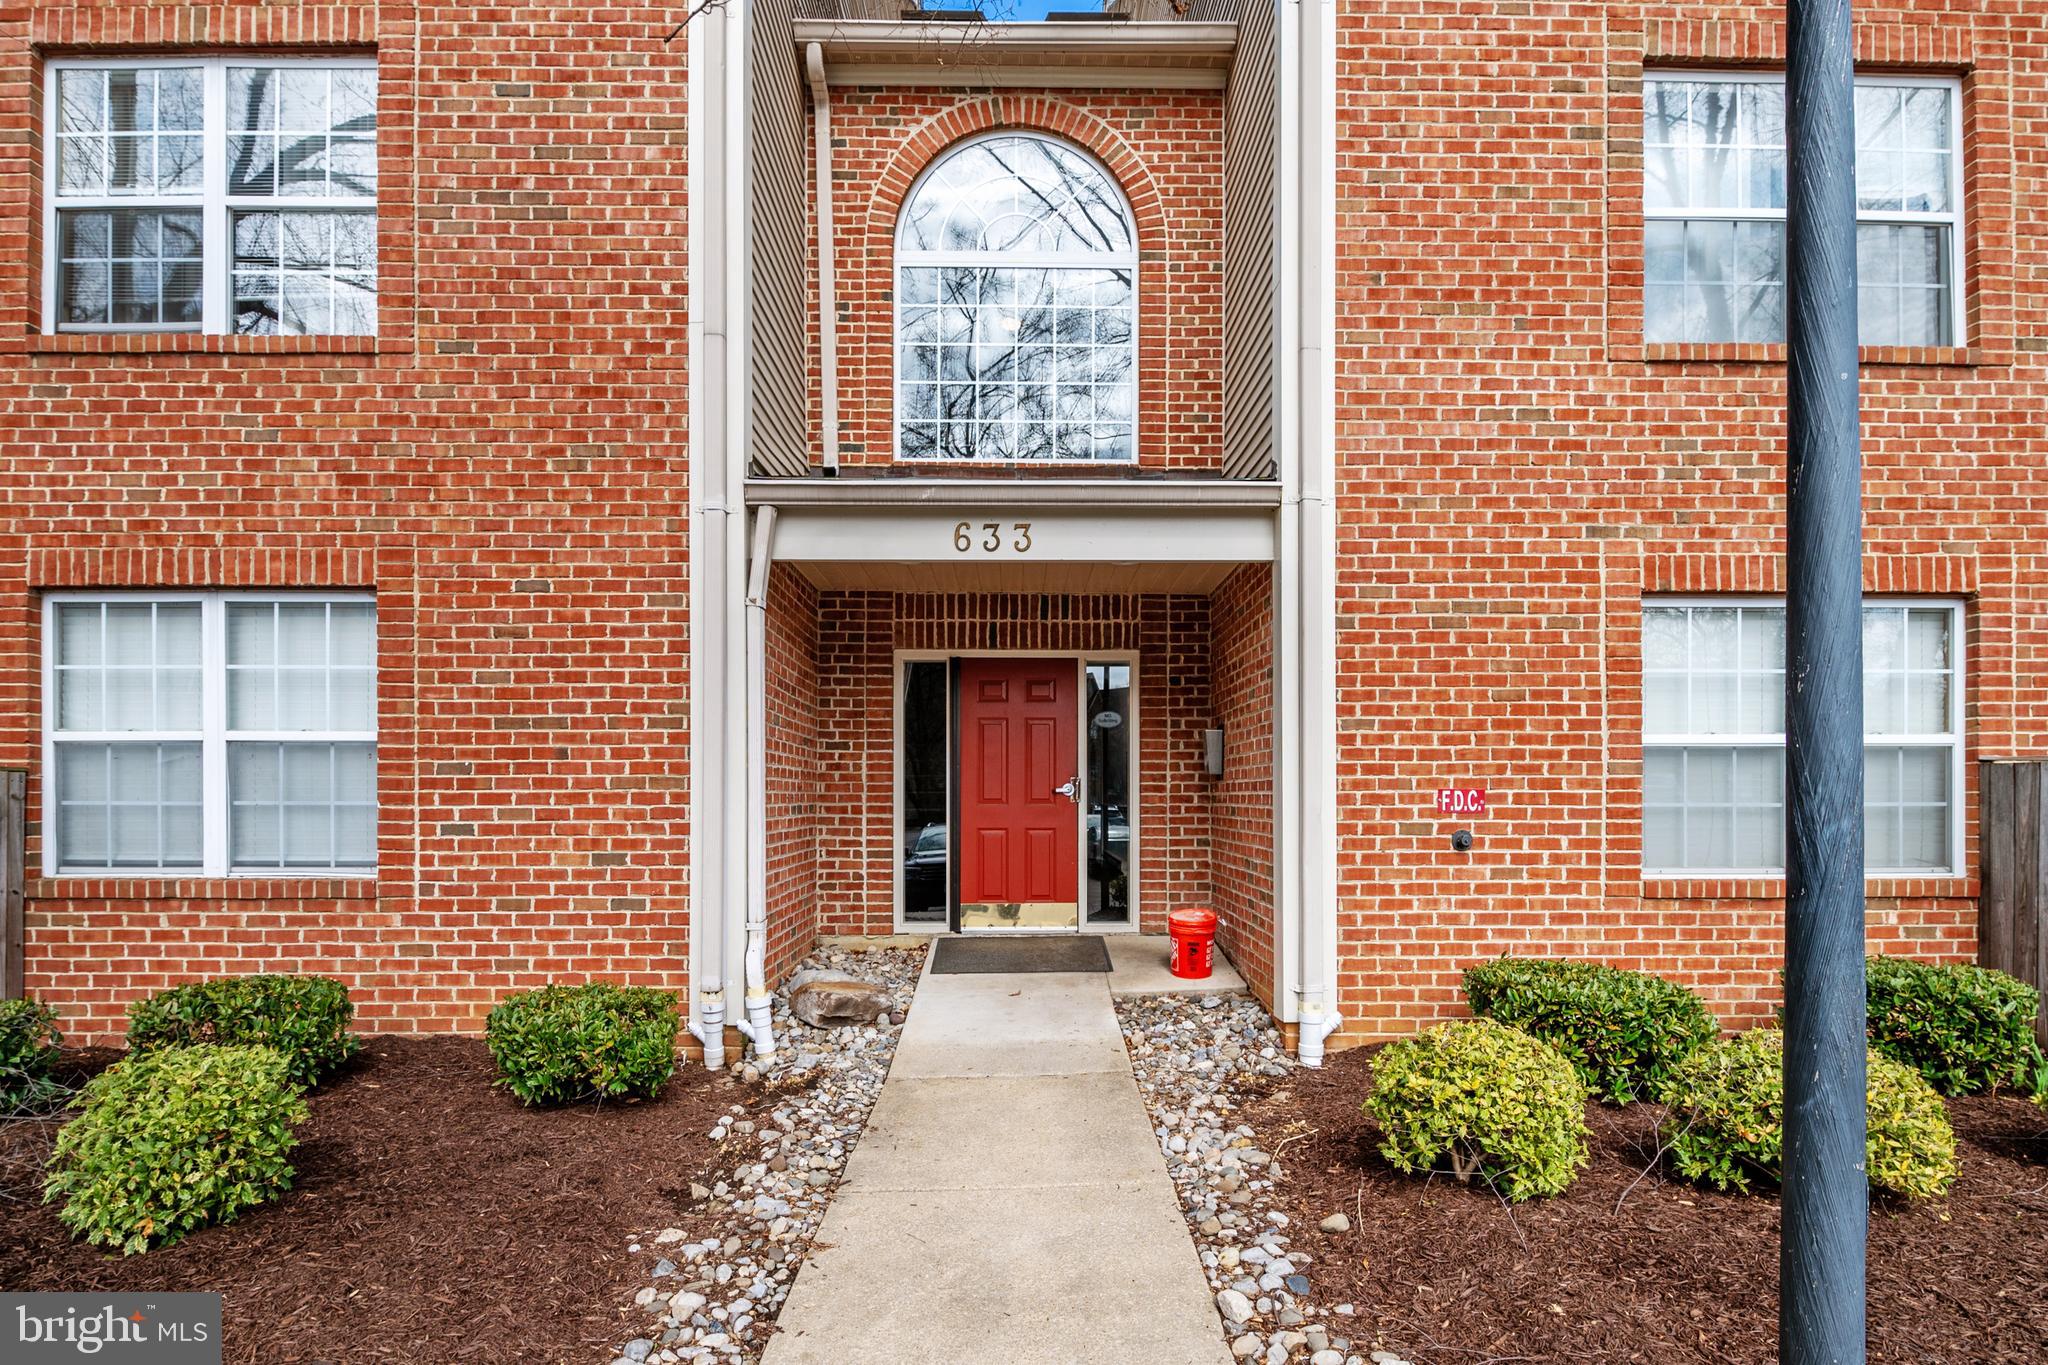
Discover the perfect blend of comfort and convenience in this freshly painted 2-bedroom, 2-bath condo in the highly desirable Harbour Gates community! Freshly painted, this stunning unit features an open-concept design with vaulted ceilings and a versatile loft—ideal for a home office or guest space.

The bright living area leads to a private balcony that overlooks trees and greenery, perfect for morning coffee or evening relaxation. The primary suite offers ample closet space and an en-suite bath, while the second bedroom provides flexibility for guests or additional workspace.

Enjoy a host of community amenities, including a swimming pool, fitness center, clubhouse, and parking. Located just minutes from downtown Annapolis, this home offers easy access to top dining, shopping, and waterfront attractions.
#MDAA2109146

ANNAPOLIS

633 ADMIRAL DRIVE 406

2 Beds

2 Baths

1,594 Sq.Ft.

$399,000

MLS#: MDAA2109146
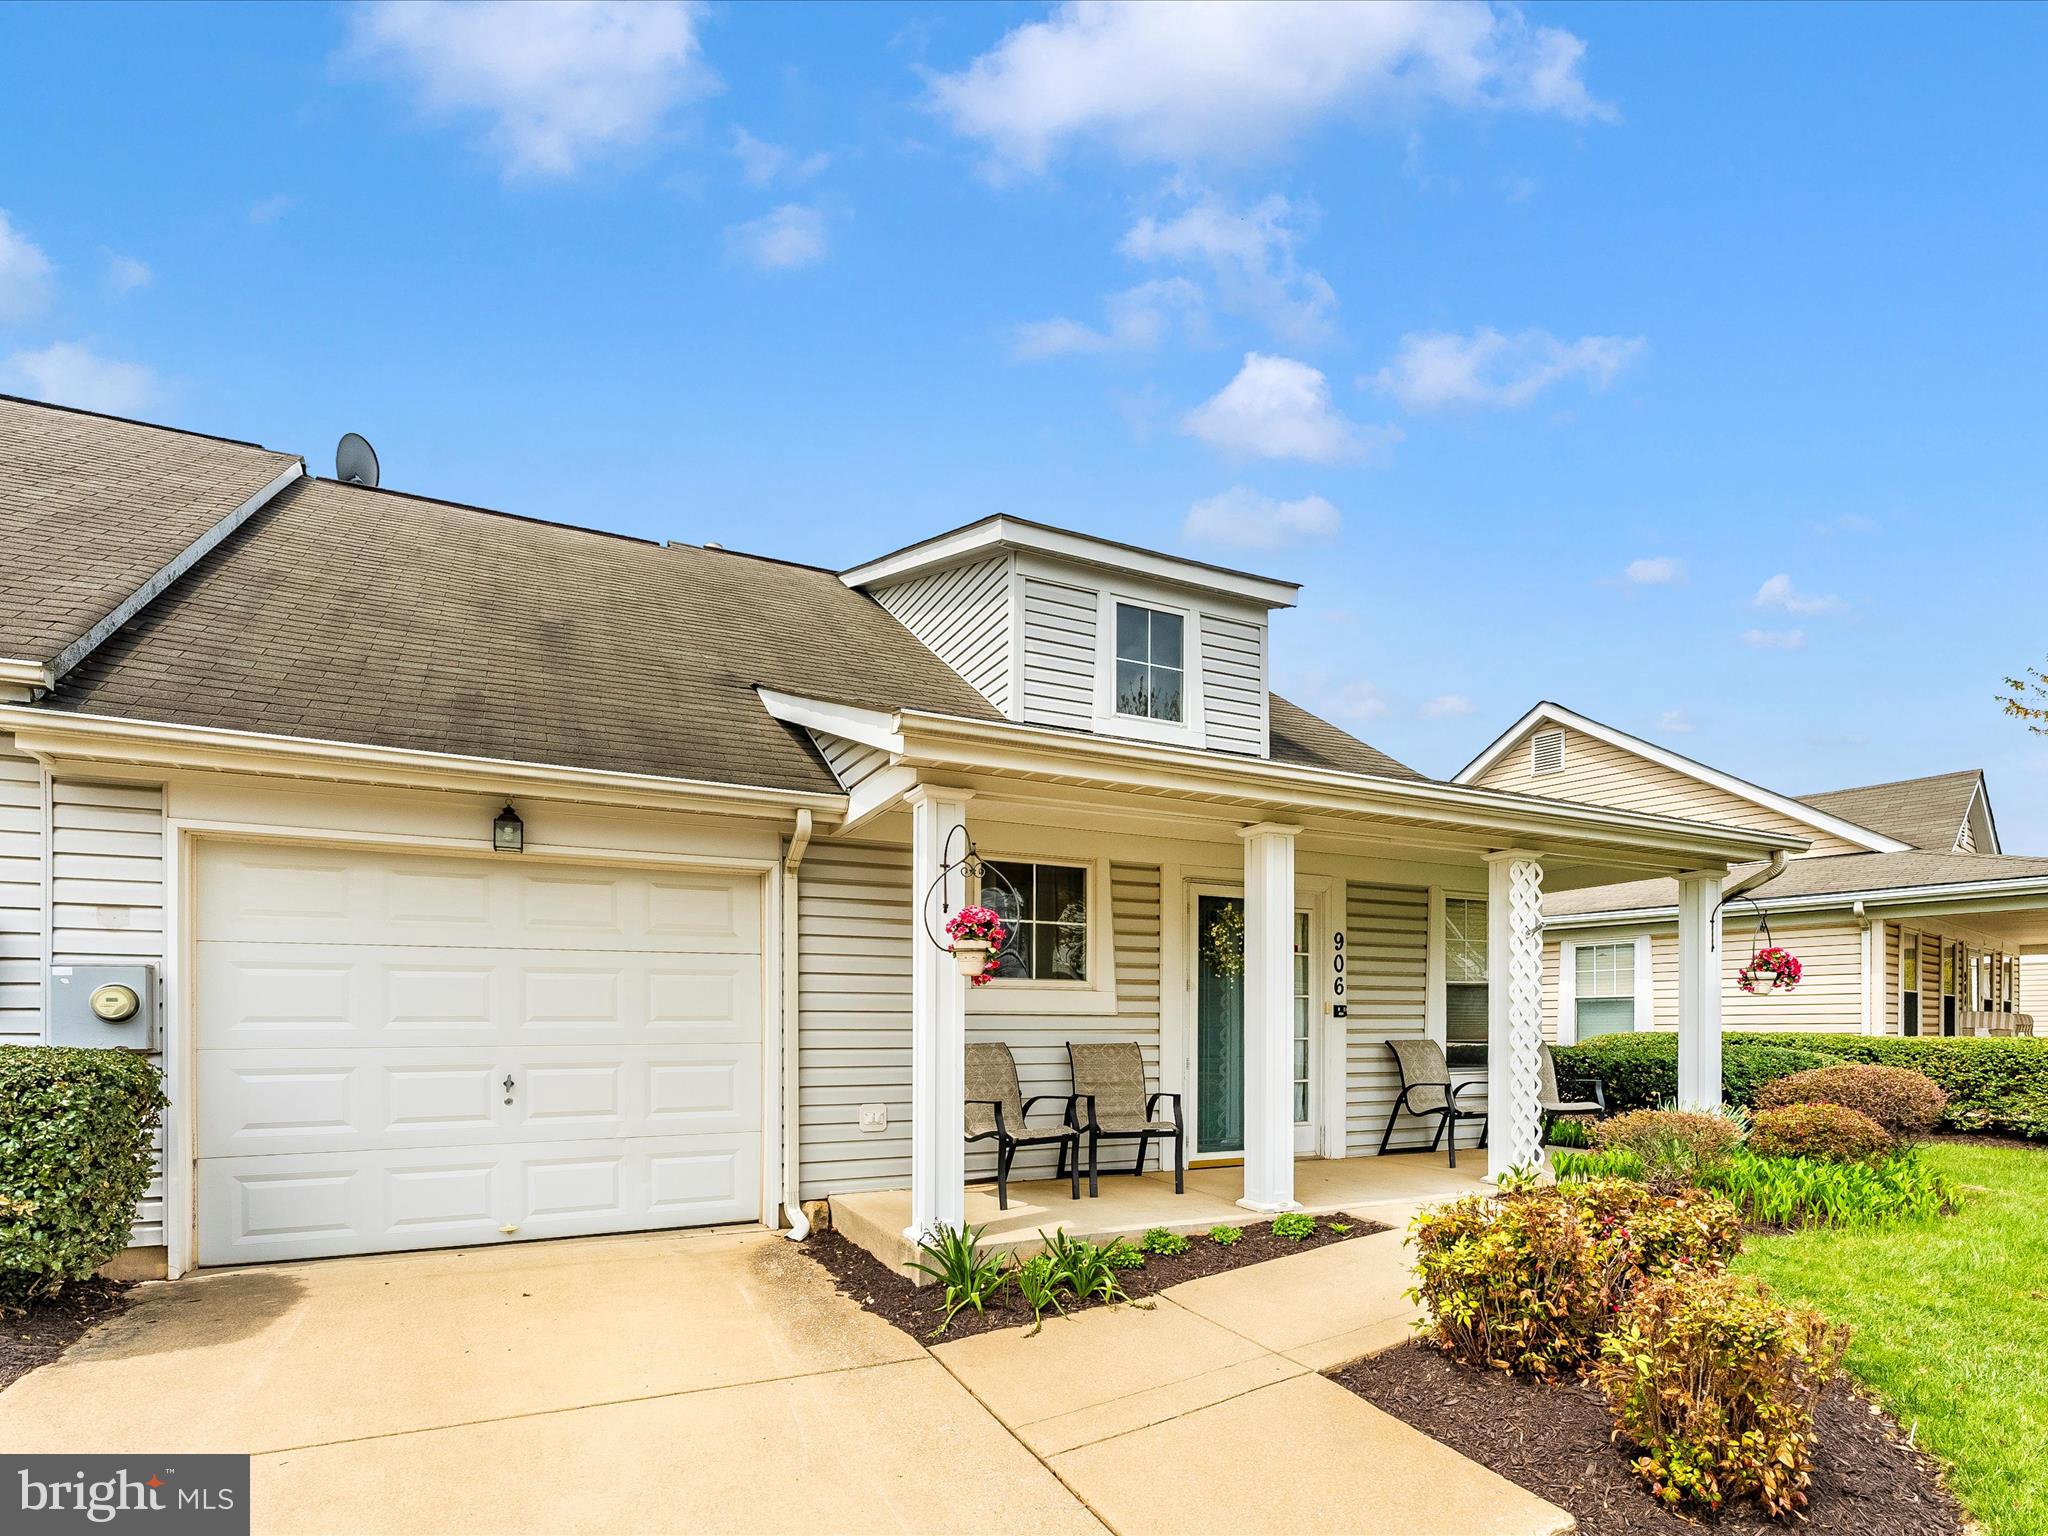
Step into this beautifully refreshed 2 bedroom, 2 bath home featuring brand new paint and durable LVT flooring throughout. The spacious layout includes a single-car garage, a generous laundry area with built-in rack storage, and updated lighting for a fresh, modern feel. Enjoy your own private back concrete patio—ideal for relaxing or entertaining—complete with a scenic view for added serenity. Conveniently located near all major amenities and commuter routes, this home combines comfort, style, and unbeatable location. A must-see!
#MDCR2026096

MOUNT AIRY

906 PARADE LANE

2 Beds

2 Baths

1,042 Sq.Ft.

$430,000

MLS#: MDCR2026096
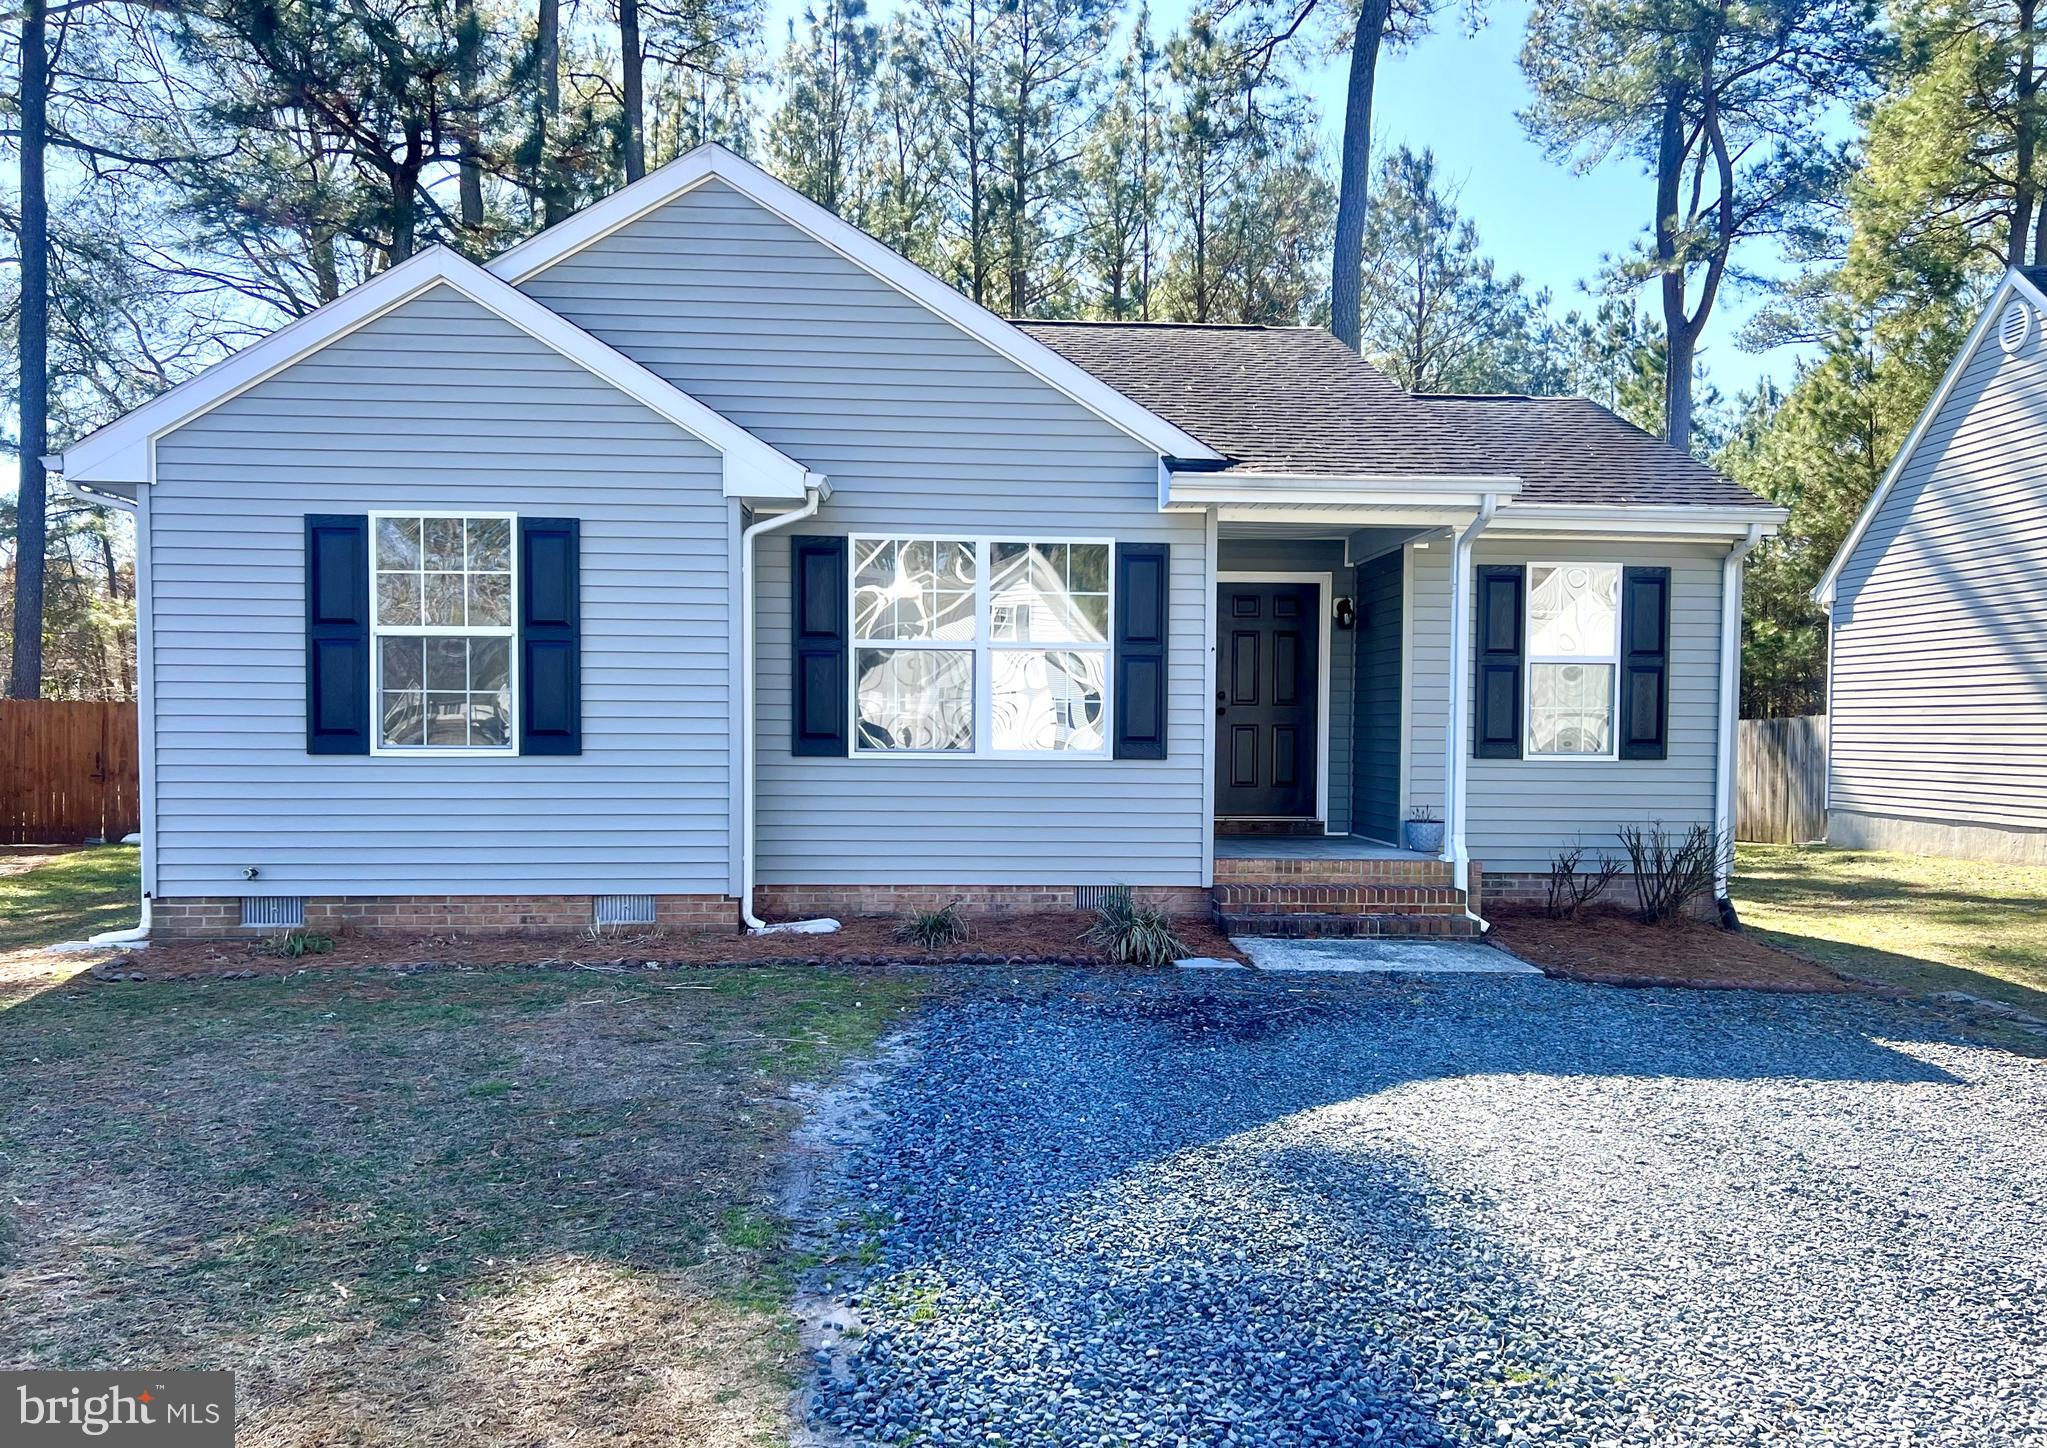
Welcome to Brannigan Drive, this beautiful house is ready for you to call Home. Completely updated with new paint, new Pergo flooring through out, new stainless appliances, granite counters & new HVAC. Upon entry you are greeted by the spacious living room, eat in kitchen and laundry are located to one side of the home with three bedrooms and two bathrooms to the other side. Just off the living room is a large back deck overlooking the spacious fenced back yard. This one won't last long, Call Today for your private tour!
#MDSO2005504

PRINCESS ANNE

30485 BRANNIGAN DRIVE

3 Beds

2 Baths

1,103 Sq.Ft.

$230,000

MLS#: MDSO2005504
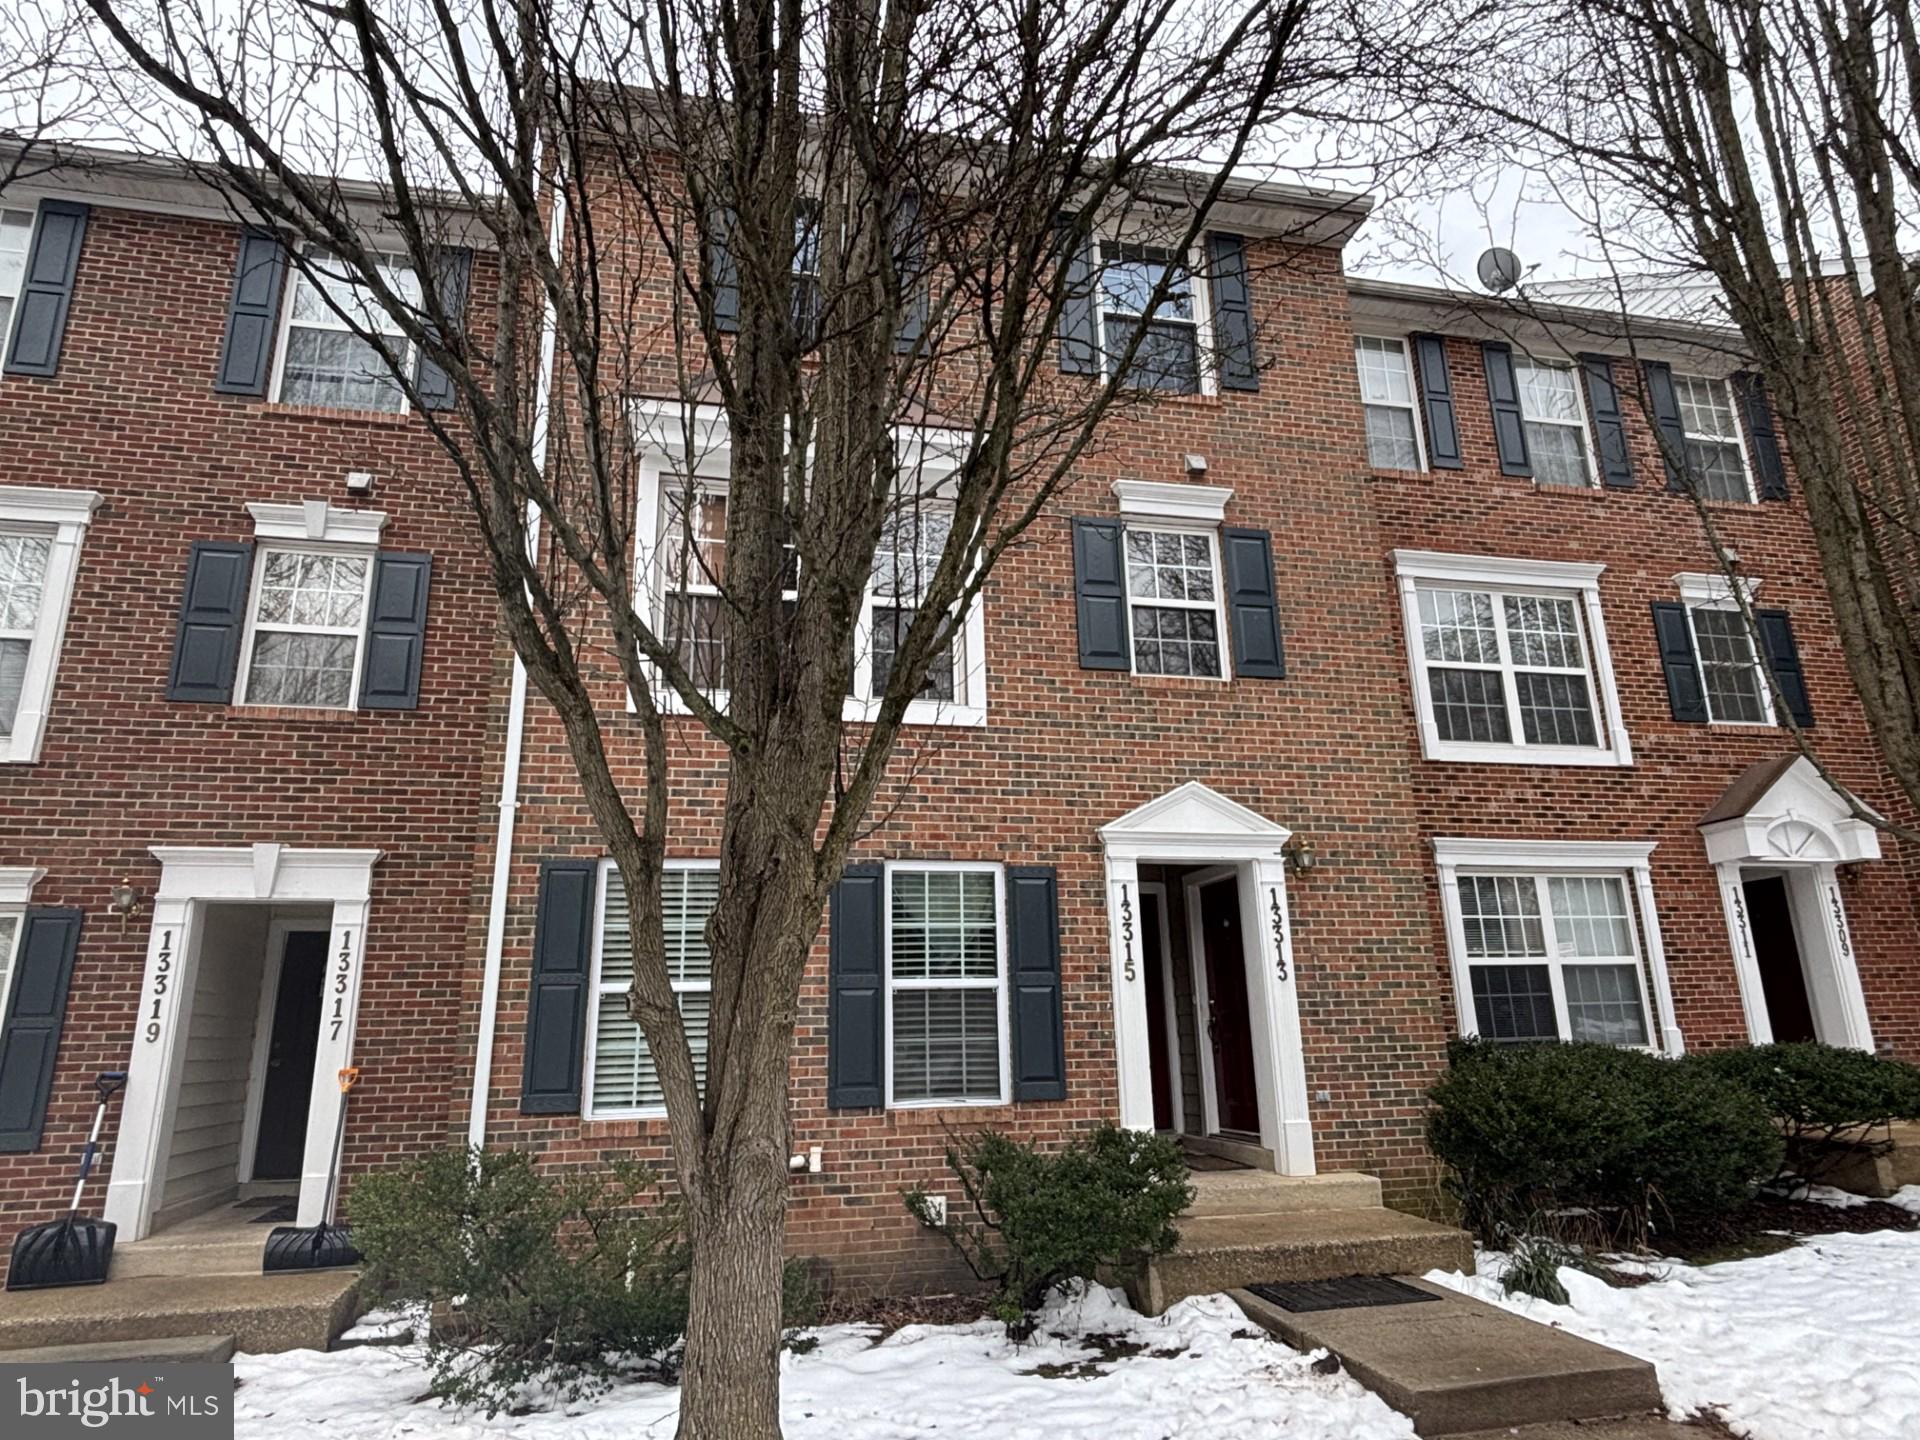
A three bedroom home in Montgomery County for under $300k. Would be an ideal first-time home or investment rental property. This property is being sold as-is.
#MDMC2164580

GERMANTOWN

13315 RUSHING WATER WAY 4

3 Beds

1 Baths

1,152 Sq.Ft.

$299,900

MLS#: MDMC2164580
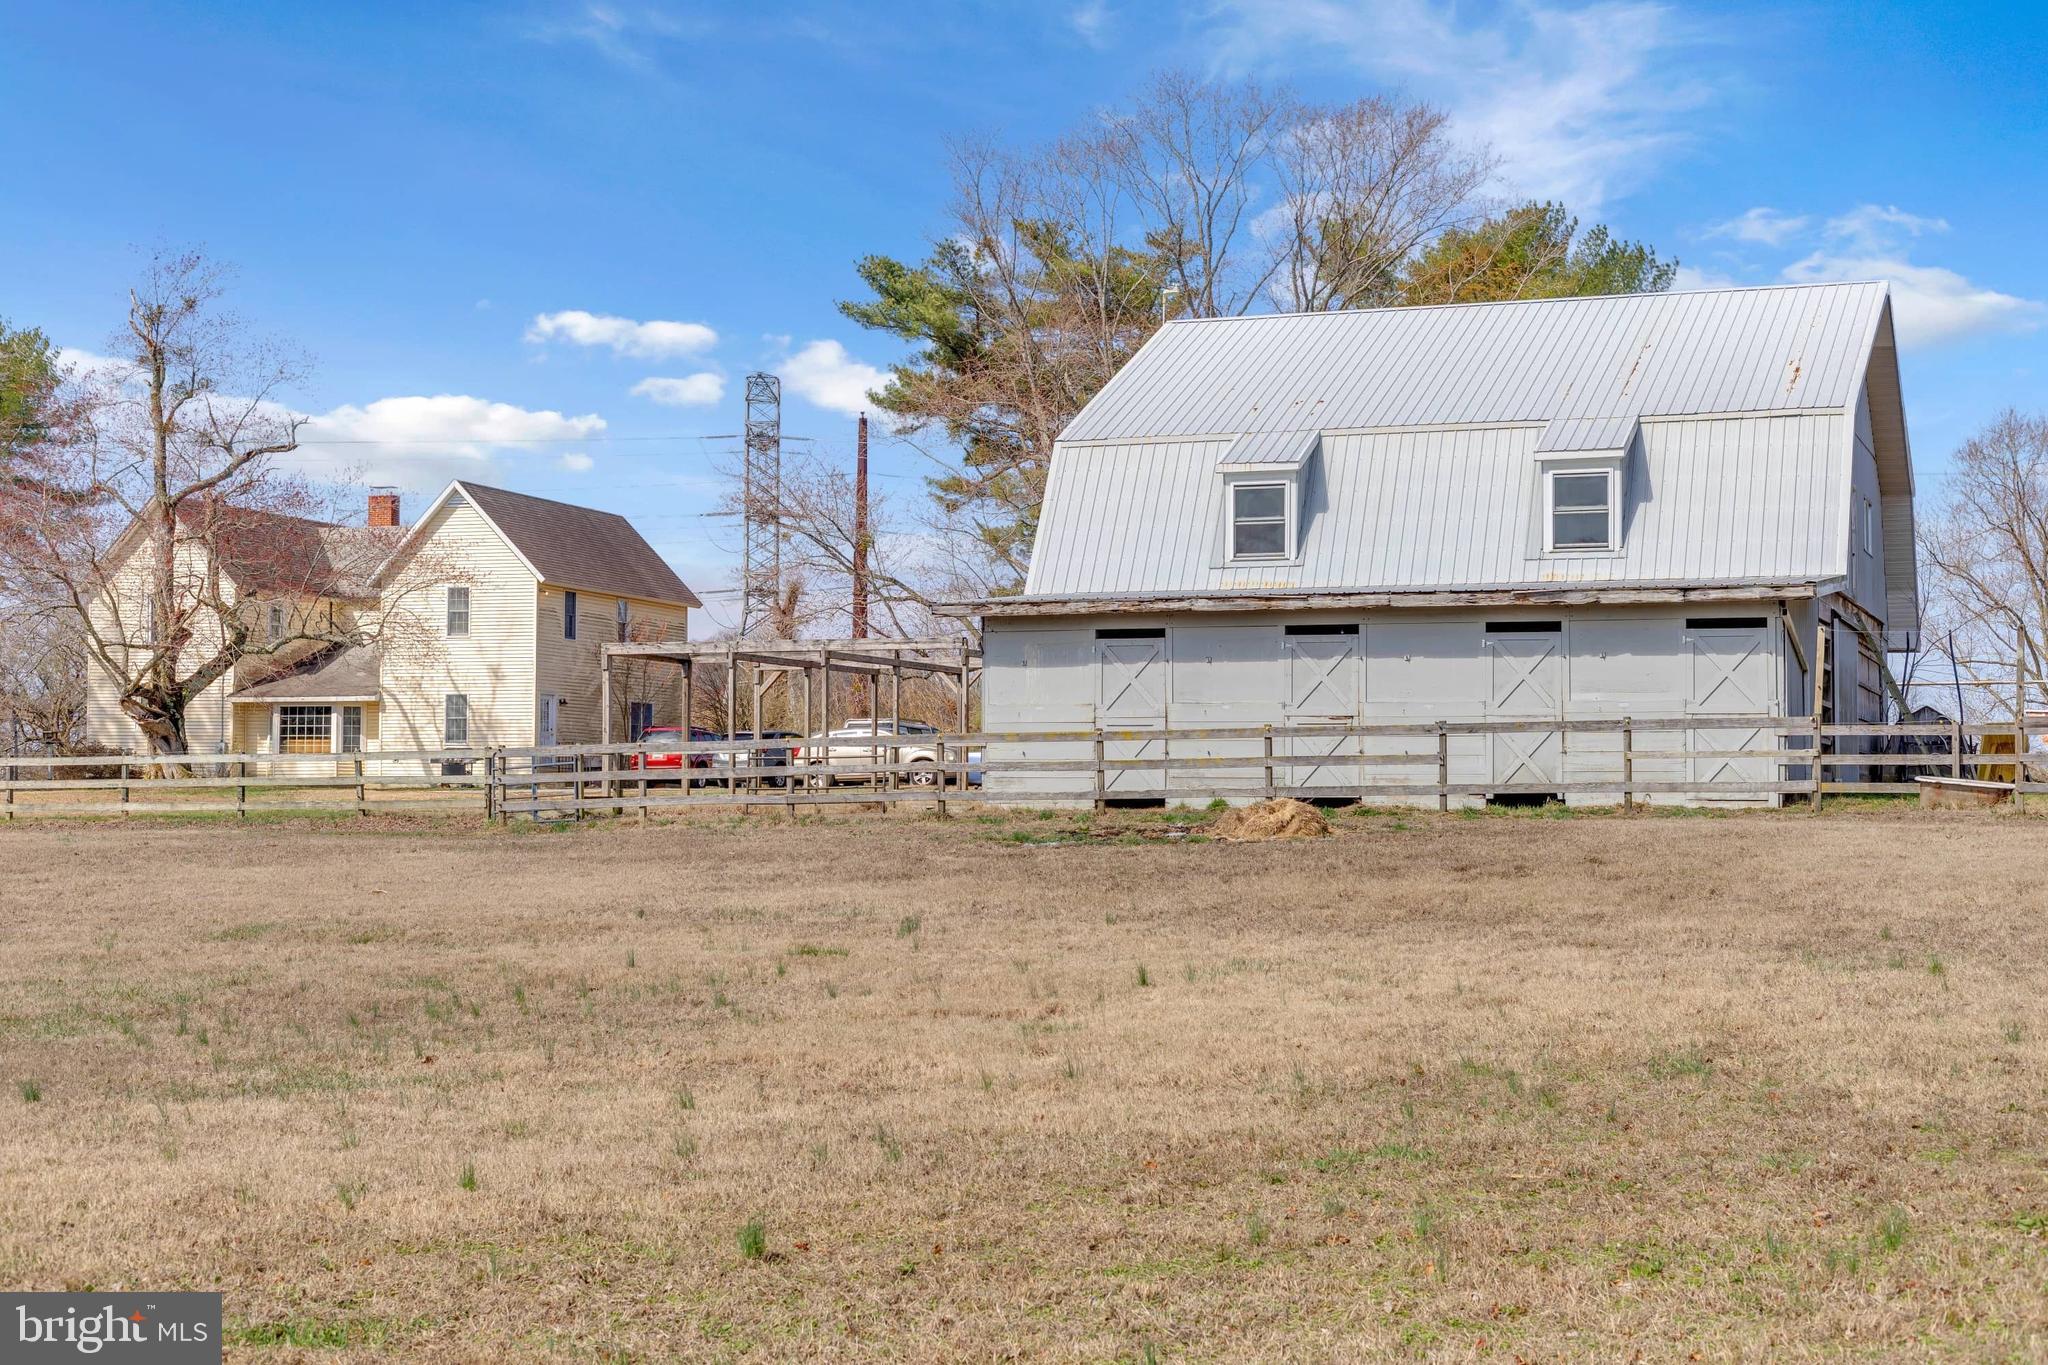
Private location with tranquil setting with neighboring farms on each side.  This home is being sold "AS IS" and currently features a 2 bedroom and 1 bathroom.  There is an unfinished addition with plans to complete a master bedroom, master bathroom, and one additional bedroom.  Once finished, the home will offer a 4 bedroom 2.5 bathrooms.
6 acres of cleared land: Plenty of space for the horses to graze, run, and roam. 
60x40 building that consists of a 3 car garage: Ample space for vehicles or storage.
Hot water electric to the barn: 40x40 upstairs space: A large upper floor area designed for storage.
Floored with 1x12 plywood: Endless possibilities with this property. Some photos have been edited removing all the personal belongings currently on the property.
#MDCM2005484

GOLDSBORO

26726 SANDTOWN ROAD

2 Beds

1 Baths

2,772 Sq.Ft.

$385,000

MLS#: MDCM2005484
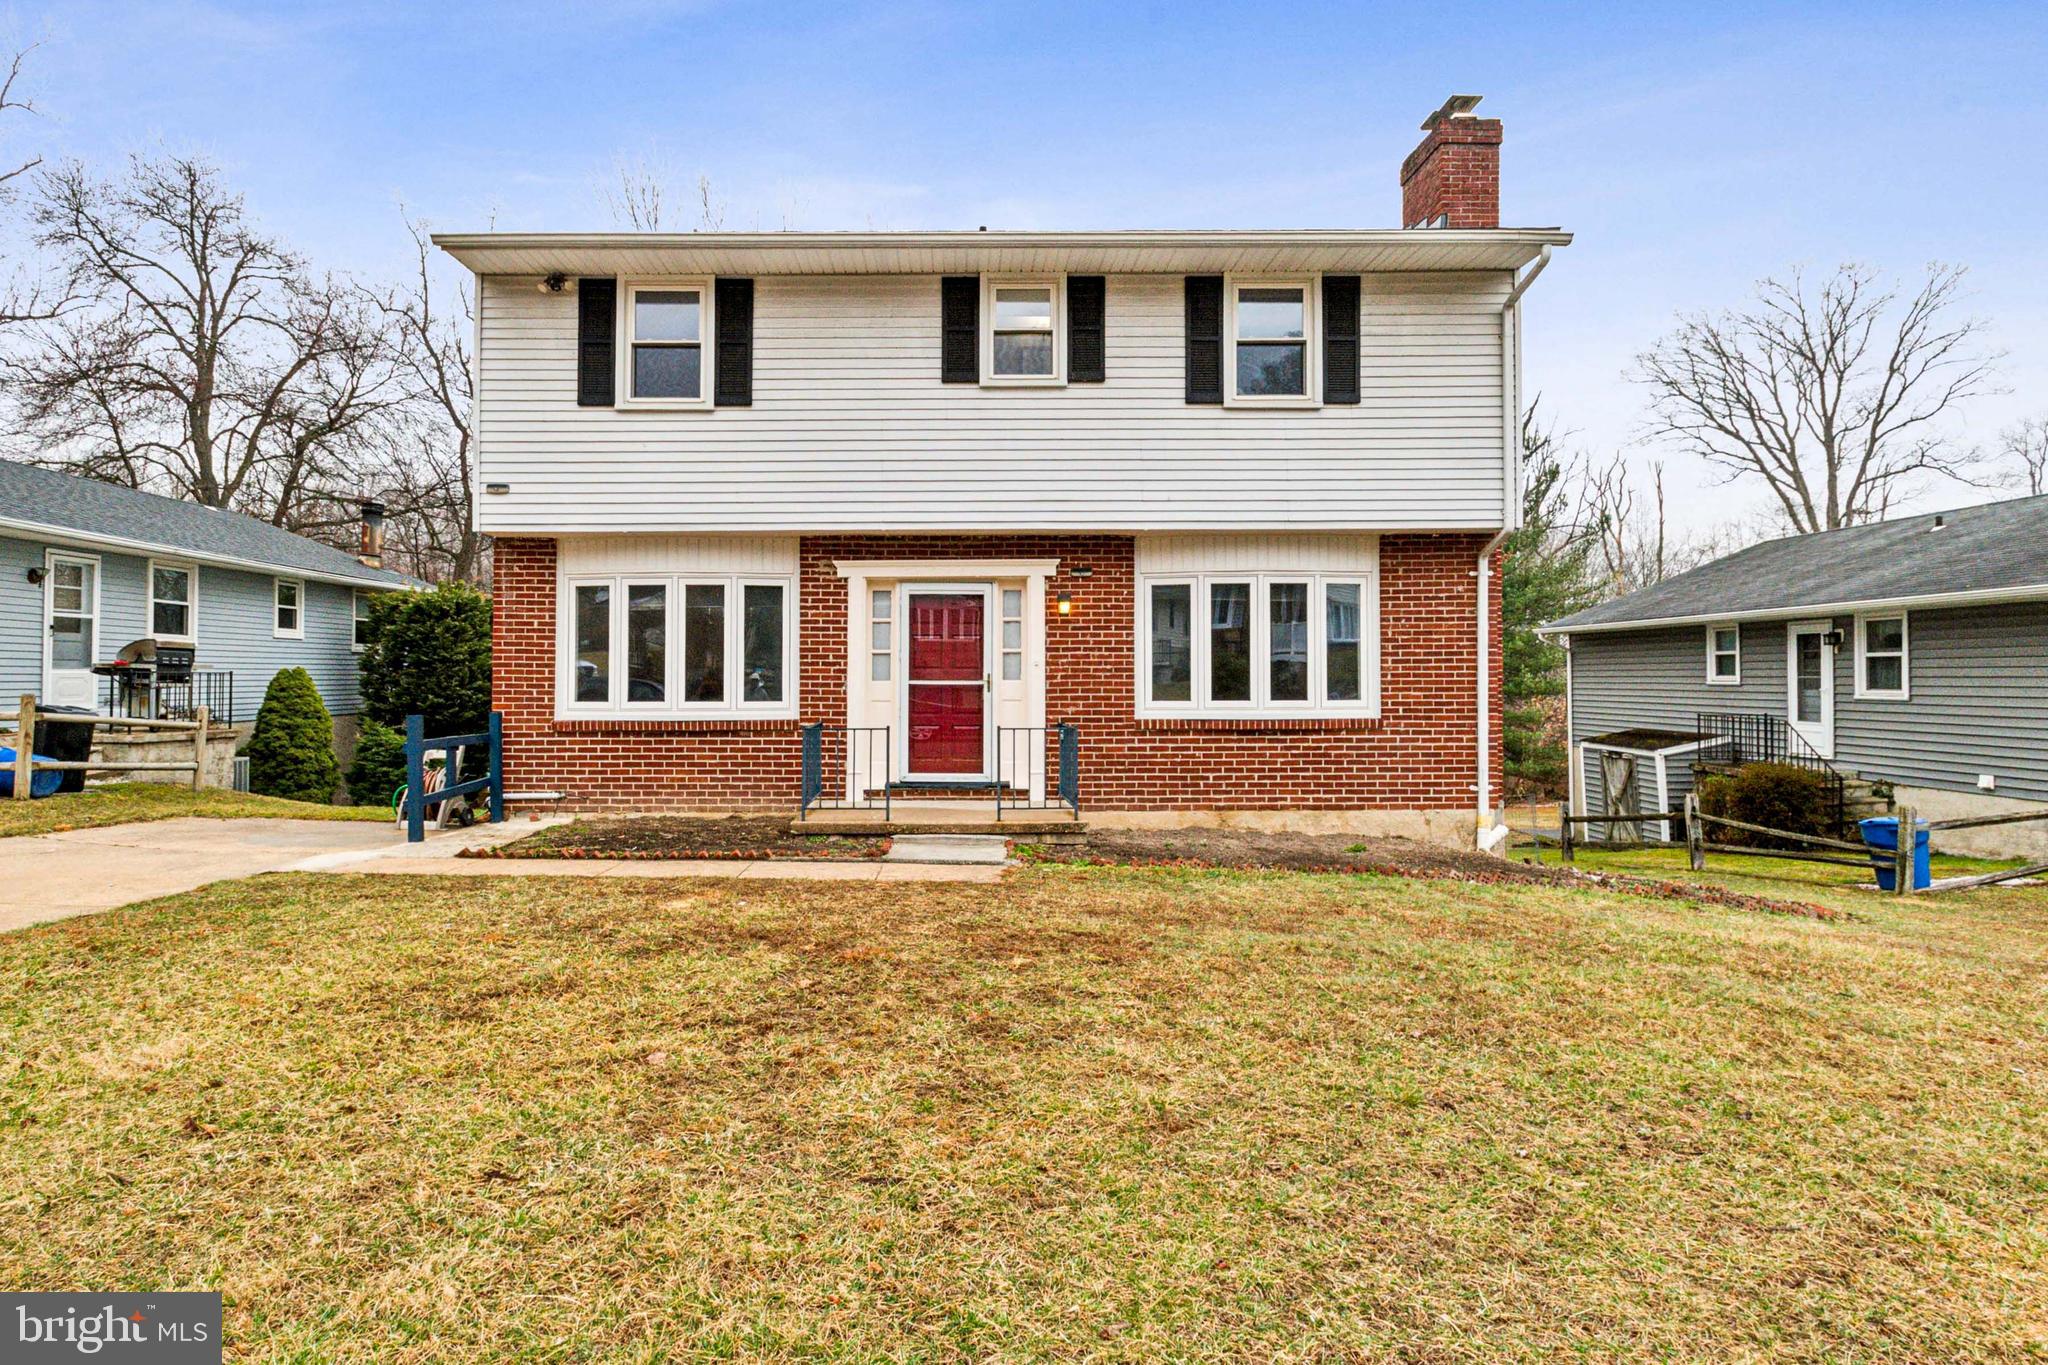
This move-in ready 4-bedroom, 3-bathroom home offers a thoughtful layout with great flow and functional spaces throughout. Featuring brand-new hardwood floors and fresh paint, it’s ready for you to settle in. The spacious living room, filled with natural light from large windows, creates a warm and inviting atmosphere. New roof 2021.

The renovated walkout basement adds extra flexibility, complete with an additional den—perfect for a home office or guest room. Step outside to a huge deck overlooking an expansive backyard, ideal for entertaining or future possibilities.

With unlimited potential, this home is a must-see!
#MDBC2120874

BALTIMORE

3308 UPTON RD

4 Beds

2 Baths

2,316 Sq.Ft.

$380,000

MLS#: MDBC2120874

Stunning 13 foot wide brick front townhome in Patterson Park! This beautifully updated home features an open floor plan with wood floors throughout, exposed brick walls, and modern finishes. The gourmet kitchen boasts sleek white cabinets, stainless steel appliances, and a large island, perfect for cooking and entertaining. Upstairs, the primary suite offers a private bath with dual vanities, while a second bedroom and full hall bath provide plenty of space. The finished lower level includes a third bedroom and full bath, ideal for guests or a home office. Enjoy outdoor living on the rear patio with a privacy fence, your own quiet city retreat! 1 year of CHAP tax credit left! Located within the Johns Hopkins free shuttle zone.
#MDBA2160710

BALTIMORE

128 N LINWOOD AVENUE

3 Beds

3 Baths

1,946 Sq.Ft.

$385,000

MLS#: MDBA2160710

1 ... 312 313 314 315 316 ... 666
* Listings identified with the FMLS IDX logo come from FMLS and are held by brokerage firms other than the owner of this website. The listing brokerage is identified in any listing details. Information is deemed reliable but is not guaranteed. If you believe any FMLS listing contains material that infringes your copyrighted work please review our DMCA policy and learn how to submit a takedown request. © 2024. First Multiple Listing Service, Inc.

Send a message

Message successfully sent.

Your message

What is 3 + 4 ?

Reason for contacting?

I agree to receive email communication and understand I can unsubscribe at any time.

I agree to be contacted by Charis Realty Group - Christine Issler, Broker via call, email, and text for real estate services. To opt out, you can reply 'stop' at any time or reply 'help' for assistance. You can also click the unsubscribe link in the emails. Message and data rates may apply. Message frequency may vary. Privacy Policy

Sign Out

Virtual Assistant

Would you like to take the next step with this property? We can help you schedule a showing or virtual tour, or send you more details.

Yes, I would like more information.

Thank You for Your Reply, One of Our Agents will contact you as soon as possible

No, maybe later.

Thank you, you can always contact me via email, phone number or through the contact form.

Realhub AI

Lucy - Your AI-Powered Realtor

Update Your Temporary Password

Personalize your search

Enter your email and we'll notify you immediately when new listings match what you're looking for.

or enter email address

Already have an account ? Login here

Continue your home search

I agree to receive communications and understand I can unsubscribe at any time.

I agree to be contacted by Charis Realty Group - Christine Issler, Broker via call, email, and text for real estate services. To opt out, you can reply 'stop' at any time or reply 'help' for assistance. You can also click the unsubscribe link in the emails. Message and data rates may apply. Message frequency may vary. Privacy Policy

Already have an account ? Login here

We use cookies

We use cookies primarily for analytics to enhance your experience. By accepting, you agree to our use of these cookies. You can manage your preferences or learn more about our cookies policy.
