Properties

Browse or get in touch to schedule a walkthrough.

  • Nearby me
Price range

Popular Features

Community Features

Association

Property Features

Waterfront

View

Exterior Features

Interior Features

Style

535015 properties match your criteria

Updated 1 minute ago

E-Alert name
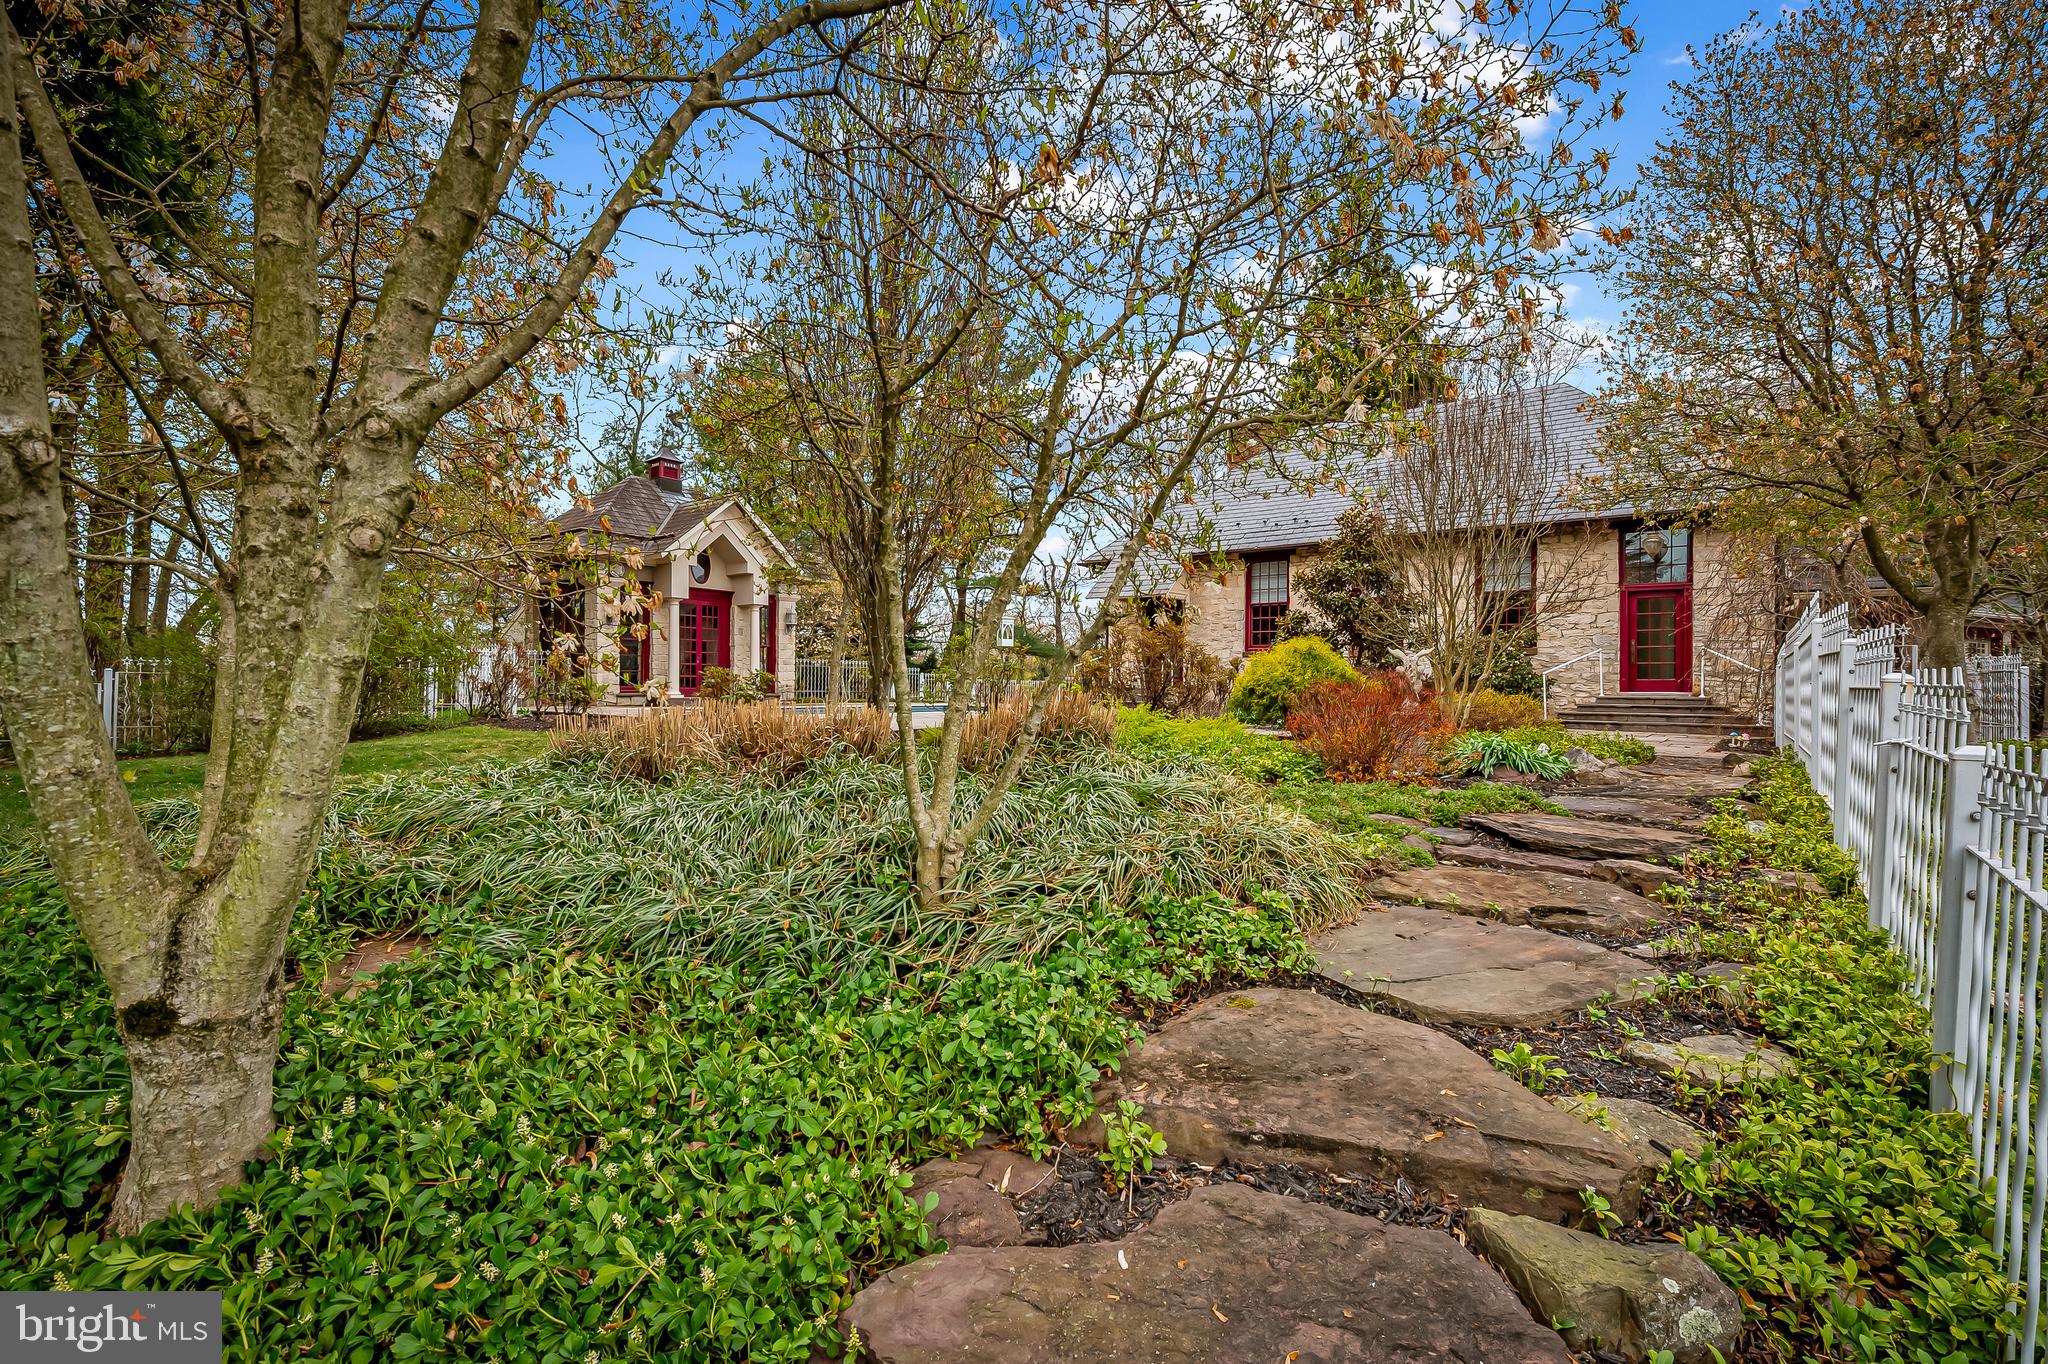
Enchanting 1800s converted Sparks school house well-sited atop a gentle knoll.  Follow the tree-lined driveway to a secluded haven. Architect-designed house and gardens create a seamless blend of interior and outdoor spaces. The in-ground pool is perfect for a swim after work, or host a garden party on the luscious grounds. Designed to reflect a Tuscan streetscape, the interior architecture features exposed stone walls, large windows allowing natural light to enter from all angles, and a blue-painted ceiling to mimic the sky. The triangular pediment feature in the family room recurs on the end walls of the bathroom, the hallway to the staircase, and on the pool house. Originally renovated in the early 1990s, the home has undergone recent renovations with the addition of the mud room with closets, cupboards, and bookshelves and the two-car garage. The finest of materials were used in the renovations, with careful attention to the high-end appliances, marble bathroom, leather-style granite counters in the mud room, custom forged handrails, and more. Propane furnace and central air conditioning systems replaced in 2024. Pool and patio renovation completed in 2024. The original schoolhouse windows were repurposed to the pool house. Follow the stone pathways through the gardens which offer year-round glimpses of color and texture. Plans for an addition will be passed along to the buyer.
#MDBC2124382

SPARKS GLENCOE

7 STODDARD COURT

1 Beds

1 Baths

1,815 Sq.Ft.

$725,000

MLS#: MDBC2124382
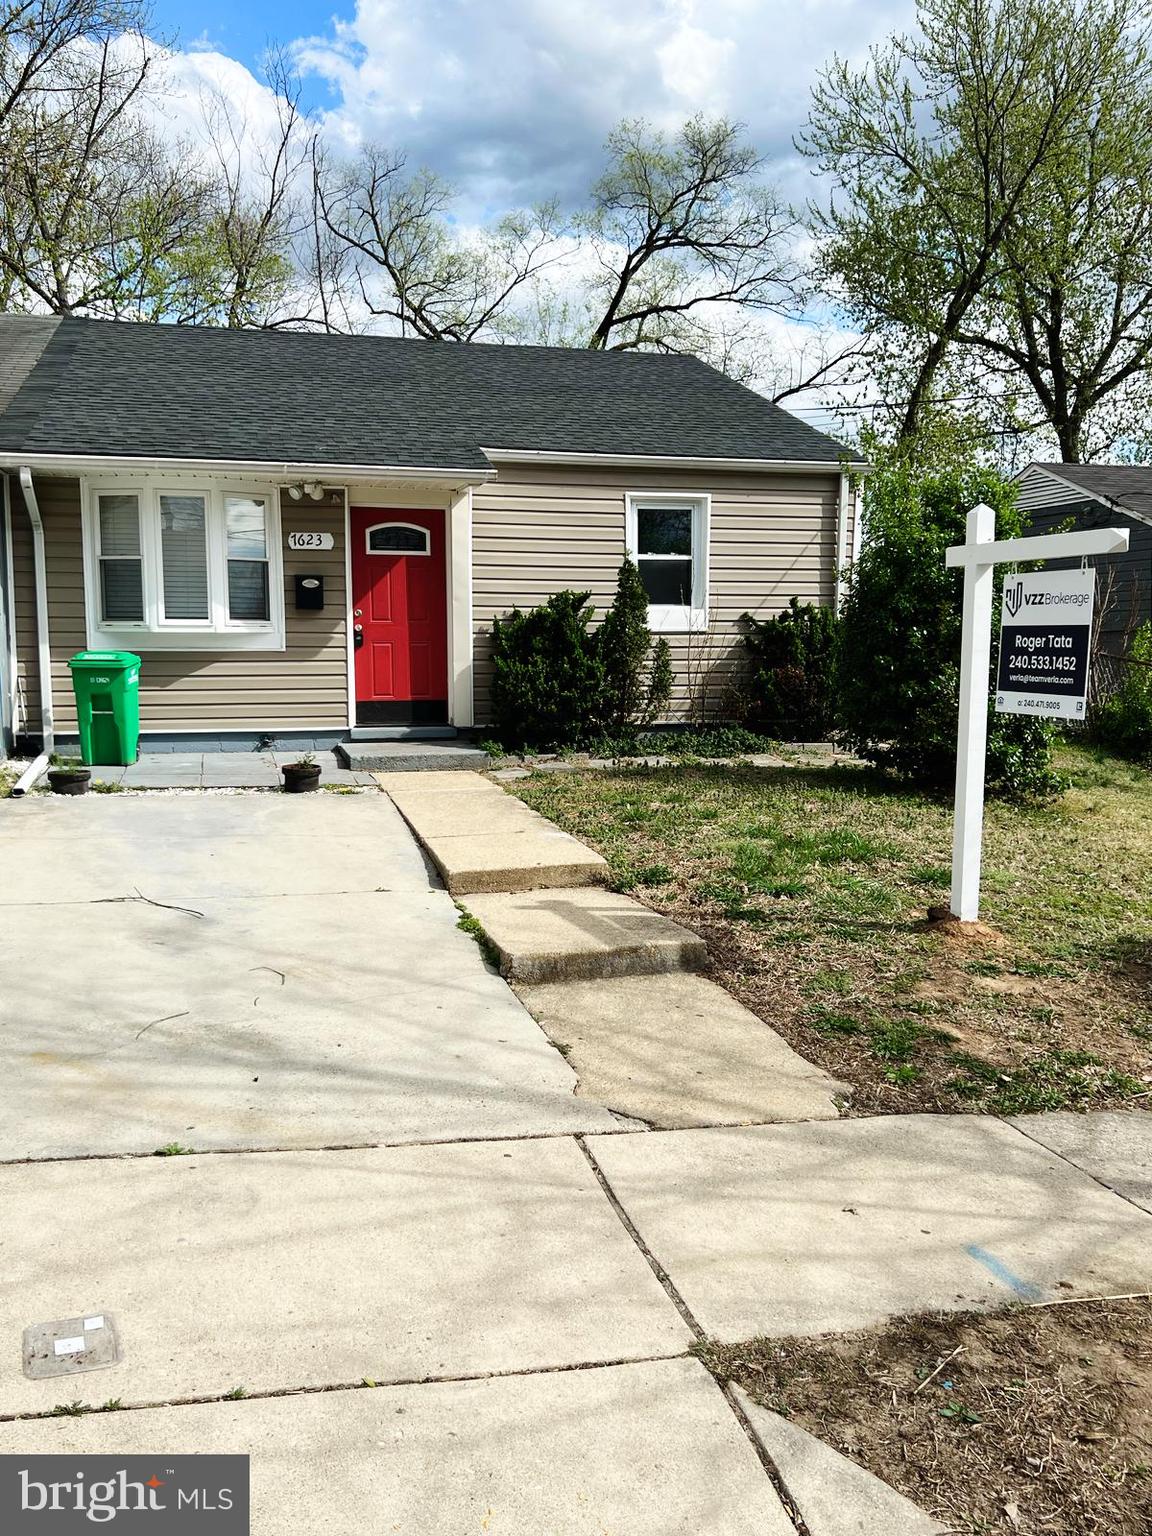
Check out 7623 Oxman Rd in Landover, MD—a cozy and upgraded 3-bedroom, 1-bath home that’s perfect for a family looking to settle down or for someone making a smart investment. The roof is less than 5 years old, and the boiler was just replaced last year, so you won’t have to worry about big repairs. Inside, you’ll find hardwood floors, a nice kitchen with updated appliances, and central air to keep you cool. There’s even a backyard to play or relax in! It’s close to schools, stores, and main roads. This home is move-in ready and waiting for you!
#MDPG2145980

LANDOVER

7623 OXMAN ROAD

3 Beds

1 Baths

858 Sq.Ft.

$299,000

MLS#: MDPG2145980
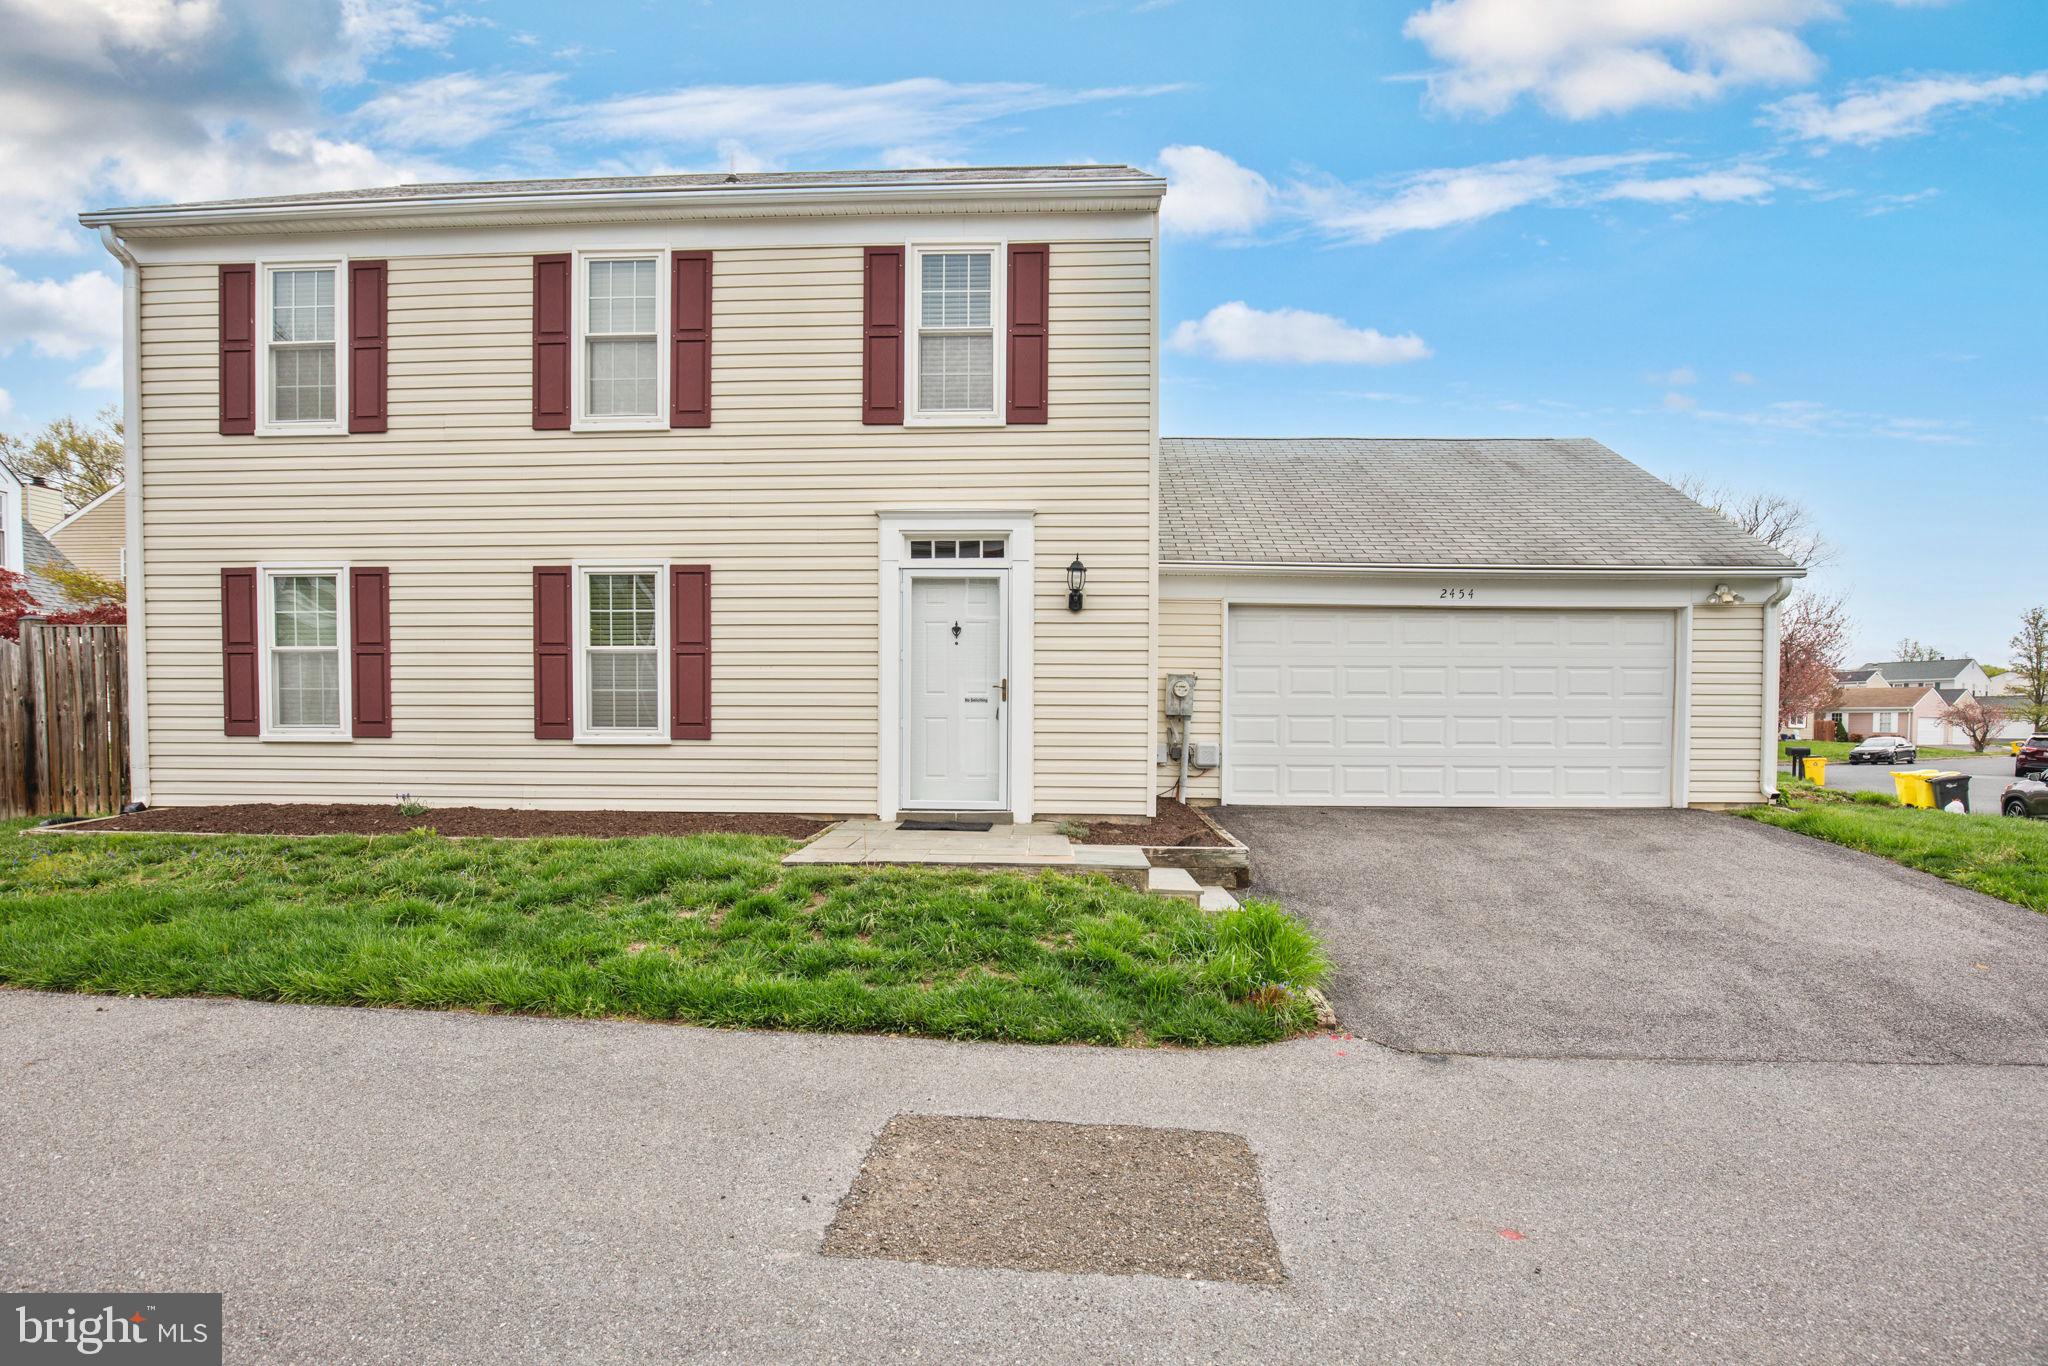
Charming 3-Bed, 2.5-Bath Home in Sought-After Crofton Village!

Welcome to 2454 Yarmouth Ln – a beautifully maintained 3-bedroom, 2.5-bath townhome nestled in the heart of Crofton Village. Located in one of the area's most desirable communities, this home offers comfort, convenience, and charm at every turn.

Step inside to find a bright and inviting living space freshly painted, and plenty of natural light. The open-concept layout flows effortlessly into the dining area and kitchen. Upstairs, you’ll find three spacious bedrooms, including a primary suite with a private bath and generous closet space. Property sold as is.

Enjoy the best of indoor-outdoor living with a fenced backyard — perfect for entertaining, relaxing, or gardening. Residents of Crofton Village also enjoy access to community pools, tennis courts, walking trails, and more.

With top-rated schools, shopping, dining, and commuter routes just minutes away.  Don’t miss your chance to make this gem your own!
#MDAA2107456

CROFTON

2454 YARMOUTH LANE

3 Beds

2 Baths

1,560 Sq.Ft.

$435,000

MLS#: MDAA2107456
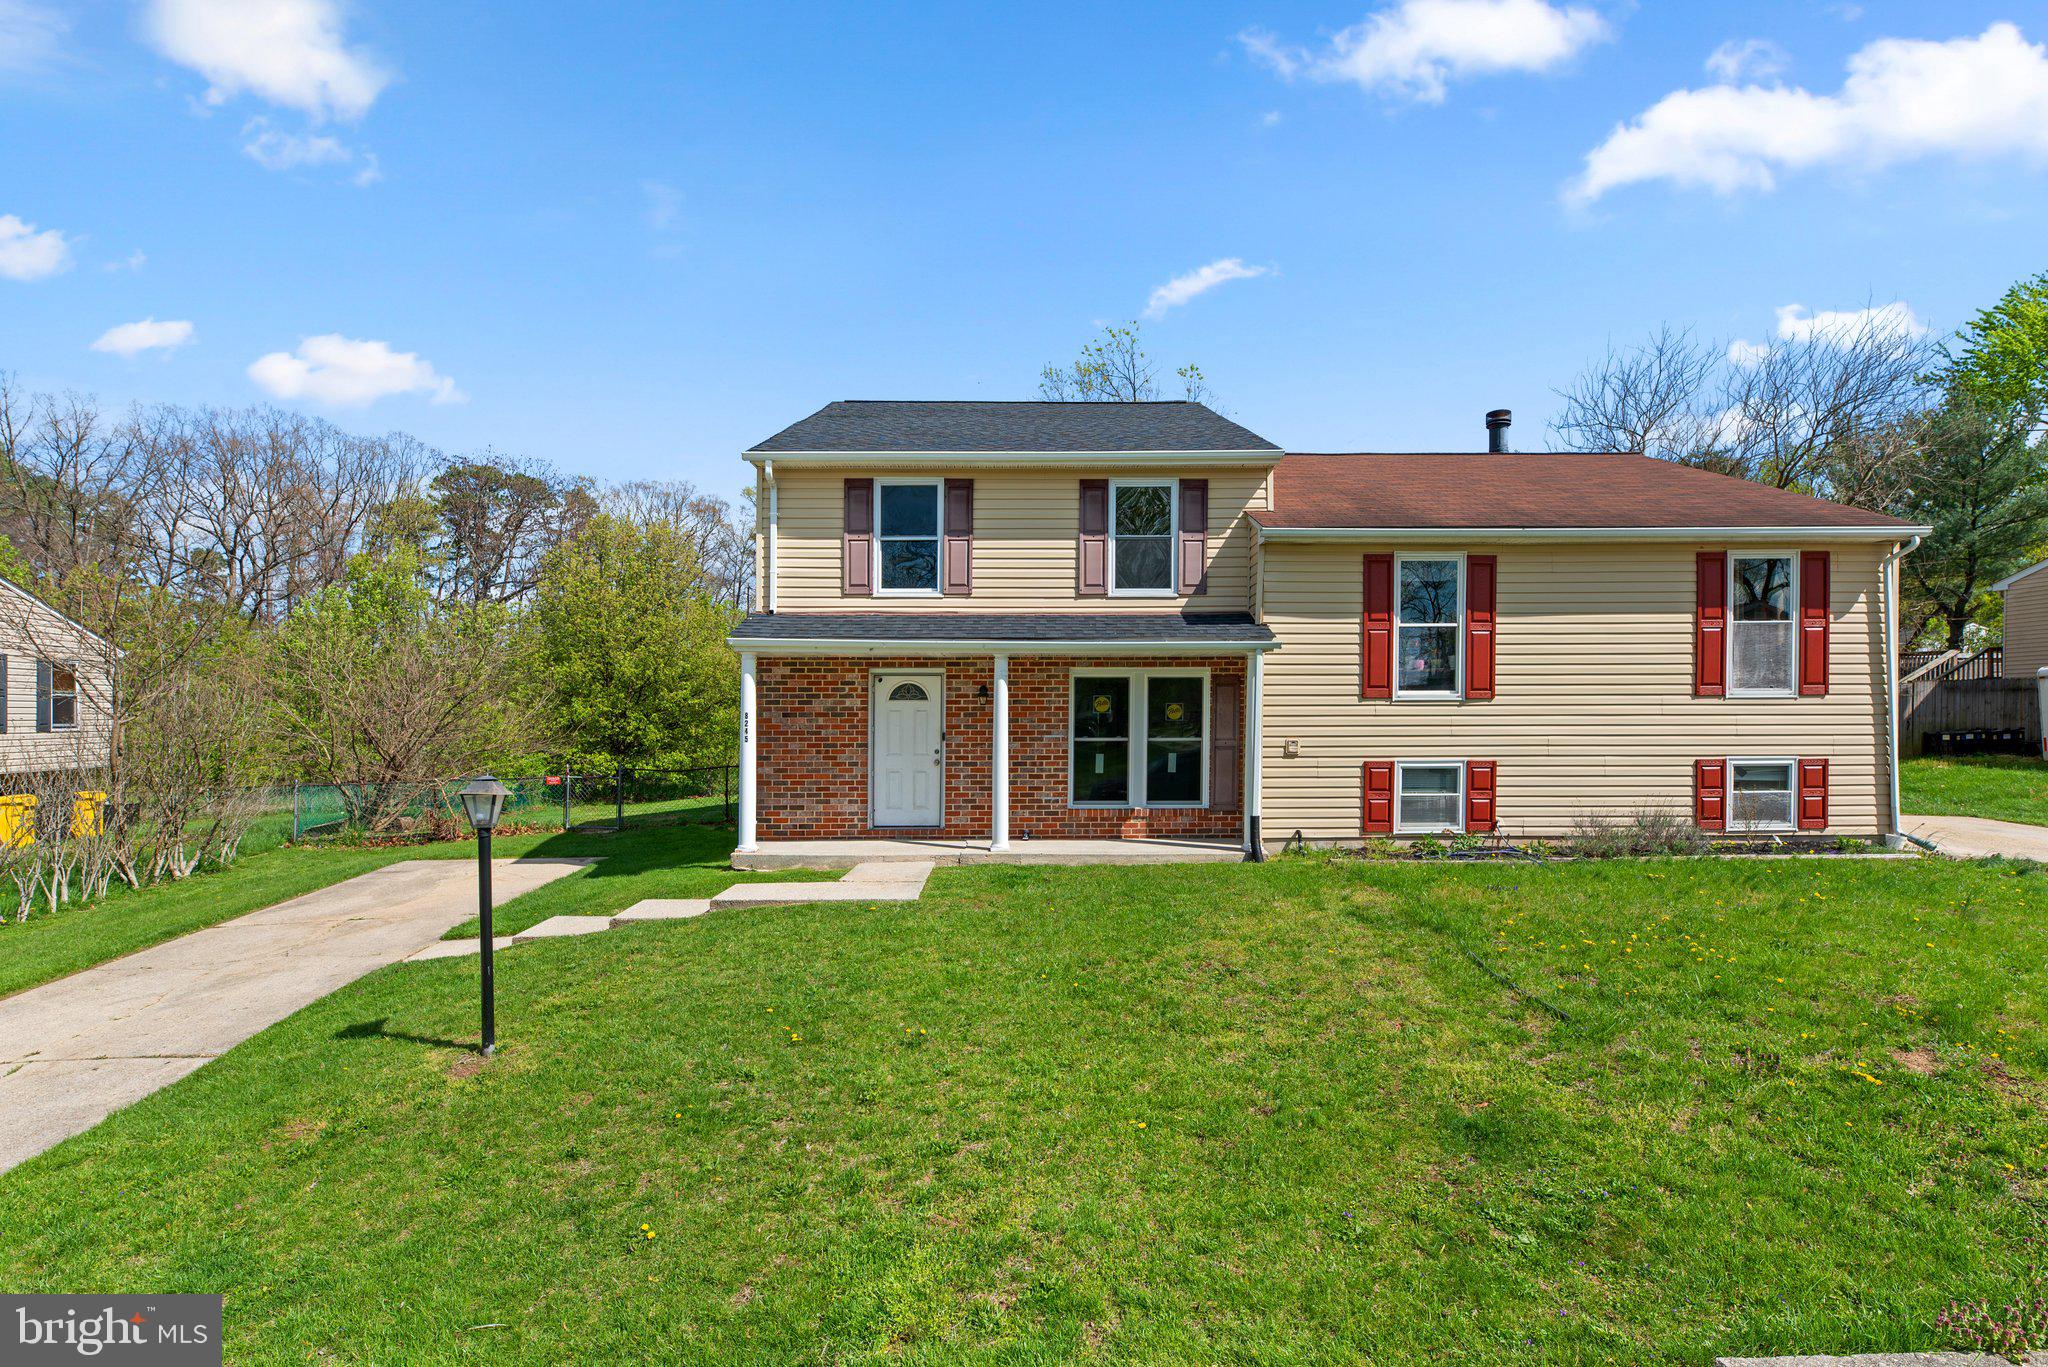
This beautifully updated semi-detached home in Severn offers a perfect blend of modern updates and comfortable living, ideal for a growing family or those looking to settle into a peaceful neighborhood. With three generously sized bedrooms and 2.5 baths, the home offers ample space for both relaxation and daily routines. The open-concept layout seamlessly connects the main living areas, creating a spacious and inviting atmosphere that is perfect for entertaining or family time.

The home has undergone extensive updates in 2025, ensuring it feels fresh and move-in ready. A brand-new roof, siding, and flooring provide peace of mind and aesthetic appeal. Freshly painted throughout, the home has a bright, clean feel, while new carpet upstairs adds a soft, cozy touch to the bedrooms. The large living room is enhanced by brand-new windows that allow natural light to pour in, creating a warm and welcoming environment.

The kitchen has been thoughtfully updated with a new fridge, offering modern convenience. Upstairs, the master bedroom features an updated en-suite with a new toilet, ensuring added comfort and privacy. The additional bedrooms are spacious and versatile, easily adaptable for a home office, guest room, or play area.

The fully finished basement, also renovated in 2025, provides a perfect additional living space that could be used for a recreation room, home gym, or even a cozy entertainment area. The home also features a convenient half bath on the main level, perfect for guests or busy families.

Step outside into the backyard, where you'll find a private retreat with plenty of room to unwind or entertain. A well-maintained shed offers extra storage space for tools, equipment, or outdoor toys. Whether you're hosting a BBQ or simply enjoying a quiet evening outdoors, the backyard provides a peaceful escape.

This home truly has it all—modern updates, thoughtful design, and a comfortable living space that is ready to welcome its new owners
#MDAA2111482

SEVERN

8245 LEXINGTON DRIVE

3 Beds

2 Baths

1,934 Sq.Ft.

$400,000

MLS#: MDAA2111482
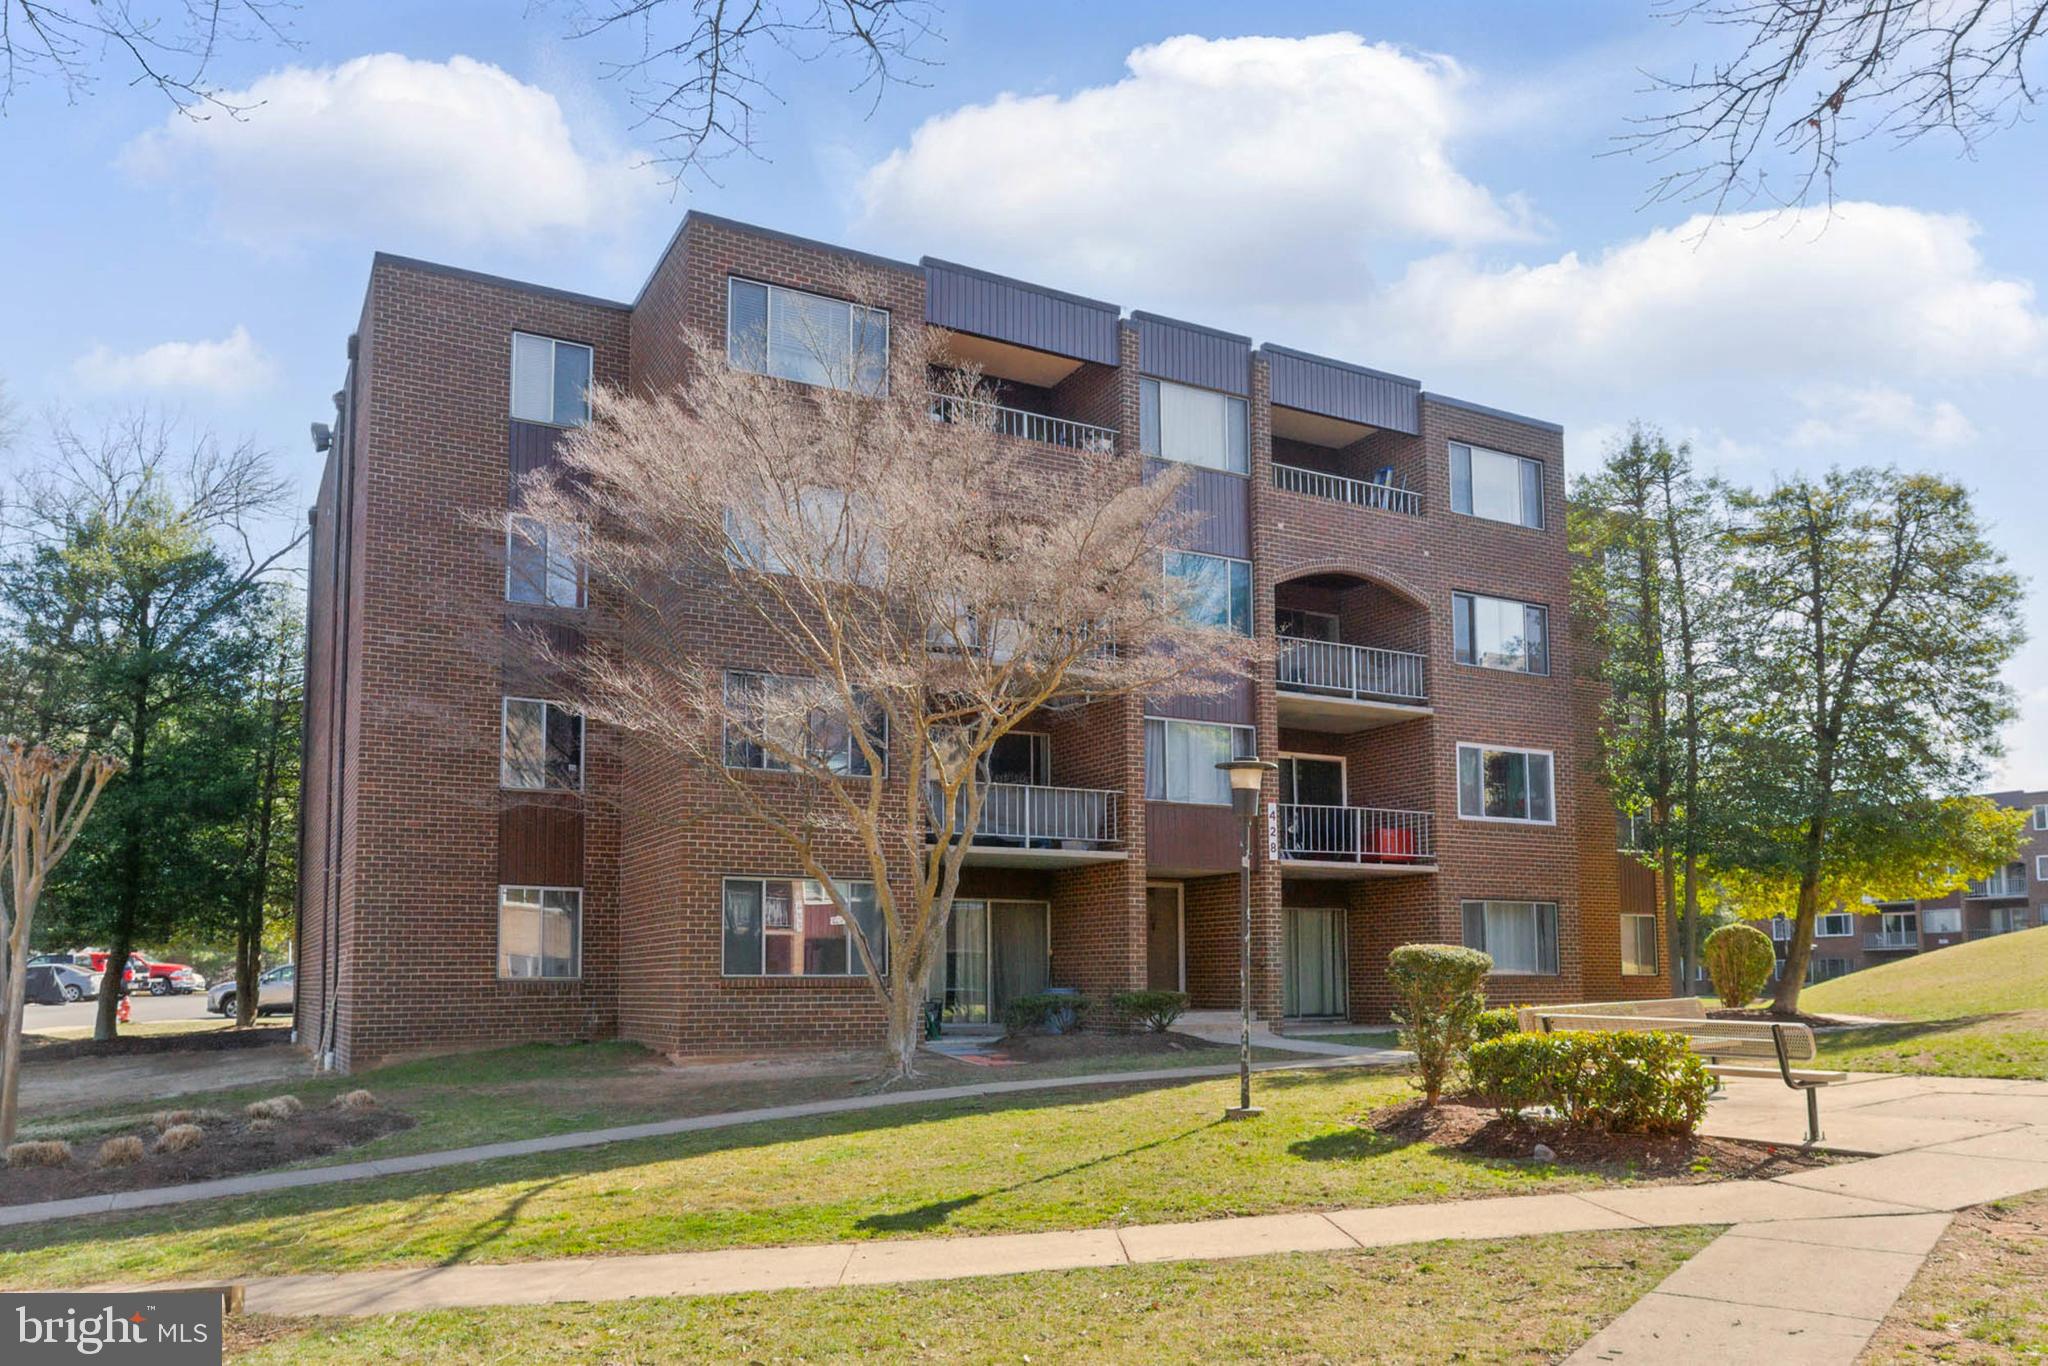
Remodeled 1 bedroom terrace condo in a secure building!  This unit has been remodeled and is ready to move in! 
The condo fee of $640 per month includes all utilities, electric, gas, &water! You'll be able to enjoy the community center, pool, playgrounds, basketball & tennis courts, picnic areas, and all of  the lovely grounds! You're just minutes from  shopping, restaurants and parks.  Easy access to Metro, the MARC Train and public transportation.  You're a quick drive to I-270 and the ICC, most of  MD, DC and Virginia!  Don't miss this chance to live in the Villa Condominiums!
#MDMC2169918

GAITHERSBURG

428 GIRARD STREET 176 (T-4)

1 Beds

1 Baths

883 Sq.Ft.

$179,900

MLS#: MDMC2169918
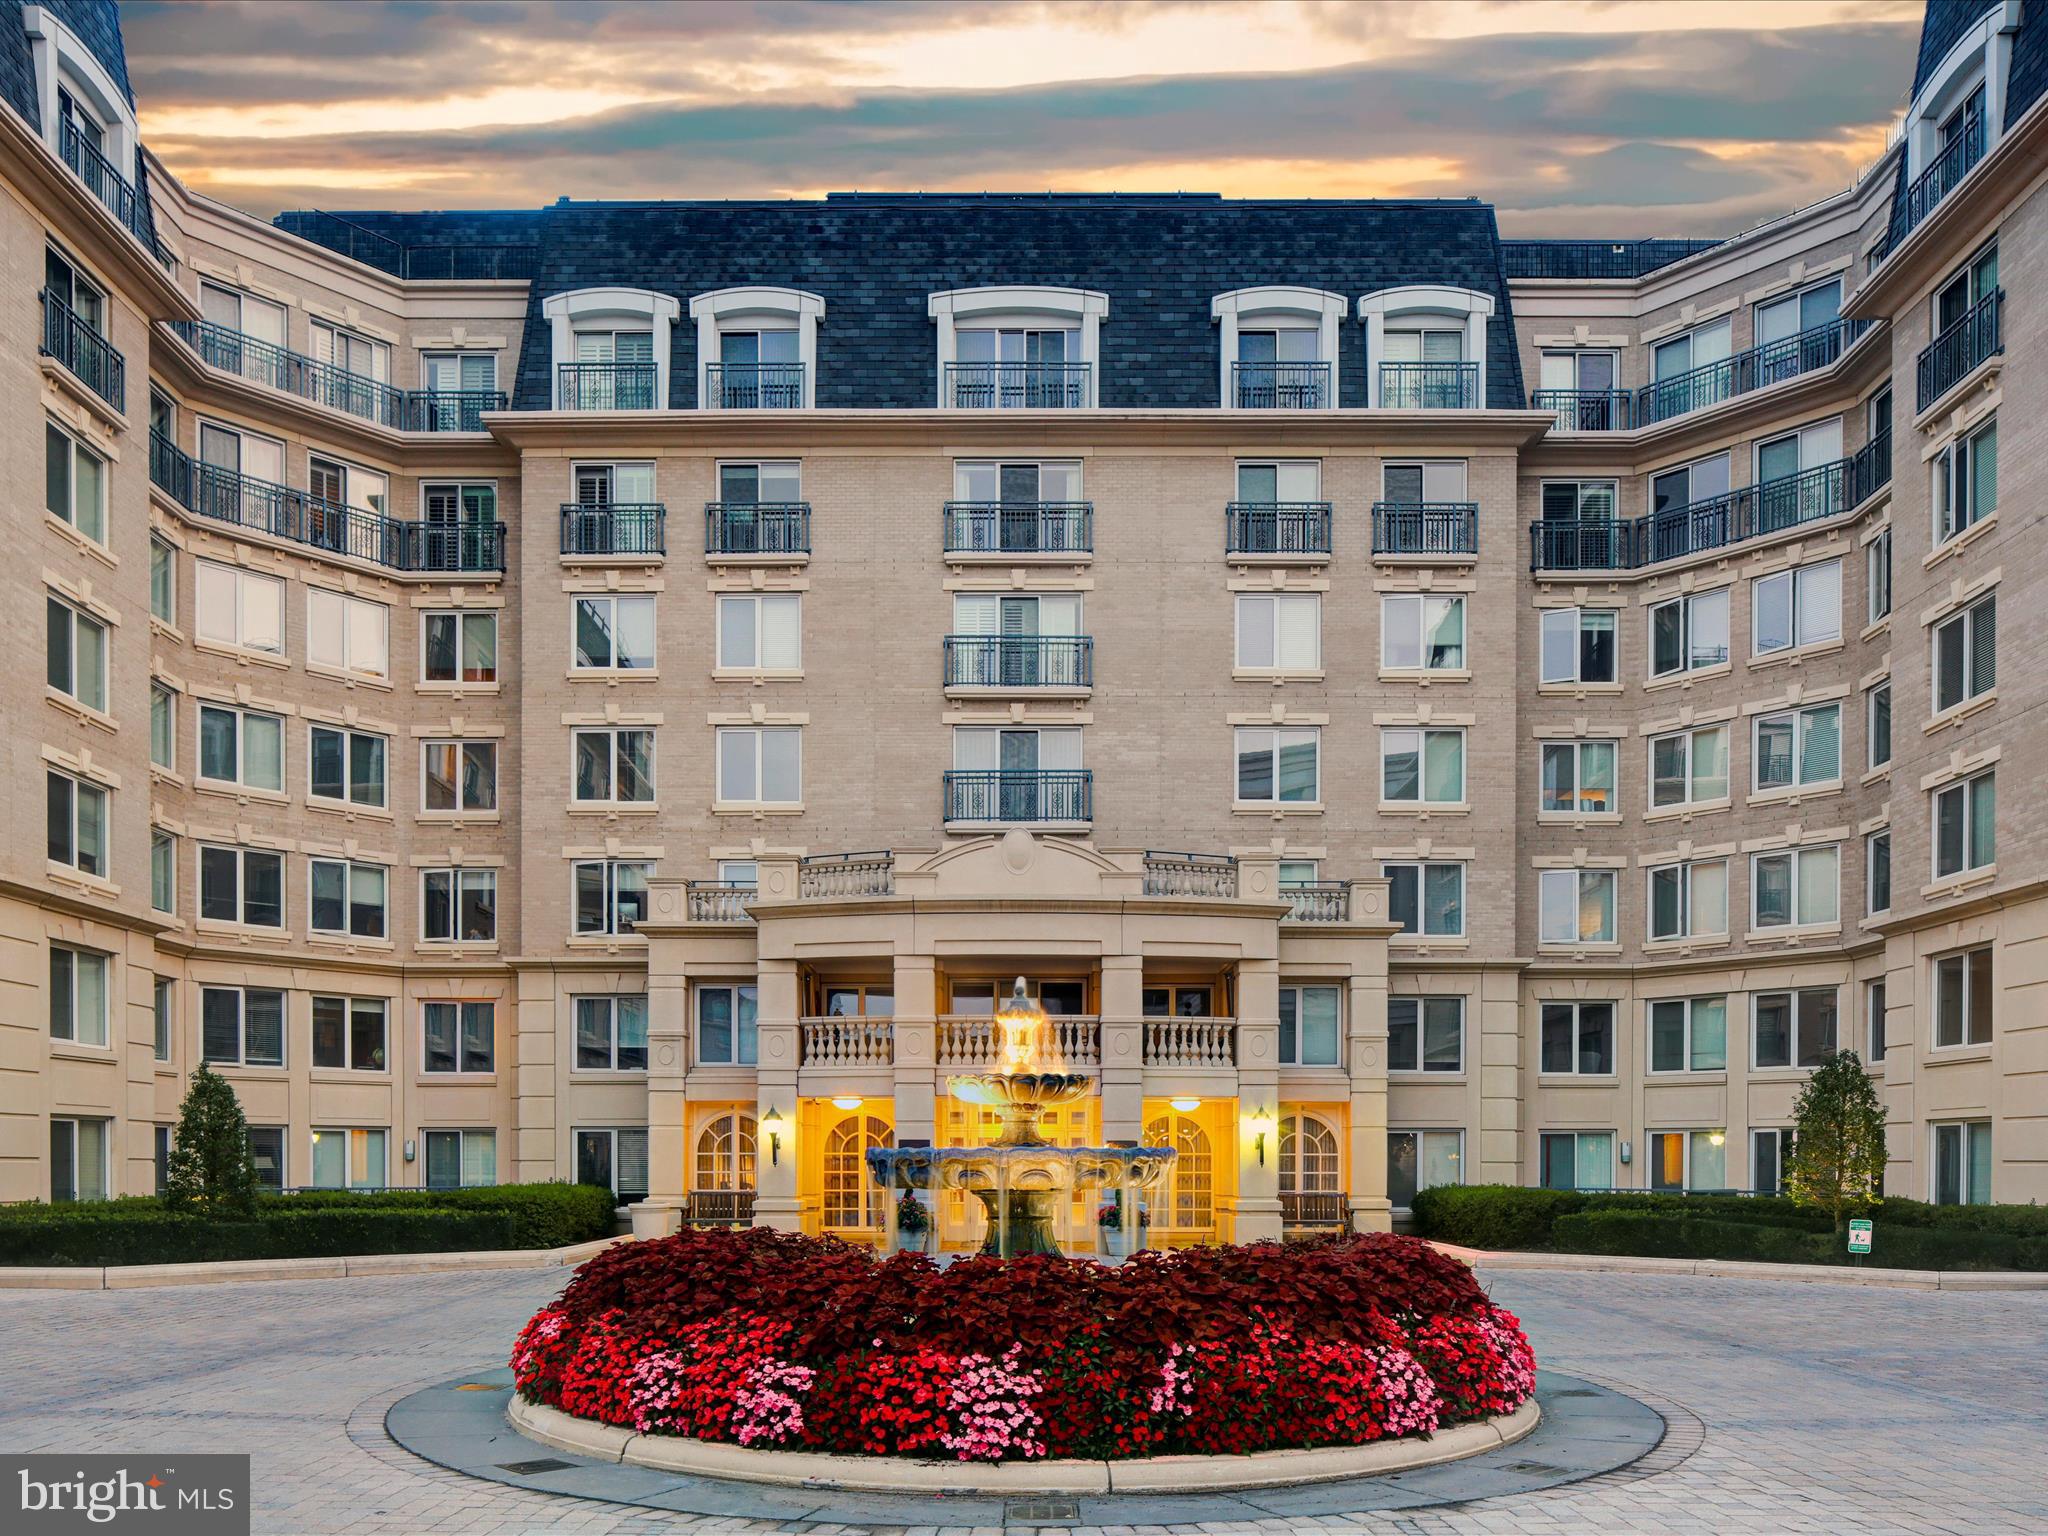
Experience the best of Annapolis living in this beautifully updated two-bedroom condo at The Residences at Park Place. Situated in a prime location, this secure, elevator building offers an array of upscale amenities and unparalleled convenience with on-site management at the front desk. Enjoy walking to restaurants and shops.
Step inside to an inviting open-concept layout, where the dining area flows seamlessly into the living room and remodeled kitchen. Hardwood floors, neutral paint tones, and bright interiors create an elegant and welcoming atmosphere. Custom blinds enhance natural light, while crown molding adds a touch of sophistication throughout much of the home. The remodeled kitchen boasts white cabinetry with undermount lighting, sleek quartz countertops, stainless steel appliances, and a breakfast bar—perfect for casual dining or entertaining. The primary suite is a private retreat, featuring dual closets and an en-suite bath with a double vanity, a soaking tub/shower combination, and a luxurious rain shower head with a wand attachment. The second bedroom also includes an attached full bath, offering comfort and privacy for guests or family members. A laundry closet with modern front-loading washer and dryer adds to the home’s convenience.
Enjoy peaceful views overlooking the front courtyard and fountain from your living space and take advantage of the incredible amenities Park Place has to offer. Residents have access to a fitness center, fenced dog park, beautifully furnished rear courtyard, swimming pool, hot tub, party room, club room, and library—where you can sip coffee and enjoy conversation with neighbors. The party and club rooms are available for private functions at no cost to residents, and the community also hosts engaging lectures and festive holiday events throughout the year.
Beyond the building, Park Place offers an unbeatable lifestyle. With five restaurants just steps away, residents can dine out without ever stepping outside in inclement weather, thanks to underground garage access. The Varuna Salon & Spa is conveniently located at the front entrance, and most Park Place establishments offer resident discounts, including guest stays at the Westin. Explore the best of Annapolis with ease—local restaurants, shops, and attractions are within walking distance, and a free trolley runs every 20 minutes, providing effortless access to the waterfront via West Street.
This home includes two deeded garage parking spaces and a private storage unit. The condo fee covers water, gas, and insurance, ensuring maintenance-free living. Recent updates include a full kitchen remodel, fresh interior paint, added shelving in the utility closet, upgraded shower faucets, and a new washer and dryer.
With luxurious features, outstanding amenities, and an unbeatable location, this exceptional home offers the perfect blend of style and convenience.
#MDAA2105896

ANNAPOLIS

5 PARK PLACE 303

2 Beds

2 Baths

1,185 Sq.Ft.

$625,000

MLS#: MDAA2105896
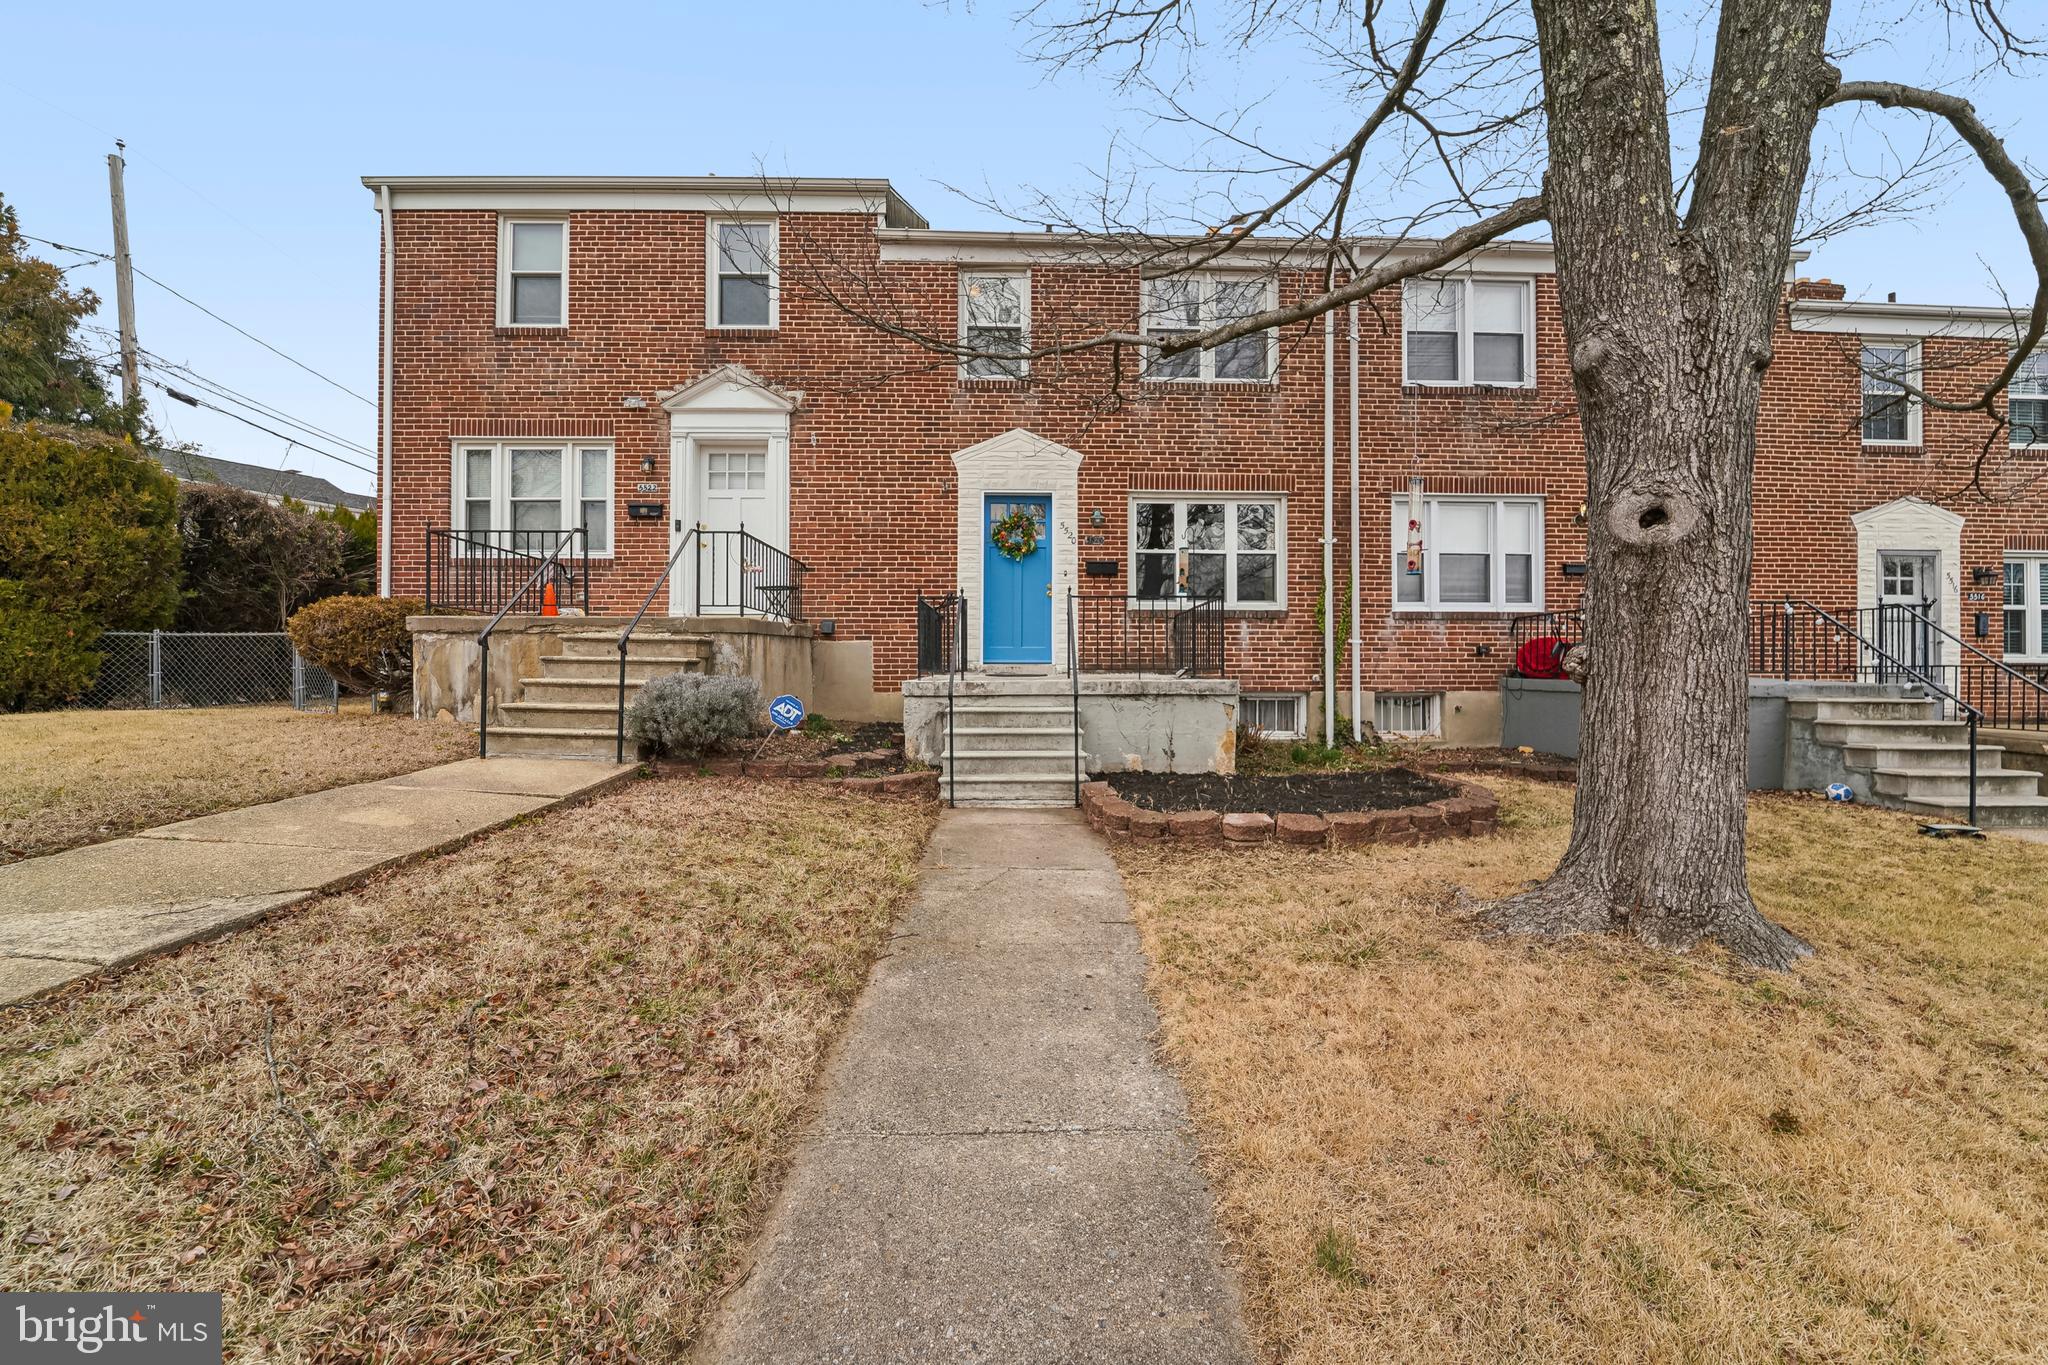
Welcome to 5520 Medwick Garth N in the heart of Catonsville, MD! This charming 3-bedroom, 1.5-bath home offers a blend of comfort and convenience. The kitchen features stainless steel appliances and ample cabinet space, while the hardwood floors flow throughout the main and second levels. A brand-new roof and water heater are currently being installed, offering added peace of mind for years to come. Enjoy outdoor living with a screened deck and patio, perfect for relaxation or entertaining. The lower level is partially finished, offering additional living space or extra storage. Private parking in the rear adds to the home’s convenience. Don't miss this opportunity—schedule your tour today!
#MDBC2119250

CATONSVILLE

5520 MEDWICK GARTH N

3 Beds

1 Baths

1,591 Sq.Ft.

$315,000

MLS#: MDBC2119250
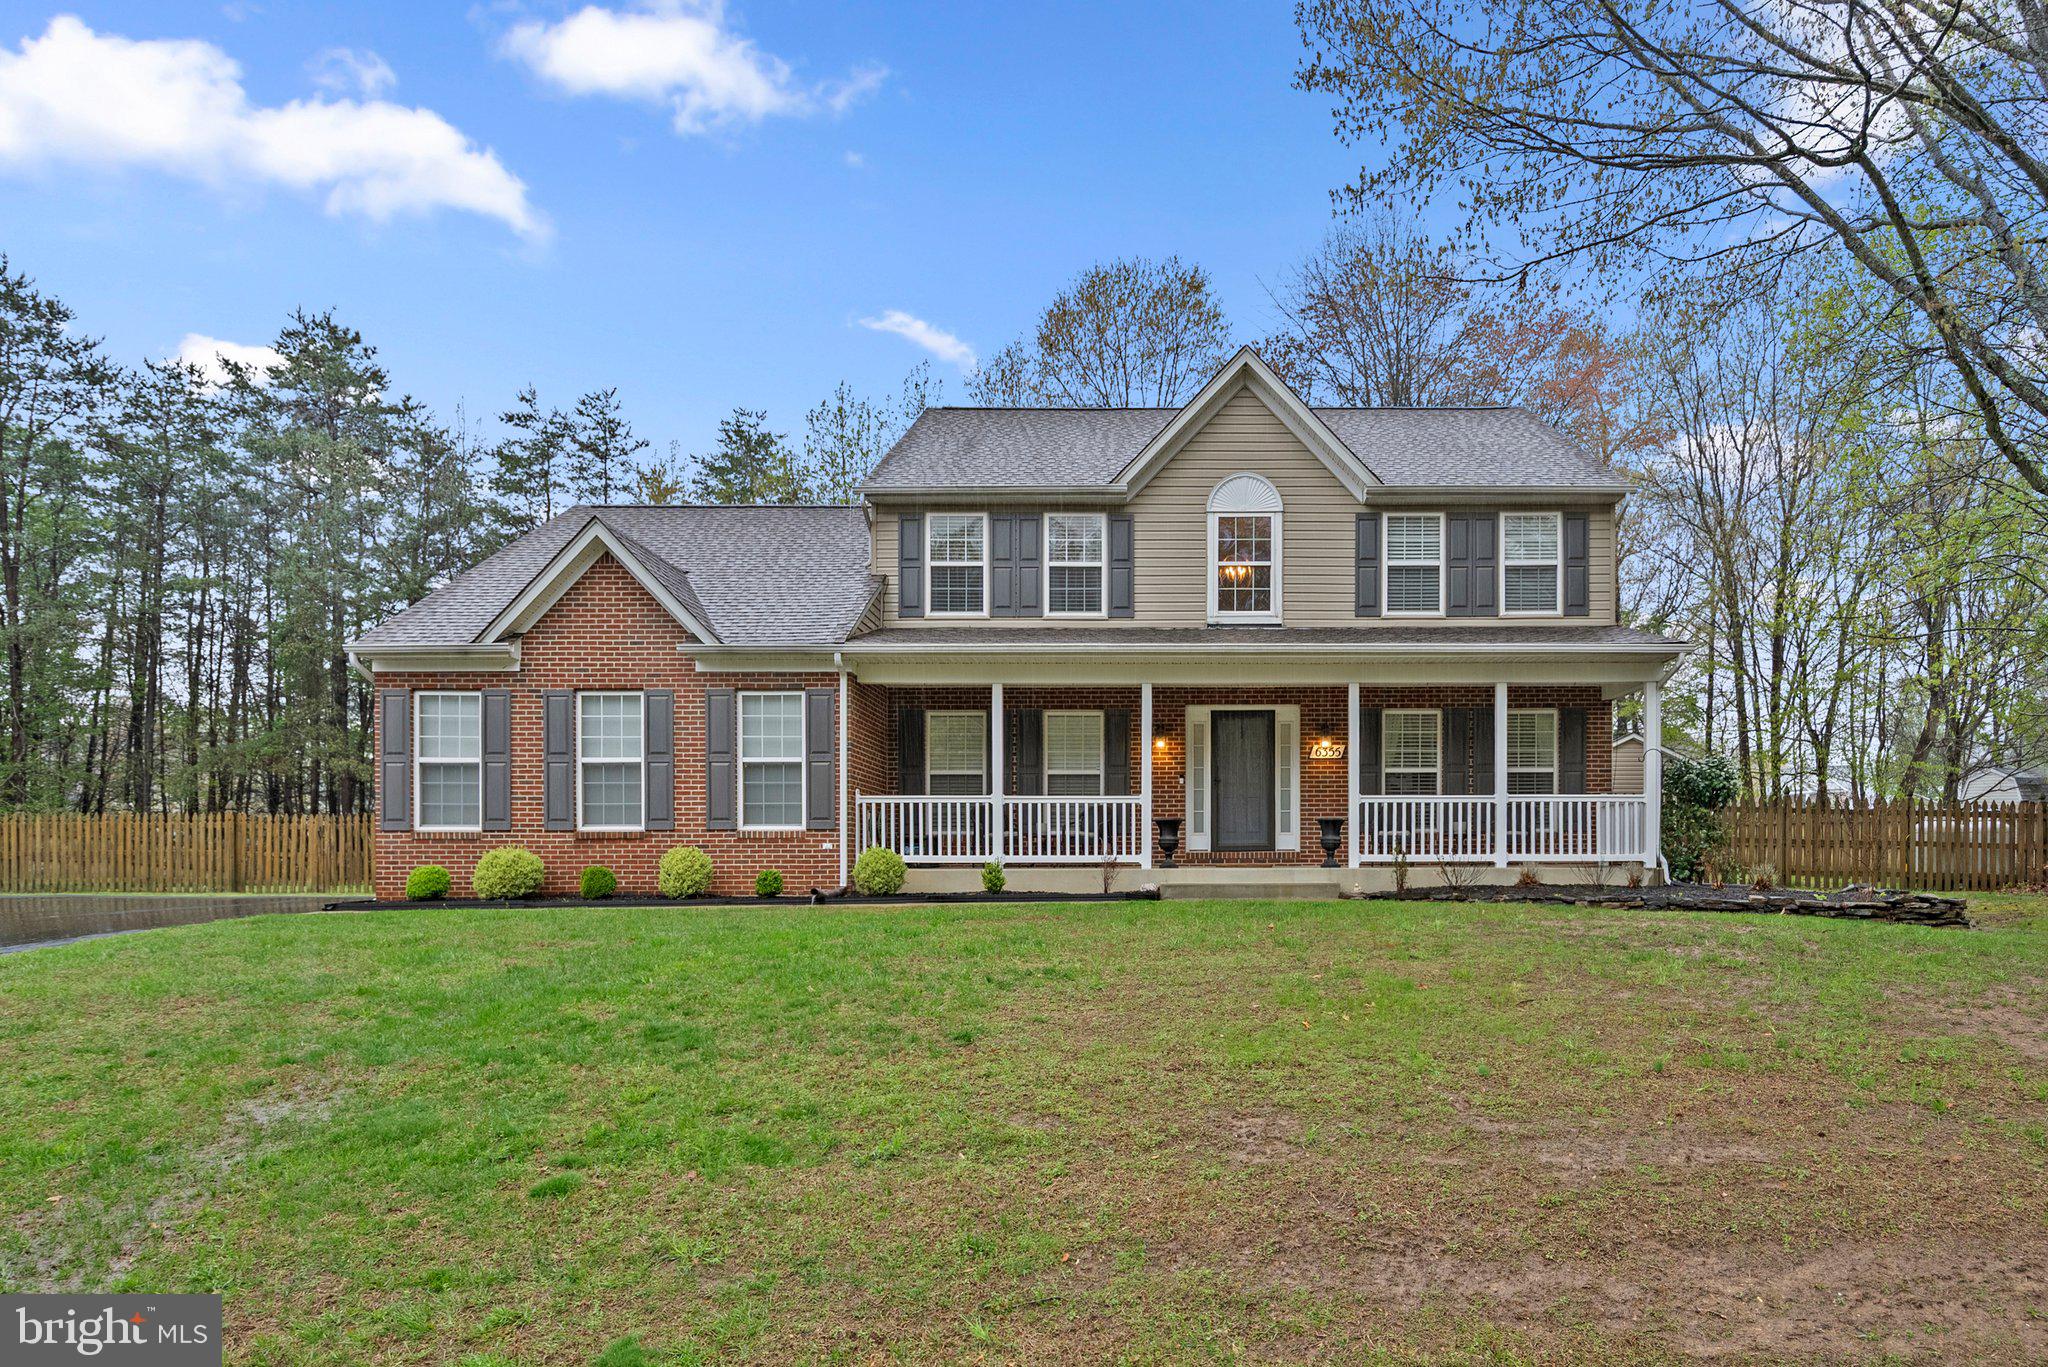
Looking for a lower interest rate ? You can get this house with a FHA Assumable Loan at 4.625% – Please consult your Realtor for additional information.
Welcome to this impeccably maintained contemporary residence, ideally situated in the highly sought-after Normandy Farms subdivision. Set on a flat, one-acre lot surrounded by mature trees, this home offers privacy, tranquility, and abundant space for outdoor living and entertaining. Enjoy morning coffee on the inviting front porch, host gatherings on the expansive rear patio, or engage in recreational activities in the spacious side yard. A double-door shed with electricity is included, providing a perfect space for hobbies, storage, or a workshop.
Upon entry, you are greeted by a dramatic two-story foyer and luxury vinyl plank flooring that extends throughout the main level and staircase. The renovated kitchen is designed to impress, featuring quartz countertops, stainless steel appliances including a gas range with double ovens, LG refrigerator, built-in microwave, dual sinks, and an oversized island with bar seating. Thoughtful upgrades such as pendant lighting, recessed lighting, and a ceramic tile backsplash complete the space.
Adjacent to the kitchen, the spacious family room offers vaulted ceilings, a gas fireplace with marble surround, and an abundance of natural light. Elegant crown molding adds a touch of sophistication throughout the main living areas. A dedicated home office and a well-appointed powder room complete the main level. The wood and wrought iron staircase enhances the home’s architectural appeal.
Upstairs, the primary suite features vaulted ceilings, newer carpeting, a generous walk-in closet, and a luxuriously renovated en-suite bathroom with dual vanities, quartz countertops, soft-close cabinetry, ceramic tile shower with frameless glass doors, and luxury vinyl flooring. Three additional bedrooms and two fully renovated full bathrooms offer ample space and comfort for family and guests.
The partially finished basement is ideal for use as a fitness room, with rough-in plumbing and walk-out stairs providing potential for future expansion — perfect for creating a recreation area or media room.
Additional highlights include - Two-car garage and freshly paved extended driveway with ample parking, a 700-foot private well – eliminating water bills, Septic system flushed in Spring 2024, Sediment filtration system in place, Roof replaced in 2018, HVAC system updated in 2010, No HOA fees
American Home Shield Warranty valid through September 8, 2025
This exceptional property offers a rare combination of modern updates, classic elegance, and outdoor serenity. Schedule your private showing today—this remarkable home will not last long.
#MDCH2041678

LA PLATA

6355 GRANT CHAPMAN DRIVE

4 Beds

2 Baths

2,686 Sq.Ft.

$615,000

MLS#: MDCH2041678
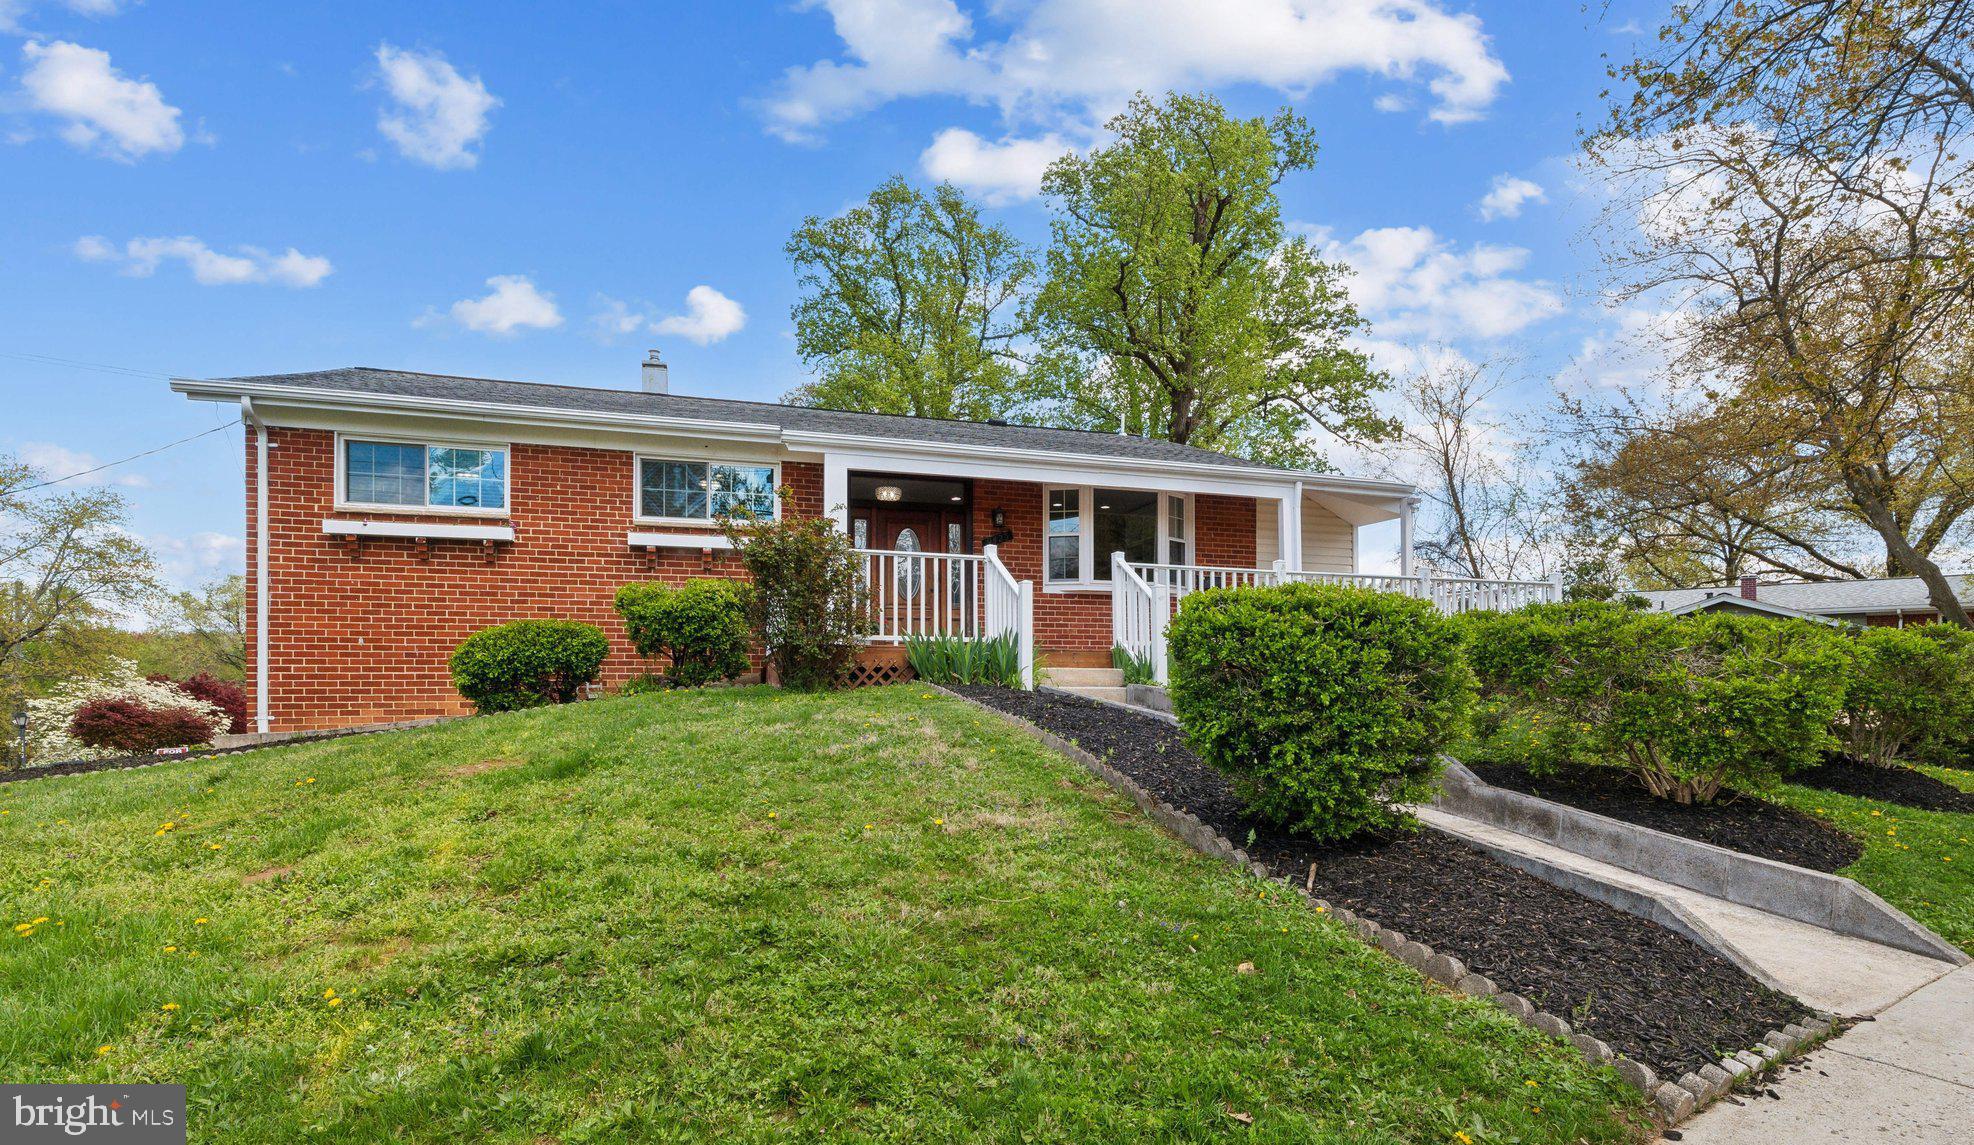
**Open House Cancelled** Offer Accepted** Endless possibilities with this completely move-in-ready premium corner lot home.  Unbelievable opportunity with just under 3000sqft, NO HOA, and an excellent commuter location.  The property is ready to go, and yet room to improve.  All furniture is available for sale, the HVAC only 3 years old, hot water heater only 1 year old, architectural shingle roof, gutters, siding, and windows are all only appx 10 years old.  Home features an open floor plan and updated kitchen on the main level with built ins and well kept hardwood floors throughout.  The lower level offers another legal kitchen and laundry area much like the upper floor.   Updated bathrooms, granite countertops, stainless steel appliances, recessed lighting, crown molding, updated doors, multiple entrances, tons of storage and tons or parking.  Huge parking lot with designated spaces has been added to the property and there is plenty of additional street parking directly out front.  The exterior features an oversized front porch, rear deck off main level kitchen, fenced back yard, and patio space below the deck.  Additionally, most of the yard is not being utilized in its current state.  As a large corner lot you could fence in the entire space or add a garden etc.  This is an excellent opportunity for many different types of buyers. The property has been used as an investors dream rent-by-room strategy and is licensed to continue as such.  Live in the primary ensuite and rent out the other 5 bedrooms for a money making house-hack or simply make the home your own.  The combined rent on this home could total over $7,000 a month with mid, short, and/or long term leases.  See floor plan at end of photos.   Close to Downtown Silver Spring, Metro, Rock Creek Park, 495, Route 29, New Hampshire ands Georgia Ave.   Come take a look and move right in!  Each room is tastefully decorated and could be all yours with immediate availability!
#MDMC2166644

SILVER SPRING

9425 WEAVER STREET

6 Beds

3 Baths

2,802 Sq.Ft.

$699,400

MLS#: MDMC2166644
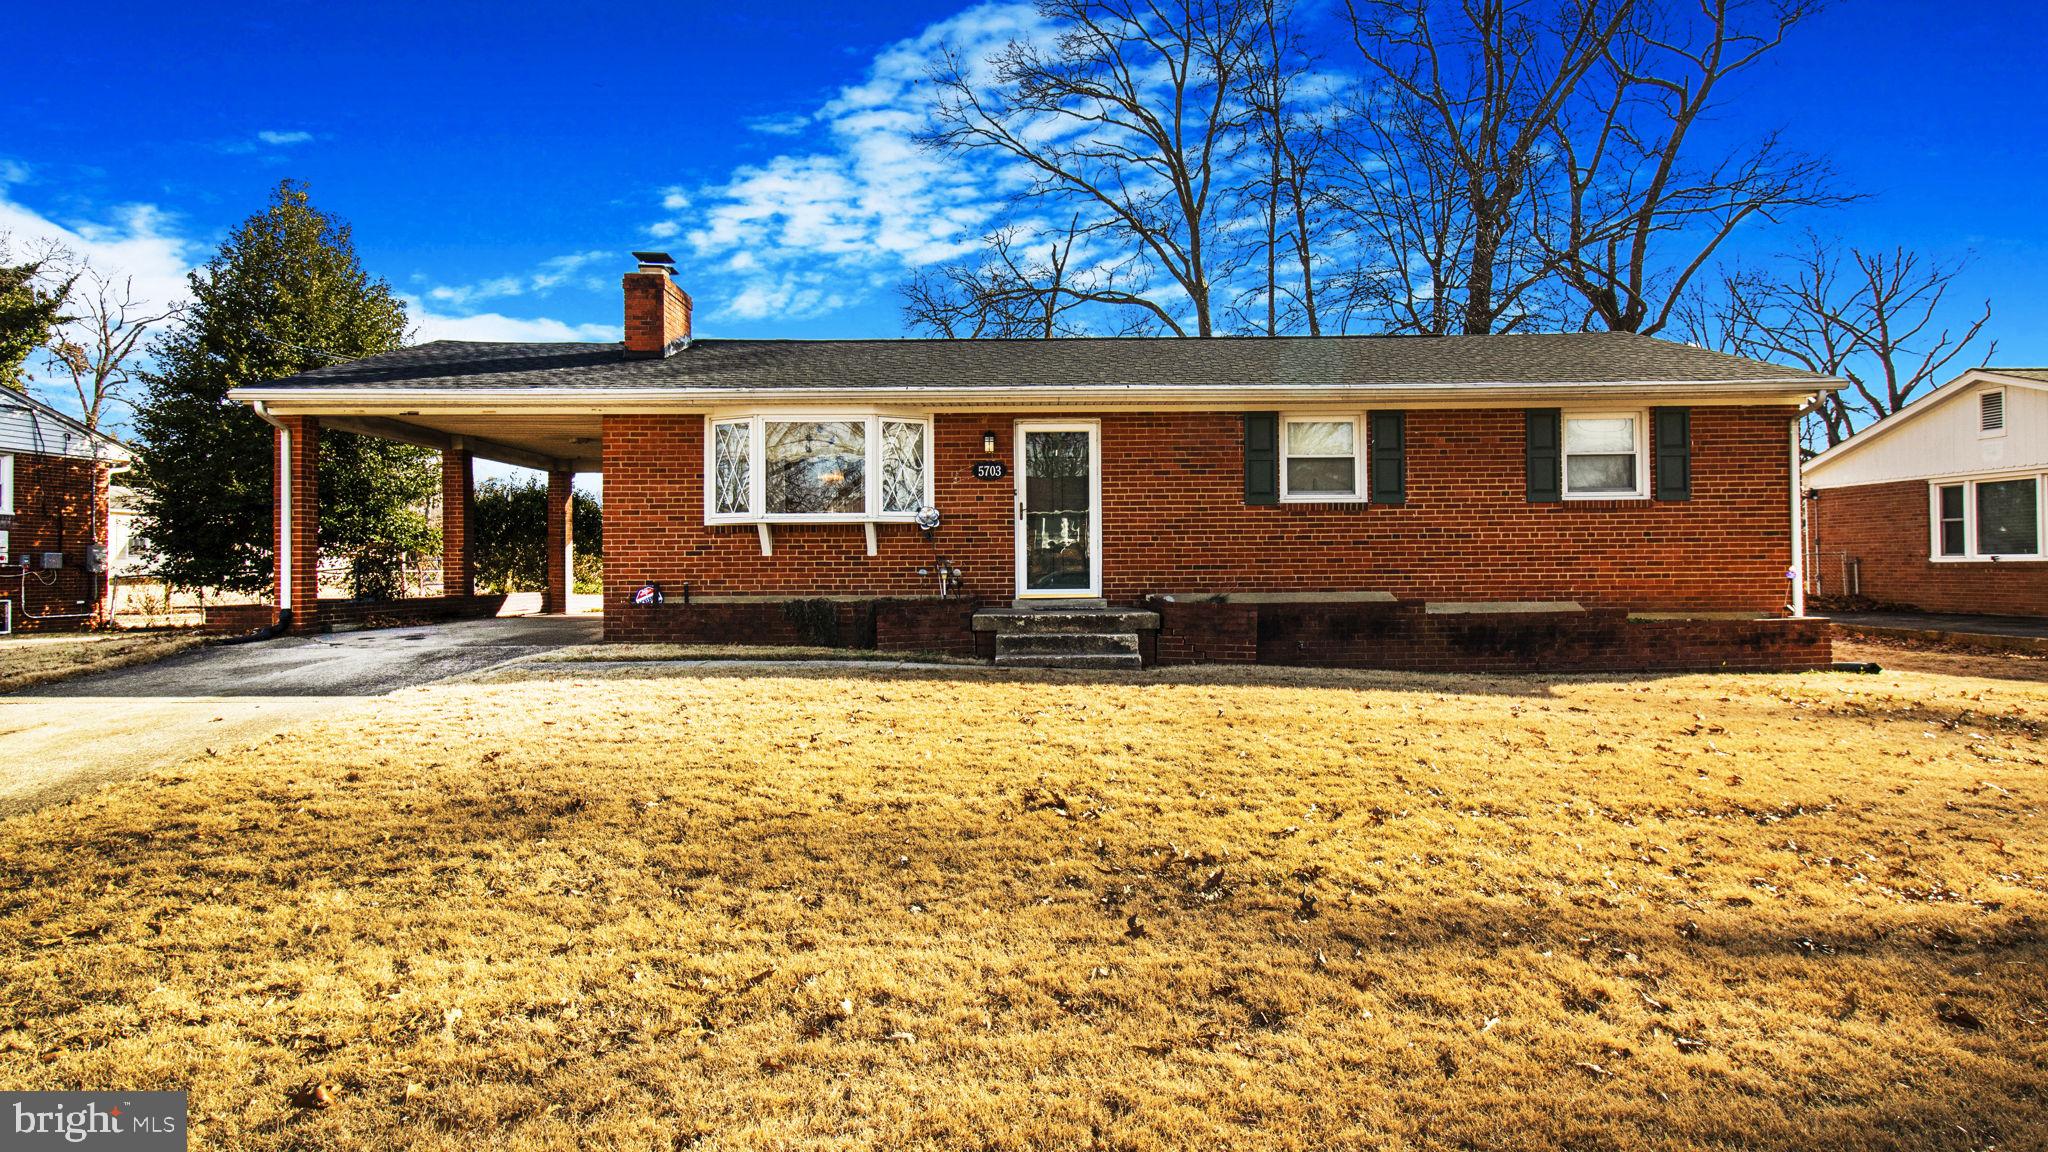
MOTIVATED SELLER! $10,000 seller help  with full price offer.
Home can be sold fully furnished with all electronics - negotiable. 
Beautifully updated rambler with carport in sought after Ramblewood.  Enter in the living room with hardwood flooring and wood burning fireplace. The completely remodeled kitchen overlooks the living room and dining room. Walk down the hall to 2 large bedrooms - can easily be converted back to a 3 bedroom home.  The master bath features a large jacuzzi soaking tub with mounted television to relax in after a hard days work. The lower level  is an entertainers delight featuring 4 televisions, wet bar and a full bath along with an extra closet under the steps. There is an oversized laundry room and extra storage room that completes the lower level.  The large level fenced in back yard is perfect to host all of your summer outings. Close to major commuter routes, Metro, Andrews Air Force Base, and National Harbor.
#MDPG2140688

CLINTON

5703 SPRUCE DRIVE

2 Beds

3 Baths

2,250 Sq.Ft.

$415,000

MLS#: MDPG2140688
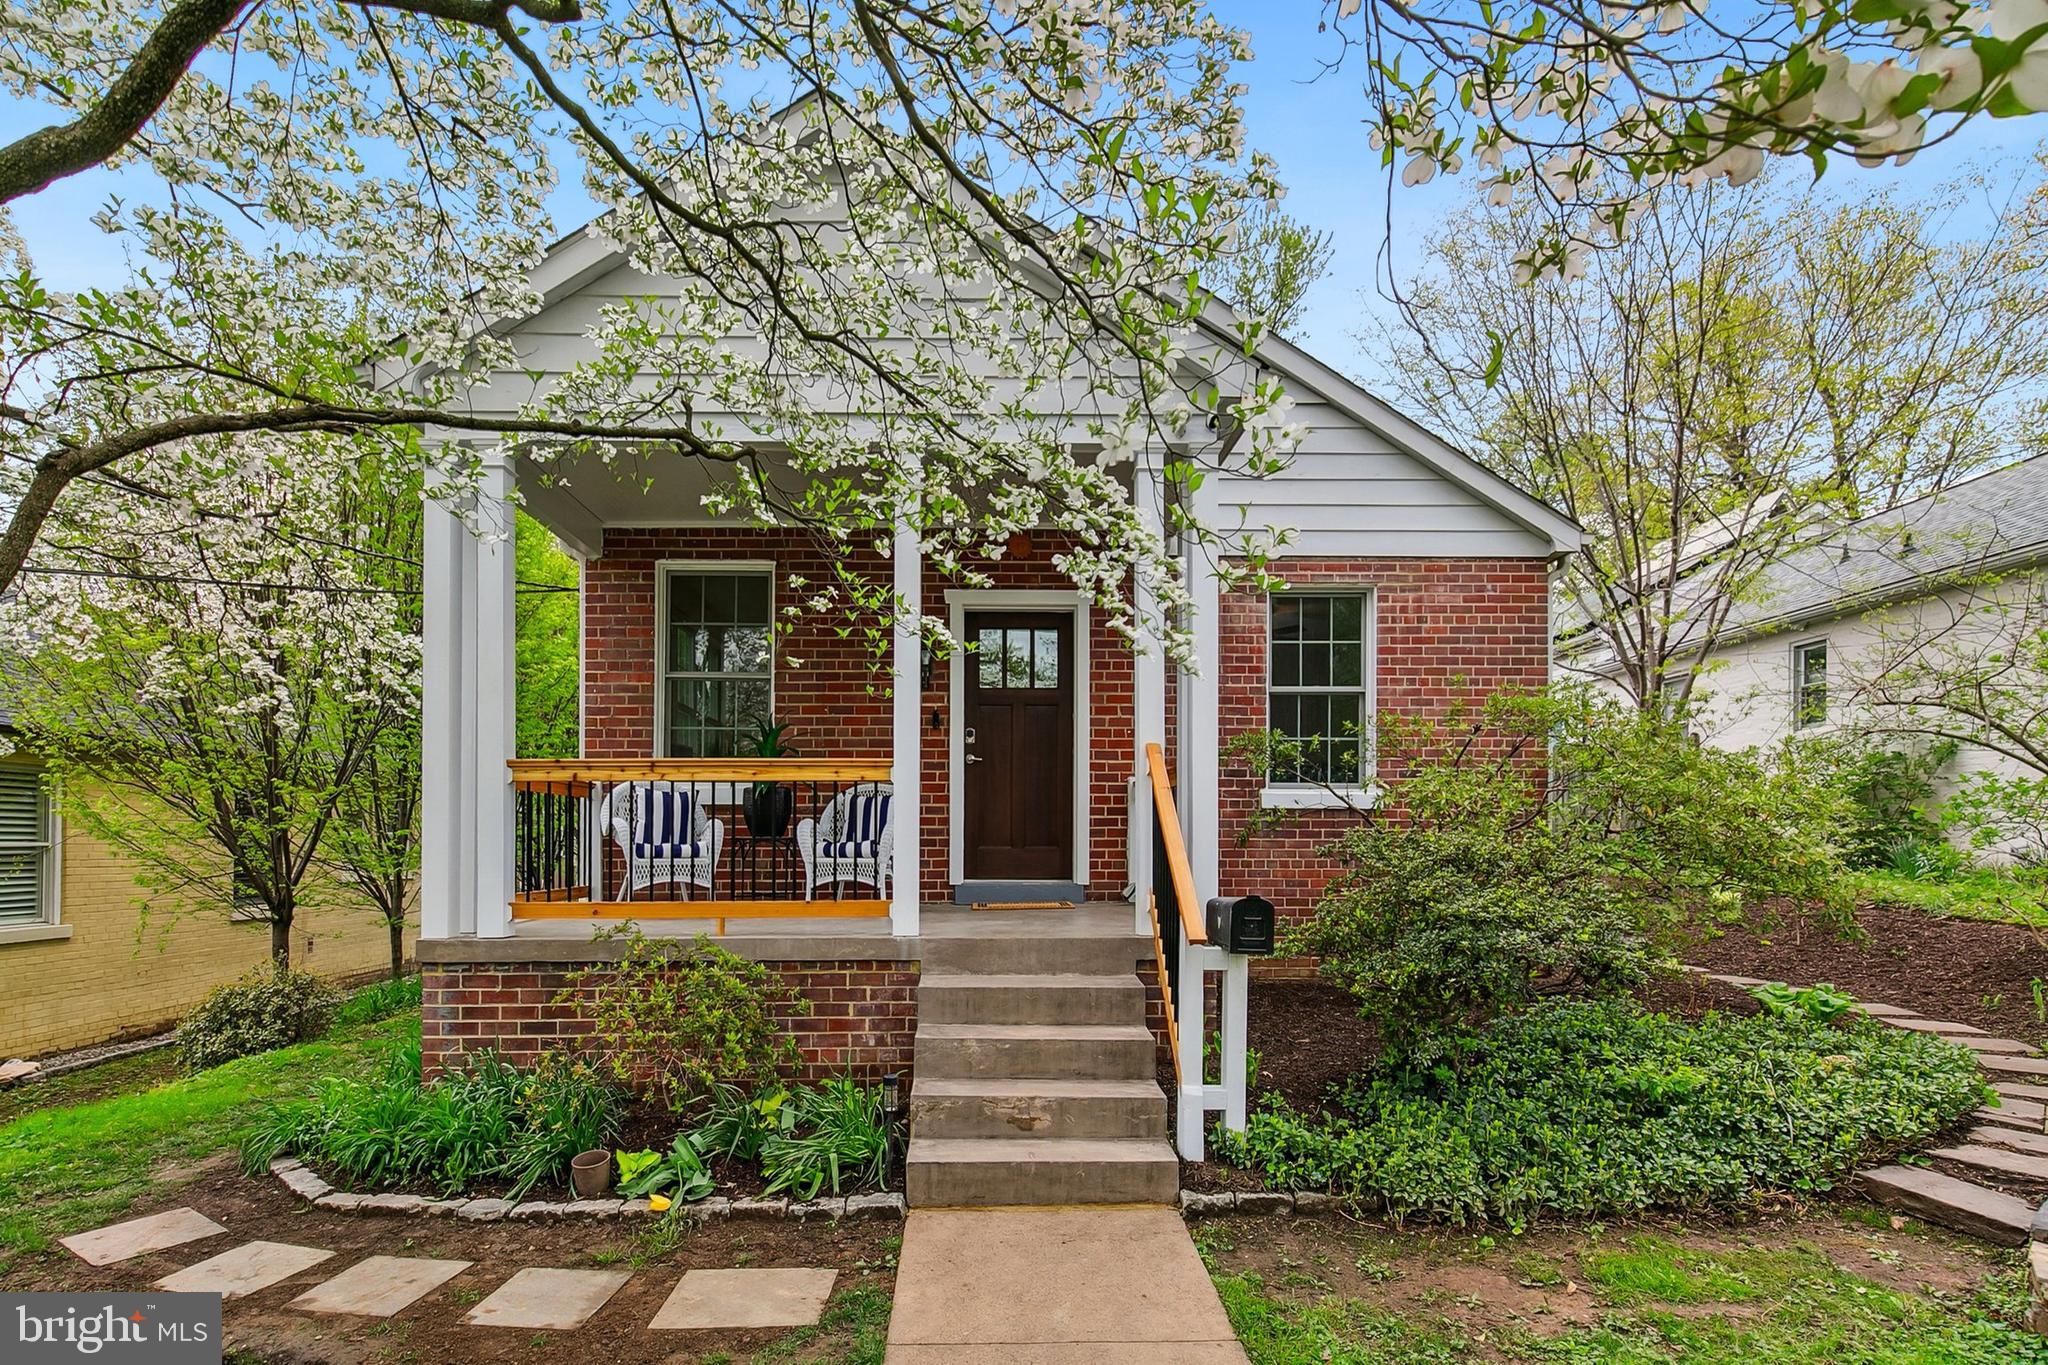
Welcome to 605 Dartmouth Ave, a completely renovated brick cottage nestled on a deep, lush lot just steps from downtown Silver Spring, and the future Purple Line. Bursting with timeless character and modern updates, this home perfectly blends historic charm with modern renovations. Walk up to an inviting porch where you can relax and entertain on a warm summer evening.  Step inside to find a warm and welcoming atmosphere with abundant natural light, classic architectural details, and a cozy ambiance.  The open sun drenched living and dining areas offer high ceilings, all new windows with custom molding, and gleaming refinished hardwood floors.  A fully renovated kitchen with new cabinets, quartz countertops and subway tile backsplash and stainless steel appliances.  Bonus area off the kitchen to be used as a coffee bar, wine bar or workstation.  Laundry and utility room conveniently located off the kitchen with new stackable washer and dryer.  Two generous size bedrooms and a fully renovated bathroom complete the main level.   Upstairs you will find a bonus room perfect for a family room, play area or a cozy nook to bring a book and nestle in.  Tons of storage space too!   Every detail has been refreshed to create a bright, welcoming space that’s truly move-in ready. Step outside and escape to your own private backyard retreat—this thoughtfully landscaped oasis is an entertainer’s dream, day or night! The expansive yard features mature native plantings, a rain garden,  and a custom-built Vermont-style barn with alley-access bicycle storage, garden tool shed and dedicated workshop complete with electrical power ready for any project big or small!  Plenty of room in the loft for extra storage.  If that were not enough, escape to a versatile detached bonus space complete with power, internet and its own mini split for heat and air.  This can easily function as a home office, creative studio, or personal gym. Whether you're working from home or hosting friends, the backyard offers serenity and flexibility you won’t find anywhere else at this price point
#MDMC2169294

SILVER SPRING

605 DARTMOUTH AVENUE

2 Beds

1 Baths

1,543 Sq.Ft.

$729,000

MLS#: MDMC2169294
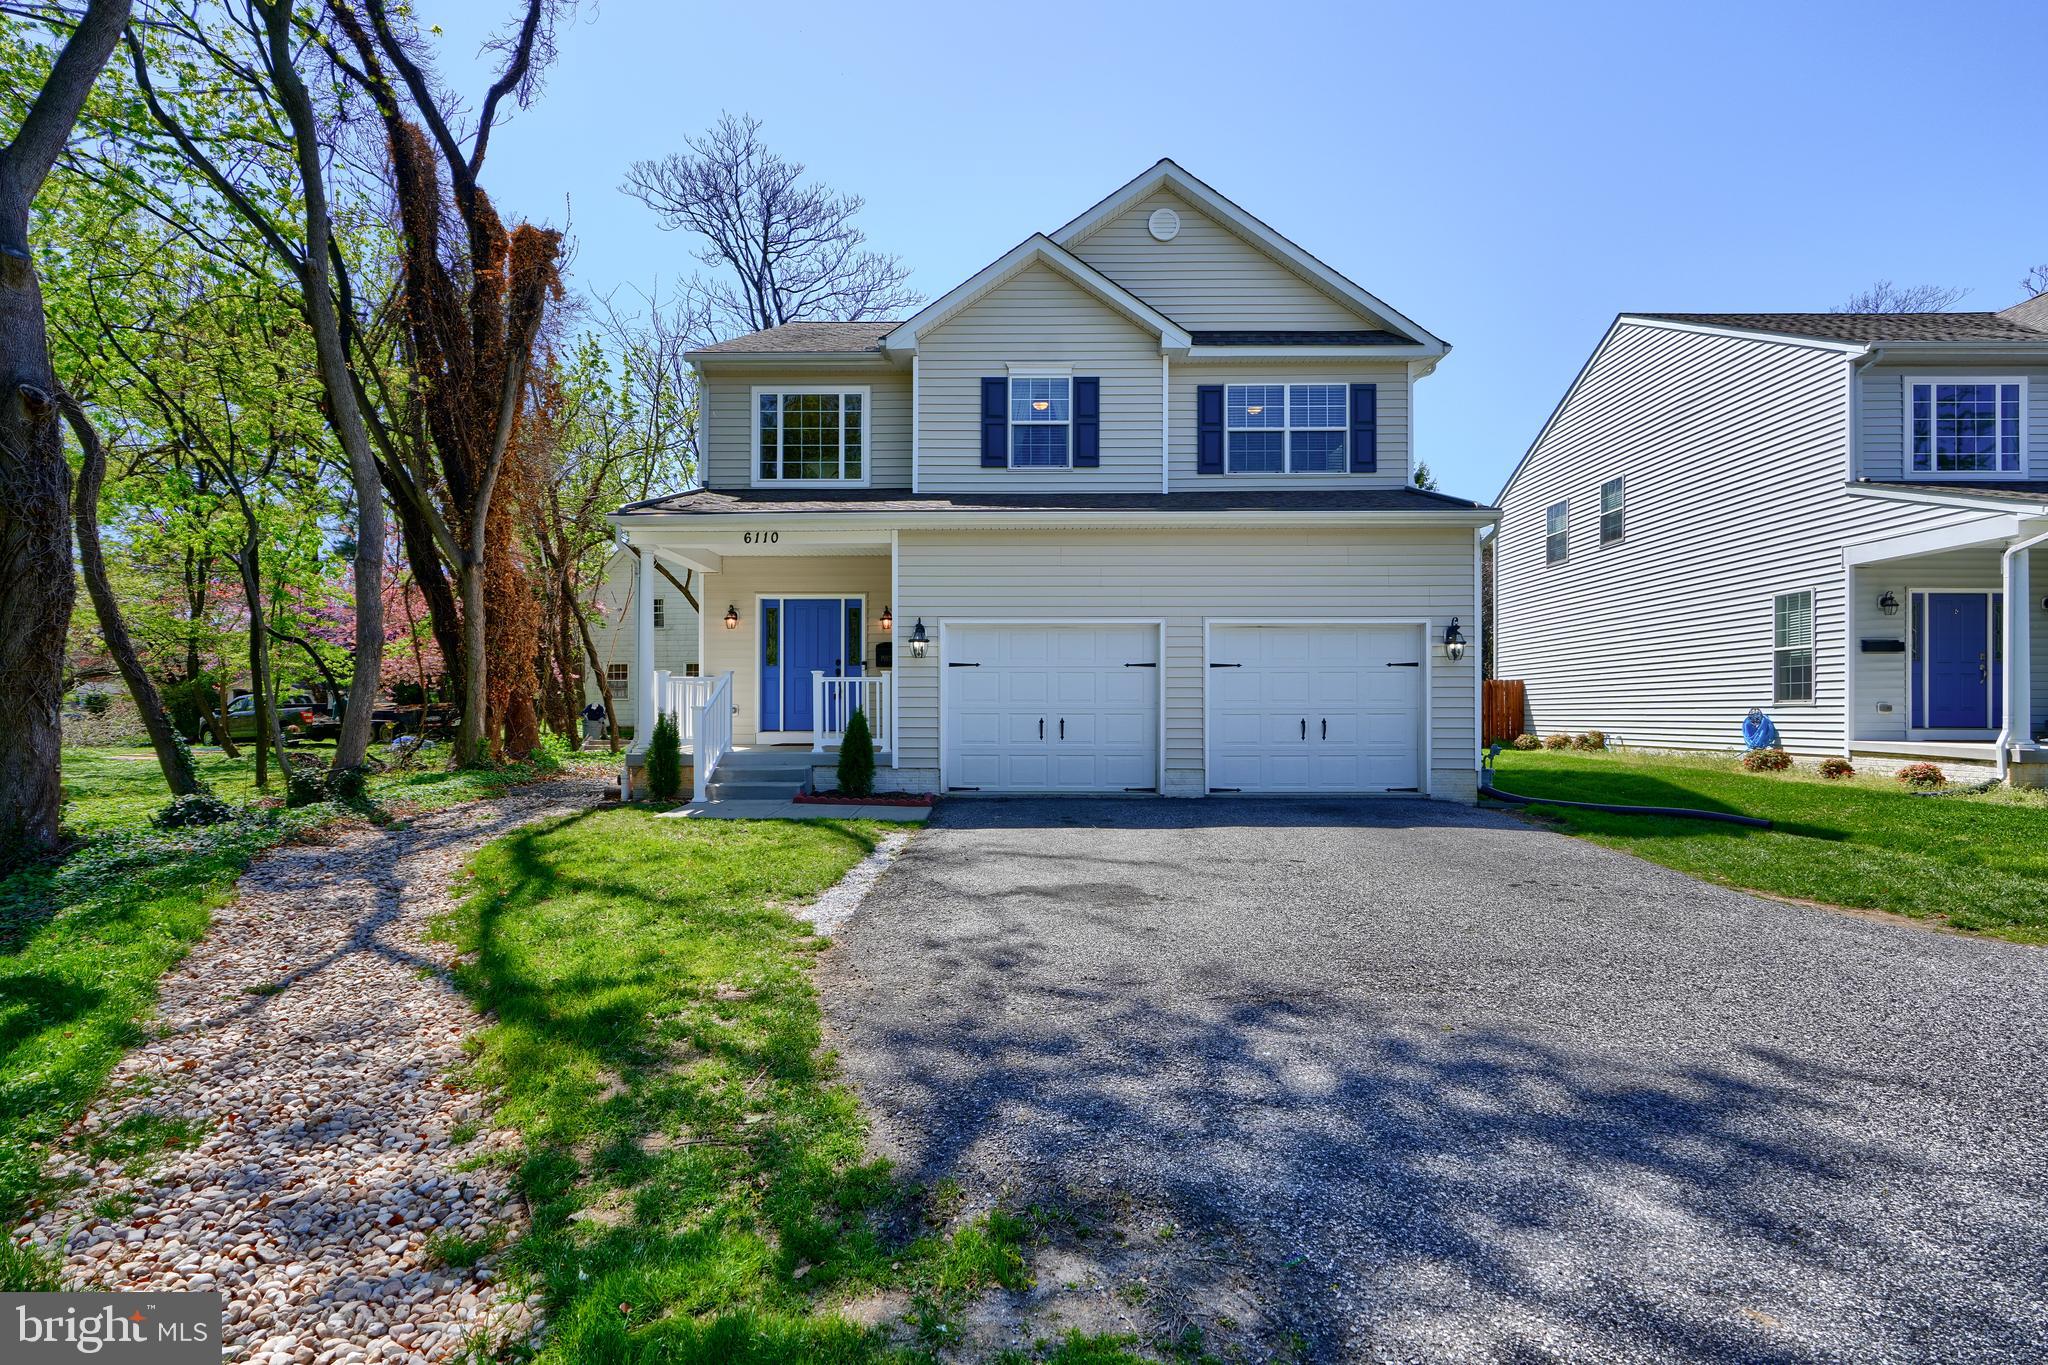
**Professional Photos to be uploaded prior to going live**

Come see this rarely available pristine colonial home built in 2017, featuring  4 Bedrooms, 2.5 Bathrooms and a 2 car garage. The main level offers a spacious open floor plan, with a gourmet kitchen looking out onto the dinning & living area. The family room opens outside to a large landscaped paver patio and a large, private, fenced in yard, making both inside and outside space great for entertaining. The upper level is equally as spacious, a retreat for rest & relaxation with a open loft, plus 4 spacious bedrooms including a primary suite with a  soaking tub & separate shower. The possibilities are endless with the large unfished lower level. Whether is be kept as storage, a workout space, or finished into a  recreation/club room, there is plenty of bonus space that is just waiting add value. Located in the Roland Park School District, trendy shops and easy access to commuter routes makes traveling to and from work, most convenient. Make your appointment today!
#MDBA2164486

BALTIMORE

6110 BELLONA AVENUE

4 Beds

2 Baths

2,256 Sq.Ft.

$545,000

MLS#: MDBA2164486
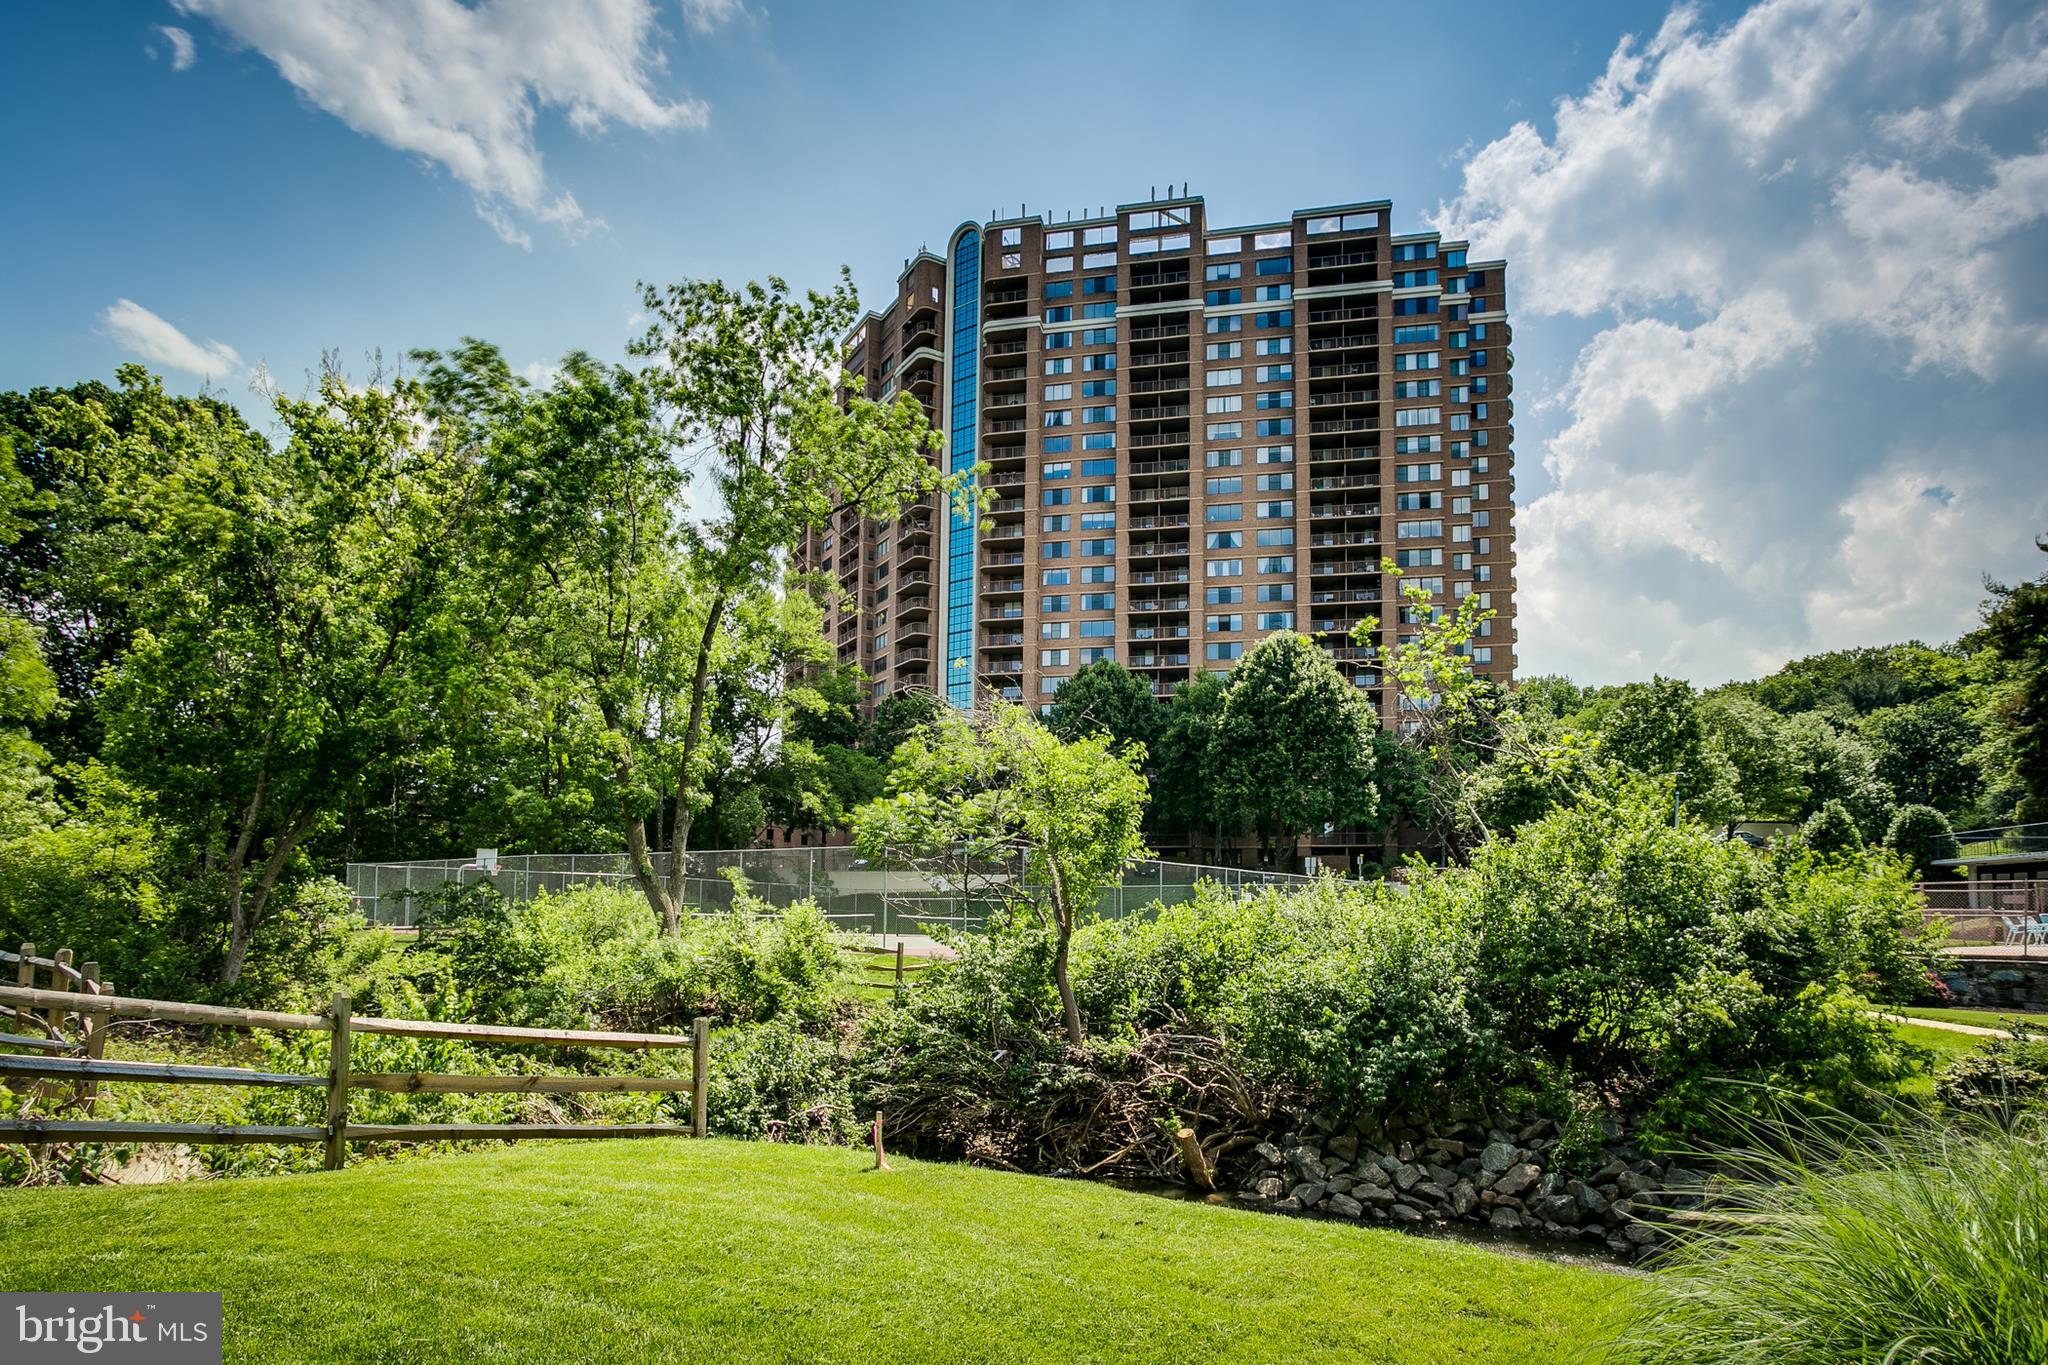
A Beautiful ASHLEIGH  1 Bedroom and 1 Bath Floor plan. With A GREAT INDOOR GARAGE SPACE AND A SECOND OUTDOOR SPACE! 2 Parking Spaces for an 1 bedroom ! Amazing Closets! Open Floor Plan with Decorator Colors. Private Balcony recently painted. Great  Natural Sunlit Rooms. Stainless Steel Appliances, Granite Countertops, Maple Cabinetry. A Washer/Dryer In the Condo! Gorgeous Hardwood Floors in the Foyer, Living Room, Dining Room. There are so many Upgrades added to this condo. ENJOY  YOUR LUXURY UPGRADED BATHROOM! SPA FEATURES THAT INCLUDE A NEW WALK-IN SHOWER, WITH CUSTOM GLASS ENCLOSURE, WITH MOXIE SPEAKER RAIN HEAD AND HANSGROHE MULTI FUNCTION HAND SHOWER, QUARTZ COUNTERTOP, PORCELAIN TILE WITH A DOUBLE HERRINGTON PATTERN WALLS AND CUSTOM CRYSTAL ENCORE CUSTOM CABINETS, FLOATING VANITY AND TALL LINEN STORAGE AND SO MUCH MORE… This beautiful condo faces Southwest with Gorgeous  Sunset Views. Pet-Friendly Building. Walking Distance to Grosvenor/Strathmore Redline Metro. Only one stop sign away from 355, 495 & 270. Close to NIH, Naval Hospital, Bethesda & D.C. Amenities Galore! State of the Art Gym, Pool, Patio/Picnic Outdoor Lounge, Tennis Courts, and Resident Indoor Lounge for Private Parties or to Catch a Game on the Big Screen TVs. A  Business Center that provides Free WIFI and 24/7 Concierge. Pet Park for Your Fur Babies. An Extra Plus, this is a NON-SMOKING COMMUNITY! COME SEE THIS GREAT CONDO. The Open House has been cancelled
#MDMC2168528

ROCKVILLE

10101 GROSVENOR PLACE 1218

1 Beds

1 Baths

923 Sq.Ft.

$319,888

MLS#: MDMC2168528
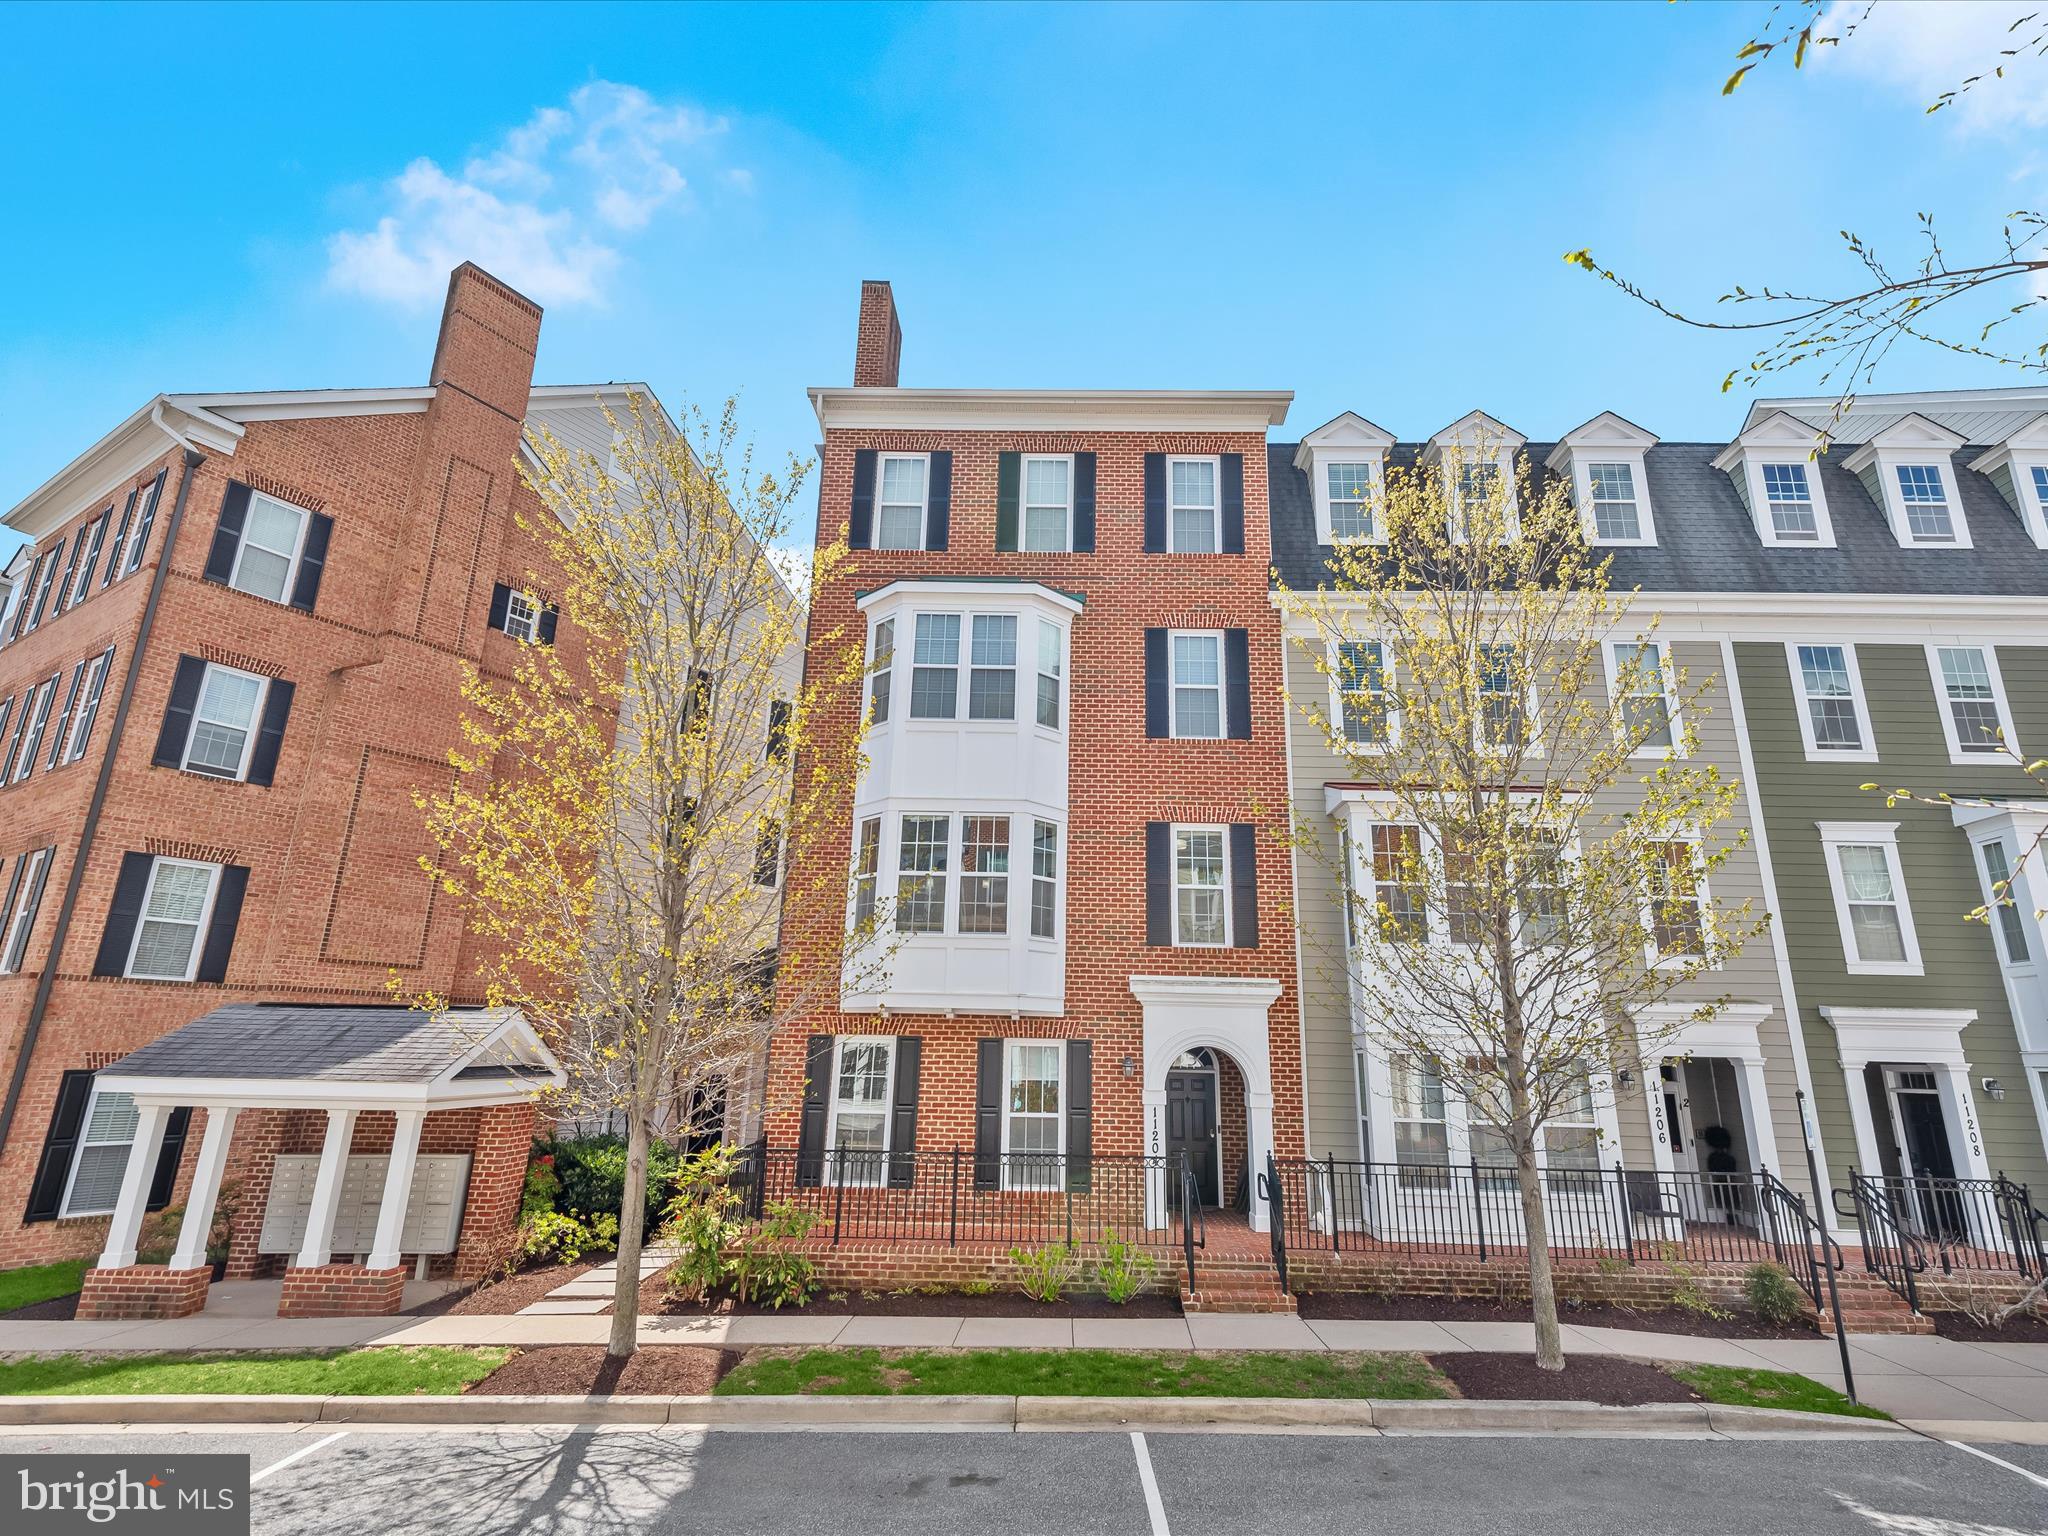
***OFFER DEADLINE Monday April 21st***Welcome home to a beautifully designed end-of-group two-story condominium located in the desirable Midtown District of Maple Lawn! This prime location offers convenient access to the community center, pool and gym while still providing tranquil views of the pond and open space to the rear. Pristine wood flooring, bright interiors and crown moldings put the finishing touches on this modern and functional floor plan. The first level features a front bedroom, a half-bath recently refreshed with designer vanity, fixtures and new flooring, two generously sized closets, and access to the private attached garage. 

The second level offers inviting living and dining areas complete with a bay window bump-out. The kitchen features granite countertops, 42” cabinetry, stainless steel appliances, and a breakfast bar for additional seating. The primary suite is a peaceful retreat complete with a walk-in closet and luxurious bathroom with large shower and double vanity. An additional bedroom, full bath, and laundry area further enhance this exceptional home. Conveniently located close to all major Baltimore/DC commuter routes, and with enviable amenities including a resort-style community pool, tennis courts, pickleball courts, basketball courts, state-of-the-art gym and more, you’ll quickly see why Maple Lawn is one of the most sought-after communities in the region. Hurry! 11204-1 Chase Street won’t last long.
#MDHW2050748

FULTON

11204 CHASE STREET 1 123

3 Beds

2 Baths

2,230 Sq.Ft.

$500,000

MLS#: MDHW2050748
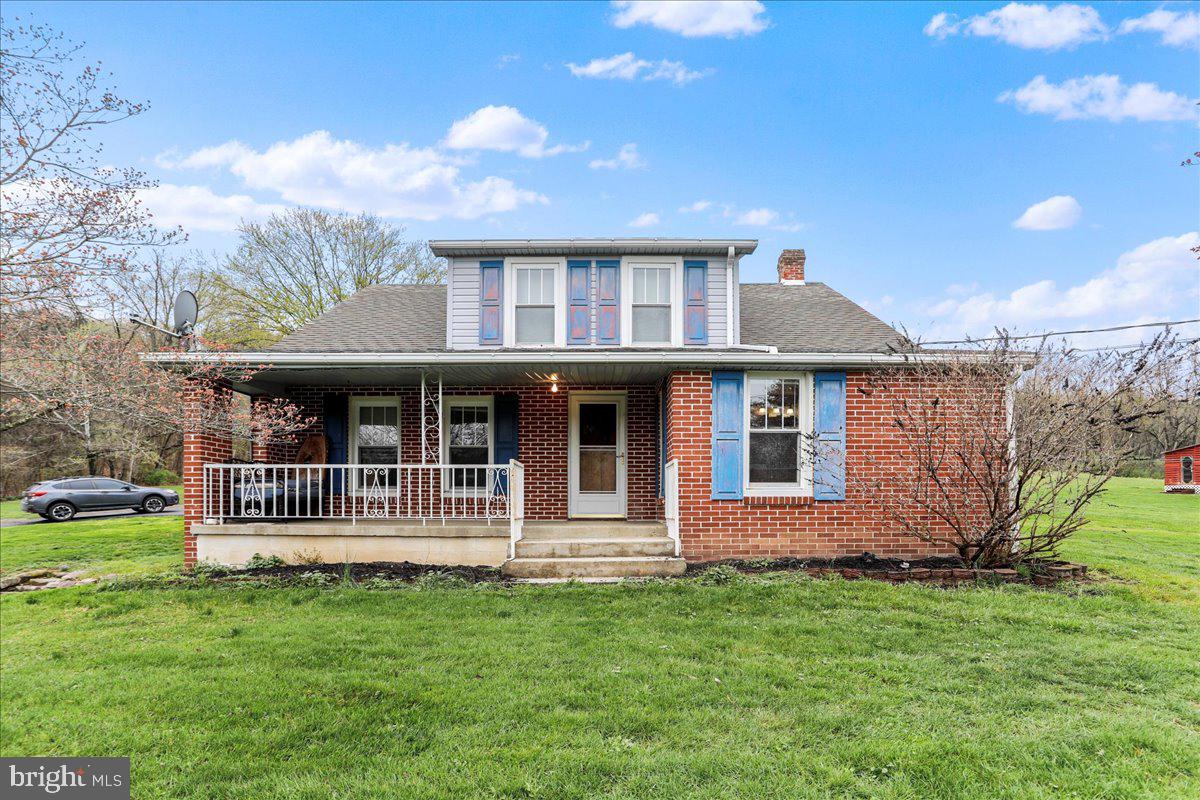
Nestled on over 5 serene acres, this charming 3-bedroom, 1-bath home offers a perfect blend of comfort and country living. Wake up to stunning views that stretch for miles, and enjoy the peace and privacy of your own spacious retreat. The property includes two garages, providing ample space for vehicles, storage, or even a workshop. A cozy chicken coop adds a touch of homestead charm, ideal for those looking to embrace a more self-sufficient lifestyle. Whether you're seeking a quiet escape or a place to grow and thrive, this unique property has the space and potential to make your rural dreams come true.
#MDWA2028074

HANCOCK

14628 HOLLOW ROAD

3 Beds

1 Baths

1,393 Sq.Ft.

$305,000

MLS#: MDWA2028074

1 ... 325 326 327 328 329 ... 666
* Listings identified with the FMLS IDX logo come from FMLS and are held by brokerage firms other than the owner of this website. The listing brokerage is identified in any listing details. Information is deemed reliable but is not guaranteed. If you believe any FMLS listing contains material that infringes your copyrighted work please review our DMCA policy and learn how to submit a takedown request. © 2024. First Multiple Listing Service, Inc.

Send a message

Message successfully sent.

Your message

What is 3 + 4 ?

Reason for contacting?

I agree to receive email communication and understand I can unsubscribe at any time.

I agree to be contacted by Charis Realty Group - Christine Issler, Broker via call, email, and text for real estate services. To opt out, you can reply 'stop' at any time or reply 'help' for assistance. You can also click the unsubscribe link in the emails. Message and data rates may apply. Message frequency may vary. Privacy Policy

Sign Out

Virtual Assistant

Would you like to take the next step with this property? We can help you schedule a showing or virtual tour, or send you more details.

Yes, I would like more information.

Thank You for Your Reply, One of Our Agents will contact you as soon as possible

No, maybe later.

Thank you, you can always contact me via email, phone number or through the contact form.

Realhub AI

Lucy - Your AI-Powered Realtor

Update Your Temporary Password

Personalize your search

Enter your email and we'll notify you immediately when new listings match what you're looking for.

or enter email address

Already have an account ? Login here

Continue your home search

I agree to receive communications and understand I can unsubscribe at any time.

I agree to be contacted by Charis Realty Group - Christine Issler, Broker via call, email, and text for real estate services. To opt out, you can reply 'stop' at any time or reply 'help' for assistance. You can also click the unsubscribe link in the emails. Message and data rates may apply. Message frequency may vary. Privacy Policy

Already have an account ? Login here

We use cookies

We use cookies primarily for analytics to enhance your experience. By accepting, you agree to our use of these cookies. You can manage your preferences or learn more about our cookies policy.
