Properties

Browse or get in touch to schedule a walkthrough.

  • Nearby me
Price range

Popular Features

Community Features

Association

Property Features

Waterfront

View

Exterior Features

Interior Features

Style

534952 properties match your criteria

Updated 1 minute ago

E-Alert name
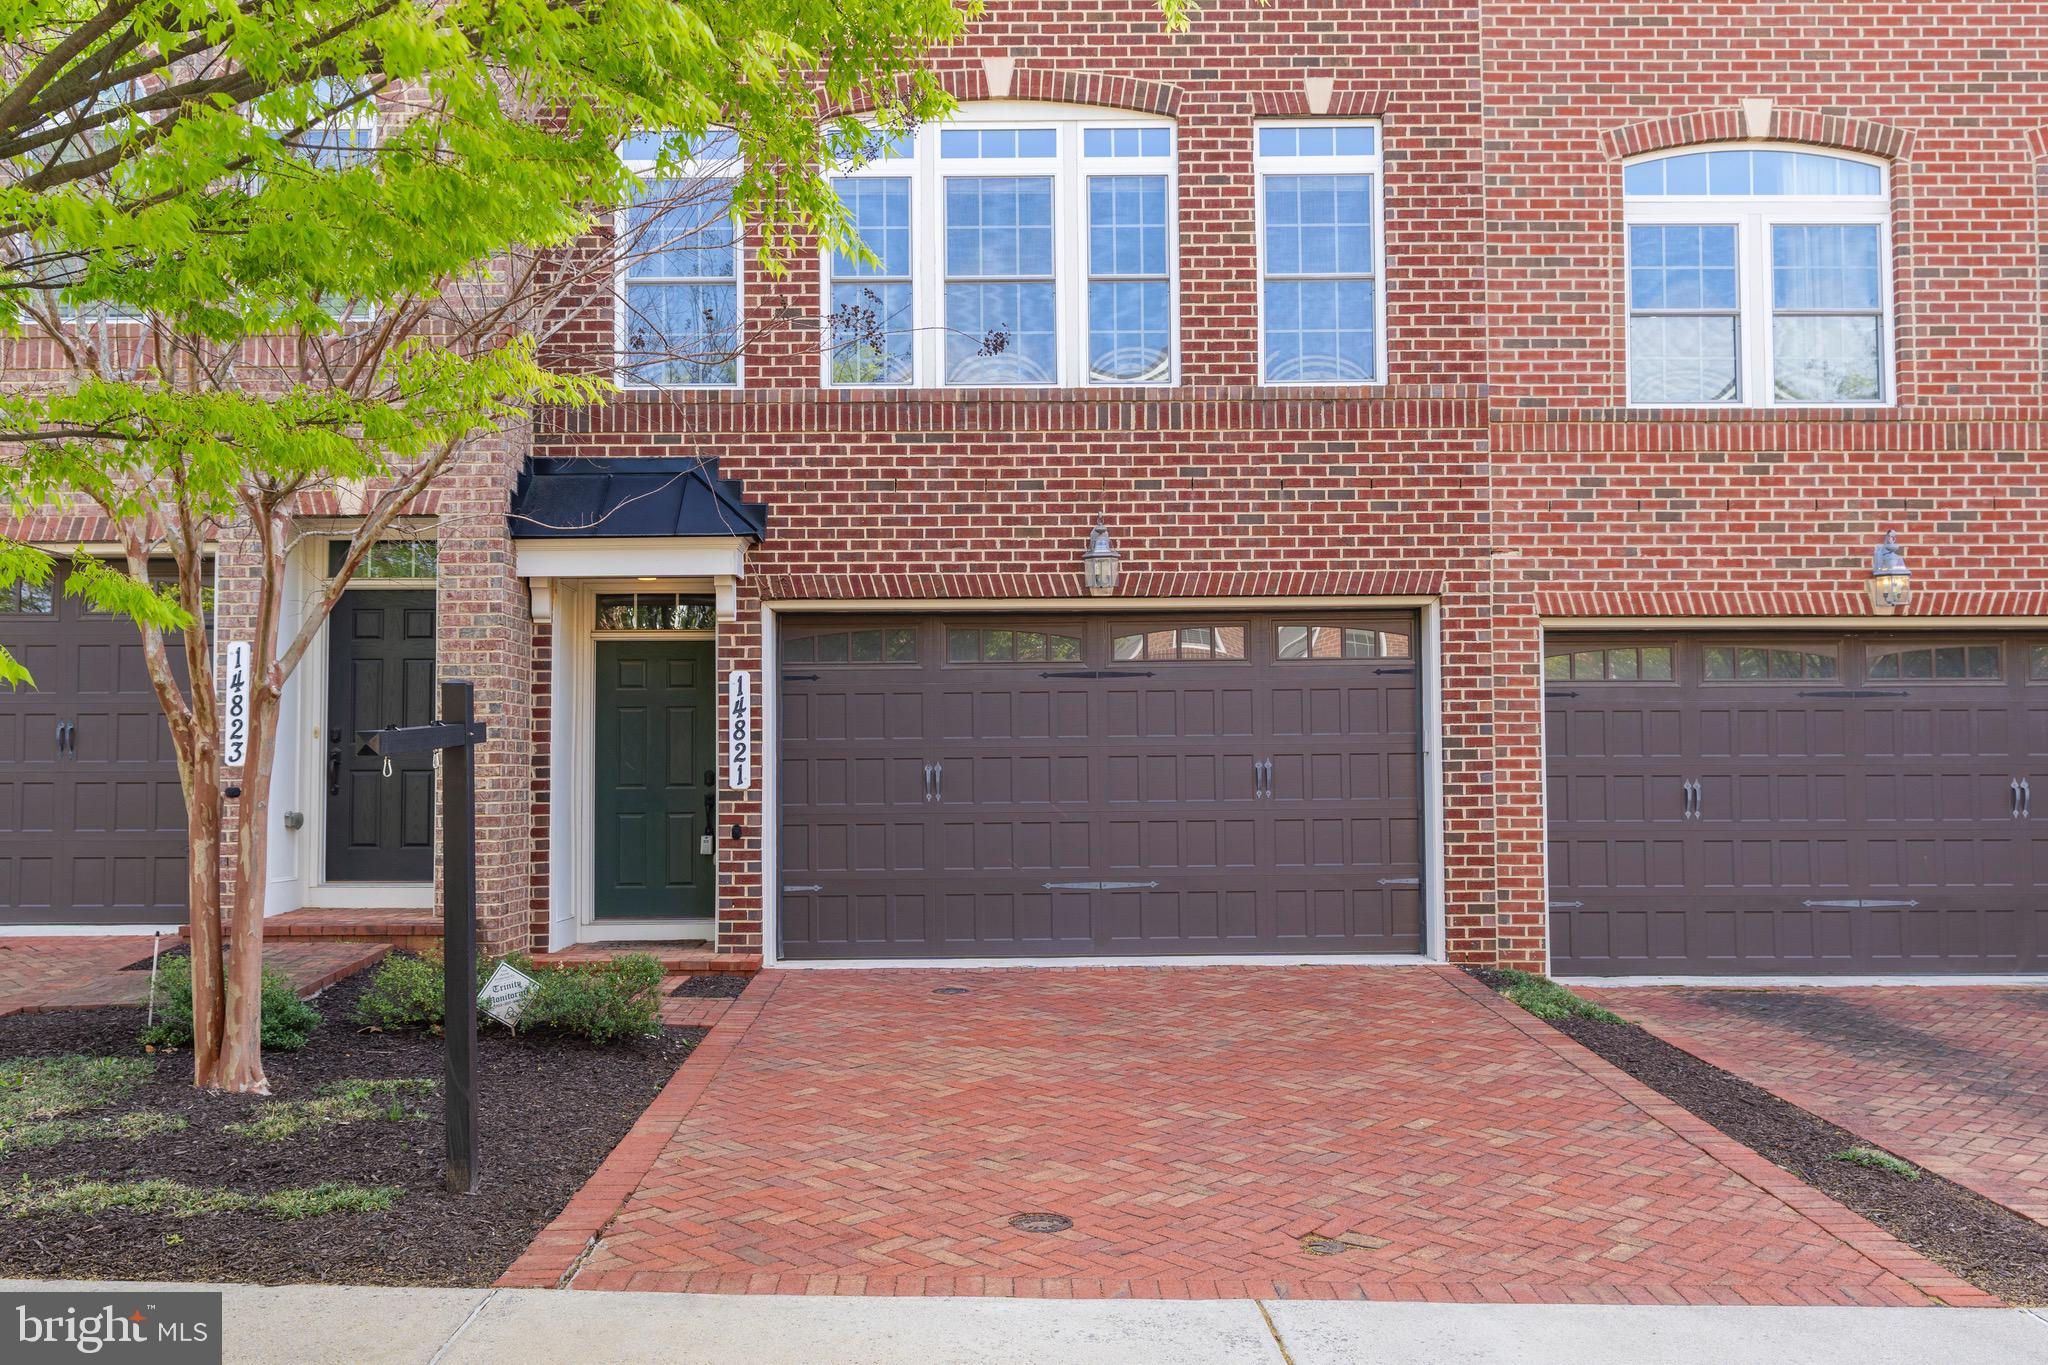
Welcome to 14821 Wootton Manor Ct – a beautifully brick-front townhome in the desirable Wootton Crossing community of Rockville.  This spacious home offers three finished levels of thoughtfully designed living space. Inside, you’ll find hardwood floors throughout the main living area and 9-foot ceilings on all three levels, creating a bright and open atmosphere. The gourmet Signature Kitchen is equipped with granite countertops, stainless steel appliances, maple cognac cabinetry, and refined finishes throughout. Upstairs, you’ll discover a light-filled and restful retreat with three generously sized bedrooms, each designed for comfort and privacy. The spacious owner’s suite features a tray ceiling and a spa-inspired bath that invites you to unwind. Thoughtful touches continue with elegant wheat granite countertops in all full bathrooms and the convenience of laundry on the bedroom level—making daily routines feel effortless. The lower-level recreation room is pre-wired for theater sound and includes in-ceiling speakers, making it ideal for movie nights or entertaining guests. Smart home features like a Nest thermostat, doorbell camera, and a central hub for phone, cable, and WiFi offer both convenience and connectivity. The garage has been upgraded with slatwall panels for efficient storage, and a tankless water heater enhances the home’s energy efficiency. Enjoy the convenience of a two-car attached garage, as well as access to the tot lot. Just minutes from the vibrant shops and dining of Rockville Town Center—and with easy access to I-270, Shady Grove Metro, and Rockville Metro—this location blends comfort, style, and accessibility. Don’t miss your chance to own this beautifully maintained, feature-rich home in one of Rockville’s most sought-after neighborhoods.
#MDMC2173022

ROCKVILLE

14821 WOOTTON MANOR COURT

3 Beds

3 Baths

2,668 Sq.Ft.

$879,000

MLS#: MDMC2173022
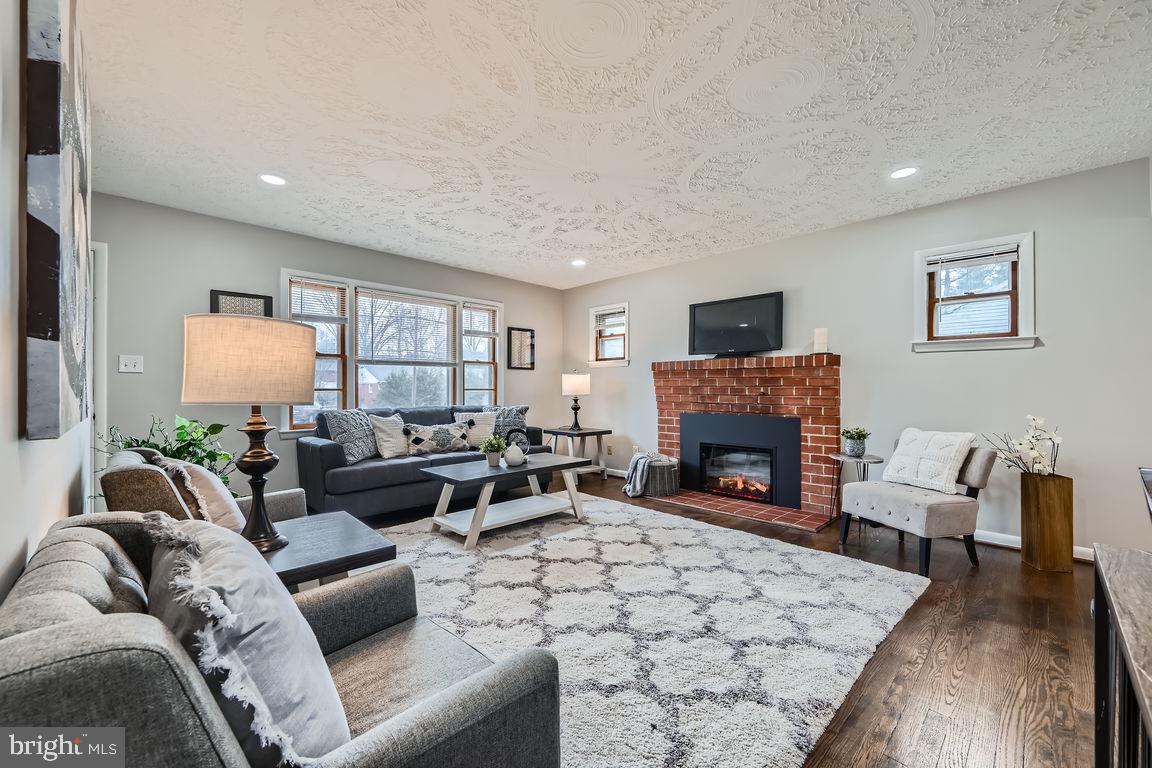
Welcome to this beautifully maintained home offering a perfect blend of luxury and comfort. Featuring stunning hardwood floors throughout the main level, granite counters, stainless appliances and details around every corner, this property provides ample space for entertaining, connection time and quiet relaxation. The home boasts multiple generously sized gathering areas, ideal for hosting guests or enjoying serene moments to rejuvenate.

The electric fireplace adds a touch of warmth and ambiance, making this home feel cozy year-round. Outside, you'll find a freshly paved oversized driveway, providing plenty of parking and easy access. The Trex deck, running the full length of the house, offers a perfect spot for outdoor gatherings or peaceful moments while overlooking the expansive, fully fenced-in yard.

This home is designed for those who appreciate both functionality and style. Don’t miss the opportunity to make it yours!
#MDHR2040760

BEL AIR

412 S FOUNTAIN GREEN ROAD

4 Beds

2 Baths

2,018 Sq.Ft.

$414,900

MLS#: MDHR2040760
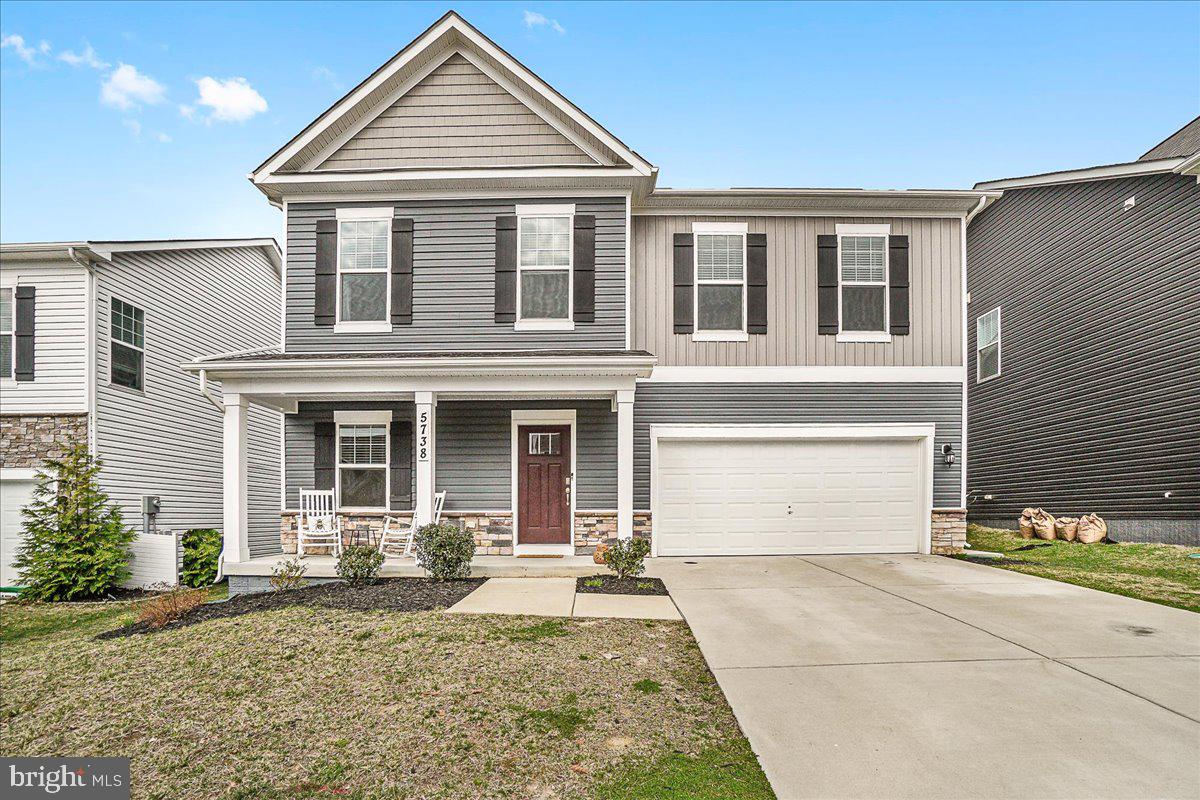
This home is located in the Oakdale School District, in the community of The Preserve at Long Branch. This 4 years young home offers style and functionality, with a main level guest room and full bath. The second level offers durable luxury vinyl plank floors, upgraded lighting and an open concept layout. 

The gourmet kitchen features stainless steel appliances, upgraded counter tops with a timeless subway tile backsplash, and a spacious island for meal prep and entertaining. This level also includes a family room that has a slider walking out to the patio and enclosed/fenced backyard. 

Upstairs there are three bedrooms and an additional two full bathrooms. The primary suite boasts a sizable walk-in closet and full bathroom with dual sinks and standing shower. A convenient laundry room completes the top floor. Garage with durable epoxy flooring. This home is a short distance from various shops and restaurants, including Downtown Frederick and all that it has to offer.
#MDFR2061060

FREDERICK

5738 GUILFORD GARDEN TERRACE

4 Beds

3 Baths

2,306 Sq.Ft.

$699,900

MLS#: MDFR2061060
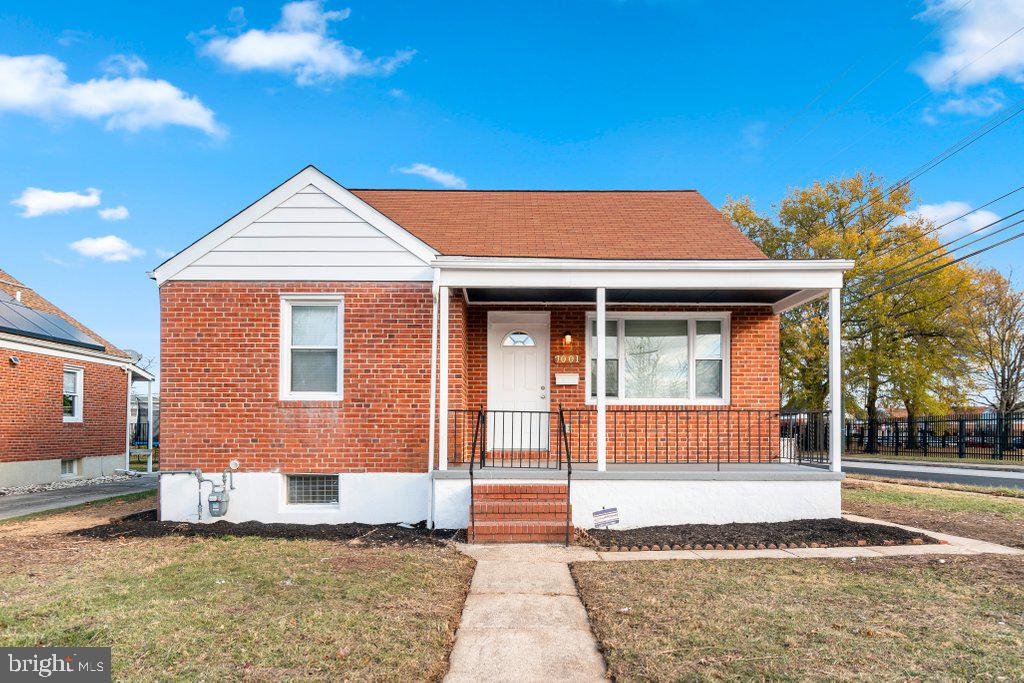
Welcome to this spacious single-family home in the sought-after Parkville area! With 6 bedrooms and 3 full bathrooms spread across 3 fully finished levels, this home offers plenty of room for everyone. The updated kitchen features beautiful granite countertops and sleek stainless steel appliances, perfect for all your cooking needs. Enjoy the low-maintenance LVP flooring on the main level and basement, with cozy carpet in the upstairs bedrooms. Each floor includes 2 bedrooms and 1 bathroom, offering great flexibility. Step outside to the fenced backyard and parking pad, or relax with a morning coffee on the covered front porch. Inside, you'll be amazed at how much space this home offers—it’s truly bigger than it appears from the outside! Don’t miss out, this one won’t last long!
#MDBA2146786

BALTIMORE

7001 MARIETTA AVENUE

6 Beds

3 Baths

2,600 Sq.Ft.

$374,900

MLS#: MDBA2146786
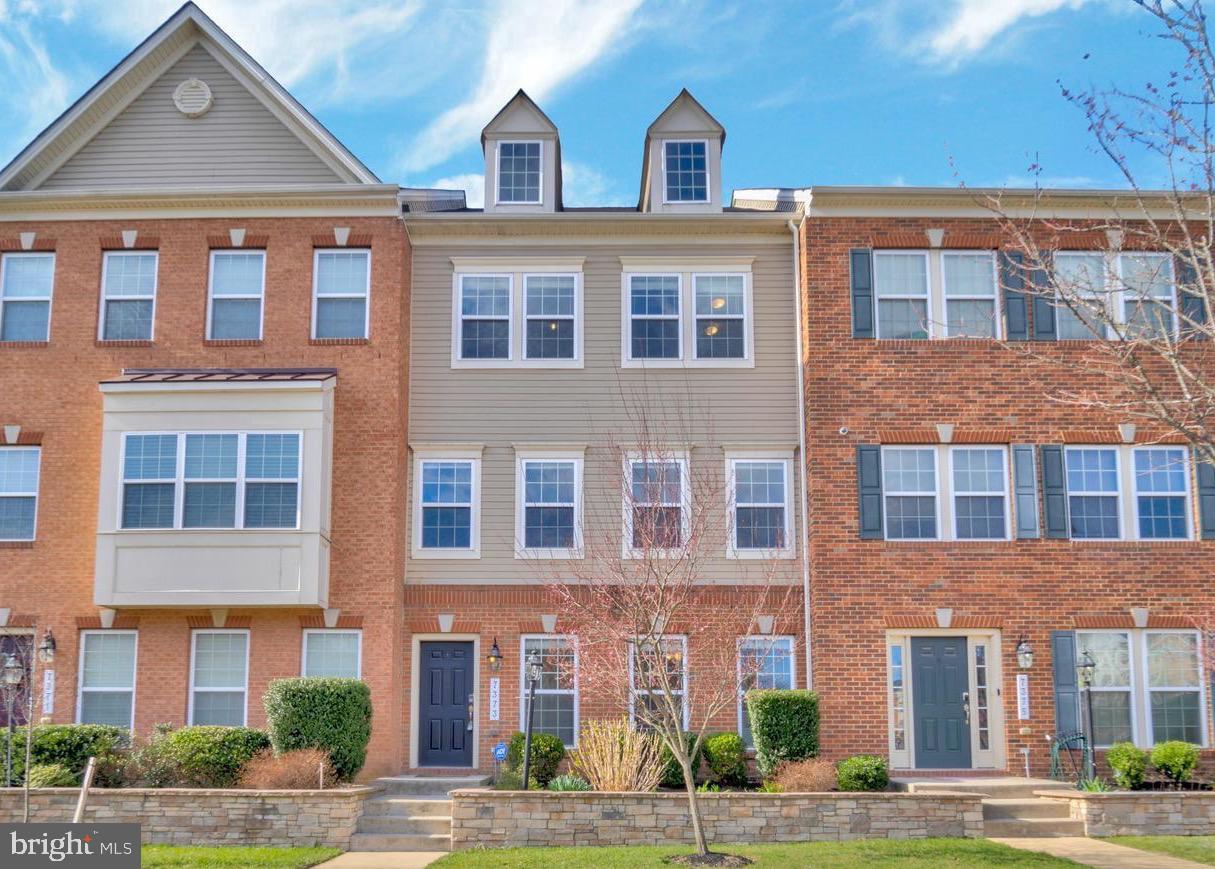
Welcome to 7373 Saint Margarets Blvd, a stunning North-East facing  four-level townhome nestled within the vibrant and amenity-rich Oxford Square community in Howard County. Built by Lennar with a thoughtful blend of innovation, sophistication, and environmental responsibility, this home offers not only beautiful design but also sustainable living at its finest. From the moment you arrive, the curb appeal is undeniable—freshly landscaped grounds, classic vinyl siding, and a charming brick water table set a refined tone before you even step inside. As you enter the sunlit foyer, you're immediately welcomed by brand-new luxury vinyl plank flooring and a soothing, neutral color palette that flows seamlessly throughout the home. Just off the entry, a spacious bedroom with an en-suite bath and walk-in shower offers the perfect retreat for guests, extended family, or a private home office. A built-in mudroom adds both functionality and elegance as it leads to the attached two-car garage—offering everyday ease for busy modern living. Upstairs, the main living area invites you into a space designed for both entertaining and comfort. The gourmet kitchen is the true heart of the home, featuring 42” Snow White cabinetry, gleaming granite countertops, a large center island with seating for five, stainless steel appliances, and a charming coffee nook. A massive butler’s pantry and walk-in storage pantry provide abundant space for every culinary need. The adjacent dining area flows effortlessly into a spacious family room, bathed in natural light and complemented by tasteful window treatments. Step just outside to a private TREX deck—ideal for morning coffee, weekend brunches, or relaxing after a long day. The third level is dedicated to rest and rejuvenation. The elegant owner’s suite, accessed through double doors, offers a peaceful escape with plush new carpet, custom window treatments, a generous walk-in closet, and a spa-inspired en-suite bathroom featuring dual granite vanities, a walk-in shower, and a private water closet. Two additional sun-filled bedrooms, a full bathroom with a tub/shower combination, and a convenient laundry area complete the upper-level living quarters. Ascend one final time to the versatile fourth level, where a bonus fifth bedroom awaits. With its own en-suite bath and a massive walk-in closet, this space is perfect for a guest suite, creative studio, or fitness area. From here, step out onto your private rooftop terrace—an oasis above it all, ideal for yoga at sunrise, evening cocktails, or simply soaking in the view. This home is as efficient as it is elegant, built with advanced construction techniques including state of the art automatic blinds, two 92% high-efficiency gas heating systems, energy-efficient HVAC, Tyvek HomeWrap, dual-pane Low-E windows, premium insulation, and a sealed air barrier for year-round comfort. Additional features like an insulated steel garage door and 35-year architectural shingles speak to the quality and longevity of the build. Located just minutes from major highways with easy access to Baltimore and Washington, D.C., this home also benefits from the community’s exclusive private shuttle to the Dorsey MARC Station—making commuting effortless. Families will appreciate proximity to some of Howard County’s top-rated new schools. Oxford Square enhances everyday living with resort-style amenities including a sparkling swimming pool, state-of-the-art fitness center, basketball courts, playfields, and lush green open spaces. 7373 Saint Margarets Blvd is more than a home—it’s a lifestyle of ease, elegance, and energy-conscious living in one of the area’s most desirable communities. Don’t miss this rare opportunity to make it yours.
#MDHW2051146

HANOVER

7373 SAINT MARGARETS BOULEVARD

5 Beds

4 Baths

2,800 Sq.Ft.

$625,000

MLS#: MDHW2051146
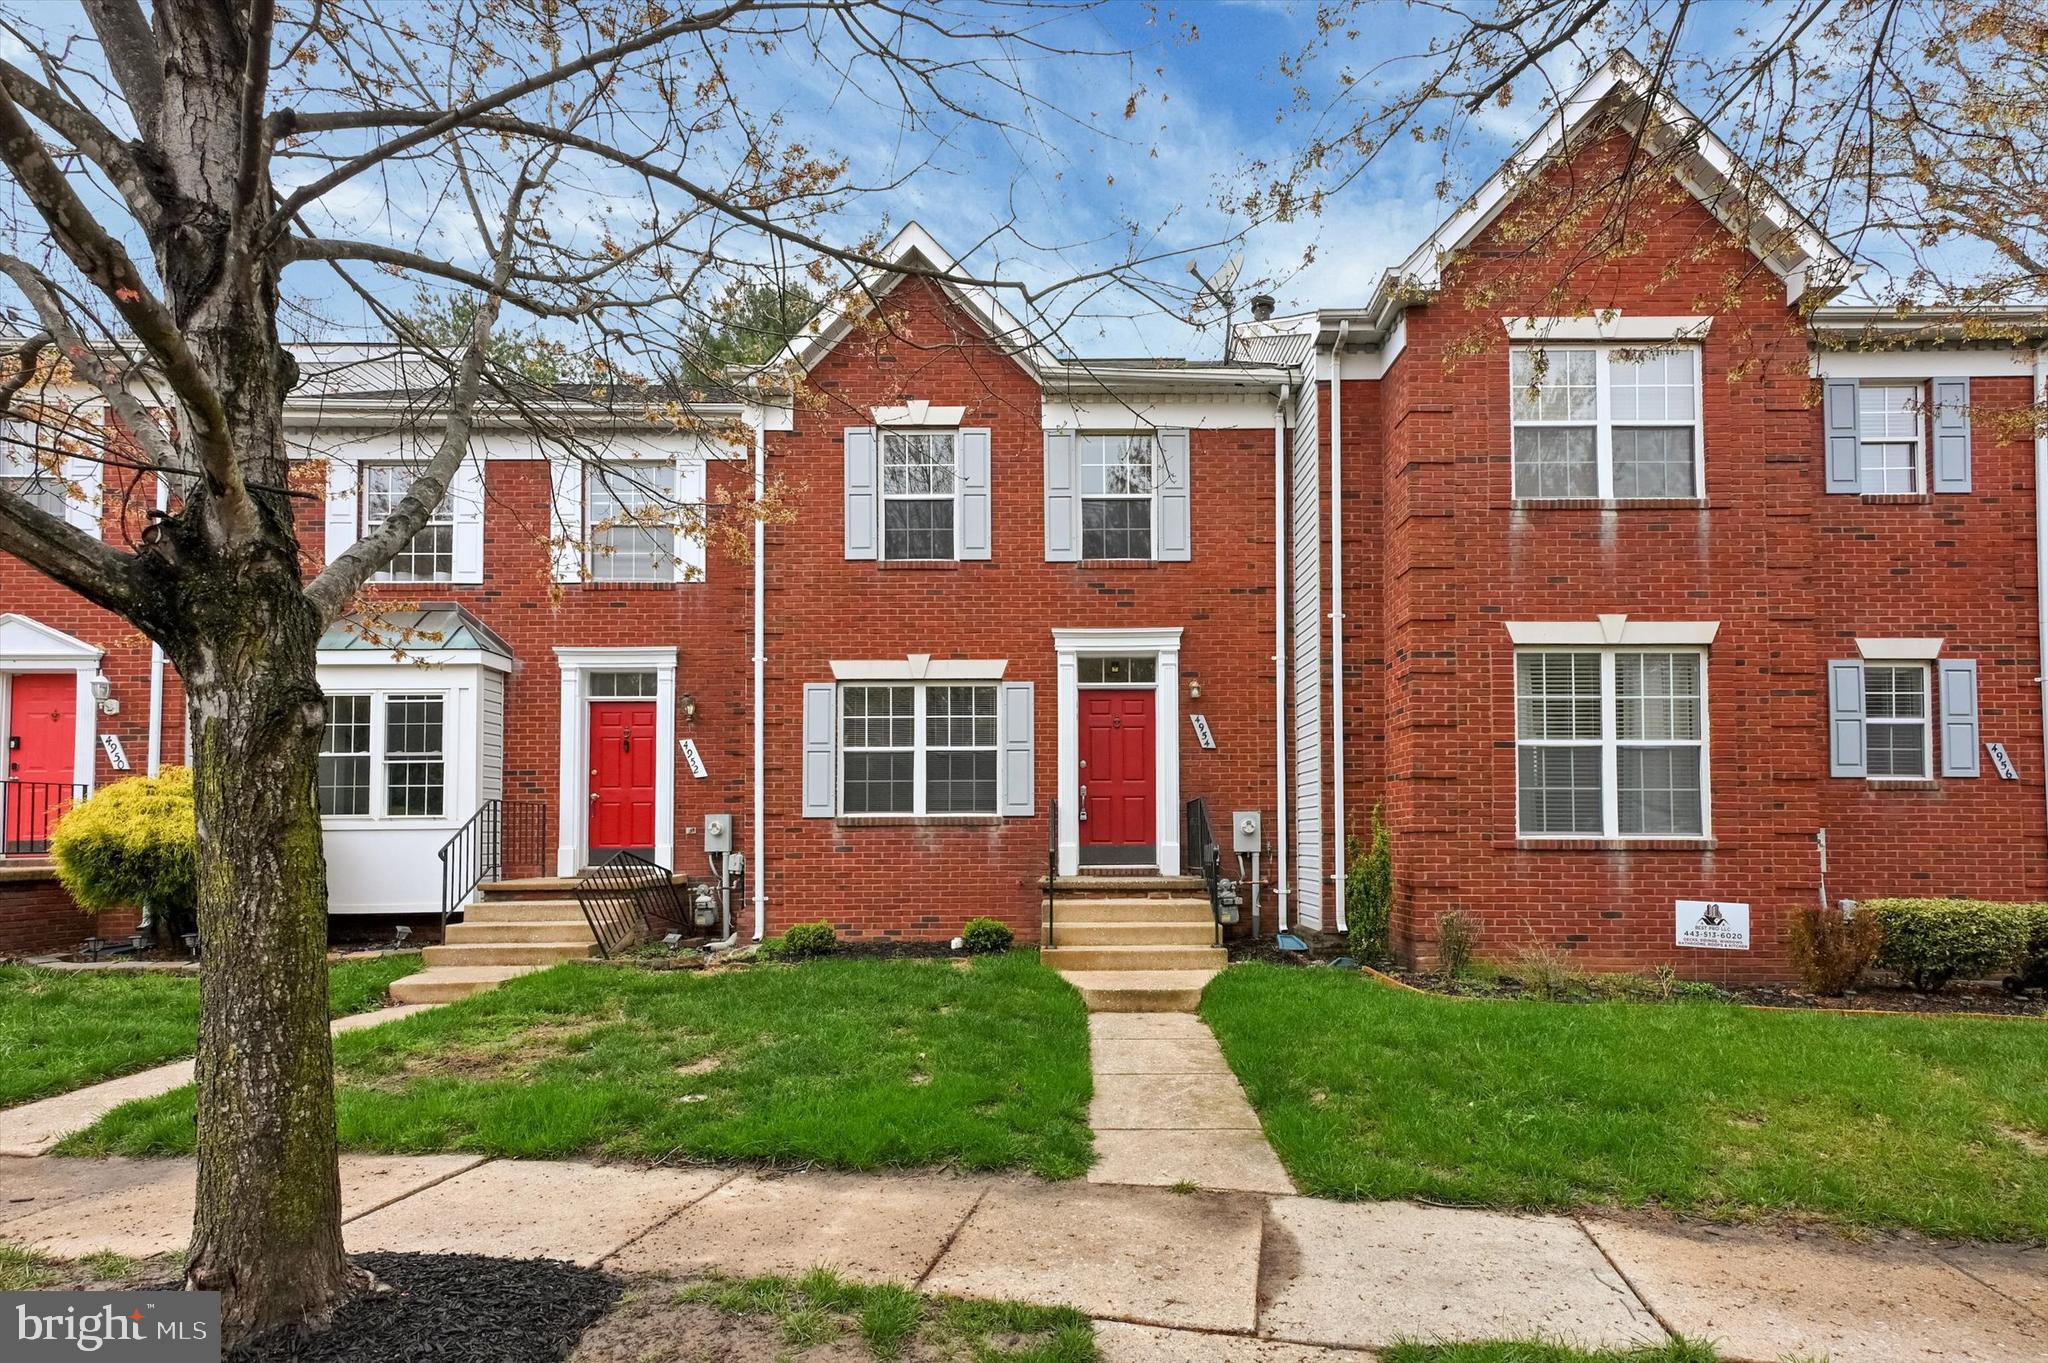
This beautifully updated 3-floor townhome in the desirable New Town Community offers a perfect blend of comfort and modern living. The home features 2 spacious bedrooms and 2 full baths, including a private en-suite in the primary bedroom. The main level showcases stylish LVP flooring, a cozy fireplace in the living room, and a convenient half bath. The kitchen is a standout with granite countertops, tile backsplash and stainless steel appliances. The finished lower level provides additional living space, complete with a wet bar, fireplace, a full bathroom, and exterior access. Plush carpeting throughout the upper and lower levels adds warmth and comfort. Enjoy all that New Town Community has to offer, including a playground, walking paths, community pool, and ample green space. With easy access to I-695, I-795, and the many offerings of Owings Mills, MD, this home is in a prime location for both relaxation and convenience.
#MDBC2121998

OWINGS MILLS

4954 LOCKARD DRIVE

2 Beds

3 Baths

1,600 Sq.Ft.

$320,000

MLS#: MDBC2121998
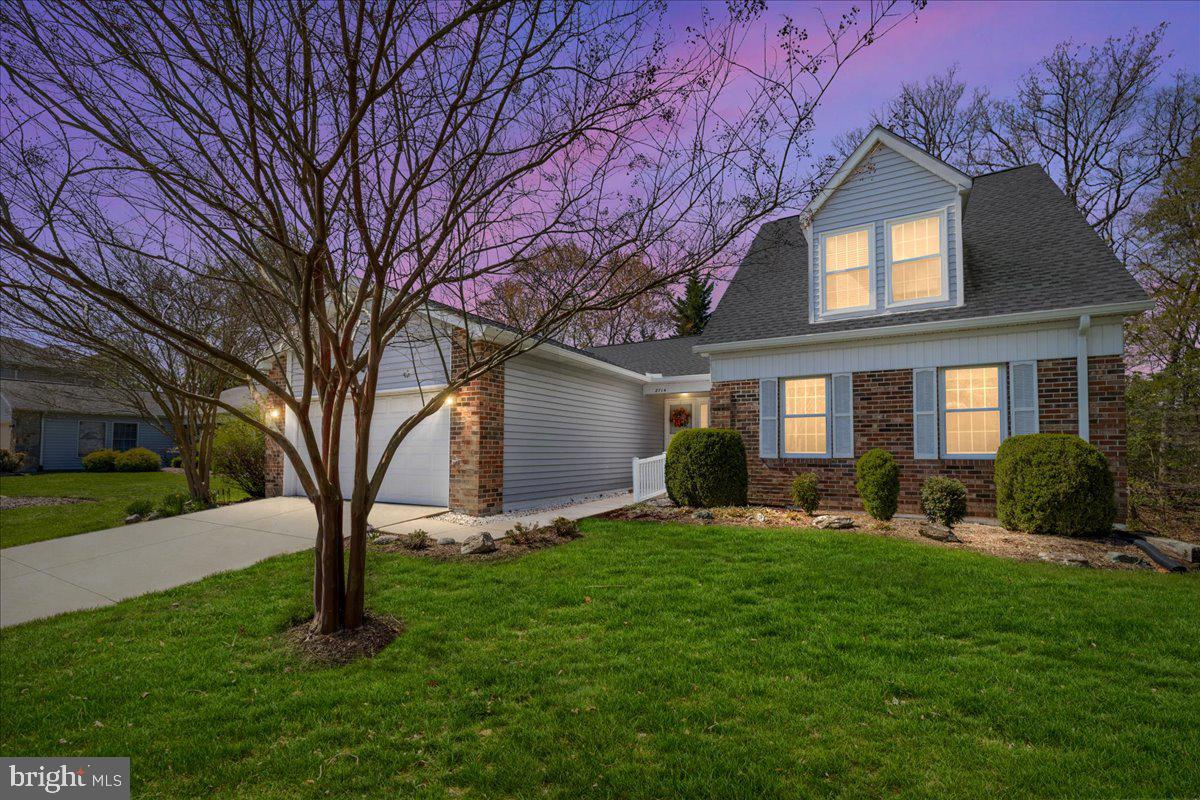
Find more to love in this beautifully updated home, located in the sought-after 55+ community of Heritage Harbour, which blends everyday comfort with standout upgrades and access to premier amenities. Entertain outdoors no matter the weather with the large screened porch, ideal for al fresco dining and endless relaxation. Inside, the remodeled kitchen is the heart of the home and features upgraded countertops, new cabinets with oil-rubbed bronze hardware, a central island with even more cabinet space & stool seating, and spacious pantries.  Recessed lighting and hardwood floors add warmth and style to the kitchen and dining areas, while updated light fixtures brighten every room. Hardwood flooring continues into the ground-floor primary suite with its walk-in closet and private bath. Upstairs, two oversized bedrooms offer generous closet space and share a large bathroom. The huge lower level includes an expansive rec room with dual walk-outs, additional storage, and unfinished space ready for your design inspiration. Other done-for-you highlights include a double-bay garage, newer heating and cooling systems (2018), a newer roof (2021), water heater (2021), washer/dryer (2019), GE oven & microwave, Bosch dishwasher, and Kohler sink, all offering added peace of mind. Living in Heritage Harbour provides access to indoor and outdoor pools, tennis and pickleball courts, bocce and horseshoe courts, a 9-hole golf course with clubhouse and pro shop, a fitness center, walking trails, private South River access with a pier, and more than 90 social clubs and activities, including a woodworking shop. Minutes from downtown Annapolis, the Naval Academy, and commuter routes to Baltimore, DC and the Eastern Shore, this pet-friendly community offers low-maintenance living with high-quality perks, including group trips to local shopping and cultural sites plus volunteer drivers for medical visits. One-time community fee of $2,000 for new residents due at settlement.
#MDAA2110140

ANNAPOLIS

2714 COXSWAIN PLACE

3 Beds

3 Baths

2,920 Sq.Ft.

$699,000

MLS#: MDAA2110140
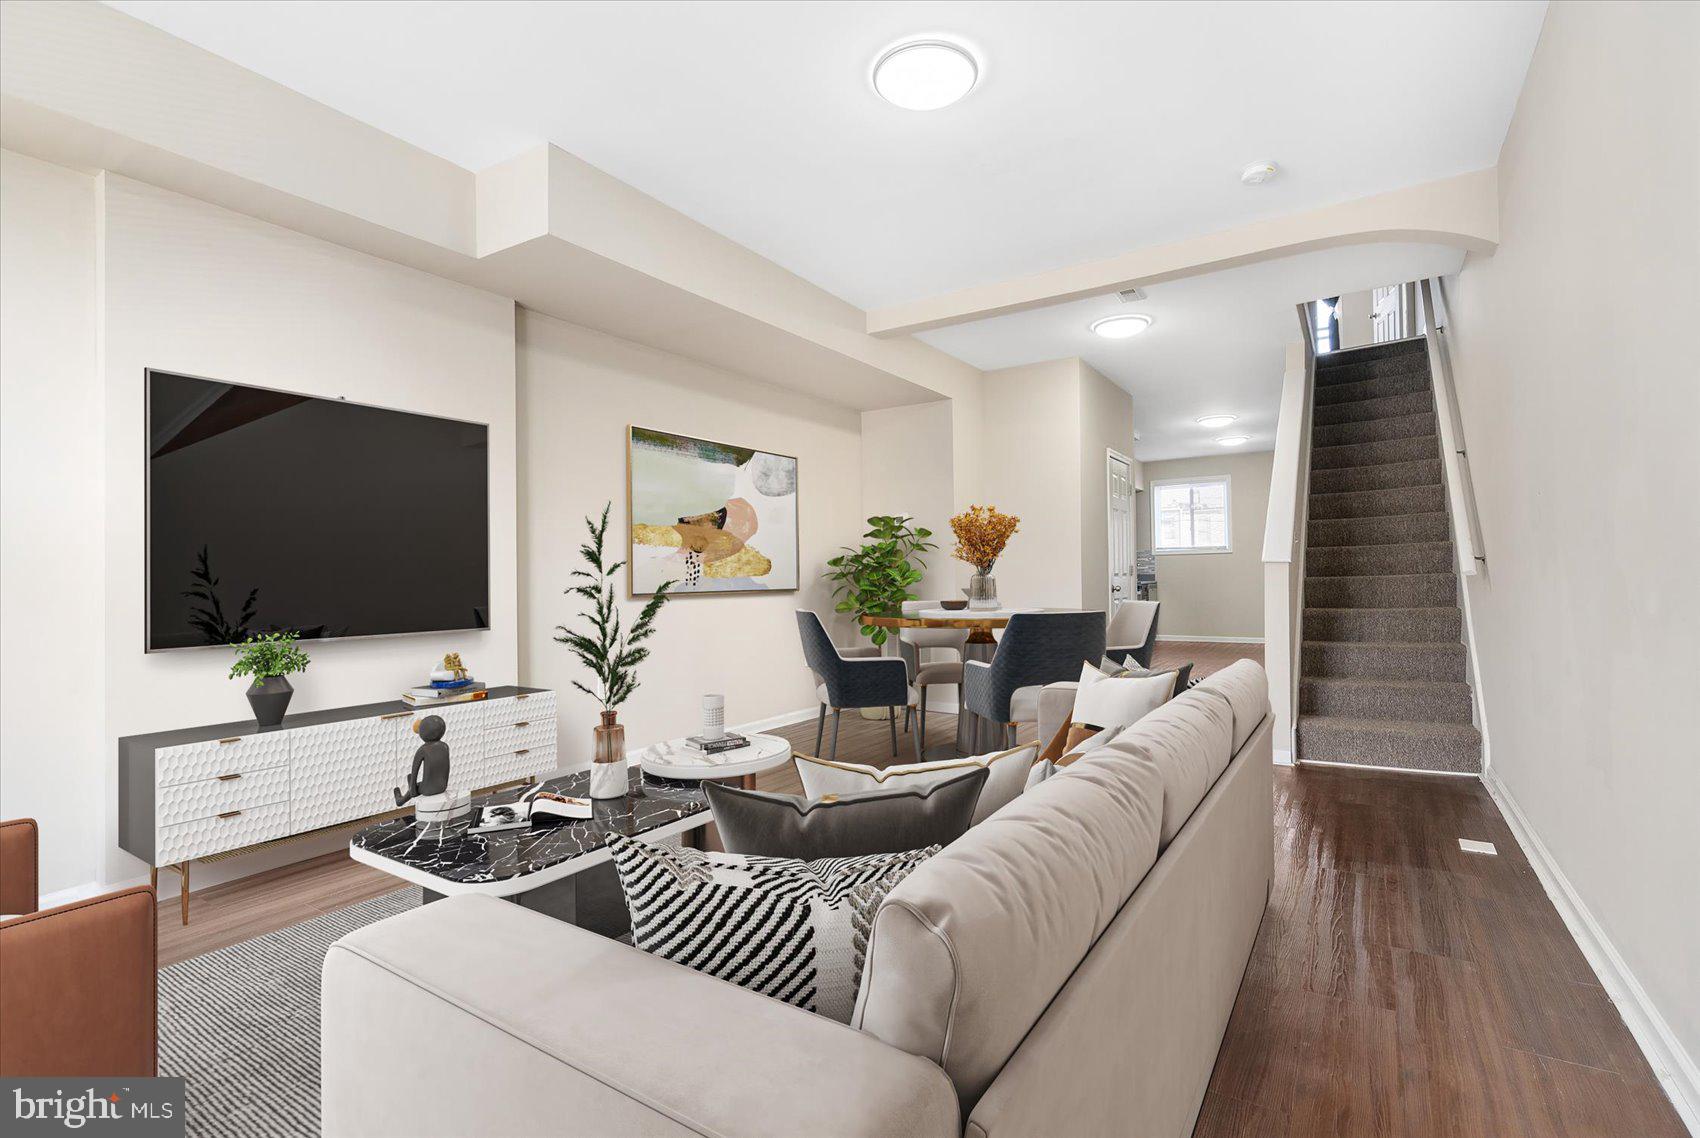
636 E 35th St is a charming, porch front two-story row home located in the heart of Baltimore's vibrant Waverly community. This home has everything you’re looking for, with an open floor plan, a large living space and other upgraded finishes including a half bath on the first level.  The renovated kitchen is perfect for culinary enthusiasts with stainless steel appliances, upgraded countertops, and ample cabinetry. After a long day, retreat to your sleeping level with 3 spacious bedrooms and a spa like primary bathroom. Buying this home won’t just provide a remarkable sanctuary; it’ll also provide access to a top tier community. Waverly has a vibrant commercial district with shops, restaurants, Waverly’s farmers market and services including Baltimore’s best YMCA. With close proximity to Lake Montebello you’ll have convenient access to one of Baltimore’s best outdoor exercise attractions which includes walking, biking, and a calisthenics course with the serene backdrop of the lake. This home is located just a few blocks away from Johns Hopkins University a world-renowned institution and provides its employees with the Live Near Your Work(LNYW) grant for 5,000. These funds can be stacked with the other grants listed below! This is a must see. BUYERS MAY QUALIFY FOR LENDER SPECIFIC GRANT FUNDS UP TO $$7,500 & OTHER GRANTS THAT MAY TOTAL $$32,500. CALL TODAY TO DISCUSS. $$$ WHY RENT WHEN OWNING IS SOOO MUCH CHEAPER!!! THIS HOME QUALIFIES FOR A 30-year fixed rate at 5.5% -No private mortgage insurance. ASK How to make your dream a reality.
#MDBA2156006

BALTIMORE

636 E 35TH STREET

3 Beds

1 Baths

1,260 Sq.Ft.

$249,900

MLS#: MDBA2156006
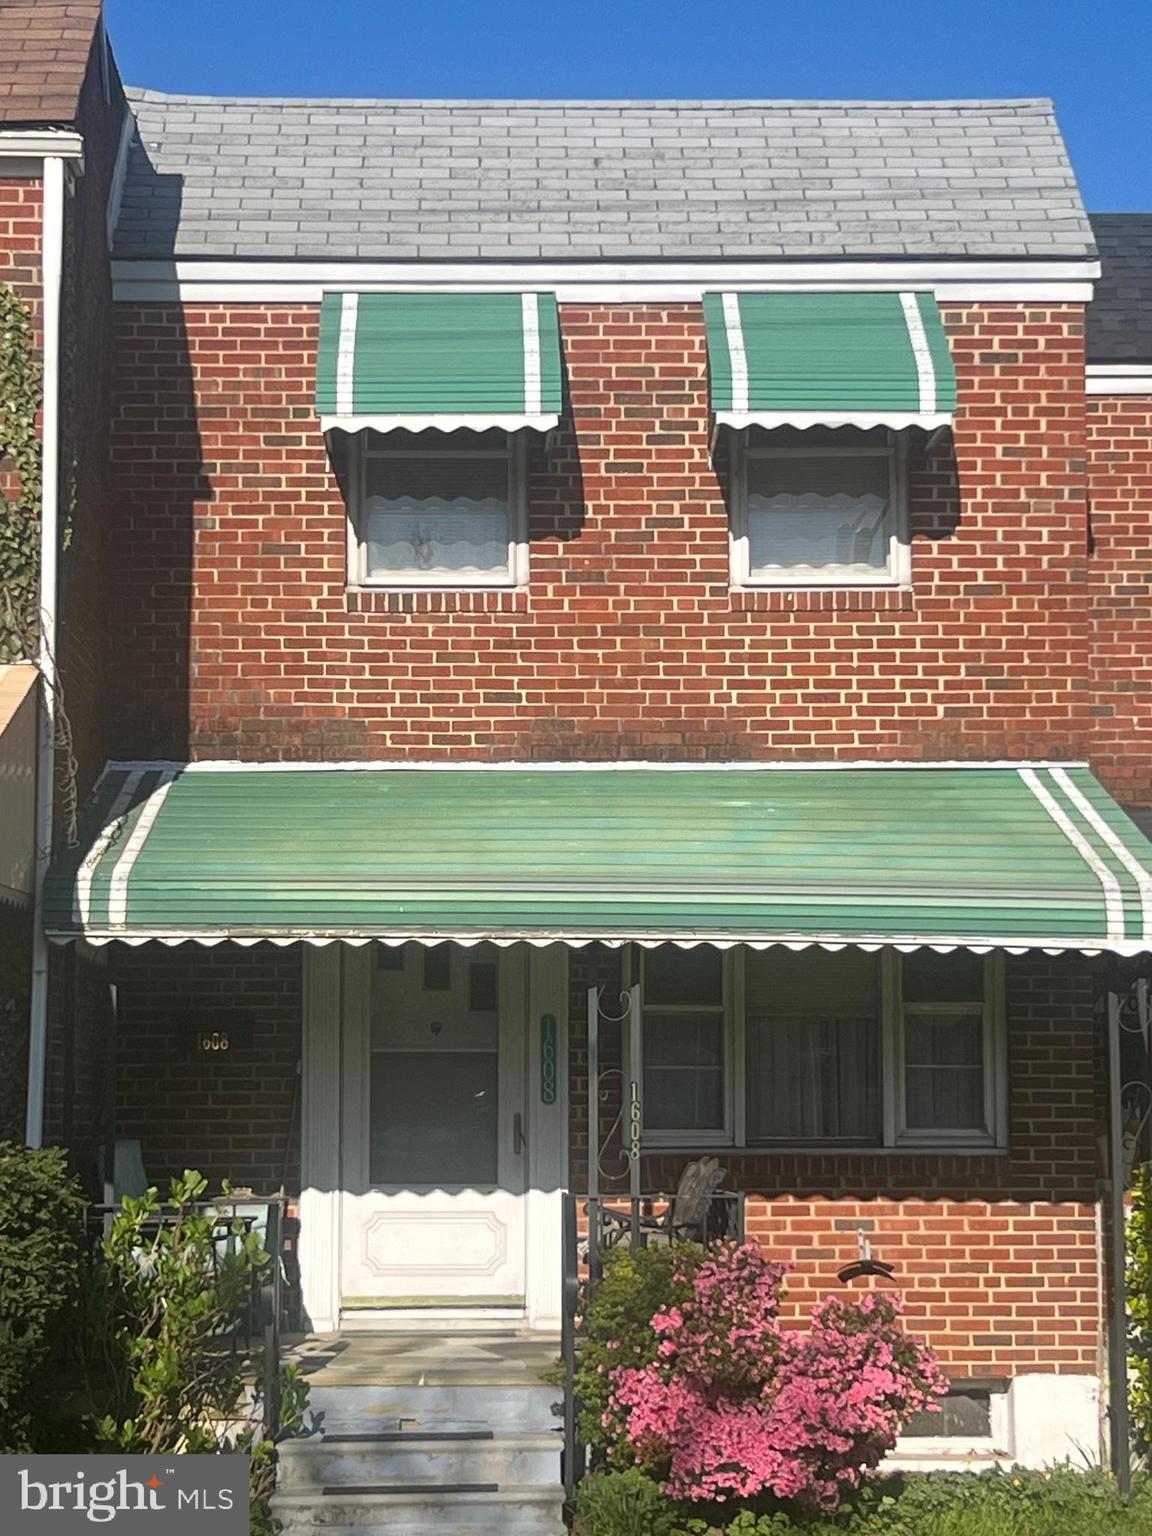
Welcome to this charming traditional Baltimore townhouse. This true 3BR, 1BA interior home is move-in ready. Solid hardwoods throughout, Table space in the kitchen, central air conditioning, natural gas heat.
This never rented, lovingly owned house would be a great opportunity for an owner/occupant or income producing investor. Unfinished lower level has tons of storage, high ceilings and a separate door leading to back yard and off-street parking. Fenced Back Yard. Convenient to 95, 895, Johns Hopkins Bayview and much of what Baltimore has to offer!
#MDBA2164140

BALTIMORE

1608 DUNDALK AVENUE

3 Beds

1 Baths

1,024 Sq.Ft.

$140,000

MLS#: MDBA2164140
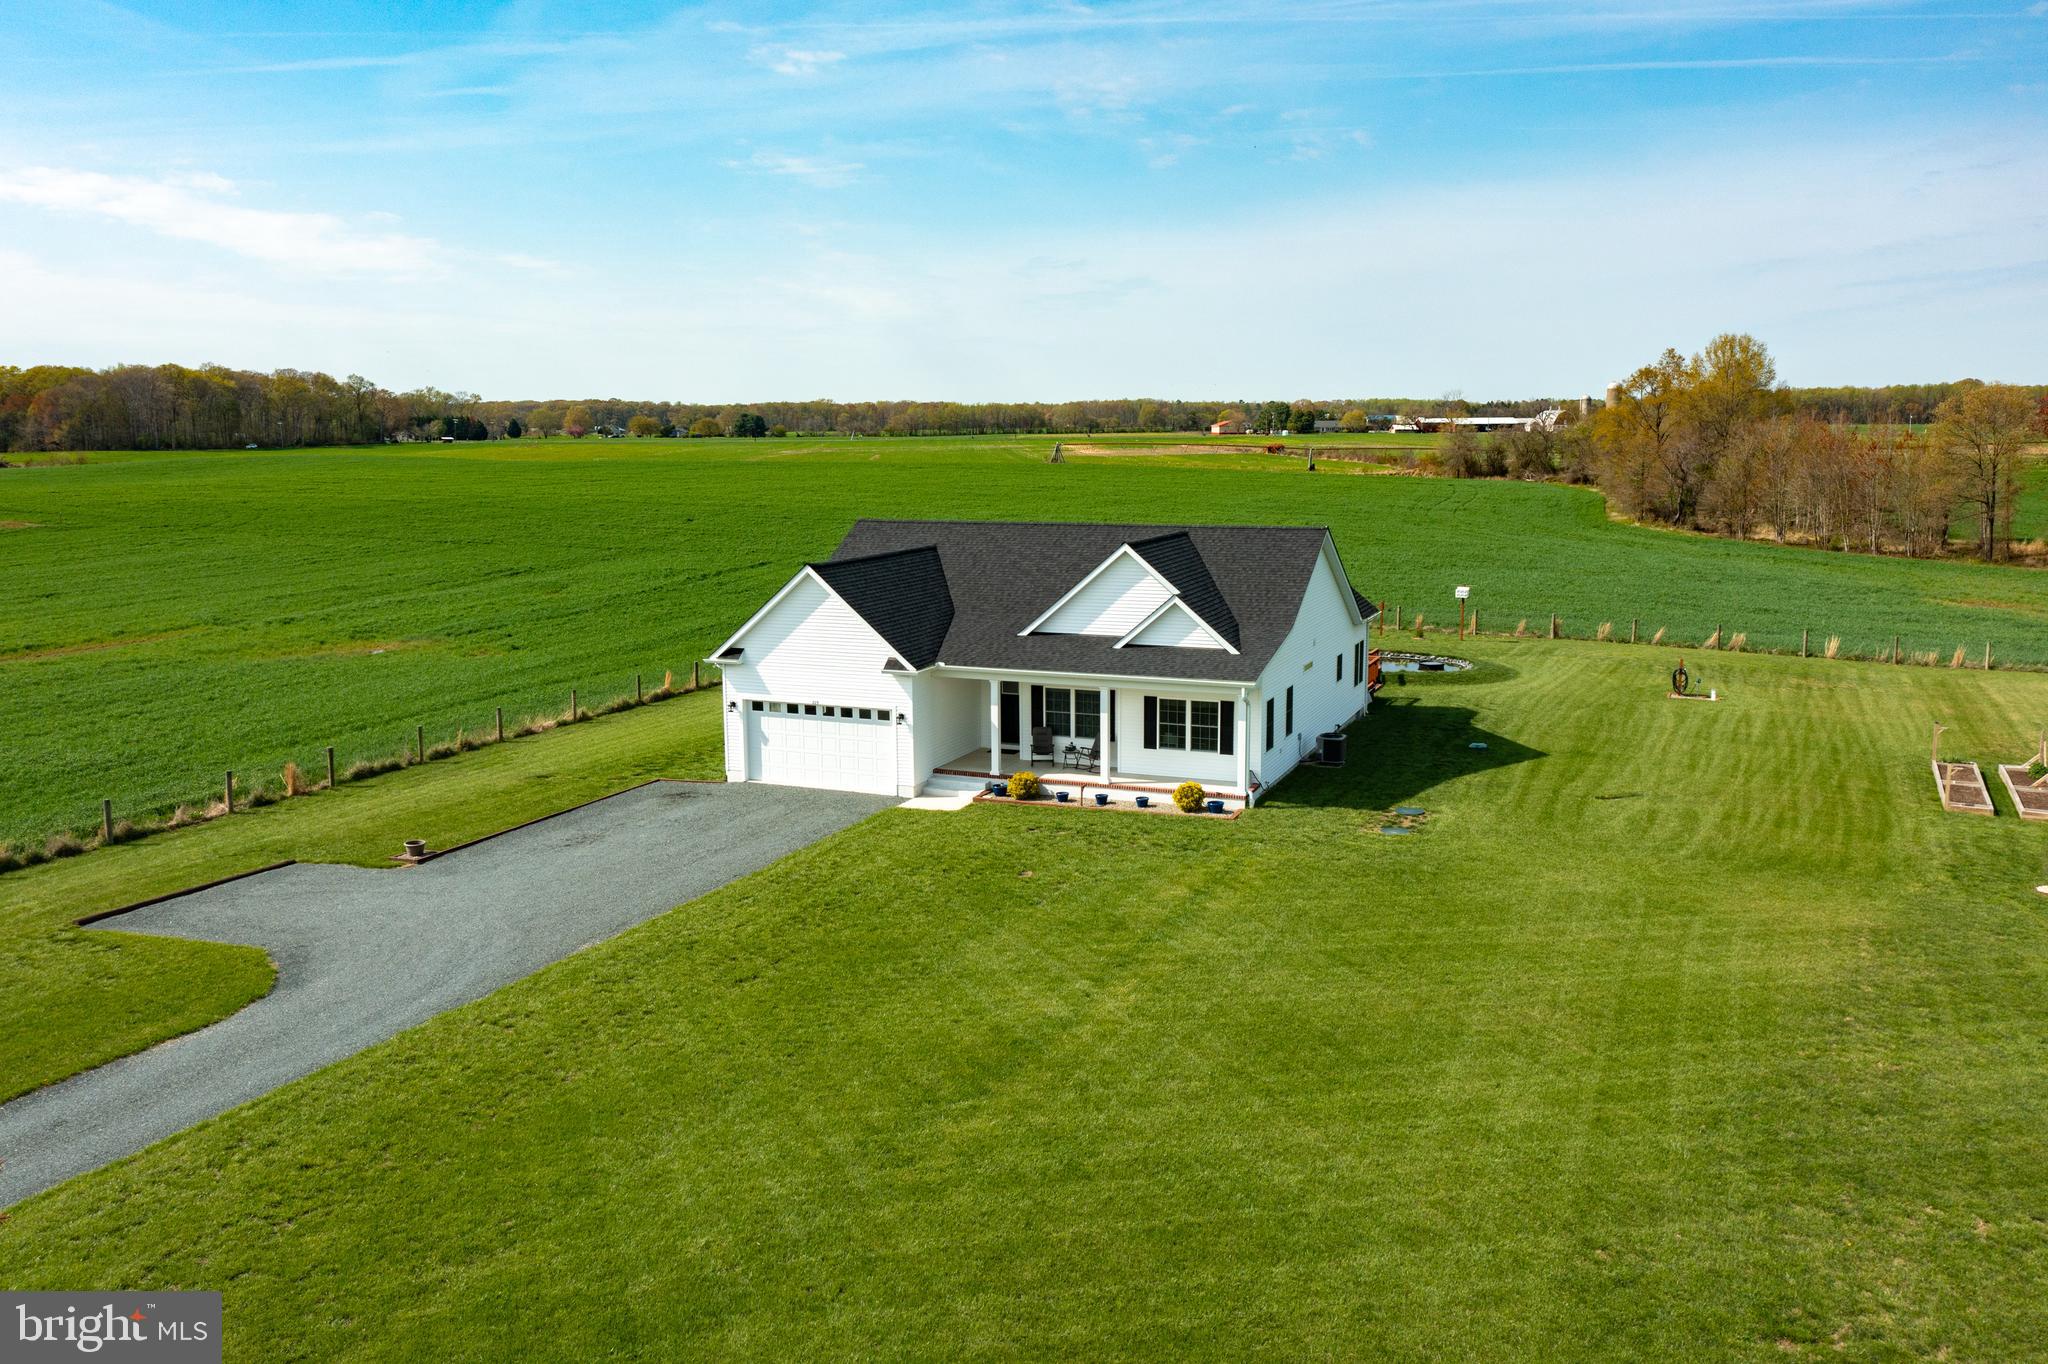
Beautifully maintained 3-bedroom, 2-bath home, just three years old and perfectly situated on 1.25 peaceful acres. Offering 1,838 square feet of living space. Inside, you’ll find an open-concept layout filled with natural light, a spacious living area, LVP flooring throughout, 3' wide doors and a stylish kitchen with granite counters and stainless steel appliances.  The private primary suite features a walk-in closet and full bath with large soak in tub while two additional bedrooms offer flexibility for guests, a home office, or hobbies. Step outside and enjoy the tranquility of your own koi and goldfish pond, ideal for relaxing afternoons on the deck.  The shed with electric provides ample storage or workshop potential, and the expansive yard is perfect for gardening, play, or simply enjoying the outdoors. Home is already set up for your electric car with outlet in garage.  This home offers the best of both indoor and outdoor living—all in a quiet setting with easy access to Rt. 301. Don't miss your chance to own this move-in-ready gem!
#MDQA2012940

CENTREVILLE

209 MURPHY ROAD

3 Beds

2 Baths

1,838 Sq.Ft.

$549,900

MLS#: MDQA2012940
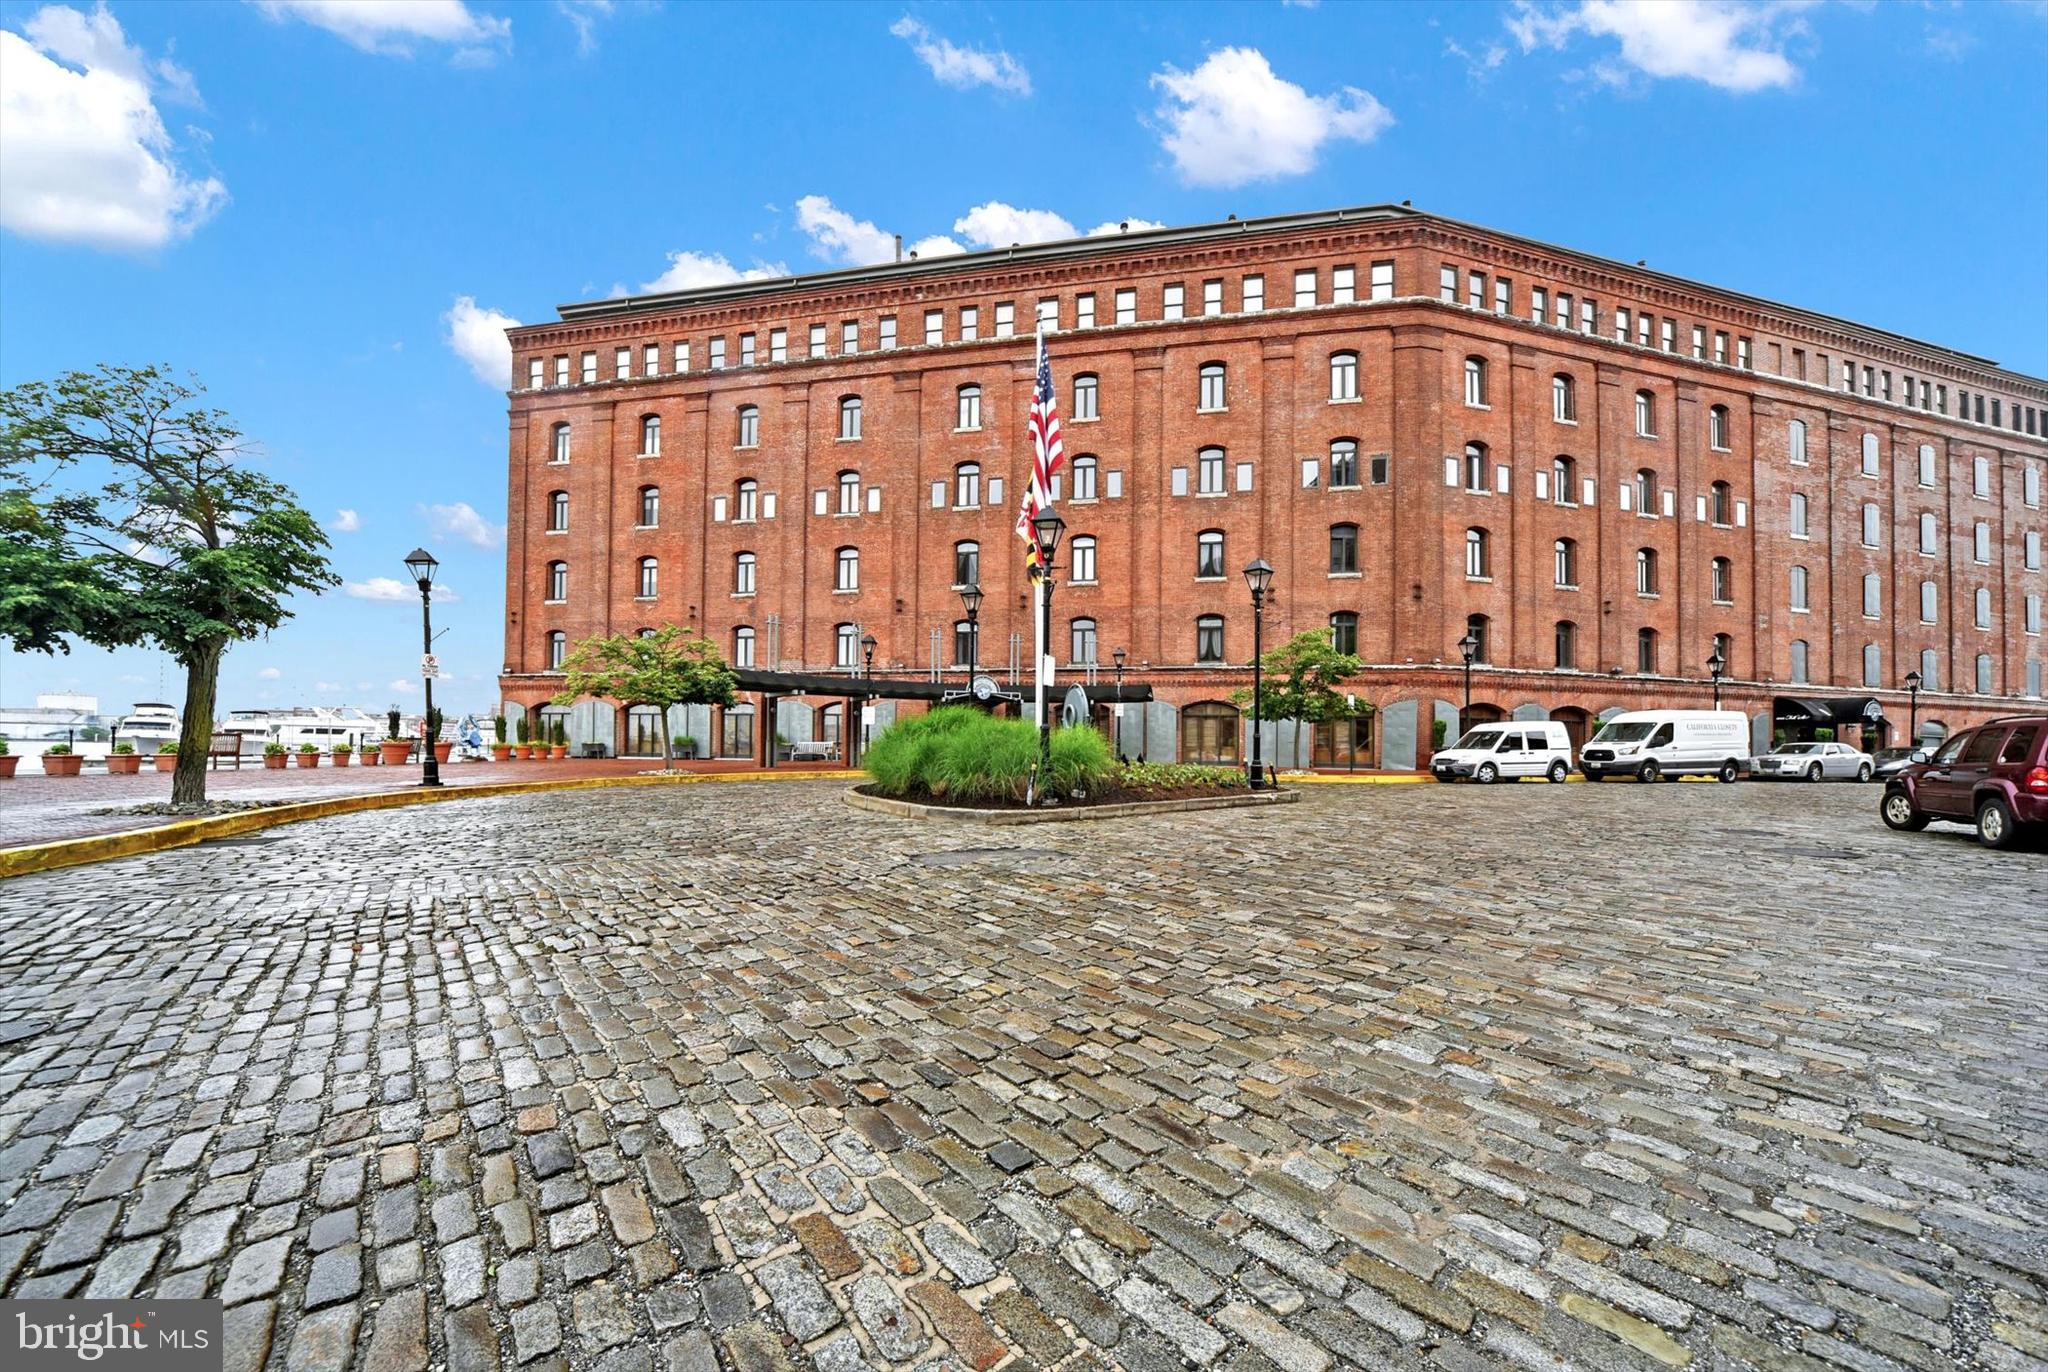
Welcome to Henderson's Wharf, where luxury meets waterfront living in the heart of Baltimore's vibrant Fells Point neighborhood! This stunning condo has been newly renovated to provide comfort and style at every turn. Step inside to discover a meticulously designed 1-bedroom, 1-bathroom oasis. The updated kitchen is a chef's dream, featuring Calacatta River Gold countertops and high-end appliances. High-grade flooring runs throughout, offering both durability and elegance. Ample storage awaits with custom closet shelving on both the main and upper levels. Upstairs, your cozy bedroom and full bathroom boast exquisite details, including a Restoration Hardware vanity and medicine cabinet, adding a touch of sophistication to your daily routine. Henderson's Wharf offers an array of premier amenities, including a deeded parking garage space, a 24/7 concierge desk, secure elevator access, meeting and party rooms, a fitness center, and a picturesque courtyard for enjoying the outdoors. Plus, take advantage of exclusive perks like discounted hotel rooms at the Inn for out-of-town guests. Nestled in historic Fells Point, a waterfront neighborhood known for its charming cobblestone streets, vibrant nightlife, and rich history, this residence is just steps from renowned restaurants, boutique shops, and lively entertainment. Experience the best of waterfront luxury in Baltimore—schedule your private showing today!
#MDBA2161332

BALTIMORE

1000 FELL STREET 234

1 Beds

1 Baths

727 Sq.Ft.

$250,000

MLS#: MDBA2161332
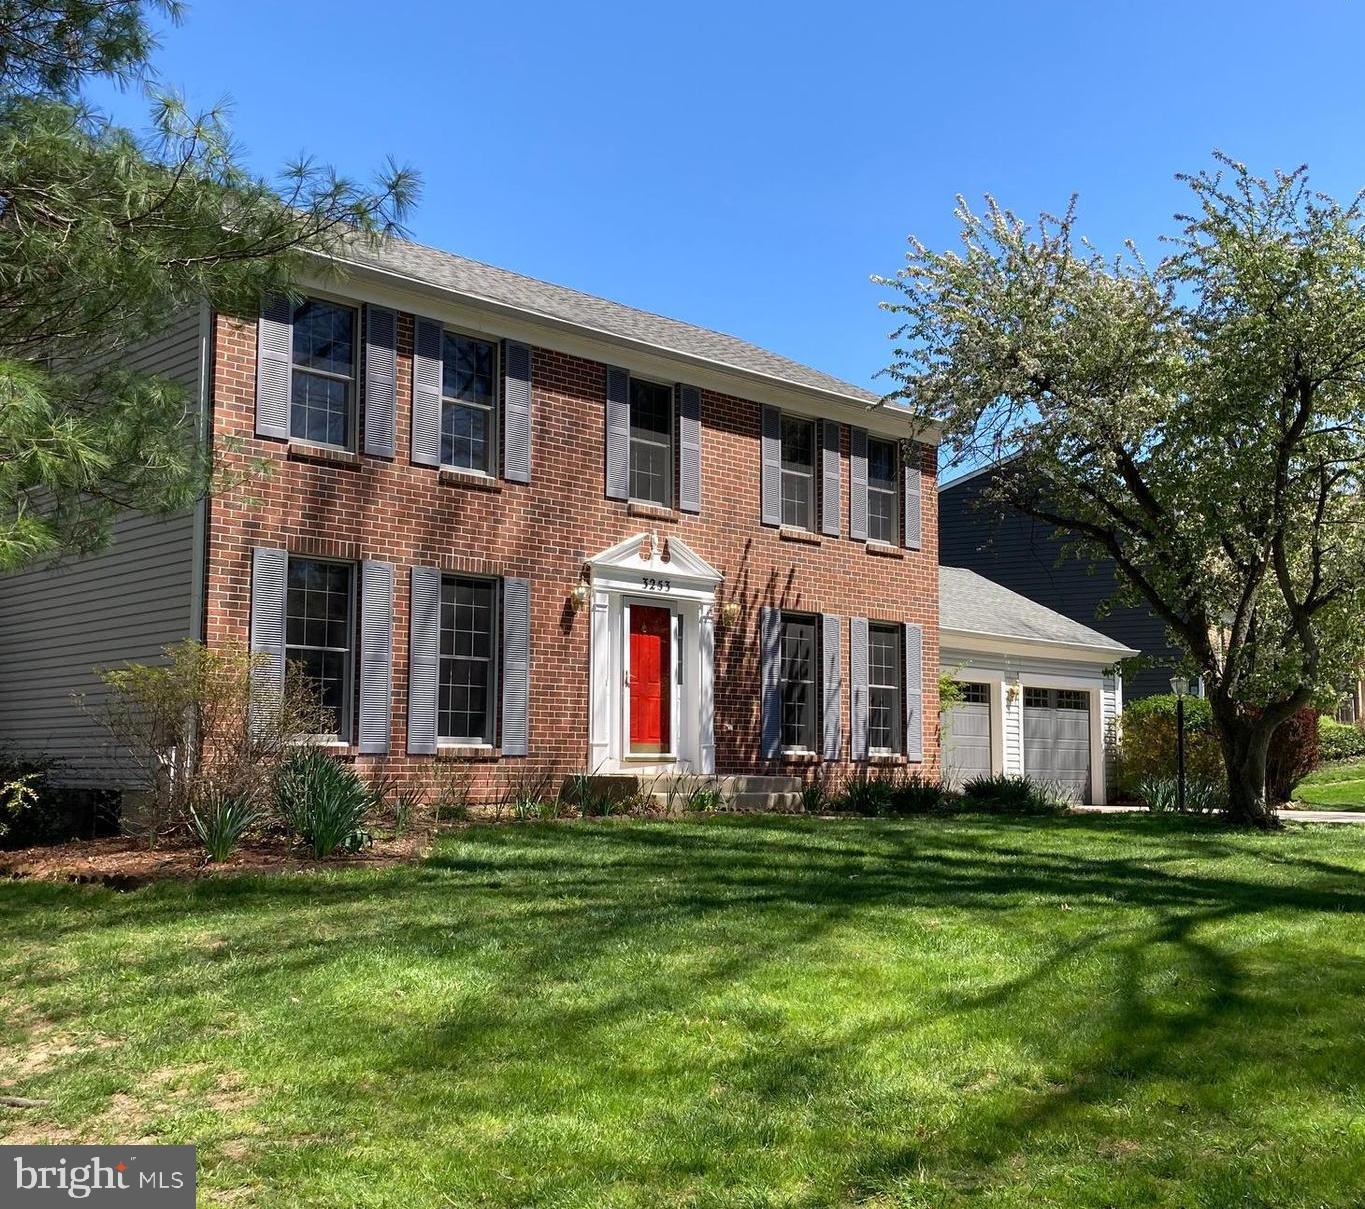
Ellicott City Enchanted Forest/Valley Mede Neighborhood! Brick-Front Colonial with Traditional Floorplan, including 4 Generous Sized Bedrooms, 3 Full Baths & Walk-out Basement! Wood Flooring, New Carpeting, Renovated Kitchen (2020) with 42" Maple Cabinets, Stainless Steel Appliances & Quartz Counters. Brick Hearth Fireplace in Family Room. Patio Door leads to Private Oversized Deck with Stairs. Awesome Lot with two sides adjoining County Owned Property. Natural Gas Furnace (2020), Tankless Natural Gas Water Heater, New Garage Doors (2021). Squeaky Clean and Freshly Painted and ready for a new Owner, this Colonial is the one that checks all of the boxes. Great neighborhood, schools & location! Convenient to all that Howard County offers: shopping, restaurants and recreation at the local neighborhood Howard County Park - Cypressmede Park. Too many features to list. See me first at the Open House!
#MDHW2051942

ELLICOTT CITY

3253 ELMMEDE ROAD

4 Beds

3 Baths

2,928 Sq.Ft.

$799,900

MLS#: MDHW2051942
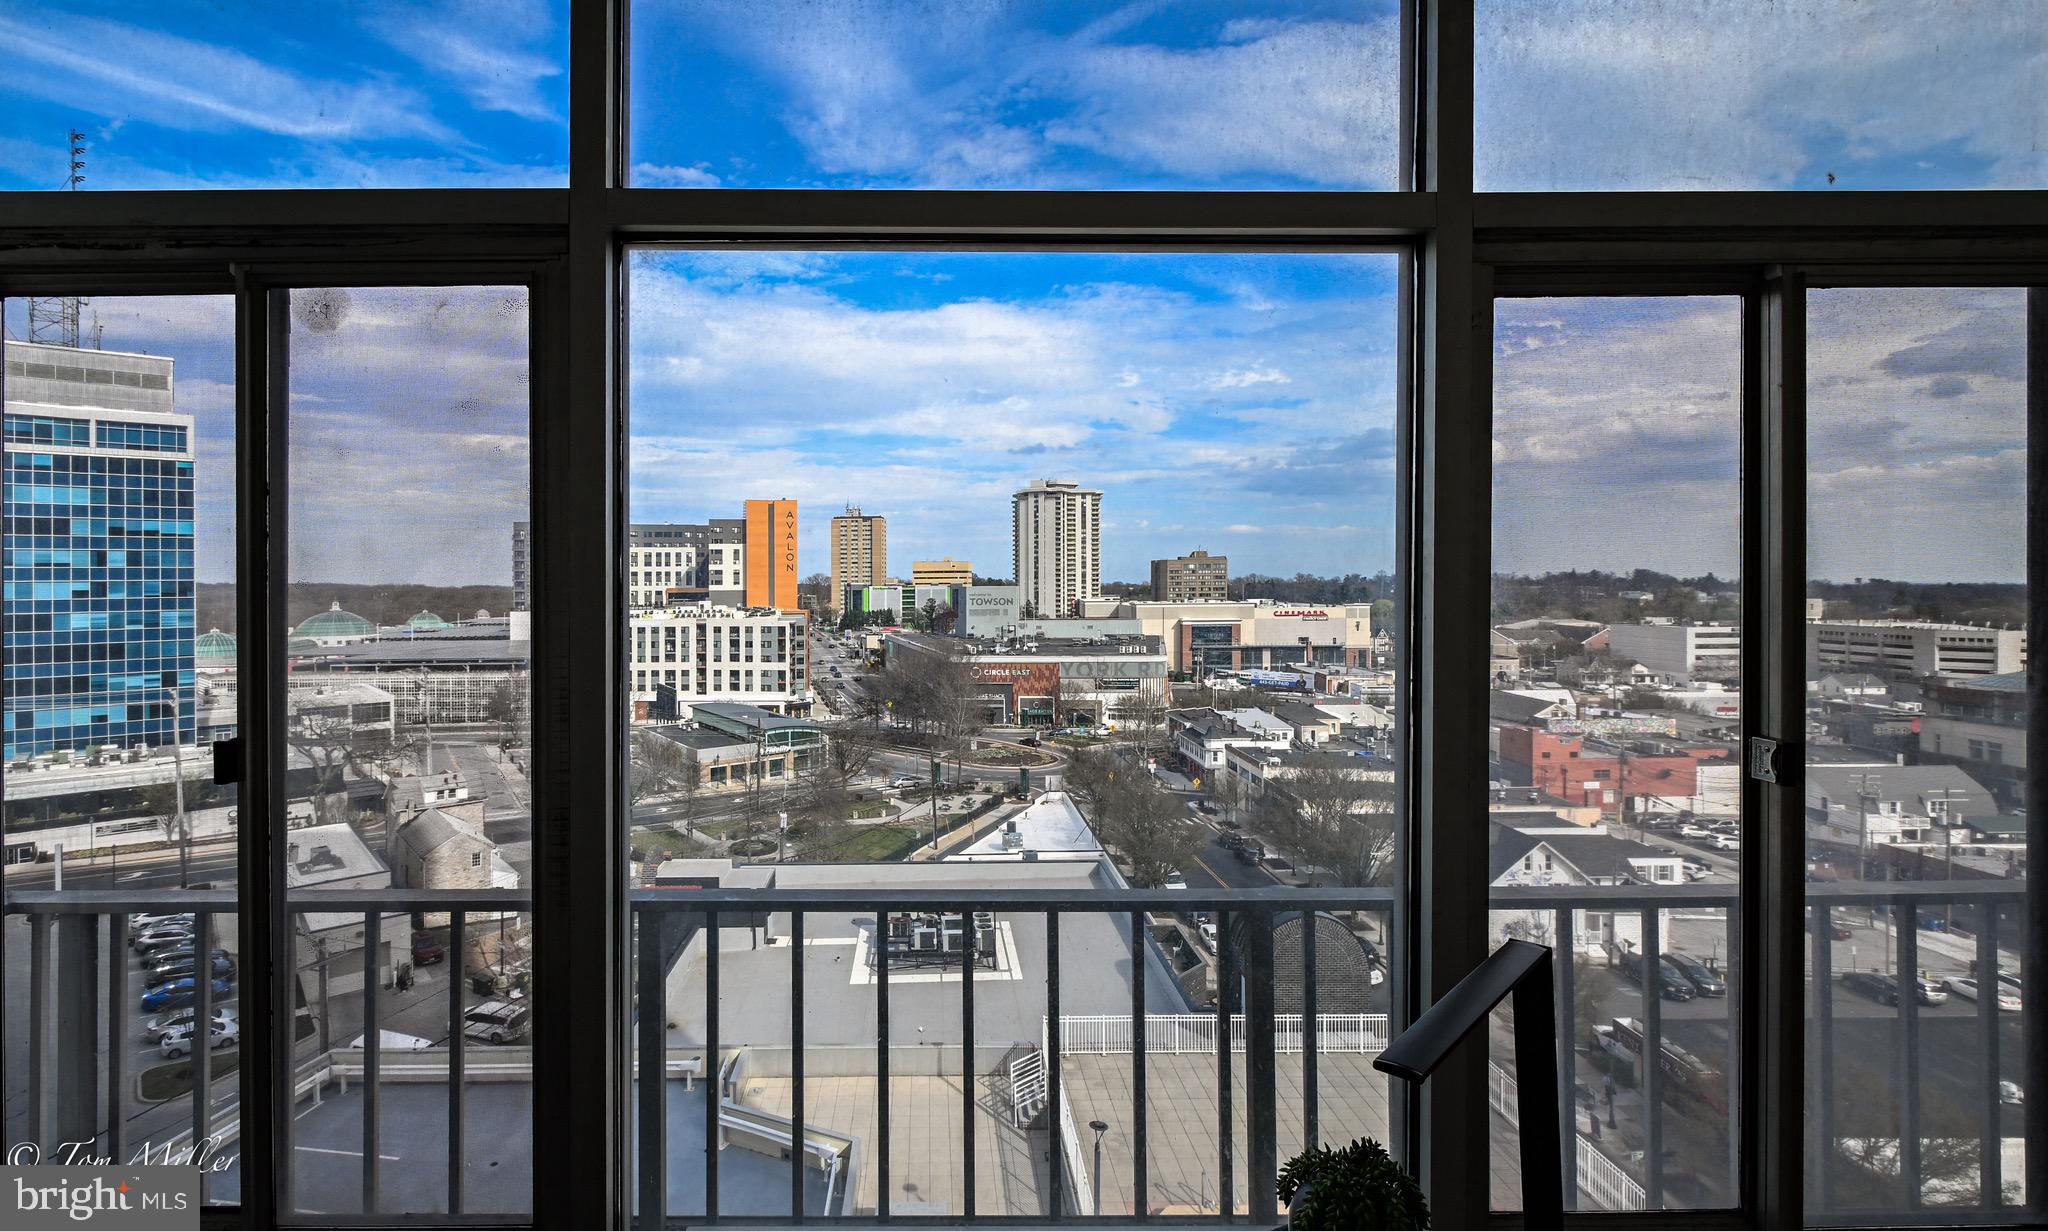
The COOL 1 Bed/1Bath CONDO located in THE PENTHOUSE on the 12th Floor with a Stunning Panoramic View of Downtown Towson and the Towson Circle and many UPDATES is not to be missed!  This Lovely 847 Square Foot Condo has the enclosed Deck, thus adding additional space of a Sunroom, which makes a Wonderful Home Office with more Amazing Views!  As you enter this Fabulous Condo with LVP Flooring Throughout, there 2 large Closets; one a Walk-in Closet great for storage, and Directly in front of you through the Open Kitchen, Living & Dining Room are the Floor-to-Ceiling Windows with that Incredible View! The Updated White Kitchen has Stainless Appliances, Granite Counters, and Counter Seating, The Barn Door Sliders off the Sunroom/Office into the Spacious Bedroom Creates an Intimate Private Space which also has a Large Closet, Off the Bedroom is a Bonus Dressing Room with another Spacious Closet, a Stackable Washer/Dryer Combo and Access to the Lovely Updated Full Bath. Recent Updates include: Herringbone Backsplash and Culligan Water Filtration in the Kitchen, Hunter Douglass Blinds, Guardian Security System, Natural Stone Backsplash in the Full Bathroom, NEW Shower Fixtures, NEW Stackable, Washer/Dryer Combo, NEW Closet Organizers, Expansion Tank Added to Water Heater. The Penthouse Amenities include a 24/7 Concierge, a Heated Outdoor Pool and Gym, along with a Game Room and Library. THIS UNIT IS NOT TO BE MISSED!! Schedule a Showing today!
#MDBC2122850

TOWSON

28 ALLEGHENY AVENUE 1212

1 Beds

1 Baths

848 Sq.Ft.

$149,900

MLS#: MDBC2122850
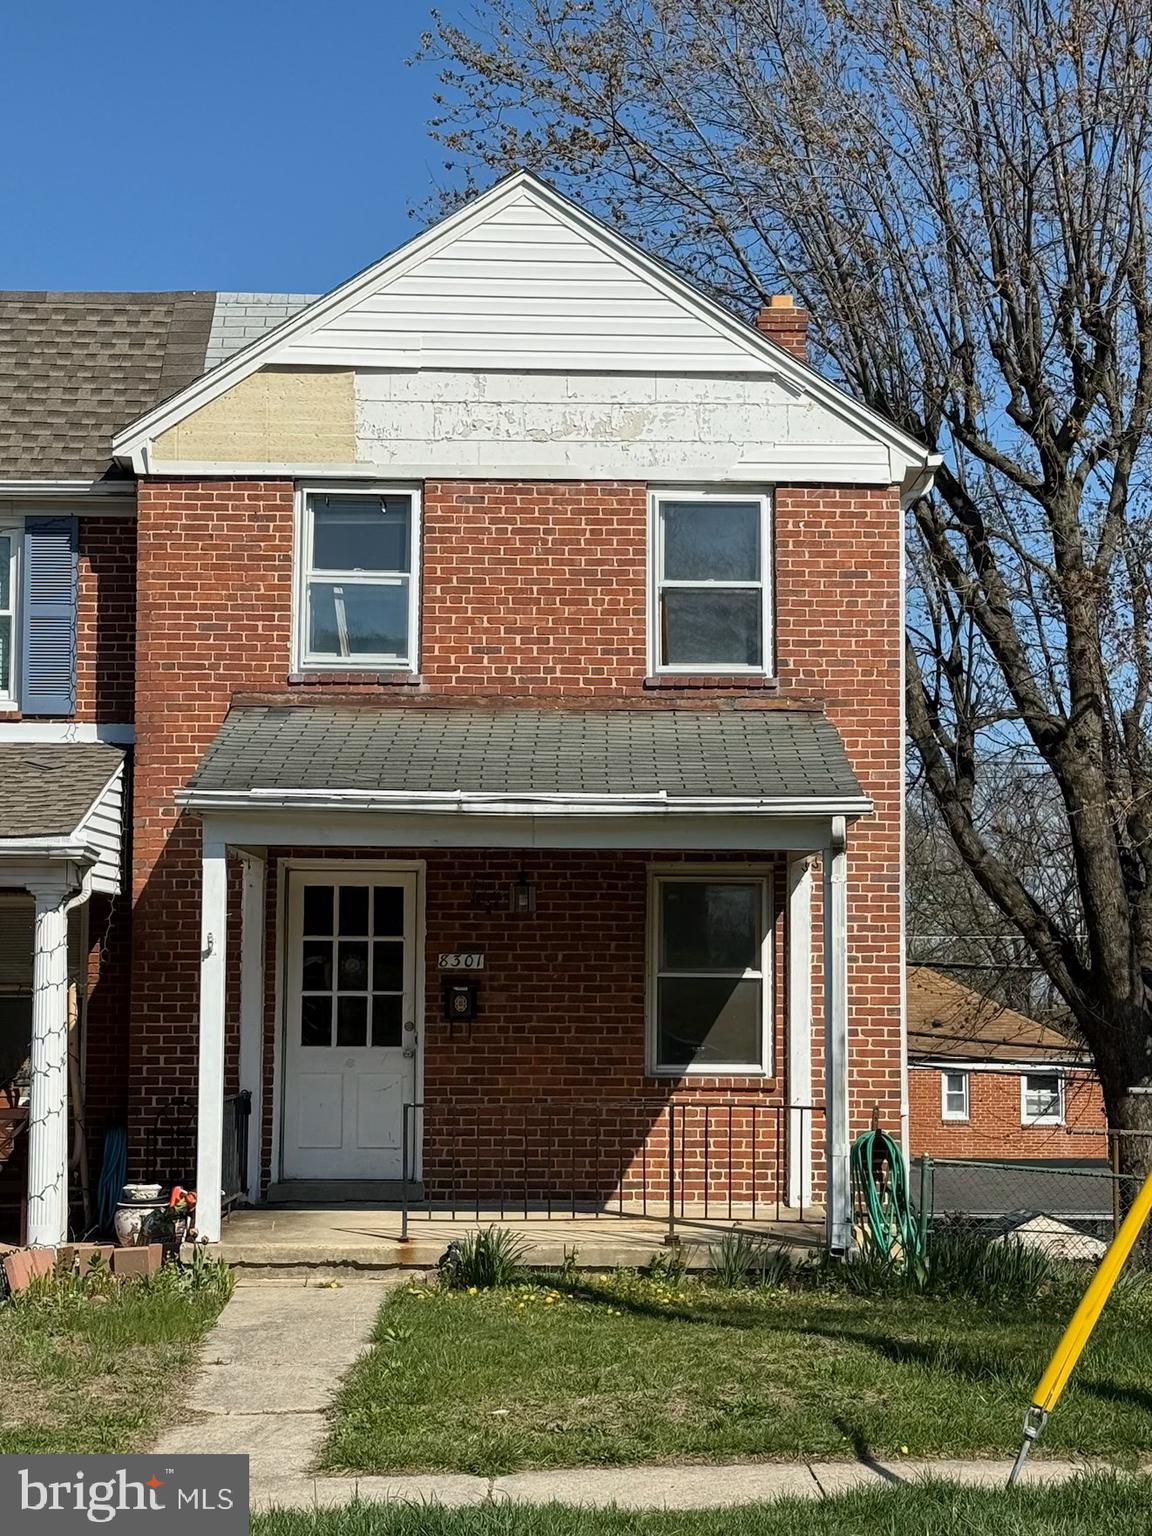
End of group townhouse in Loch Raven Heights. The property is cleaned out and ready for remodeling. The upstairs currently has two bedrooms; however, houses in the same subdivision with the same square footage have three. The property has a large, beautiful lot. Cash, Hard Money, or Rehab loan only. This property will not qualify for FHA or Conventional financing without repairs.
#MDBC2124660

PARKVILLE

8301 BON AIR ROAD

2 Beds

1 Baths

1,024 Sq.Ft.

$169,900

MLS#: MDBC2124660
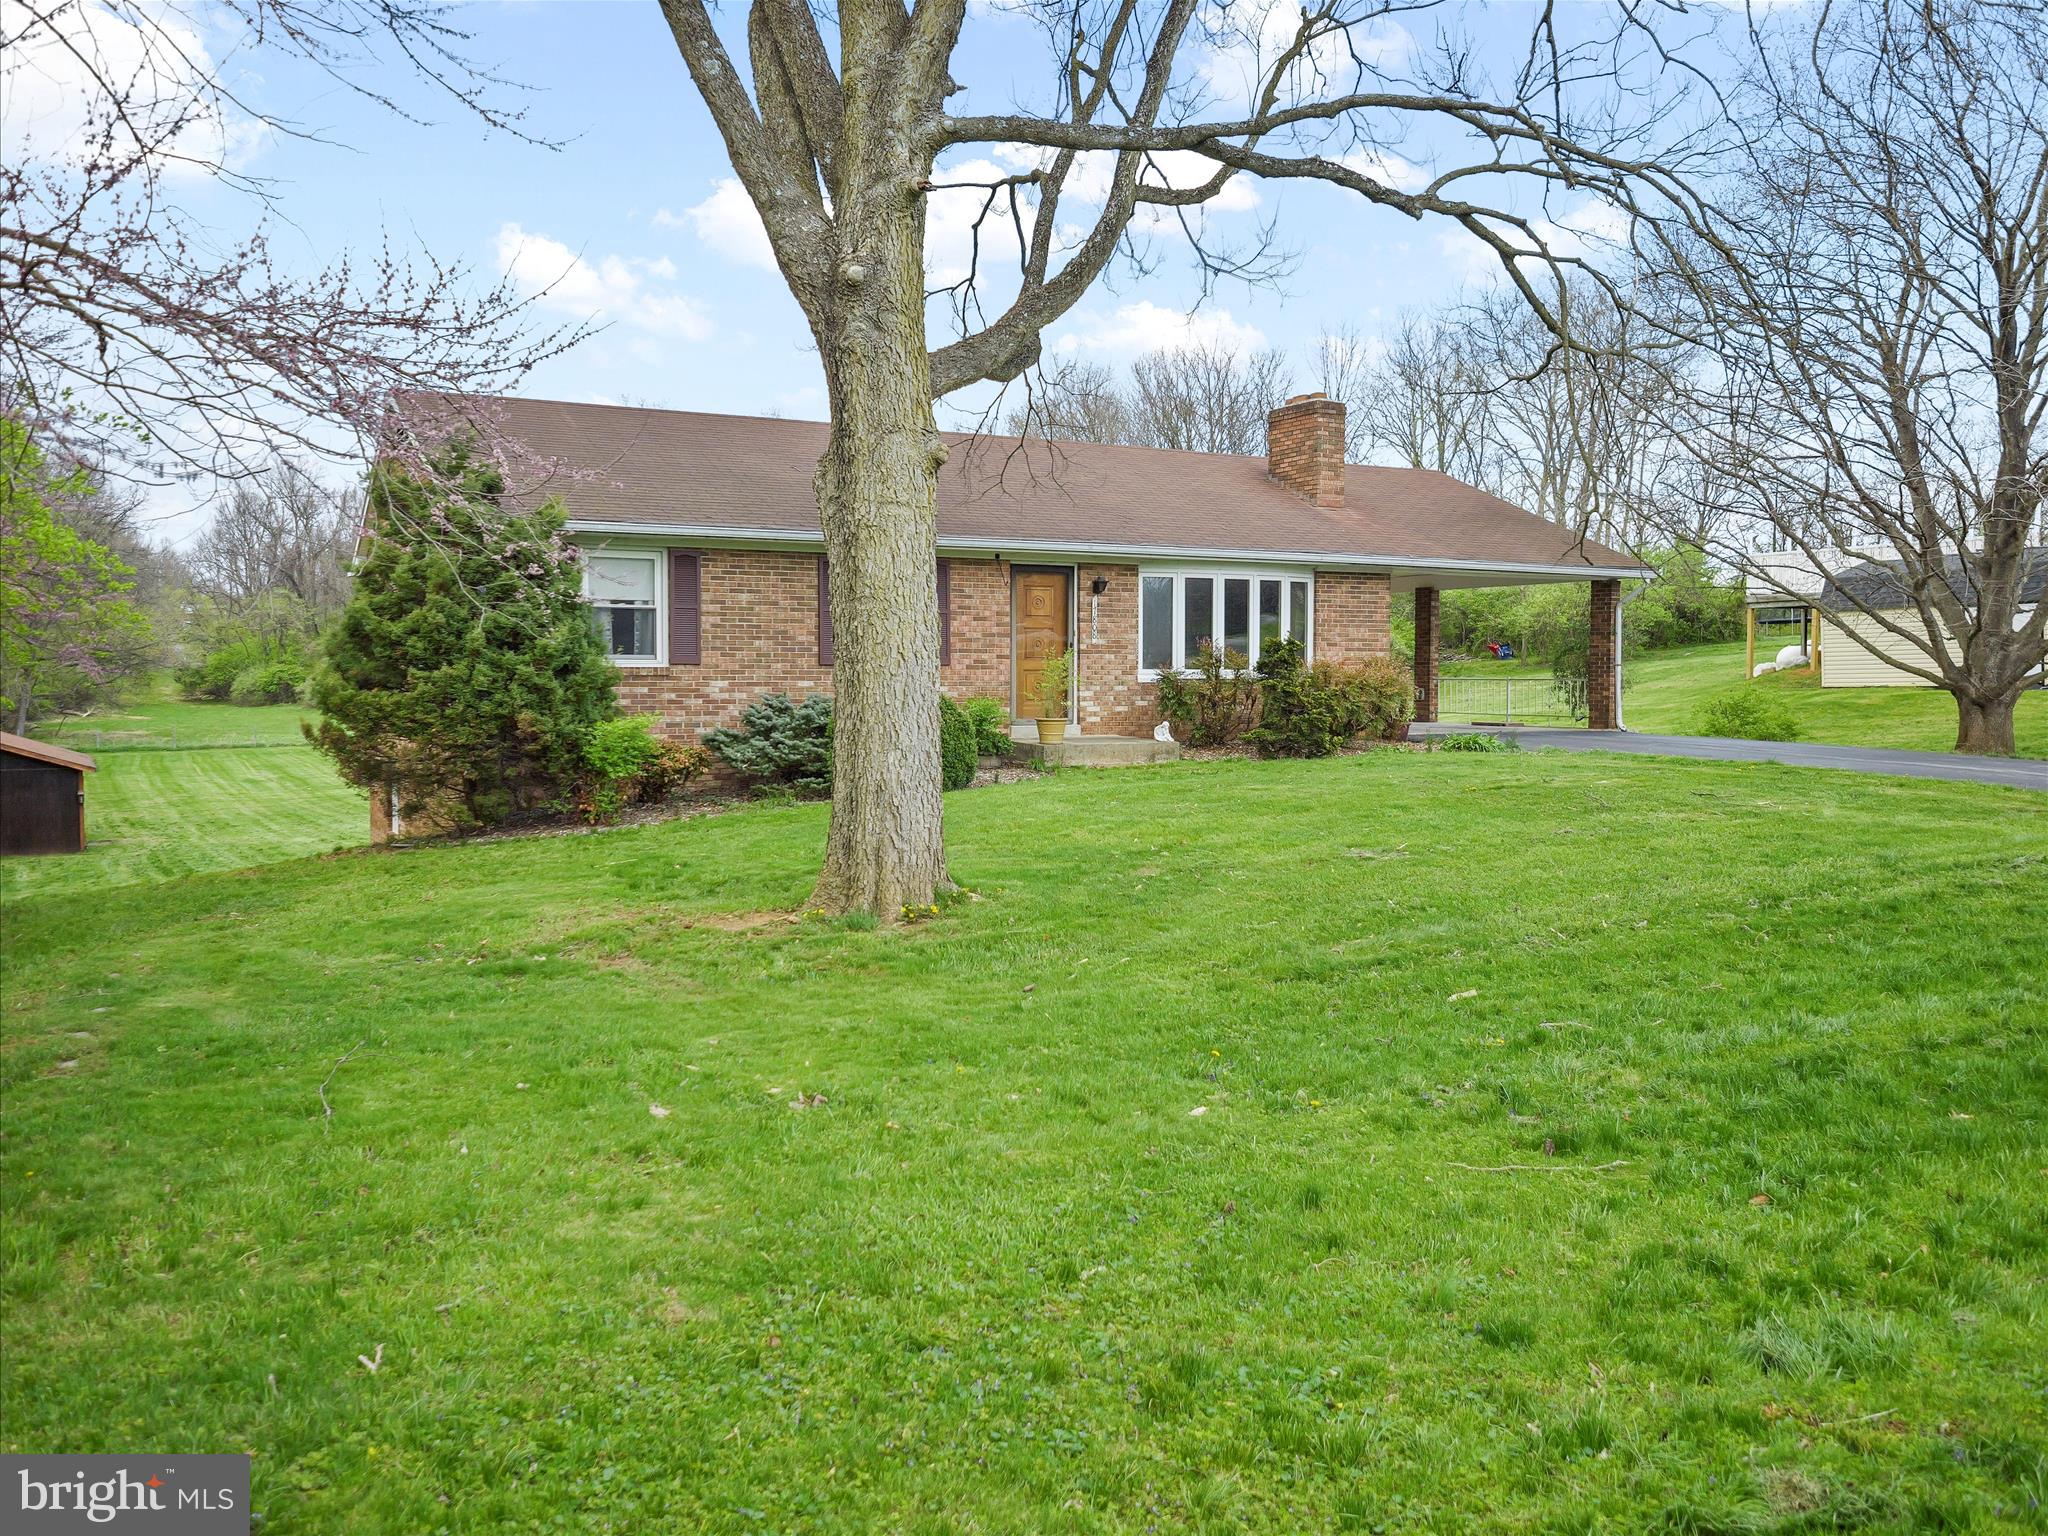
3 bedroom 2 full bath brick rancher with 1.23 acres.  The yard is flat and most of it is in the back, which makes it very usable.   Shed is included.  Great location-- convenient to I 70 and I 80.  Photos should be downloaded by Thursday.
#MDWA2028242

SHARPSBURG

17808 TAYLORS LANDING ROAD

4 Beds

2 Baths

1,676 Sq.Ft.

$310,000

MLS#: MDWA2028242

1 ... 351 352 353 354 355 ... 666
* Listings identified with the FMLS IDX logo come from FMLS and are held by brokerage firms other than the owner of this website. The listing brokerage is identified in any listing details. Information is deemed reliable but is not guaranteed. If you believe any FMLS listing contains material that infringes your copyrighted work please review our DMCA policy and learn how to submit a takedown request. © 2024. First Multiple Listing Service, Inc.

Send a message

Message successfully sent.

Your message

What is 3 + 4 ?

Reason for contacting?

I agree to receive email communication and understand I can unsubscribe at any time.

I agree to be contacted by Charis Realty Group - Christine Issler, Broker via call, email, and text for real estate services. To opt out, you can reply 'stop' at any time or reply 'help' for assistance. You can also click the unsubscribe link in the emails. Message and data rates may apply. Message frequency may vary. Privacy Policy

Sign Out

Virtual Assistant

Would you like to take the next step with this property? We can help you schedule a showing or virtual tour, or send you more details.

Yes, I would like more information.

Thank You for Your Reply, One of Our Agents will contact you as soon as possible

No, maybe later.

Thank you, you can always contact me via email, phone number or through the contact form.

Realhub AI

Lucy - Your AI-Powered Realtor

Update Your Temporary Password

Personalize your search

Enter your email and we'll notify you immediately when new listings match what you're looking for.

or enter email address

Already have an account ? Login here

Continue your home search

I agree to receive communications and understand I can unsubscribe at any time.

I agree to be contacted by Charis Realty Group - Christine Issler, Broker via call, email, and text for real estate services. To opt out, you can reply 'stop' at any time or reply 'help' for assistance. You can also click the unsubscribe link in the emails. Message and data rates may apply. Message frequency may vary. Privacy Policy

Already have an account ? Login here

We use cookies

We use cookies primarily for analytics to enhance your experience. By accepting, you agree to our use of these cookies. You can manage your preferences or learn more about our cookies policy.
