Properties

Browse or get in touch to schedule a walkthrough.

  • Nearby me
Price range

Popular Features

Community Features

Association

Property Features

Waterfront

View

Exterior Features

Interior Features

Style

534883 properties match your criteria

Updated 1 minute ago

E-Alert name
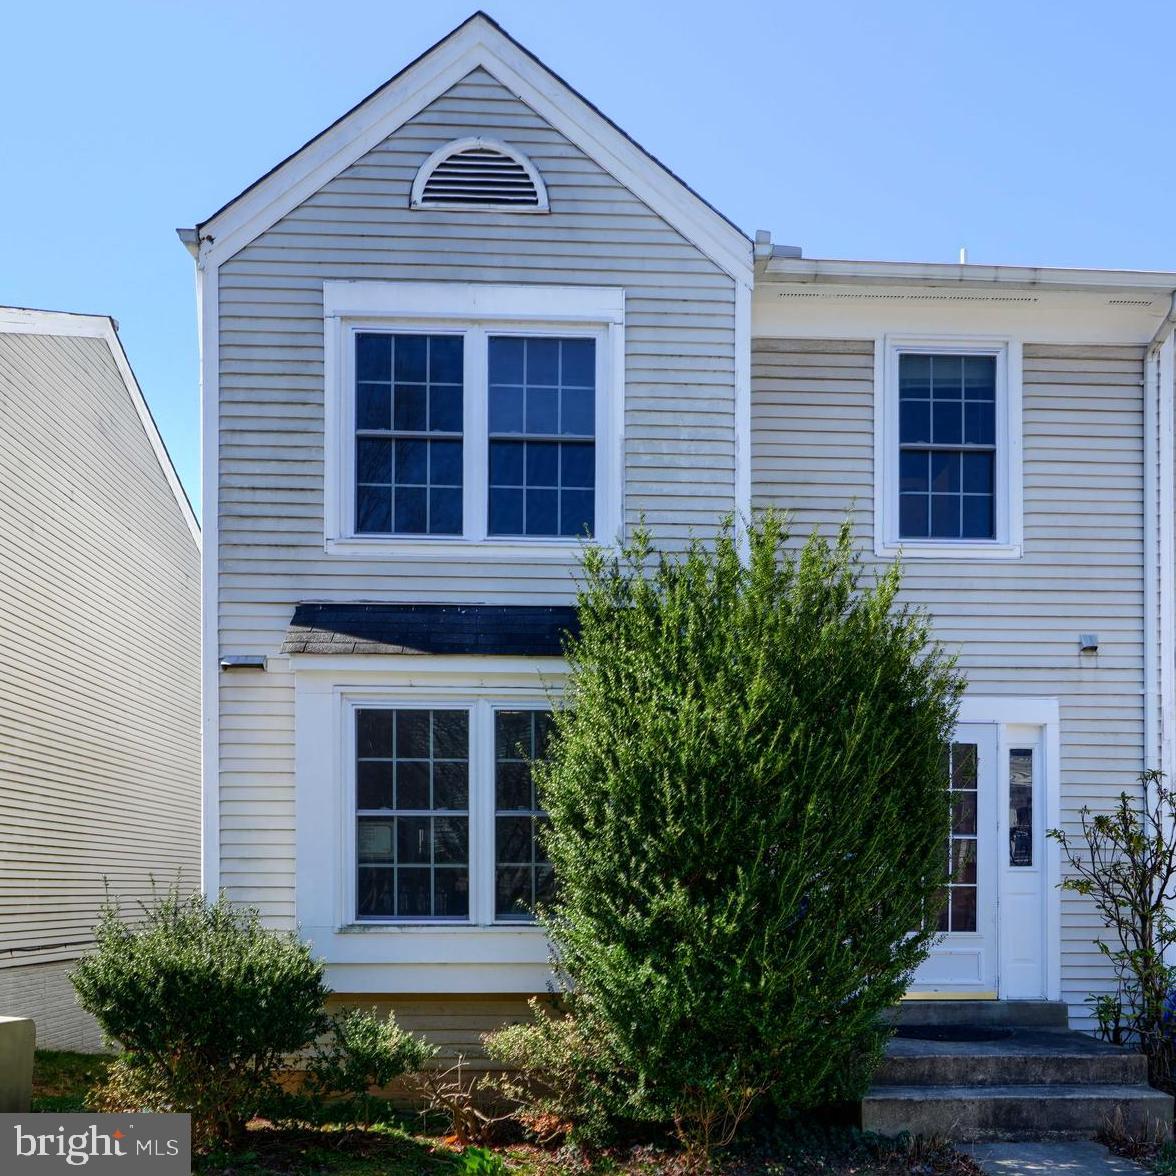
Welcome to 18313 Hallmark Ct, a spacious end-unit townhome in a prime location! With picturesque views of the neighborhood lake, this home offers a fantastic opportunity for buyers looking to personalize and add value.
Spanning three finished levels, the home features a sunken living room that opens to a deck overlooking the lake and green space—perfect for enjoying the outdoors. The kitchen’s boxed bay window allows for ample natural light, while the primary bedroom offers a vaulted ceiling, enhancing the sense of space.
The lower-level family room includes a fireplace and direct access to a private fenced backyard with a patio, creating additional space for outdoor enjoyment. Well-maintained but ready for updates, this home presents an excellent chance to build equity in a desirable community.
PS: The roof has been services, new gutters, and all new high quality windows have been changed!
#MDMC2165776

GAITHERSBURG

18313 HALLMARK COURT

3 Beds

2 Baths

1,806 Sq.Ft.

$460,000

MLS#: MDMC2165776
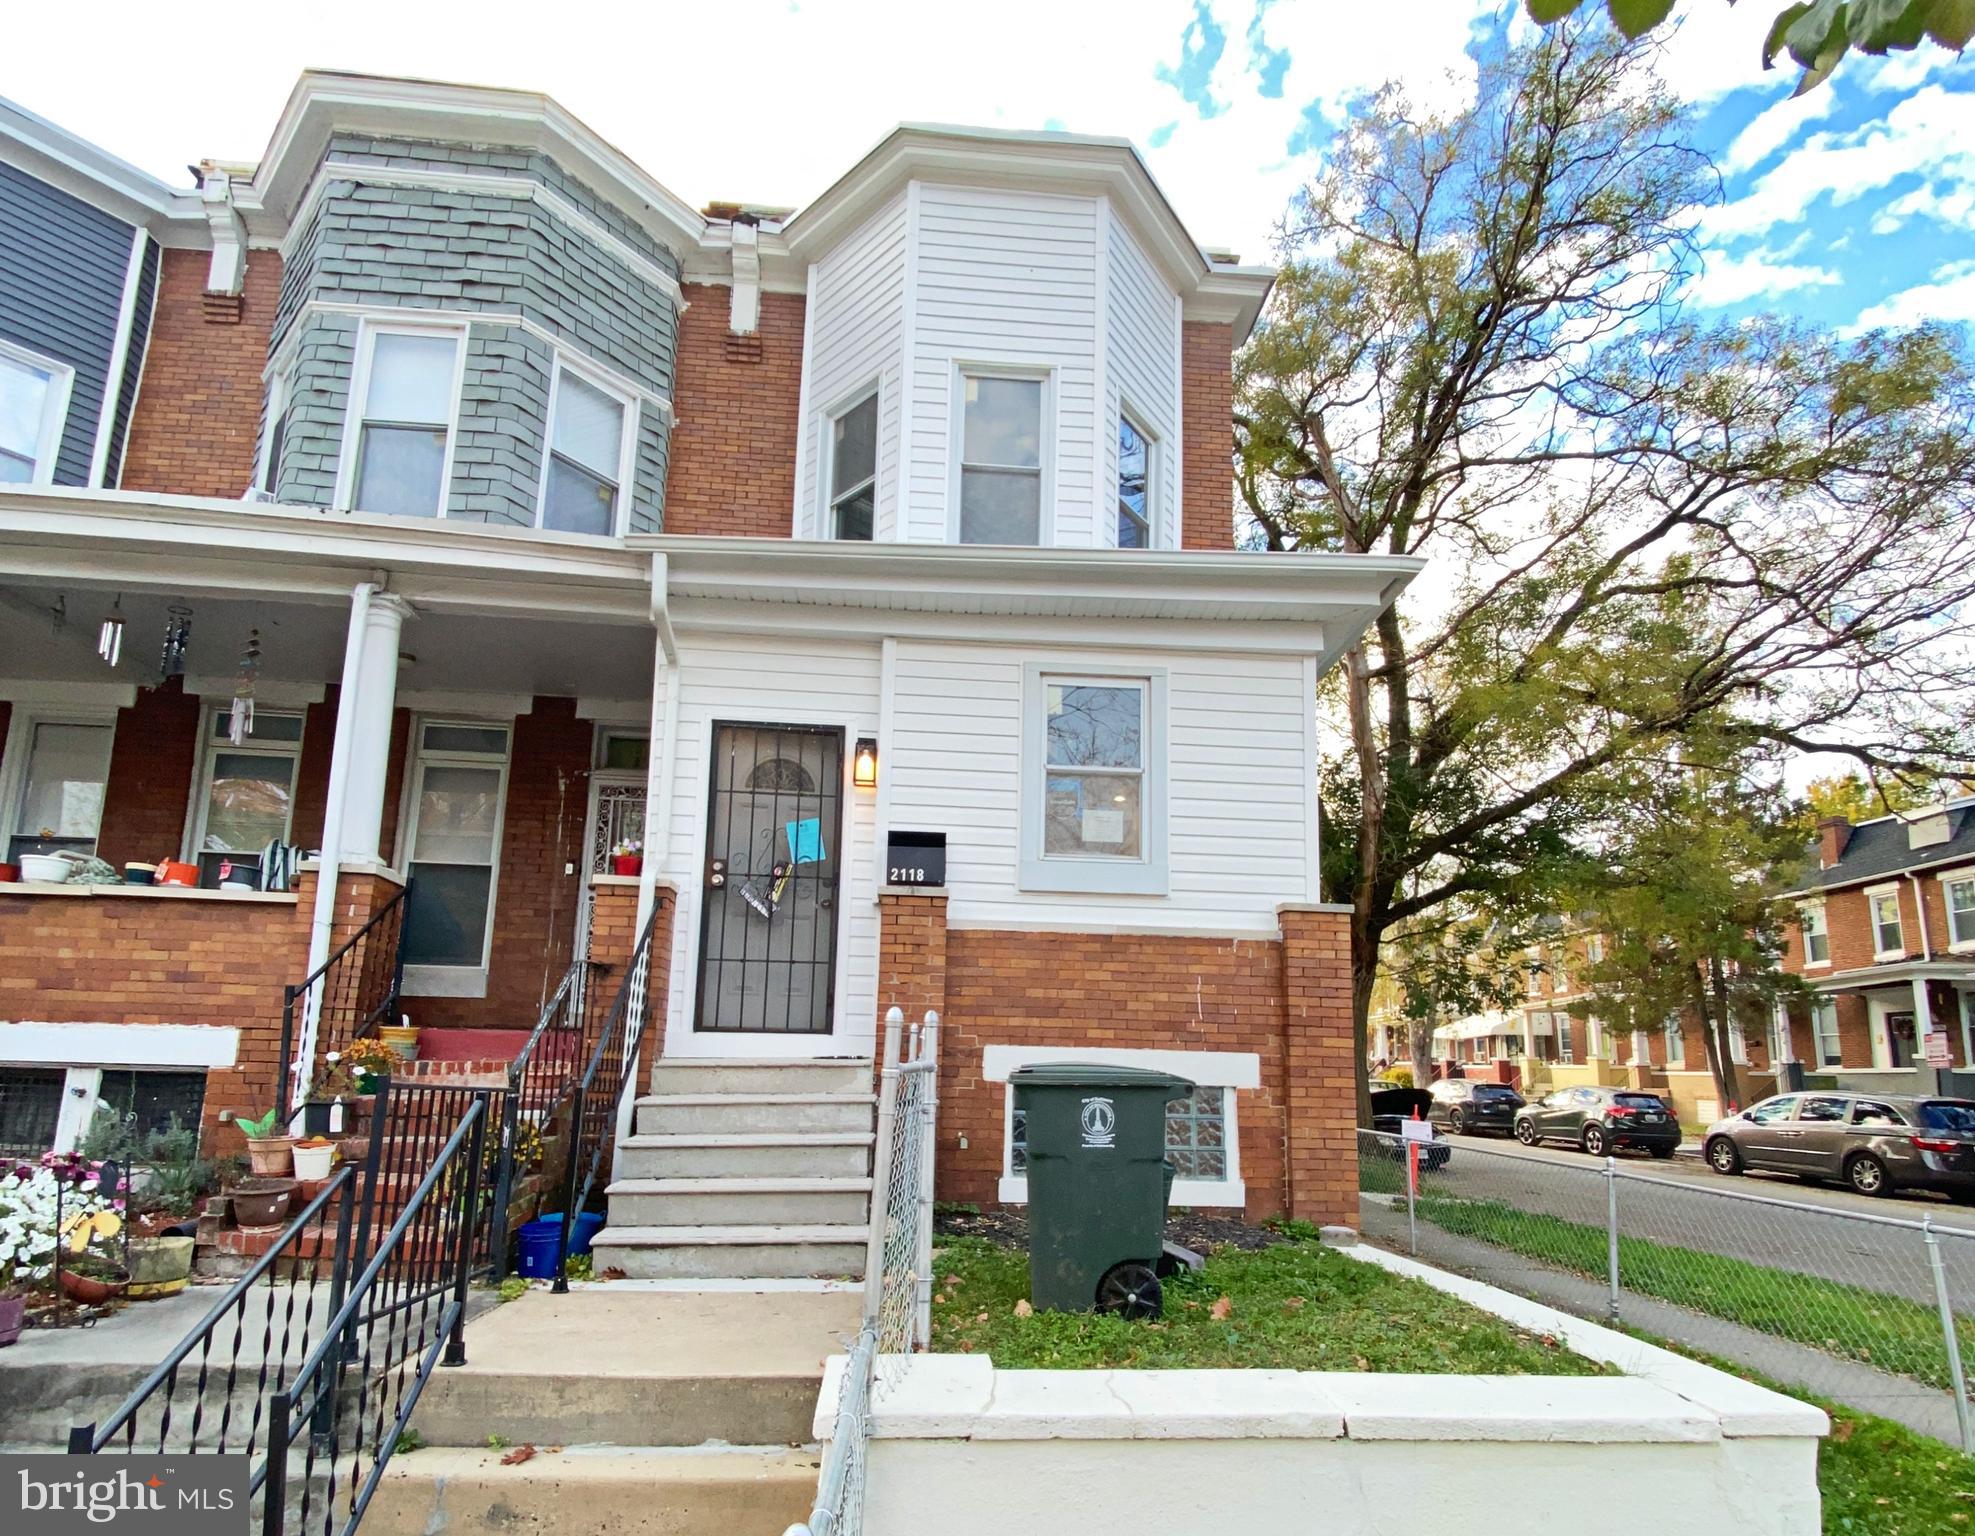
Welcome to this end of the group townhome in the neighborhood of Walbrook. This  home has an open floor plan with new carpet floors and paint. Upon entry, you will find an enclosed sitting/mud room at entrance that leads to the living room, a separate dining room with arched doorways, and an updated kitchen with stainless steel appliances, tile flooring and granite countertops. In the upper level, you will see three bedrooms with built-in closet and an updated full bath with soaking tub and tile walls. The fully finished basement has a recreation room, a utility room, a full bathroom and a 4th bedroom. Home is conveniently close to shopping center and parks. It is 9 minutes on foot to Walbrook Junction Shopping Center and 5 minutes away by car from Gwynn's Falls Park.
#MDBA2144738

BALTIMORE

2118 N ROSEDALE STREET

4 Beds

2 Baths

1,836 Sq.Ft.

$165,000

MLS#: MDBA2144738
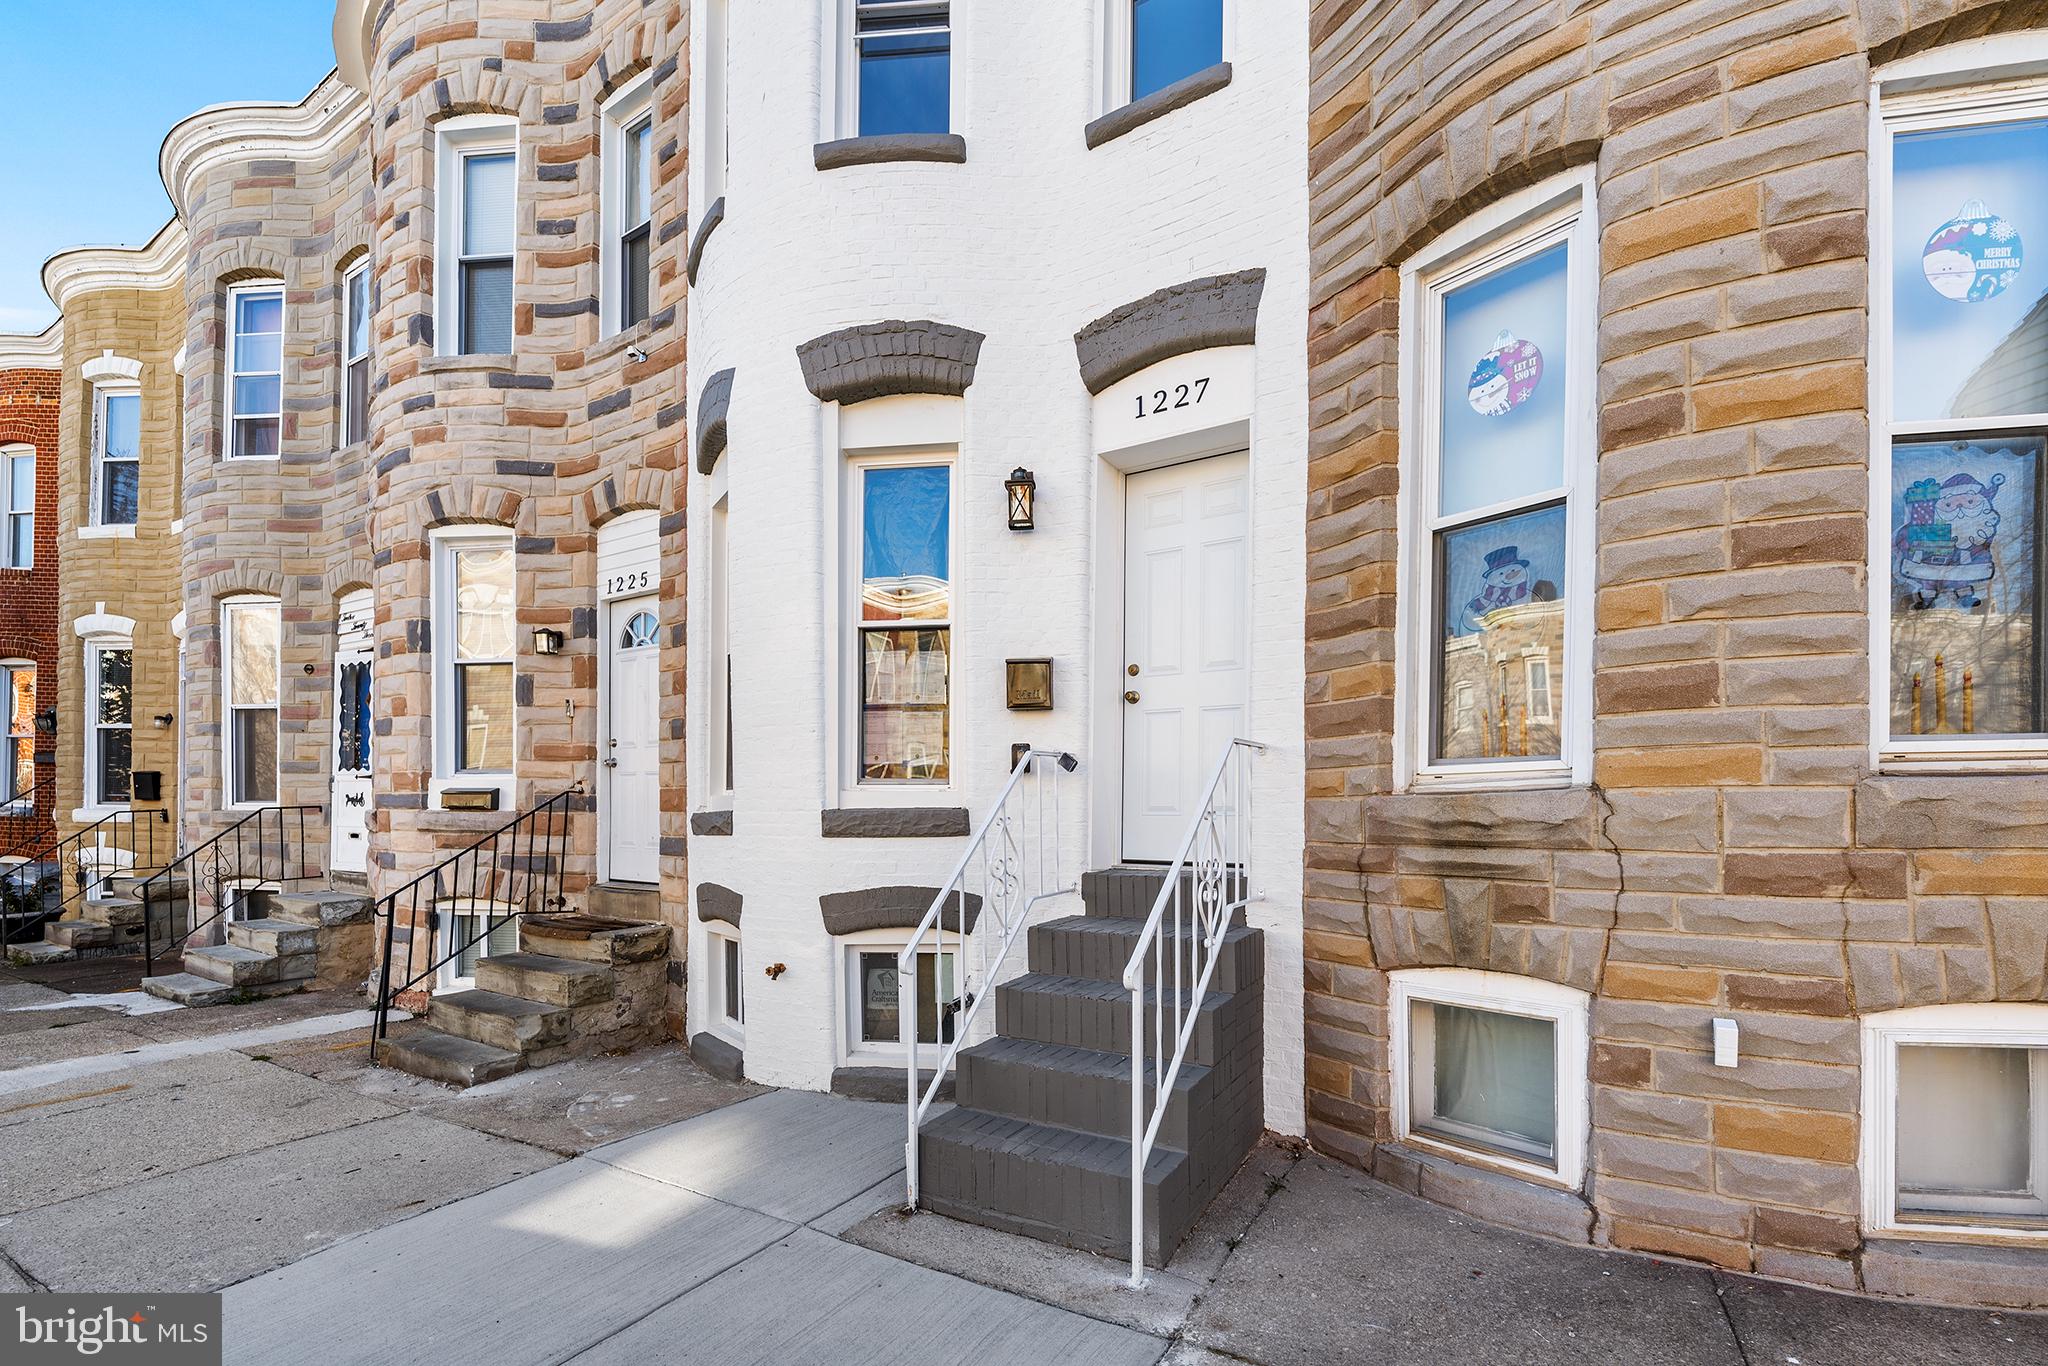
Charming recently renovated 2 bedroom 2 bathroom rowhome in Washington Village with distinctive curved front and exposed brick interior wall. Gorgeous kitchen has S.S. Appliances, gas stove, fresh white cabinetry, quartz countertops and island. Upper level has full bath in primary bedroom and one full bath off hallway plus stacked washer / dryer. LVP flooring and recessed lighting throughout. Unfinished lower level. Fenced backyard with concrete pad. Must See!!!
#MDBA2148638

BALTIMORE

1227 CARROLL STREET

2 Beds

2 Baths

1,092 Sq.Ft.

$234,900

MLS#: MDBA2148638
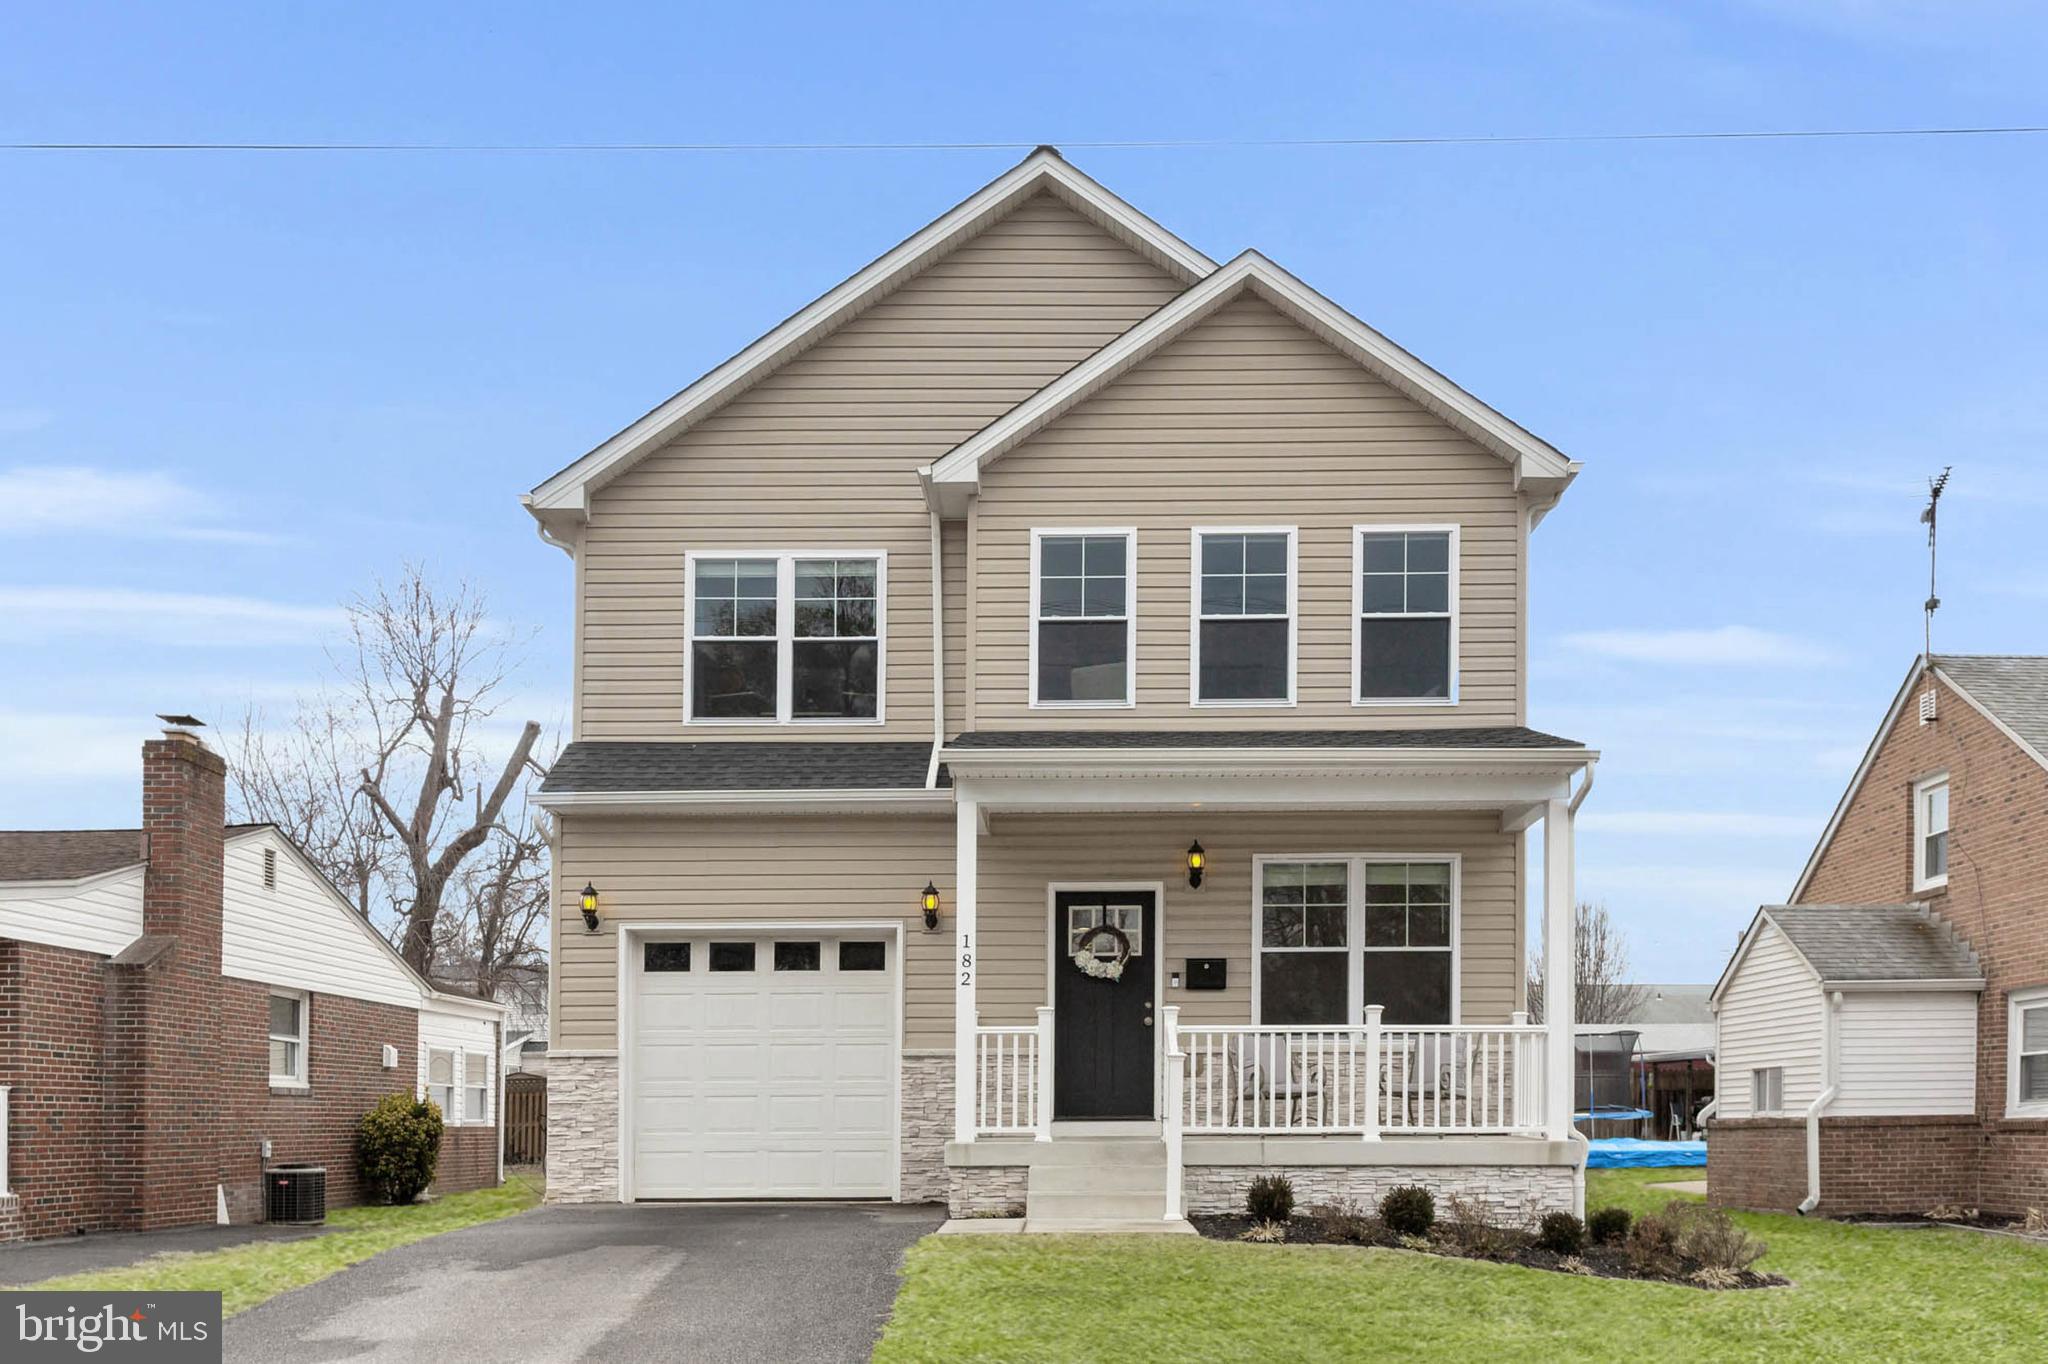
Step into a breezy and bright, 3-year-old colonial home at 182 Carroll Road, Riviera Beach. This heartwarming space features 4 bedrooms, 2.5 bathrooms, and a gourmet kitchen with a large island open to the living/dining areas and a private paver patio—perfect for making memories. The primary bedroom boasts 2 closets and an en suite bathroom with dual vanity,  walk-in shower and soaking tub, offering a tranquil retreat. Three more bedrooms and another full bathroom ensure comfort for loved ones. The unfinished lower level with high ceilings holds endless possibilities. Enjoy the private, fenced backyard, perfect for gatherings. Built in April 2022, all appliances and systems are just 3 years old. Move in, unpack, and start your new chapter here.
#MDAA2105138

PASADENA

182 CARROLL ROAD

4 Beds

2 Baths

2,200 Sq.Ft.

$589,000

MLS#: MDAA2105138
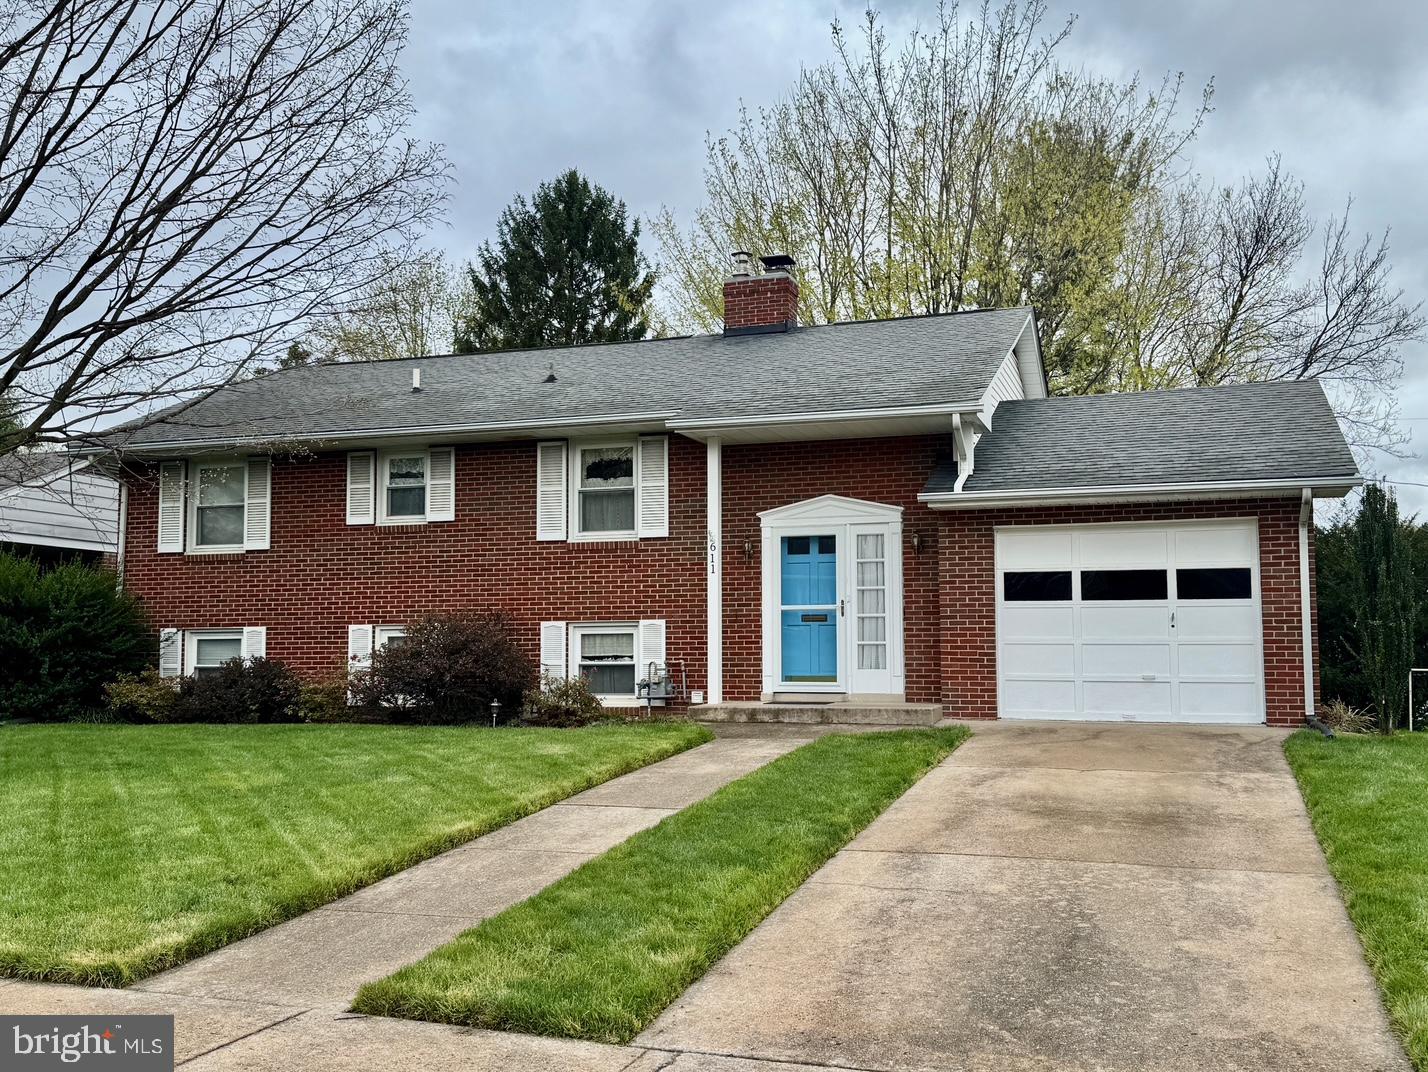
This 4 bedroom & 2 bath single family home is located in sought-after Wyngate in Frederick. The owner's have lovingly maintained and enhanced this home over the years to include a remodeled kitchen with new cabinets, granite countertops, stainless steel appliances and updated tile flooring.  You will love the hardwood flooring in the spacious living/dining room and the main level bedrooms.  The lower level has full size windows with a huge family room, 2 additional bedrooms and another full bathroom. The family room has a masonry fireplace with gas logs. You will be impressed with the renovated bathrooms. The private rear yard with a huge covered patio, is ideal for family gatherings. The Wyngate location is convenient to Baker Park and Historic Downtown Frederick with easy highway access.  An opportunity to own this affordable single-family home.
#MDFR2062352

FREDERICK

611 WYNGATE DRIVE

4 Beds

2 Baths

2,160 Sq.Ft.

$465,000

MLS#: MDFR2062352
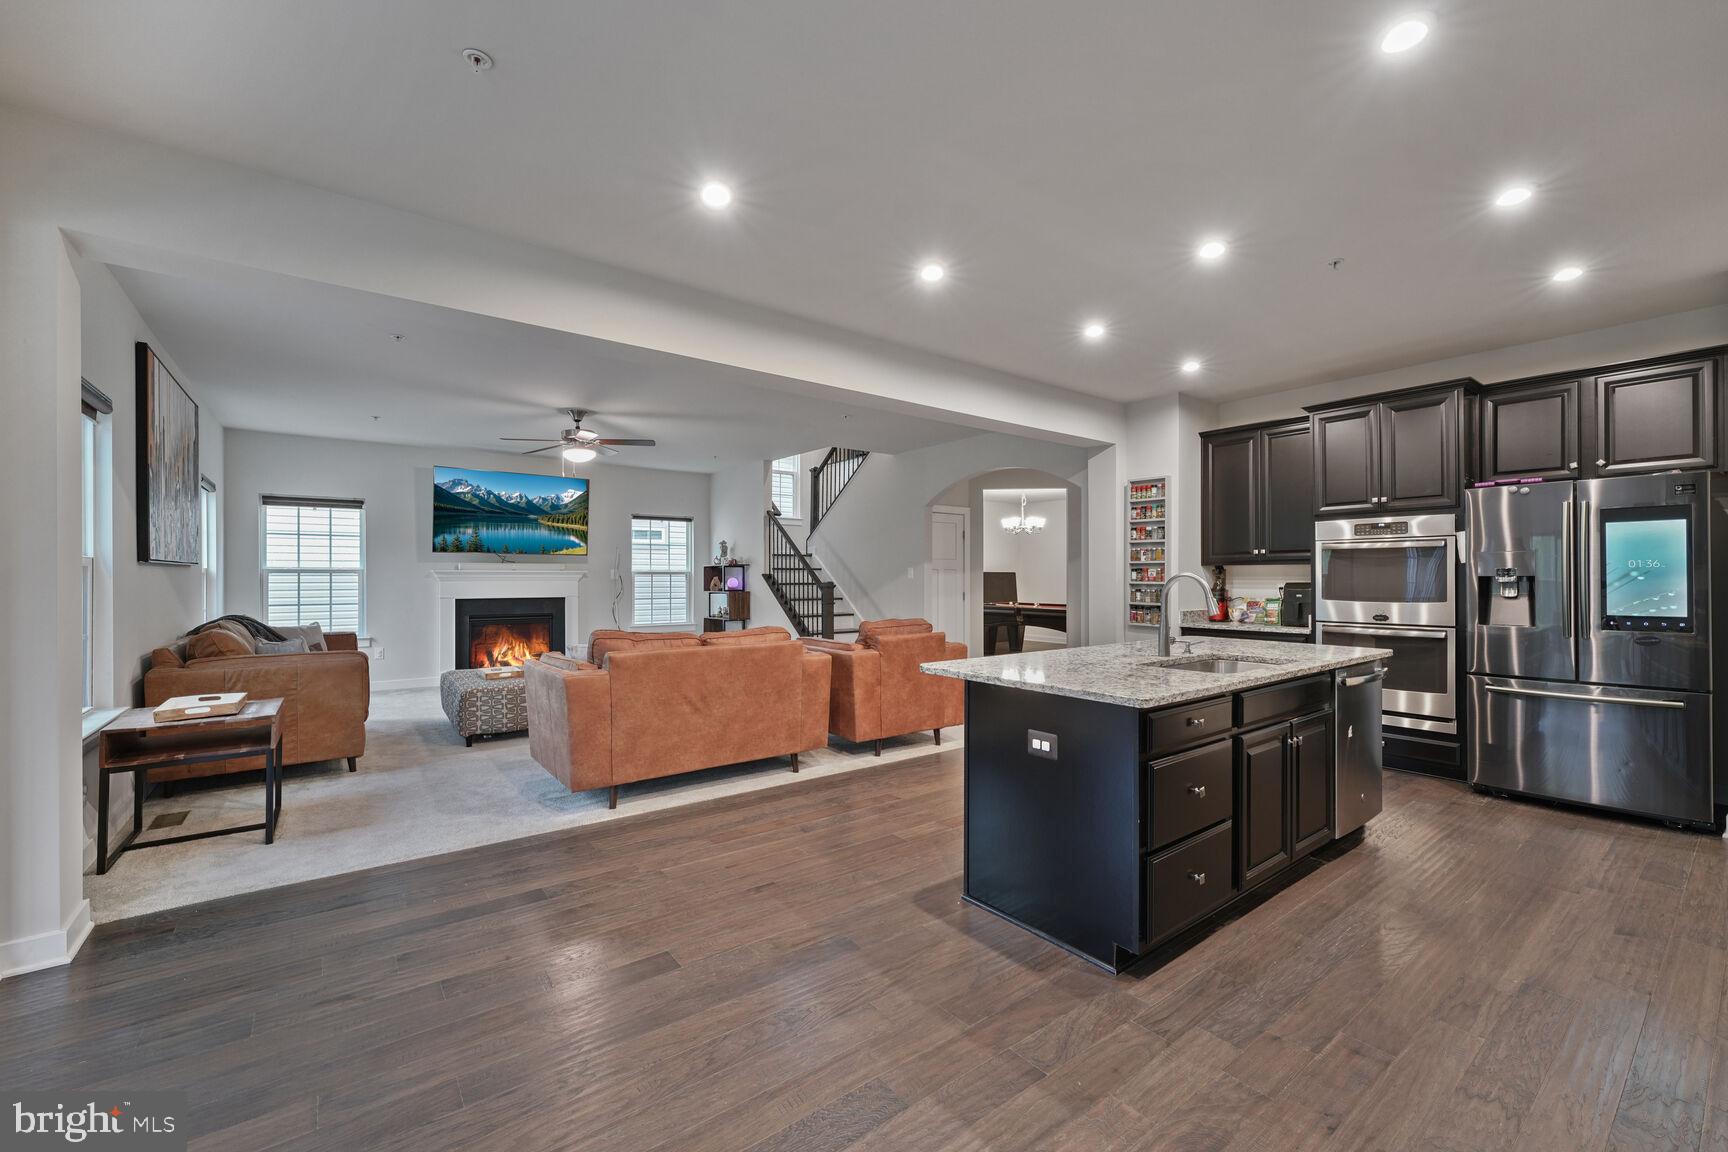
Those of you who know this area already know that living in Waldorf, Md offers a suburban atmosphere with easy access to Washington, DC. Waldorf has a variety of shopping centers, dining options, schools and parks for outdoor activities. Now let me introduce one of the most premiere active homes: 12261 Revolution Court, Waldorf, Maryland 20602. Welcome to this stunning, 5-bedroom,3.5-bathroom single-family home. This beautiful, upgraded home has it all with a boasting spacious layout with a dedicated HomeOffice and state-of –the-art theatre room. Perfect for movie nights or entertainment. Enjoying this gourmet kitchen is a chef’s dream, featuring top-of-the line appliances, sleek countertops, and a massive island that serves as the heart of the home. With ample room for meal prep, casual dining, and entertaining, the island is perfect for gathering with family and friends. The kitchen’s modern design is complemented by high-end finishes, custom cabinetry, and spacious layout that makes cooking a truly enjoyable experience. Whether you’re preparing a family meal or hosting a dinner party, this kitchen is built for both function and style. The expansive primary suite offers ample closet space, while additional bedrooms provide plenty of room for family and guests. With a private home gym, large deck, and patio, this home offers the ultimate indoor and outdoor living experience designed for creating lasting memories.
#MDCH2041706

WALDORF

12261 REVOLUTION COURT

5 Beds

3 Baths

4,480 Sq.Ft.

$669,999

MLS#: MDCH2041706
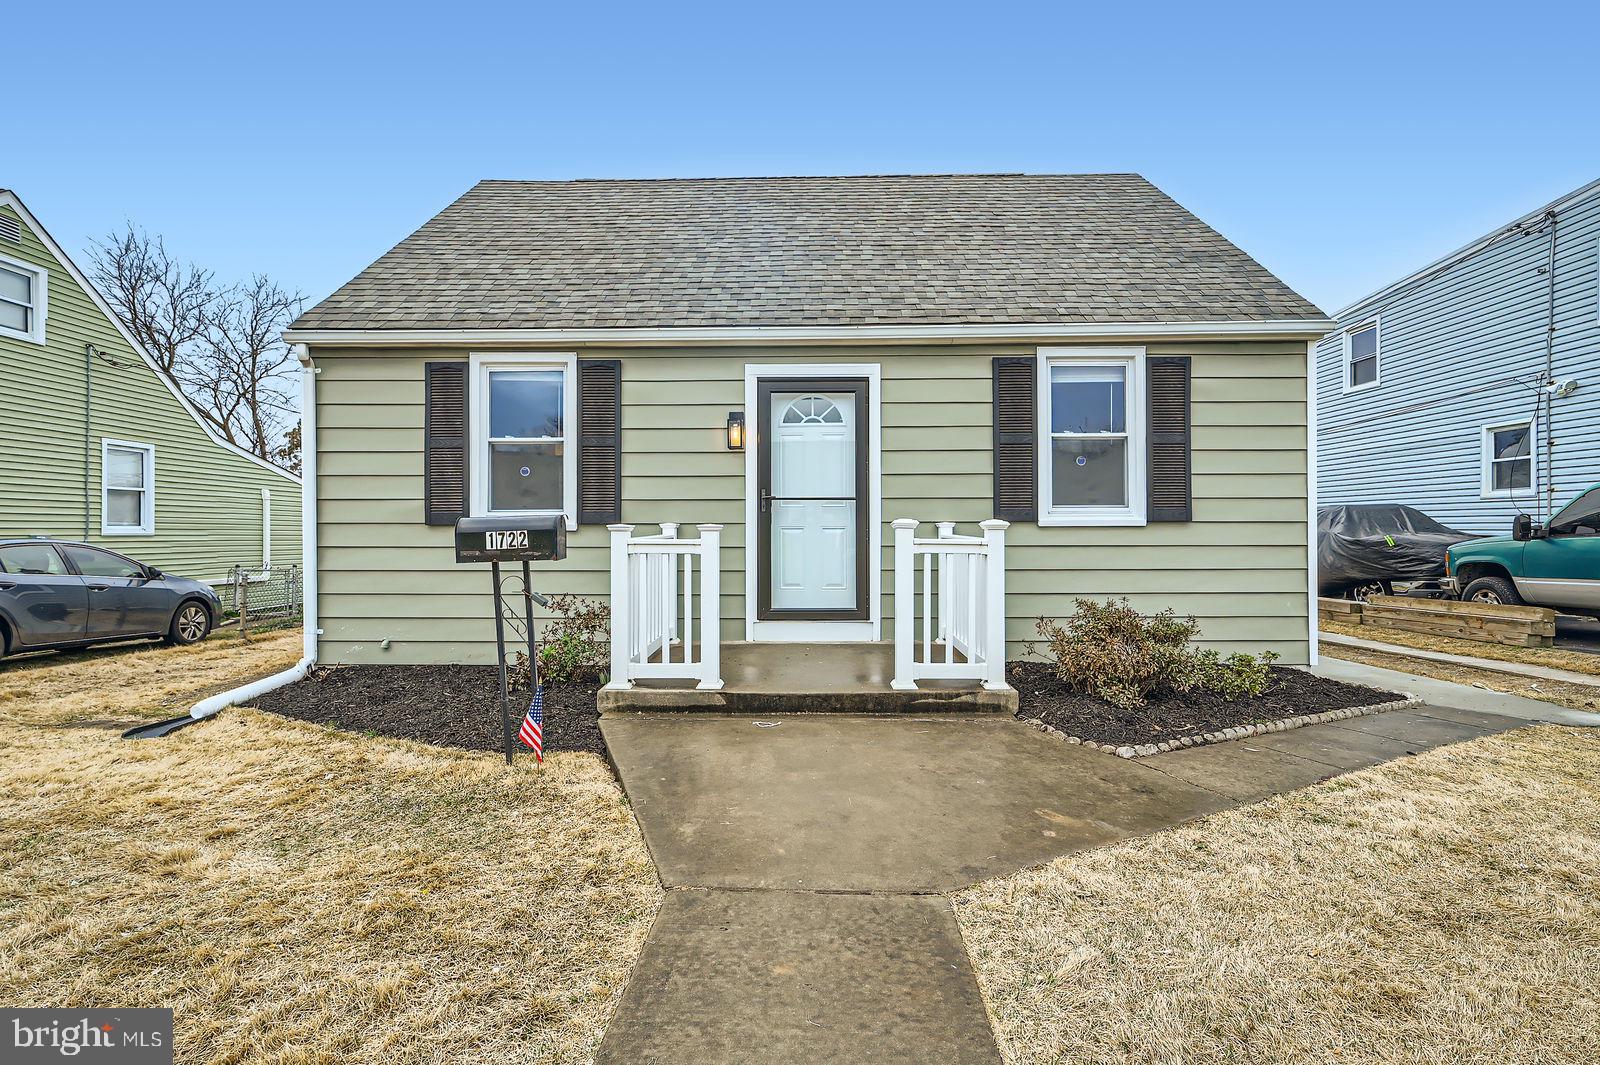
Charming Cape Cod with Modern Upgrades!  

Welcome to 1722 Brookview Rd, where classic charm meets modern luxury! This beautifully updated Cape Cod-style home is packed with stunning upgrades and thoughtful details, making it a must-see.  

Step inside to a bright and airy open floor plan, featuring a chef’s dream kitchen with quartz countertops, stainless steel appliances, and ample cabinetry—a perfect space for cooking and entertaining. The kitchen flows effortlessly into the spacious living room, creating an inviting atmosphere for gatherings and relaxation. The bonus room is the perfect retreat to enjoy your morning coffee or unwind with easy access to the expansive backyard, ideal for entertaining and outdoor fun.  

The main level offers two cozy bedrooms and a full bathroom, while upstairs, two spacious bedrooms with gleaming hardwood floors provide a warm and inviting atmosphere. Need more space? The finished basement is a game-changer—perfect for a family room, home office, gym, or guest suite, complete with its own full bathroom!  

And the upgrades? A brand-new roof, new HVAC system, and a water heater that’s only 2 years old mean peace of mind for years to come. With hardwood flooring throughout, this home is the perfect blend of style, comfort, and modern convenience.  

Don’t miss out on this gem—schedule a showing today and fall in love with your future home!
#MDBC2120126

BALTIMORE

1722 BROOKVIEW ROAD

4 Beds

2 Baths

1,896 Sq.Ft.

$350,000

MLS#: MDBC2120126
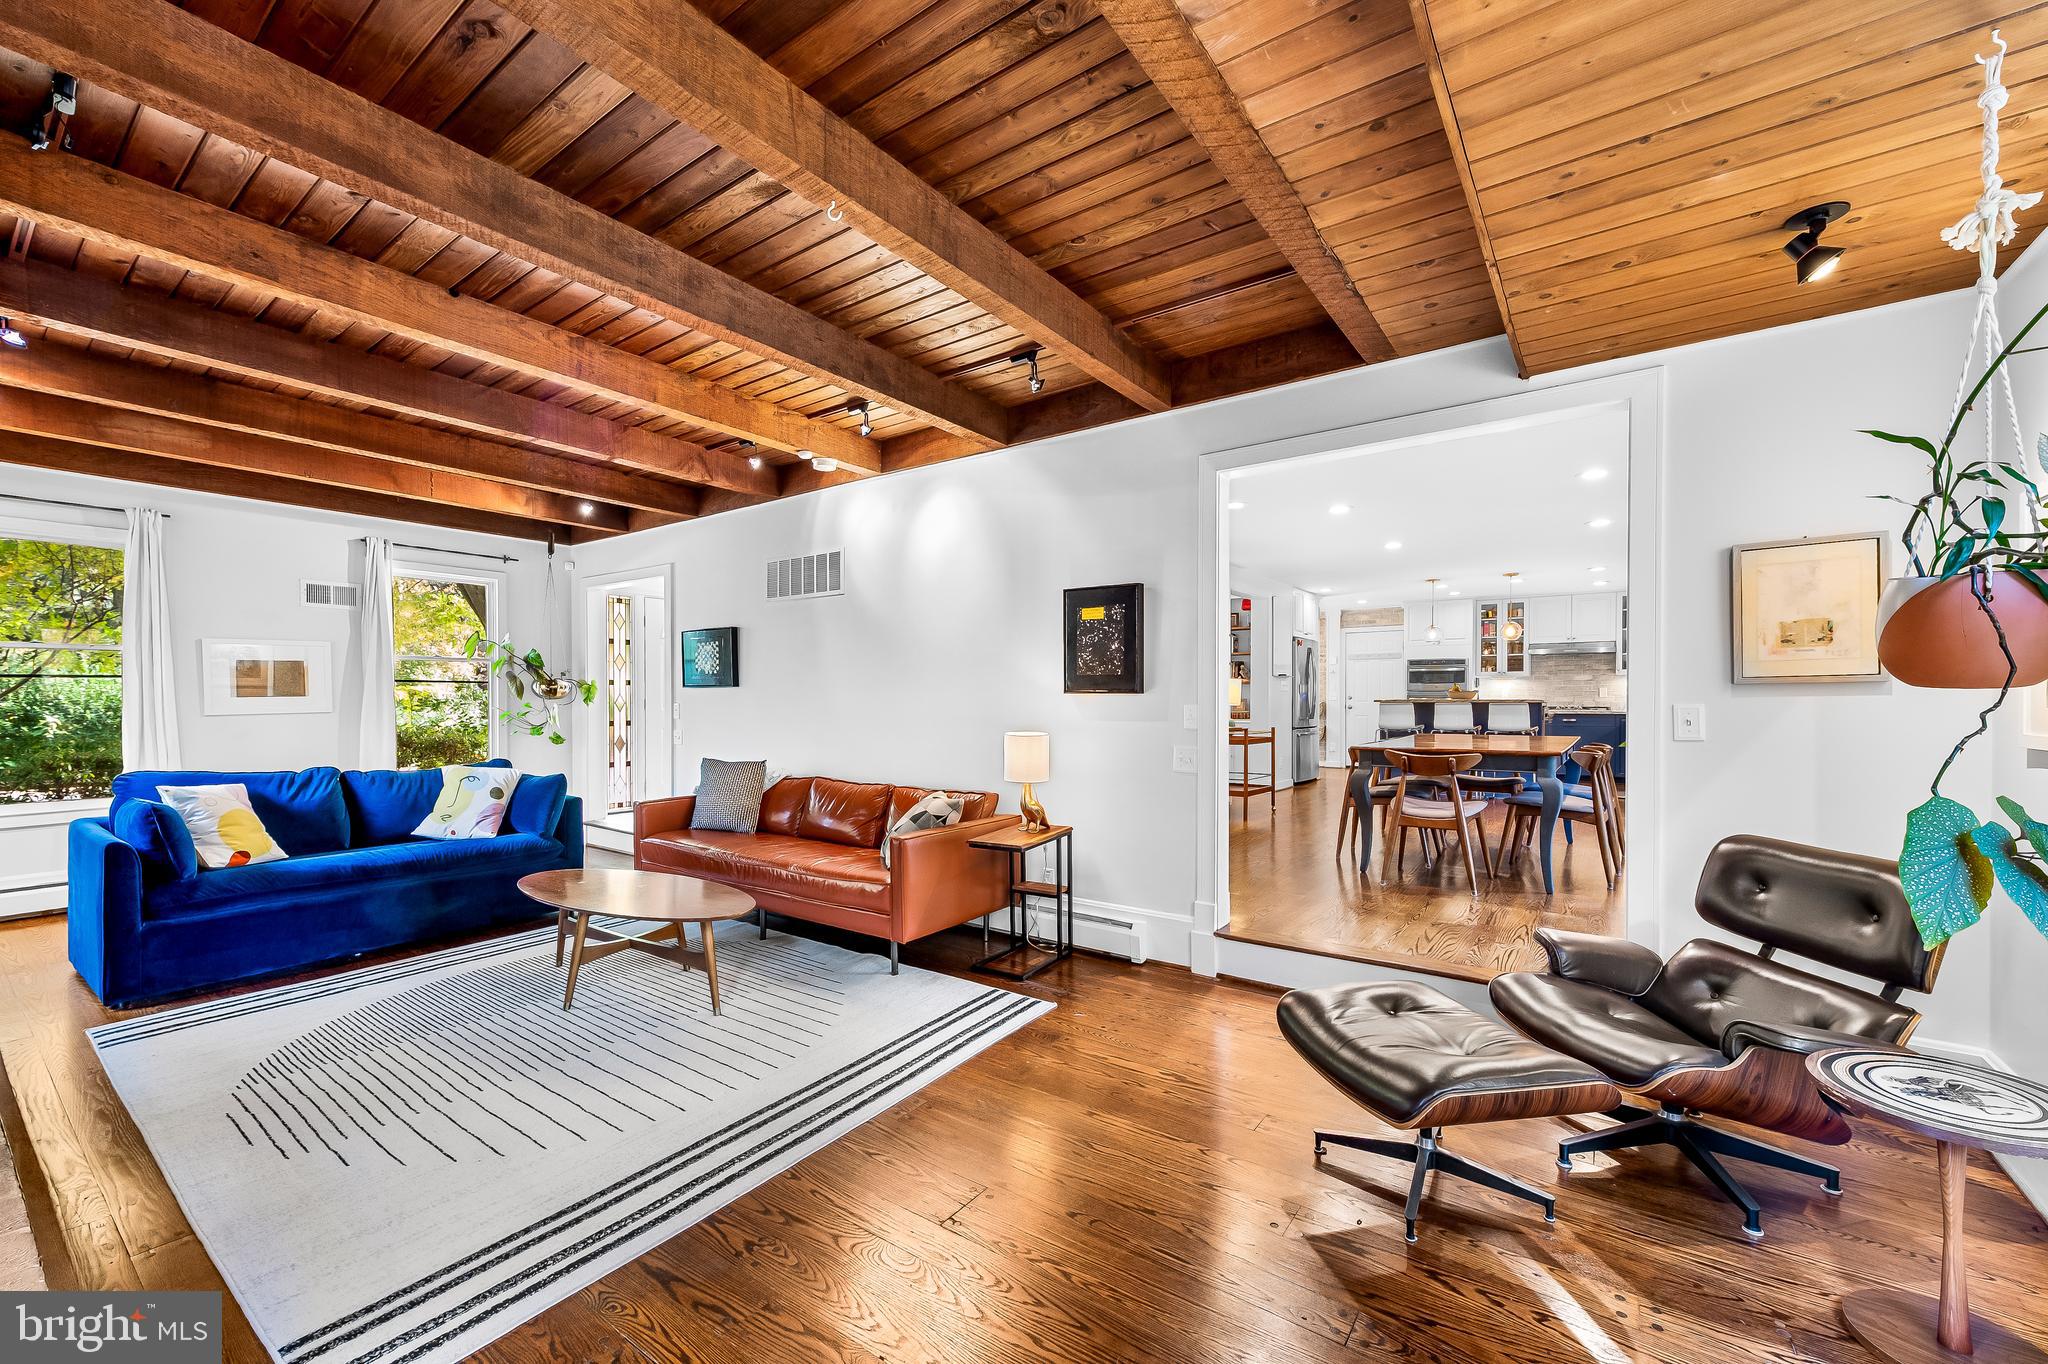
Impeccable Dutch colonial with amazing flow and open floorplan perfect. Situated in the desirable Bellona-Gittings neighborhood this 4 bedroom, 2 ½ bathroom is your own private oasis. The first floor features three living areas including a large living room with an oversized woodburning fireplace, a family room addition with a second woodburning fireplace, and formal sitting room. Walk back to the open kitchen which is an entertainer’s delight with stainless steel appliances and large island which opens to a cozy breakfast nook, dining area, and family room. The dining room features an oversized slider which opens to private backyard. The second floor has 4 bedrooms and 2 bathroom. The primary bedroom has an ensuite bathroom and two closets. The laundry area is also conveniently located on the upper level. The lower level features over 8 foot ceilings making it the perfect space for a home gym, recreation room, additional storage and whatever else your life needs! You’ll love the expansive, private, and fully fenced rear yard complete with a brick patio, beautiful landscaping, and koi pond. There are two very large side yards as well. A gardeners’ dream. There is a two car garage with an attached wood working room as well as a circular driveway for extra parking. Welcome home to 5916 Charlesmead Ave!
#MDBA2145338

BALTIMORE

5916 CHARLESMEAD ROAD

4 Beds

2 Baths

2,180 Sq.Ft.

$825,000

MLS#: MDBA2145338
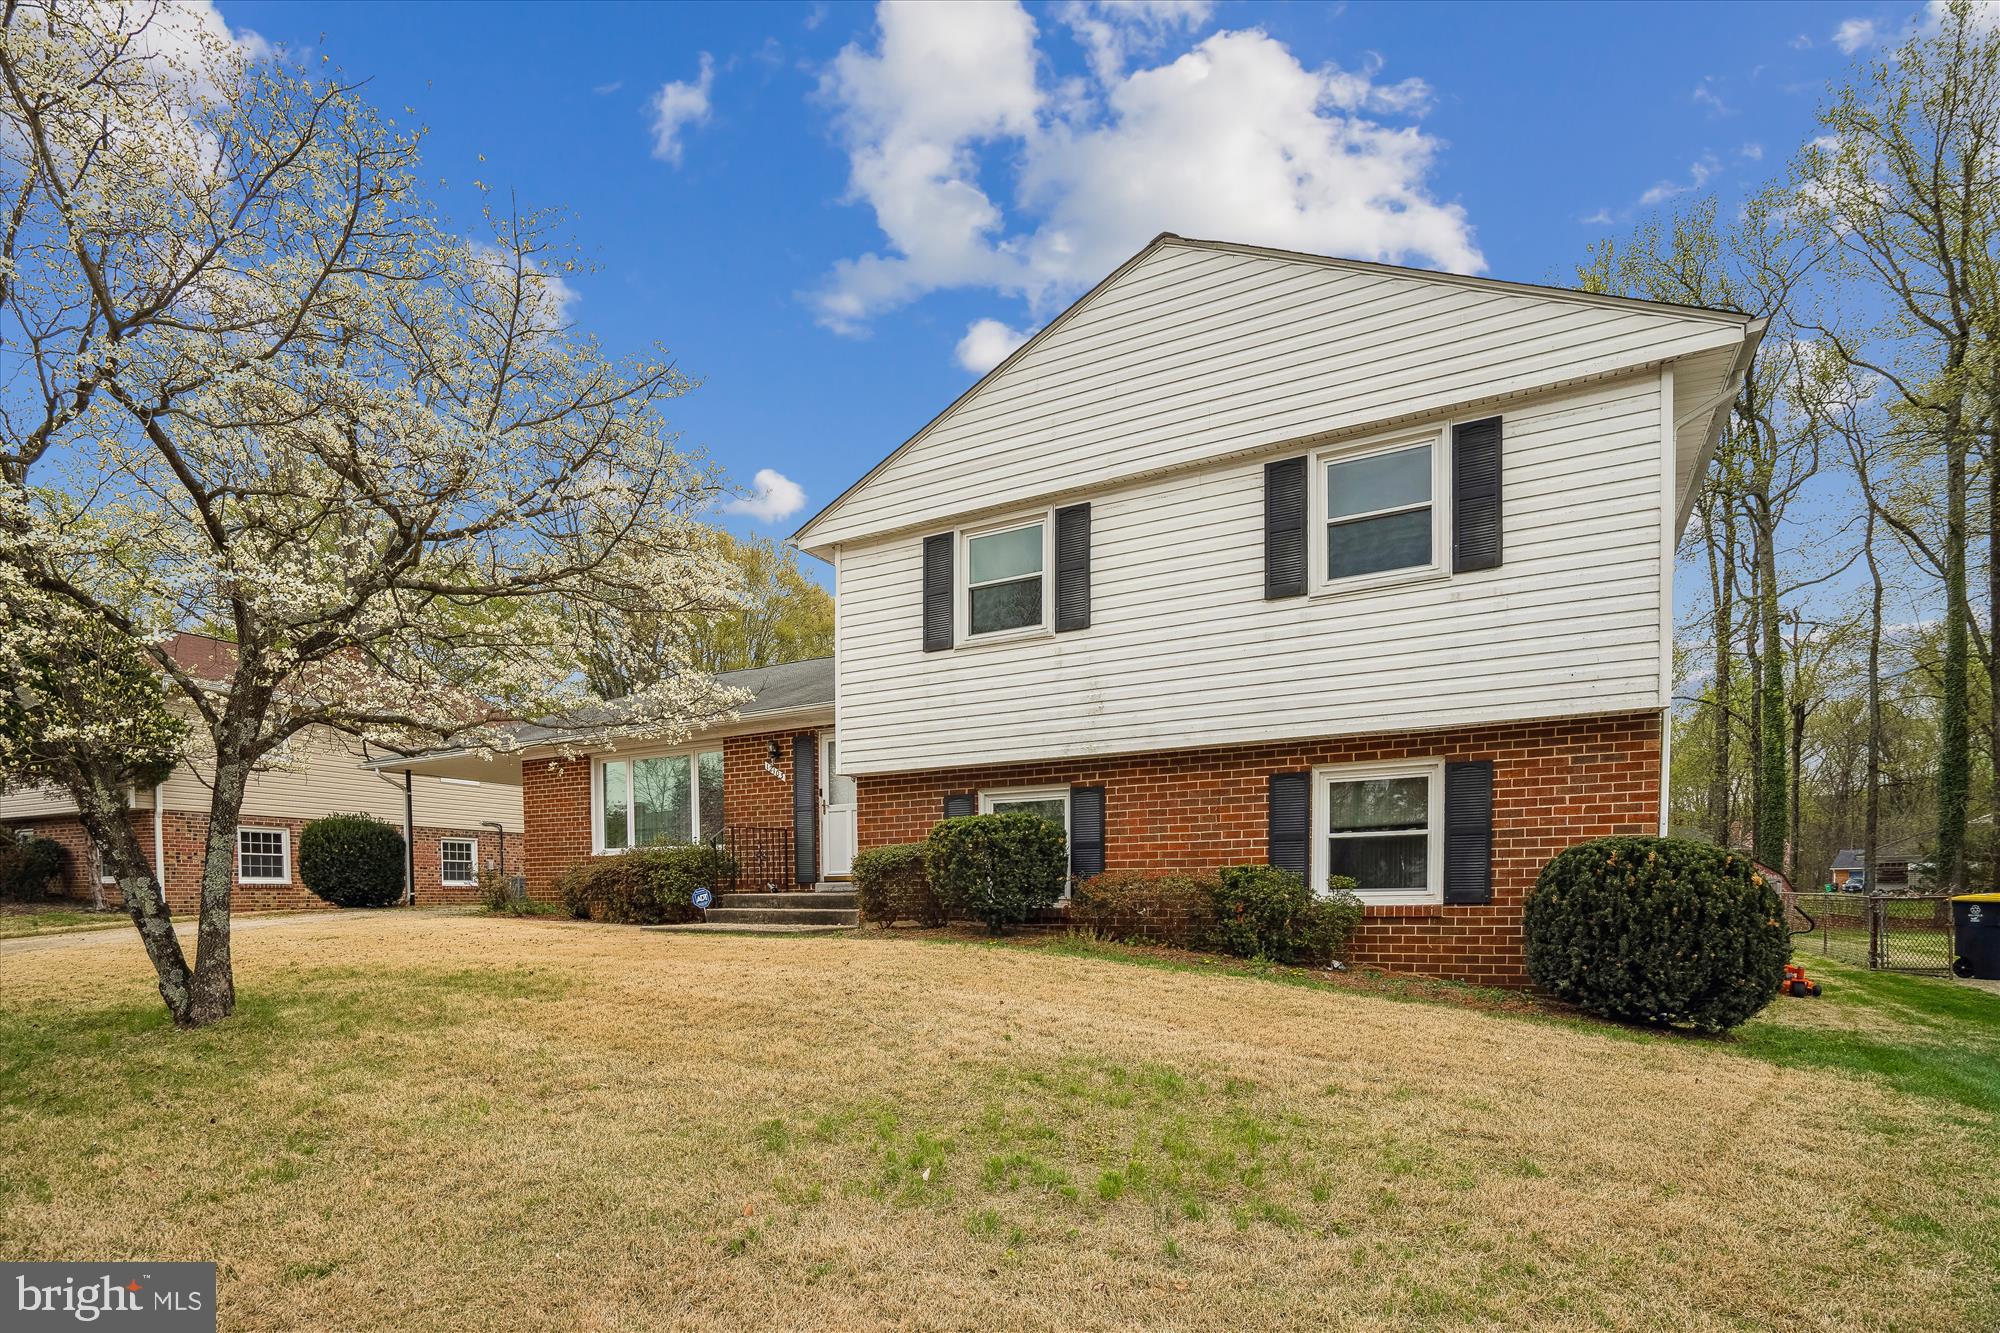
Welcome to 12103 Chesterton Drive in Upper Marlboro! This solid four-bedroom, two-and-a-half-bath, four-level home has been lovingly maintained by the same family for 48 years and is now waiting for its new owner. With updated windows throughout and generously sized rooms, it offers both comfort and efficiency.
This home is a great option for multi-generational households and shared living arrangements.

On the main level, you’ll find a separate living area, a formal dining room, and a kitchen with table space. Upstairs, there are three spacious bedrooms, including an owner’s suite with a private bath. A covered carport provides added convenience, and the sizable backyard is ready for your personal touch.

Close to the Beltway and nestled in an established neighborhood near Watkins Regional Park, shopping centers, and various places of worship, this home boasts both tranquility and accessibility. Don’t miss your chance to own a solid home with unlimited potential in a desirable location!
#MDPG2148262

UPPER MARLBORO

12103 CHESTERTON DRIVE

4 Beds

3 Baths

2,277 Sq.Ft.

$465,500

MLS#: MDPG2148262
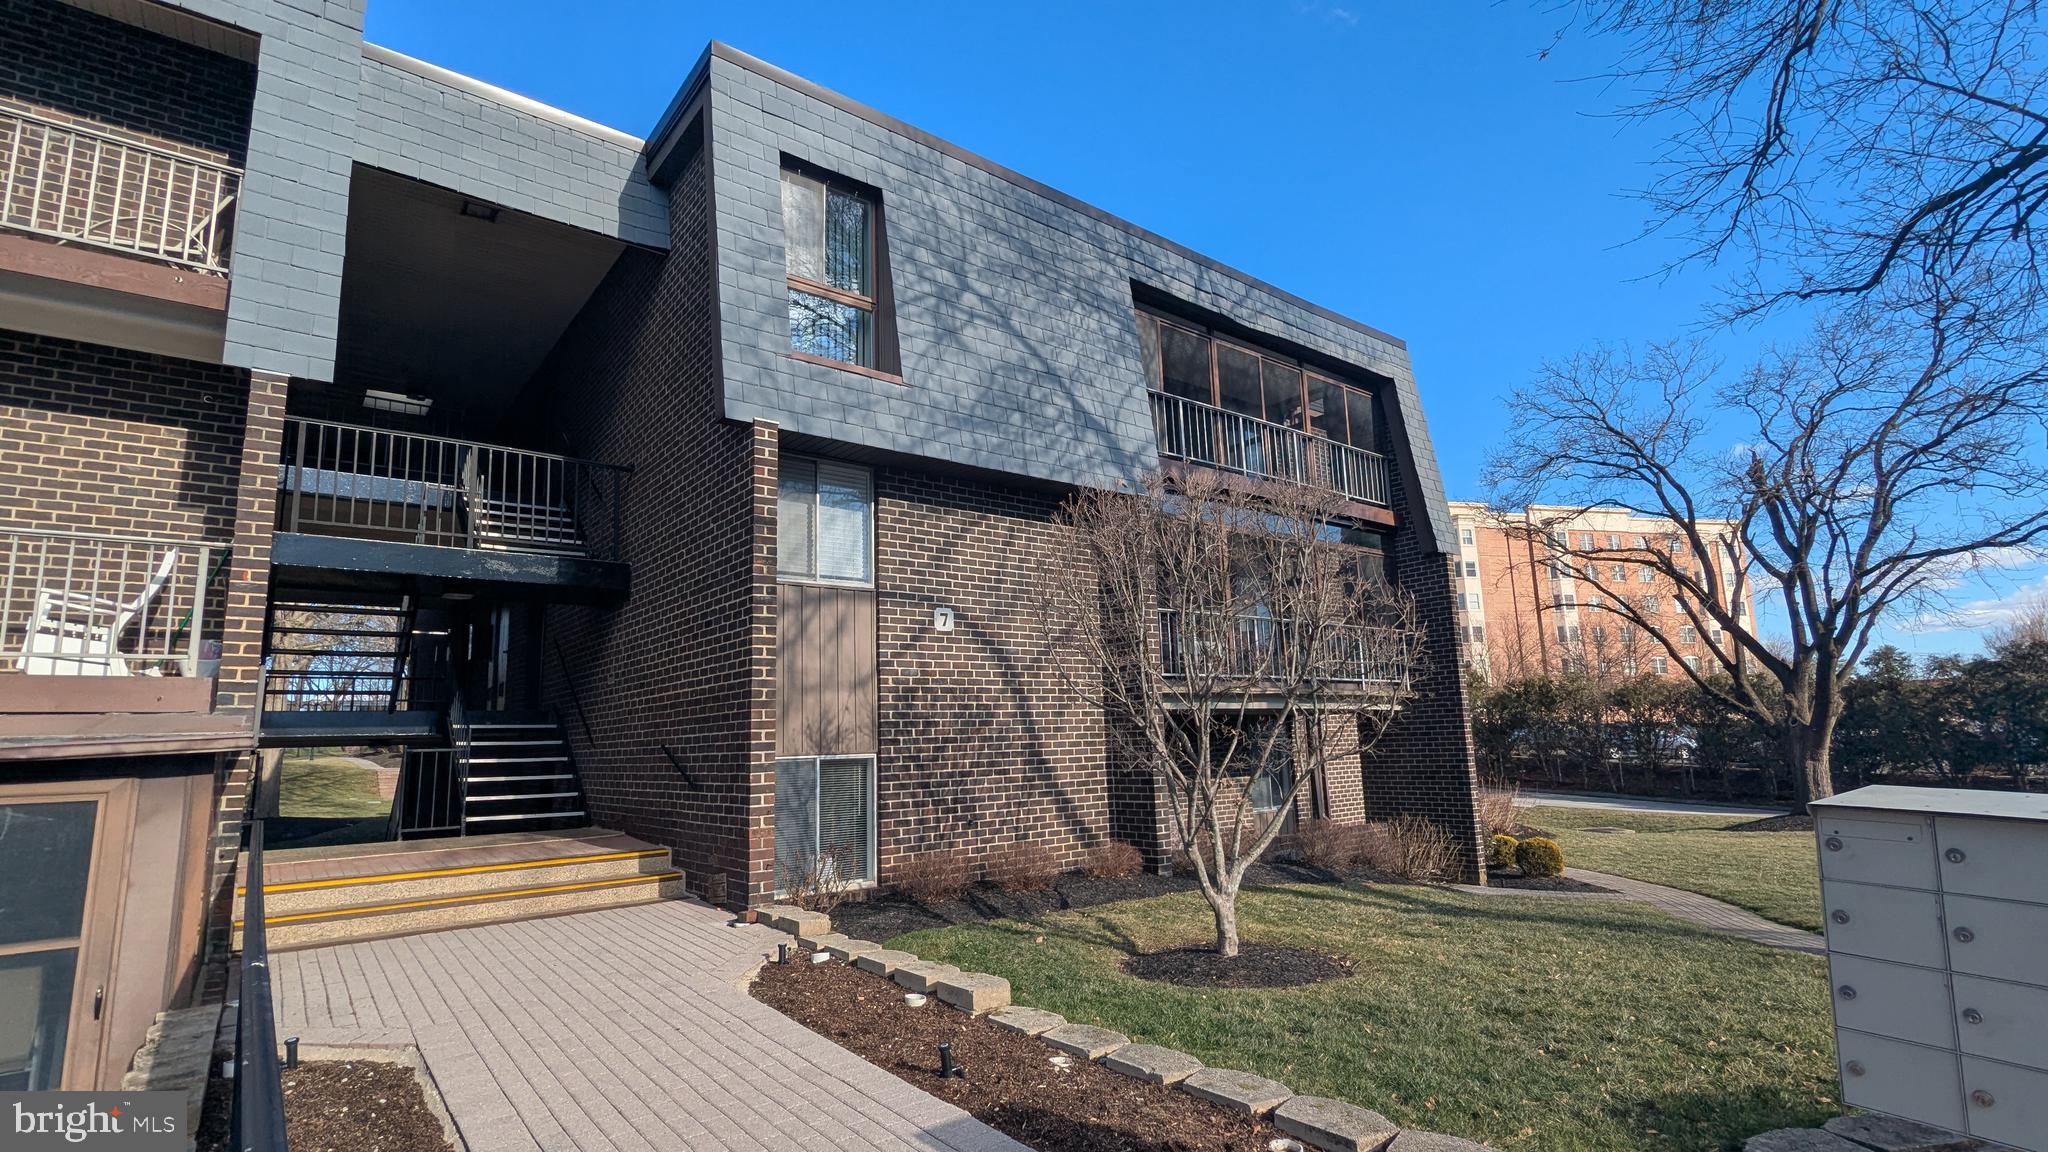
Welcome to incredible Stevenson Village Condos and the fully renovated unit at 7 Stonehenge Cir! Come inside this ground level unit to find sundrenched spaces throughout and brand new everything. The spacious living and dining areas are ready for you to come relax and enjoy. And the brand new kitchen with custom granite counters and new appliances will stop you in your tracks. The oversized bedroom with huge walk in closet and all new bathroom is ready to impress everyone. Do not miss the oversized (7.5' x 22') covered patio with private walkway. Unit also comes with additional storage unit in separate area. Come see this incredible home today.
#MDBC2118156

PIKESVILLE

7 STONEHENGE CIRCLE 7-4

1 Beds

1 Baths

920 Sq.Ft.

$174,900

MLS#: MDBC2118156
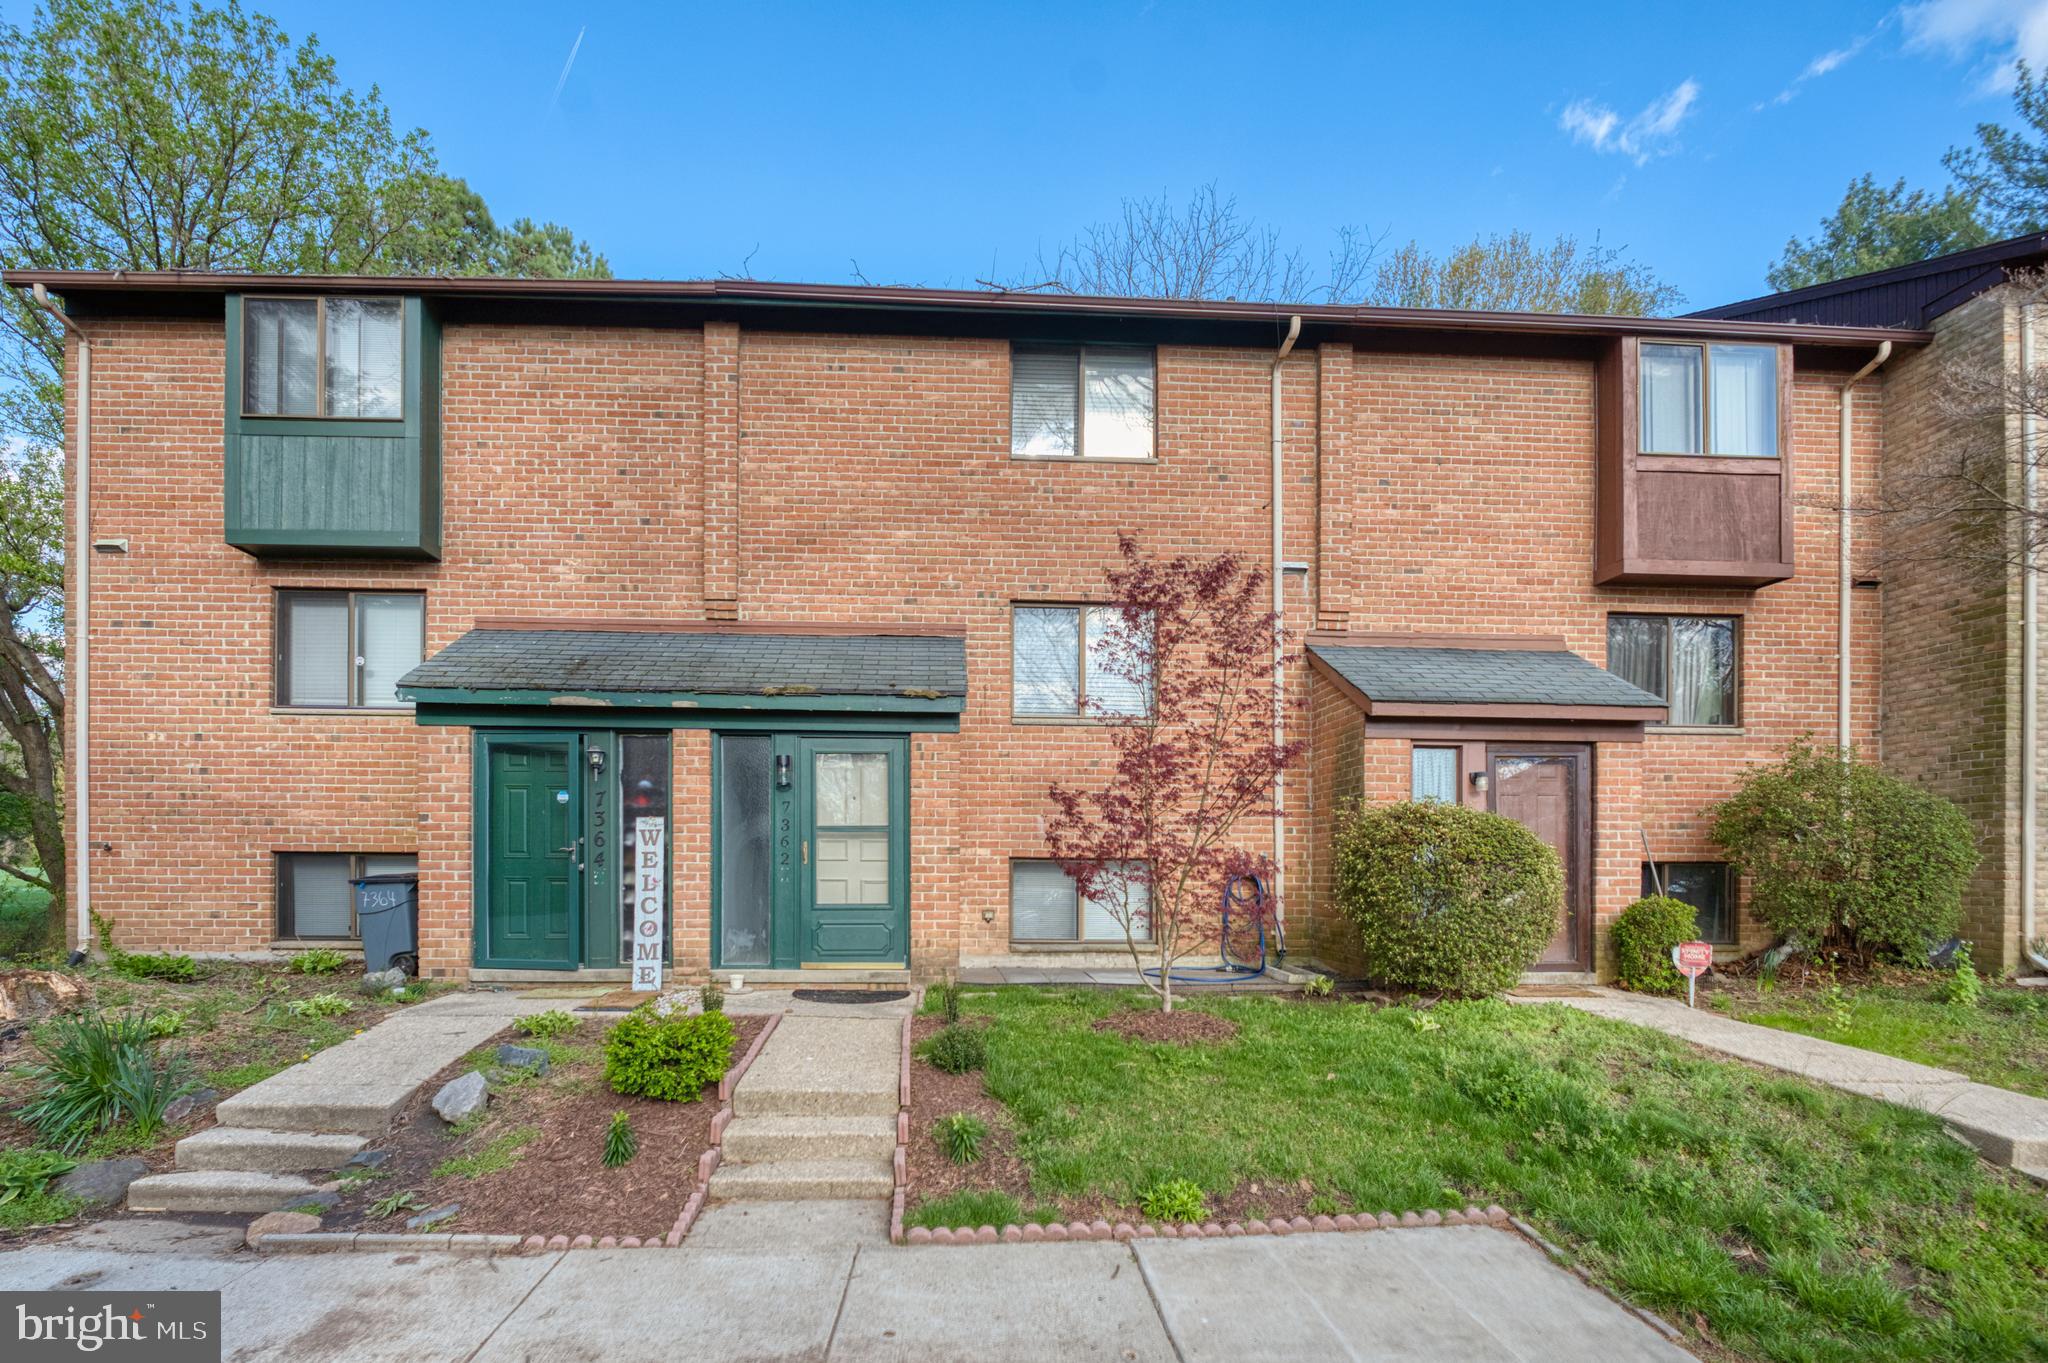
Come and see this beautifully renovated property!
As you step inside, you're welcomed by a stunning, updated kitchen featuring modern cabinets and newer appliances. Enjoy the seamless flow into the open-concept living and dining areas—perfect for entertaining or relaxing. Step outside onto the spacious deck and take in the serene backyard, ideal for outdoor gatherings.

Upstairs, you'll find three comfortable bedrooms and two full bathrooms. Downstairs offers even more living space, including a full bathroom, a cozy family room, a utility room, and a dedicated laundry room. The basement features a walkout level that leads directly to the beautifully landscaped backyard—perfect for enjoying both comfort and convenience.
#MDHW2051988

COLUMBIA

7362 KERRY HILL COURT

3 Beds

3 Baths

1,674 Sq.Ft.

$475,000

MLS#: MDHW2051988
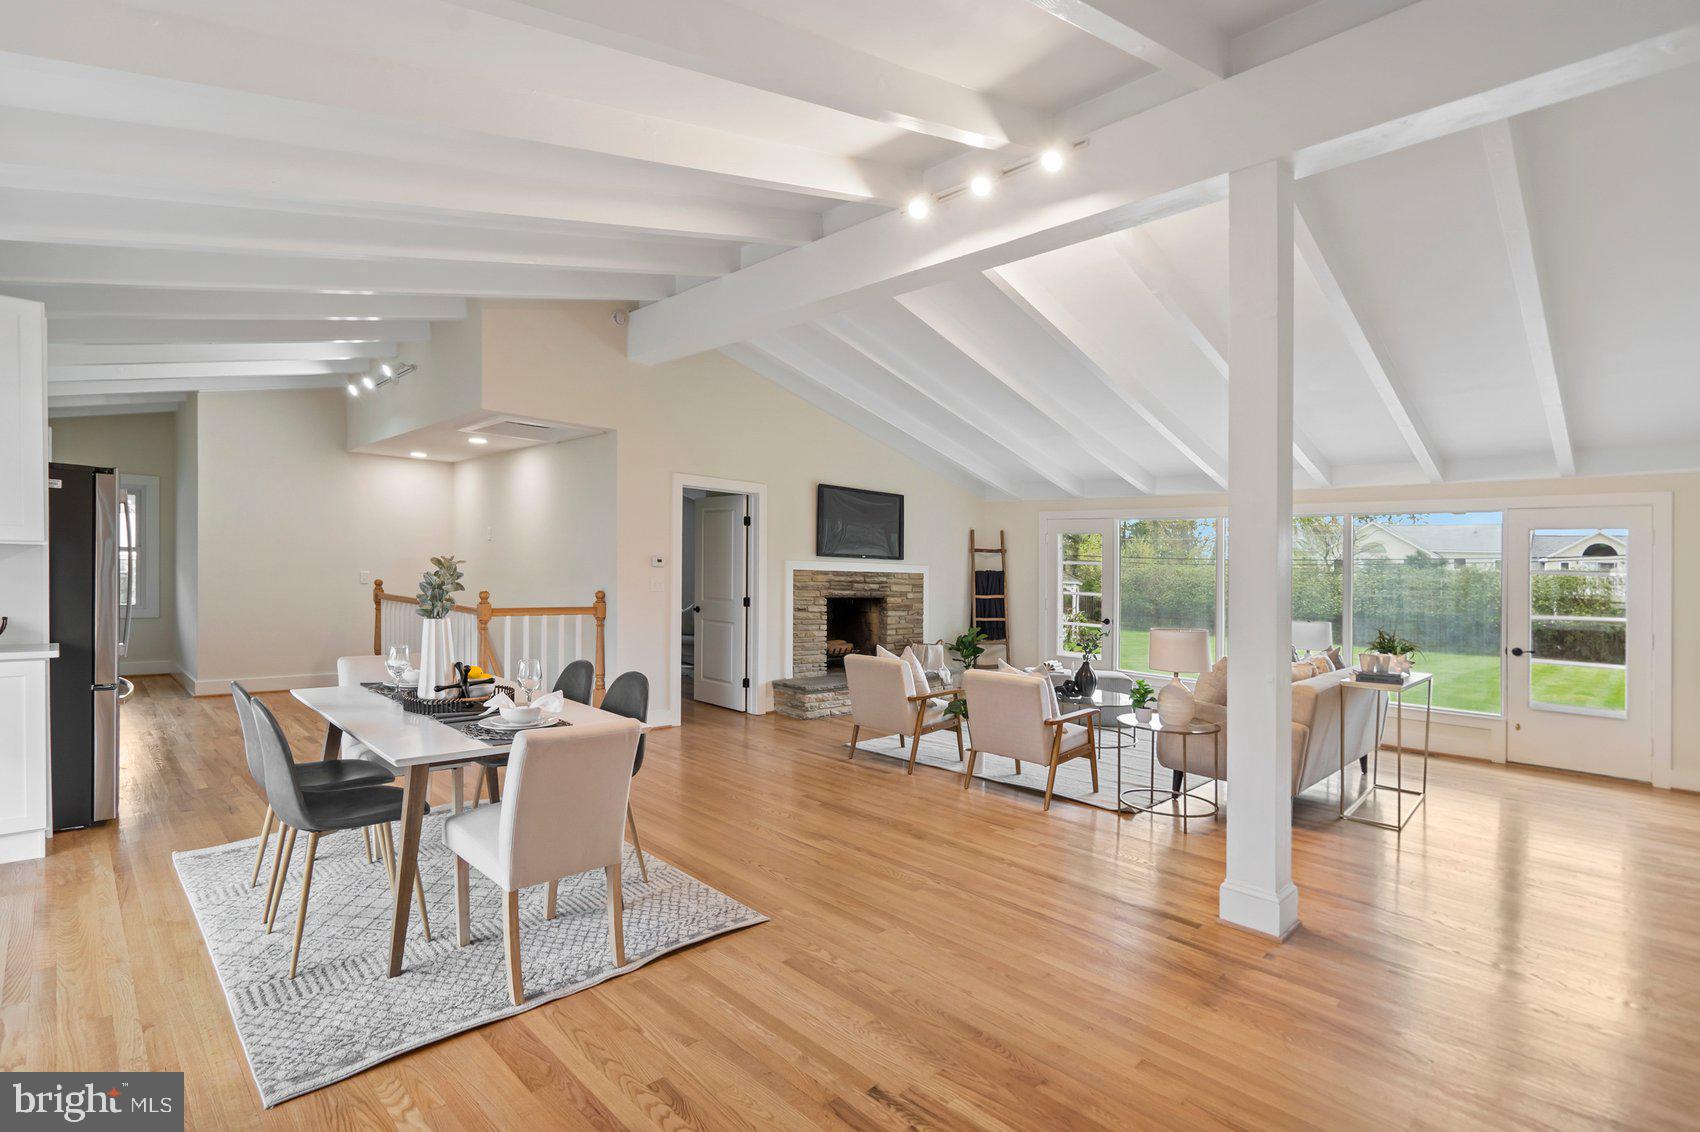
HIGHEST AND BEST DUE BY 6PM ON 4/19/25! Step into this beautifully renovated 3-bedroom, 2 full, 2 half-bath stone rancher tucked away on a peaceful lane in one of Hampton's most desirable neighborhoods. From the moment you walk through the door you’ll love the spacious open-concept layout with soaring vaulted ceilings, gleaming true hardwood floors, and abundant natural light. New windows at every turn. The expansive living and dining area features a stunning stone fireplace and a large picture window framed by glass doors that open to a serene, flat backyard—perfect for relaxing or entertaining. The sunny newly renovated kitchen is a showstopper with quartz countertops, stainless steel appliances, herringbone backsplash and an abundance of cabinet space. Retreat to the spacious primary suite with an expanded updated en-suite bath, plus two additional bedrooms and a stylishly updated shared bath. The fully finished lower level offers even more living space with a large rec room, dry bar and brand-new luxury Berber carpet. Outdoor features include a brand-new patio, a detached 2-car garage with a breezeway, a garden gazebo, and a shed—all on a beautifully landscaped 0.67-acre lot. This move-in ready home blends timeless mid-century charm with modern updates in a location that can’t be beat!
#MDBC2119378

TOWSON

556 VALLEY VIEW ROAD

3 Beds

2 Baths

2,920 Sq.Ft.

$775,000

MLS#: MDBC2119378
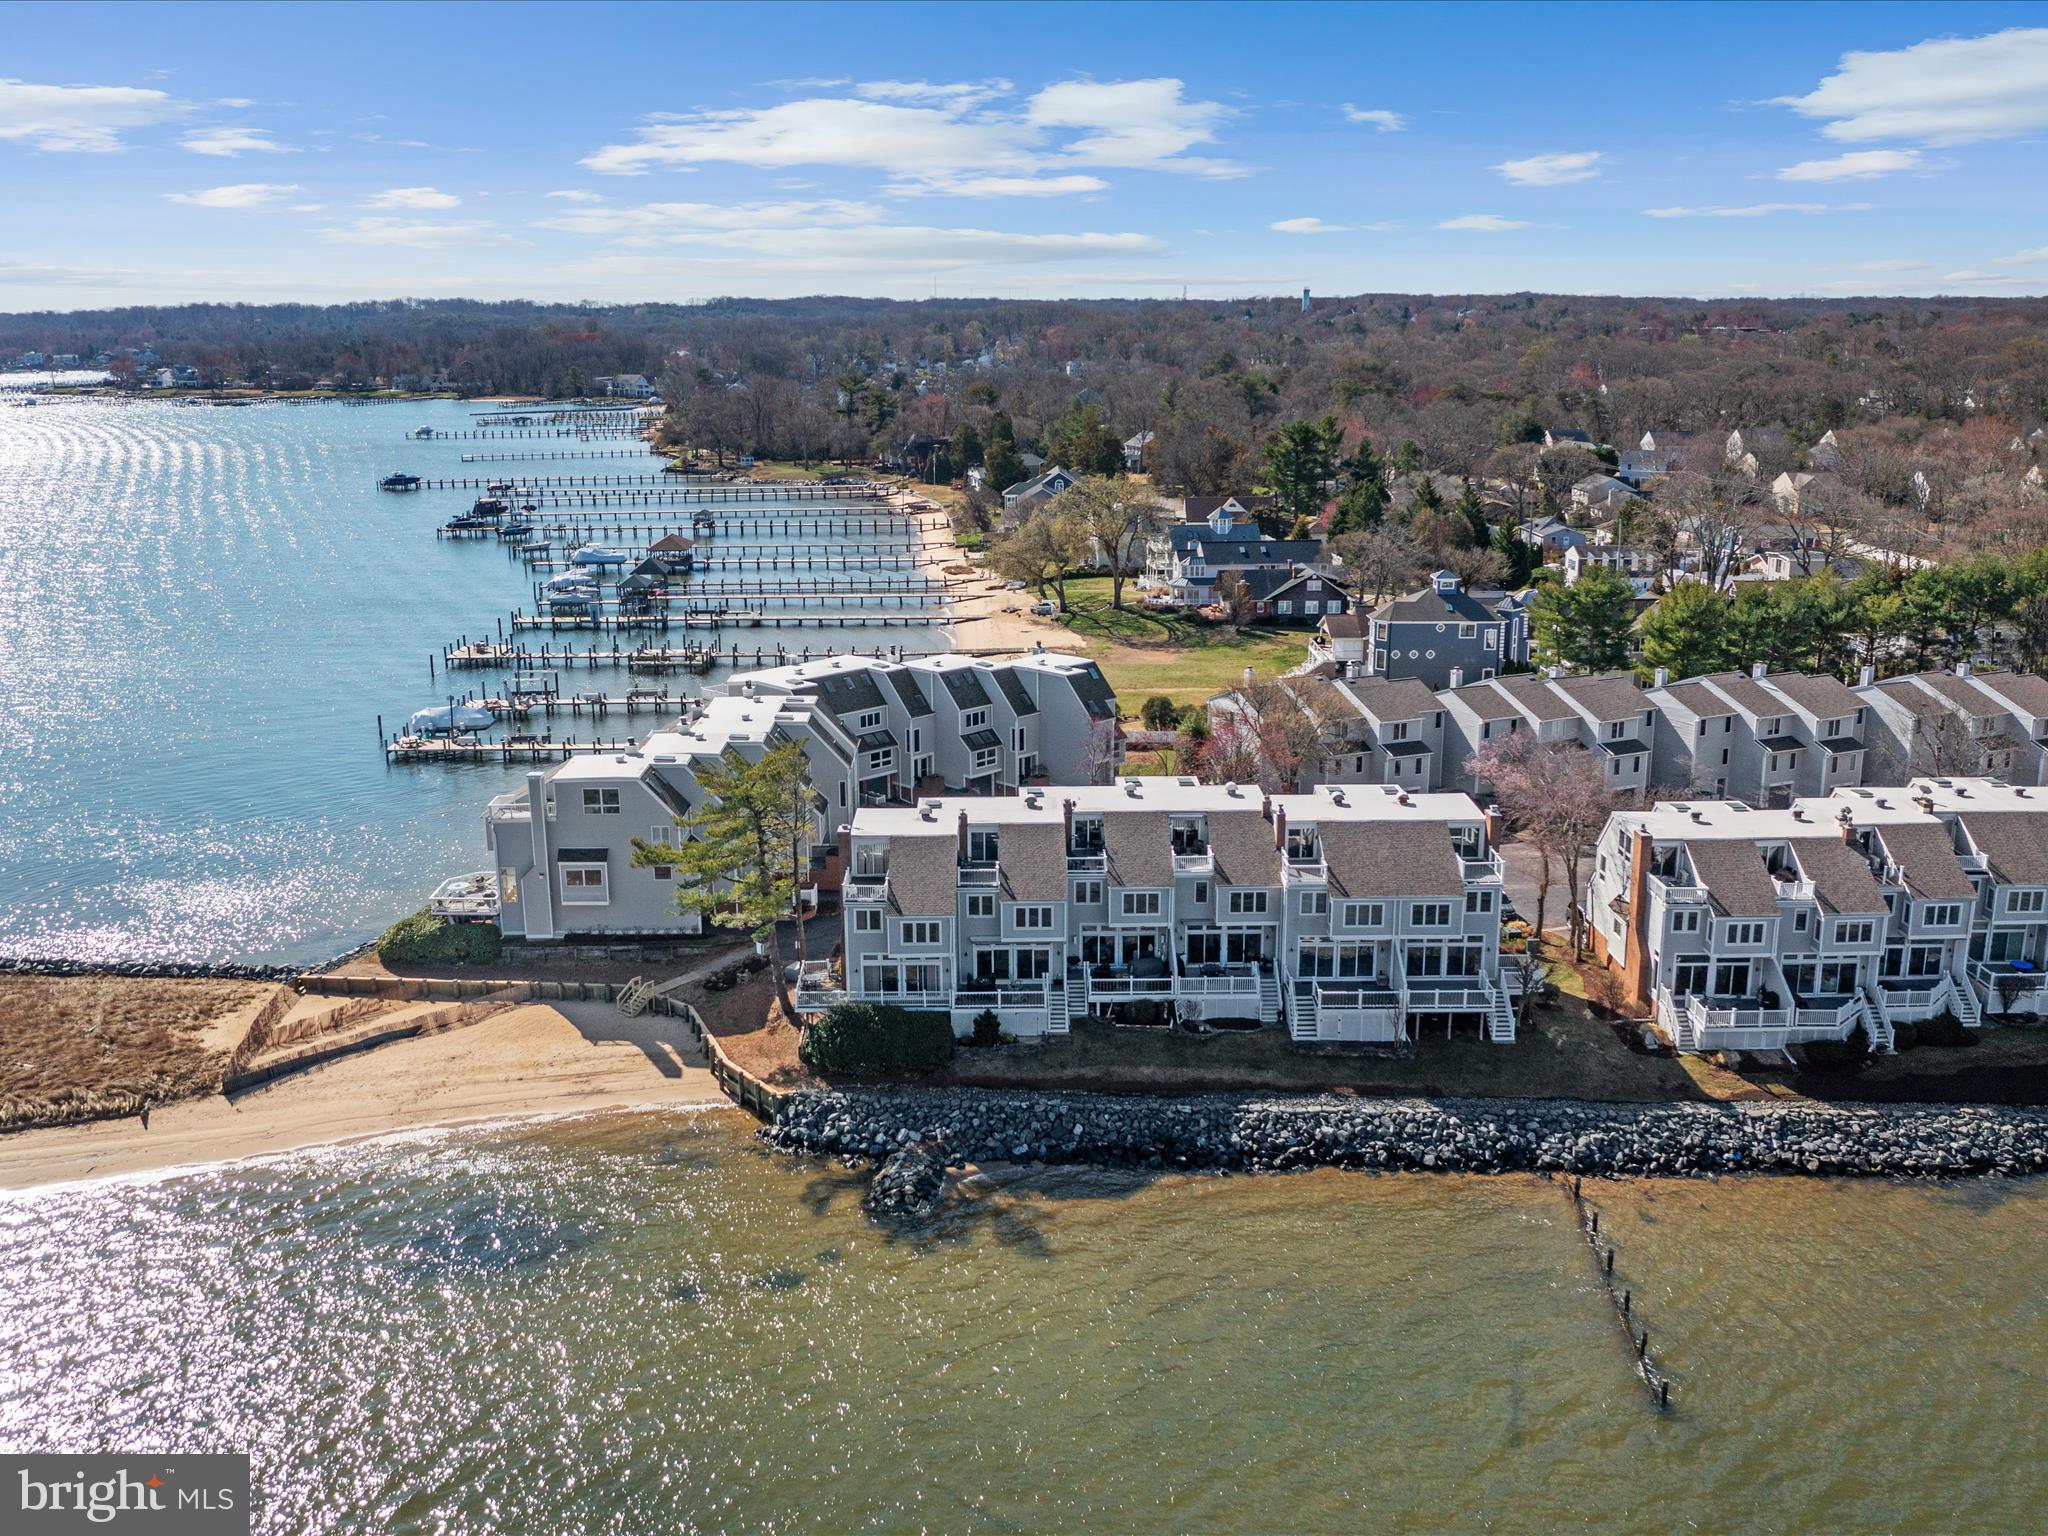
Stunning views of the Magothy River in the beautiful gated community of Moorings on the Magothy. There is no better view anywhere! The street side of this four story townhome features a one car garage with additional storage and elegant brick entry. The front entry brings you to a contemporary, open staircase with hardwood floors. The first living level features a classic, eat-in kitchen with stainless steel appliances, granite counters and pass-through to the elegant dining room with wet bar. The dining room over-looks the step down living area with stone fireplace featuring a pellet stove and high, coffered ceiling.  The 15FT slider opens to the 17x10 composite deck with tempered glass baluster, so as not to impede the view.  On the second floor, when entering the master bedroom with a vaulted ceiling there is a wall of windows to see the spectacular sunsets. The master bath features custom, 6 ft tiles, double head shower and double vanity. On this level there is an additional bedroom with ensuite bath. On the top floor, a large multi-use area can be used as an additional bedroom or sitting area, or both and a full bath. There is an additional 14x9 balcony with unparalleled views up and down the river. Noteworthy additional features are, custom trim including wainscoting and chair rail, replaced sky lights, new roof, storage area in the back of the garage with french drain, cedar closets in the garage, storage area under the deck, new water heater and large windows with tons of natural light throughout. 
Moorings on the Magothy neighborhood features a new gated, stone entry, tennis courts, walking path with community lawn area for picnics and gatherings, a large strolling and swimming pier that you can dock your boat for the day and a community beach with roped off swimming area. Only a few blocks from Magothy Marina and The Point restaurant. The condo association has been revitalizing the neighborhood. All of the units have new roofs, the trees and landscaping are being refreshed, the main entrance was updated, the bulkhead has been replaced with rock (never needing replacement again) and the community pier was rebuilt. 
****A new reserve study has been budgeted for in the fall of 2025. The condo fee currently reflects the condo fee $575/month and the special assessment fee $625/month that was for the bulkhead. The bulkhead has been completed and 2025 would have been the last year of the special assessment. The association is doing the reserve study to reduce the condo fee in 2026.
****Seller has an assumable VA loan at 2.25%. Loan is assumable by buyer who qualifies for a VA loan.
#MDAA2109198

ARNOLD

532 MOORINGS CIRCLE

3 Beds

3 Baths

2,637 Sq.Ft.

$925,000

MLS#: MDAA2109198
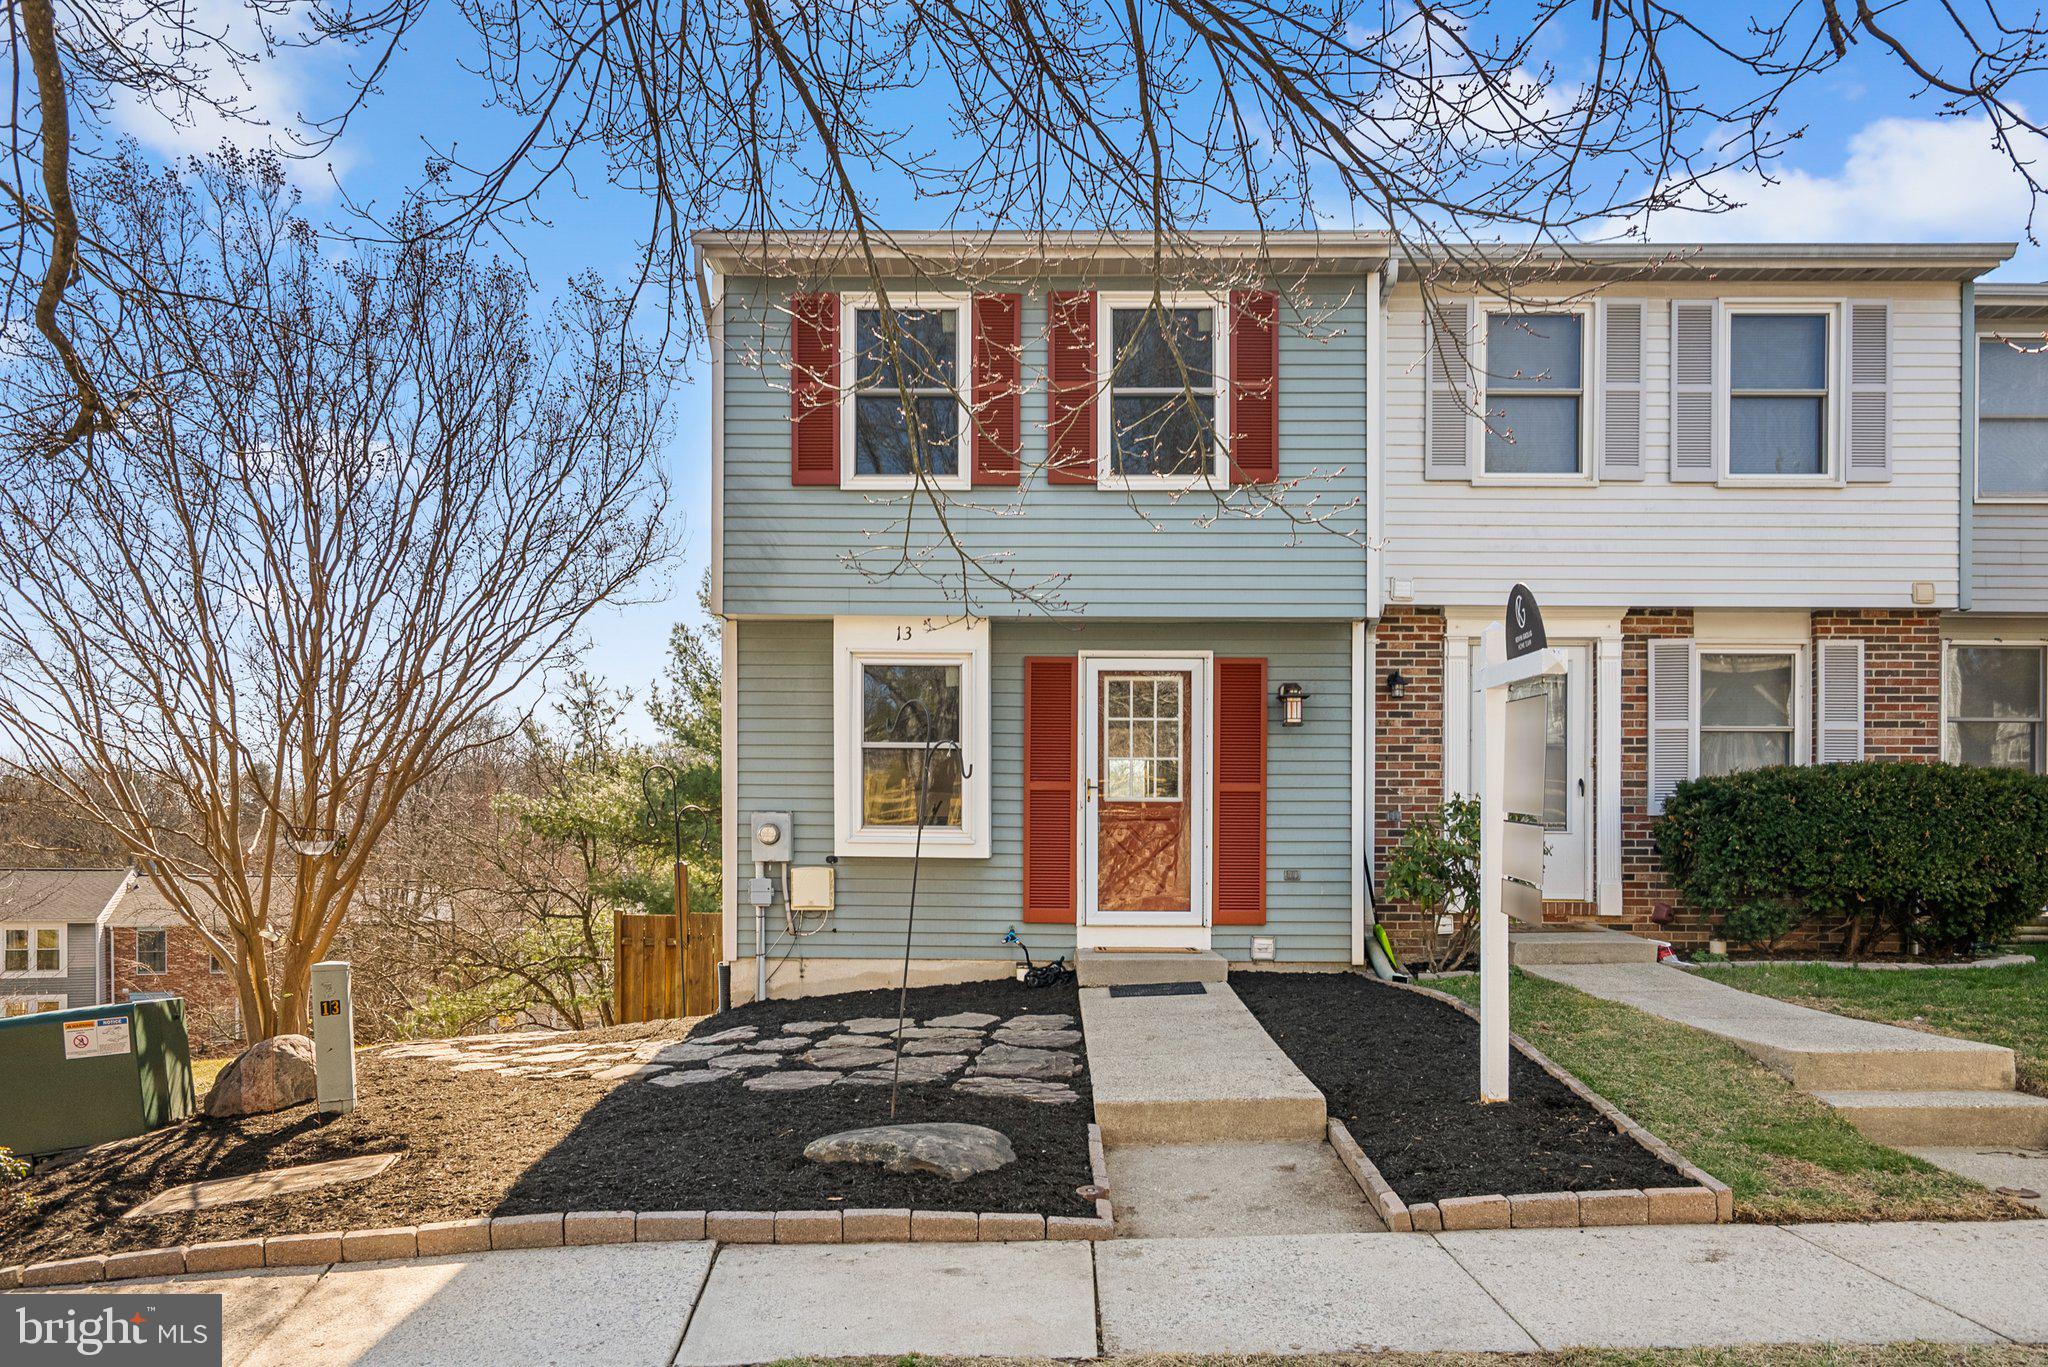
Welcome to 13 Shelldrake Court in charming Damascus.   This cozy end unit townhouse offers an ideal blend of comfort and modern living.  Step inside to discover the LVP flooring and a welcoming wood burning fireplace, perfect for cozy nights in.  This home has been freshly painted throughout along with updated lighting fixtures. 

The inviting main level features an open layout with kitchen and living area.  Upstairs, you'll find two spacious bedrooms and a full bath, with the primary bedroom boasting its own vanity section for added convenience.

The basement has an awesome recreation room, convenient powder room, and laundry/storage area.  Additionally, the lower level has a level walk-out to a HUGE privacy fenced rear yard.  Enjoy the expansive wooden deck, perfect for relaxing or entertaining guests. 

Additional upgrades include replacement double pane windows, enhancing the home's appeal and energy efficiency.    This home is just minutes away from The Magruder Branch Trail that runs along Magruder Branch Creek perfect for hiking, biking, walking and jogging.  

Be the first to see this home.
#MDMC2167496

DAMASCUS

13 SHELLDRAKE COURT

2 Beds

1 Baths

1,280 Sq.Ft.

$350,000

MLS#: MDMC2167496
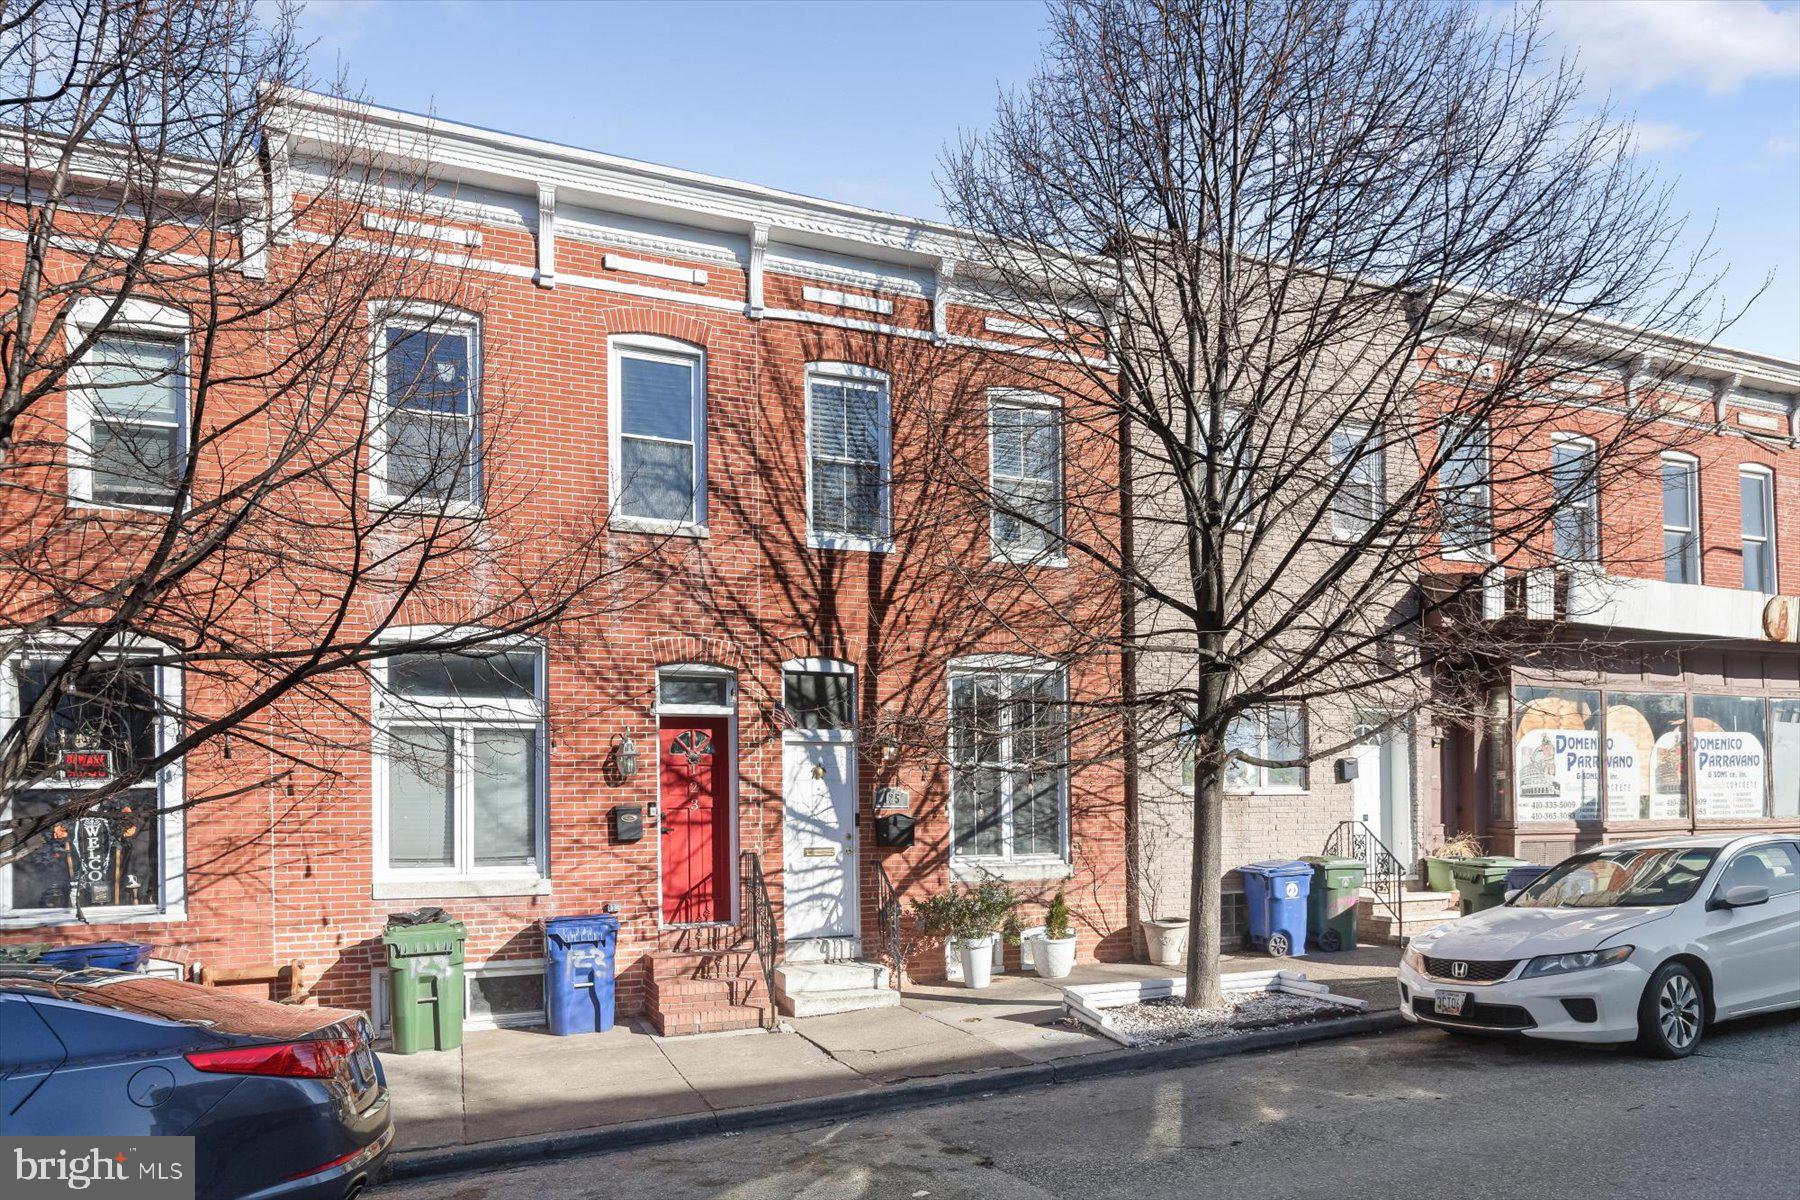
BUYER COULDN'T PERFORM. BACK ON THE MARKET. PENDING RELEASE. SELLER NEEDS IT SOLD!!
Welcome home to 125 S Conkling St! This charming Baltimore row home has been lovingly maintained and updated, and showcases its classic elegance with modern amenities. Upon entry, you are welcomed into the bright and vibrant living room, lit up by the large picture window. The classic exposed brick wall throughout the living space is the perfect Baltimore touch! Twin pillars and an archway lead you from the living room to the spacious dining room, which currently comfortably serves as both a dining and work from home space. The modern kitchen offers all of the amenities needed for the home chef and entertainer - granite countertops, kitchen island with additional storage, stainless steel appliances, gas range, full sized pantry and so much more! The kitchen is bright and airy, illuminated by several windows. Out the kitchen door, you are transported into a serene oasis - you’ll forget you’re in the city when enjoying days and evenings in the protected, luscious backyard sanctuary, filled with tall trees and stunning flowering plants. The upper level of this home offers two modern, generous sized bedrooms and two full updated, timeless bathrooms. The lower level of the home is dry and spacious, allowing for a myriad of uses. From storage, a spare room, workout space, crafting/work space, etc - the options are endless! Centrally located in the vibrant Highlandtown Art District, enjoy the cultural richness of the area and the delicious bites, like Oven Bird, Sally O's, Mobtown Brewery, First Fridays, Y-Art, and the Highlandtown Gallery.  Plus, the proximity to Patterson Park, Canton Crossing, and major commuter routes like I-895 and I-95 makes this location as commuter friendly and convenient! Come tour this special home today and fall in love!
#MDBA2156096

BALTIMORE

125 S CONKLING STREET

2 Beds

2 Baths

1,470 Sq.Ft.

$250,000

MLS#: MDBA2156096

1 ... 356 357 358 359 360 ... 666
* Listings identified with the FMLS IDX logo come from FMLS and are held by brokerage firms other than the owner of this website. The listing brokerage is identified in any listing details. Information is deemed reliable but is not guaranteed. If you believe any FMLS listing contains material that infringes your copyrighted work please review our DMCA policy and learn how to submit a takedown request. © 2024. First Multiple Listing Service, Inc.

Send a message

Message successfully sent.

Your message

What is 3 + 4 ?

Reason for contacting?

I agree to receive email communication and understand I can unsubscribe at any time.

I agree to be contacted by Charis Realty Group - Christine Issler, Broker via call, email, and text for real estate services. To opt out, you can reply 'stop' at any time or reply 'help' for assistance. You can also click the unsubscribe link in the emails. Message and data rates may apply. Message frequency may vary. Privacy Policy

Sign Out

Virtual Assistant

Would you like to take the next step with this property? We can help you schedule a showing or virtual tour, or send you more details.

Yes, I would like more information.

Thank You for Your Reply, One of Our Agents will contact you as soon as possible

No, maybe later.

Thank you, you can always contact me via email, phone number or through the contact form.

Realhub AI

Lucy - Your AI-Powered Realtor

Update Your Temporary Password

Personalize your search

Enter your email and we'll notify you immediately when new listings match what you're looking for.

or enter email address

Already have an account ? Login here

Continue your home search

I agree to receive communications and understand I can unsubscribe at any time.

I agree to be contacted by Charis Realty Group - Christine Issler, Broker via call, email, and text for real estate services. To opt out, you can reply 'stop' at any time or reply 'help' for assistance. You can also click the unsubscribe link in the emails. Message and data rates may apply. Message frequency may vary. Privacy Policy

Already have an account ? Login here

We use cookies

We use cookies primarily for analytics to enhance your experience. By accepting, you agree to our use of these cookies. You can manage your preferences or learn more about our cookies policy.
