Properties

Browse or get in touch to schedule a walkthrough.

  • Nearby me
Price range

Popular Features

Community Features

Association

Property Features

Waterfront

View

Exterior Features

Interior Features

Style

534626 properties match your criteria

Updated 1 minute ago

E-Alert name
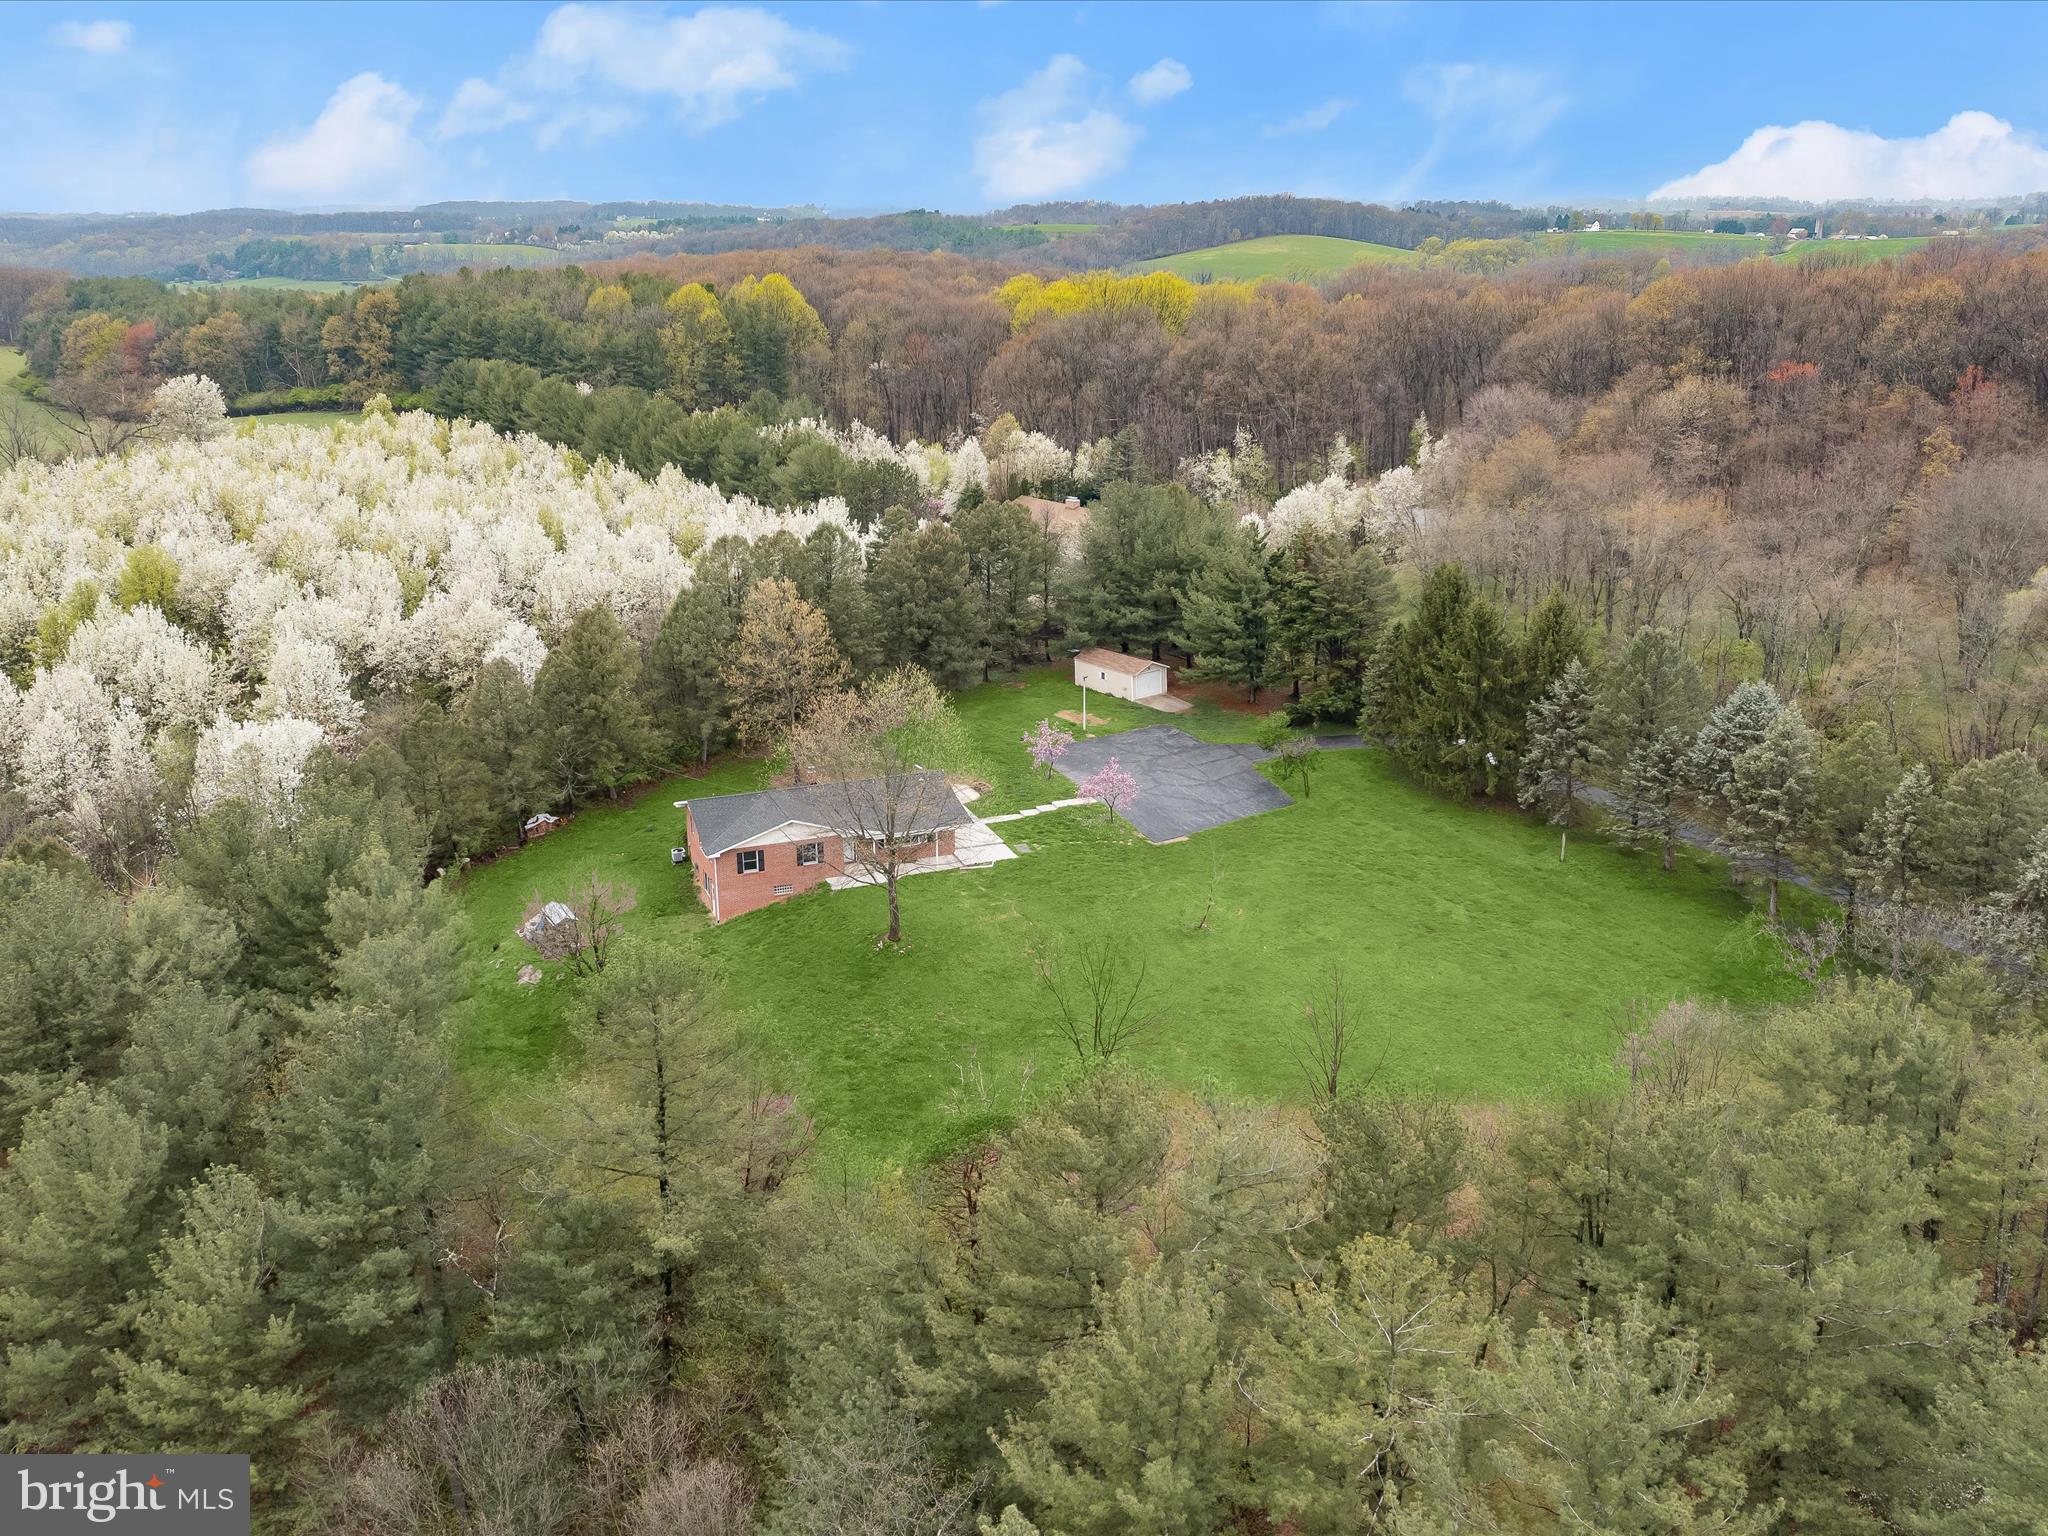
Welcome to 420 Leppo Road a sprawling rancher nestled on 6.09 picturesque acres, offering breathtaking views and serene country living. This light-filled home features an open concept floor plan, where the spacious living room is anchored by a charming bow window that frames the natural beauty outside. The eat-in kitchen is both functional and inviting, complete with abundant cabinetry, a center island with breakfast bar, pantry, wall oven, and a casual dining area that opens directly to the rear patio perfect for entertaining or relaxing. The main level includes a primary bedroom with an en-suite full bath, two additional bedrooms, a full hall bath, and a convenient laundry room. Downstairs, the expansive lower level offers endless possibilities, including the potential for an in-law suite with a private entrance, a possible second kitchen, cozy living room with wood stove, workshop, and ample storage space. A detached garage and extended driveway provide plenty of parking, and recent updates such as the roof and hot water heater add peace of mind. Don’t miss this rare opportunity to enjoy comfort, space, and stunning views all in one.  Some photos have been virtually staged.
#MDCR2025300

WESTMINSTER

420 LEPPO ROAD

3 Beds

2 Baths

2,425 Sq.Ft.

$515,000

MLS#: MDCR2025300
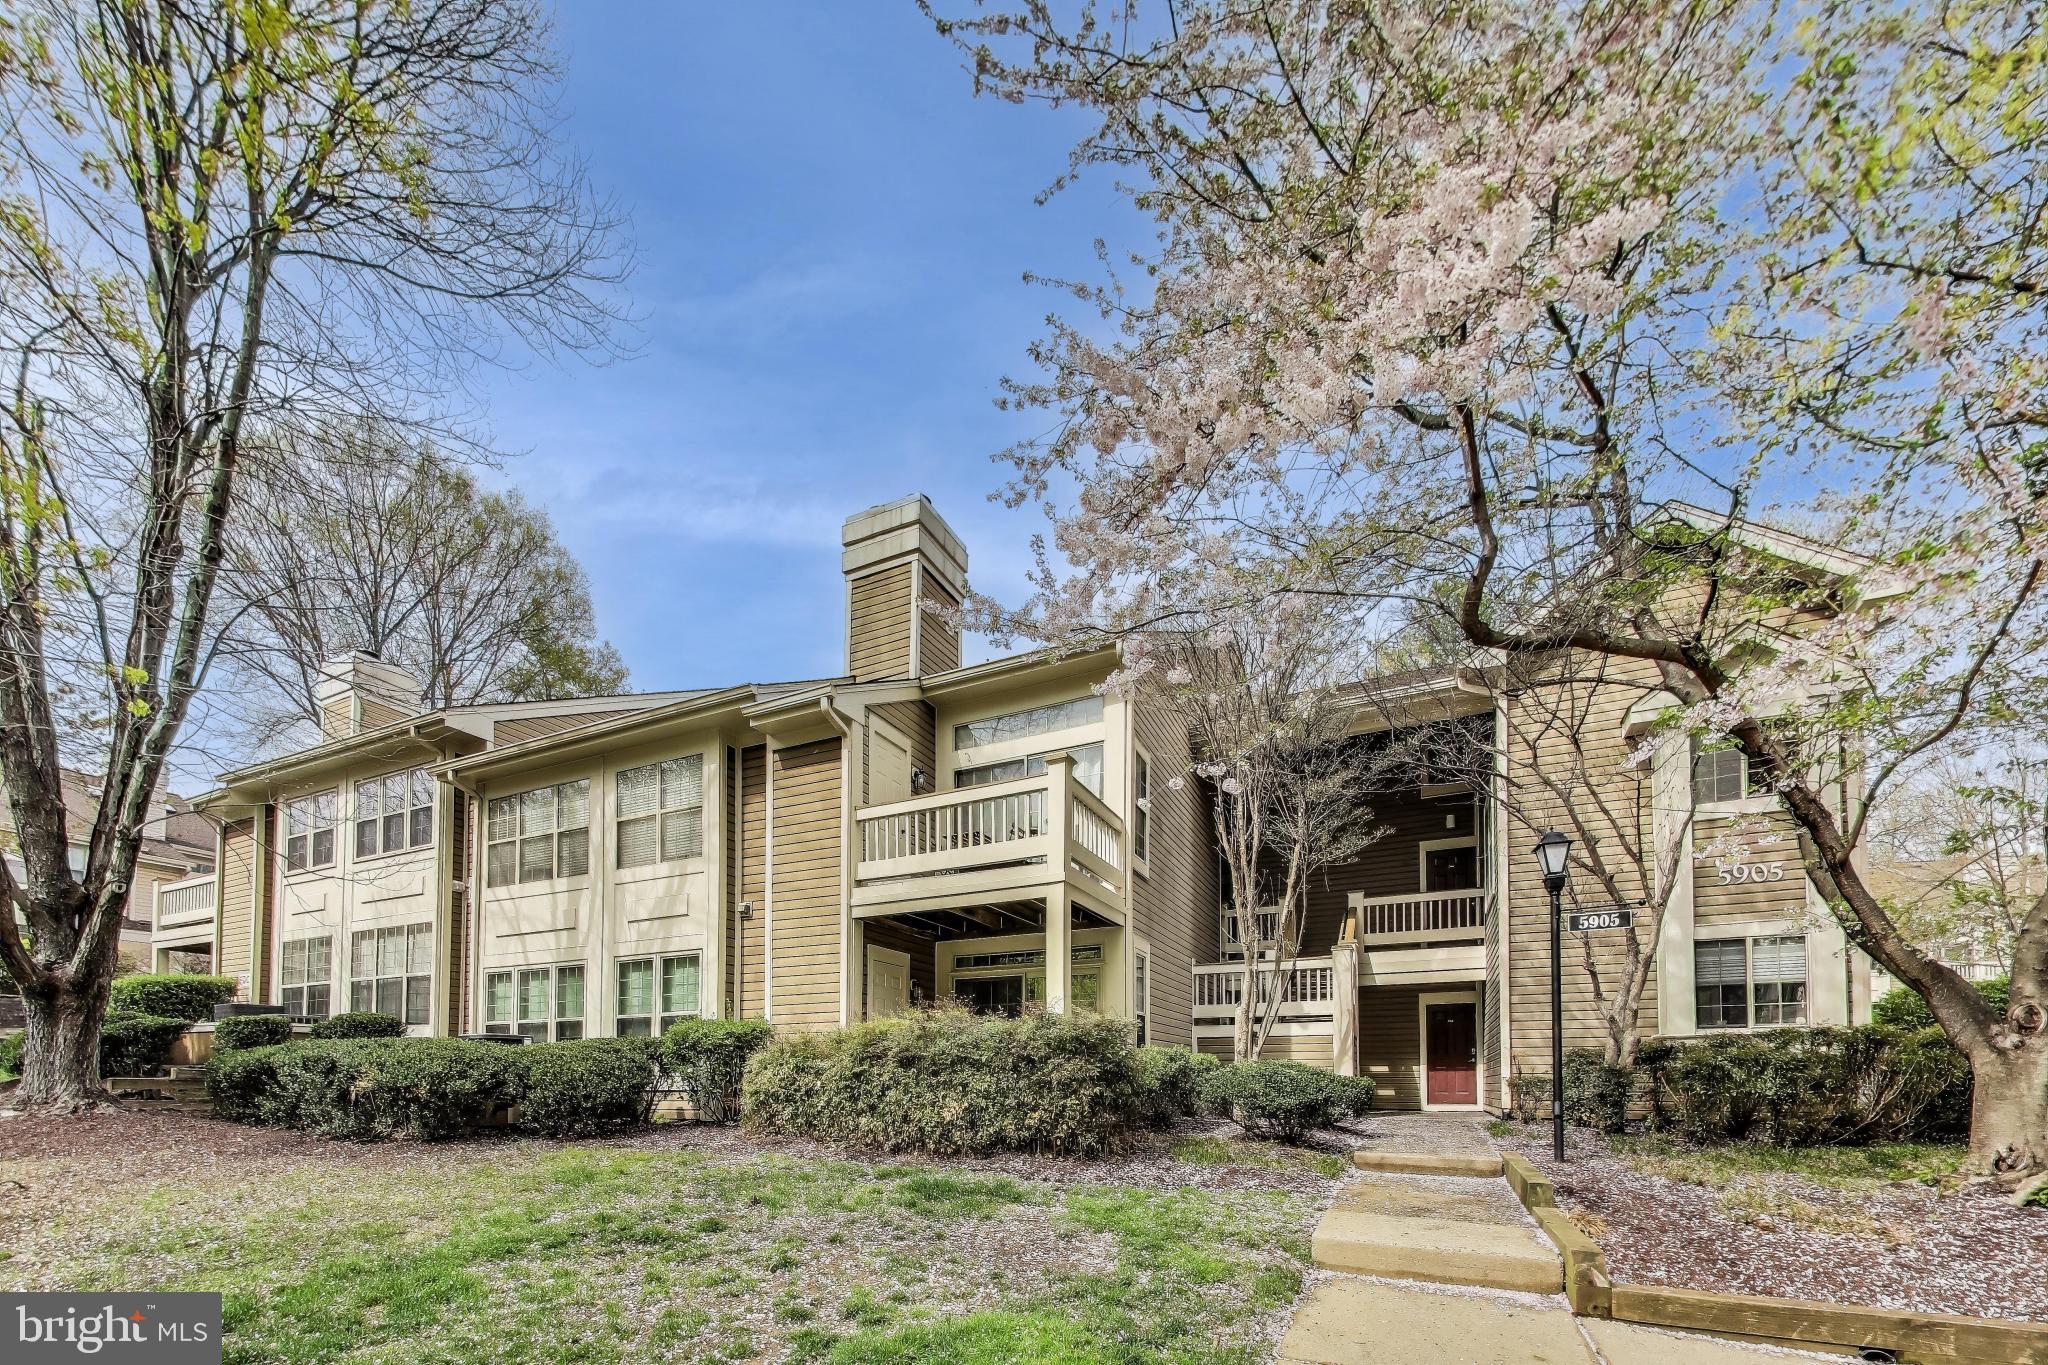
Welcome to 5905 Barbados Place #201, a beautifully refreshed Drake floor plan condo located in the sought-after Bentley Place community! This charming top-floor, corner unit offers 1 BEDROOM + LOFT WITH AN ATTACHED FULL BATHROOM, providing both comfort and versatility. With two skylights in the living room, natural light floods the space, complemented by a cozy wood-burning fireplace and a private balcony overlooking lush green space.

The main level features slate tile flooring and a spacious kitchen with stainless steel appliances, granite countertops, and a convenient washer/dryer combo. You'll also find a LARGE BEDROOM with ample closet space and the MAIN LEVEL FULL BATHROOM with a tub. The dining area next to the kitchen provides plenty of room for entertaining and everyday living.

A striking spiral staircase leads you to the UPPER LEVEL LOFT, where hardwood floors extend throughout. This flexible space can serve as a media room, office, or additional bedroom, complete with SECOND FULL BATH and a large storage closet. The loft area overlooks the living room, adding a sense of openness and charm to the home.

Freshly painted with brand-new carpet, this condo is move-in ready! Enjoy all the benefits of this wonderful community, including a pool, tennis courts, and ample guest parking. Located just minutes from Grosvenor Metro, the MARC Train in Garrett Park, Whole Foods, and fantastic shopping options, you'll have everything you need at your doorstep. Suburban Hospital, NIH, and other key destinations are also conveniently nearby.

Don’t miss out on this incredible opportunity—Contact listing agent Brett Rubin with any questions & schedule your tour today!
#MDMC2171348

ROCKVILLE

5905 BARBADOS PLACE 238

2 Beds

2 Baths

1,292 Sq.Ft.

$450,000

MLS#: MDMC2171348
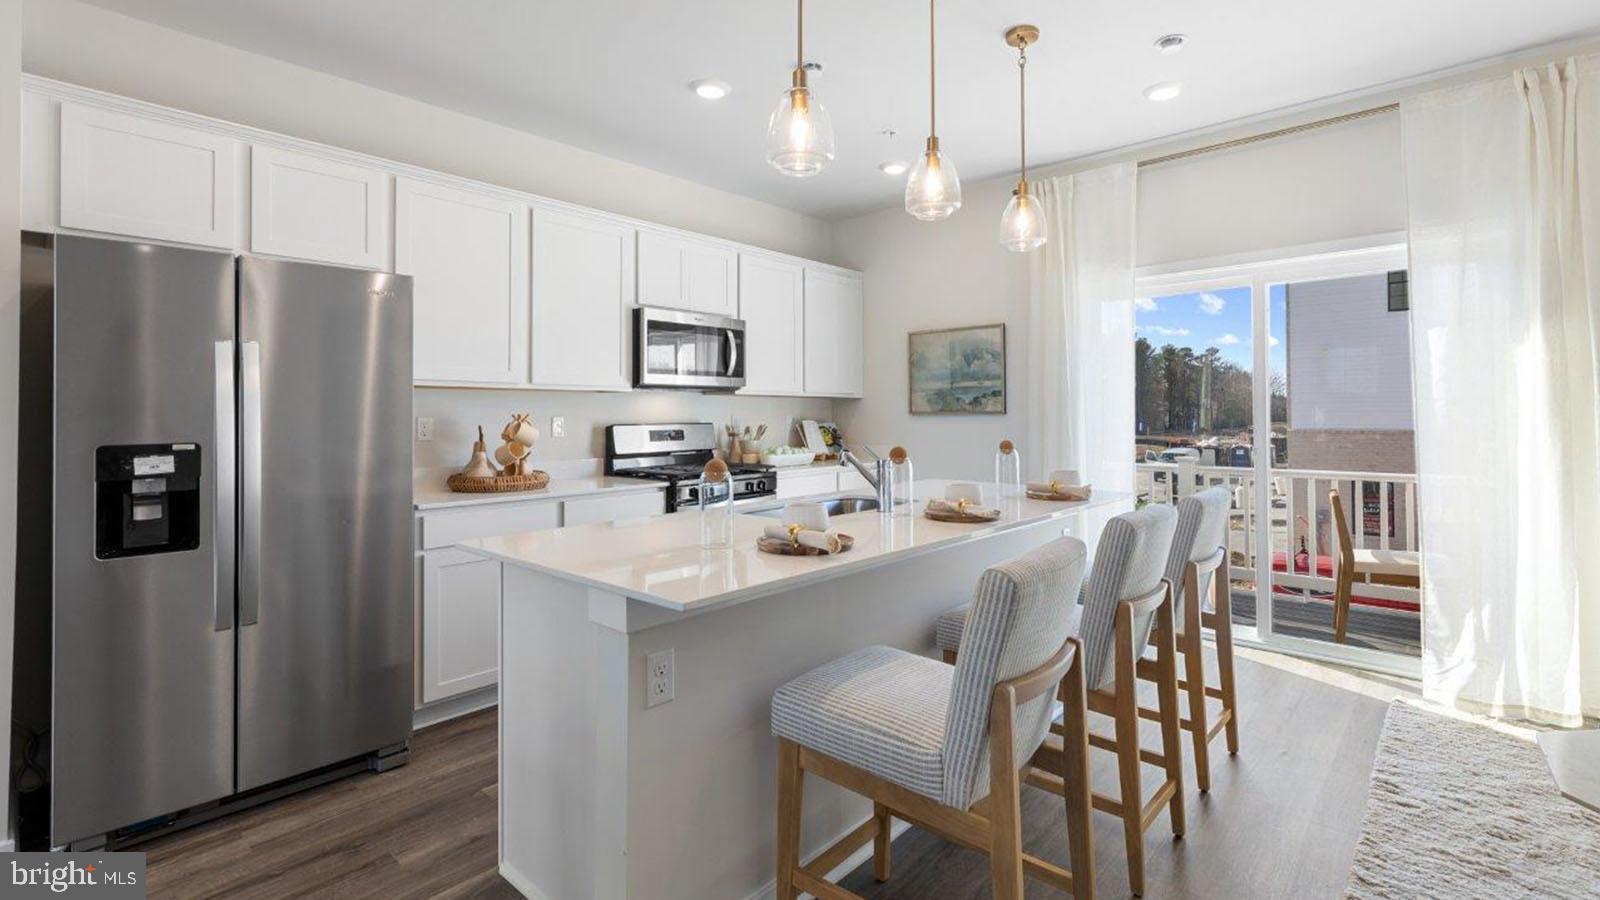
END UNIT MODEL HOME FOR SALE! Our Norris model home (only 5 months old) comes loaded with all the bells and whistles such as custom paint, light fixtures, window treatments, area rugs, accent wall, an irrigation system and more!  It is a 3-story open and contemporary end unit floorplan that encompasses 4 bedrooms, 3.5 baths, and a 2-car rear load garage. Thoughtful design and modern luxury are uniquely embodied in this townhome plan, which features 1,763 sq ft of living space. It offers a spacious main level eat-in kitchen with white cabinets, recessed lighting, and a generous island providing plenty of cooking and entertaining space. The upper level boasts a private laundry closet and stylish primary bedroom, complete with a walk-in closet and dual vanities. The lower level features a finished 4th bedroom as well as a full bath. Hard surface flooring throughout the entire home offer modern luxury and contemporary appeal.  With black windows and a black garage, the curb appeal of this home boasts an urban and modern feel that is sure to stand out.  Conveniently located across the street from tons of shopping and entertainment options. Incredible rates and closing incentive options available with the use of DHI Mortgage.
#MDPG2144624

BRANDYWINE

7440 FERN GULLY WAY

4 Beds

3 Baths

1,763 Sq.Ft.

$503,990

MLS#: MDPG2144624
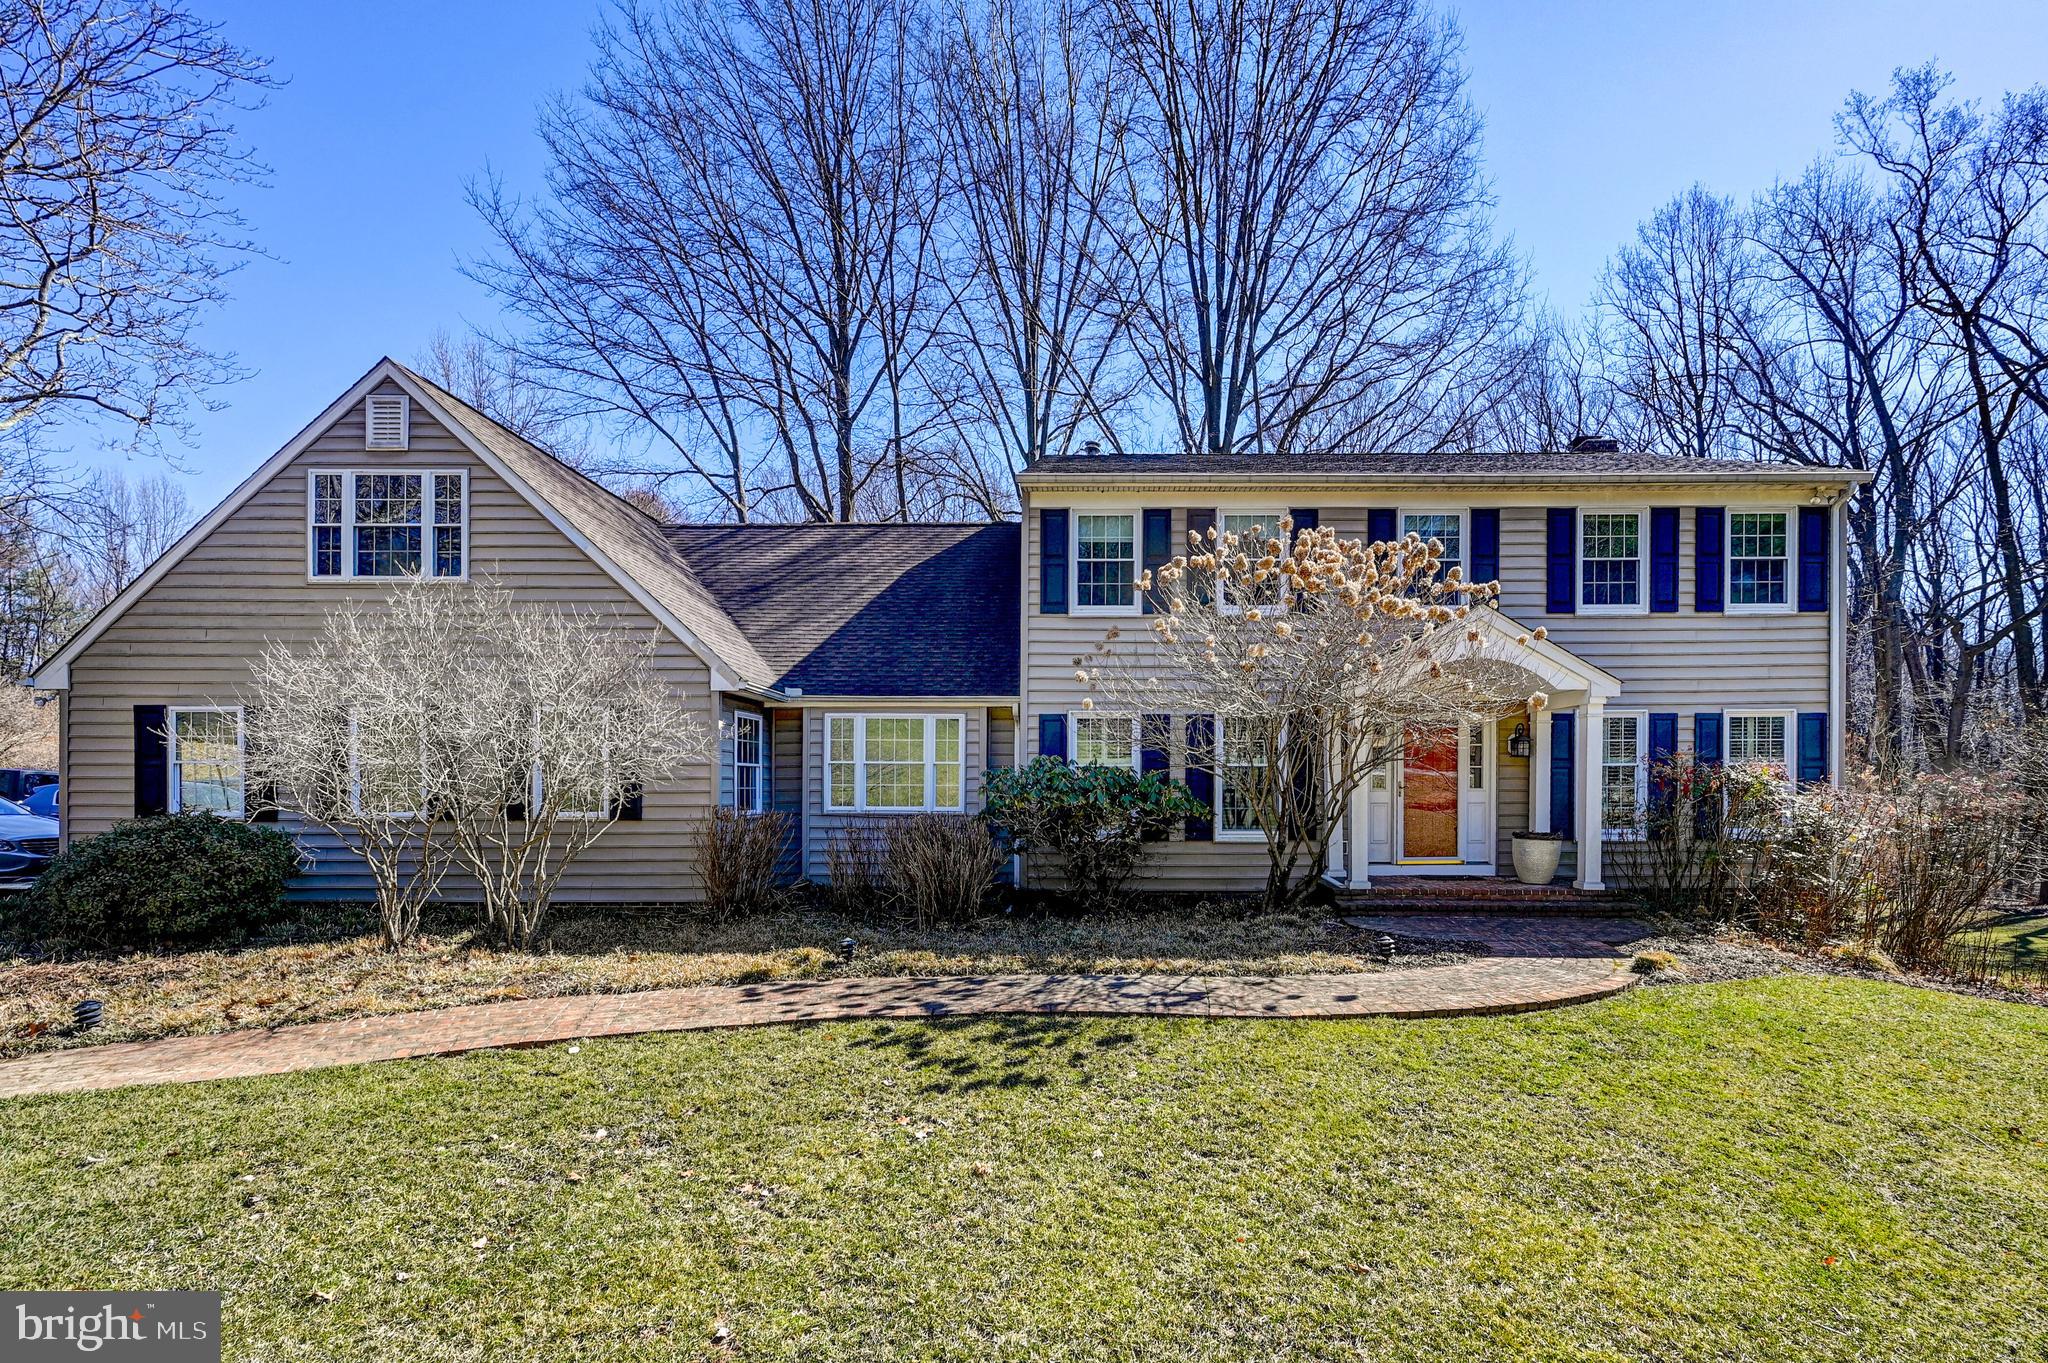
Welcome to timeless elegance in the heart of the coveted Falls Road Corridor.  Nestled on a tranquil cul-de-sac with access to Oregon Ridge Park, this magnificent, and pristine architecturally expanded four bedroom, three full and one half bath center hall Colonial sits on a beautifully landscaped and private 2-acre lot on picturesque Dellwood Court.  Perfection shines throughout, starting with the gleaming hardwood floors on both the main and upper levels. The inviting floor plan is thoughtfully designed for both everyday comfort and effortless entertaining. The heart of the home is truly the expansive chef’s kitchen; complete with high-end appliances, gas cooking, double ovens, a warming drawer, spacious island and breakfast bar.  This gourmet space seamlessly flows into a sunlit breakfast room and cozy family room featuring a wood-burning fireplace flanked by custom built-ins and French doors leading to the formal living room. The main level also offers a formal dining room, a spacious mudroom, a dedicated laundry room, and a versatile home office or bonus room.  The upstairs features four generously sized bedrooms including the primary suite with dressing area and en-suite bath.  A brand new spacious full bath is just down the hall along with the fourth oversized bedroom that includes a separate sitting area, offering flexible space for guests or extended family.  The finished lower level features new luxury vinyl plank flooring, a large recreation area perfectly prepped for a wood stove, a third full bath, utility room, cedar closet, and ample storage space.  Step outside from the main floor to enjoy the expansive composite deck overlooking the serene gardens, and a brick patio from the walk out lower level. Both offer an idyllic setting for outdoor entertaining or peaceful mornings surrounded by nature. Additional features include a three-car garage and an additional storage space for lawn tools and furniture.  This exceptional home truly offers the best of both privacy and convenience in one of Baltimore County’s most desirable locations.
#MDBC2120494

COCKEYSVILLE

19 DELLWOOD COURT

4 Beds

3 Baths

3,280 Sq.Ft.

$1,250,000

MLS#: MDBC2120494
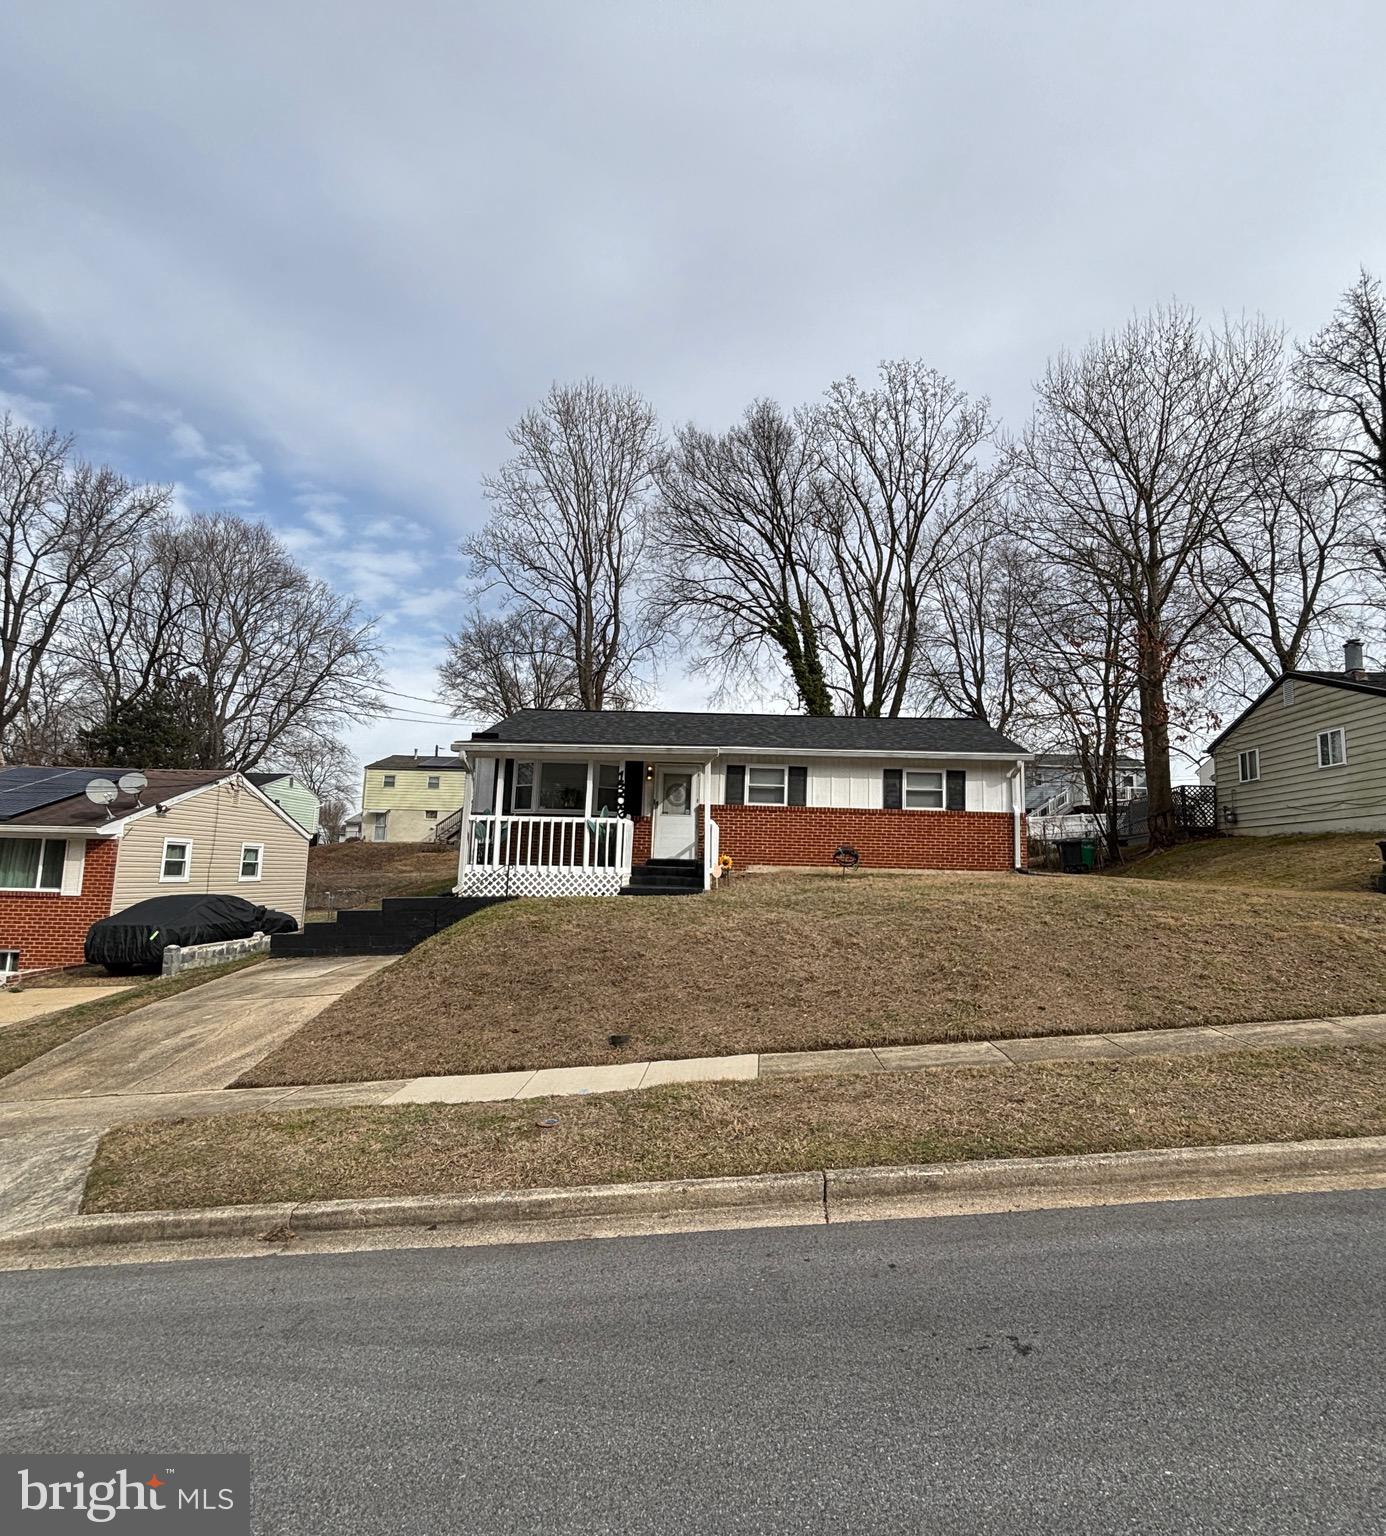
This charming Rambler situated on a spacious lot offers one-level living in a perfect location on a quiet street! Beautiful inside and out, the large covered front porch greets you as you at the entrance. Step inside and be welcomed by beautiful hardwood floor and light and bright interior finishing. The spacious living room features a bay window that delivers delightful natural light. The eat-in kitchen has plenty of counter space. This well-kept, warm, and inviting home is ready for you to move in and has great  living space. Outside it offers a large private backyard for outdoor fun, entertaining and relaxing with an electric shed. Driveway provides private off-street parking and there is plenty of street parking. New Roof installed in 2022. This home is a commuter's haven, conveniently located it’s just minutes DC , endless dining, shopping and entertainment options and commuter routes and major highways. It’s the perfect blend of tranquility and convenience. No HOA. Don't miss out on this rare opportunity – schedule your showing today.
#MDPG2140208

DISTRICT HEIGHTS

1306 ALBERTA DRIVE

3 Beds

1 Baths

936 Sq.Ft.

$335,000

MLS#: MDPG2140208

None
#MDBA2164642

BALTIMORE

1016 N IRIS AVENUE

2 Beds

1 Baths

896 Sq.Ft.

$105,000

MLS#: MDBA2164642
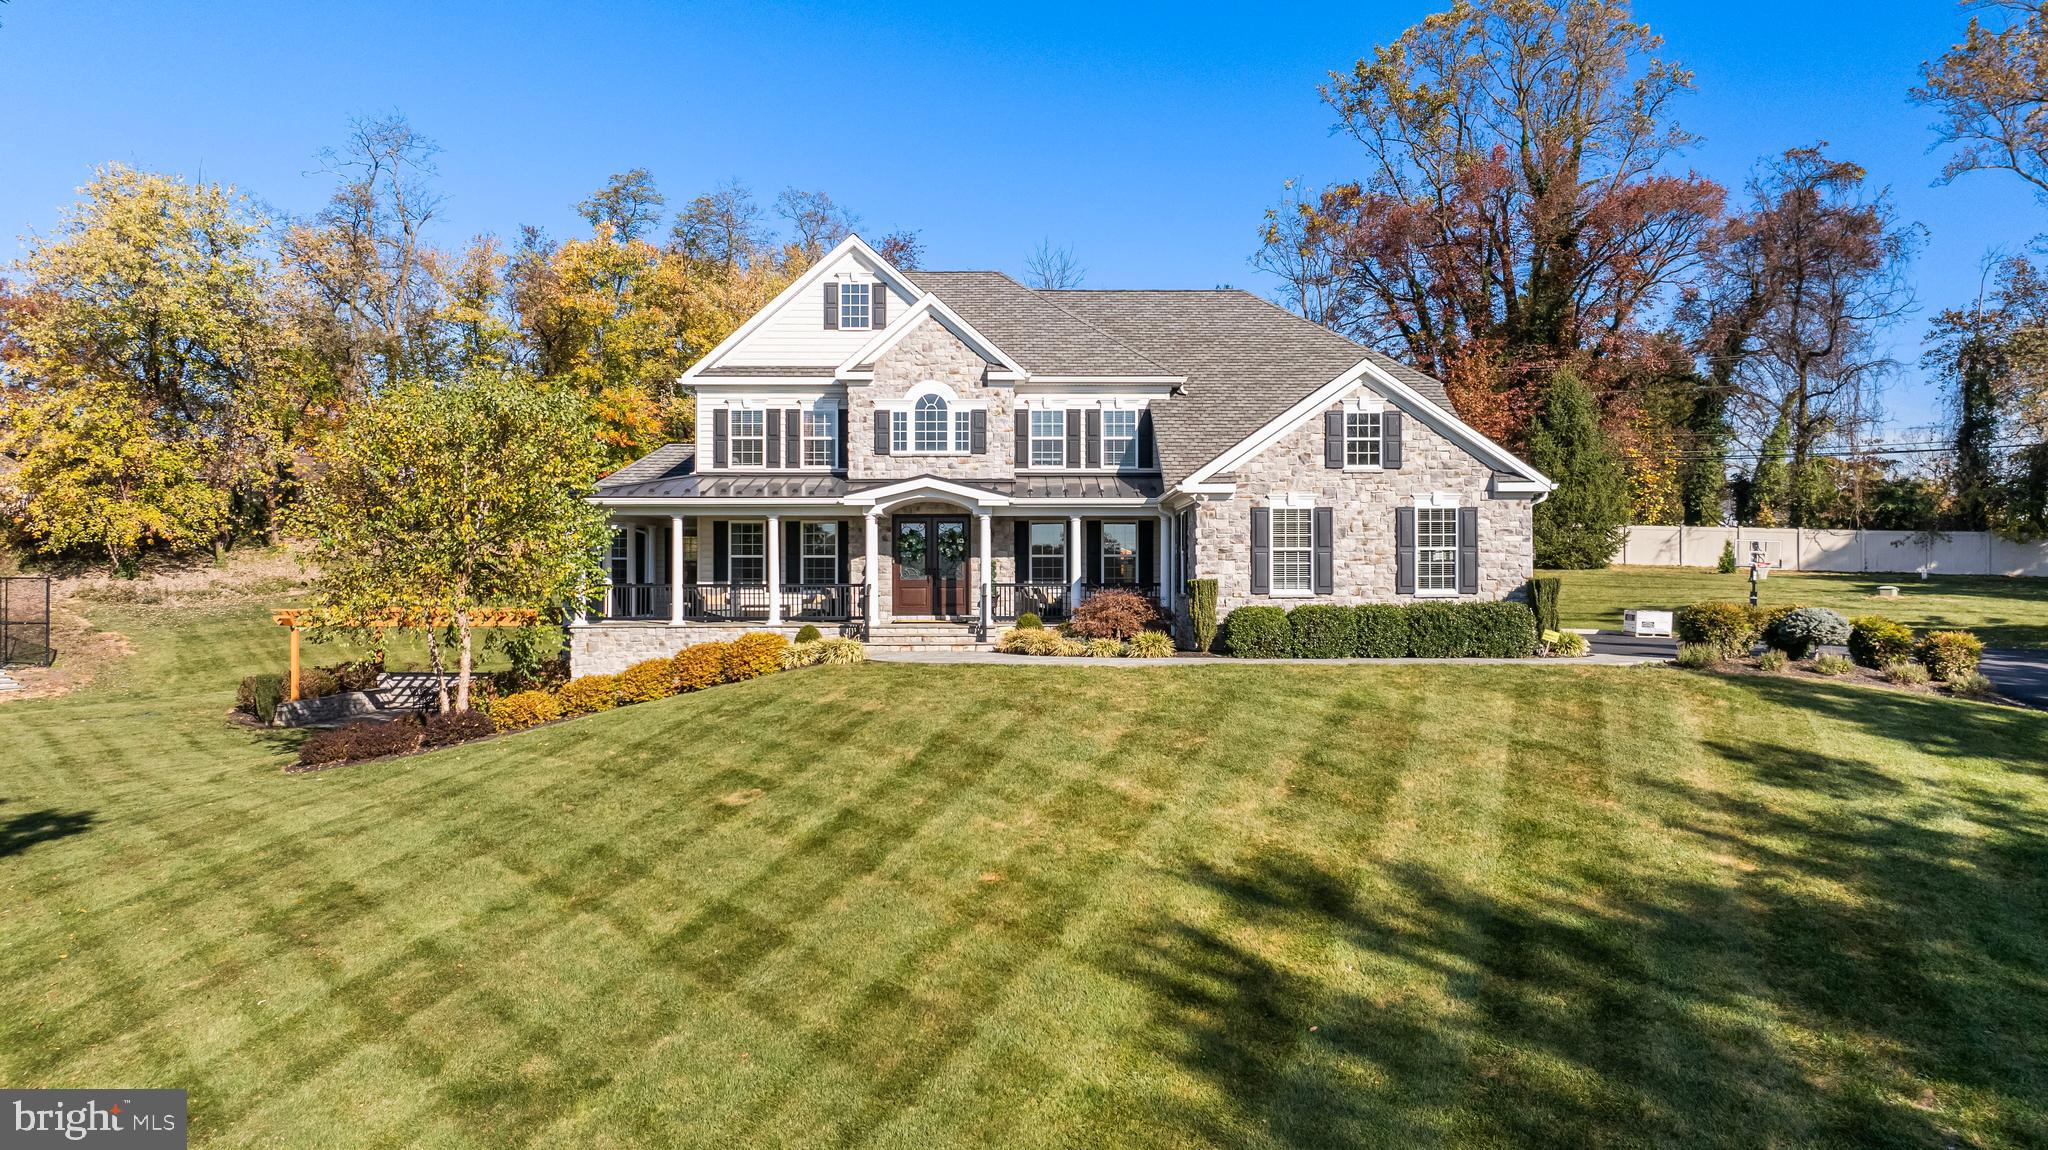
Welcome to this stunning custom home just 25 minutes from Hopkins Bayview, nestled on over two acres in the outskirts of Baltimore County. Offering 5 bedrooms, 5 full and 1 half baths, this impressive residence boasts exquisite architectural design and an entertainer’s dream outdoor space, complete with flagstone hardscape, a pavilion, and a state-of-the-art sport court. The striking stone facade, craftsman-style rooflines, and attached three-car garage create a commanding presence in this executive neighborhood.  Step inside through custom walnut double doors into a grand two-story foyer, flanked by formal living and dining rooms. Straight ahead, the soaring two-story family room features a dramatic stone fireplace and catwalk above with custom iron railings. The open-concept design flows into the gourmet kitchen, which includes professional-grade Wolf and Subzero appliances, a waterfall quartz island, a wet bar, a coffee station, and a walk-in pantry. Just off the kitchen, a mudroom with built-in cubbies leads to a spacious laundry room with a dog-washing station. A sunlit office and a versatile bonus room with an en-suite bath complete the main level. Upstairs, the luxurious primary suite features a raised cove ceiling and two oversized walk-in closets, one with a quartz-topped island. The spa-like bath offers double sinks, a vanity area, an oversized marble shower, a soaking tub, and a private water closet. Three additional spacious bedrooms and two full baths complete the upper level.  The finished lower level is designed for entertainment, featuring a kitchenette and bar, a large living area with a gas fireplace, a hidden music or theater room, a home gym, and a full bath.  Outside, the expansive outdoor living space includes a covered pavilion with a stone fireplace, a firepit, and an outdoor kitchen, seamlessly blending indoor and outdoor entertaining. The adjacent sports court adds to the home's endless amenities. This exceptional home is a perfect blend of elegance and comfort.
#MDBC2113656

KINGSVILLE

12012 HAMMONDS GLEN CIRCLE

5 Beds

5 Baths

7,631 Sq.Ft.

$2,500,000

MLS#: MDBC2113656
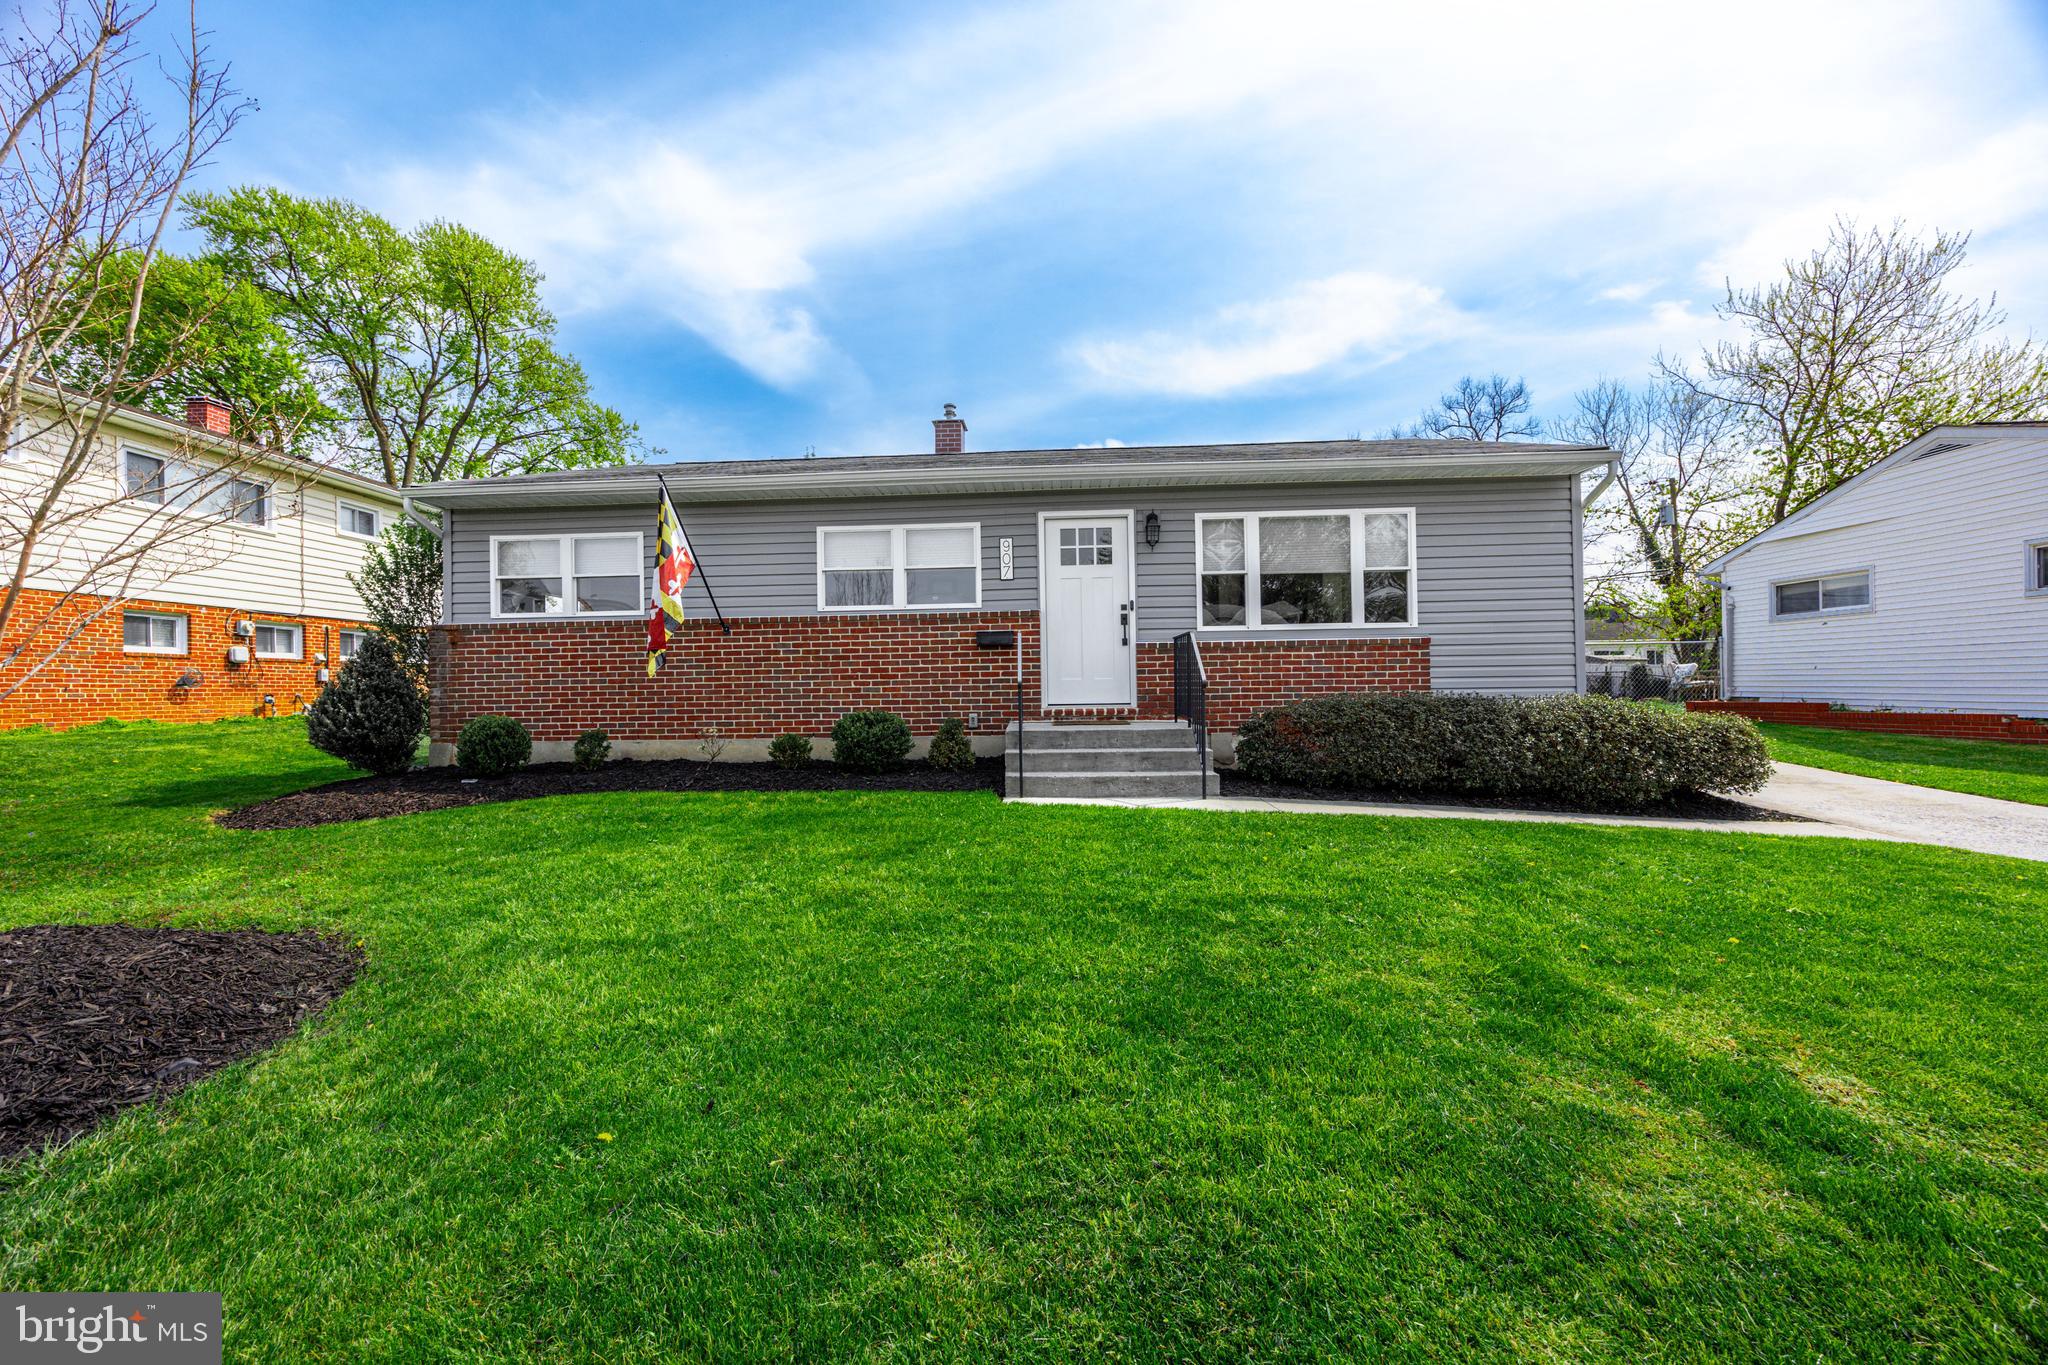
OPEN HOUSE CANCELLED UNDER CONTRACT!!!

Welcome to 907 Vanderwood Road – A charming beautifully remodel rancher! Wait till you see the inside!

Step into style and comfort with this beautifully remodeled 3-bedroom, 2 full bathroom home, perfectly situated in the community of Westview Park. Fully renovated in 2021, this home offers the perfect blend of modern upgrades and an open airy concept.

Inside, you’ll find a bright, open-concept living space with gleaming wood floors, fresh neutral paint, and updated lighting throughout. The heart of the home—an updated kitchen—features sleek cabinetry, stainless steel appliances, quartz countertops, and upscale cabinetry ideal for both everyday living and entertaining.

The home boasts three bedrooms, including a spacious primary, and two full bathrooms that were tastefully redesigned with contemporary fixtures, custom tilework, and spa-like finishes.

Additional highlights include a partially finished basement for extra living or recreation space complete with a stunning full bathroom. The property features a private fenced backyard complete with a Trex composite patio, perfect for outdoor relaxation, and a driveway for convenient off-street parking.

Located just minutes from Catonsville’s shops, restaurants, parks, and commuter routes, you can be on Route 40 and 695 in just a couple minutes! 907 Vanderwood Road offers the best of suburban living with modern comfort and style.

Don’t miss this move-in ready beauty—schedule your showing today!
#MDBC2123482

CATONSVILLE

907 VANDERWOOD ROAD

3 Beds

2 Baths

1,033 Sq.Ft.

$399,999

MLS#: MDBC2123482
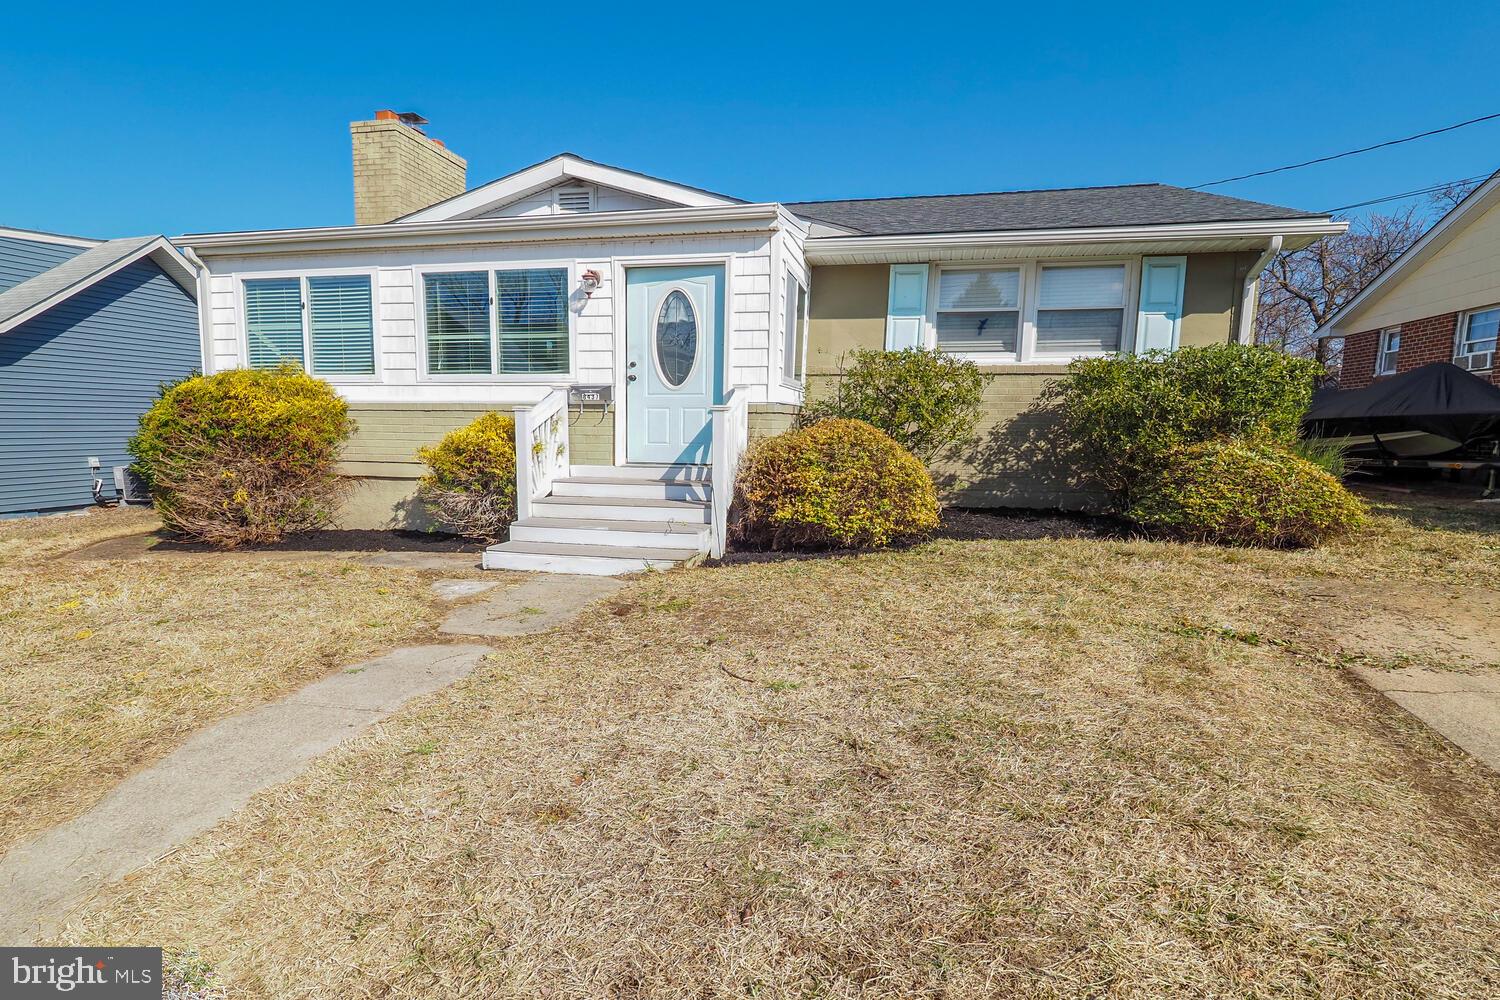
BACK ON MARKET, DUE TO BUYER LOSING FINANCING!! Adorable and affordable! This Riviera Beach Cutie is Picture Perfect and Ready for her new owners! Fresh paint, new carpet and flooring, new granite counter tops. This home offers three bedrooms and full bathroom on main floor along with sunroom and living and kitchen with new granite counter tops, New carpet throughout bedrooms and wood laminate flooring in living room and kitchen. Lower level offers additional bedroom with full bathroom and extra living space. Washer and Dryer and Storage. Great fenced back yard for your kids and pets. Voluntary community association gains boat ramp access and other amenties.
#MDAA2102216

PASADENA

8437 CHURCH ROAD

4 Beds

2 Baths

1,122 Sq.Ft.

$395,000

MLS#: MDAA2102216
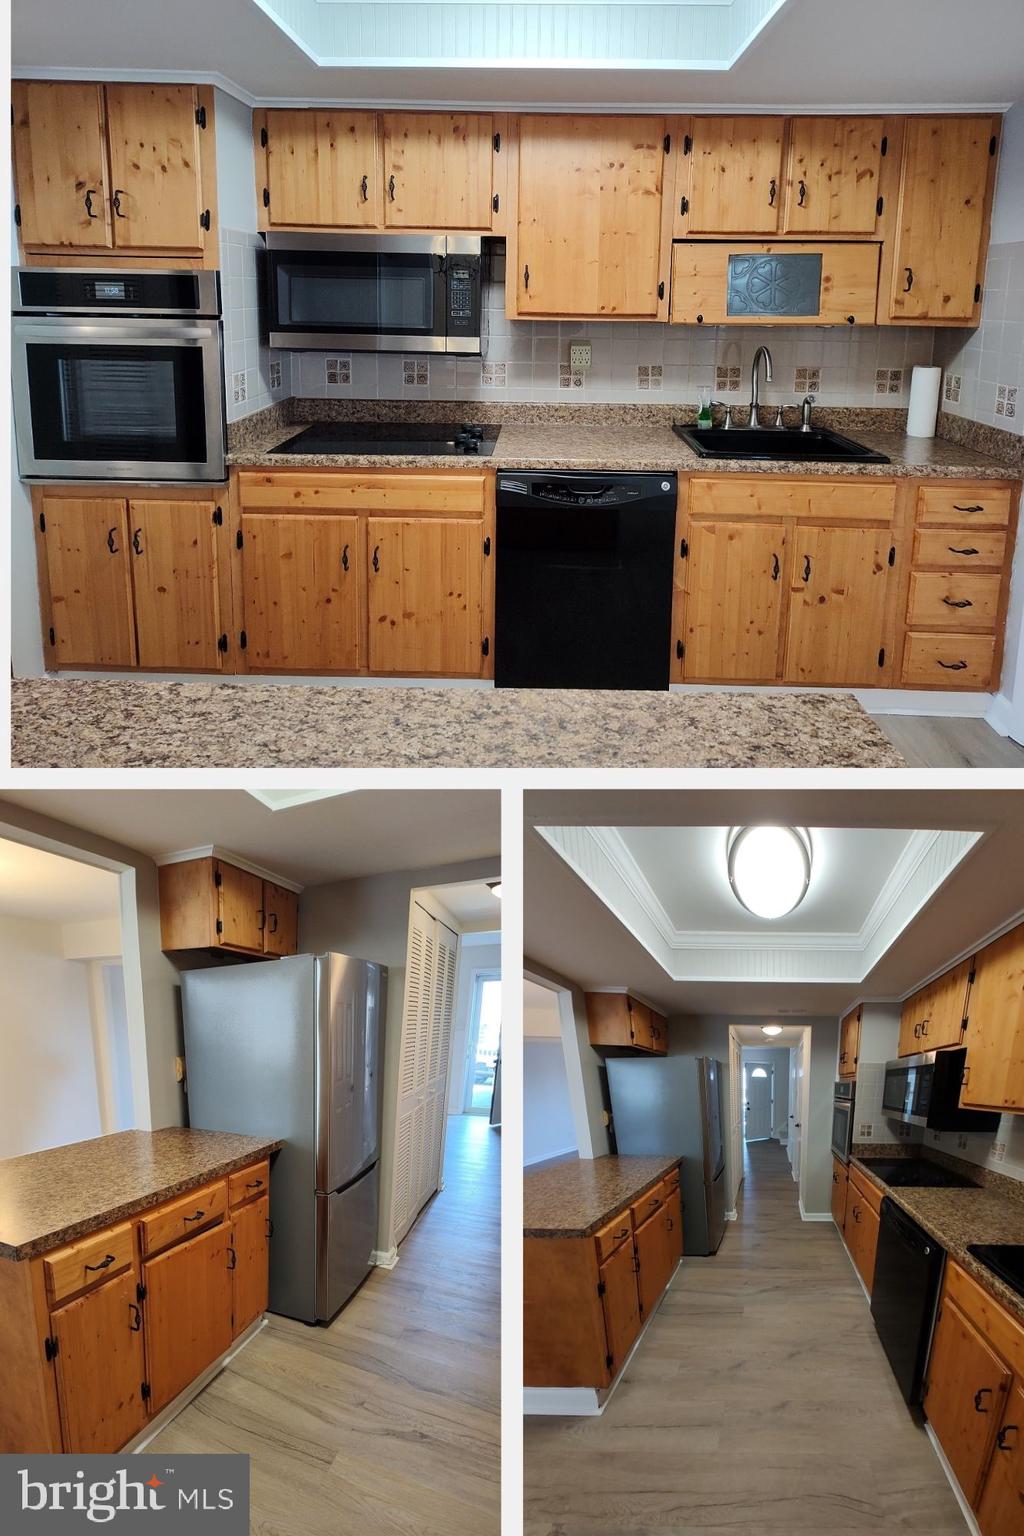
WOW! Come see this home that has been lovingly cared for by the same owner for 28 years in Rumsey Island! Lots of updates! The kitchen includes a refrigerator (New 2023) , and wall convection oven (New 2024)! Also includes a built-in microwave, dishwasher and cooktop! Plenty of cabinet space! This home offers a separate dining room and living room, with a nice open layout. All the rooms on the first floor have Luxury Vinal Plank Waterproof flooring that is less that 1 year old! The owner opened up the mud room so you can get to it from the kitchen as well as from the rear covered, screened in  patio.   Washer (New 2023) and dryer plus a powder room on the main level for convenience!   The upper level offers two primary  bedrooms with loads of closet space. The back bedroom also has a new floor!  The stairs are new too!  The full bath has 2 new vanities, new lighting, and a new floor!  And there’s a linen closet!  Roof (new 2021) and rear siding is about 1 year old.  Right around the corner is Marnier Point Park, with free public boat ramps.  Have a boat or want to get one? The rear yard is fenced in, with double wide gates at the bottom so you can put your boat in your back yard! Extended parking pad has enough room in the front of the house for 2-3 cars!  5 minutes to Mariner Point Park that offers  (besides free concrete boat ramps,) pavilions, picnic area, grills, playground, volleyball court, horseshoe pits, walking trail, restrooms and fishing piers. Convenient to shopping, restaurants, banking, Route 40, I-95, and MARC train stop is about 15 minutes away. Schedule your viewing of this property !
#MDHR2041022

JOPPA

658 SHORE DRIVE

2 Beds

1 Baths

1,240 Sq.Ft.

$250,000

MLS#: MDHR2041022
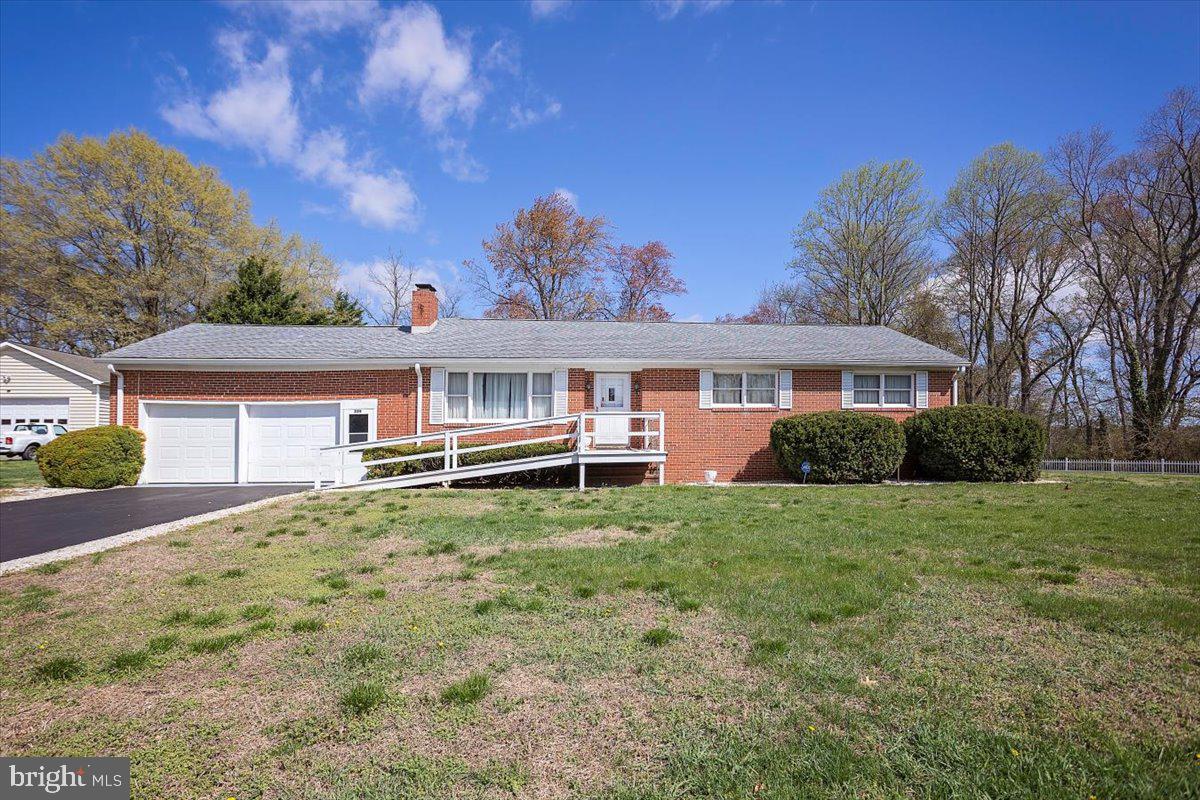
Welcome to this beautifully maintained 3 bedroom, 2 bathroom home, proudly built and lived in by the original owner. Situated on 2 peaceful acres within the town limits of Sudlersville, this property offers the perfect blend of in-town convenience and country charm. Inside, you'll find a warm and inviting layout featuring two fireplaces that add character and comfort to the living spaces. The home includes a spacious partially finished basement, ideal for extra living space, a home gym, or your dream rec room with the right touch. The kitchen includes a handy trash compactor, and the entire home is backed by a whole-house generator to keep you comfortable no matter the weather. There's a two-car garage attached as well as a detached garage with electric along with a carport—great for a car or extra storage.  Located just minutes from Route 301, this home is perfectly positioned for an easy commute while offering all the peace and privacy you’ve been searching for.
#MDQA2012880

SUDLERSVILLE

225 E MAIN ST

3 Beds

2 Baths

1,522 Sq.Ft.

$325,000

MLS#: MDQA2012880
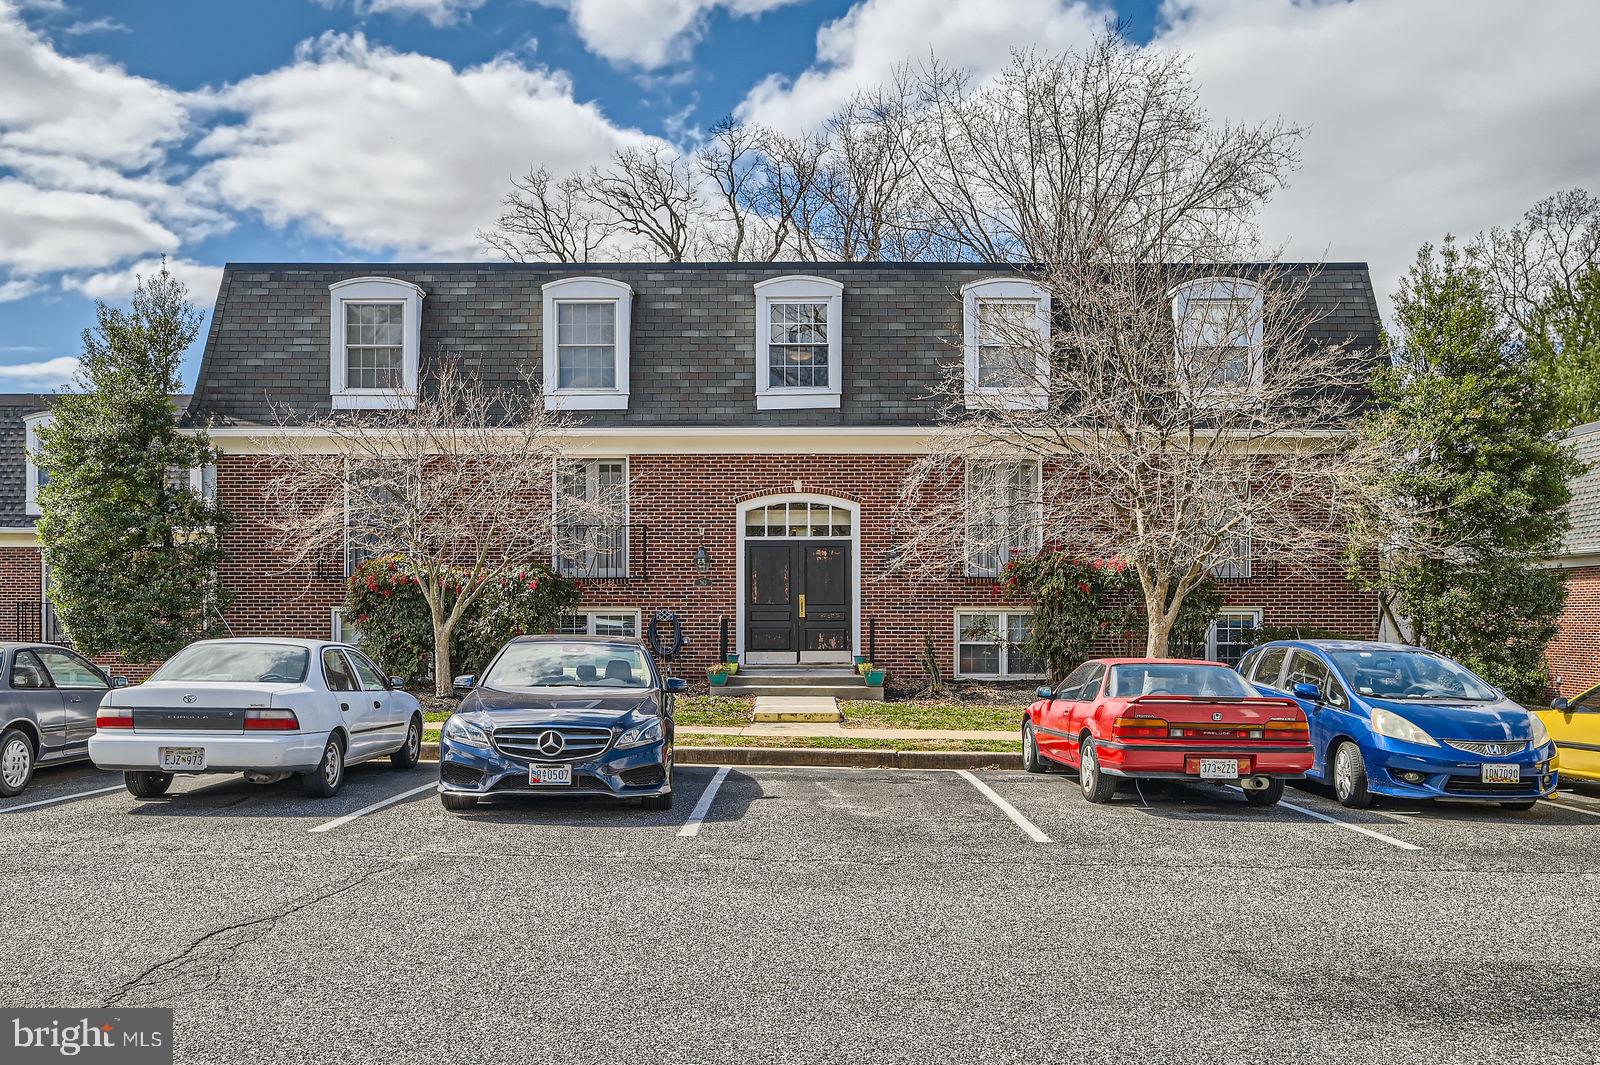
Everything you need and more.  Welcome to 363 Homeland Southway—a desirable gated community offering a charming clubhouse, free parking, an exercise room, and a refreshing outdoor pool.

This beautifully updated condo is move-in ready with a stunning array of upgrades! Step into the refreshed kitchen, featuring brand-new soft-close cabinets with updated hardware, sleek new countertops, a new range and microwave, plus a modern faucet. The open-concept dining area shines with a new ceiling fan and updated light fixtures, creating a warm and inviting atmosphere.

The spacious bedroom offers new cordless window blinds, while the upgraded bathroom boasts a brand-new vanity, mirror, medicine cabinet, stylish hardware, and regrouted tile with a freshly tiled shower surround. Throughout the home, you'll find new hardware and hinges on doors, new vertical blinds, and updated electrical switches and outlets. The 5-year-old AC unit ensures year-round comfort, while the freshly painted exterior patio overhead enhances your private outdoor space, perfect for relaxing and enjoying the serene views of lush trees and manicured lawns.

Additional conveniences include on-site laundry and storage on the lower level of the building. Plus, for peace of mind, the owner holds a lead-free certificate.

Nestled in the picturesque Homeland neighborhood, this prime location offers easy access to Loyola University, Notre Dame, local shops, dining, and major commuter routes.

Don’t miss this opportunity—schedule your showing today!
#MDBA2160402

BALTIMORE

363 HOMELAND SOUTHWAY 1B

1 Beds

1 Baths

854 Sq.Ft.

$165,232

MLS#: MDBA2160402
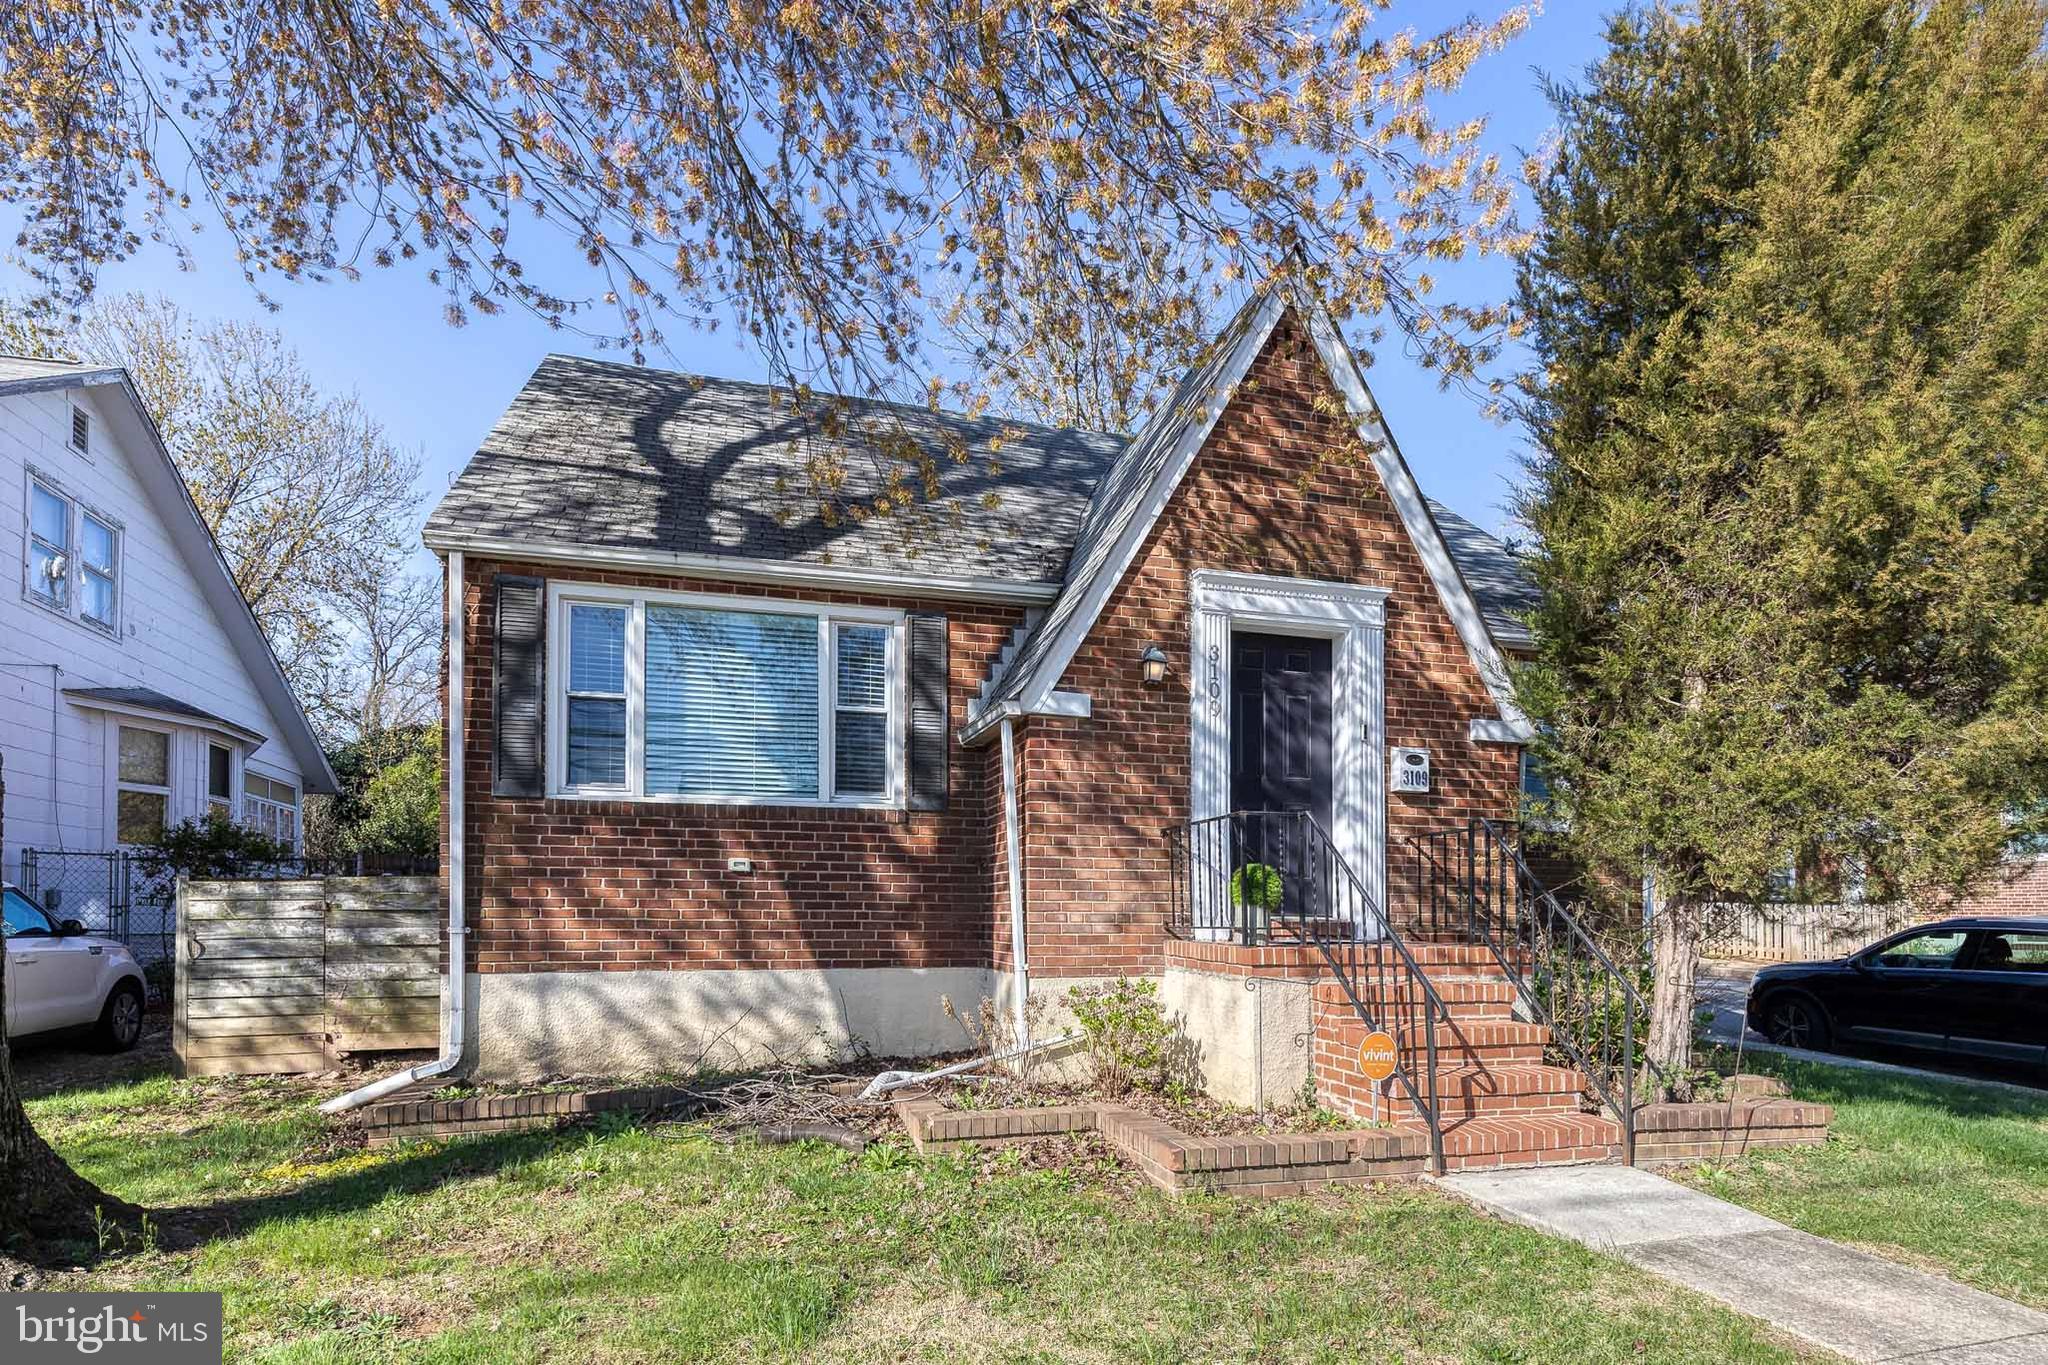
Both charming and modern, 3109 Taylor is the perfect home for a buyer who wants it all! This home offers 4 bedrooms with the primary suite on the main level. The open concept kitchen has been beautifully updated with granite counters and stainless steel appliances. On the upper level are two bedrooms, and the lower level has another bedroom and family room with stairs to the back yard. 

The backyard is fully fenced and boosts a patio area, perfect for entertaining or relaxing. The property was completely renovated in 2017 and has a cut curb on the side street that could be turned into a parking spot. Schedule your tour today!
#MDBA2163324

BALTIMORE

3109 TAYLOR AVENUE

4 Beds

2 Baths

1,876 Sq.Ft.

$325,000

MLS#: MDBA2163324
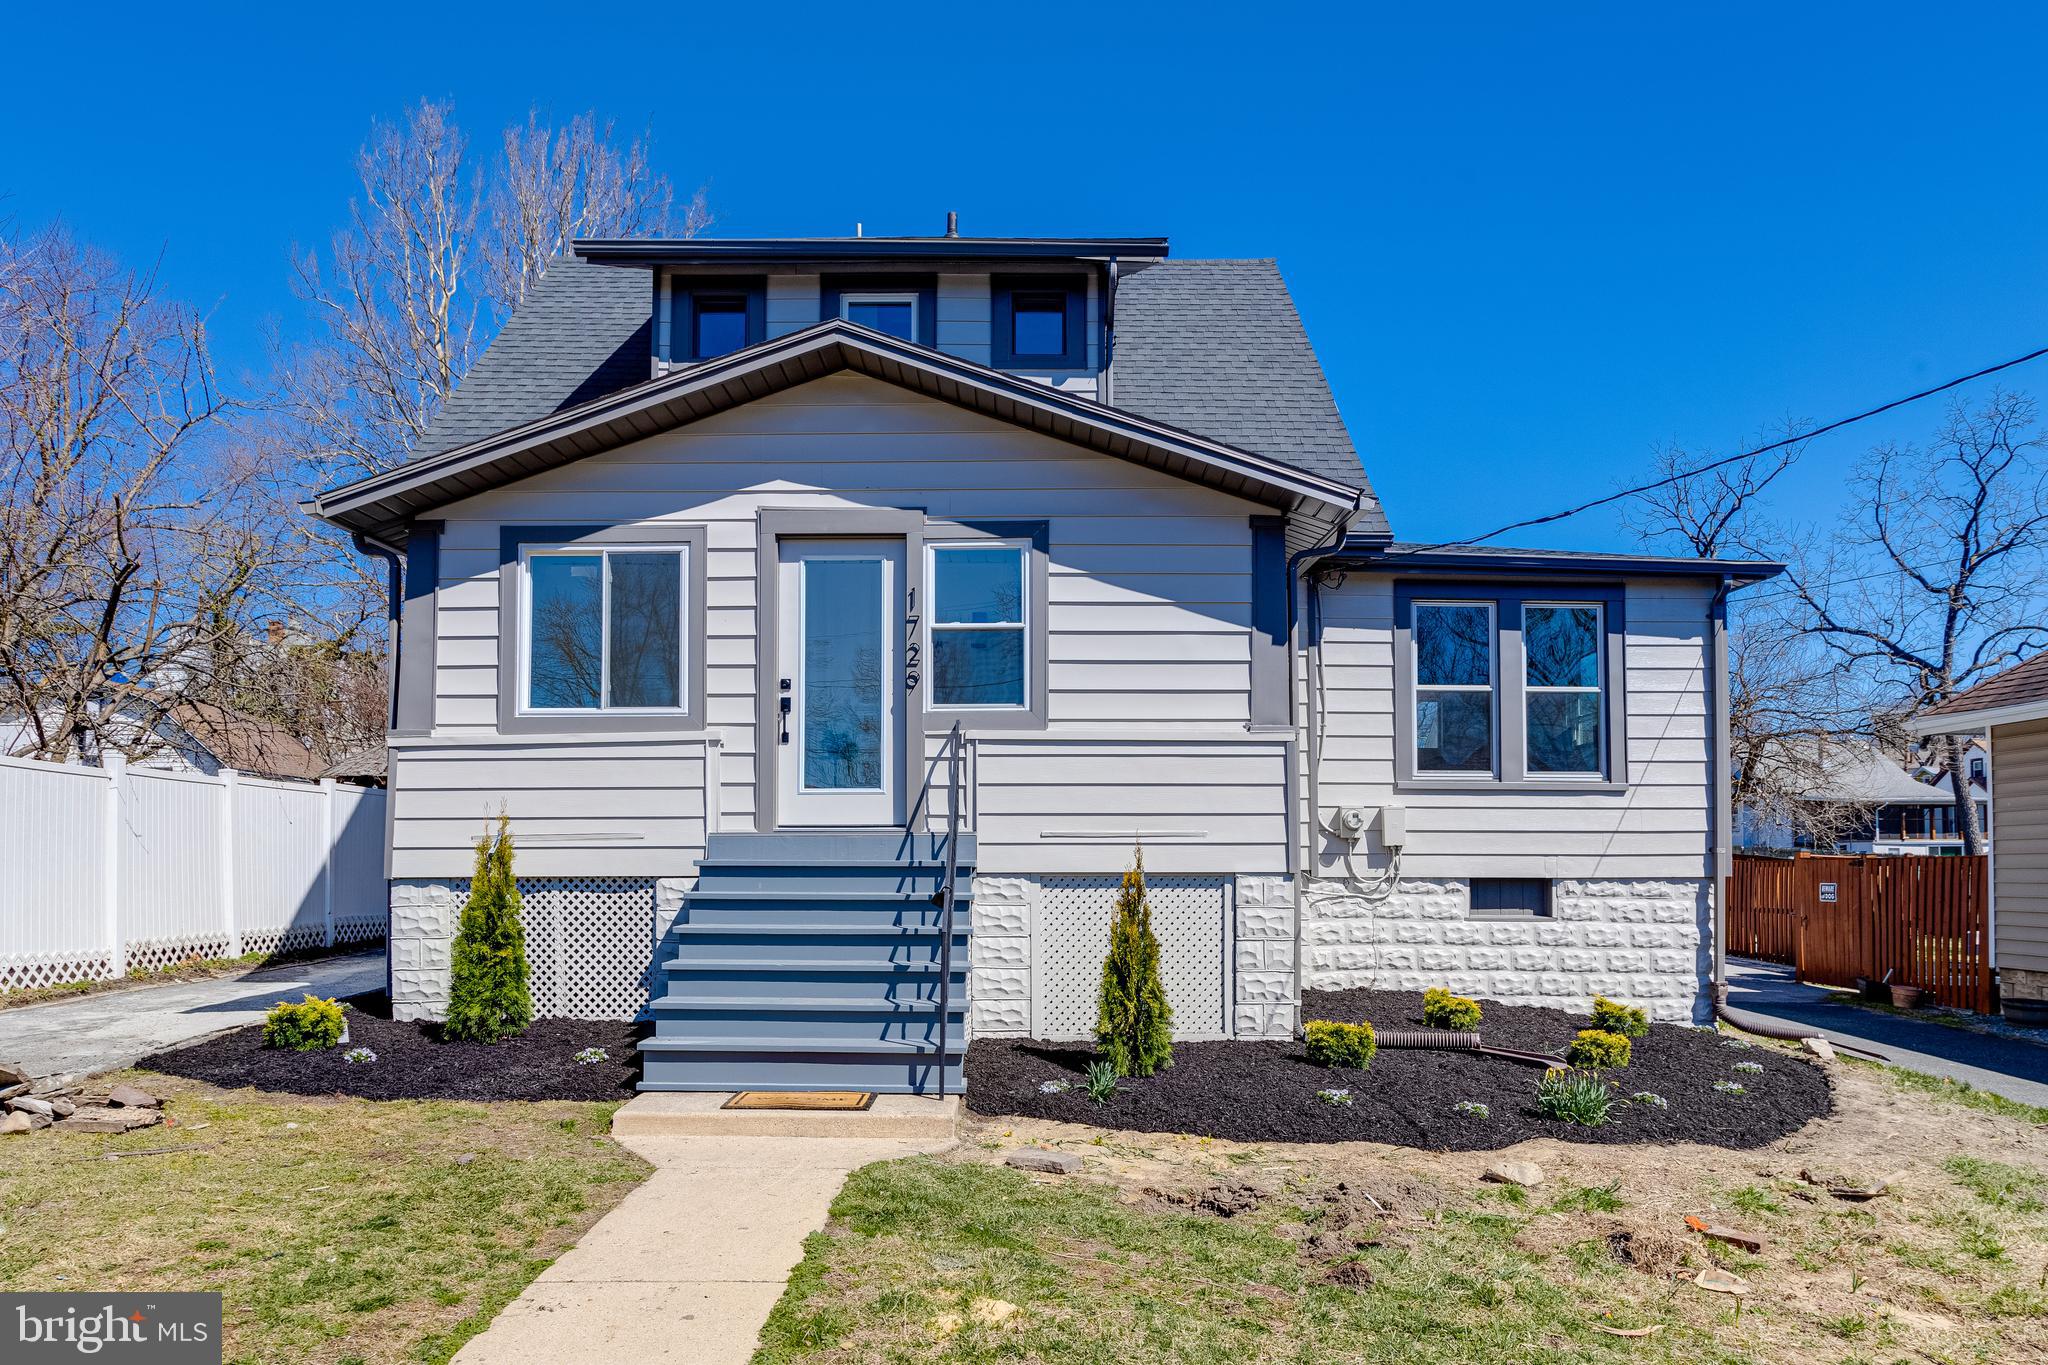
Charming & Fully Renovated Home in Halethorpe!

Welcome to 1729 Winans Rd., where modern updates meet classic charm! This beautifully renovated 4-bedroom, 3-bathroom home features all-new electrical, plumbing, and HVAC, ensuring peace of mind for years to come. Step inside to find new luxury vinyl plank flooring, quartz countertops, and recessed lighting that elevate the space. The kitchen shines with stainless steel appliances, perfect for cooking and entertaining.

Enjoy the large master suite with a spacious closet, as well as a welcoming sunroom—the perfect spot for your morning coffee or a relaxing evening read. With a large living room and finished basement, there’s plenty of space for gatherings or quiet retreats.

Outside, you’ll love the fenced-in backyard, off-street parking, and garage for extra storage. Plus, the location is unbeatable—close to everything, including the train to Washington, D.C.

Don’t miss this incredible home—schedule your showing today!
#MDBC2121762

HALETHORPE

1729 WINANS AVENUE

4 Beds

3 Baths

2,425 Sq.Ft.

$439,900

MLS#: MDBC2121762
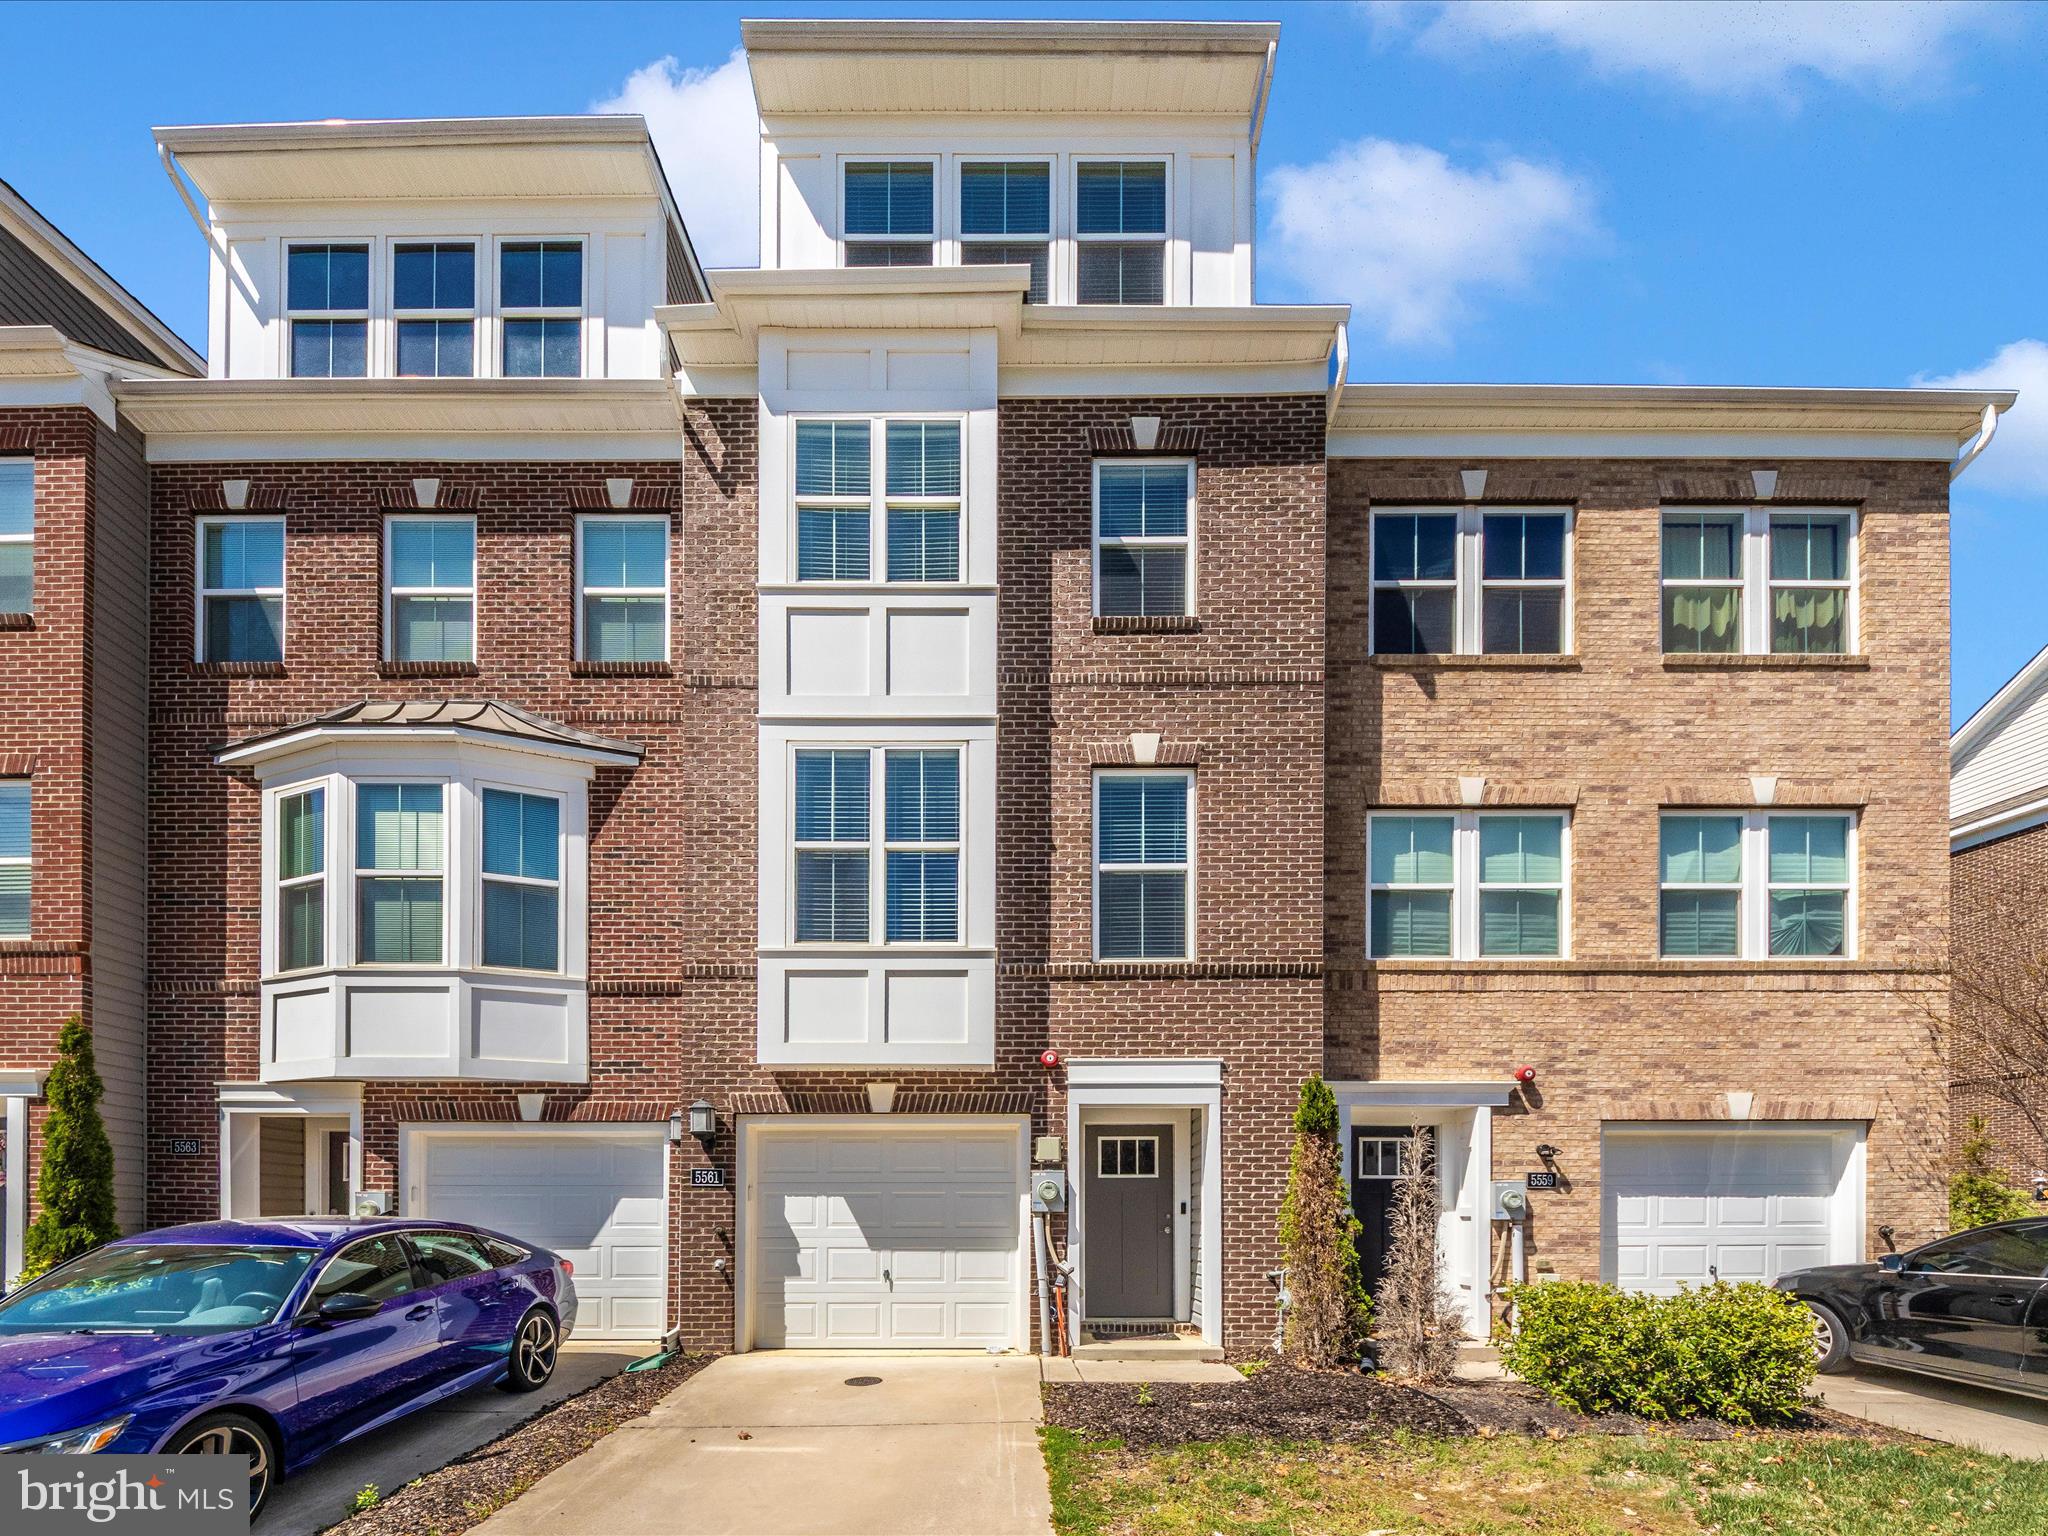
Welcome to this beautiful and Spacious Fully Renovated 4 Bedroom 4.5 Bath, New Flooring on the ALL levels, Several LED recessed lights, Upgraded Cabinets, NEW Stainless Steel Appliances, NEW Quartz Countertop, Renovated Bathrooms and Vanities, FRESH Paint. Several outdoor activities available nearby, Costco, Trader Joe's, Lowes, Target, Moms Organic Market, Starbucks, and several other retail establishments and restaurants. Easy access to major routes including I-495, A MUST SEE. Seller will provide 1 year Home Warranty for ASIS offer.
#MDCH2041704

WHITE PLAINS

5561 WORDSWORTH PLACE

4 Beds

4 Baths

2,672 Sq.Ft.

$469,000

MLS#: MDCH2041704

1 ... 363 364 365 366 367 ... 666
* Listings identified with the FMLS IDX logo come from FMLS and are held by brokerage firms other than the owner of this website. The listing brokerage is identified in any listing details. Information is deemed reliable but is not guaranteed. If you believe any FMLS listing contains material that infringes your copyrighted work please review our DMCA policy and learn how to submit a takedown request. © 2024. First Multiple Listing Service, Inc.

Send a message

Message successfully sent.

Your message

What is 3 + 4 ?

Reason for contacting?

I agree to receive email communication and understand I can unsubscribe at any time.

I agree to be contacted by Charis Realty Group - Christine Issler, Broker via call, email, and text for real estate services. To opt out, you can reply 'stop' at any time or reply 'help' for assistance. You can also click the unsubscribe link in the emails. Message and data rates may apply. Message frequency may vary. Privacy Policy

Sign Out

Virtual Assistant

Would you like to take the next step with this property? We can help you schedule a showing or virtual tour, or send you more details.

Yes, I would like more information.

Thank You for Your Reply, One of Our Agents will contact you as soon as possible

No, maybe later.

Thank you, you can always contact me via email, phone number or through the contact form.

Realhub AI

Lucy - Your AI-Powered Realtor

Update Your Temporary Password

Personalize your search

Enter your email and we'll notify you immediately when new listings match what you're looking for.

or enter email address

Already have an account ? Login here

Continue your home search

I agree to receive communications and understand I can unsubscribe at any time.

I agree to be contacted by Charis Realty Group - Christine Issler, Broker via call, email, and text for real estate services. To opt out, you can reply 'stop' at any time or reply 'help' for assistance. You can also click the unsubscribe link in the emails. Message and data rates may apply. Message frequency may vary. Privacy Policy

Already have an account ? Login here

We use cookies

We use cookies primarily for analytics to enhance your experience. By accepting, you agree to our use of these cookies. You can manage your preferences or learn more about our cookies policy.
