Properties

Browse or get in touch to schedule a walkthrough.

  • Nearby me
Price range

Popular Features

Community Features

Association

Property Features

Waterfront

View

Exterior Features

Interior Features

Style

534608 properties match your criteria

Updated 1 minute ago

E-Alert name
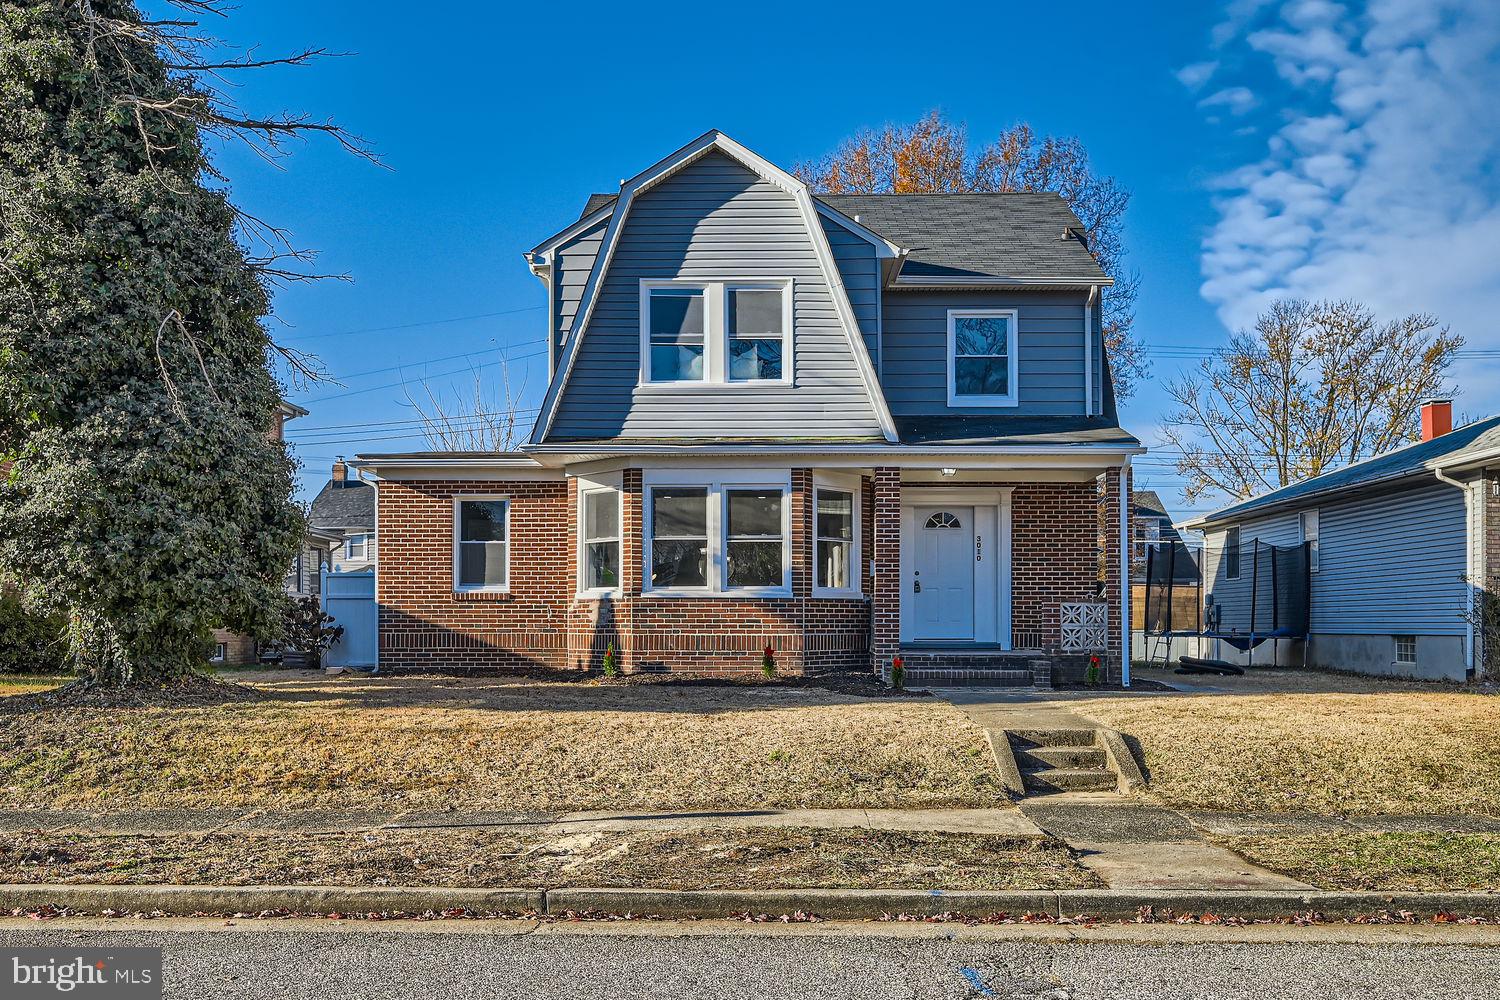
Charming Dutch-Style Gem with Modern Upgrades & Finished Basement Retreat
Welcome to 3010 Dunleer Rd—where classic charm meets contemporary living in this beautifully updated Dutch-style single-family home. Fully move-in ready, this home delivers the perfect balance of comfort, function, and stylish design.

Step inside to discover an inviting open floor plan with sleek luxury vinyl plank flooring that flows effortlessly throughout the main level. The heart of the home—an updated chef’s kitchen—is a true standout, complete with stainless steel appliances, ample prep space, and a layout that makes entertaining a breeze. A convenient half bath on the main level adds both style and practicality.

Upstairs, you’ll find three spacious bedrooms, including a serene primary suite with a private ensuite bath—your own personal escape. Whether you're creating a guest space, kids’ rooms, or a productive home office, there’s plenty of room to make it your own.

The fully finished basement adds a whole new level of living! Ideal for a media room, game night hangout, home gym, or cozy lounge space—plus a separate utility room keeps storage and laundry organized and out of sight.

Step outside to your private backyard oasis, featuring a charming patio perfect for morning coffee, evening cocktails, or weekend cookouts. The expansive yard offers endless potential—host gatherings, plant a garden, or let the little ones (or furry friends!) roam free. Rear access and a private driveway add to the everyday convenience.

This home isn’t just upgraded—it’s elevated. With thoughtful improvements throughout and plenty of room to grow, 3010 Dunleer Rd is a rare opportunity you won’t want to miss.
Schedule your tour today and fall in love with where you live.
#MDBC2123868

DUNDALK

3010 DUNLEER ROAD

3 Beds

2 Baths

2,755 Sq.Ft.

$349,000

MLS#: MDBC2123868
Due to multiple interests , the sellers have requested an offer deadline of 5:00pm Monday, April  14th. 

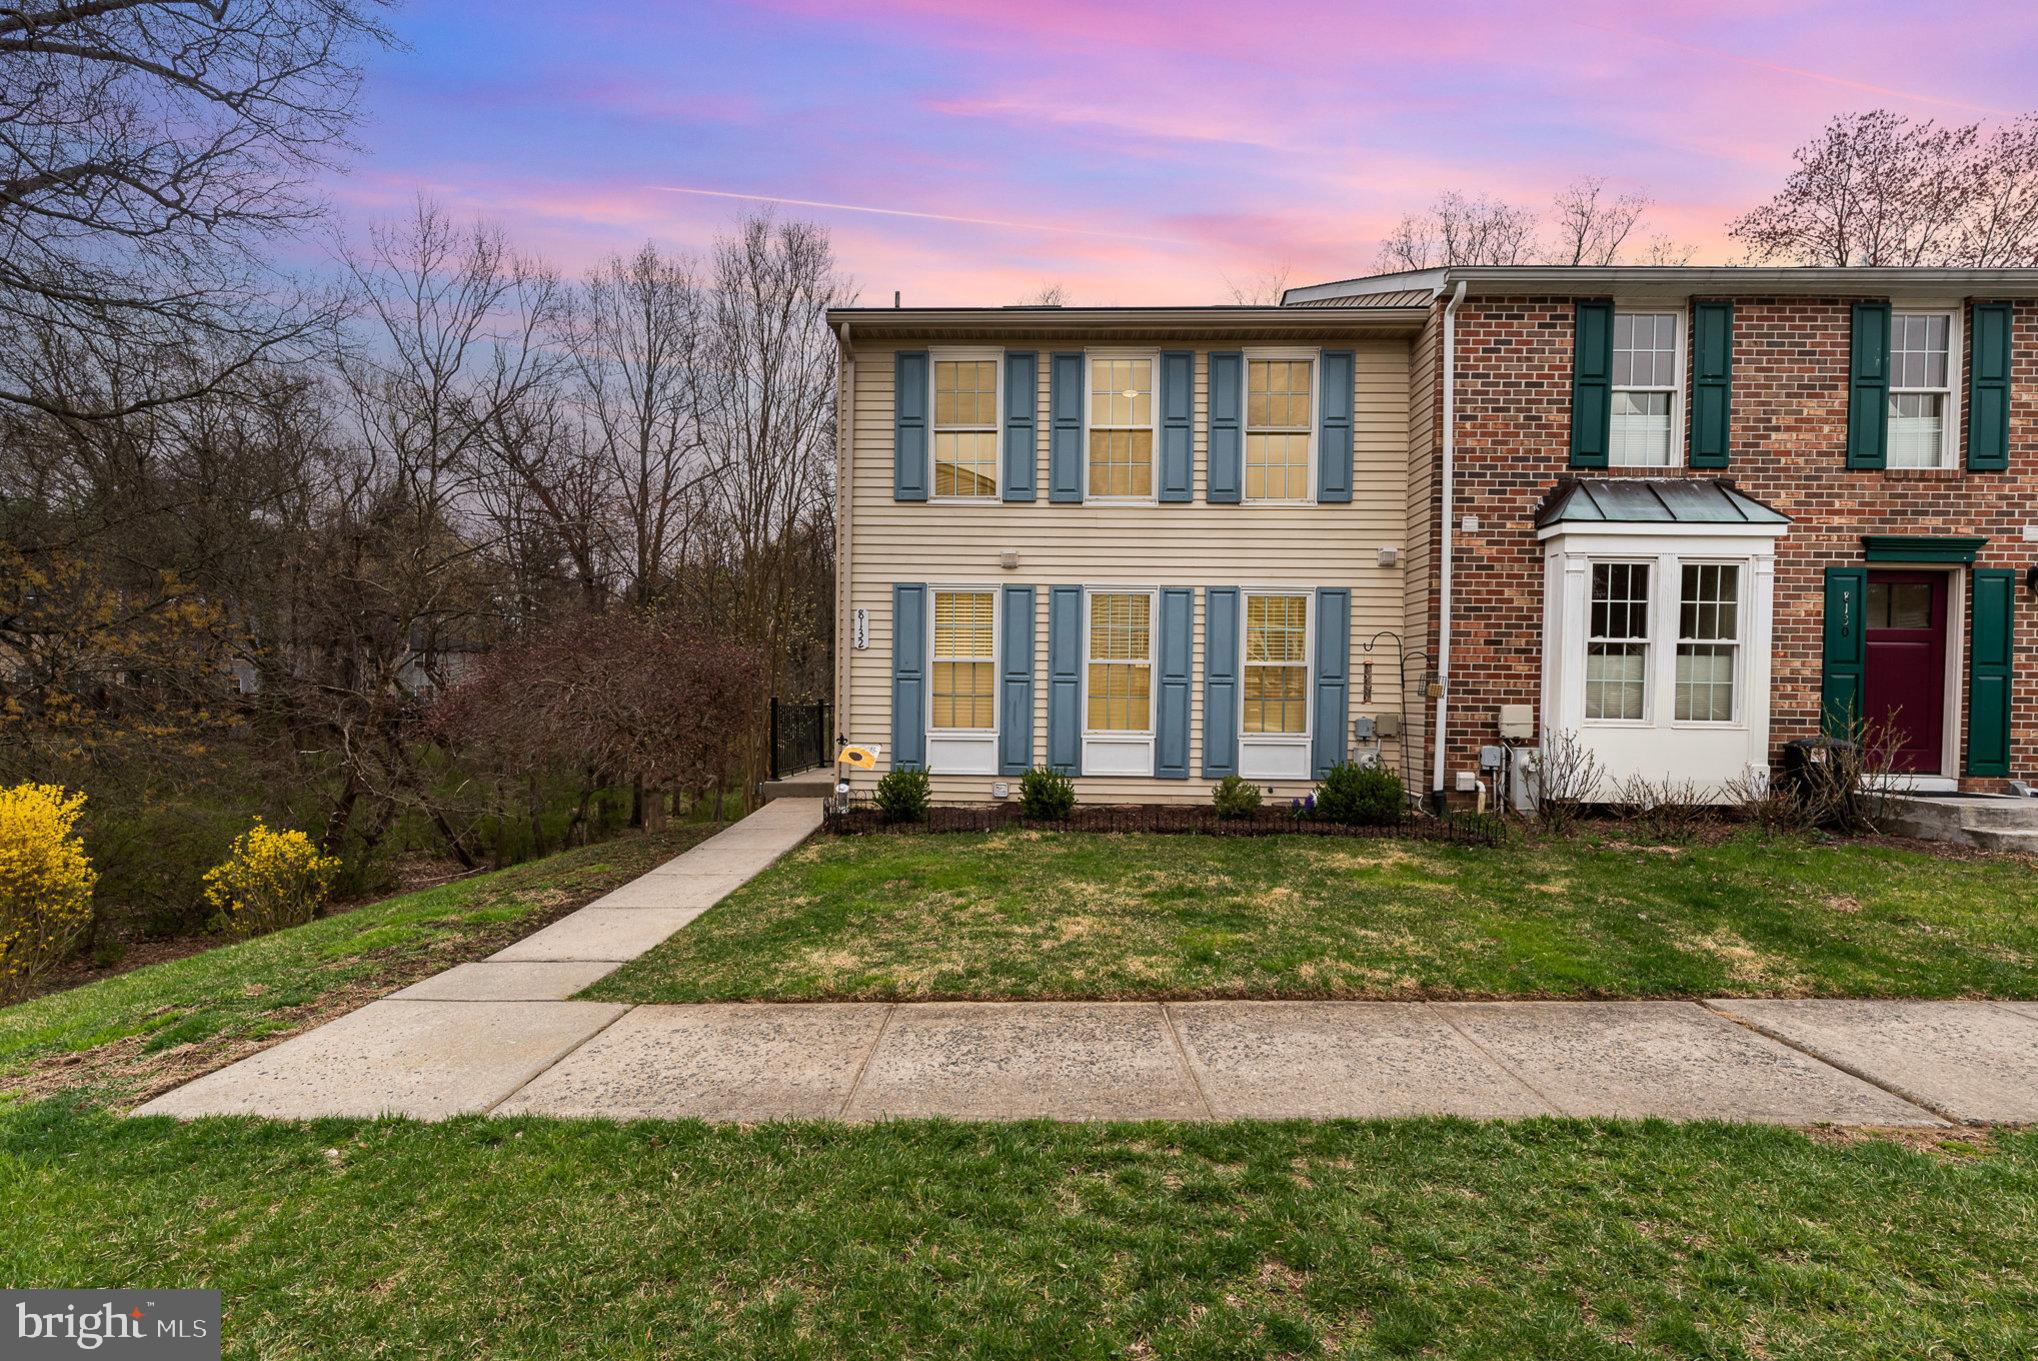
8132 Greenspring Valley Rd – End-Unit Townhome in McDonogh Township, Owings Mills

Beautifully updated 2BR/2FB/2HB vinyl sided-front end-unit with finished basement, 2 decks, and a private yard backing to trees! Open floor plan with vaulted ceilings, skylights, wood-burning fireplace, and Whirlpool Sunset Bronze appliances. Each bedroom has its own en-suite bath. Lower level features rec room, half bath, storage, and walk-out to fenced yard. Recent upgrades: Roof (2017), HVAC & Water Heater (2019), Windows, and more!  Community pool & clubhouse. Easy access to 795, 695, Metro, shops, and nature.  Don’t miss this rare gem! Schedule a tour today!
#MDBC2124078

OWINGS MILLS

8132 GREENSPRING VALLEY

2 Beds

2 Baths

1,360 Sq.Ft.

$327,500

MLS#: MDBC2124078
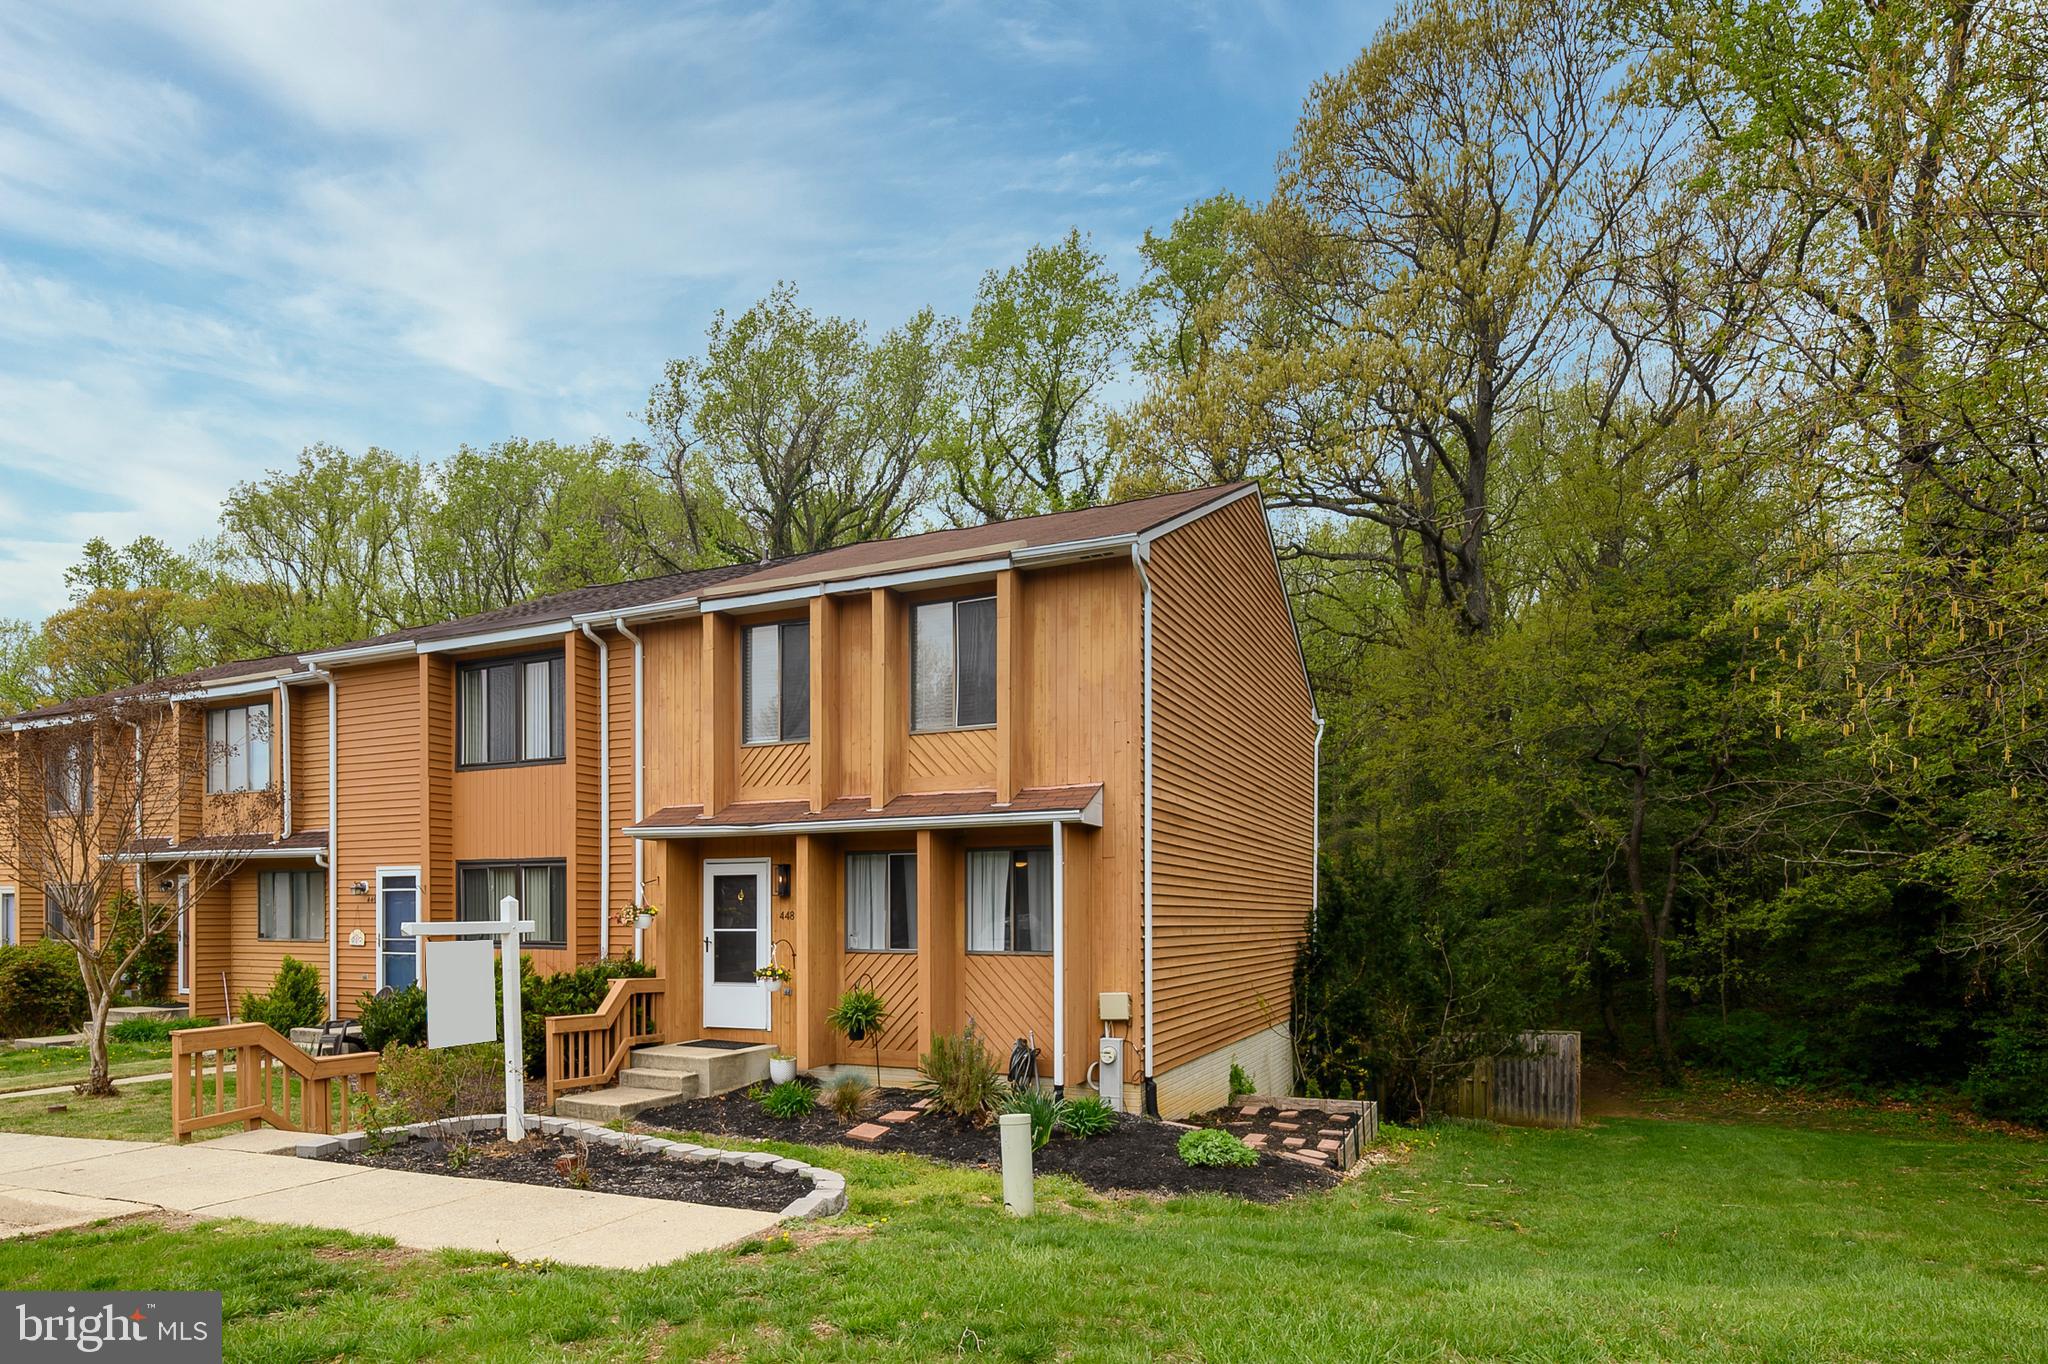
Welcome to this beautifully updated 3-bedroom, 2-full bath, 2-half bath home located in Cape St. Claire. Featuring modern upgrades throughout, this home offers a spacious layout, a fully fenced backyard, and a cozy wood-burning fireplace in the basement, perfect for both relaxation and entertaining. Freshly painted and new LPV flooring. The large primary bedroom features two closets, providing plenty of storage space and a newly renovated primary bathroom. The spacious kitchen is designed for both style and function, featuring open shelving, stainless steel appliances and recessed lighting. Step out onto the deck off the kitchen, or enjoy the stone patio accessed from the walkout basement, providing outdoor living options. The home features a new HVAC system and water heater, ensuring comfort and efficiency year-round. Take advantage of all the fun things to do in this area, including nearby marinas, Bay Hills Golf Course, Sandy Point State Park, Annapolis, Navy Games and community events that make this community so special. With its newly renovated features and ideal location, this home is ready for you to move right in!
#MDAA2109392

ANNAPOLIS

448 PEACH COURT

3 Beds

2 Baths

2,057 Sq.Ft.

$420,000

MLS#: MDAA2109392
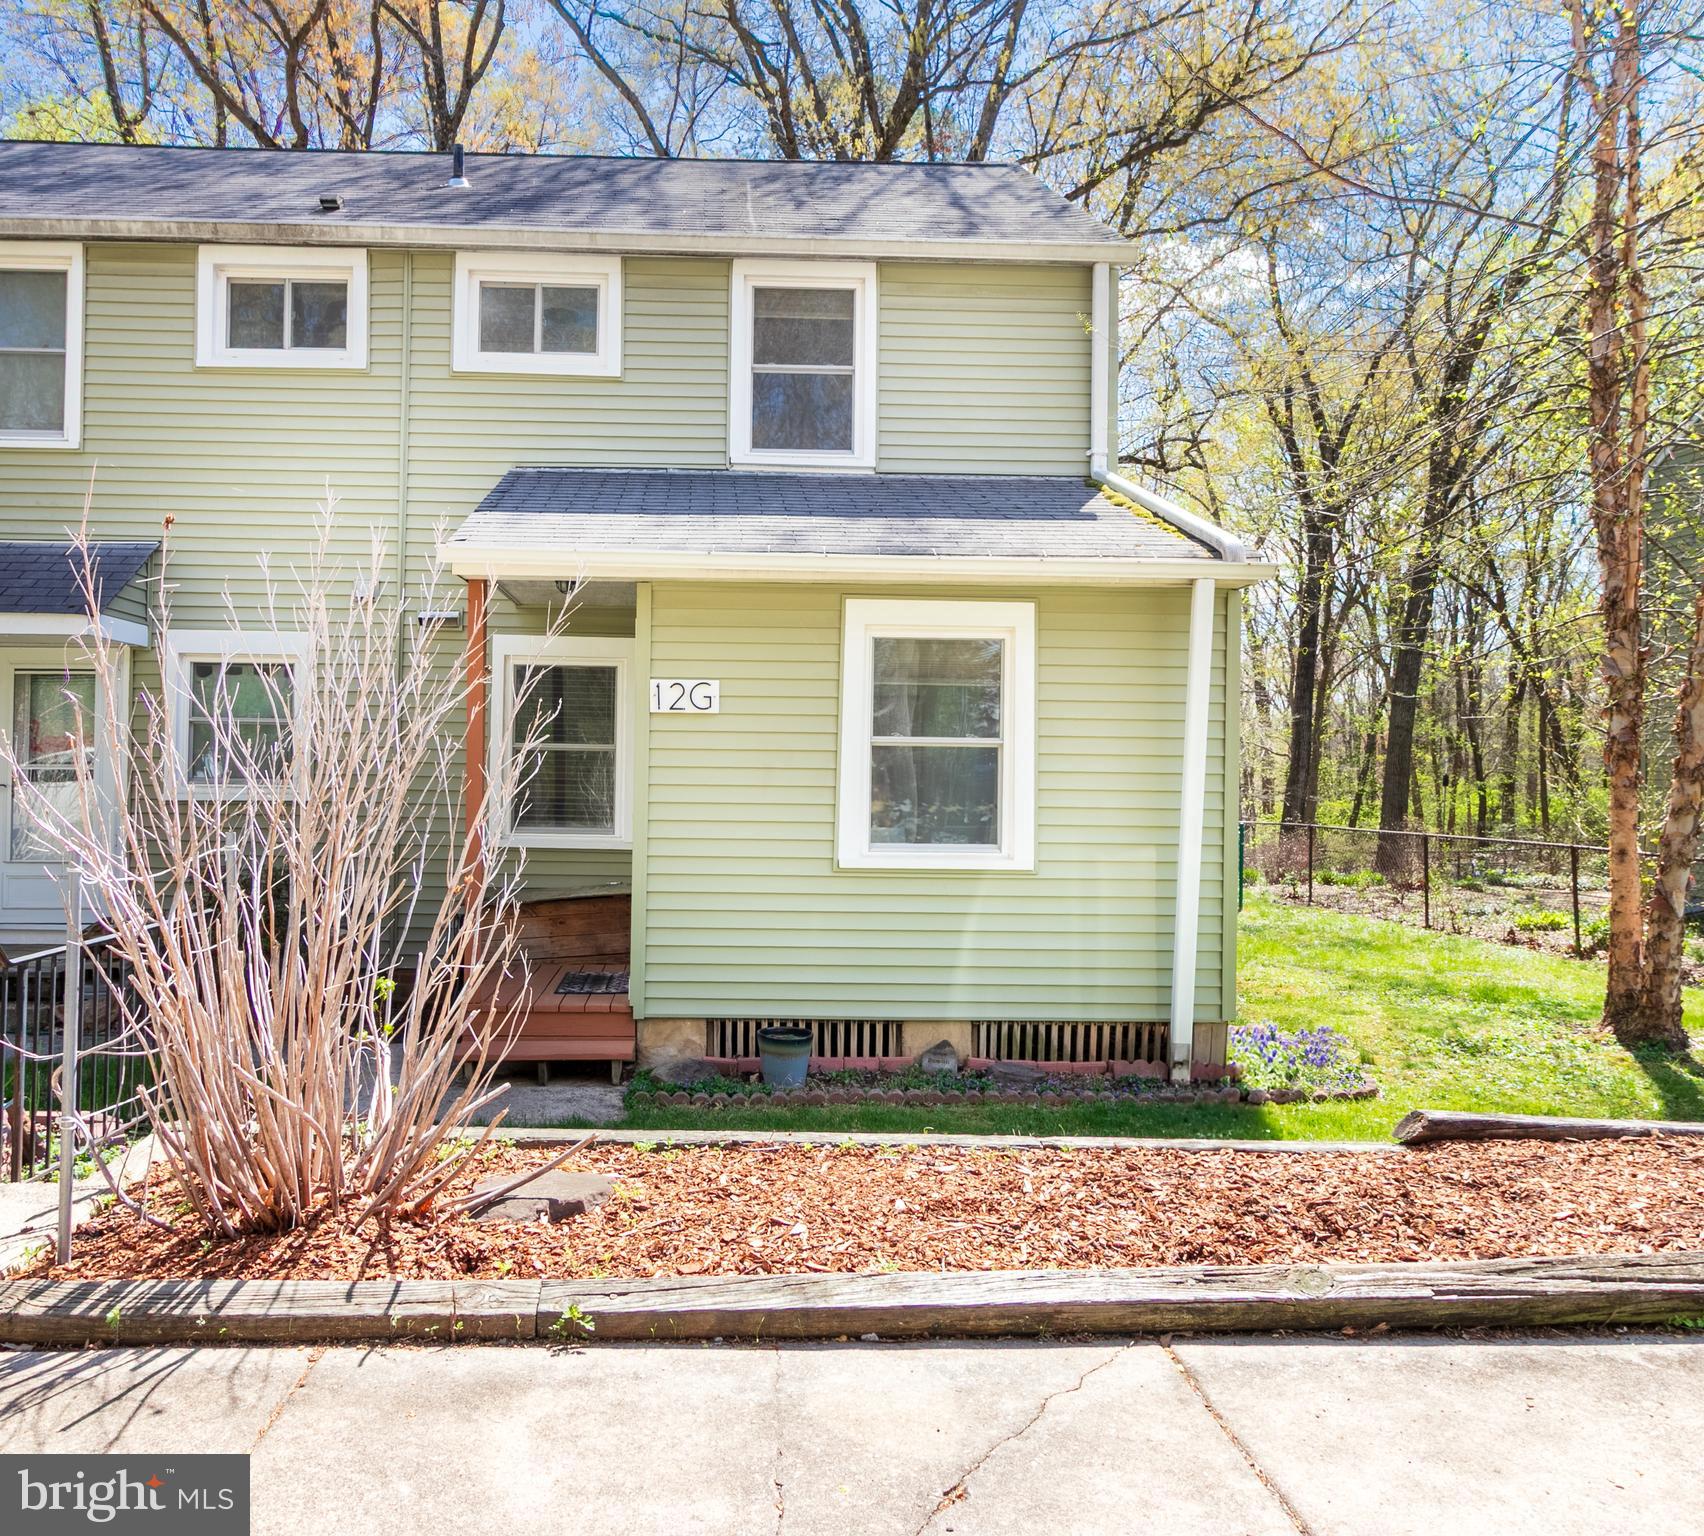
Roomy and renovated! This tucked away, two bedroom, end unit has it all! A mudroom addition contains a full size washer and dryer and extra storage.  Gleaming hardwood floors, an open kitchen with dishwasher,  built in cabinets, under the stairs storage, updated bath and more!  The location is unbeatable! The large, fenced yard backs to preserved woodlands!  A refinished deck with a remote controlled, retractable awning  allows you to enjoy the wooded views and wildlife while protected from the elements.  The coop fee includes the property taxes, maintenance and more!
#MDPG2147196

GREENBELT

12 PLATEAU PLACE G

2 Beds

1 Baths

859 Sq.Ft.

$235,000

MLS#: MDPG2147196
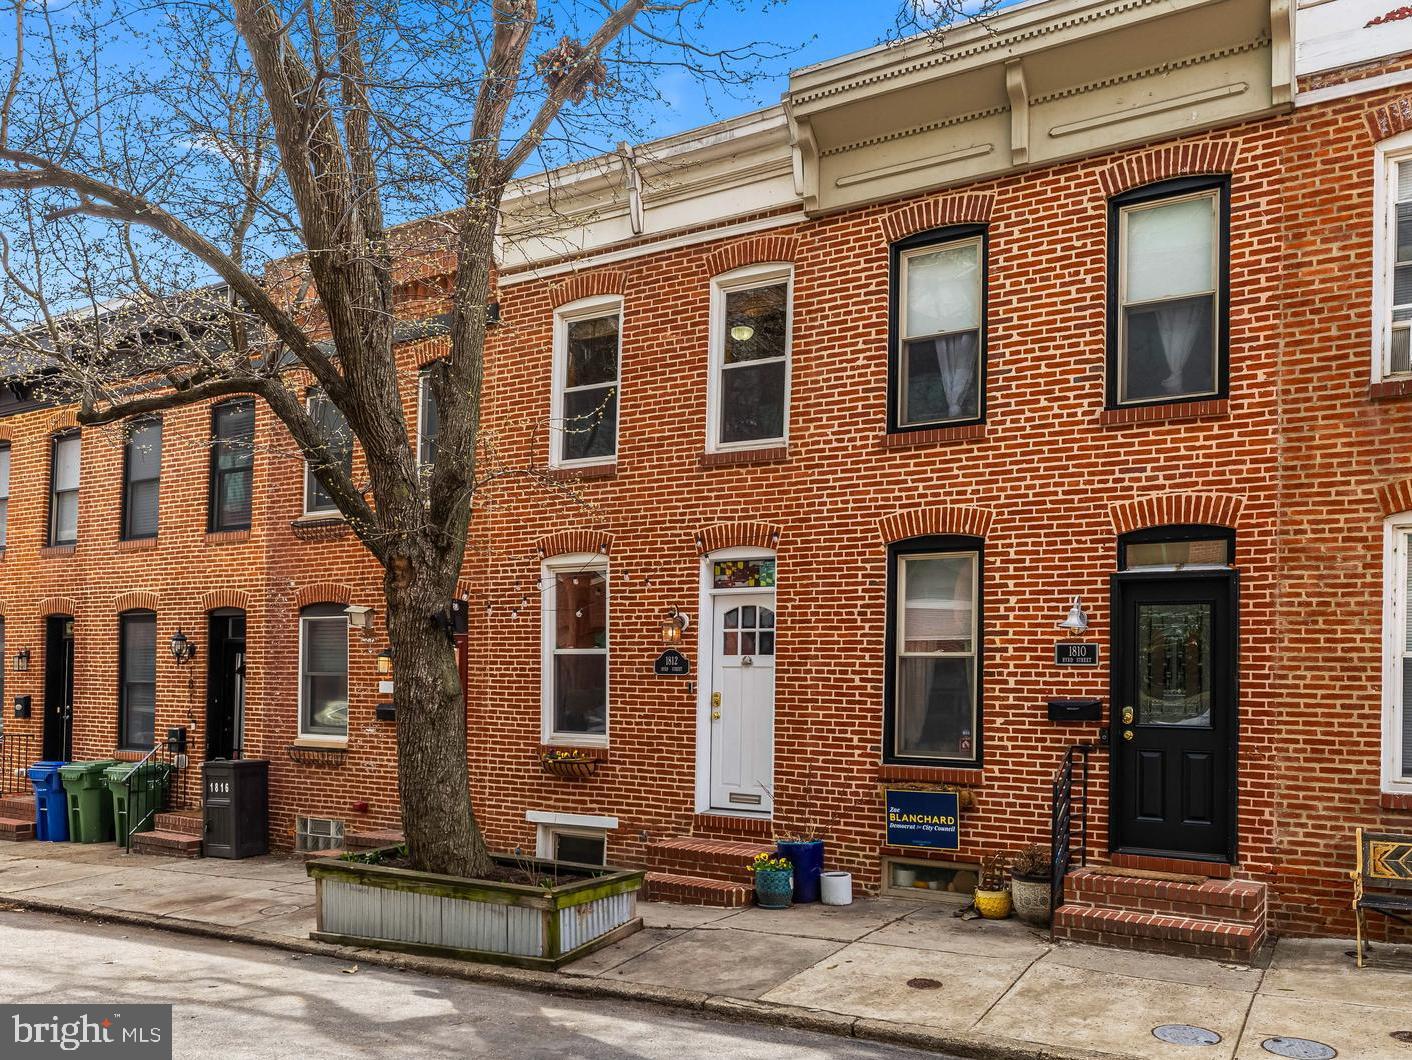
Welcome to 1812 Byrd St, a move-in ready home located on a tree-lined street in South Baltimore’s Riverside neighborhood! This 125+-year-old rowhome features 2 bedrooms, 2.5 bathrooms, 1 car parking, and a roof deck! As soon as you step inside this beautiful home you will admire how historic details are seamlessly integrated with modern amenities. Classic elements like the original floors and staircase have been restored, while a renovated kitchen with white shaker cabinetry, stainless steel appliances, and granite countertops bring this home into this century. The main level follows a traditional floor plan with a large living room, spacious dining room, powder room, and massive kitchen with space for a table. Out back you will discover a parking pad for 1 car. Upstairs includes a large guest bedroom with high ceilings, a cedar closet, and oversized windows for natural light, plus a hall full bathroom with a jacuzzi tub. The primary suite includes a large closet, space for a king-sized bed, and an attached private bathroom with a full-body jetted shower system. Entertain all summer long on the massive rooftop deck that offers City skyline views. The lower level is unfinished and is home to the laundry, mechanical systems, and ample storage space. Located 1 block from Riverside Park with pool, playground, basketball courts, and a new pickleball court. Short commutes to the University of Maryland Medical Campus and Johns Hopkins Hospital. Easy access to Cross Street Market, the brand new Baltimore Peninsula, Inner Harbor, and the stadiums.
#MDBA2158812

BALTIMORE

1812 BYRD STREET

2 Beds

2 Baths

1,310 Sq.Ft.

$359,900

MLS#: MDBA2158812
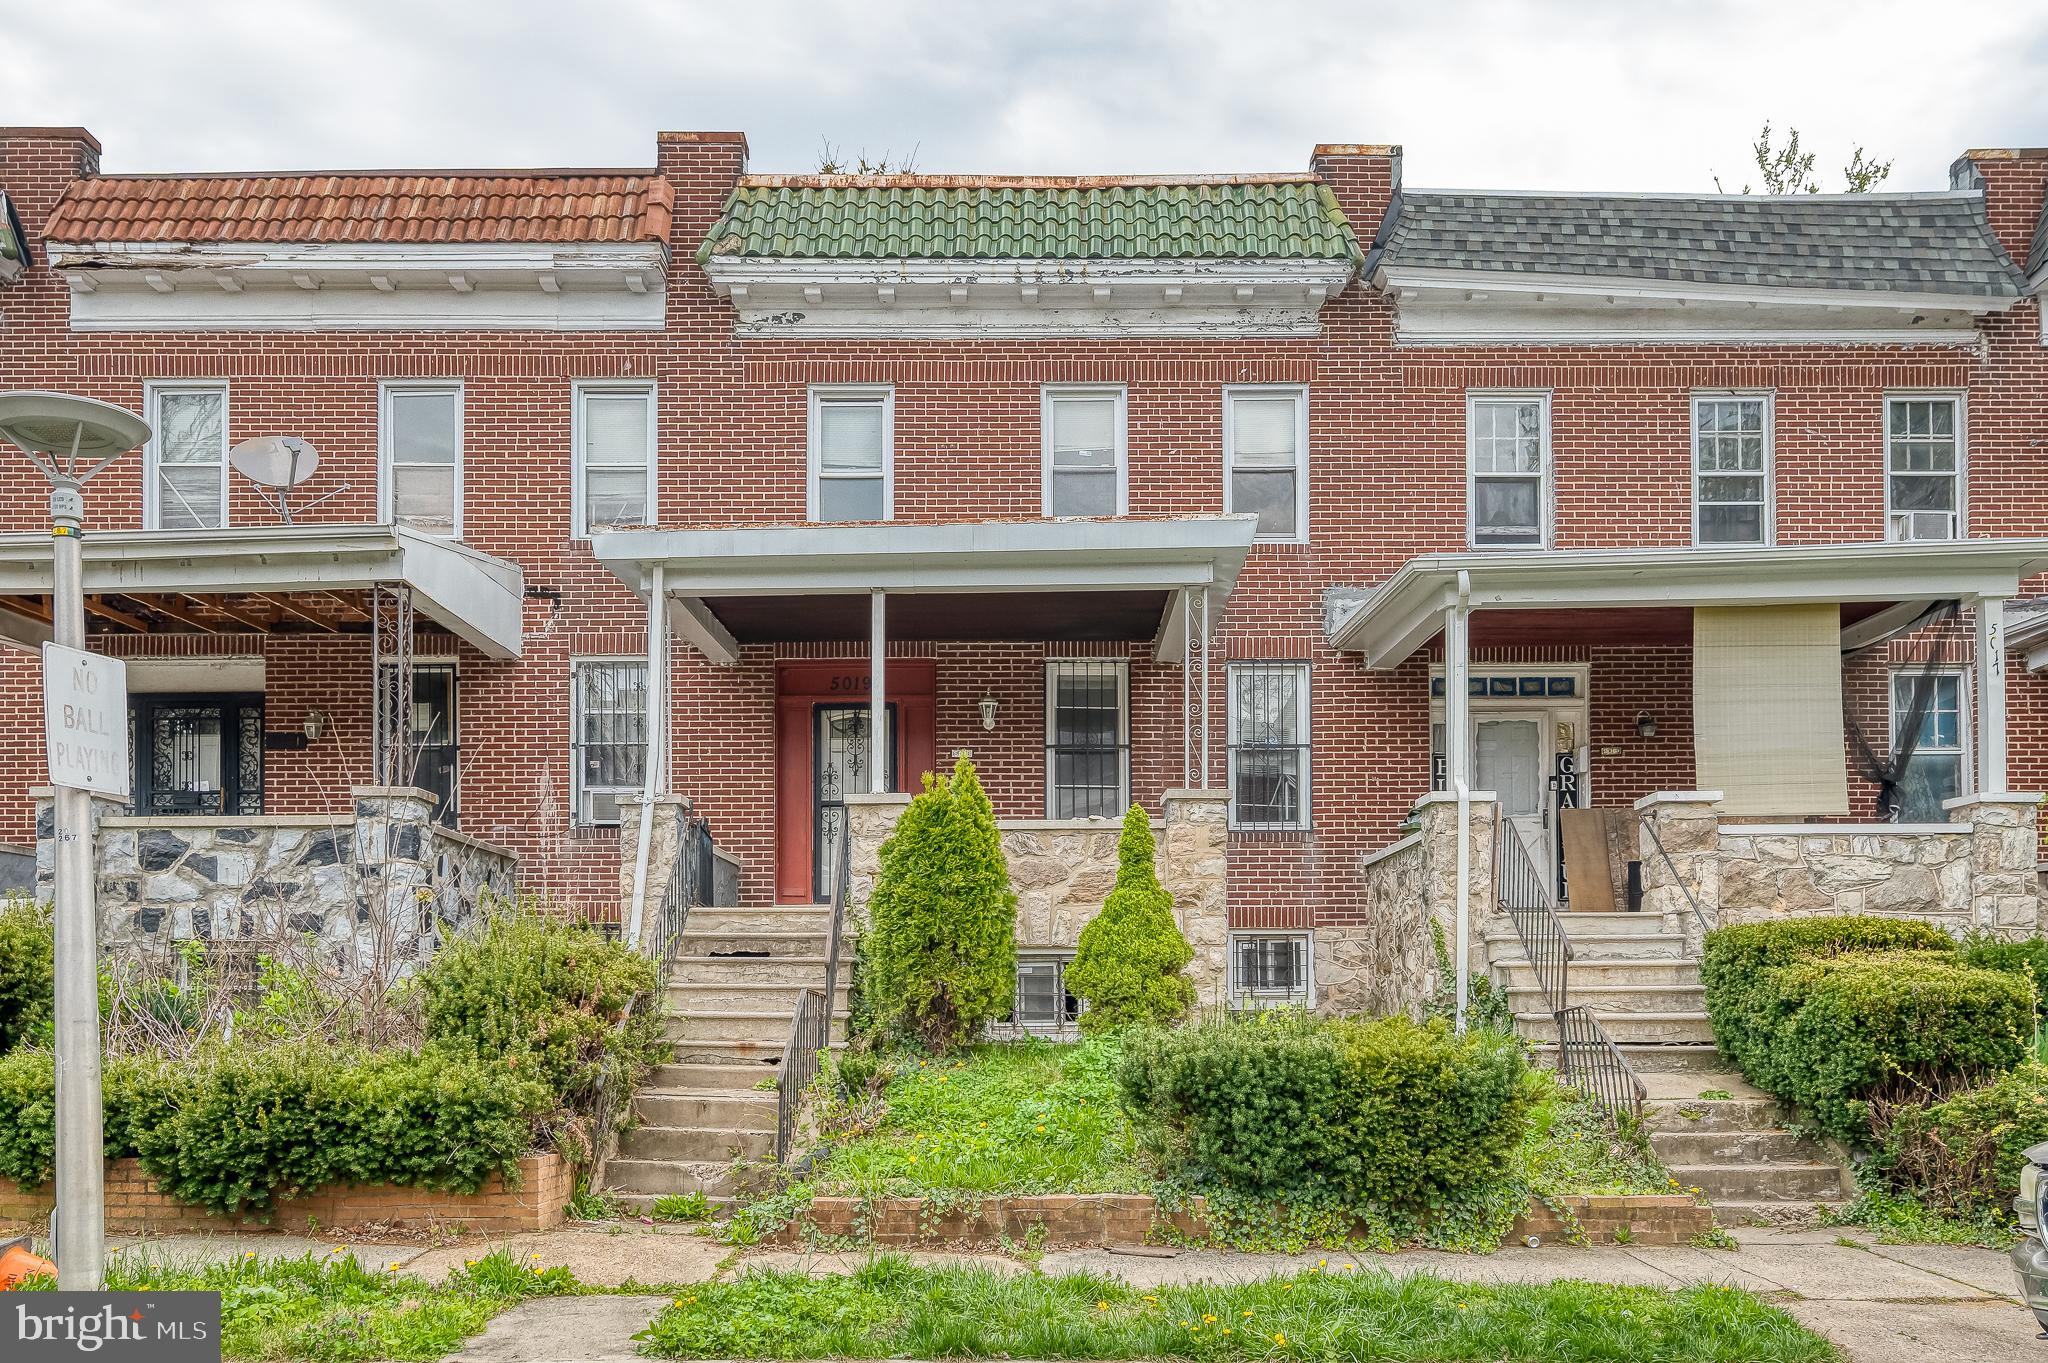
In the heart of Baltimore’s Pimlico community, this 4-bedroom, 2.5-bath Federal-style interior rowhome offers strong potential for investors or those seeking a renovation project. With spacious rooms and a classic layout, the home is ready for transformation. Sold as-is and bank-owned, it’s a solid opportunity to restore, customize, and build equity. Ideal for expanding a portfolio or bringing new life to a traditional city home.
#MDBA2163796

BALTIMORE

5019 QUEENSBERRY AVENUE

4 Beds

2 Baths

N/A

$78,000

MLS#: MDBA2163796
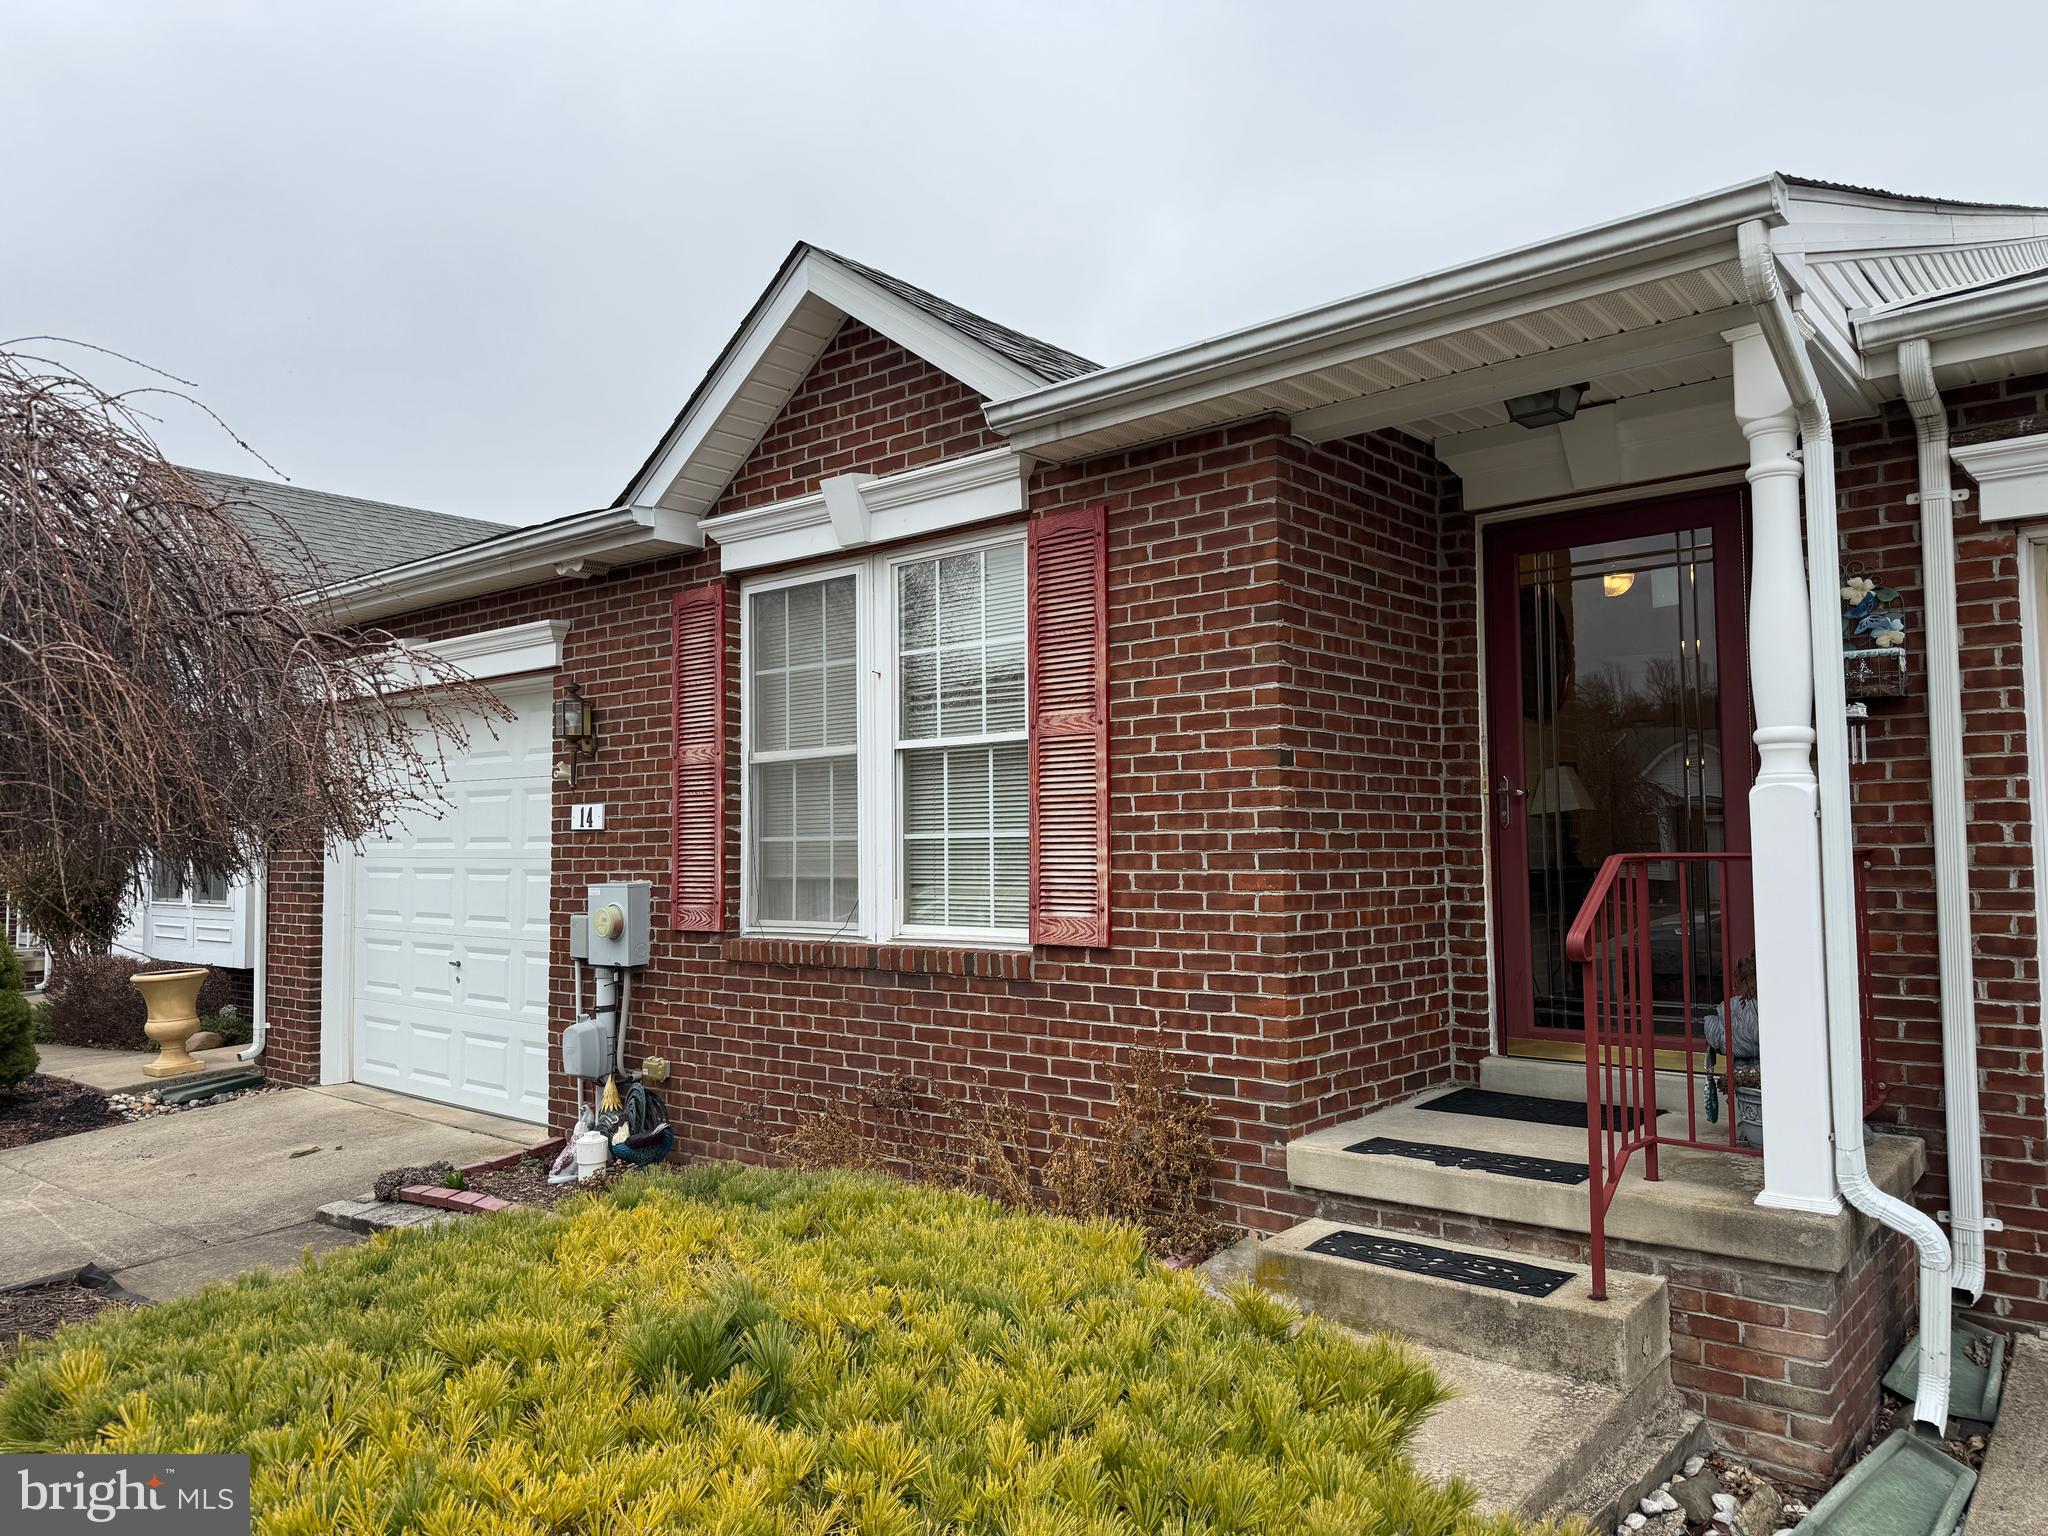
Nice one-level brick home with spacious basement! This well-maintained 2-bedroom, 2.5-bathroom brick home offers comfortable one-level living with plenty of extra space to enjoy! Featuring a bright living room, well-appointed kitchen, formal dining room, and a convenient laundry/mudroom. This home is designed for both functionality and charm. The full, partially finished basement adds incredible versatility, boasting large family rooms perfect for entertaining or additional living space. Step outside to a fenced backyard, ideal for pets or relaxation, and enjoy the convenience of a one-car garage. You won't want to miss out! This property will be offered at auction on Thursday April 17, 2025 @ 3:00pm. The List price in no way represents a minimum, starting, or acceptable bid.
#MDWA2027540

SMITHSBURG

14 ECKSTINE COURT

2 Beds

2 Baths

2,647 Sq.Ft.

$239,900

MLS#: MDWA2027540
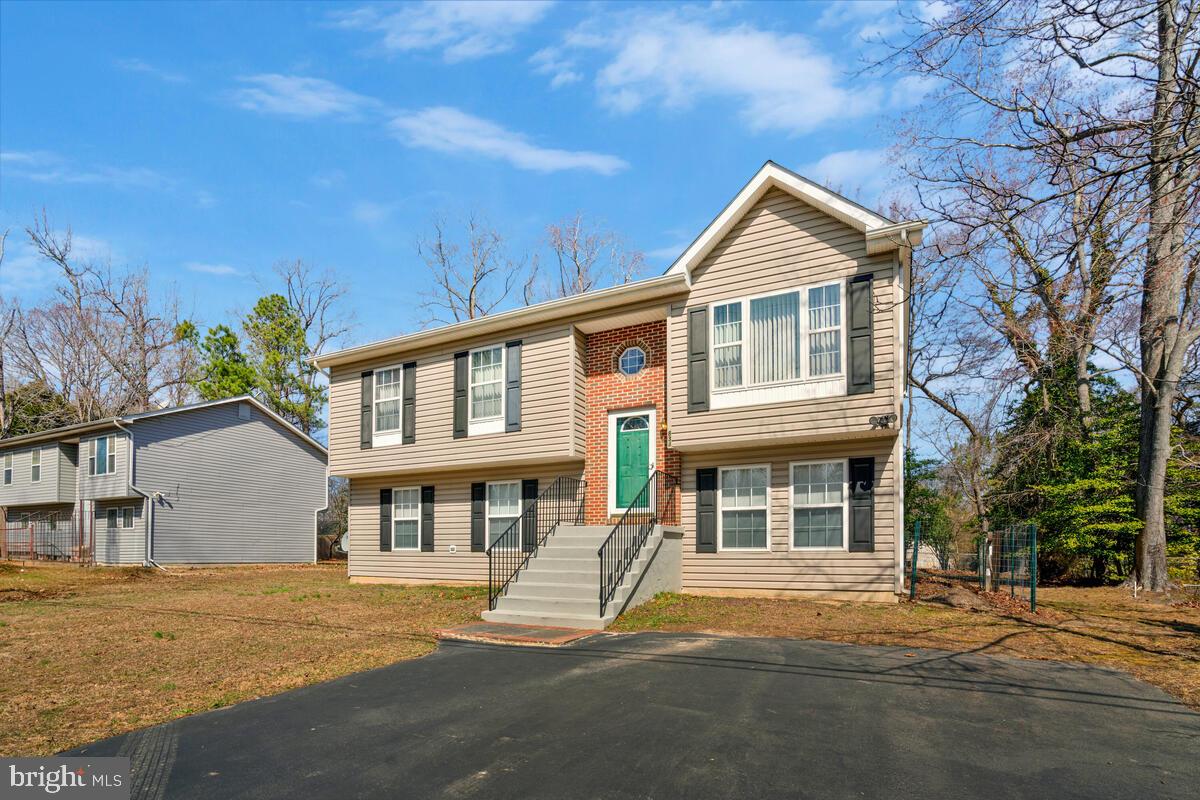
Welcome Home! Beautiful 3 bedroom 2 full bath split foyer located in sought after water privilege community! Large eat in kitchen, sizable bedrooms, and the back deck is perfect for those summer BBQ's! Don't miss out on your opportunity to make this beautiful house your home! Schedule your showing today, this one won't last long!
#MDCA2020096

LUSBY

834 SAN MATEO TRAIL

3 Beds

2 Baths

2,050 Sq.Ft.

$339,900

MLS#: MDCA2020096
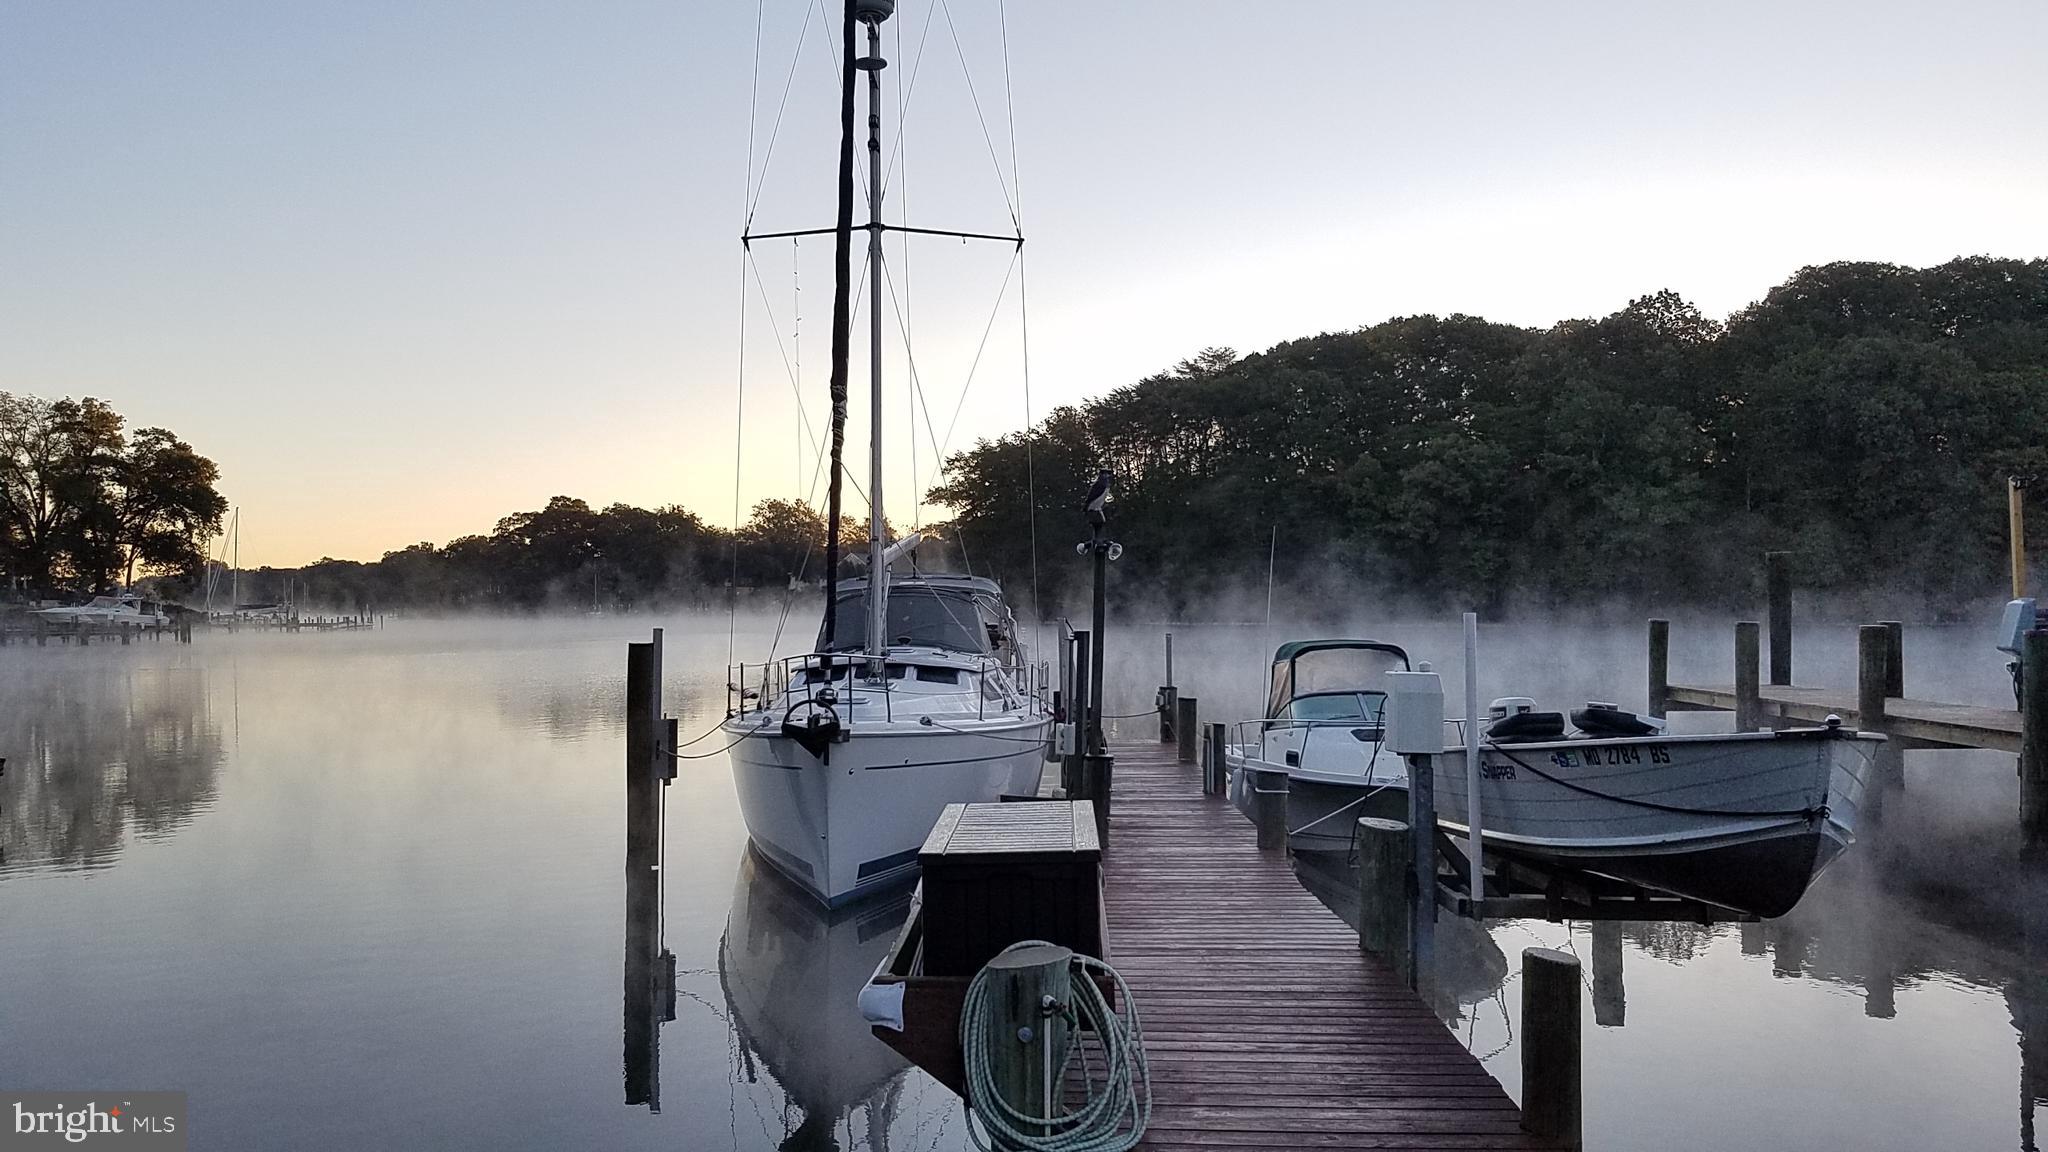
*OFFERS DUE BY WED 4/16 @ 8PM* Breathtaking waterfront residence sited on a triple lot on Rock Creek! Often referred to as Sailing Country, Rock Creek’s deep water attracts sail boaters from around the region who want to call the Chesapeake Bay home (and powerboaters, too!) This expansive, 0.79 acre lot, offers unobstructed views of the Creek and gently slopes towards the water’s edge. The 83’ pier provides space for multiple slips, a jet ski lift and 8-10’ of depth to comfortably moor a 40+ foot boat. The unique private boat ramp even allows you to launch and retrieve your vessel from the comfort of your own home! The property features a garage/workshop and three additional outbuildings to ensure everything has its place. After a long summer’s day on the water, pour a drink, light a fire, and unwind on the covered patio as you watch the evening sunset reflect the most beautiful colors you have ever seen. ** The spacious kitchen was renovated in 2014 and features granite countertops, stainless steel appliances and a dedicated pantry. Enjoy morning coffee at the breakfast bar and larger meals in the dining room, both overlooking the bright living room and expanded waterside windows. Beautiful hardwood floors span the entire main level, adding a luxurious and welcoming character to the home. Two bedrooms, two bathrooms and a spacious laundry room are located just off the kitchen. The primary bedroom has wonderful waterviews, two closets, and a stunning ensuite bathroom with dual vanities and a tiled shower with a bench. ** The possibilities of the lower level are endless! Incorporate it into your main level as extra living space as the sellers have done, or take advantage of the sleeping area, small kitchenette and full bathroom to create an in-law suite or rentable waterfront ADU to offset your mortgage. Regardless of your plans, the lower level rec area is a fantastic place to entertain or relax in front of the TV while boats pass by on the other side of the window! ** But the true star of the show here is the expansive triple lot connected to public water AND public sewer, a sought-after combination that is next to impossible to find on the water!! Thousands of sqft of unused impervious coverage are believed to be available and allowed by County Code. The expansion and re-development potential are vast for the creative buyer – think multi-bay garage, swimming pool, or large addition! (Buyer to do their own due diligence on the feasibility of any redevelopment.) ** Architectural shingle roof replaced in 2014; windows and siding replaced in 2017. Parking for 8+ vehicles. No formal HOA!! The Rock Hill Beach Community Association is a private and voluntary civic organization that maintains the Community Park and Community Beach.  The association also maintains two community piers and a boat ramp. Rock Hill’s location is unmatched at just 5 minutes from Rt 100, 10 minutes from I-695, and a short cruise to the Chesapeake Bay. Schedule your tour today! ** Disregard any maps that do not show the property line extending to the shoreline - they are inaccurate! Ask us for a survey!
#MDAA2110886

PASADENA

1246 ROCK HILL ROAD

3 Beds

3 Baths

2,515 Sq.Ft.

$799,000

MLS#: MDAA2110886
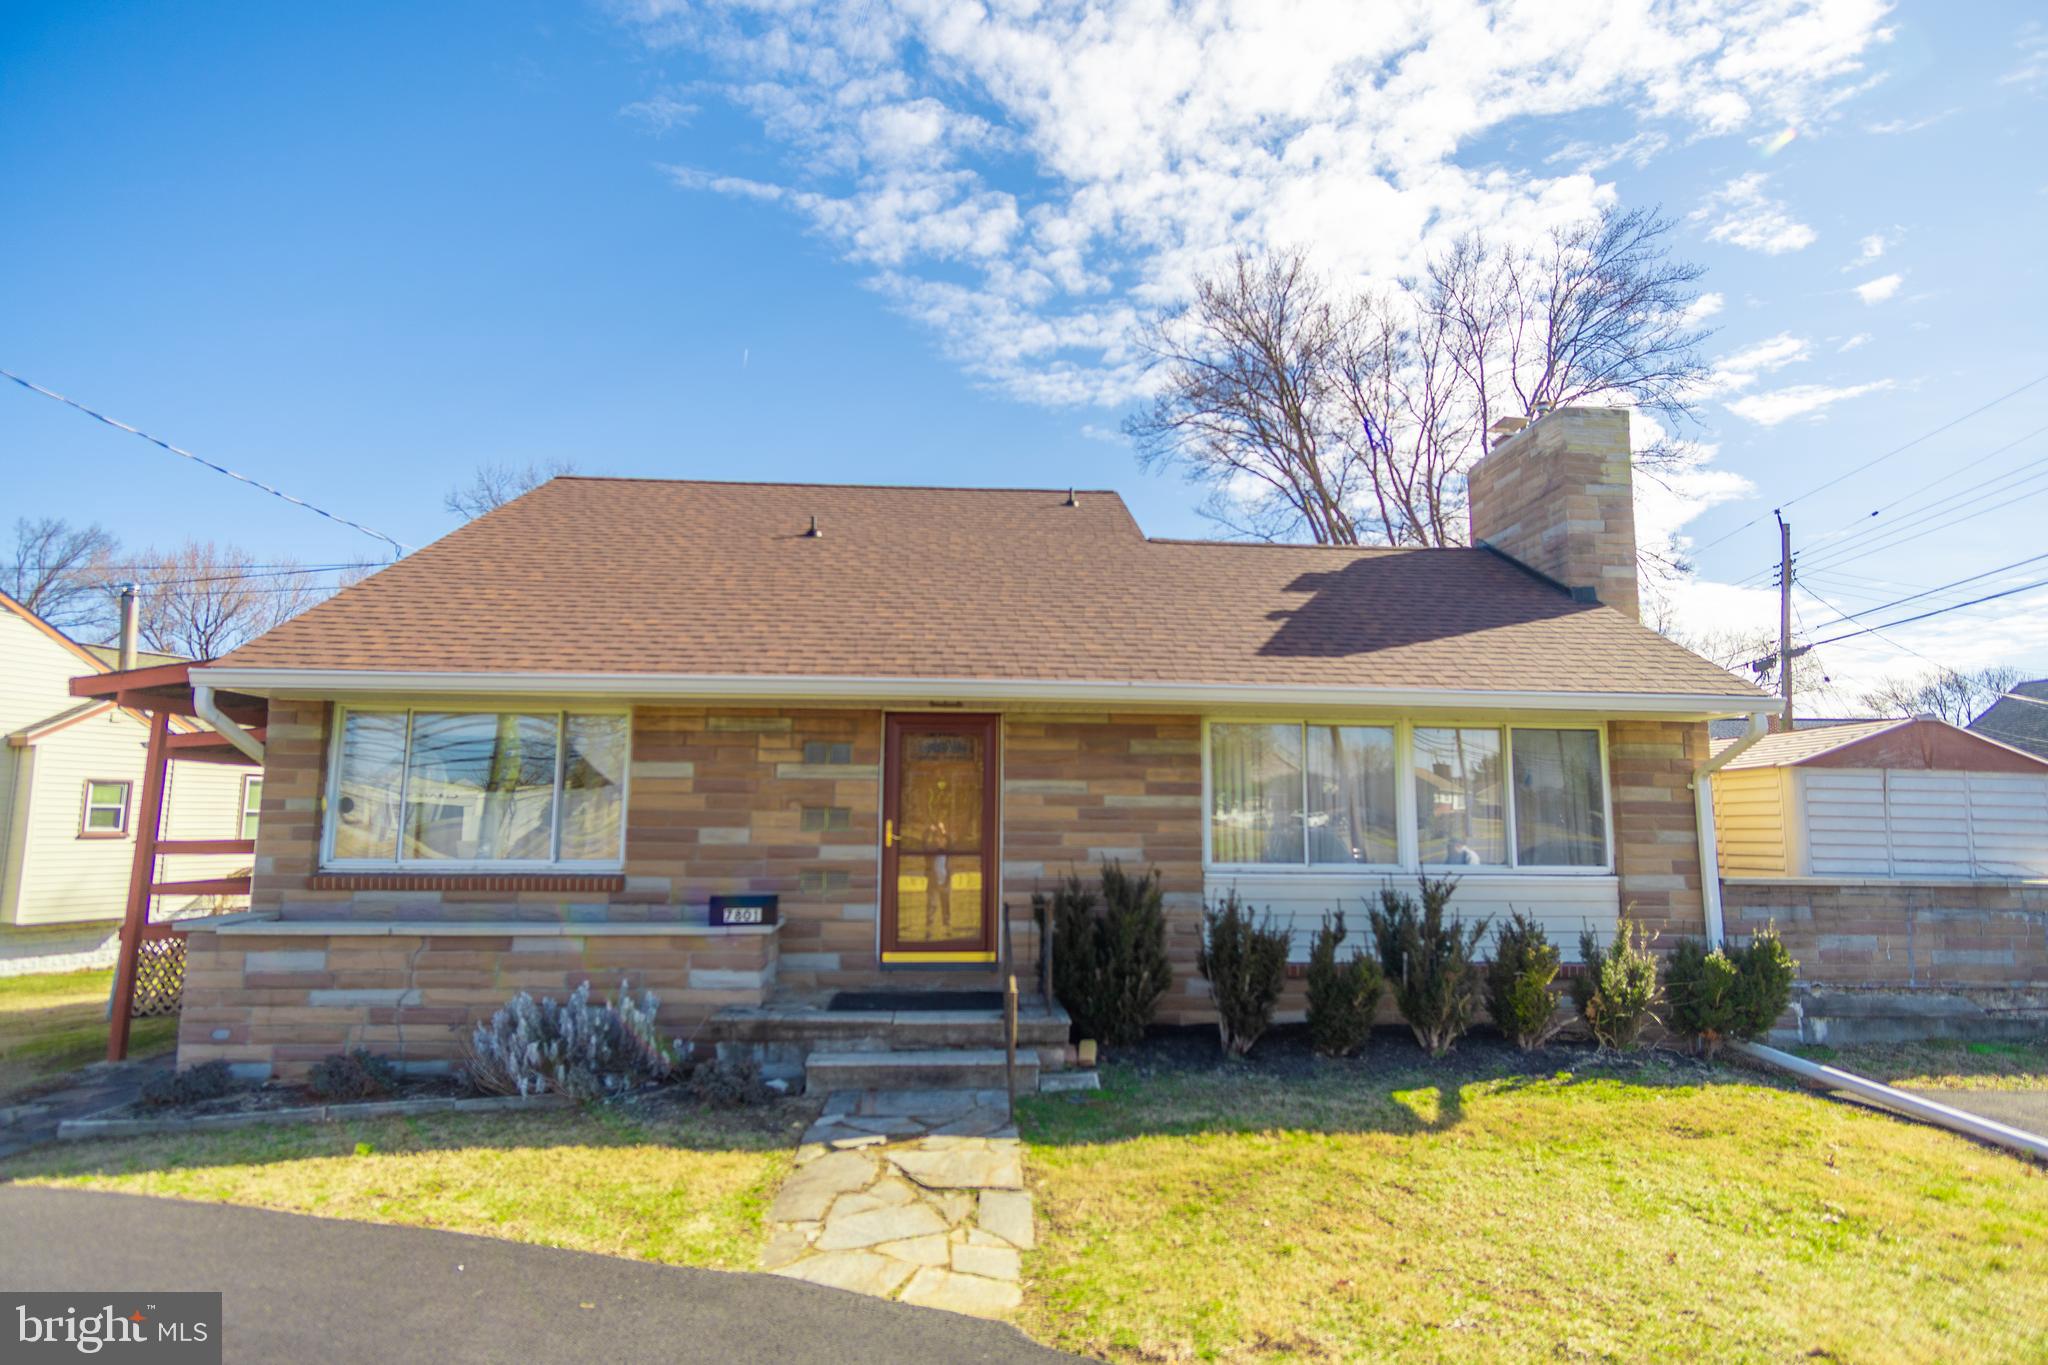
Welcome to this 3 bedroom 2 bath formstone home in Parkville, with fully fenced large yard, 2 sheds, a beautiful asphalt circular driveway, which would park about 8  cars, a rear deck and another covered deck on the side of the house, pellet stove in the living room  with a refinished hardwood floor,  ceiling fan in every room, full waterproofed unfinished basement with a workshop area and a shower and toilet, baseboard heat plus 120k BTU forced hot air furnace  approximately 2 yrs. old, hot water heater 1 year old, roof 5 yrs. old , central air conditioning 2 years old.  Bring  your creative ideas to make this a wonderful place to call home.
#MDBC2121712

BALTIMORE

7801 OAKLEIGH ROAD

3 Beds

2 Baths

1,606 Sq.Ft.

$315,000

MLS#: MDBC2121712
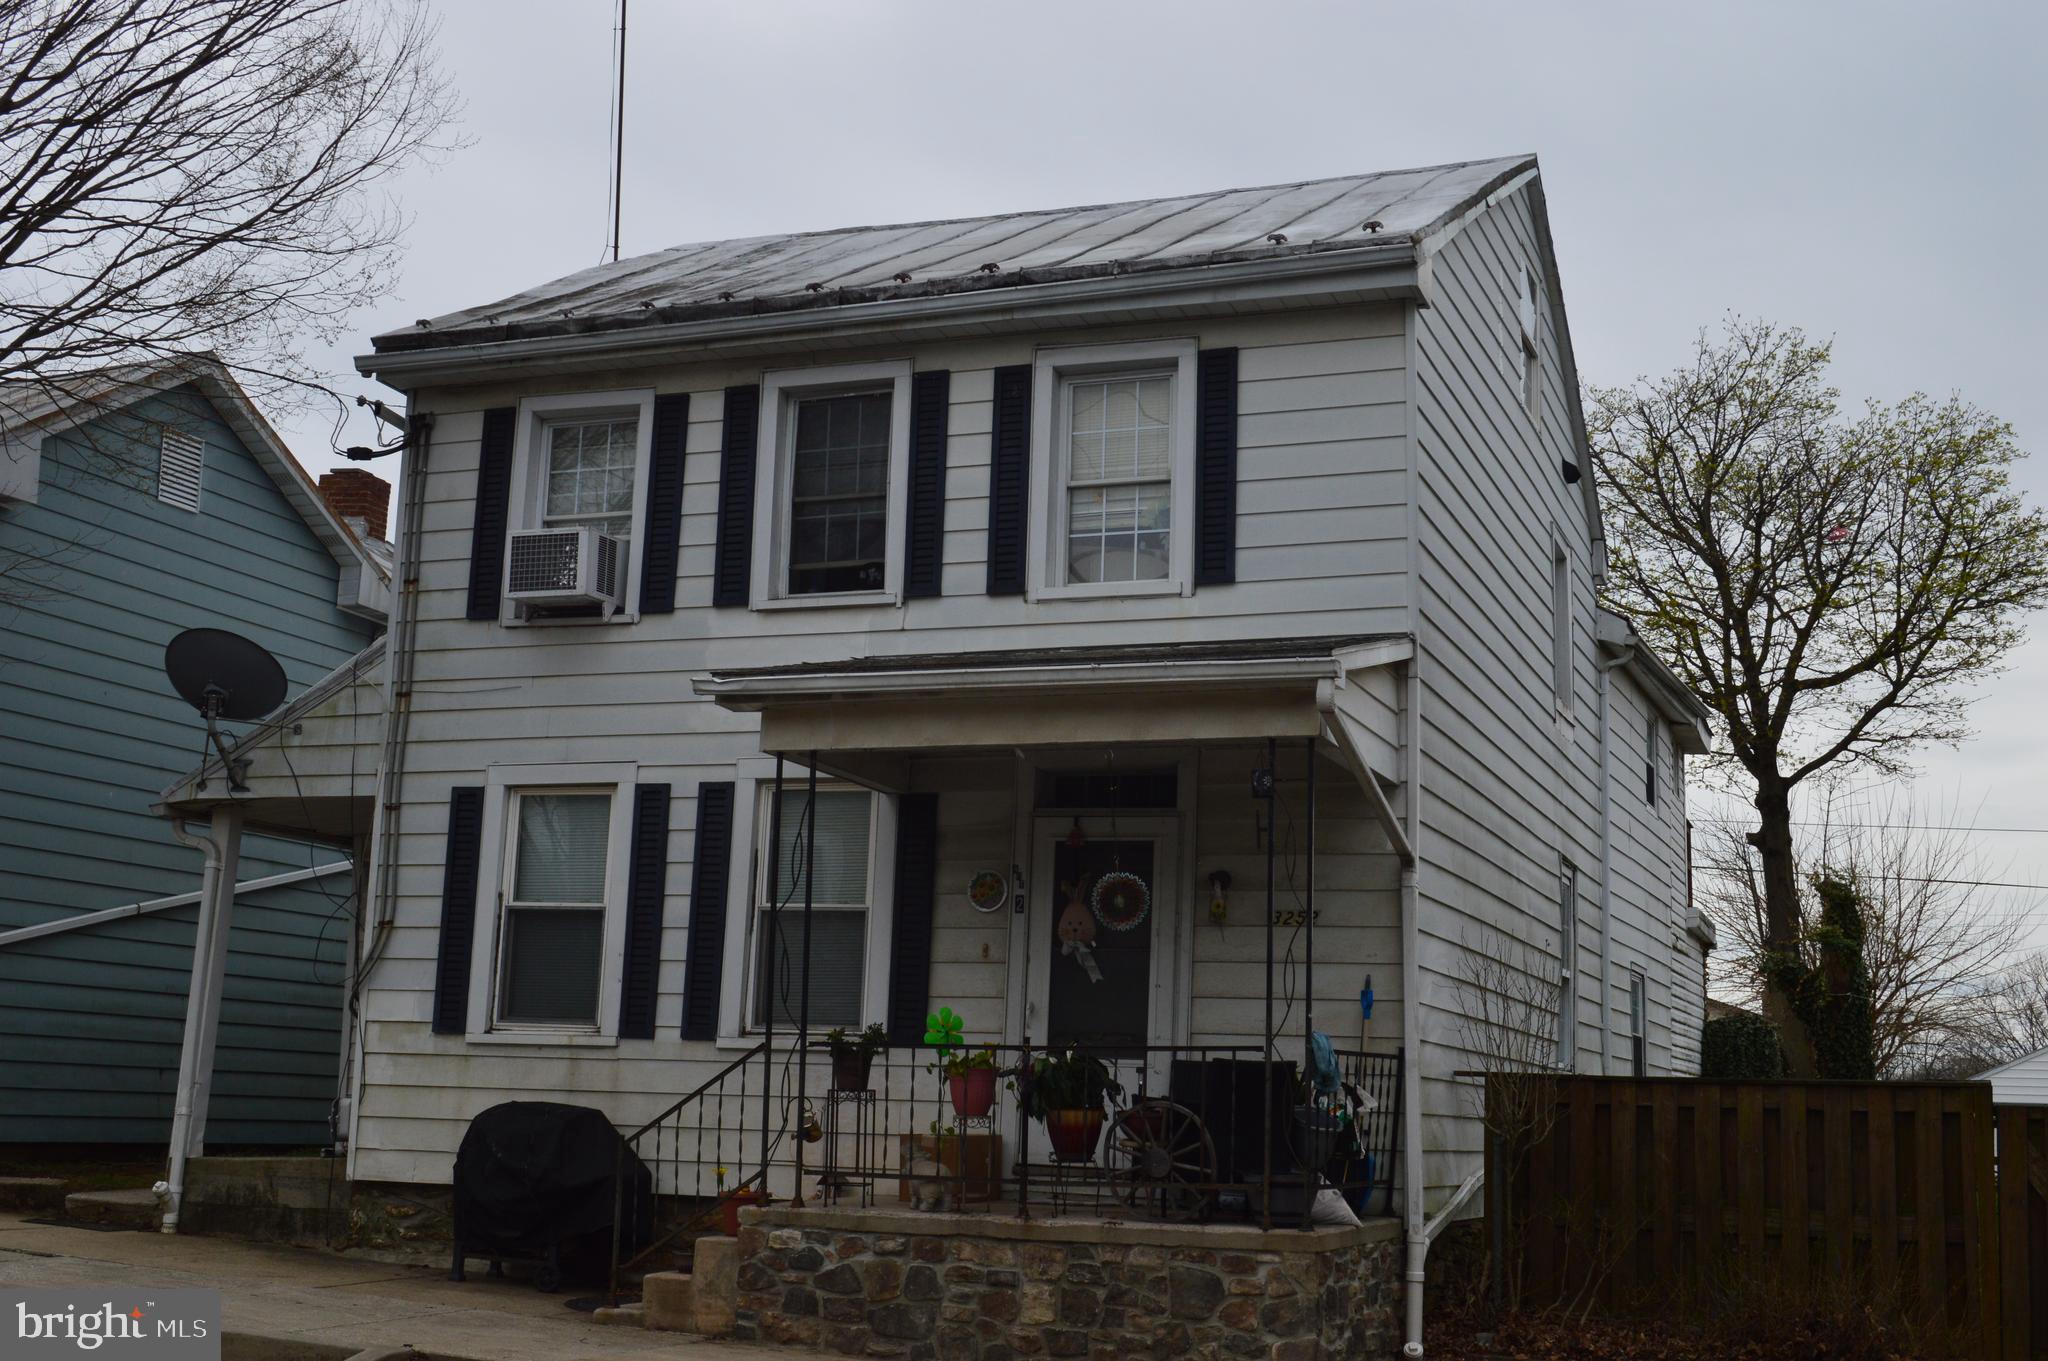
** SHOWINGS ON MONDAY APRIL 7TH, FROM 3:00 - 5:00 PM AND
WEDNESDAY APRIL 9TH, FROM 10:00 AM - 12:00 PM **
This 3-unit property has one ( 1 Bedroom ) with a huge deck in the rear and two ( 2 Bedrooms ). The units are all long-term tenant-occupied and in good shape. The tenants have a coin-operated laundry room on the property. Separate electricity for each unit with ample parking in the rear of the building or street parking. This is a must-see and will go really fast.. *******SOLD STRICTLY AS-IS****
#MDCR2026308

MANCHESTER

3252 MAIN STREET

5 Beds

None Baths

1,506 Sq.Ft.

$299,900

MLS#: MDCR2026308
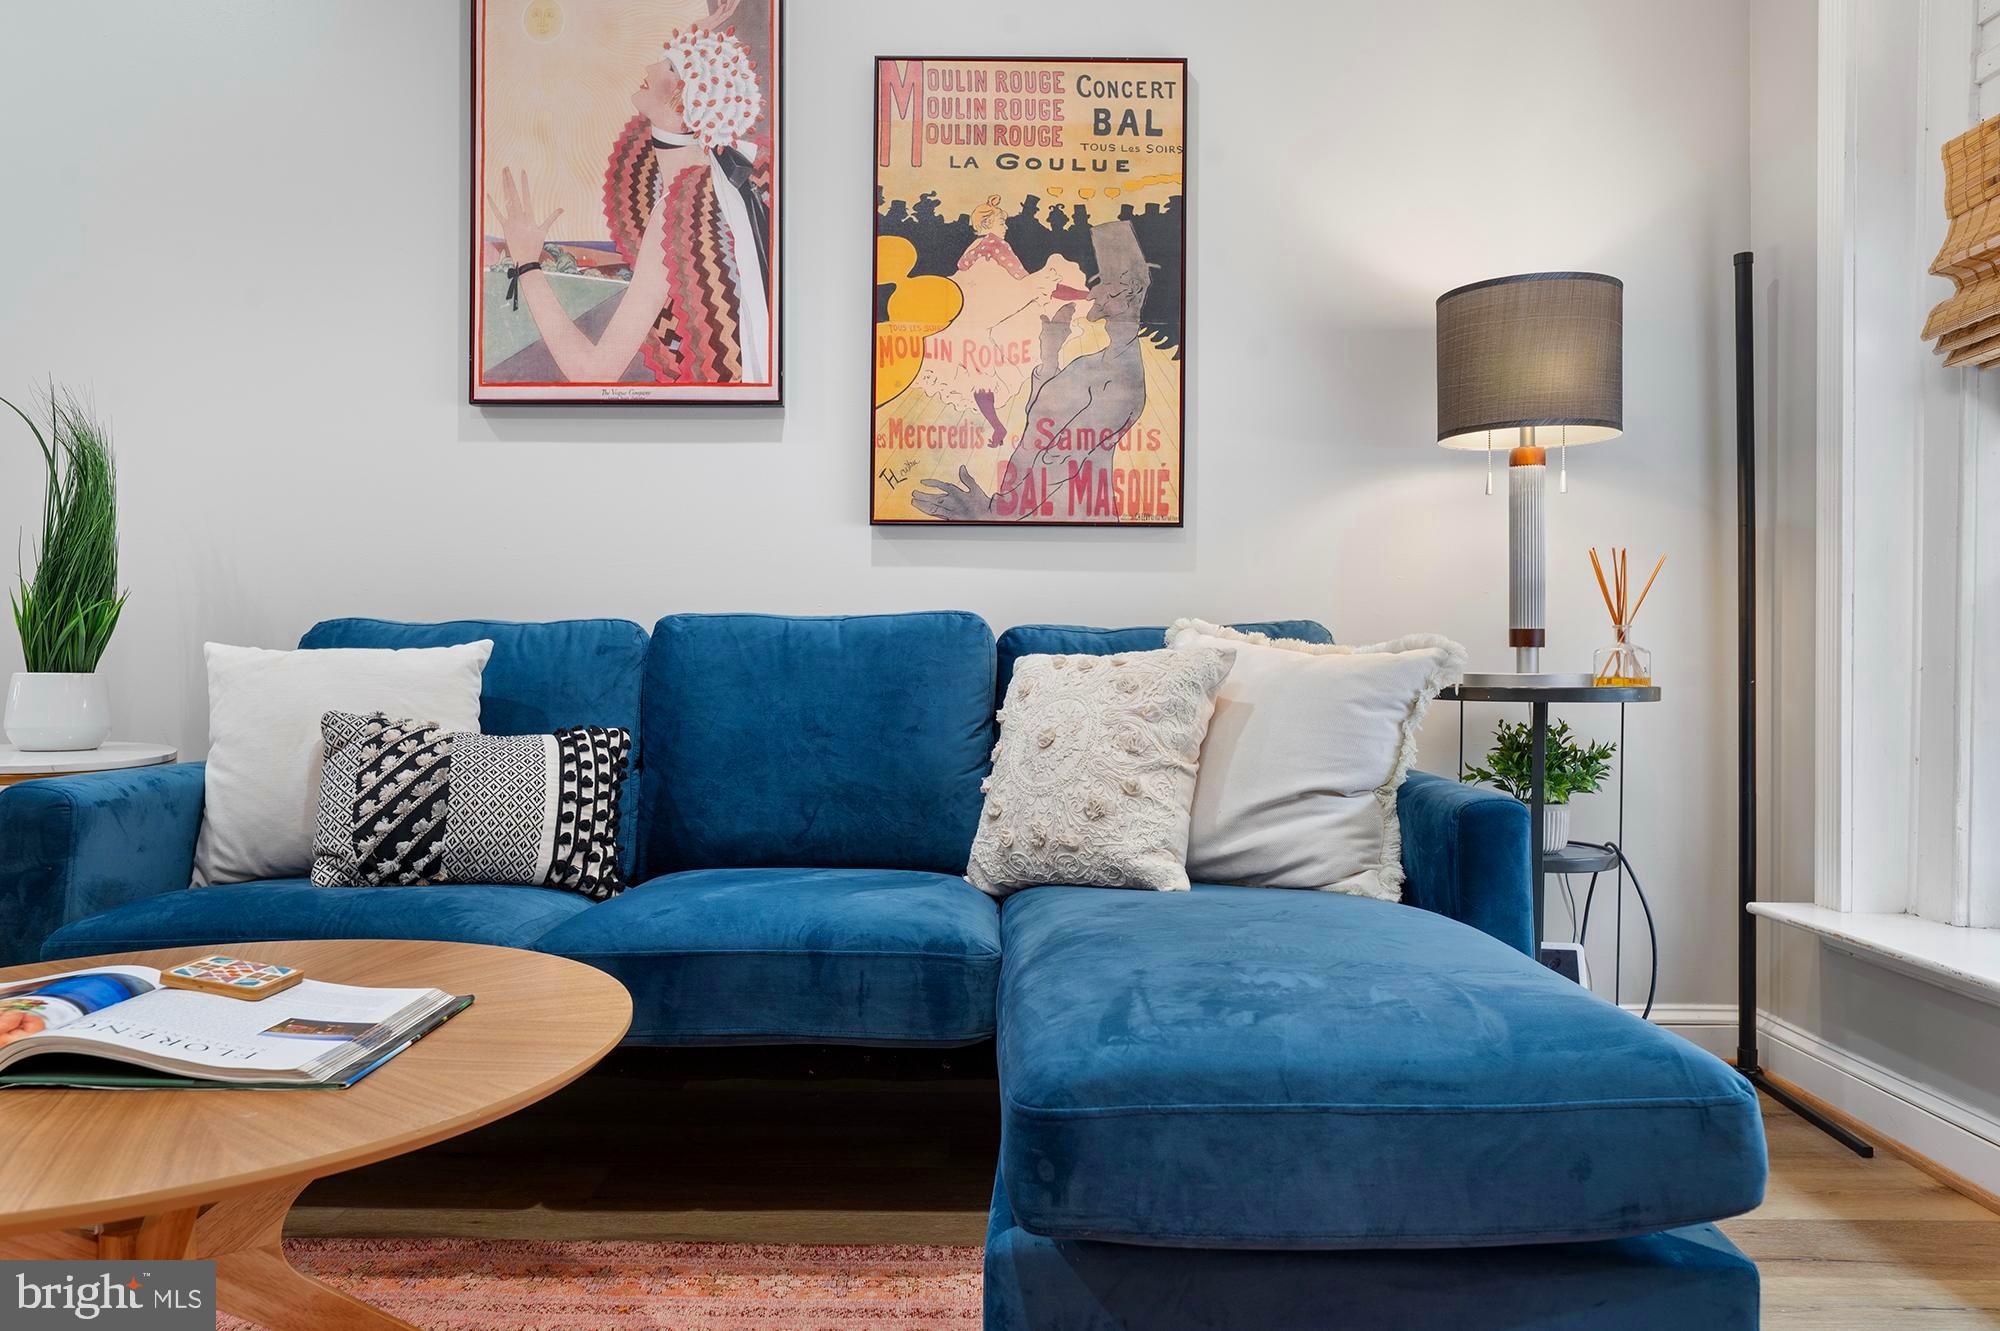
Welcome to this charming Canton home on an amazing street, just steps away from Patterson Park! You’ll love the open yet cozy floor plan, featuring brand-new luxury flooring, elegant crown molding, and a timeless exposed brick accent wall that adds warmth and character.

The open-concept kitchen is both functional and stylish, with rich wood cabinets, a sleek backsplash, and crisp countertops—perfect for everyday living or entertaining. From the kitchen, walk out to a private rear patio ideal for morning coffee or evening gatherings.

Upstairs, you’ll find two spacious bedrooms and a full bathroom, offering comfort, light, and flexibility for your lifestyle.

The finished basement provides even more living space with new luxury plank floors, a second full bathroom, and a walk-out to the backyard—perfect for a guest suite, home office, or family room.
The house offers many upgrades such as new roof (2022), brand new LVP flooring on main and lower levels, upgraded carpet in the upper level, full house repaint, and more.

Steps from Patterson Park, Canton Square, close to Downtown and major highways.
#MDBA2163178

BALTIMORE

628 S STREEPER STREET

2 Beds

2 Baths

1,360 Sq.Ft.

$325,000

MLS#: MDBA2163178
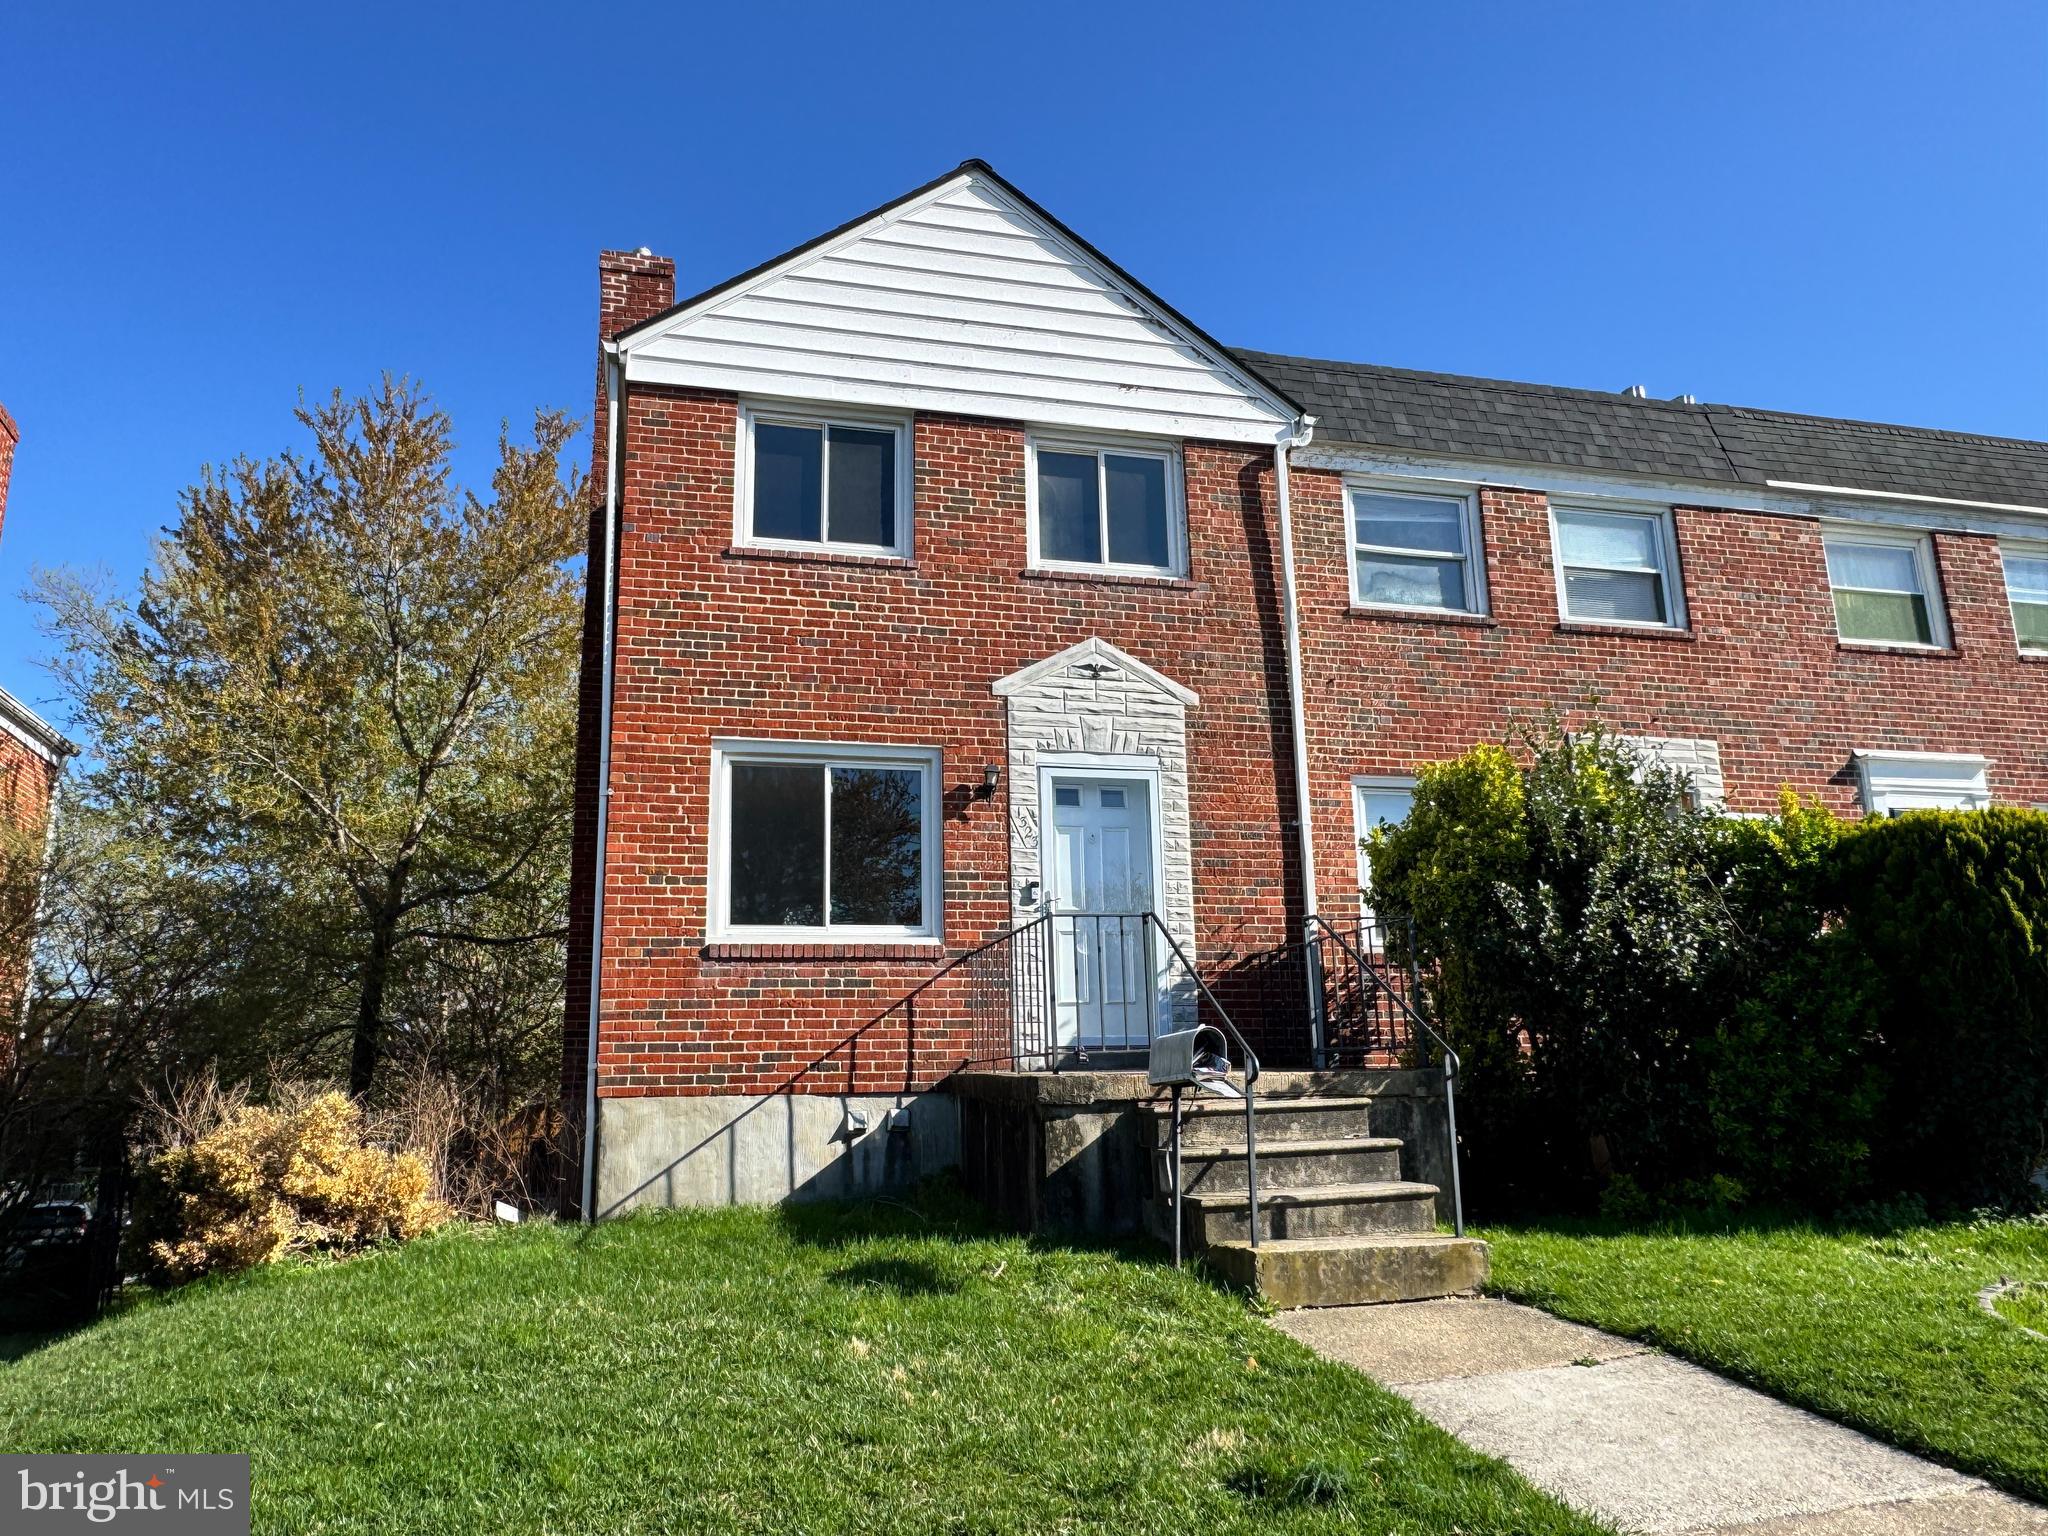
Welcome home to this charming end unit townhome in everyone's favorite Hillendale! You'll love the open space and updates. Step into the living room filled with natural light from the extra windows on the side of the home. Spacious kitchen with eat-in kitchen area will be the social hub of the home. Can even extend your hosting space out to the large deck area. Upstairs you'll find three well appointed bedrooms and updated bathroom. Head downstairs for a large finished area with full bath and room for a home office. Plenty of yard space in the back and on the side, and even includes parking for easy in and out from home each day. Freshly painted and updated, and close to parks, shopping, and so much more. It's a good life!
#MDBC2124542

BALTIMORE

1323 DALTON ROAD

3 Beds

2 Baths

1,588 Sq.Ft.

$235,000

MLS#: MDBC2124542
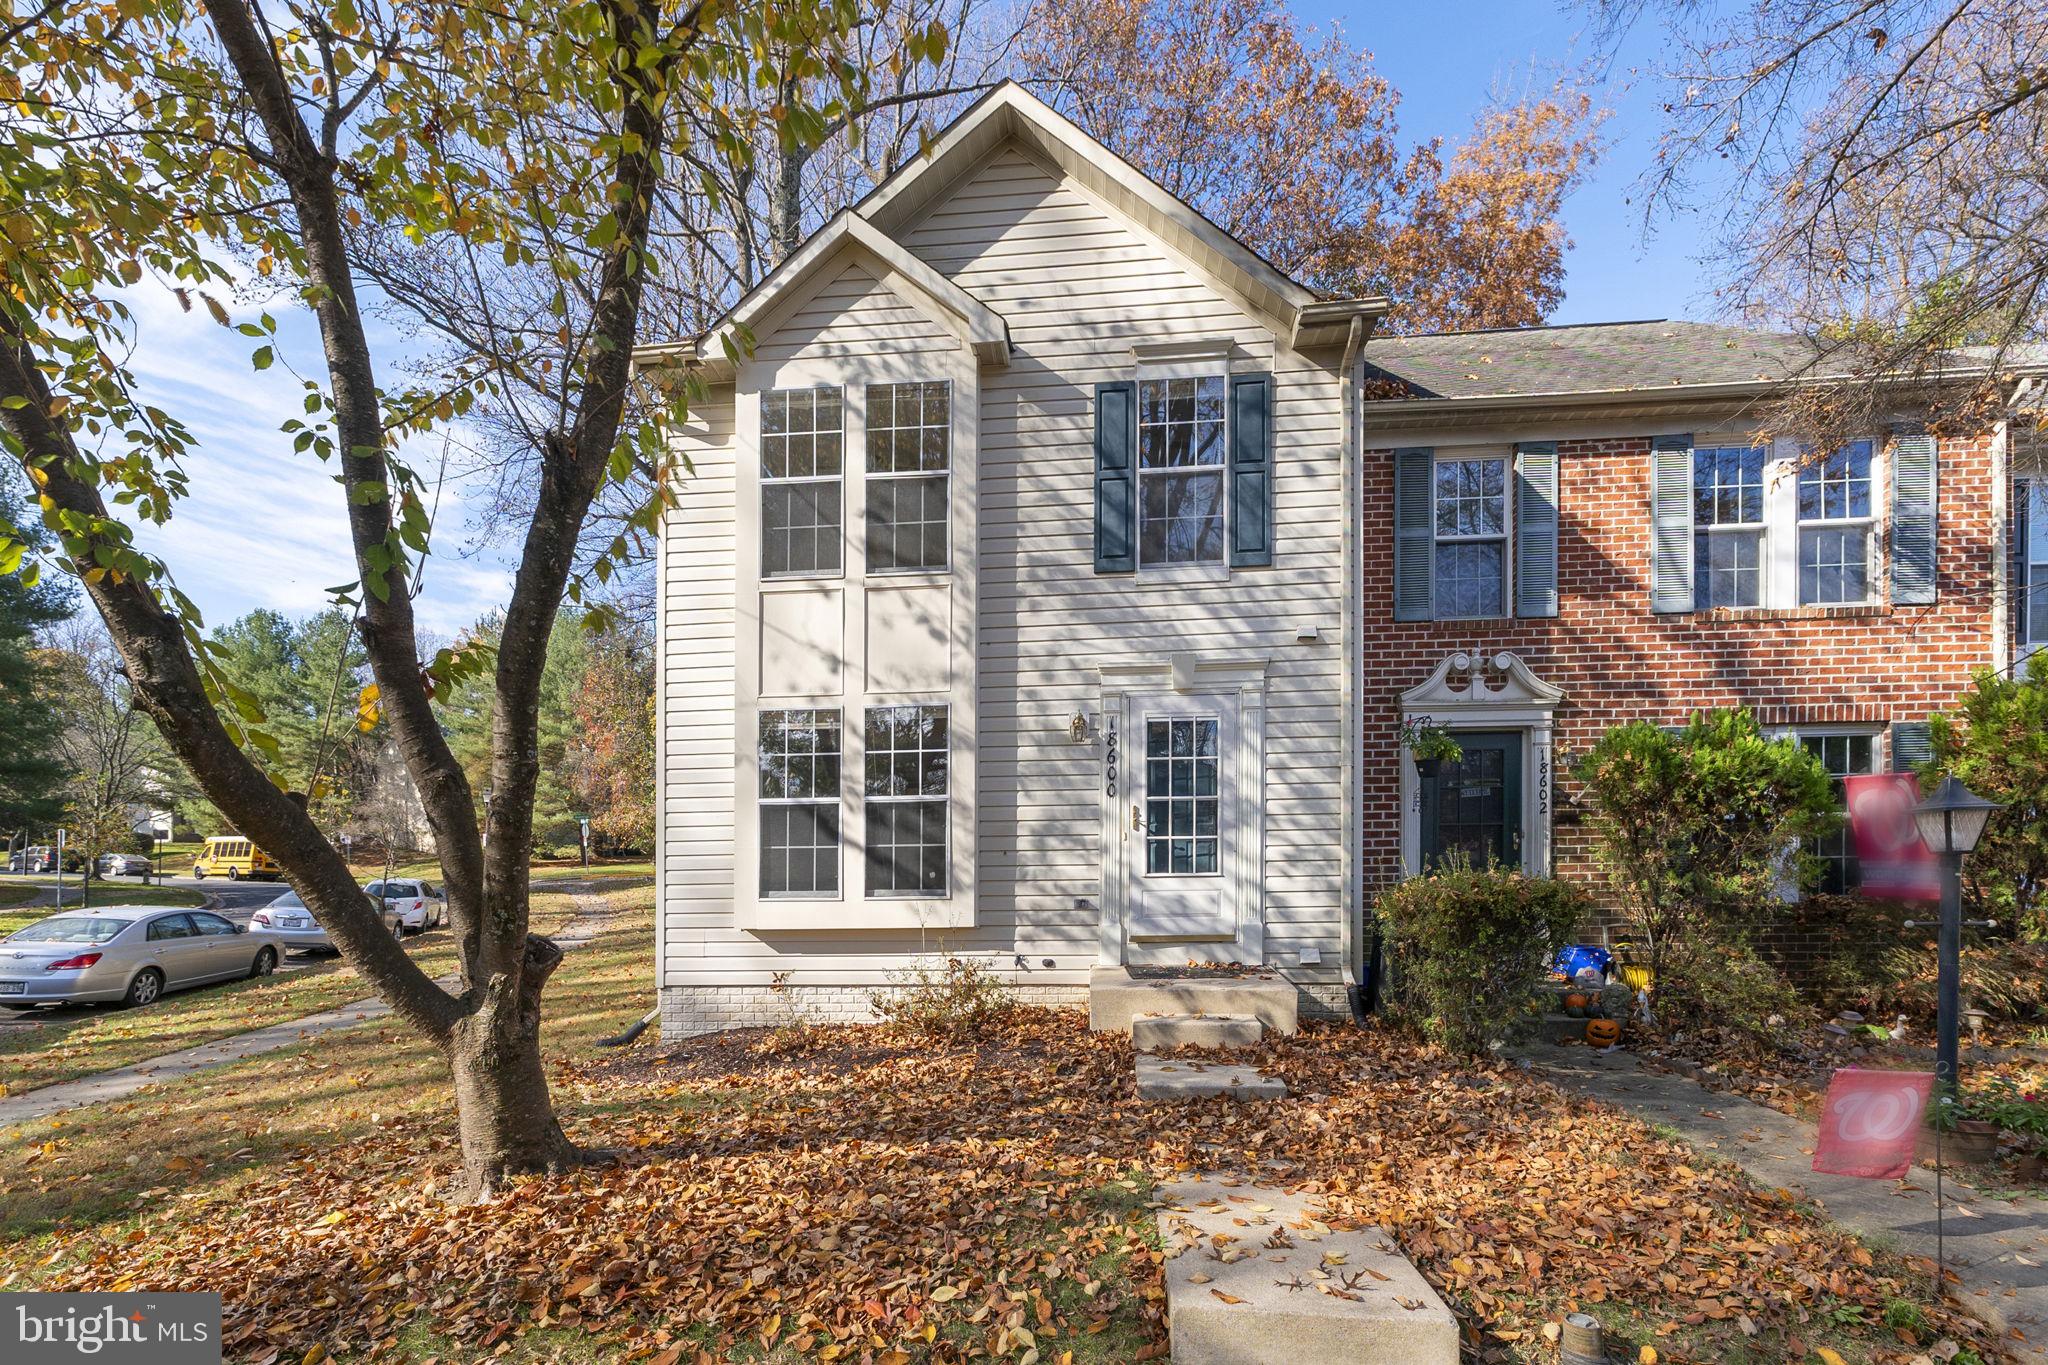
Welcome to this beautifully maintained 3-bedroom, 2.5-bath end-unit townhouse, perfectly situated in the heart of Olney. Offering the ideal combination of convenience and comfort, this home is just minutes from top-rated schools, shopping, dining, and local parks.  Step inside to discover a bright and airy floor plan, enhanced by large windows that flood the space with natural light. The main level features a spacious living room  and a dining area that is perfect for entertaining. The well-appointed kitchen boasts ample cabinet space, modern appliances, and a cozy breakfast nook.   Upstairs, you’ll find three generously sized bedrooms, including a serene primary suite with an en-suite bath and a large walk-in closet. The additional bedrooms are perfect for family, guests, or a home office. A fully finished lower level provides extra living space, ideal for a recreation room, gym, or media area, with plenty of storage throughout.  Outside, enjoy the privacy of a fully fenced backyard, complete with a deck—perfect for grilling and outdoor relaxation. As an end unit, this home offers additional privacy and green space, along with assigned parking spaces for your convenience.  
Located just moments from Olney’s vibrant town center, this home offers quick access to commuter routes, making it a fantastic choice for those seeking suburban charm with urban accessibility.  Don’t miss the opportunity to make this beautiful townhouse your new home—schedule your tour today!
#MDMC2175606

OLNEY

18600 SUNHAVEN COURT

3 Beds

2 Baths

1,847 Sq.Ft.

$519,000

MLS#: MDMC2175606
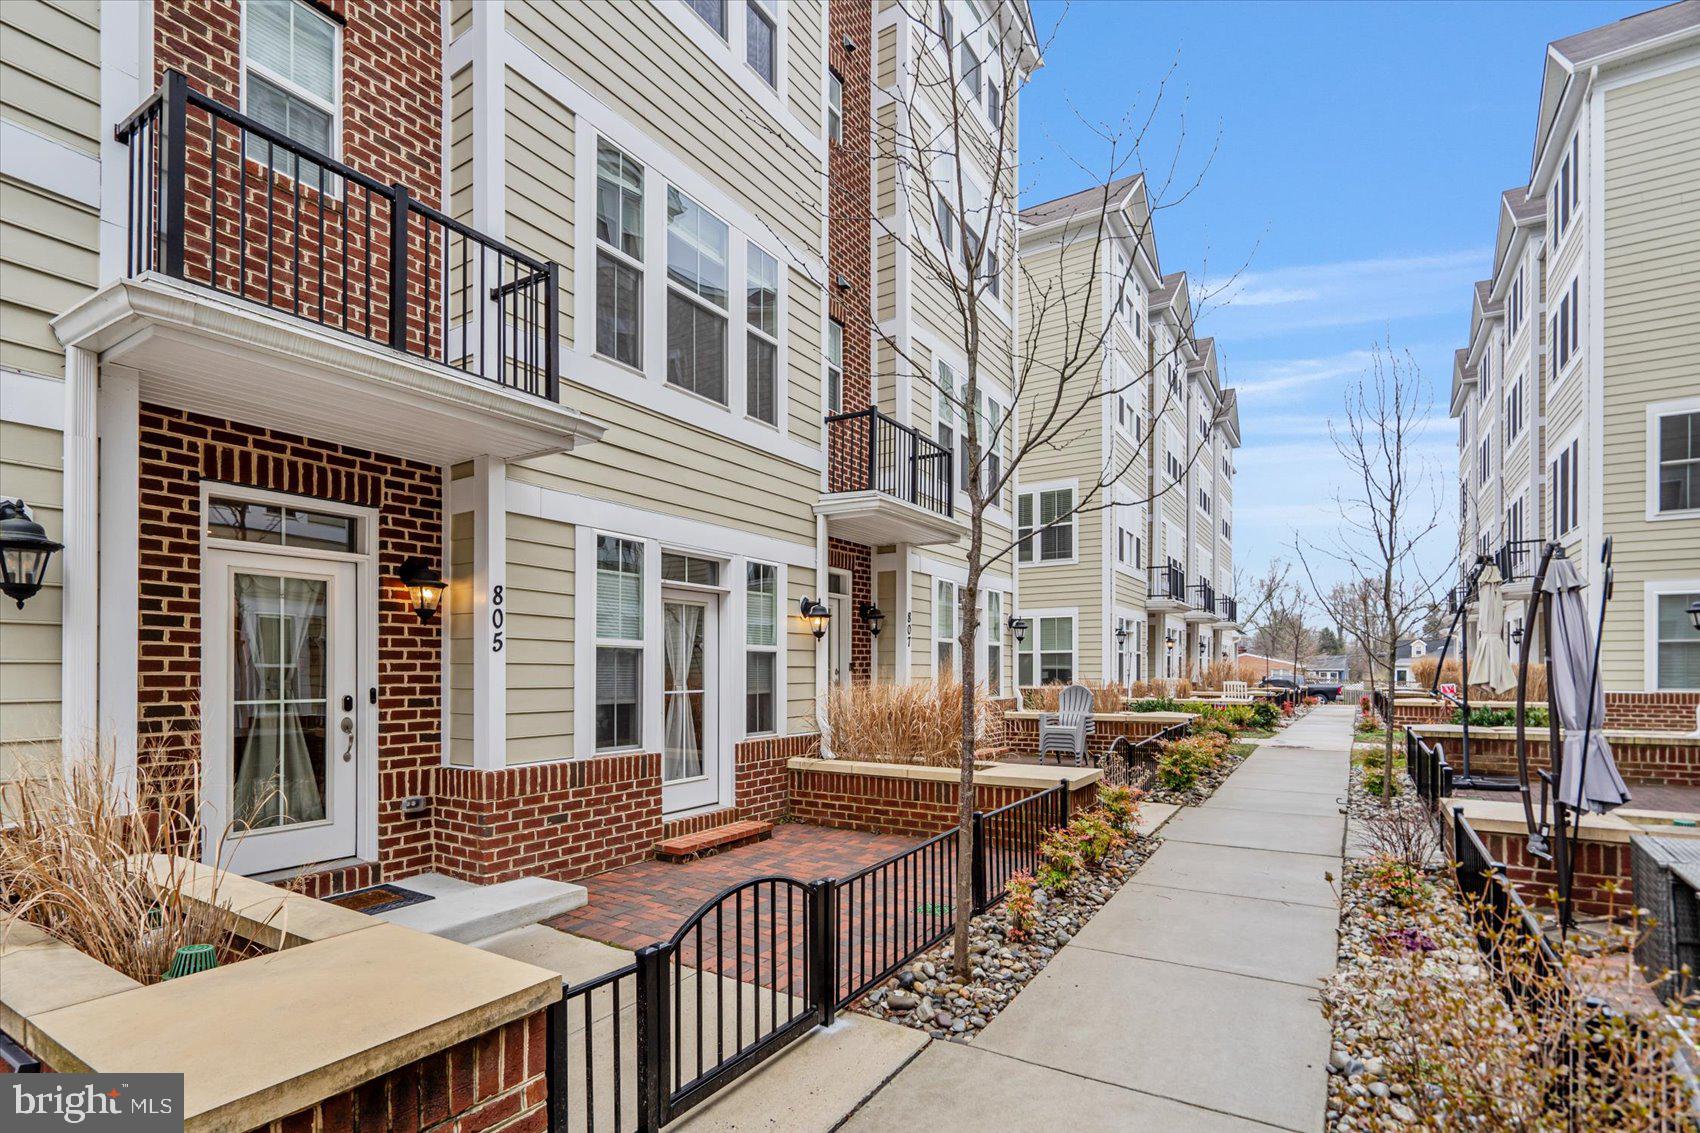
Beautifully maintained 3BR 5 BA, stunning Townhome located in the desirable community of Annapolis Townes at Neal Farm.  Stroll the sidewalks to the gated front patio and open the door into four floors of pristine living space, and your new home.   The entry level welcomes you into a bright sitting room/office, a half bath, access to the two-car garage, and features stunning engineered hardwood floors that continue onto the main floor. The living space on the main floor consists of an open floor plan offering a spacious dining room, stunning kitchen, a half bath, and a large living room with a gas burning fireplace and access to the first of two balconies. The kitchen features plenty of cabinets finished with crown moldings, a separate pantry closet, stainless steel appliances including a gas double oven freestanding stove, sleek granite countertops with a complementing backsplash, and a stainless sink set into a large center island with glamorous pendant lights and breakfast seating for four. The stairways leading to the two remaining floors have been newly carpeted as well as all three bedrooms.  The second floor features a spacious primary bedroom with a large walk-in closet and private ensuite boasting a double sink vanity and a beautifully tiled walk-in shower with a built-in bench.  The secondary bedroom also features a private ensuite with a full bath and large closet.  And for your convenience this floor features a laundry closet. Just up a few more steps is the fourth floor which offers a large family room with access to a large deck, and third bedroom with another private ensuite boasting a walk-in shower.  This home is move-in ready, ideal for any new homeowner, and is located in close proximity to shopping restaurants, and commuter routes.
#MDAA2101400

ANNAPOLIS

805 FRANCIS HARRIS PLACE

3 Beds

3 Baths

2,272 Sq.Ft.

$569,999

MLS#: MDAA2101400

1 ... 364 365 366 367 368 ... 666
* Listings identified with the FMLS IDX logo come from FMLS and are held by brokerage firms other than the owner of this website. The listing brokerage is identified in any listing details. Information is deemed reliable but is not guaranteed. If you believe any FMLS listing contains material that infringes your copyrighted work please review our DMCA policy and learn how to submit a takedown request. © 2024. First Multiple Listing Service, Inc.

Send a message

Message successfully sent.

Your message

What is 3 + 4 ?

Reason for contacting?

I agree to receive email communication and understand I can unsubscribe at any time.

I agree to be contacted by Charis Realty Group - Christine Issler, Broker via call, email, and text for real estate services. To opt out, you can reply 'stop' at any time or reply 'help' for assistance. You can also click the unsubscribe link in the emails. Message and data rates may apply. Message frequency may vary. Privacy Policy

Sign Out

Virtual Assistant

Would you like to take the next step with this property? We can help you schedule a showing or virtual tour, or send you more details.

Yes, I would like more information.

Thank You for Your Reply, One of Our Agents will contact you as soon as possible

No, maybe later.

Thank you, you can always contact me via email, phone number or through the contact form.

Realhub AI

Lucy - Your AI-Powered Realtor

Update Your Temporary Password

Personalize your search

Enter your email and we'll notify you immediately when new listings match what you're looking for.

or enter email address

Already have an account ? Login here

Continue your home search

I agree to receive communications and understand I can unsubscribe at any time.

I agree to be contacted by Charis Realty Group - Christine Issler, Broker via call, email, and text for real estate services. To opt out, you can reply 'stop' at any time or reply 'help' for assistance. You can also click the unsubscribe link in the emails. Message and data rates may apply. Message frequency may vary. Privacy Policy

Already have an account ? Login here

We use cookies

We use cookies primarily for analytics to enhance your experience. By accepting, you agree to our use of these cookies. You can manage your preferences or learn more about our cookies policy.
