Properties

Browse or get in touch to schedule a walkthrough.

  • Nearby me
Price range

Popular Features

Community Features

Association

Property Features

Waterfront

View

Exterior Features

Interior Features

Style

10000 properties match your criteria

Updated 1 minute ago

E-Alert name
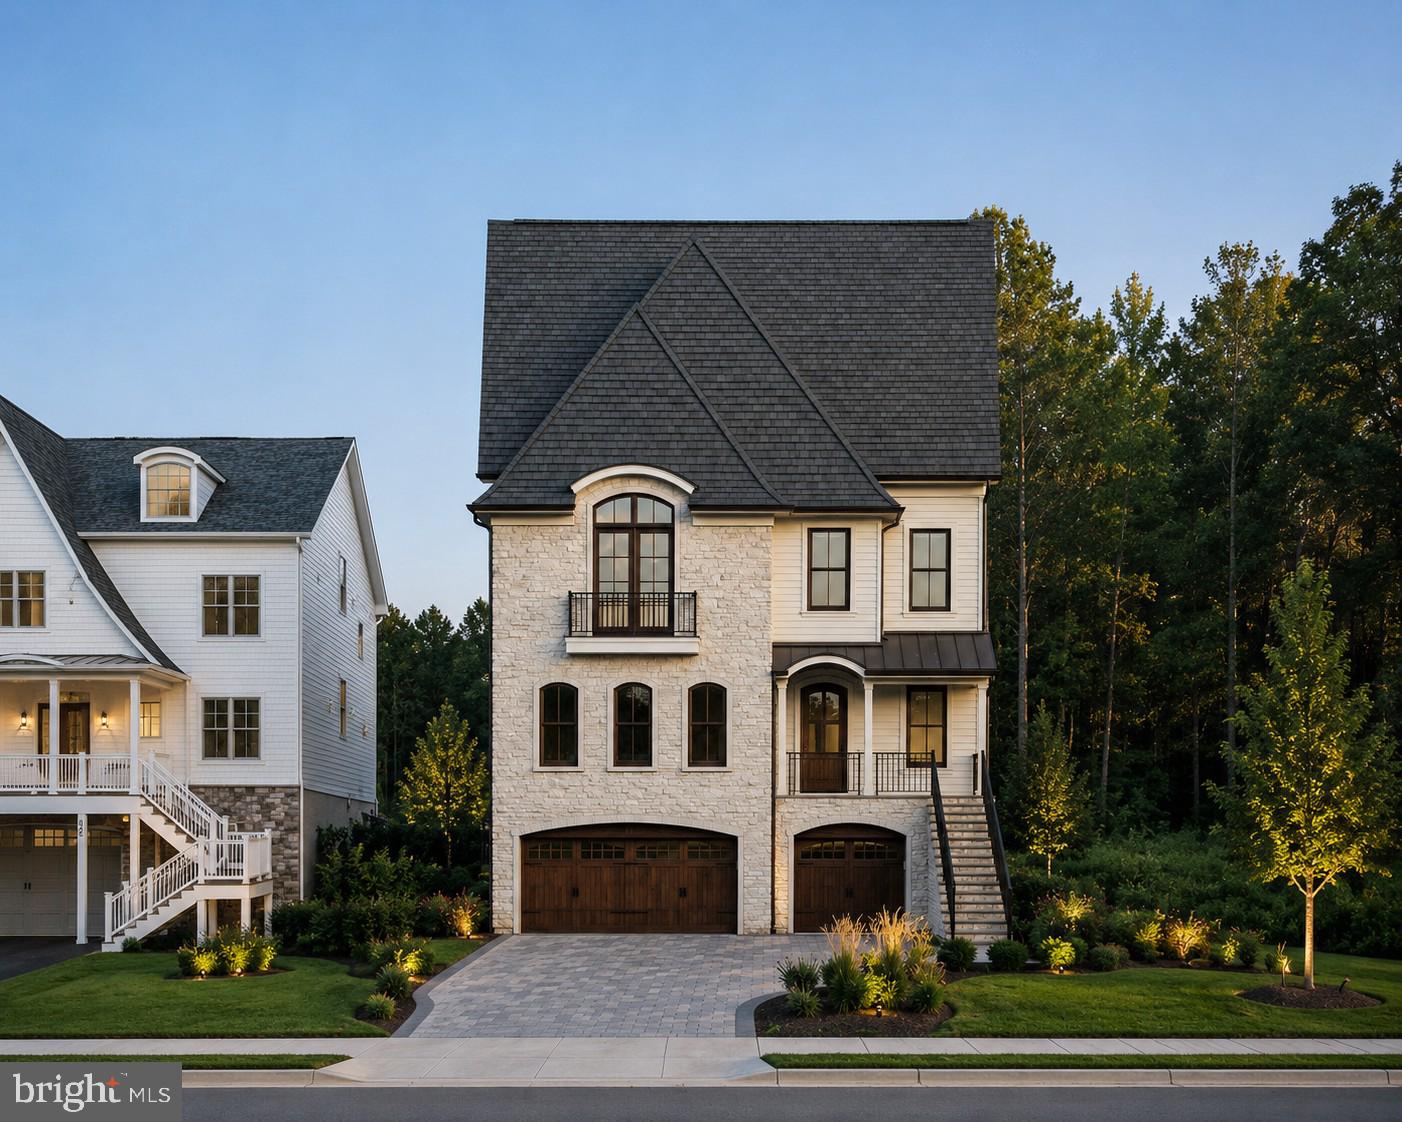
Experience the rare opportunity to build a custom luxury residence on a prime homesite in the heart of sought-after Severna Park. Perfectly positioned in one of Anne Arundel County’s most desirable communities, 624A Old County Road offers the ideal blend of timeless design, modern functionality, and exceptional convenience — all within the renowned Severna Park Blue Ribbon school district and just moments from shopping, dining, marinas, parks, and major commuter routes to Annapolis, Baltimore, Washington D.C., and Fort Meade.

This thoughtfully designed to-be-built home showcases quality craftsmanship and elevated finishes throughout, featuring over-the-top standard inclusions rarely found in new construction today. Designed with both everyday living and entertaining in mind, the home offers spacious open-concept living areas, 10-foot ceilings on the main level, a 4-stop elevator, and a versatile loft entertaining space complete with wet bar and beverage refrigerator. The exterior architecture blends classic and modern influences with stone accents, standing seam metal roofing, covered front porch, rooftop terrace, Trex decking, and a striking French Country-inspired aesthetic.

Inside, the gourmet kitchen is appointed with semi-custom soft-close cabinetry, oversized island, quartz or granite countertops, Kohler farmhouse sink, and a premium GE Café appliance package including cooktop, wall oven, Advantium microwave, counter-depth refrigerator, and dishwasher. The luxurious primary suite serves as a private retreat with a spa-inspired bath featuring a freestanding heated jetted tub, expansive walk-in shower, dual vanities, designer tilework, and elevated finishes throughout.

Built with efficiency, durability, and comfort at the forefront, the home includes 2x6 construction, engineered floor systems, spray foam insulation, Low-E windows, high-efficiency dual-zone Carrier HVAC systems, natural gas service, public water and sewer, fire suppression system, and a spacious 3-car garage. Additional highlights include LVP flooring throughout the main living spaces, recessed lighting, natural gas fireplace, ceiling fans in all bedrooms, elevated trim package, and abundant storage opportunities.

A rare chance to personalize and create your dream home in one of Severna Park’s most convenient and desirable locations — where luxury new construction, exceptional schools, and an unmatched lifestyle come together.
#MDAA2144452

SEVERNA PARK

624-A OLD COUNTY ROAD

6 Beds

5 Baths

5,331 Sq.Ft.

$1,895,000

MLS#: MDAA2144452
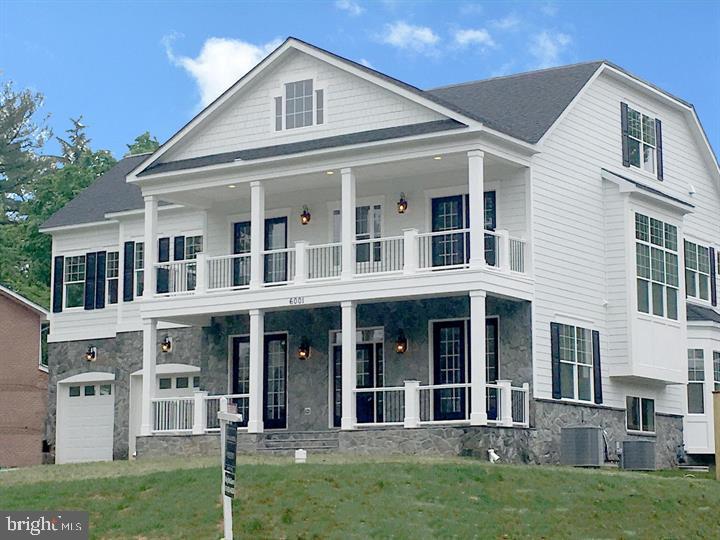
JUST REDUCED!!! Incredible, new construction, Arts & Crafts home, built by BenMar Residential, offers 4 finished levels, 6 inviting, comfortable bedrooms, 6 1/2 bright, beautiful bathrooms and over 7800 meticulously finished square feet. The main level includes a fully integrated gourmet kitchen with center island and quartz countertops, large family room with gas fireplace and beamed ceiling, living room, versatile dining room that easily caters for large gatherings or quiet family meals, and hardwood floors throughout. The upper level includes an opulent owner s suite with dual walk-in closets, luxurious bathroom and private rear balcony. The other 3 upper level dreamy bedrooms each have their own elegant bathroom and generous walk-in closet. The third floor features a cozy loft with a bedroom and full bath. The finished lower level includes an over-sized rec room with full wet bar, game room, a fully wired media room and a guest bedroom with full bath. The 14,185 square-foot lot offers a circular driveway for multi-access to the driveway and 2-car garage, and a level backyard. Ideally located in the highly-coveted Glen Echo Heights subdivision, close to downtown Bethesda and part of the Whitman HS cluster. DOMM is inflated due to the home being under construction.
#MDMC655412

BETHESDA

6001 WALHONDING ROAD

6 Beds

6 Baths

8,150 Sq.Ft.

$1,895,000

MLS#: MDMC655412

Perched prominently and ideally located in the Town of Chevy Chase, this distinctive whitewashed brick home offers timeless character, generous living spaces, and beautifully designed outdoor living. A professionally landscaped front yard with stunning hardscape welcomes you into the home's classic center hall.  The large formal living room is anchored by a wood-burning fireplace and flows into a light-filled reading room with custom built-ins.  The expansive dining room is dinner party ready and can easily accommodate 12 or more guests and features classic chair rail and crown moulding details. The open kitchen features updated stainless appliances, including an induction cooktop, expansive prep space with newer quartz countertops and along with generous cabinet space providing excellent storage.  The main level family room, arguably the heart of the home, is centered with a gas fireplace flanked by custom built-ins and is flooded with light, bringing a bit of the landscaped rear yard inside. A main level half bathroom provides an elevated level of convenience.  The current sellers undertook an in-depth, six-figure hardscaping project in 2022, regrading the parcel and replacing all previous stonework, creating a lovely and extremely functional blue stone patio space and idyllic yard, ideal for entertaining or dining al fresco.  The second level features four bedrooms and three full bathrooms, including a king-sized primary suite with walk-in closet and recently renovated spa-like primary bathroom.  A second “primary” bedroom with updated en suite full bathroom is ideal for guests.  The finished third floor is the perfect work from home retreat.  The partially finished lower level includes a wonderful lower-level family room or play space with brand new carpet and fireplace, an updated utility room with recently upgraded half bathroom and a huge, day lit storage room, that could easily be converted to finished living space in the future.  Freshly painted and with updated systems throughout, this very special home provides a flexible layout ideal for both everyday living and entertaining. The home’s elevated setting creates a wonderful sense of privacy and presence all while being a stone's throw to downtown Bethesda, major commuting corridors, the prestigious Columbia and Chevy Chase Country Clubs and top-rated schools.  Welcome home!
#MDMC2255482

CHEVY CHASE

4135 WOODBINE STREET

4 Beds

3 Baths

3,300 Sq.Ft.

$1,895,000

MLS#: MDMC2255482
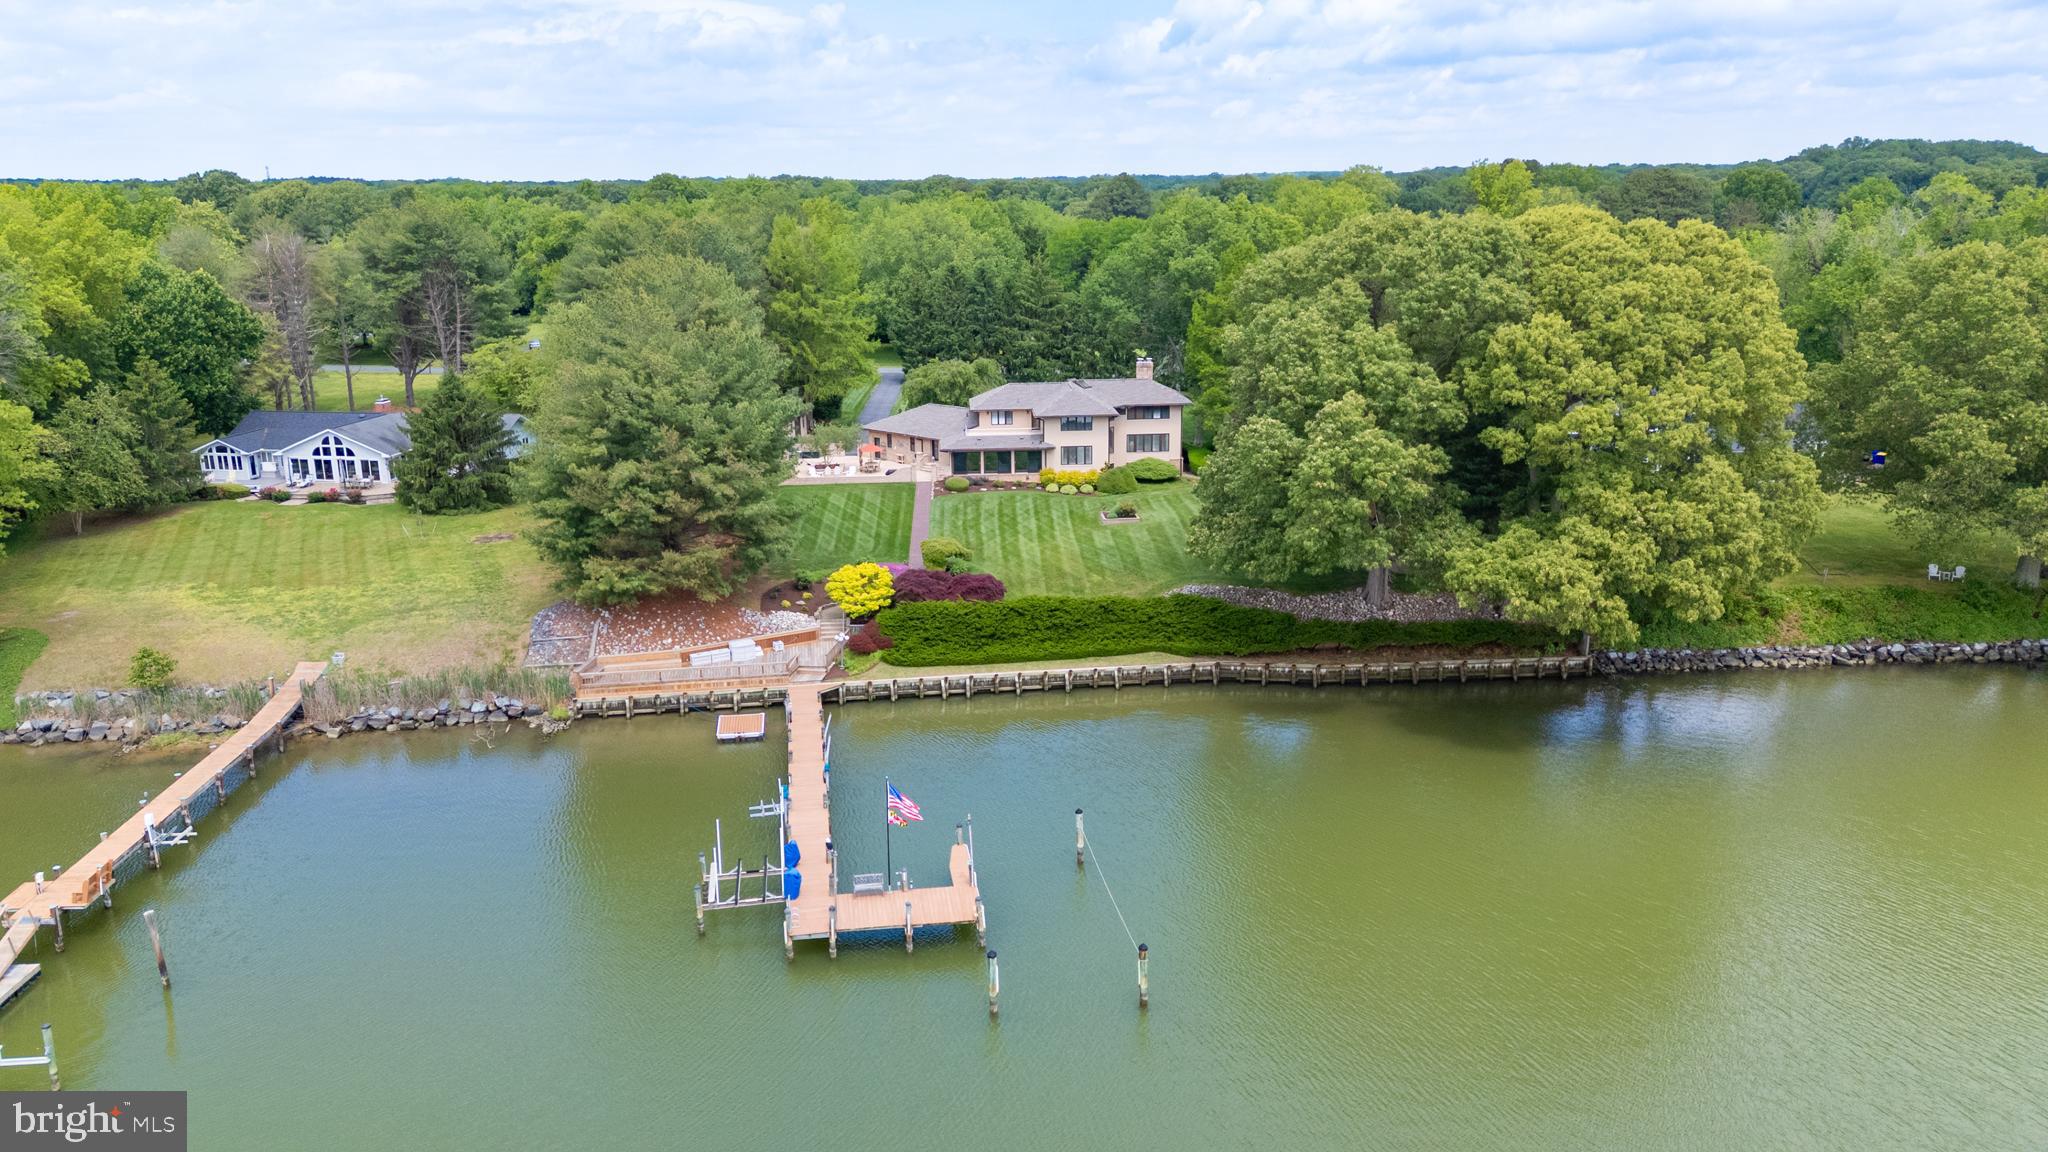
Waterfront living in Queenstown with sought-after southeastern exposure and 7 ft MLW, offering ideal conditions for boating and enjoying life on the water. Set on a beautifully landscaped, high-elevation lot, the property provides both privacy and peace of mind, with mature plantings, manicured grounds, and a paved driveway that creates a welcoming approach. This 4-bedroom, 3.5-bath home spans approximately 3,400± sq ft and is thoughtfully designed with a spacious, functional layout, including a first-floor bedroom and multiple living areas that capture natural light and water views throughout. The home features a bright sunroom overlooking the water, a partially finished basement for added flexibility, and a second-floor primary suite with a private balcony—perfect for taking in peaceful morning views. Outdoor living is equally impressive, with multiple areas designed for entertaining and relaxation. An expansive brick hardscaped patio anchors the backyard, offering seamless indoor-outdoor flow and the perfect setting for gatherings, dining, or quiet evenings by the water. The private dock, complete with a 12,000 lb boat lift, provides easy access for boating, with a quick run to the restaurants at Kent Narrows and the historic charm of St. Michaels. Additional highlights include a two-car garage and well-proportioned living spaces that offer both comfort and versatility. Conveniently located just minutes from Route 50 and the Bay Bridge, this property offers an ideal balance of waterfront lifestyle and accessibility. A strong waterfront offering in a desirable Queenstown location, combining elevation, views, and effortless boating access.
#MDQA2016648

QUEENSTOWN

377 HEMSLEY DRIVE

4 Beds

3 Baths

4,504 Sq.Ft.

$1,895,000

MLS#: MDQA2016648

Discover the unparalleled potential of this stunning new construction in the coveted Estates at Hartz Farm. Set on a generous 2-acre lot, this contemporary masterpiece boasts a striking brick and stone façade, promising curb appeal that captivates. Inside, the spacious layout features 6 bedrooms and 6.5 bathrooms, including luxurious soaking tubs and walk-in showers for ultimate relaxation. The heart of the home is the inviting family room, seamlessly connected to a formal dining area, perfect for entertaining. Gourmet chefs will appreciate the state of the art kitchen equipped with stainless steel appliances, including a built-in microwave and icemaker. Enjoy cozy evenings by the gas fireplace, framed by elegant crown moldings. The fully finished basement offers additional living space, while the upper-floor laundry adds convenience. Step outside to your private retreat, backing to serene trees, with ample space for outdoor activities. With a 3 car garage and driveway parking, this home is designed for modern living. Don’t miss this opportunity to make it your own!
#MDMC2249516

POOLESVILLE

17100 WILD TURKEY

6 Beds

6 Baths

6,130 Sq.Ft.

$1,892,940

MLS#: MDMC2249516

One of Montgomery County's fastest selling communities with over 85 homes now sold and community over  80% sold out.  This new neighborhood of 108 townhomes is just moments from the Grosvenor Strathmore Metro, the Music Center at Strathmore,  Rock Creek Park, downtown Kensington, and Pike & Rose.  The Navarro is a 4-level brownstone with over 3,400 SqFt , a rooftop terrace, included elevator, 4.5 baths, and a rear yard.  Optional elevator and ability to configure home to have up to 4.5 bathrooms.  Geothermal heating and cooling system too!  Photos of model home which includes options and upgrades. Spring 2027 move-in
#MDMC2254520

KENSINGTON

5031 DULCET DRIVE 120

3 Beds

4 Baths

3,470 Sq.Ft.

$1,891,500

MLS#: MDMC2254520
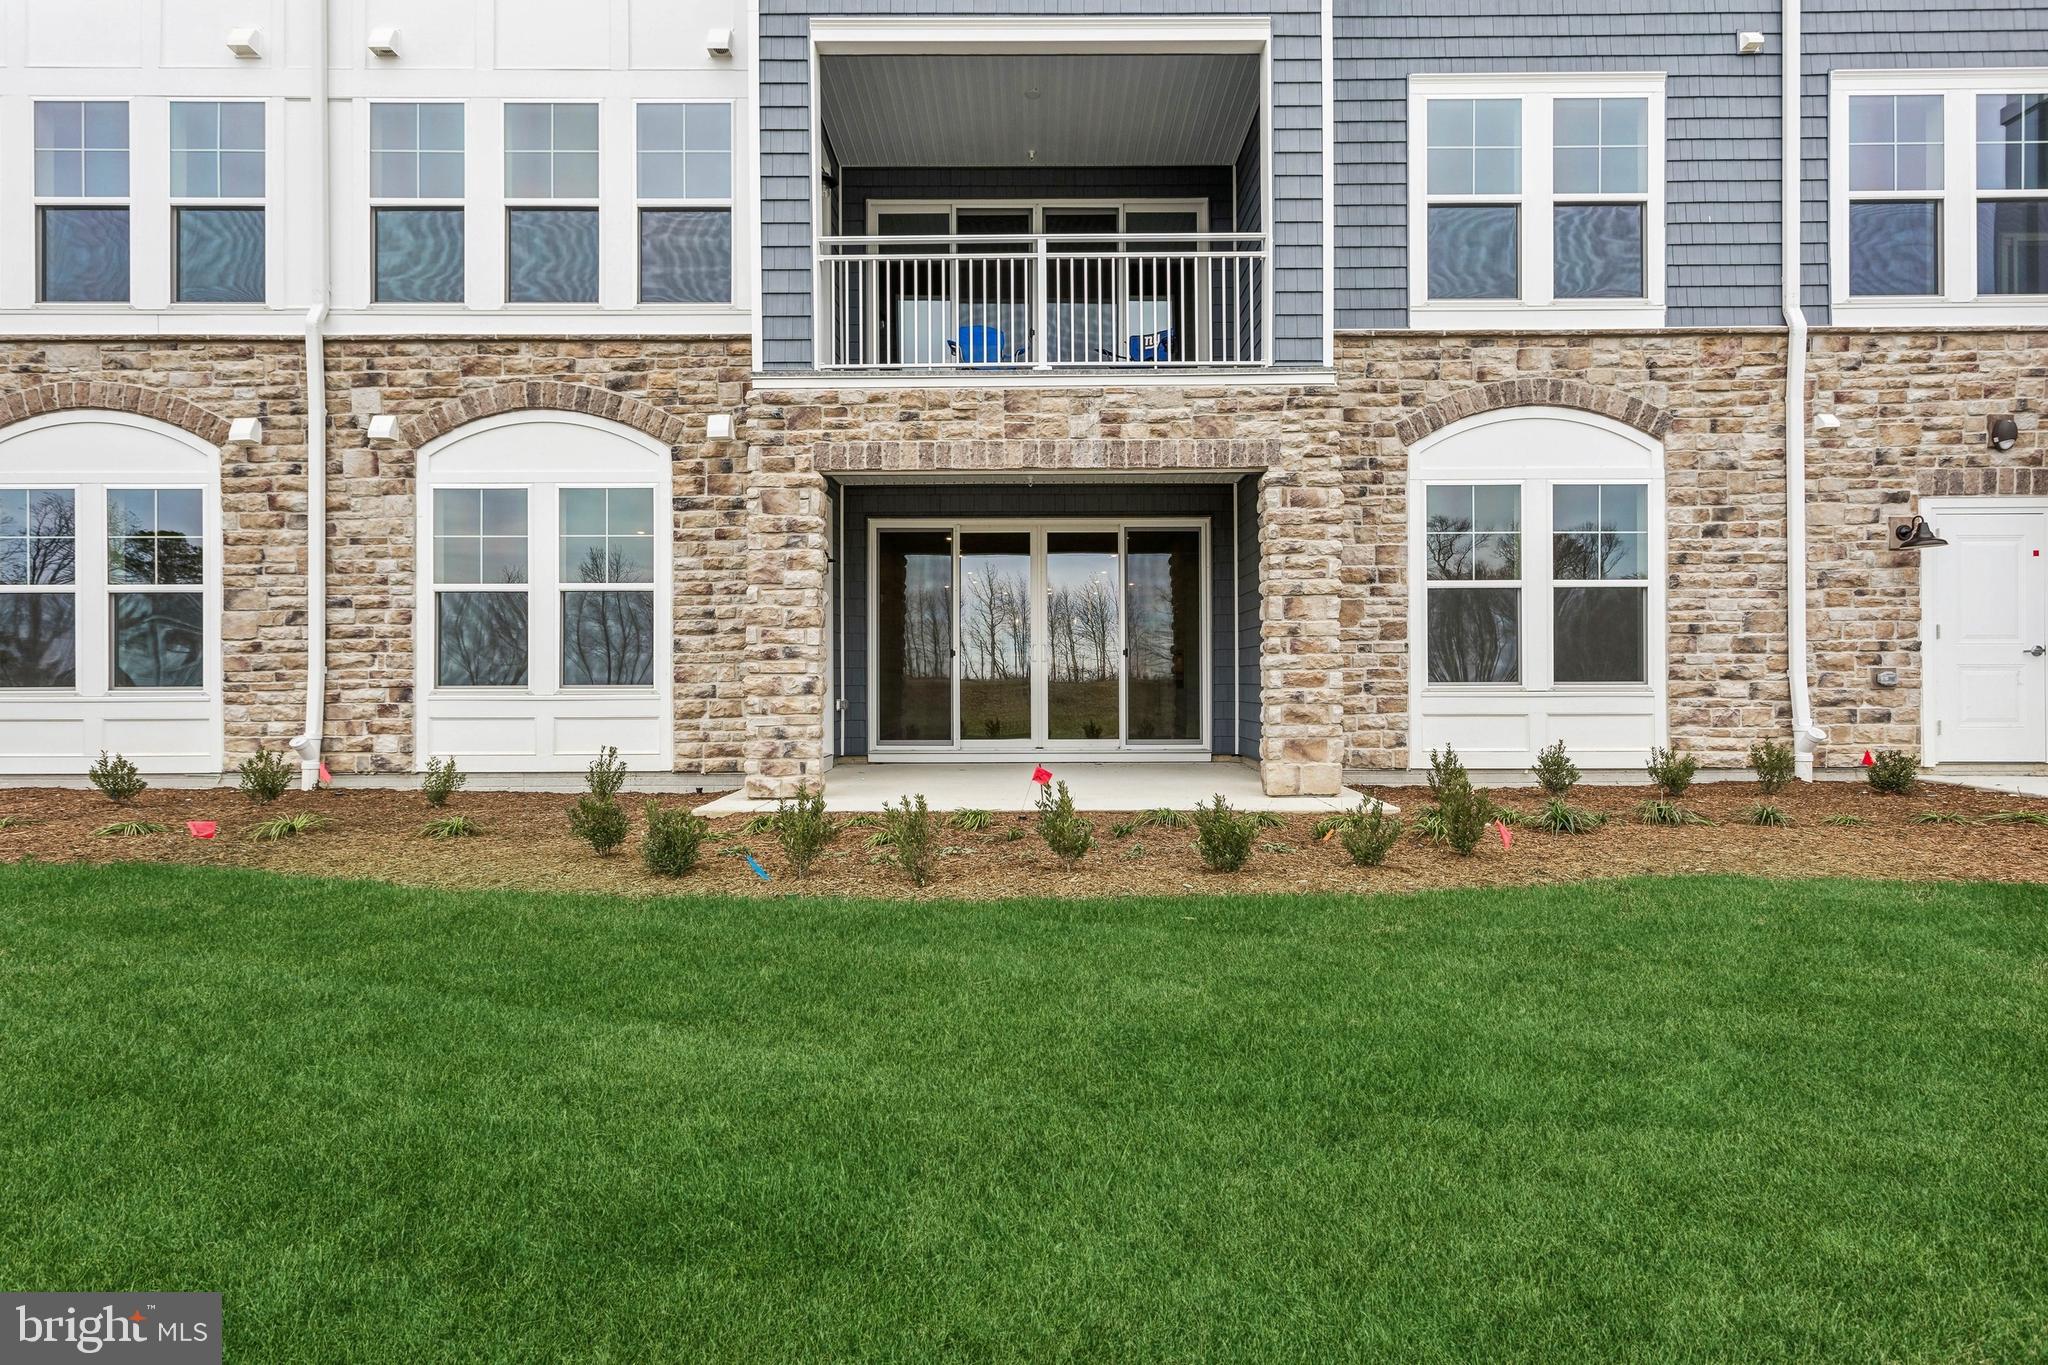
Stylish Comfort & Thoughtful Design – Severn

Ready for June 2025 move-in, the Severn offers a refined take on condo living with 3 bedrooms, 2.5 baths, and a 1-car garage—all wrapped in elegant, low-maintenance style.

The open-concept layout features laminate flooring throughout, with tile in both full baths, creating a clean and cohesive flow from room to room. At the heart of the home, the kitchen shines with quartz countertops, pendant lighting, tile backsplash, and a full suite of stainless appliances including a single oven, gas cooktop, microwave, range hood, and dishwasher—all perfect for everyday cooking and entertaining.

Enjoy cozy evenings in front of the electric fireplace, or mix and mingle at the built-in dry bar. The primary suite is a true retreat, featuring a sitting room, large walk-in closets, and a luxurious bath complete with a shower with seat, handheld shower wand, double sinks, and quartz countertops.

This home was built for both comfort and convenience, with elevated features that set it apart.

For a full list of included features, contact our sales representatives.

Welcome to a new luxury active adult 55+ community on Maryland's Chesapeake Bay. Discover the amenity-filled, resort-style experience within 45 miles of Washington DC and Baltimore. Residents can take advantage of the community's 24,000 sq. ft. clubhouse with indoor & outdoor pools, a state-of-the-art fitness center, and multiple tennis and pickleball courts. With a full-time lifestyle director on site the community also features a well-maintained calendar of activities such as walking club, indoor and outdoor yoga sessions, mahjong club, kayaking, pickleball and more. Kent Island life is about making friends and enjoying the company of people who have worked hard and now want to enjoy all that a luxury 55+ community has to offer. Located steps from the water and minutes from Annapolis,  the location also offers quick access to Rt. 50. Enjoy the convenience of nearby dining and shopping options together with the quaint charm of a small town. *Photos are of similar home as this home is to be built.
#MDQA2013136

CHESTER

218 SWITCHGRASS WAY 1744

3 Beds

2 Baths

2,602 Sq.Ft.

$1,890,900

MLS#: MDQA2013136
None
#MDHW2041244

ELLICOTT CITY

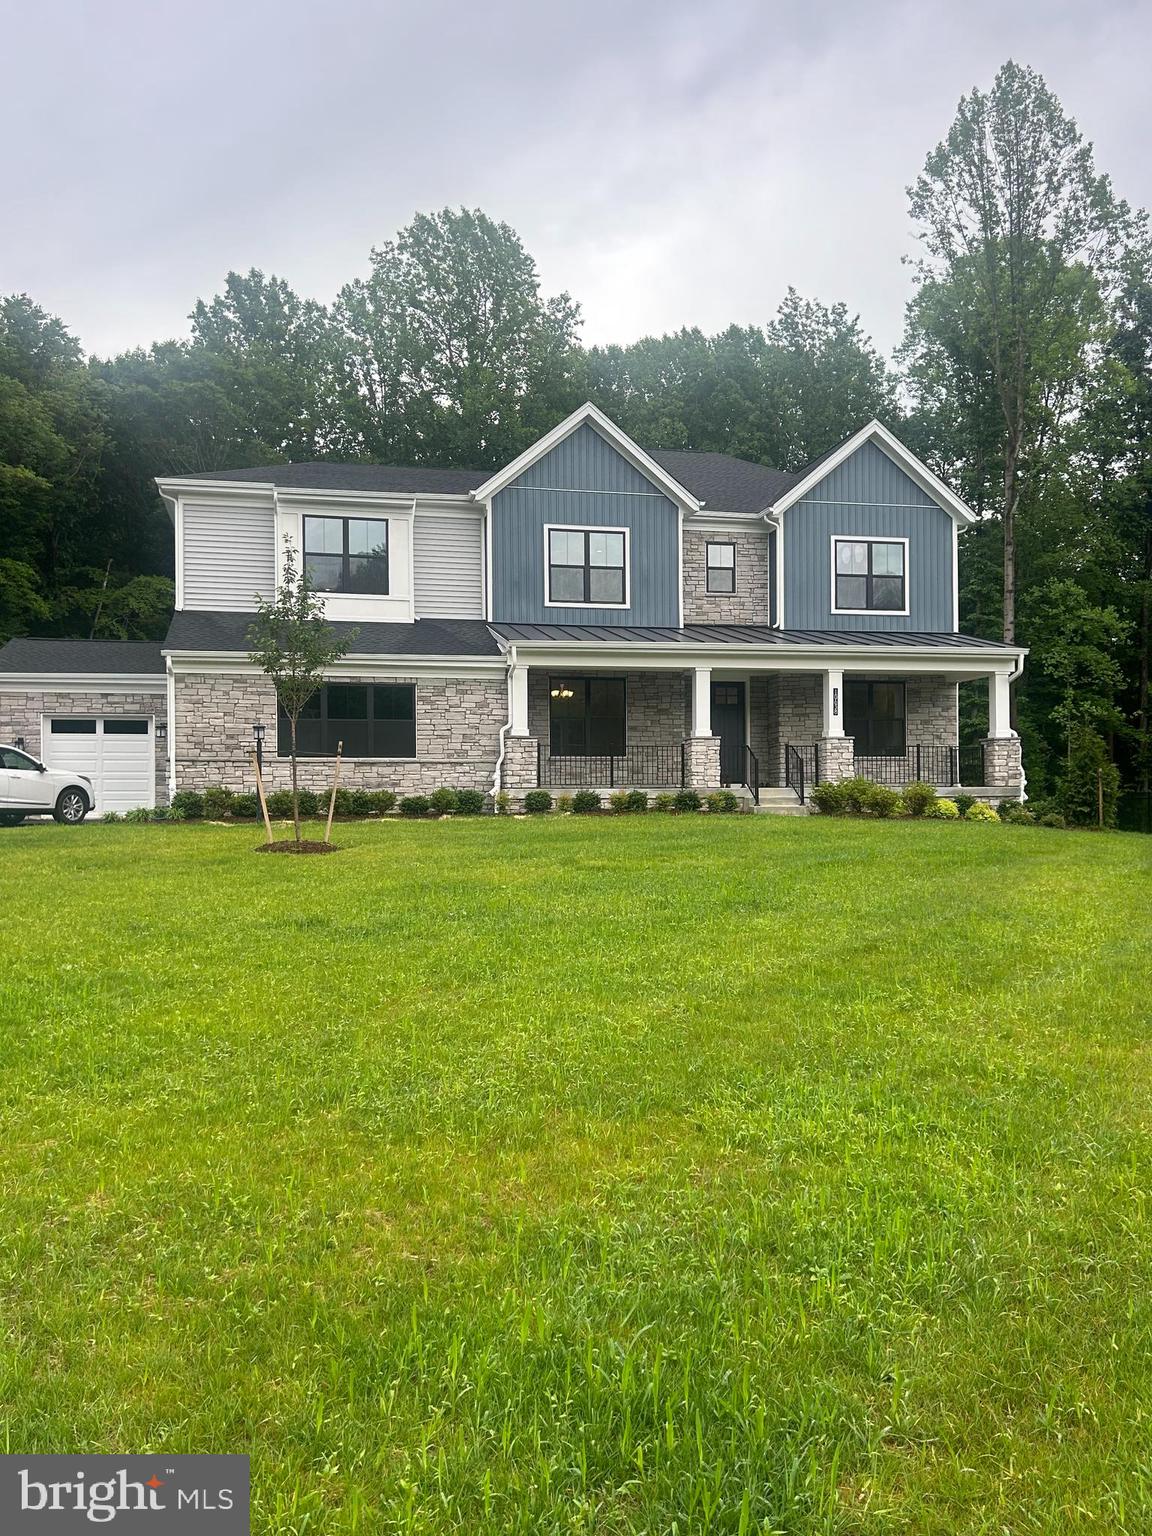
10638 REYNOLDS COURT

6 Beds

6 Baths

6,218 Sq.Ft.

$1,890,821

MLS#: MDHW2041244
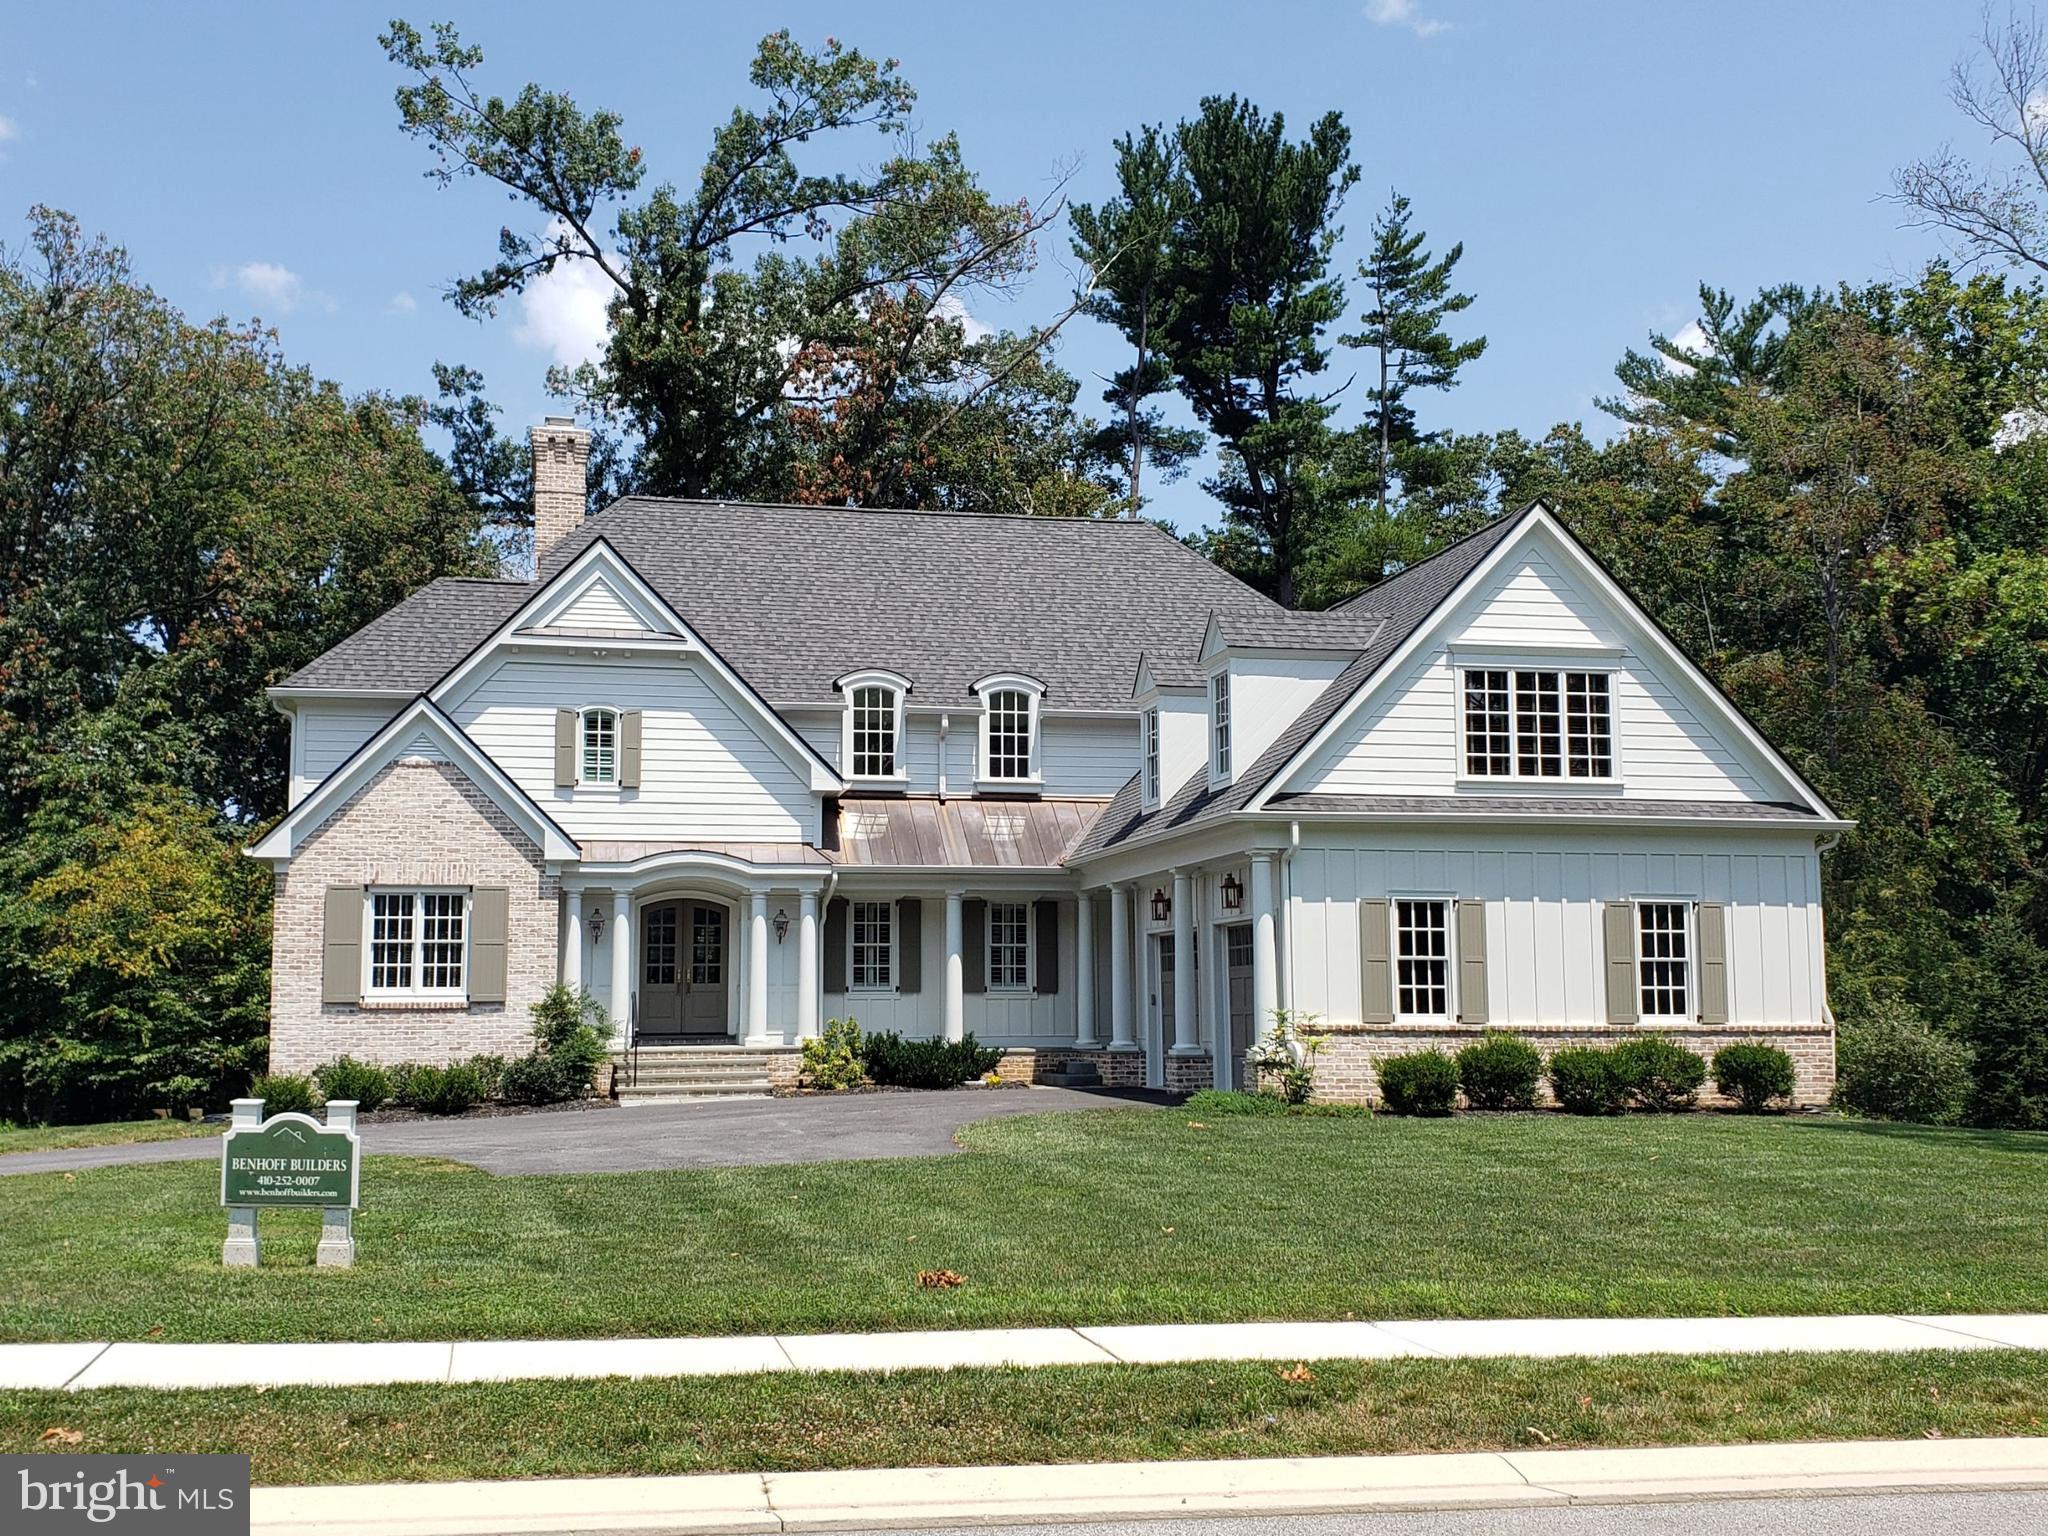
Welcome to Hampton Park; an upscale meticulously designed community of custom homes built by Benhoff Builders, tucked away in the heart of Lutherville.  This 2020 New England architecturally inspired 4+ bedroom, four+, and one half bath home incorporates an open floor plan, complete with a great room, gourmet kitchen open to the dining room, and living room with fireplace (wood burning or gas), formal study, and mudroom.  The upper level features a luxurious primary suite, plus three additional en-suite bedrooms, and spacious laundry room.  Lower Level boasts a large sun-filled finished second living area with gas fireplace, plus the option for an additional bedroom, and full bathroom rough-in.  Additional basement space can be finished to suit.  Come and see for yourself, the quality and craftsmanship that can only be found in a Benhoff built home, perfectly sited on a tranquil court in a park-like setting.
#MDBC2003794

LUTHERVILLE TIMONIUM

208 HAMPTON PARK CIRCLE

4 Beds

4 Baths

4,222 Sq.Ft.

$1,890,000

MLS#: MDBC2003794
Experience Unparalleled Luxury!
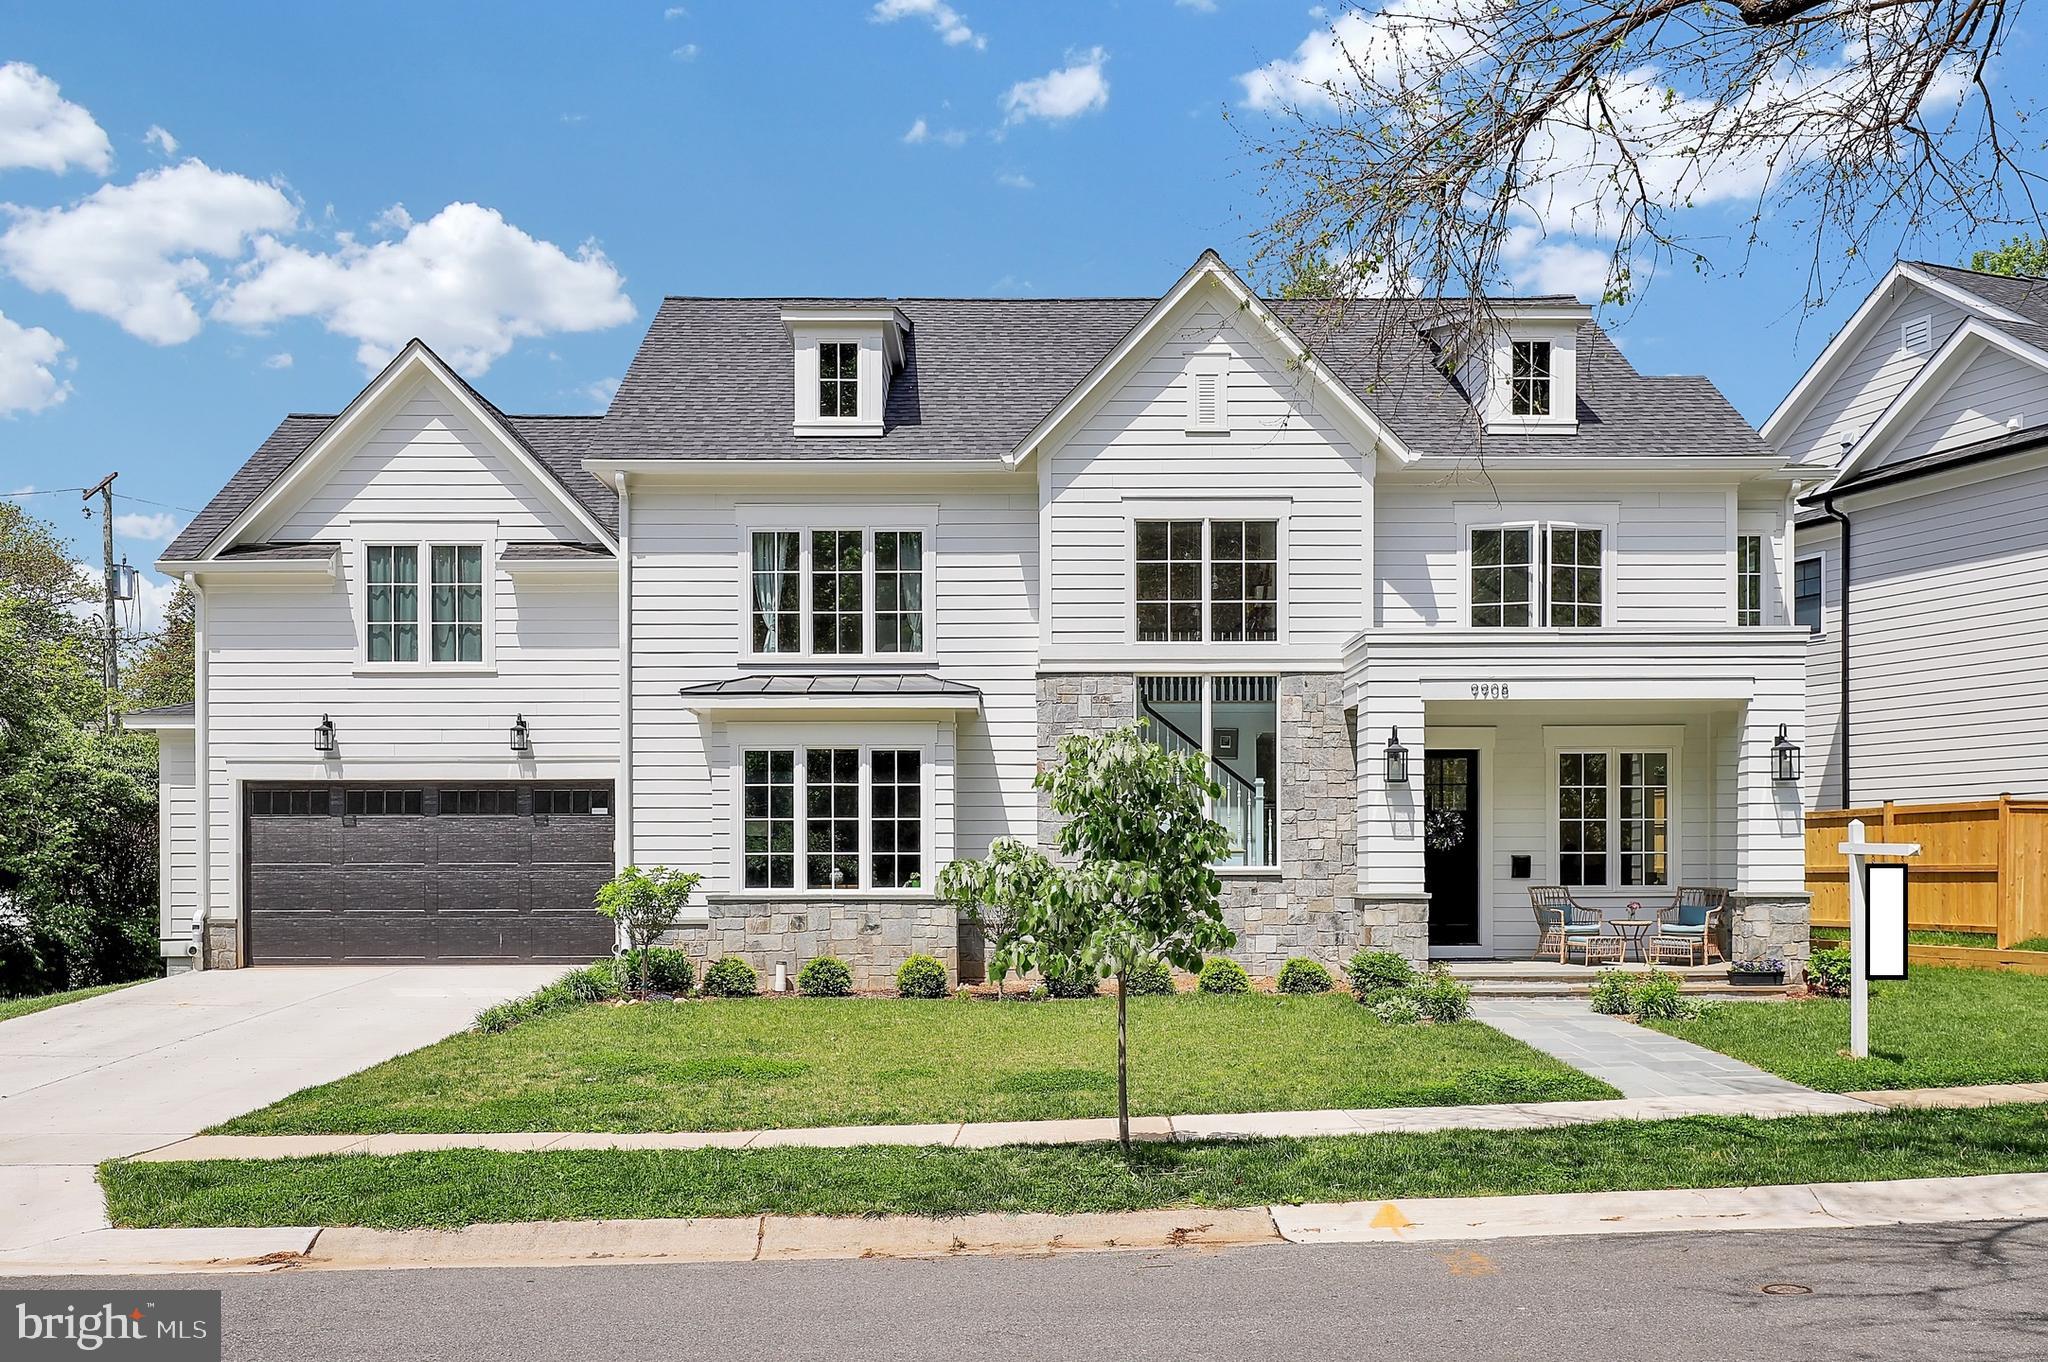
Welcome to 9908 Fleming Ave, a brand-new, custom-built 2023 residence that epitomizes modern elegance. This stunning 6-bedroom, 5.5-bathroom single-family home offers four fully finished levels, soaring 9' ceilings on the first and second floors, 8' ceilings on the fourth level, and a spacious 8'-8" lower level.

Exceptional Features & Thoughtful Design: 
Gourmet Kitchen – Outfitted with premium Thermador stainless steel appliances, including two full-size ovens, custom cabinetry, and sleek finishes.

Owner’s Retreat Spa – Indulge in a frameless glass shower, soaking tub, upgraded tile, and Kohler fixtures for the ultimate relaxation.

Flexible Lower Level – Features an oversized wet bar, upgraded luxury vinyl tile flooring, and a second washer & dryer set—perfect for entertaining or multi-generational living.

Spacious Bedrooms & Bathrooms – Five of the six bedrooms include en suite bathrooms, and the top-level loft offers the sixth bedroom with a rough-in for an additional full bath.

Energy-Efficient Design – Equipped with tri-zone HVAC, Energy Star appliances, a high-efficiency tankless electric water heater, and upgraded insulation (R-20 Batt insulation in exterior walls, R-13 foil insulation in foundation walls).

Prime Location with Unmatched Convenience
Situated directly across from Fleming Park and the Bethesda Trolley Trail, enjoy immediate access to scenic trails, parks, shopping, and top-rated schools.

This is a rare opportunity to own a newly constructed luxury home in one of Bethesda’s most desirable neighborhoods. Schedule your private tour today!
#MDMC2170276

BETHESDA

9908 FLEMING AVENUE

6 Beds

5 Baths

5,161 Sq.Ft.

$1,890,000

MLS#: MDMC2170276
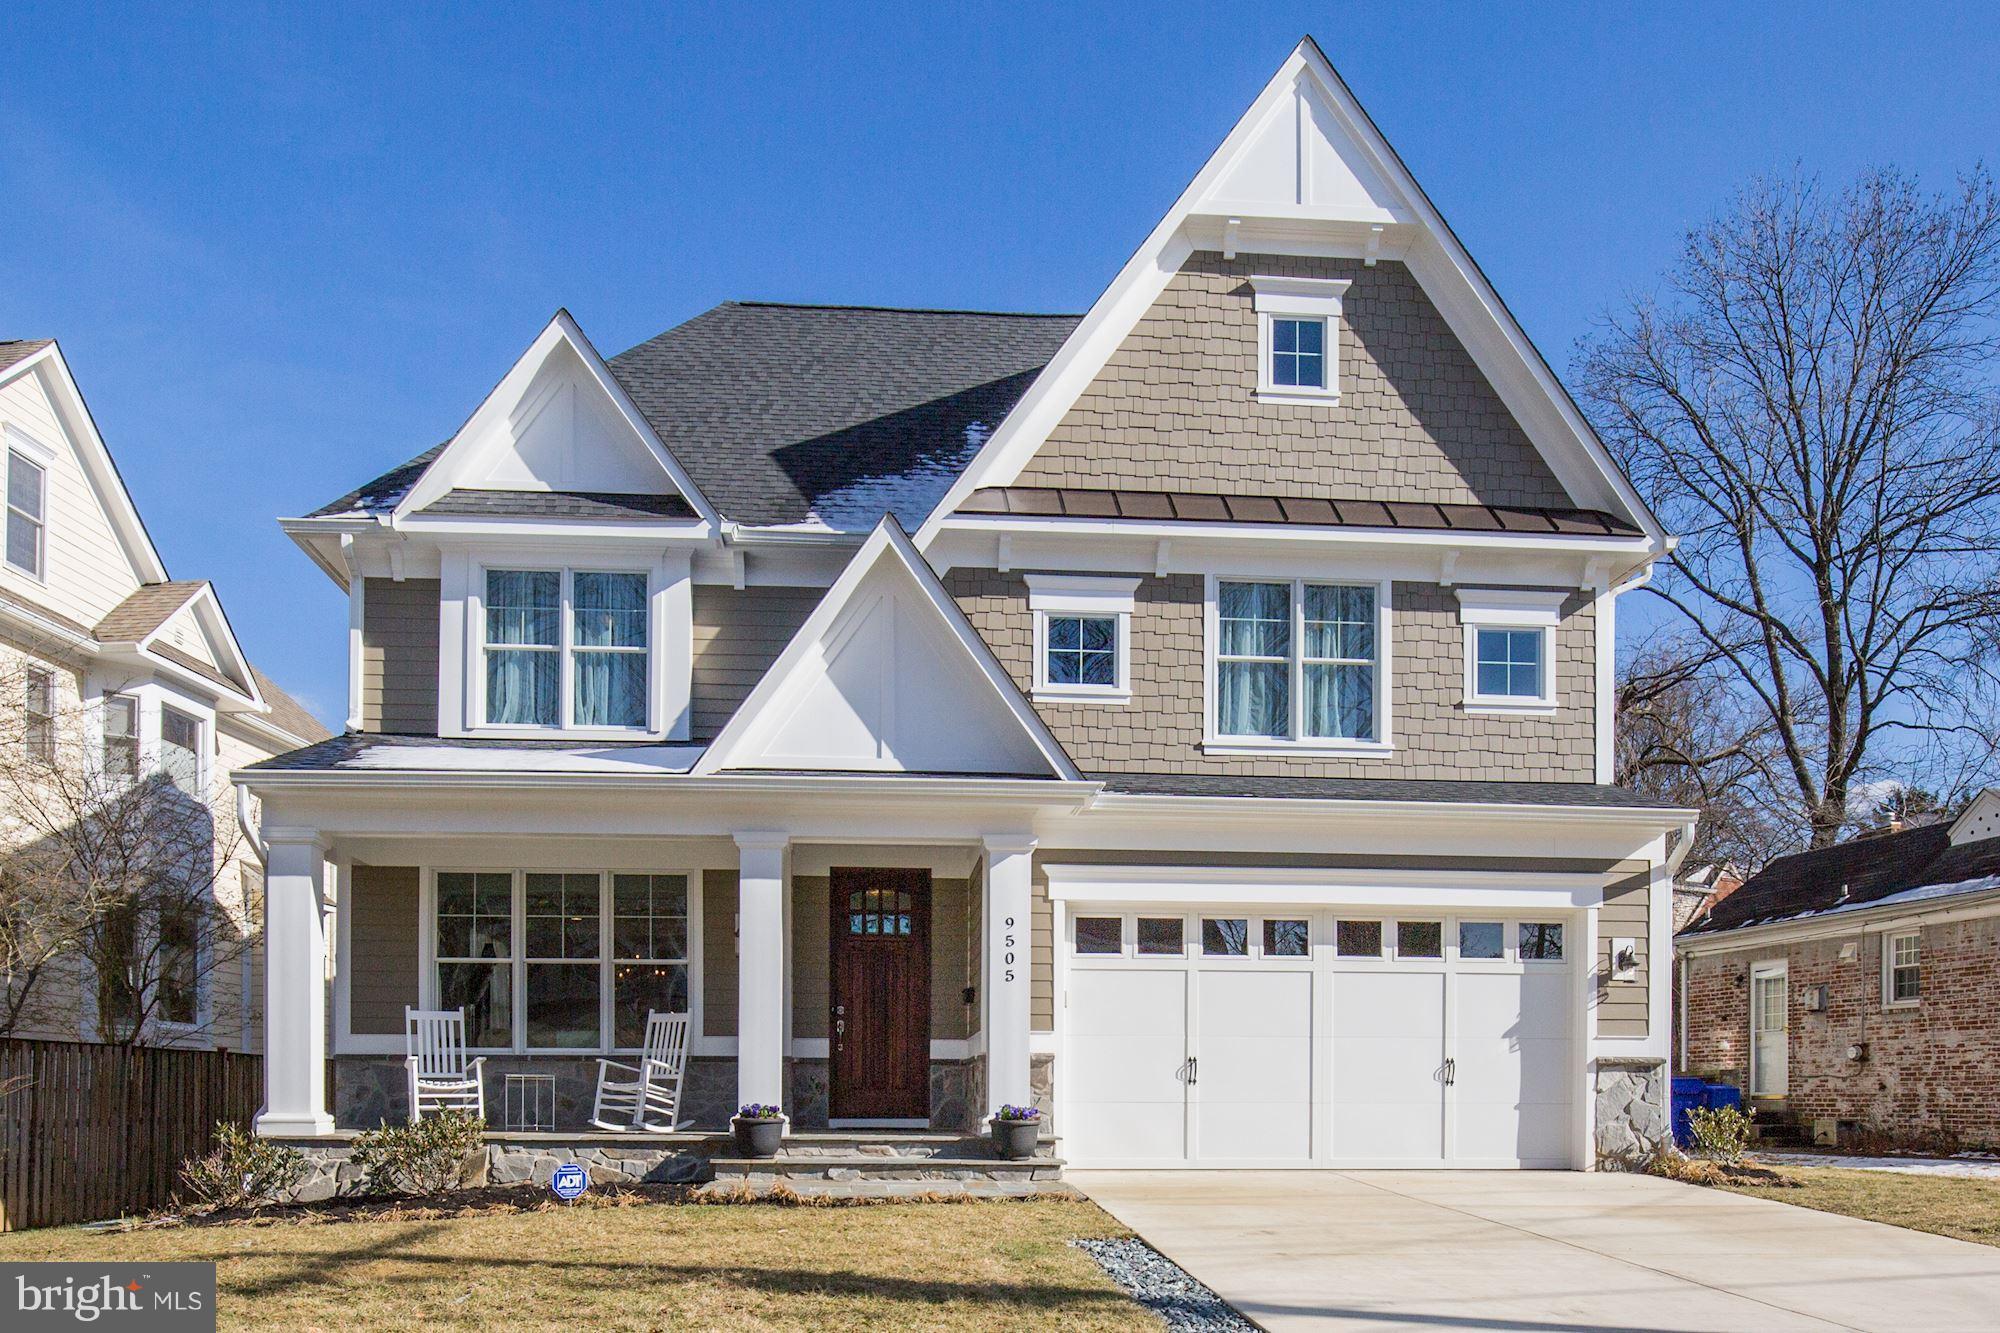
Stunning 6BR + office on quiet street with rare deep level yard. Gourmet Kitchen has White Spring leathered granite, Viking appliances and six burner range. Great room comes with built-ins, Sonos sound bar, TV, and steps to full width slate patio. Mudroom with tile floor, cubbies, and large closet. Master Suite has dual WICs, freestanding tub, plus space for sitting room and desk. Main level office could be a bedroom. Elfa closets in several secondary bedrooms. Huge recreation room with pool table and ping pong included. Fully fenced yard with dog relief area. Enterprise grade Pakedge Wi-Fi network. Photos from 2018. See floor plans in photos.
#MDMC2060510

BETHESDA

9505 EWING DRIVE

6 Beds

4 Baths

5,221 Sq.Ft.

$1,890,000

MLS#: MDMC2060510
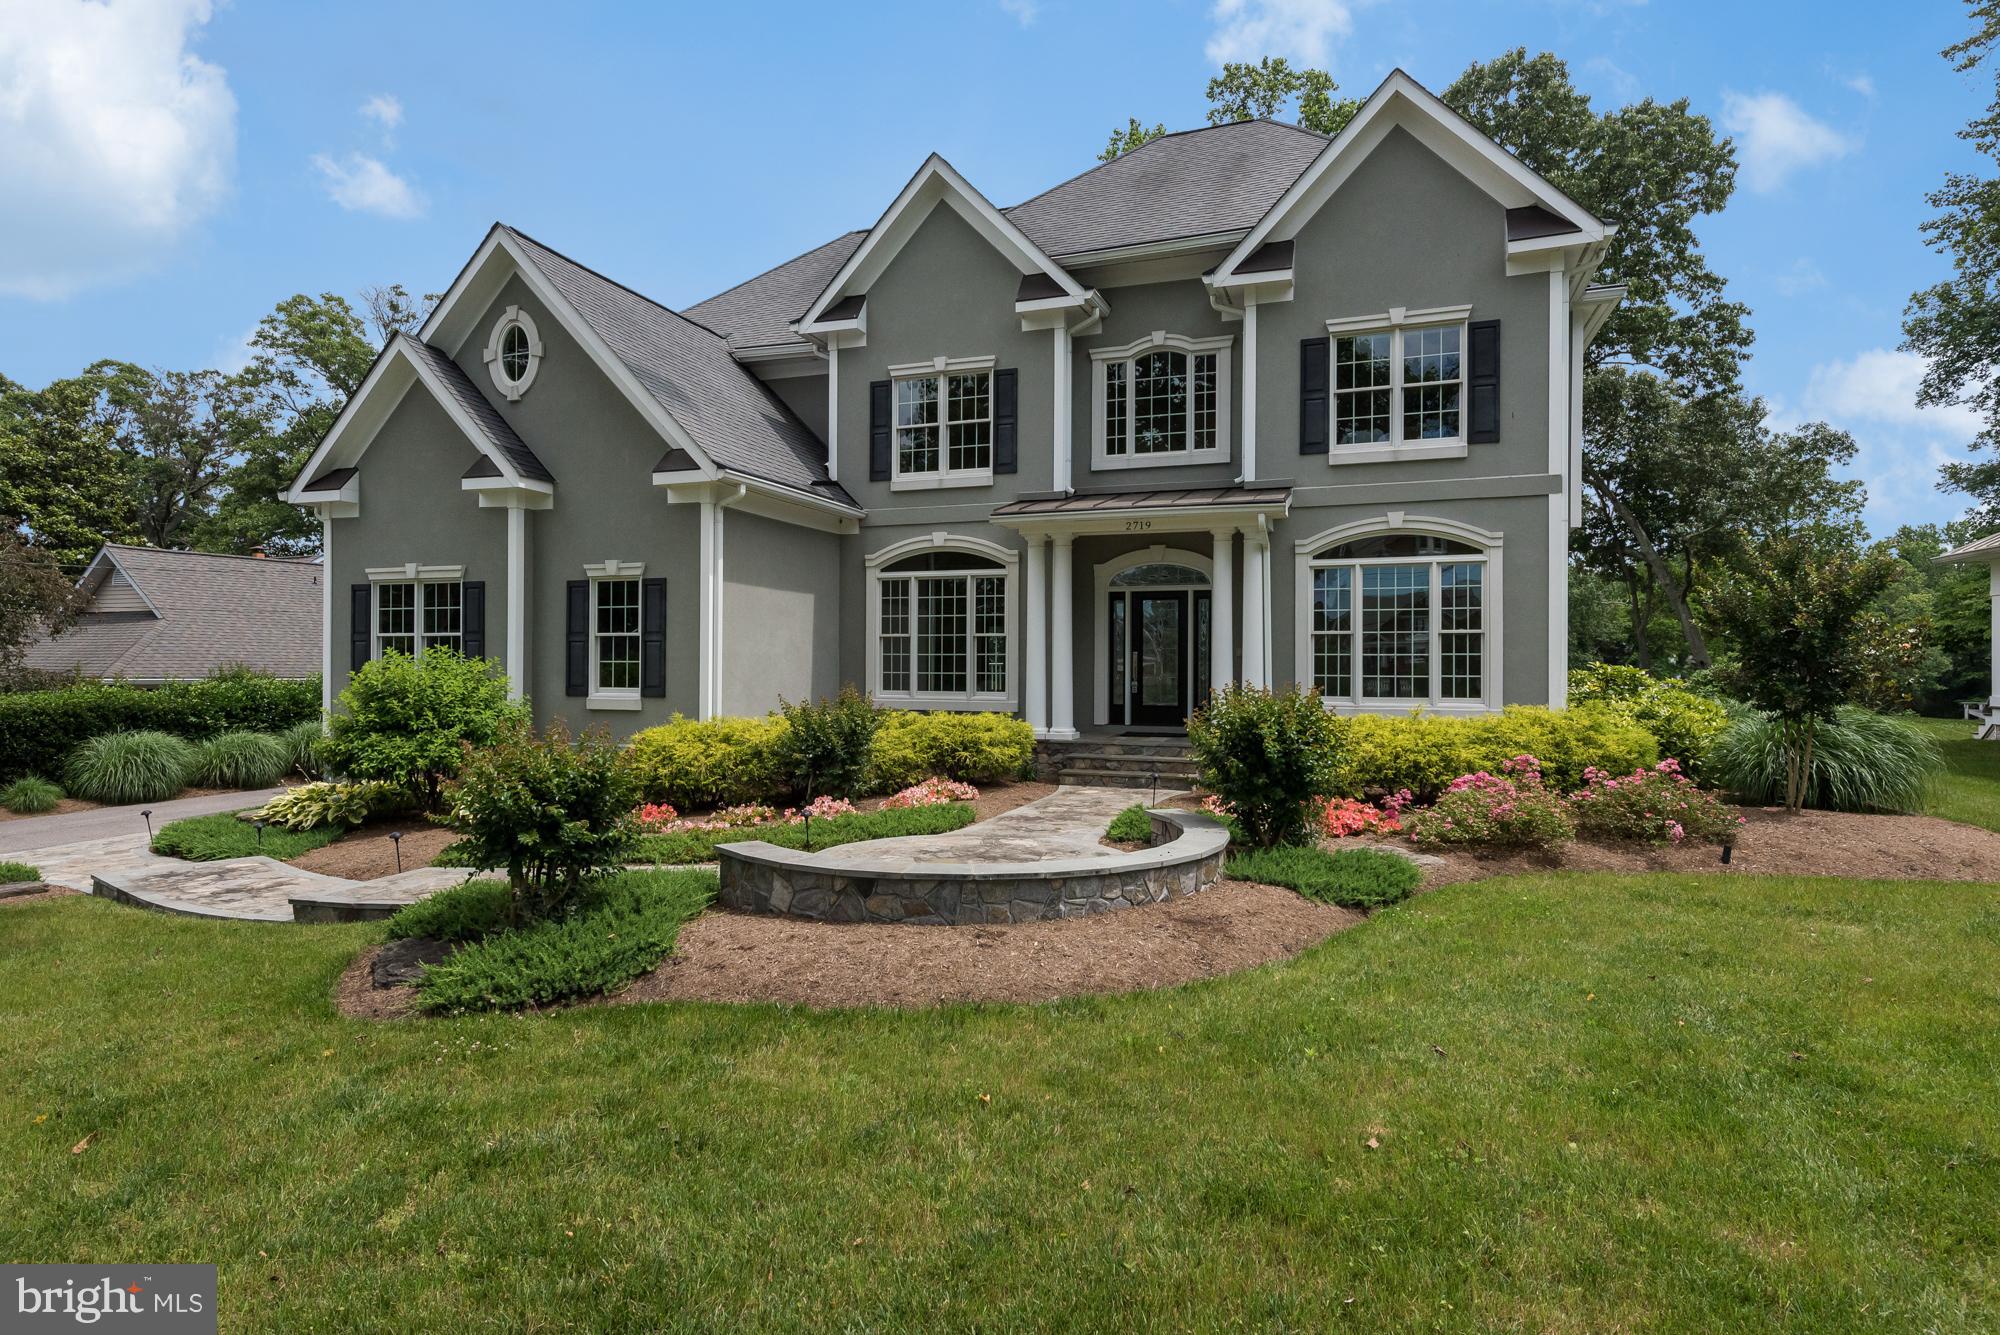
LOOKING FOR NEW CONSTRUCTION? This comes close w/ $350,000 in recent upgrades!  Custom upgrades & renovations in last 12 mo. incl state of the art AV systems, quartz countertops, gourmet kitchen w/ top of the line SS appliances, hdwd flrs, electronic shades, light fixtures & Master Suite w/updated Bath & dressing rm. Private pier w/ 3 lifts. Seller's plans changed & Buyer's benefit w/ a great buy!
#1003310531

RIVA

2719 HAMBLETON ROAD

5 Beds

5 Baths

N/A

$1,890,000

MLS#: 1003310531
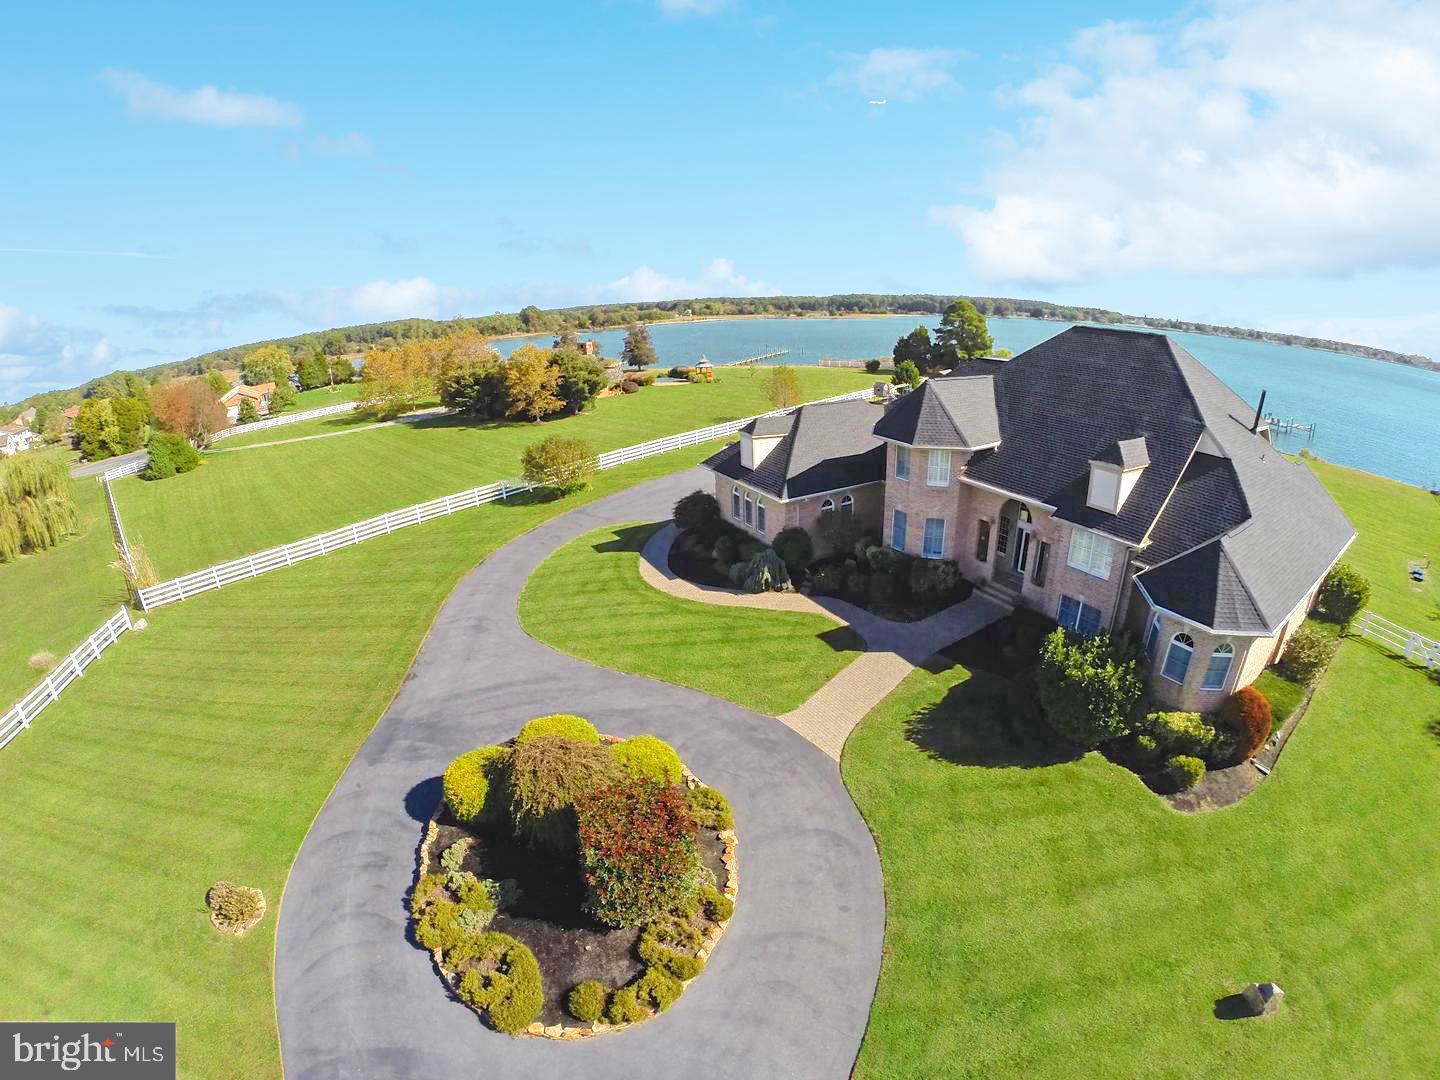
Discover the epitome of waterfront living with this 7-bedroom custom-built gem nestled on the shores of the Eastern Bay. This unique offering is beautifully sprawled over 2.4 acres of prime waterfront paradise, boasting 300'+ of private shoreline, a BRAND NEW dock with 3 lifts, and your very own sandy beach to enter the Bay. You will not find another property with these attributes in the Stevensville or surrounding areas. 
As you drive through the gates onto the circular driveway, and past the green grass, trees, and fully-fenced in yard,  there awaits the beach house.   You're greeted by an open floor plan that perfectly marries luxury and comfort. The main level is graced by a splendid master suite adorned with a cozy fireplace and opulent bath, a modern and fully-equipped kitchen, a spacious great room featuring a stone fireplace, and French doors that guide you to a wrap around deck and fenced yard. Downstairs, you'll find a dry lower level fitted with a second kitchen and abundant storage and living areas, ensuring every inch of space is put to good use. Upstairs, you find 3 spacious bedrooms, 2 Full baths, and 2 balconies that face the Chesapeake Bay.  The home was custom built in 2000 with a brand-new roof and home generator added in 2014, reflecting the meticulous upkeep of the property. The exterior is just as impressive, with immaculate landscaping, a circular driveway, a side load two-car garage, and a large fenced rear yard offering captivating views of the pier and beach. Situated on a private cul-de-sac on Kent Island, the property is a stone's throw away from the Bay Bridge, Annapolis, Baltimore, and Washington. The location, coupled with its potential as a BNB or VRBO (similar properties garner over $1,000 per night in peak season), makes this an opportunity too good to miss. Bask in the glory of coastal living like never before.
#MDQA2009652

STEVENSVILLE

107 ANCHOR CIRCLE

7 Beds

5 Baths

6,812 Sq.Ft.

$1,890,000

MLS#: MDQA2009652
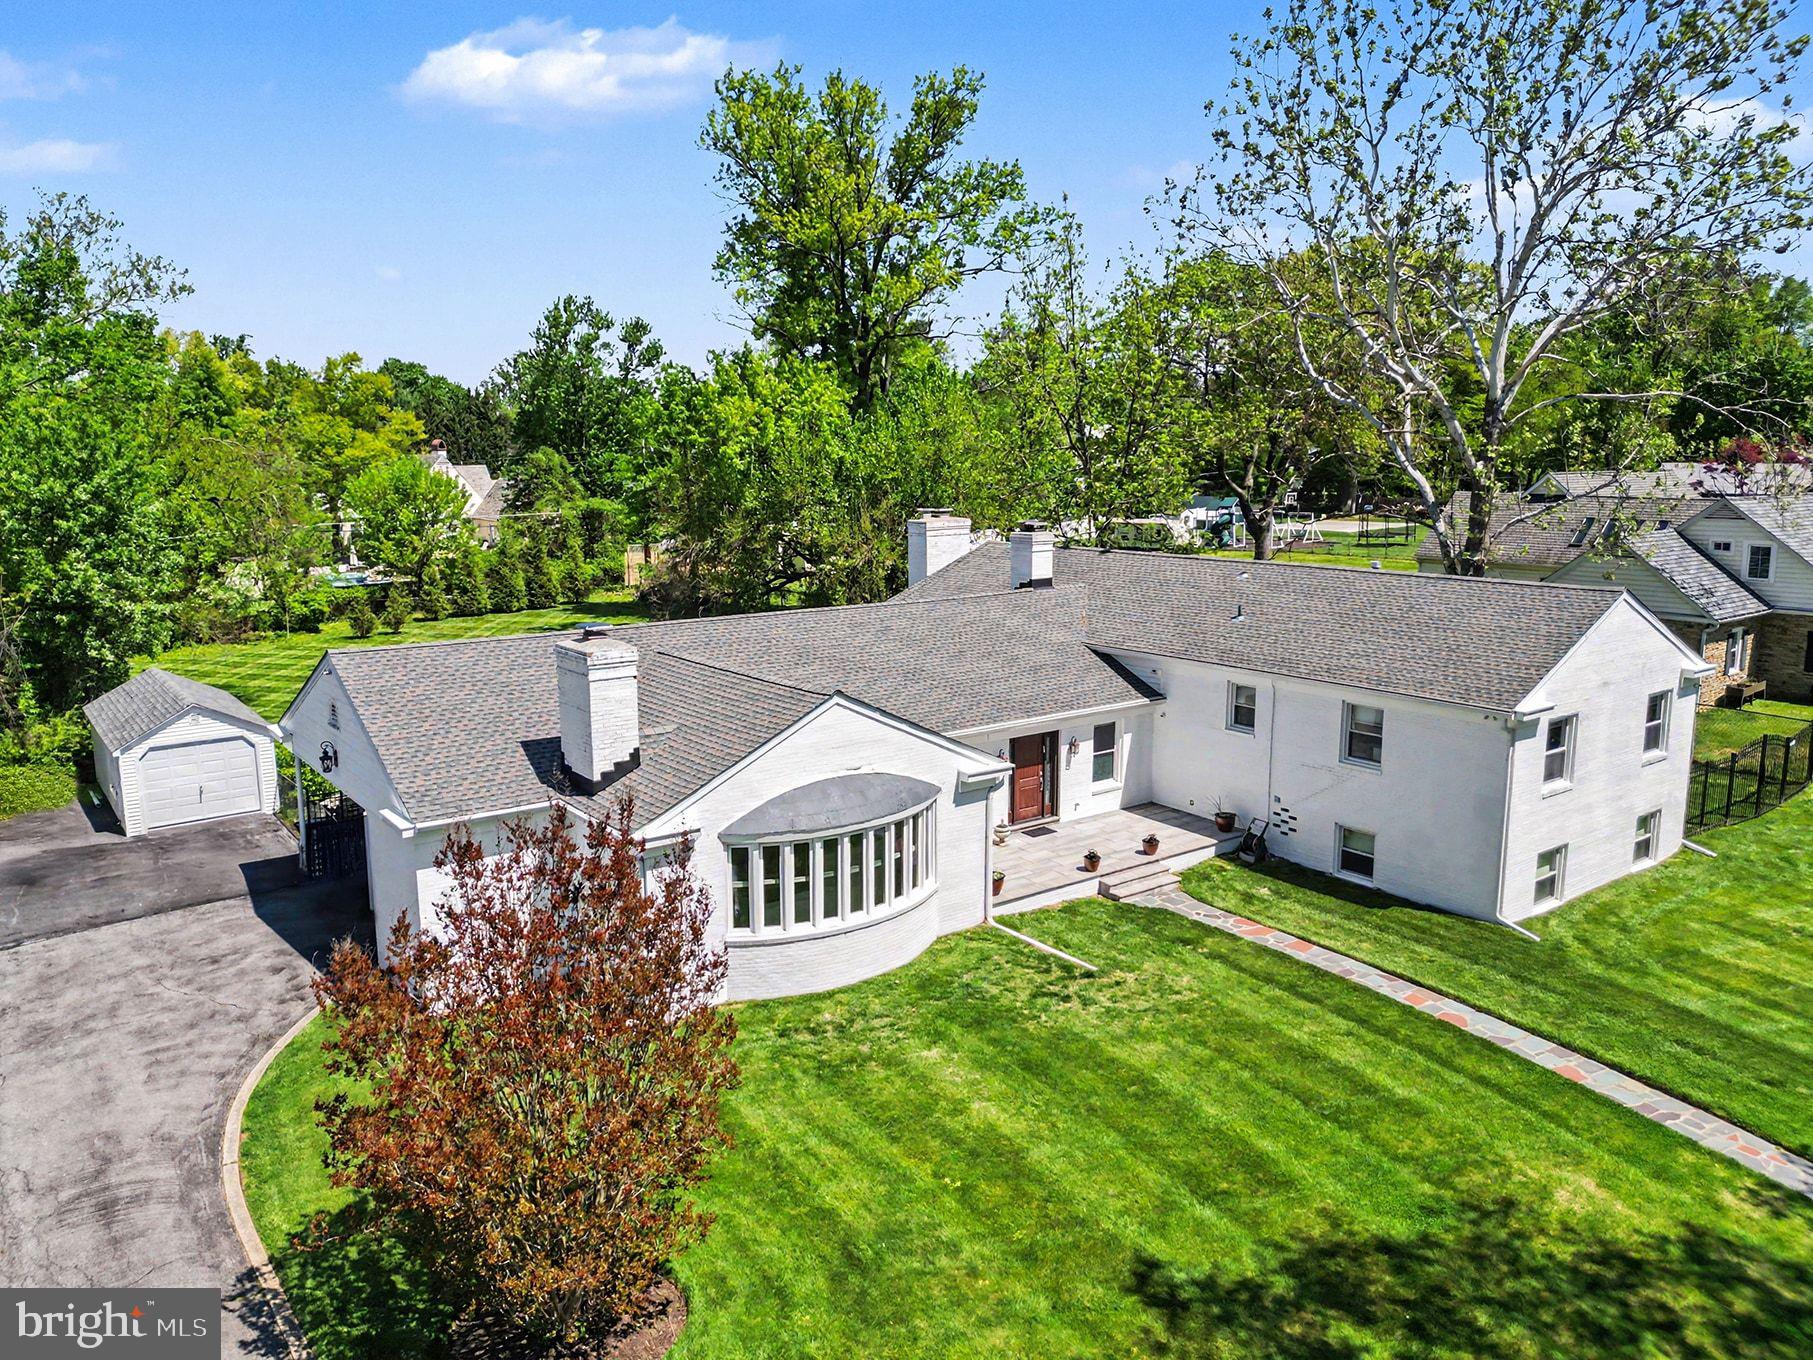
Magnificent Dumbarton residence offering over 5,500 square feet of beautifully updated living space, plus a finished lower level. Move right in — every detail has been thoughtfully renovated, including a redesigned front porch and replacement of all windows, doors, and roof.  The impressive main level features an expansive foyer, stunning gourmet modern chef's kitchen with marble countertops, oversized center island, and abundant cabinetry, as well as a gracious formal dining room enhanced by bay window, wainscoting, and refined architectural detail. The spectacular living room showcases soaring cathedral ceilings, fireplace, custom built-ins, bay window, and exquisite millwork. Upstairs,  features a luxurious primary suite with cathedral ceilings, spa-inspired renovated bath with soaking tub, walk-in shower, and expansive closet space.  Plus a private sitting room or study off the primary suite surrounded by windows with fireplace and dual walk-in closets. Three additional bedrooms, hall bath, and convenient laundry complete the upper level. The finished lower level provides exceptional flexibility and entertaining space, including an enormous family room with custom built-ins and a massive wet bar, two additional bedrooms, two full baths, and a bright sunroom.  A partially finished basement adds a recreation room, utility area, and extensive storage space.  Outside, enjoy the massive level fenced rear yard with stamped concrete patio — ideal for entertaining, play, and outdoor living.  A two-car carport and storage shed complete this outstanding property.  Exceptional space, luxury updates, and timeless architectural details define this truly special home.
#MDBC2162190

BALTIMORE

3522 BARTON OAKS ROAD

6 Beds

4 Baths

5,488 Sq.Ft.

$1,890,000

MLS#: MDBC2162190

New on site 2 days ago
Welcome to this beautiful 5-bedroom, 5.5-bath home nestled in a private, peaceful setting in sought-after Bethesda! Offering the perfect blend of space, comfort, and convenience, this exceptional property provides a tranquil retreat without sacrificing access to everything Bethesda has to offer. Gorgeous hardwood floors add warmth and character throughout, while the expansive primary suite offers a spacious retreat of its own. Enjoy the beautiful four-season room, perfect for relaxing or entertaining year-round. The fully finished walkout basement, complete with a wet bar and generous entertaining area, provides even more space to gather with family and friends. With abundant living space, an unbeatable location, and the privacy you’ve been looking for, this home truly has it all. As an added incentive, the seller may be willing to offer an interest rate buydown to qualified buyers! Don’t miss this opportunity to make this exceptional Bethesda property your own!
#MDMC2231348

BETHESDA

8711 SEVEN LOCKS ROAD

5 Beds

4 Baths

4,868 Sq.Ft.

$1,890,000

MLS#: MDMC2231348

1 ... 377 378 379 380 381 ... 666
* Listings identified with the FMLS IDX logo come from FMLS and are held by brokerage firms other than the owner of this website. The listing brokerage is identified in any listing details. Information is deemed reliable but is not guaranteed. If you believe any FMLS listing contains material that infringes your copyrighted work please click here to review our DMCA policy and learn how to submit a takedown request. © 2024. First Multiple Listing Service, Inc.

Send a message

Message successfully sent.

Your message

What is 3 + 4 ?

Reason for contacting?

I agree to receive email communication and understand I can unsubscribe at any time.

I agree to be contacted by Charis Realty Group - Christine Issler, Broker via call, email, and text for real estate services. To opt out, you can reply 'stop' at any time or reply 'help' for assistance. You can also click the unsubscribe link in the emails. Message and data rates may apply. Message frequency may vary. Privacy Policy

Sign Out

Virtual Assistant

Would you like to take the next step with this property? We can help you schedule a showing or virtual tour, or send you more details.

Yes, I would like more information.

Thank You for Your Reply, One of Our Agents will contact you as soon as possible

No, maybe later.

Thank you, you can always contact me via email, phone number or through the contact form.

Realhub AI

Lucy - Your AI-Powered Realtor

Update Your Temporary Password

Personalize your search

Enter your email and we'll notify you immediately when new listings match what you're looking for.

or enter email address

Already have an account ? Login here

Continue your home search

I agree to receive communications and understand I can unsubscribe at any time.

I agree to be contacted by Charis Realty Group - Christine Issler, Broker via call, email, and text for real estate services. To opt out, you can reply 'stop' at any time or reply 'help' for assistance. You can also click the unsubscribe link in the emails. Message and data rates may apply. Message frequency may vary. Privacy Policy

Already have an account ? Login here

We use cookies

We use cookies primarily for analytics to enhance your experience. By accepting, you agree to our use of these cookies. You can manage your preferences or learn more about our cookies policy.
