Properties

Browse or get in touch to schedule a walkthrough.

  • Nearby me
Price range

Popular Features

Community Features

Association

Property Features

Waterfront

View

Exterior Features

Interior Features

Style

10000 properties match your criteria

Updated 1 minute ago

E-Alert name
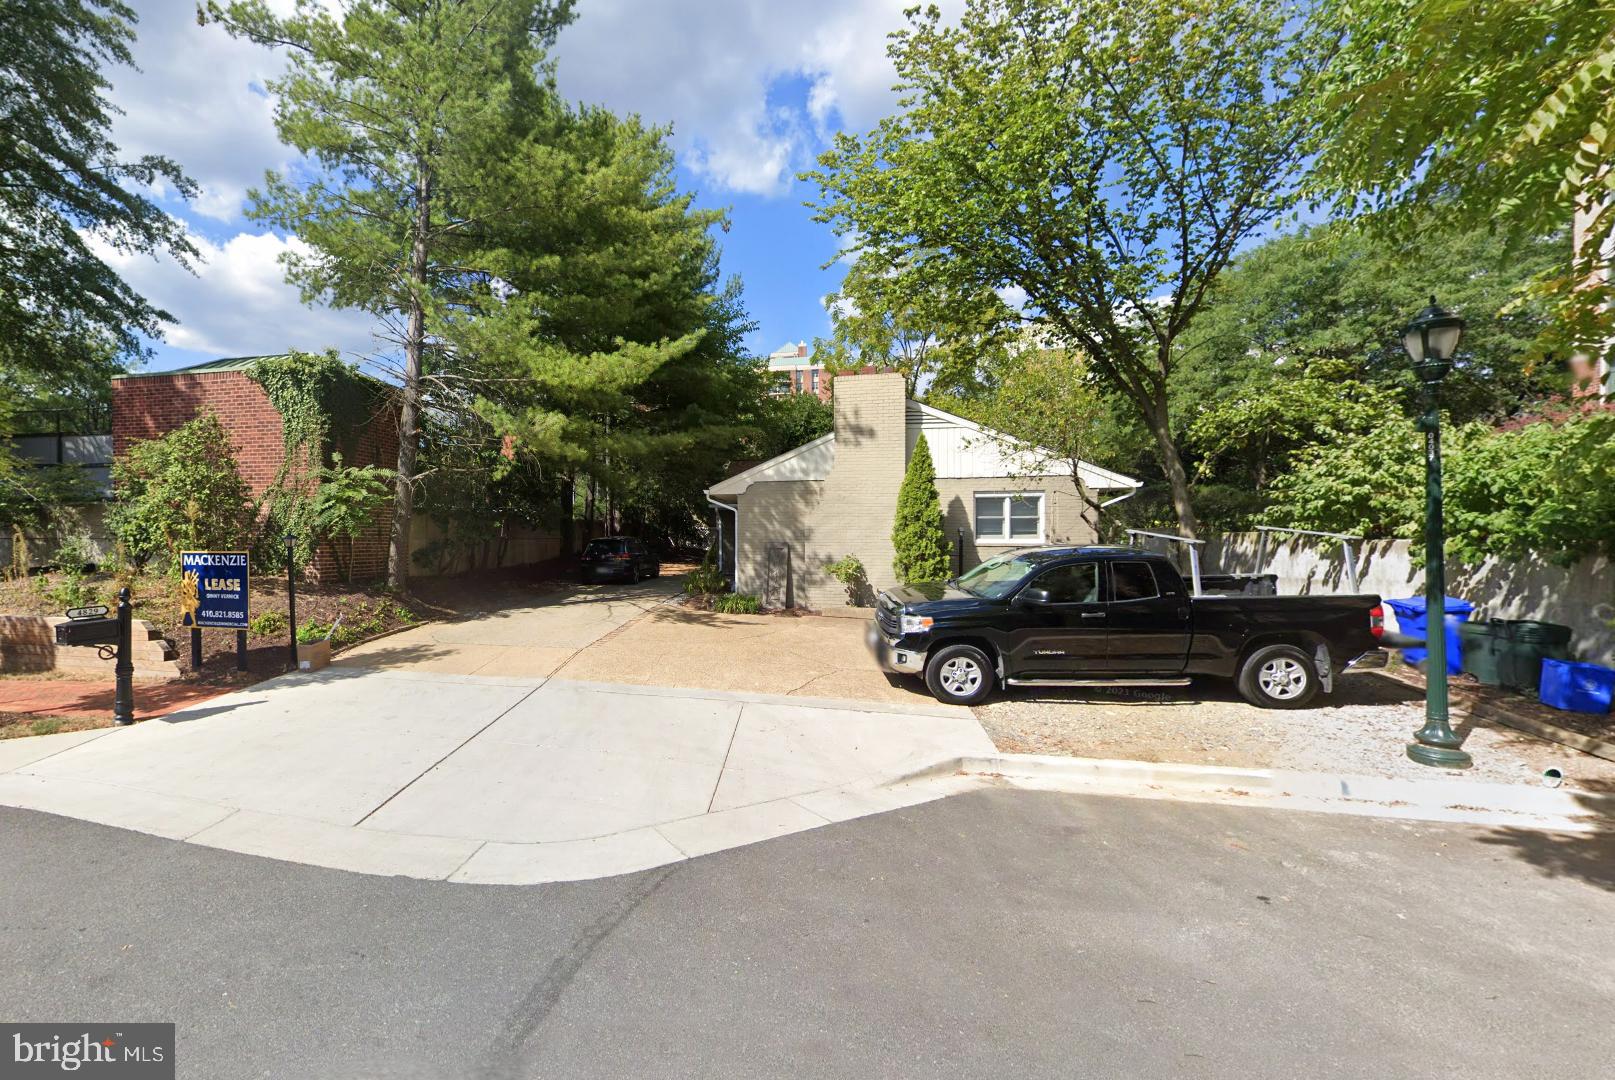
Rare development site (.115 acres ±) available for the first time for sale in the heart of Bethesda • Improved by an existing two-level office building (2,000 SF) with up to 4 parking spaces • Zoned CR-2.5 - Permitted uses include single and two unit structures, townhouse structures, multi-family units, residential care facility, day care facility, family day care facility, educational institutions, private clubs, medical office, office • Within walking distance to the Bethesda Metro Station - Red Line and Purple Line now under construction • Also convenient to busy Woodmont Avenue retail shops and restaurants • Private and secluded site surrounded by residential multifamily
#MDMC2205910

BETHESDA

4829 WEST LANE

None Beds

None Baths

3,024 Sq.Ft.

$1,850,000

MLS#: MDMC2205910

Welcome to 14088 Patterson Farm Court, a pristine luxury estate offering 8,742 finished square feet and an exceptional collection of elevated, resort-inspired amenities in Glenelg’s sought-after Hopkins Choice community. Meticulously maintained and thoughtfully upgraded, this distinguished six-bedroom, six-full- and one-half-bath residence delivers an effortless blend of timeless elegance, refined comfort, and extraordinary indoor-outdoor living. 
A grand two-story foyer introduces the beautifully appointed main level, where formal living and dining rooms are enhanced by extensive millwork and elegant tray ceilings. A private office provides an impressive setting for working from home, complemented by a conveniently positioned wet bar just outside. The stunning conservatory is wrapped in walls of windows, creating a light-filled retreat for relaxing or entertaining. At the heart of the home, the beautifully updated gourmet kitchen features granite countertops, a generous center island with breakfast-bar seating, stainless steel appliances, decorative backsplash, and abundant cabinetry. The kitchen flows seamlessly into the breakfast area and sun-filled solarium, where soaring vaulted ceilings and direct access to the outdoor oasis create a remarkable connection between the interior and exterior living spaces. The expansive great room is equally impressive, anchored by a cozy fireplace and enriched by coffered ceilings and classic wainscoting. A mudroom, laundry room, powder room, access to the attached three-car garage, and a convenient rear staircase complete the main level. 
Upstairs, the luxurious primary suite offers a private sanctuary with an elegant tray ceiling, formal sitting room, and two walk-in closets. The second walk-in closet connects to a rear staircase and an incredible bonus room, providing exceptional flexibility as a dedicated executive office, private dressing room, or expansive boutique-style closet. The spa-inspired primary bath features separate vanities, a soaking tub, and a glass-enclosed shower. A secondary primary suite offers two walk-in closets and a private en-suite bath, while three additional bedrooms each with its own full bath complete the upper level. 
The finished lower level is designed for extended stays, recreation, and effortless entertaining. An impressive in-law suite includes a kitchenette and generous living and dining areas, while additional game and gathering spaces provide room for every occasion. A flexible sixth bedroom or fitness and wellness room with a private infrared /steam sauna, a full bath, a second laundry room, and abundant versatility complete this exceptional level. 
Outdoor living is truly resort-caliber. The beautifully designed backyard features an in-ground pool, expansive custom patio, fire pit, and fenced grounds offering a private setting for relaxing, entertaining, and enjoying warm-weather gatherings. An attached three-car garage adds convenience to this remarkable property. Notable special features include two hardwired propane generators.

  Impeccably presented and thoughtfully enhanced throughout, 14088 Patterson Farm Court represents a rare opportunity to own a turnkey executive estate offering exceptional scale, privacy, luxury, and an extraordinary indoor-outdoor lifestyle.
#MDHW2072874

GLENELG

14088 PATTERSON FARM COURT

6 Beds

6 Baths

8,742 Sq.Ft.

$1,850,000

MLS#: MDHW2072874

FEEL LIKE YOU ARE ON VACATION EVERY DAY! Stunning waterfront home overlooking the Severn River that will make your jaw drop! Complete tear down and rebuild in 2016! Once you walk in, you won't want to leave! Enter into the foyer area and you are immediately greeted by the light filled living room with the amazing views beaming through the windows! Living room area features beautiful stone to ceiling fireplace, vaulted ceilings & recessed lighting! You will absolutely love the views from the dining room with french doors leading out to the expansive trex deck - perfect for entertaining! Imagine those AMAZING views at sunset! The bright gourmet kitchen boasts Quartz counter tops, custom backsplash, slow close cabinets and drawers (all cabinets have pullouts), GE monogram stainless steel appliances, center island with built in microwave & additional storage, wine fridge, breakfast bar & pantry! You can even enjoy the incredible views from the main level corner office area while working from home! Main level also boasts gorgeous rich distressed hardwood floors and perfectly placed columns to ensure luxury while not blocking the magnificent view! The spacious master bedroom on the top level features it's own private balcony over looking the water -perfect for enjoying your morning coffee or tea, walk in closet with built ins, vaulted ceilings, recessed lighting & an en suite bath to die for! The bath features two vanity areas with granite counters, separate soaking tub, oversized shower with glass doors, dual shower heads, stone flooring, & porcelain tile! Upstairs you will also find two additional light filled bedrooms with ceiling fans, a laundry room with cabinets & counter top for folding, and a second full bath! If you aren't sold yet...venture down to the lower level that is an ENTERTAINER'S DREAM featuring a lovely open space with a second fireplace, bar, full size refrigerator, ice maker, 2 drawer dishwasher, kegerator with two taps, rich colored cabinets and Quartz counter tops! And another bedroom for guests with their own full bath!  Notice the fun custom wine cork backsplash! The views are equally amazing from the lower level with a large stone patio with columns overlooking the beautiful landscaped back yard and Severn River! Spacious two car garage with non-slip grip flooring! Sonos system with speakers throughout the home and outside decks! Did we mention the unforgettable sunrise and sunsets you will witness every day?! It's a RARE OPPORTUNITY & FIND to have not one but TWO BRAND NEW, fully registered boathouses on the scenic Severn River! 12 ft. deep water at the end of the pier! Additional updates include: a new dock, boat houses include new 10,000 lb. lifts, new well & septic, and 18 SEER variable speed heat pump! Additional 60 foot boat slip at the end of the dock! Extra storage in second bedroom upstairs and in the insulated floored attic! Interior sprinkler system. Feel like you're on vacation every day in this stunning home! The owners overlooked no details when building this fabulous waterfront home and can't wait for the next owner to love it as much as they have! *Arden has a total of five community beaches with boat ramps. Boat ramps are accessed with an additional fee. Homeowners pay annual fee of thirty-two dollars ($32) for beach usage - please see addendum in disclosures for additional information*
#MDAA467522

CROWNSVILLE

1162 OAK VIEW DRIVE

4 Beds

3 Baths

3,988 Sq.Ft.

$1,850,000

MLS#: MDAA467522
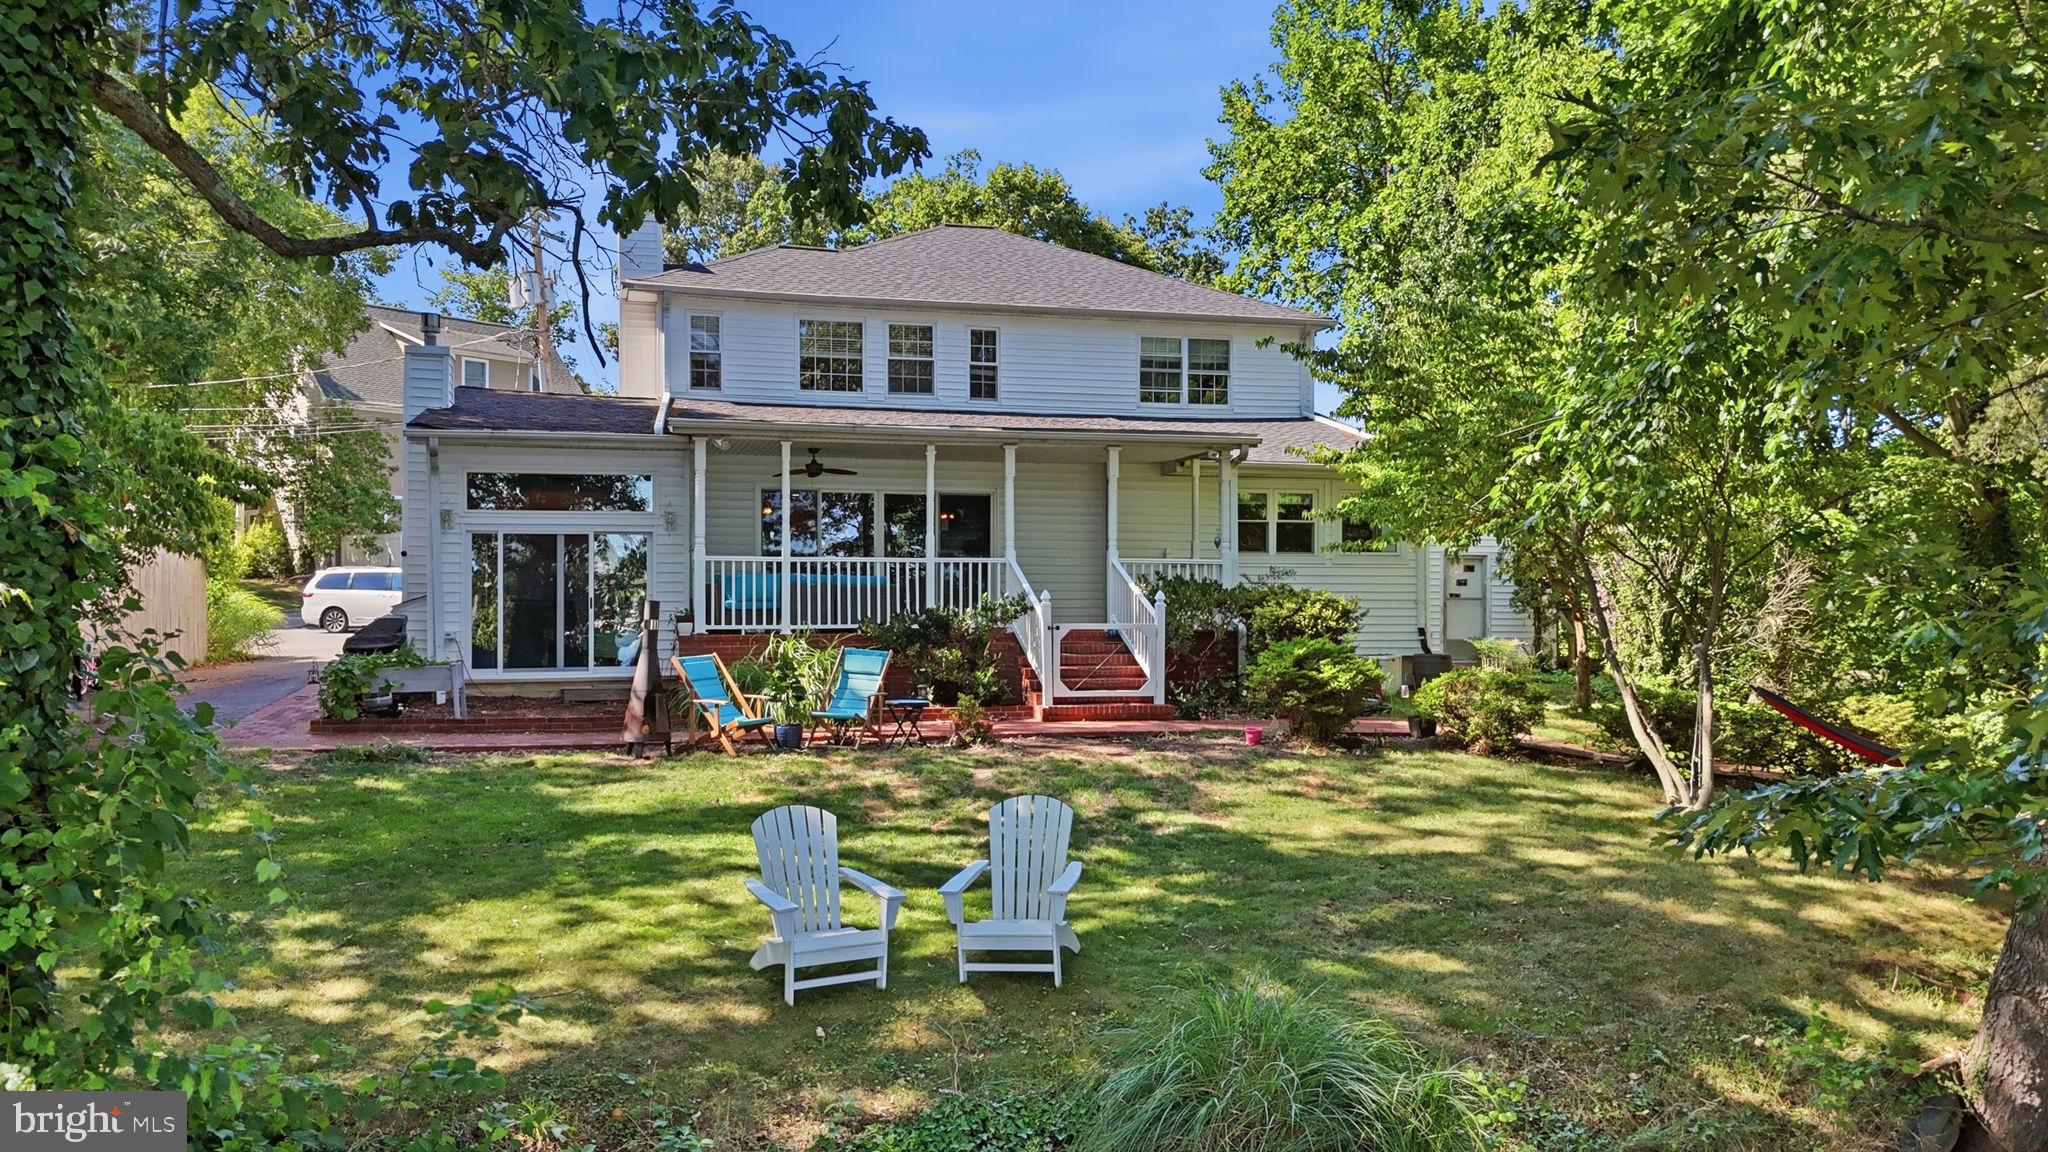
Prepare to be amazed by this rare waterfront opportunity offering 4 bedrooms, 4.5 baths with over 3000 square feet of living space with approximately 270-degree panoramic views of Gingerville Creek.  Situated at the end of a quiet cul-de-sac, this exceptional property combines luxury, privacy, and an unbeatable location just minutes from Annapolis. Commuters will love the convenience of being just minutes from Exit 22, approximately 10 minutes to Route 50, and only 15 minutes to historic downtown Annapolis.

For boating enthusiasts, this property is truly second to none. The private pier features a 10,000-pound boat lift, water and electric service, including two 220-volt outlets, three boat slips, floating dock and approximately 5+ feet of water at mean low water, making it ideal for larger vessels. A nearby marina and gas dock provide exceptional convenience for fueling, maintenance, and everyday boating adventures.

The owners have meticulously maintained and updated the home with major improvements, including a new roof (2021) and upper-level HVAC system (2025).

The exterior is equally impressive, featuring an attached two-car garage and driveway parking for up to six additional vehicles. Whether you're hosting family gatherings or waterfront celebrations, there's room for everyone.

Step inside and you'll immediately be captivated by breathtaking water views. The welcoming living room features the first of two fireplaces and overlooks the creek, creating the perfect setting to relax year-round. As you continue into the heart of the home, you'll discover an expansive dining area surrounded by panoramic water views that will have you lingering over every meal. Sliding doors lead to a covered brick patio and an incredible backyard designed for entertaining on any scale—from everyday cookouts to milestone celebrations, weddings, corporate events, and unforgettable waterfront parties.

Pet owners will appreciate the professionally installed invisible fence, allowing your four-legged family members to safely enjoy the expansive yard.

The main level also offers a spacious kitchen, large family room, private office with a convenient half bath, a generously sized bedroom, and a full laundry room.

Upstairs, the luxurious owner's suite offers stunning sunrise views over the creek and features an incredible layout with his-and-her bathrooms, a walk-in closet, and a true owner's retreat experience. Two additional bedrooms share a spacious full bath, while the loft provides the perfect second gathering space for movie nights, gaming, reading, or studying. A second laundry room on the upper level adds everyday convenience, and the walk-up attic with pull-down stairs provides abundant storage.

Need even more flexibility? A detached waterfront office equipped with its own mini-split heating and cooling system creates the ideal work-from-home environment, art studio, or private retreat—all while enjoying incredible views of Gingerville Creek.

Properties offering this combination of panoramic waterfront views, exceptional boating amenities, generous living space, thoughtful updates, and an unbeatable Annapolis-area location are extraordinarily rare. Complete photos, floor plans, and additional details will be available soon. Don't miss your opportunity to own one of the area's premier waterfront homes
#MDAA2152550

ANNAPOLIS

120 ISLAND VIEW DRIVE

4 Beds

4 Baths

3,062 Sq.Ft.

$1,850,000

MLS#: MDAA2152550

Privately set on an acre in one of Ruxton’s most desirable neighborhoods, 6521 Darnall Road is an exceptional Cape Cod-style residence where architectural character, privacy, and modern comfort converge. Mature trees and landscaping create a peaceful, countryside-inspired setting with modern amenities and access to one of the top school districts for both public and private education. 

Offering 3,748 finished square feet above grade and approximately 2,000 additional square feet of lower-level space, the home is thoughtfully designed for gracious entertaining and comfortable everyday living. The main level is defined by an inviting sense of flow and proportion. Hardwood floors, architectural columns, bay windows, and three wood-burning fireplaces bring warmth and distinction to the living, dining, and expansive family rooms. 

At the center of the home, the gourmet kitchen pairs refined finishes with exceptional functionality. Custom maple cabinetry with storage inserts galore, premium stainless-steel appliances, a Wolf® cooktop, and Architect Series stainless appliances including double ovens and a warming drawer create a beautiful culinary environment. A substantial center island with breakfast-bar seating anchors the space, while built-in chopping boards, built-in wine storage, and a dedicated writing station add layers of thoughtful detail. The adjoining breakfast nook is framed by panoramic windows and centered around a circular built-in banquette for casual dining and sunrises. The kitchen connects naturally to the surrounding living spaces, creating an effortless setting for entertaining. 

The family room includes a stunning cast-iron, EPA-verified Vermont Castings fireplace, cathedral ceilings, custom trim work, and soaring picture windows. Connecting the kitchen and family room is a wet bar with a hammered copper sink and built-in beverage refrigerator. The family room flows into a substantial-sized dining room including built-in cabinetry, a bay window, as well as a wood-burning fireplace. Directly off the kitchen and separated by a butler's door is the sunroom. French doors provide access to the patios, and the custom millwork carves out a homework/art area or a buffet station when entertaining. With privacy from the main part of the home, pocket doors open to a step-down, cherry in-laid flooring in the en-suite private study with its own full bath and exterior access, creating a versatile setting for work, a nanny, or a spill-over bedroom for guests. A large main-level ensuite bedroom with full bath provides exceptional flexibility. 

Upstairs, the spacious primary suite offers a serene private retreat with a gas fireplace, generous walk-in closet, and luxurious bath featuring dual vanities, a jetted Jacuzzi® tub, and steam-capable shower. Two substantial additional bedrooms include walk-in closets, while a cedar closet provides ideal seasonal storage. 

The 2,000-square-foot lower level offers a recreation room with a pool table, home gym, and workshop/utility area. The basement is roughed in for a full bath if needed. An oversized two-car garage with its own lawn equipment garage and a 200 sqft walk-up storage area adds further convenience for off-season sports equipment, outdoor furniture, and garden storage. 

Outside, the grounds embody the privacy and natural beauty that define Ruxton living. Mature trees and established landscaping frame the residence, while multiple bluestone patios create distinct settings for outdoor dining, entertaining and relaxation. Stepping stones lead to 2 lower patios with Pinehurst-designed hardscaping and natural shade. A dedicated garden area and welcoming covered front porch complete the property’s quiet, gracious appeal. 

A distinctive Ruxton residence where timeless architecture, refined interiors, and exceptional privacy come together in a setting designed for both elegant entertaining and everyday living.
#MDBC2173890

BALTIMORE

6521 DARNALL ROAD

5 Beds

4 Baths

3,748 Sq.Ft.

$1,850,000

MLS#: MDBC2173890

New on site 2 days ago
Coming soon
OPEN SAT 10/17 & SUN 10/ 18, 1-3PM!
AN EXCEPTIONAL SHOWCASE IN LAKE POTOMAC!

Experience exceptional living in this beautifully renovated 5BR, 5BA, 3-car garage Colonial, nestled on a picturesque 2-acre lot in the sought-after Lake Potomac community. Offering over 6,500 square feet of finished living space in the Churchill HS cluster, this impressive residence combines elegance with convenience, complete with a heated saltwater pool, multilevel Trex deck, fruit trees and beautifully landscaped grounds.

A circular driveway welcomes you to a dramatic two-story foyer featuring marble flooring, abundant natural light and a grand staircase with elegant wrought-iron railings. A richly appointed, wood-paneled home office features custom built-in shelving and a wood-burning fireplace. With access to a beautifully renovated dual-entry full bathroom and spacious closet, this office space can also serve as a main-level bedroom. To the right, gracious formal living and dining rooms provide an elegant setting for gatherings and flow seamlessly into the gourmet kitchen and outdoor entertaining areas.

The fully renovated kitchen is a chef's dream, featuring a spacious center island with seating, a Sub-Zero refrigerator, Wolf double wall ovens, a Bosch dishwasher, gas cooking, a built-in wine refrigerator and a walk-in pantry. An adjoining family room offers a welcoming retreat with a wood-burning fireplace and direct access to the expansive deck. Multiple access points throughout the main level create a seamless connection between indoor and outdoor living. A conveniently located laundry room, updated in 2025, and a side-loading three-car garage complete this level.

Two staircases provide access to the upper level, where the luxurious primary suite offers a private sanctuary with an adjoining sitting room, vaulted ceilings, walls of windows and dual walk-in closets. The spa-inspired primary bathroom is bathed in natural light from skylights and features a Jacuzzi soaking tub, a glass-enclosed shower with multiple showerheads and a heated towel rack.Four additional generously sized bedrooms offer abundant closet space and charming alcove windows. Bedrooms two and three share an updated full bathroom with direct access from the third bedroom, while the fourth bedroom features vaulted ceilings, a beautifully redesigned en suite bathroom and multiple closets, including a walk-in with custom built-ins and natural light.   Wait! There is a second upper level with a loft bedroom providing flexible space suitable for a home office or private retreat. 

The completely remodeled lower level is equally impressive, showcasing designer finishes, custom built-in seating and shelving, striking stone and column accents, a wet bar and a spacious recreation room with a wood-burning fireplace. Direct access to the outdoor patio, a fully renovated bathroom, a bonus dressing room and extensive storage add to the versatility of this beautifully finished space.

Outdoors, enjoy a private, resort-like setting with a heated saltwater swimming pool, a multilevel Trex deck spanning the width of the home, and a fully fenced backyard framed by flowering fruit trees. The magnificent 2-acre property extends well beyond the fenced area, offering privacy, natural beauty and room to enjoy the outdoors. A generous parking area and circular driveway provide extra parking for guests when they come — and never want to leave!Additional highlights include a whole-house water treatment system and the convenience of public water and sewer. Ideally situated in the peaceful Lake Potomac community, this exceptional property offers a tranquil retreat just minutes from Potomac Village, shopping, dining and major commuter routes, including I-270 and I-495. Convenient access from both scenic River Road and Glen Road further enhances its desirable location.Enjoy sophisticated living, exceptional entertaining spaces and resort-style amenities in one of Potomac's most beautiful settings!
#MDMC2259622

POTOMAC

11612 LAKE POTOMAC DRIVE

5 Beds

5 Baths

6,491 Sq.Ft.

$1,850,000

MLS#: MDMC2259622
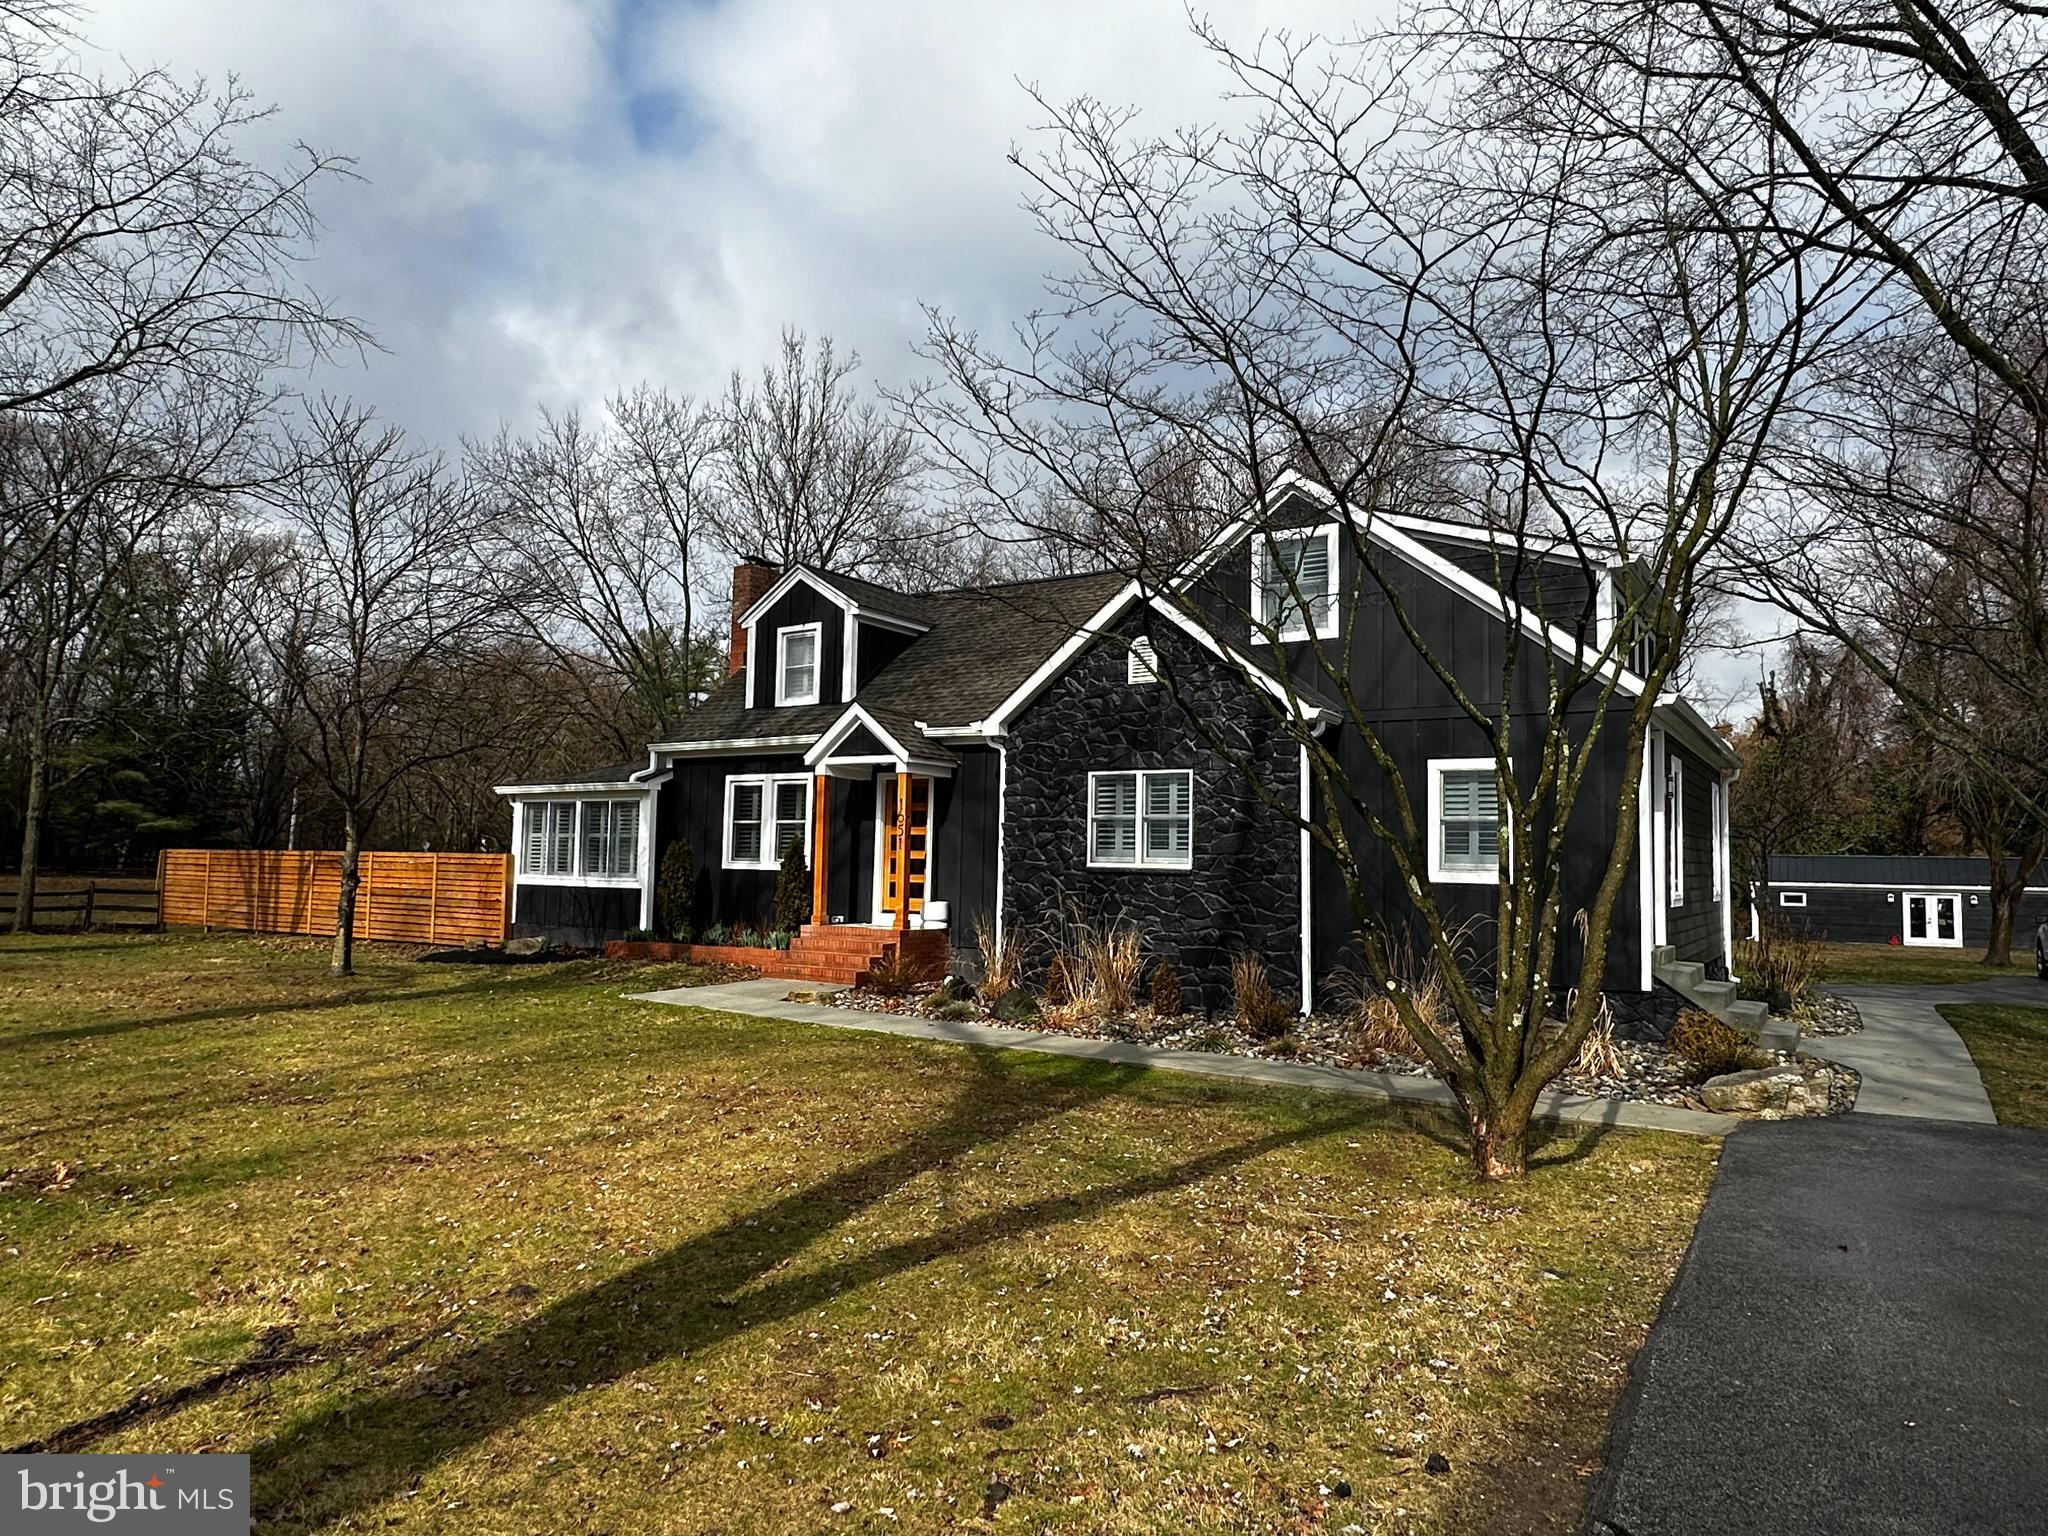
None
#MDAA2077810

ANNAPOLIS

1651 PLEASANT PLAINS ROAD

5 Beds

4 Baths

2,521 Sq.Ft.

$1,850,000

MLS#: MDAA2077810
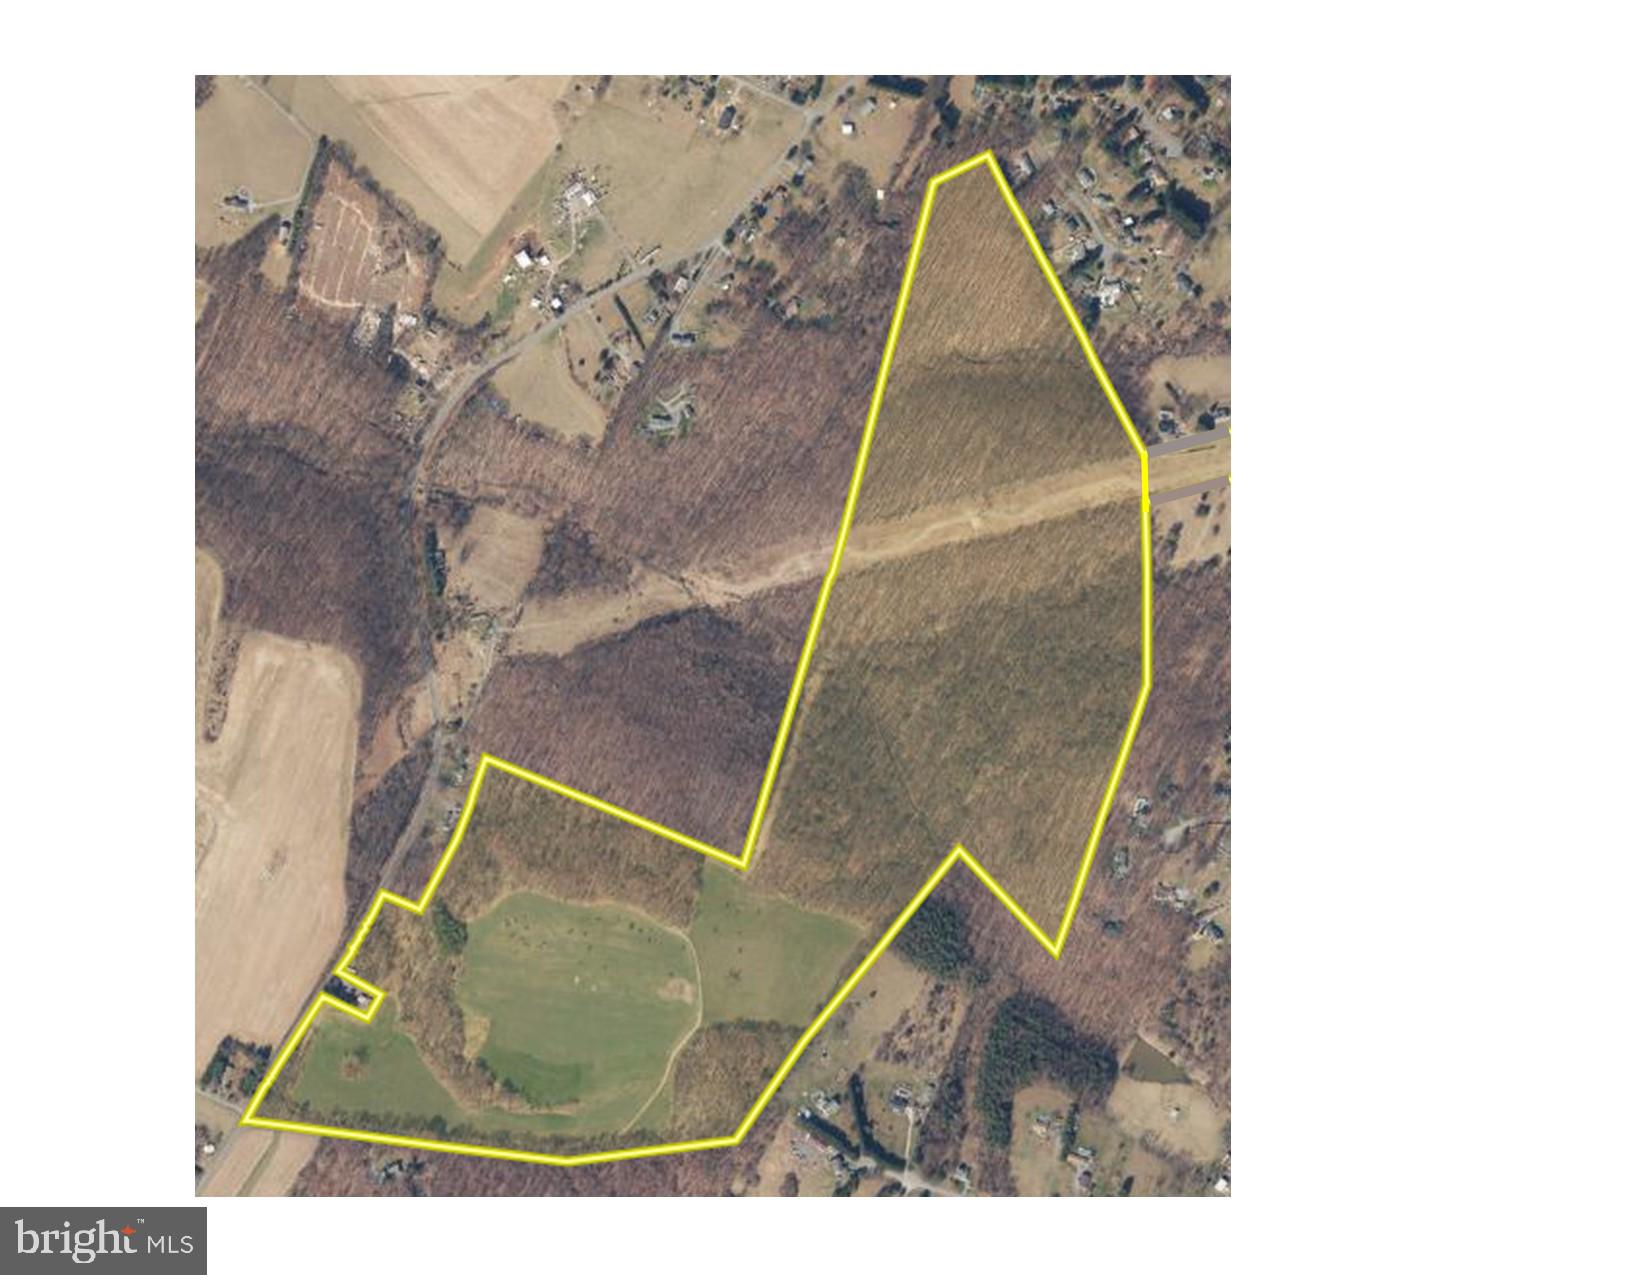
Unique opportunity to purchase a large tract of land (140 acres) in a prime location which has all of its subdivision rights intact.    Serene natural environmental featuring:   35 acres of tillable land, over 100 acres of mostly mature forest with limited undergrowth, 3 running creeks, wildlife galore.  This property is a blank slate available to make your dream come true - possibilities include: keep it as a large private estate,  establish a family compound, or subdivide into rural estate lots.   The property is zoned Agricultural and has eight conventional subdivision rights (10 "agricultural cluster" subdivision rights).   The property qualifies for several land preservation programs under which owner can forfeit some (or all) subdivision rights and receive funding from state and/or county.  

Currently the property has one fully approved home site (an approved septic area and  an existing well).   The property received perc test approved for 4 ADDITIONAL (total of 5) septic areas (each able to support a 4 BR home) in 2006 but the additional septic areas will have to be re-approved.   The perc test approval letters are posted in documents.    Nice views from several possible home sites.   GREAT hunting land.    Convenient location:   4 mile drive to Mt. Airy retail and commercial areas; 4 mile drive to I-70 interchange at MD 27;  20 minute drive to historic downtown Frederick.

Property currently assessed for one SF home and no ag transfer tax due if property use isn't changed.   Buyer responsible for any ag transfer tax due if property is developed beyond one SF home.   Buyer responsible for all due diligence including verifying potential subdivision.
#MDFR2054418

MOUNT AIRY

5311 WOODVILLE ROAD

None Beds

None Baths

140.29 acres

$1,850,000

MLS#: MDFR2054418
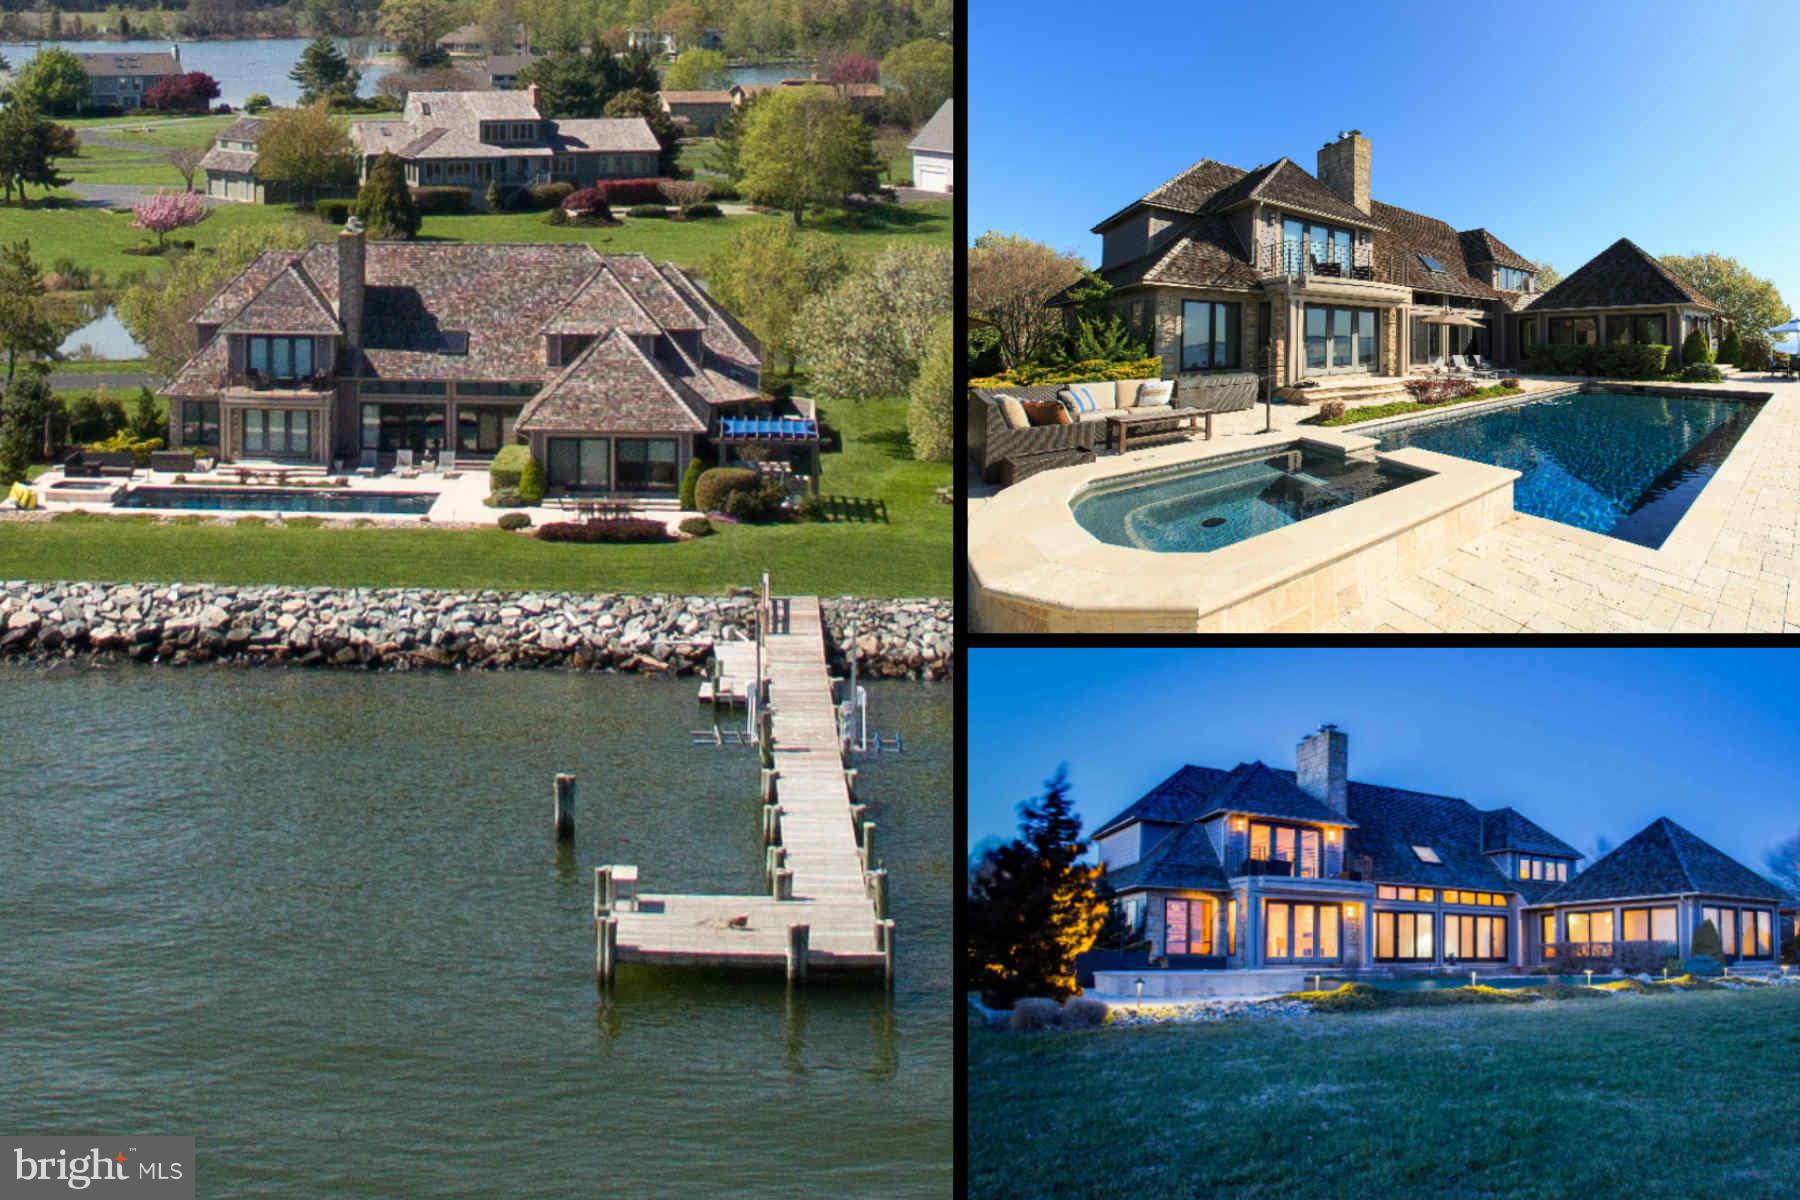
Rarely does a home of this caliber enter the market. Custom design elegance on the Eastern Bay. Embrace the waterfront lifestyle with private pier, entertaining patio with pool, hot tub & outdoor kitchen. Grand yet intimate interior with chef's kitchen, 3 fireplaces, media room, sunroom, wine cellar, stone elevator & exceptional water views. Private community - marina, golf, tennis, club house.
#1002372802

STEVENSVILLE

1011 PENNY DRIVE

4 Beds

3 Baths

4,500 Sq.Ft.

$1,850,000

MLS#: 1002372802
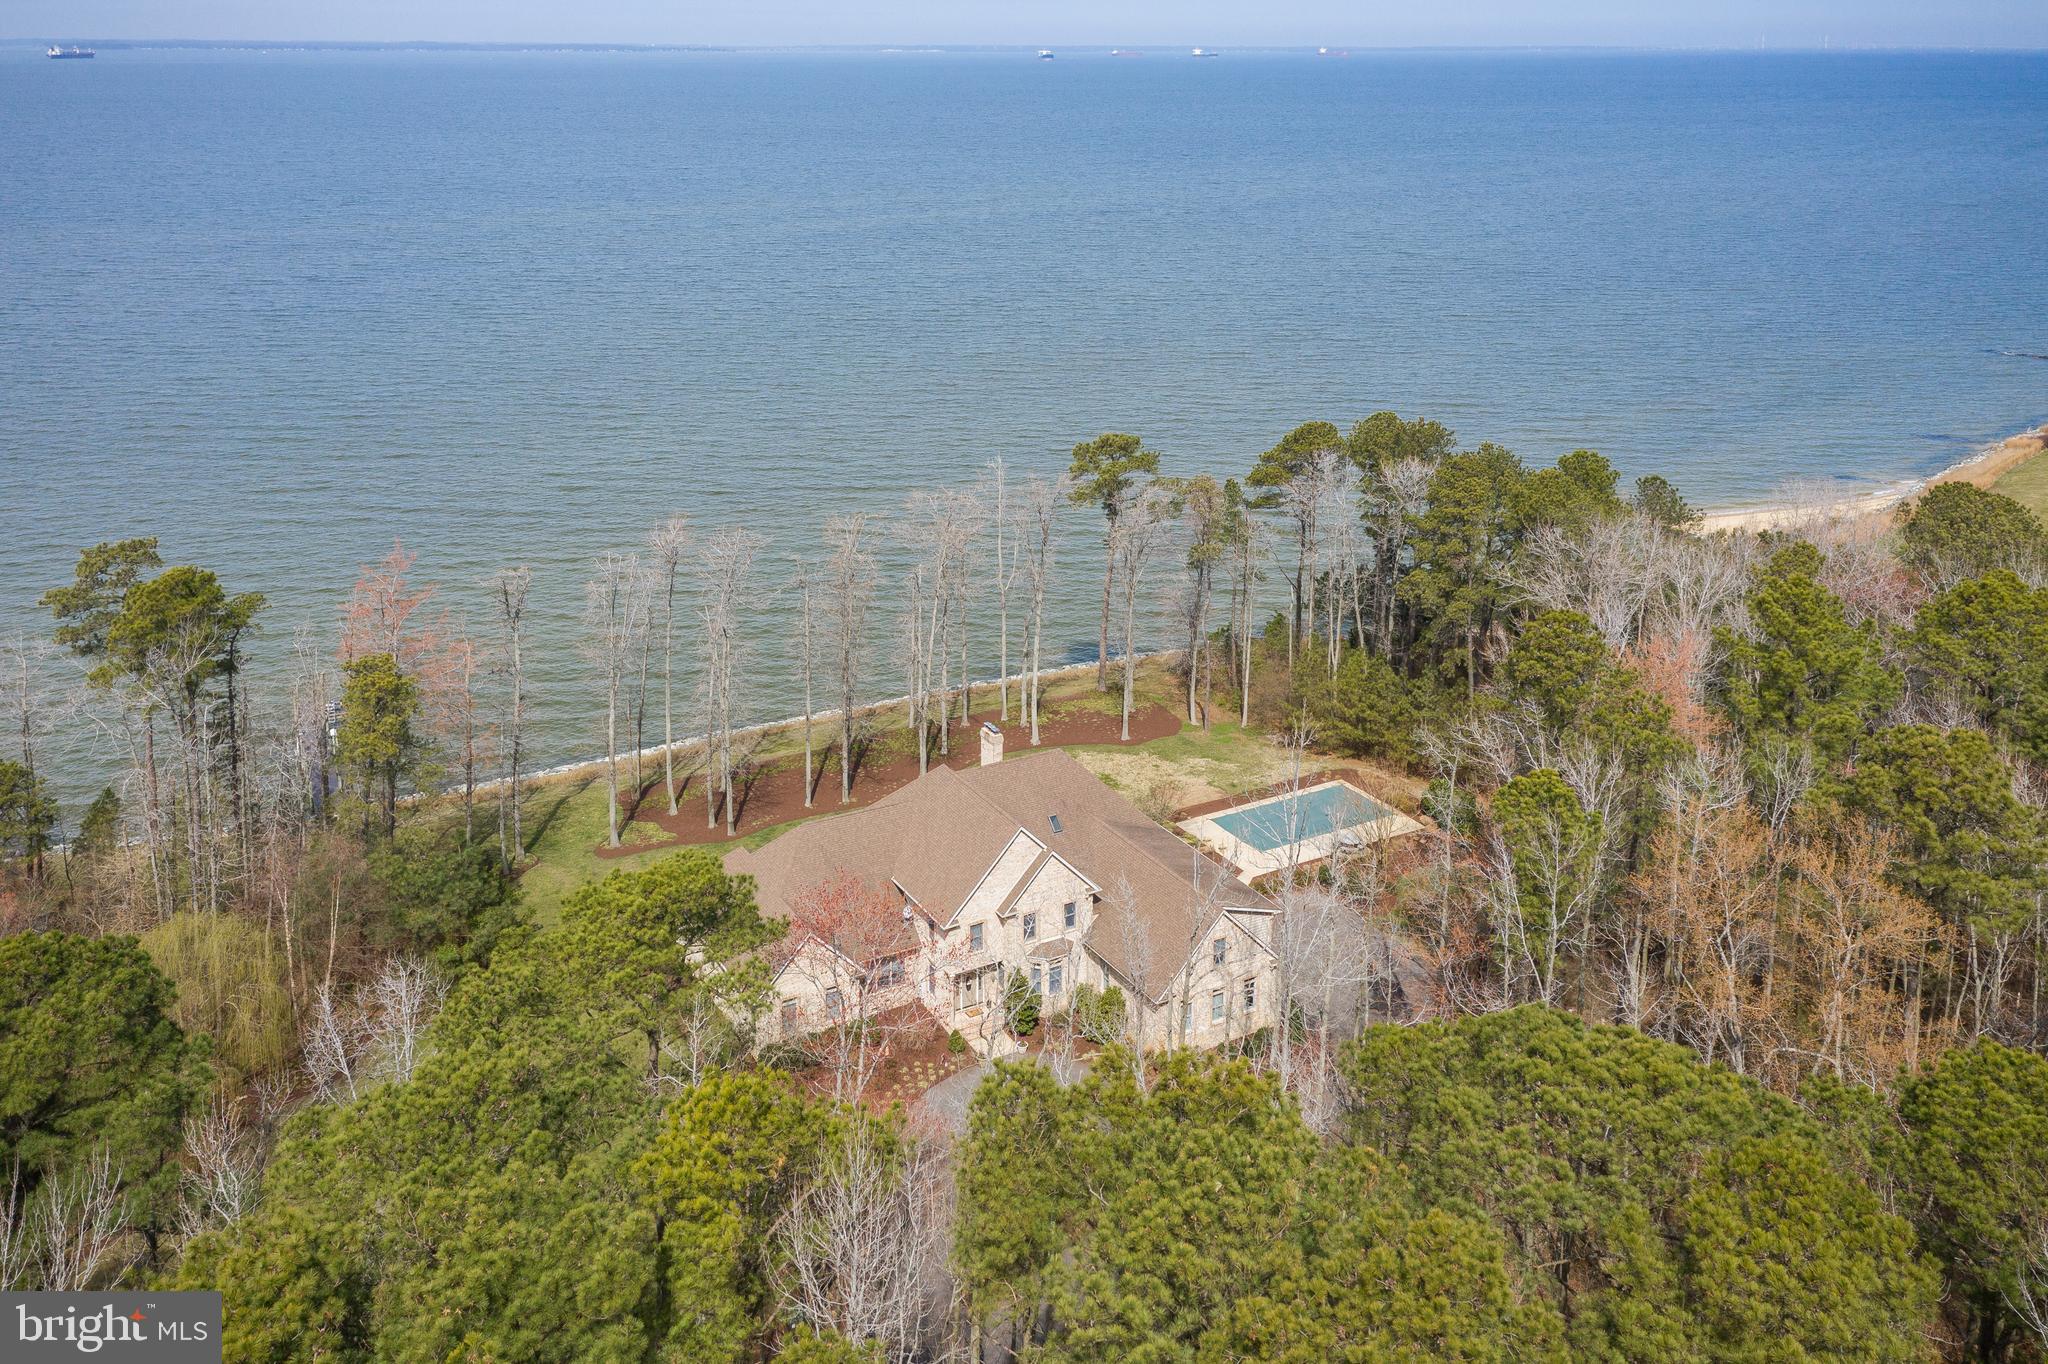
Incredible waterfront, with a Bay view! Watch cruise ships and barges travel by from the comfort of your screened-in porch. Sunsets with Western exposure offer the perfect backdrop to wind down for the evening. This property provides ample privacy on a plush 5.6-acre lot. As the paved winding driveway leads to a meticulously maintained, brick showstopper. Enjoy the spacious layout with an open floorplan, 4 bedrooms, 5.5 bathrooms, grand closets, & a 20' ceiling in the living room. The 1st level houses a Master Bedroom w/ en suite, along with another bedroom & full bath. On colder nights you can cozy up to the stone fireplace w/ pellet stove insert. The transition to warmer days will feel amazing knowing you can go for a swim in your inground pool, or partake in water activities from the convenience of your pier with lifts. If you prefer to be indoors, then the bonus game/theatre room is a perfect match. And to think, all of this while being minutes from Rt 50, the bridge, & quick access to local attractions. Come and see, this home has it all.
#MDQA147044

STEVENSVILLE

265 LIGHTHOUSE VIEW DRIVE

4 Beds

5 Baths

6,177 Sq.Ft.

$1,850,000

MLS#: MDQA147044
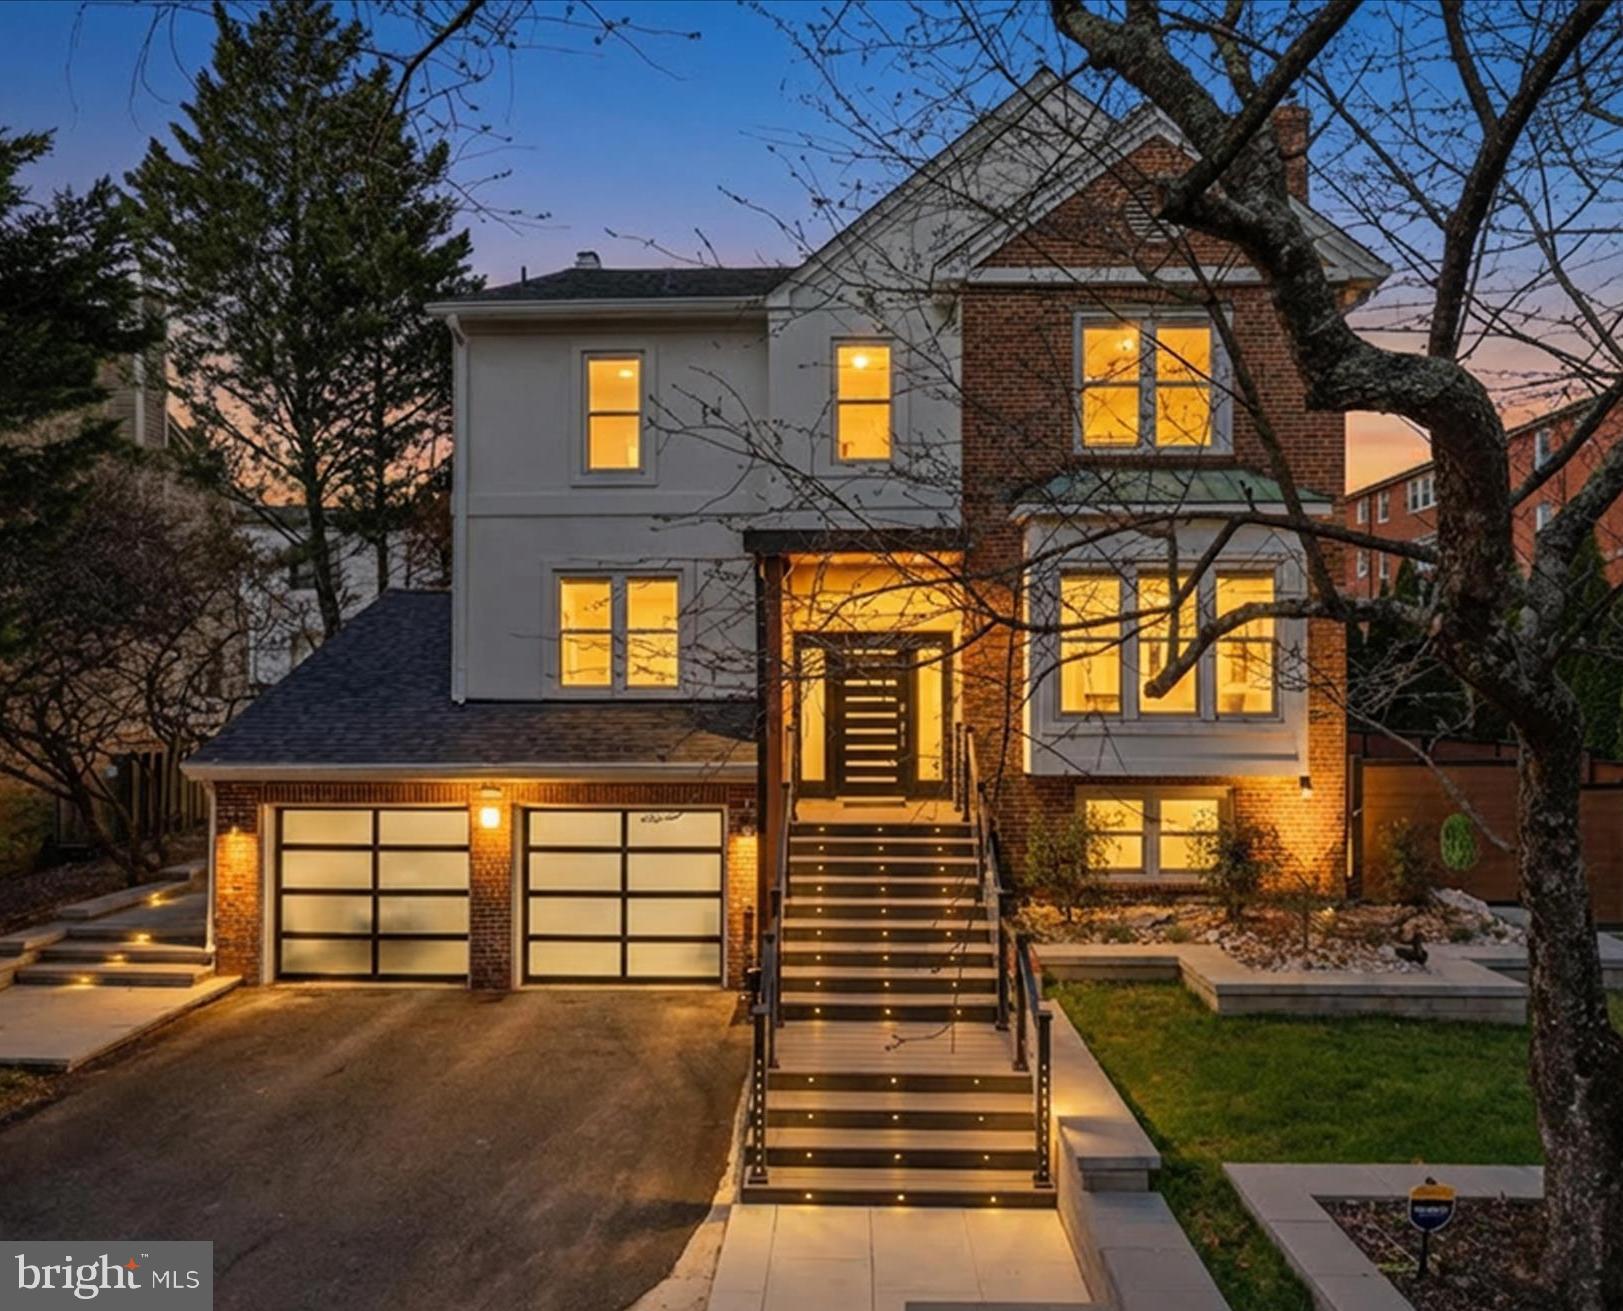
Nestled on a quiet cul-de-sac, this stunning 5-bedroom, 4.5-bathroom home has been meticulously upgraded inside and out — offering an exceptional blend of comfort, elegance, and modern living.
The main level sets the tone with a true chef’s kitchen, featuring custom cabinetry and premium finishes that make cooking a pleasure. It opens effortlessly into a covered, heated sunroom — a beautiful four-season retreat where indoor warmth meets the serenity of the outdoors. From morning coffee to evening entertaining, this space is designed to be lived in year-round. Completing the main level are a generous living room, formal dining room, cozy sitting room, and a dedicated home office — everything modern life calls for, all under one roof.
Upstairs, four well-appointed bedrooms and three bathrooms offer privacy and comfort for the whole family. A skylight bathes the upper level in natural light, adding an airy, welcoming warmth throughout.
The fully finished basement expands the possibilities with a private fifth bedroom and full bathroom — ideal as a guest suite, in-law retreat, or personal hideaway. A spacious TV room, dedicated exercise area, and two-car garage with ample storage round out this versatile lower level.
Outside, a low-maintenance backyard sanctuary awaits. Professional hardscaping and lush artificial turf create a picture-perfect setting with zero upkeep. Thoughtfully designed lighting and a stylish pergola complete the space — whether you’re hosting or simply unwinding, this backyard delivers.
Major upgrades include: new roof, new multi-speed Carrier HVAC systems, 85-gallon commercial water heater, whole-home humidifier, Brazilian cherry hardwood floors, stucco siding, two Toto toilets, and a new washer and dryer. Move in with confidence — the work is already done.​​​​​​​​​​​​​​​​
#MDMC2227810

BETHESDA

4416 SANGAMORE ROAD

5 Beds

4 Baths

3,432 Sq.Ft.

$1,850,000

MLS#: MDMC2227810

Welcome to 3400 Pauline Dr! Totally renovated in a sophisticated mid-century modern style, this exceptional 5-bedroom, 3-full and 2-half-bathroom home is ideally located in Chevy Chase’s sought-after Section 5 and Dunlop Hills neighborhood.

Set on a generous, flat lot with a fenced rear garden and driveway parking for three cars, this approximately 3,600-square-foot residence is filled with natural light. The beautifully appointed kitchen and expansive living spaces are complemented by two fireplaces, while the vaulted primary bedroom adds an airy, dramatic touch.

The upper-level features four spacious bedrooms. The finished lower level offers a separate living area, bedroom, two full bathrooms, and a dedicated bar area-perfect for guests, entertaining, recreation, or a private retreat.

Just minutes from Downtown Bethesda, Friendship Heights, and the Chevy Chase Club, this beautifully reimagined home combines distinctive mid-century design, modern functionality, and an exceptional location.
#MDMC2251624

CHEVY CHASE

3400 PAULINE DRIVE

5 Beds

3 Baths

3,236 Sq.Ft.

$1,850,000

MLS#: MDMC2251624
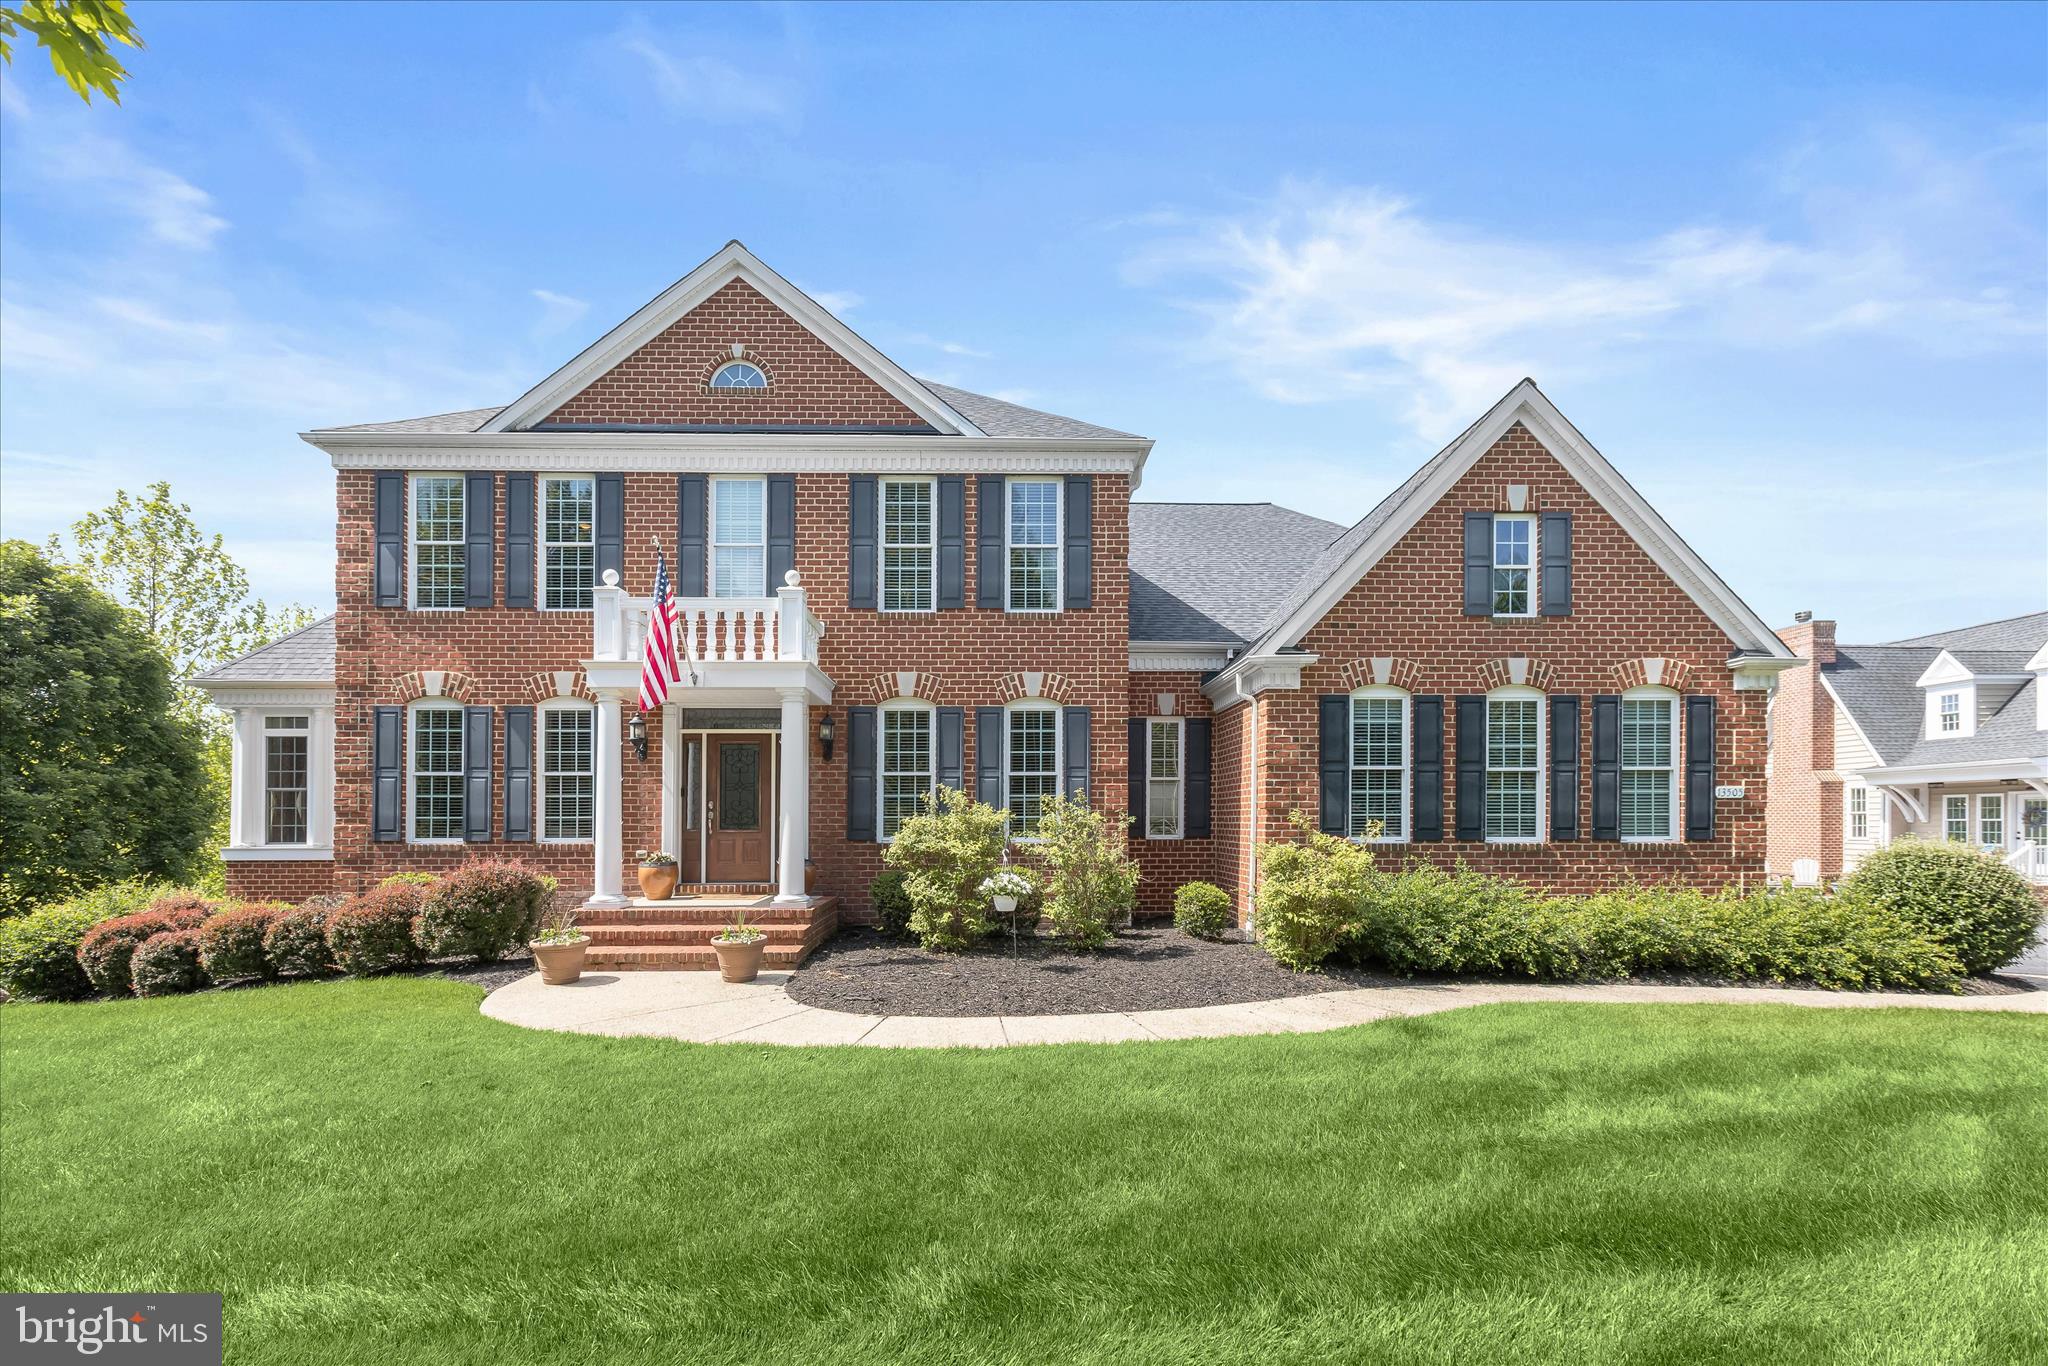
Nestled on over an acre of meticulously landscaped grounds, this exceptional brick-front colonial offers a private retreat defined by luxury, craftsmanship, and resort-inspired amenities. The outdoor oasis is designed for both relaxation and entertaining, featuring a covered lanai with a wood coffered ceiling, an expansive fireside lounge, a hot tub, an outdoor gas-burning fireplace, and a stunning stone fire pit gathering area.  Step inside to discover a sophisticated interior enhanced by exquisite architectural details throughout. Rich hardwood flooring flows throughout the main level, beginning in the elegant formal dining room highlighted by a tray ceiling, crown molding, chair rail, and box wainscoting. The formal living room showcases custom built-in bookcases, classic columns, and refined moldings, while the sunroom is bathed in natural light and features a tray ceiling, wet bar with beverage cooler, open shelving, and soaring ceilings, creating the perfect setting for entertaining or unwinding.  Designed to inspire culinary excellence, the gourmet kitchen serves as the heart of the home and features a spacious center island with breakfast bar seating, granite countertops, glass tile backsplash, 42-inch soft-close cabinetry with pull-out drawers, stainless steel appliances, and a sunny breakfast area with direct access to the outdoor living spaces. Adjacent to the kitchen, the inviting family room is anchored by a gas fireplace with a traditional mantel, decorative columns, and designer finishes. A powder room, dual workstation area, generous laundry room, and access to the three-car garage complete the main level.  Retreat through French doors to the luxurious primary suite, where a tray ceiling with crown molding, comfortable sitting area, custom blinds, and professionally organized walk-in closet create a serene sanctuary. The spa-inspired en-suite bath features ceramic tile flooring, a relaxing soaking tub, dual vanities with abundant storage, a private water closet, and a glass-enclosed walk-in shower. Three additional spacious bedrooms, including one with a private en-suite bath, all offer walk-in closets and are complemented by a well-appointed hall bath with double vanity.  The fully finished lower level expands the home's versatility with dedicated spaces for work, wellness, and recreation. Highlights include a private office, fitness room, secondary workstation, theater room, game and lounge area, and a beautifully equipped wet bar featuring a beverage and wine cooler, dishwasher, and ample entertaining space.  Adding tremendous value and flexibility is the remarkable pool house. Enter through the welcoming foyer or attached one-car garage and experience an open-concept design featuring hardwood floors, crown molding, and a wood-burning fireplace. The stylish kitchen offers a center island with breakfast bar, quartz countertops,  a subway tile backsplash, 42-inch soft-close cabinetry, and stainless steel appliances. The main-level primary suite includes crown molding, expansive French sliding doors, a walk-in closet, and a private bath with a walk-in shower. The upper level provides a second bedroom, comfortable lounge area, and additional storage space with potential for a third bedroom, making it ideal for guests, multigenerational living, or a private retreat.  Recent improvements include a new roof and water treatment system, providing peace of mind for years to come.  Beyond the property, enjoy convenient access to some of Howard County's most desirable recreational and community amenities, including West Friendship Park, Willow Springs Golf Course, Glenwood Branch Library, Western Regional Park, and the scenic trails, fishing, and outdoor adventures offered by Patuxent River State Park.  Perfectly positioned for convenient access to MD-32, US-29, and I-70, this extraordinary estate seamlessly blends timeless elegance, modern luxury, and unparalleled lifestyle amenities in one exceptional offering.
#MDHW2068724

WEST FRIENDSHIP

13505 MITCHELLS WAY

5 Beds

4 Baths

8,119 Sq.Ft.

$1,850,000

MLS#: MDHW2068724

Commercial opportunity available in Downtown Ocean City! OPPORTUNITY ZONE! Included parcels: 3997, 3998. Available for purchase alone or together with 0 Dayton Ln (parcels: 3991, 3992, 3993, 3994). Reach out to listing agent for further details!
#MDWO2039286

OCEAN CITY

25 PHILADELPHIA AVENUE

None Beds

None Baths

0.14 acres

$1,850,000

MLS#: MDWO2039286

Welcome to your dream home, a stunning modern colonial masterpiece that offers everything you've ever desired and more. Nestled on a tranquil cul-de-sac, this six-bedroom, 5.5-bathroom residence boasts an impressive four stories and nearly 6,000 square feet of exquisite living space. Imagine backing up to the picturesque Little Falls Branch Trail, where nature is your neighbor!

Step inside to discover soaring ceilings over 9 feet high, gleaming hardwood floors, and elegant recessed lighting that creates an inviting atmosphere throughout. Picture yourself hosting gatherings in the formal living and dining rooms, or whipping up culinary delights in the gourmet kitchen, complete with a center island and top-of-the-line stainless steel commercial appliances. The spacious family room, adorned with a cozy gas fireplace and French doors that open to a Trex deck, is perfect for both relaxing and entertaining.

The upper level is a sanctuary of comfort, featuring an en suite bedroom and additional bedrooms connected by a convenient bathroom. The luxurious primary suite is a true retreat, showcasing a marble bath and a custom walk-in closet that dreams are made of. Need extra space? The generous fourth floor is ideal for an additional bedroom, home office, or den, complete with a full bath and storage room.

Venture down to the beautifully renovated lower level, a walk-out basement designed for entertainment. With a spacious gathering room, a second gas fireplace, recessed lighting, and high ceilings, it’s the perfect spot for hosting friends and family. Enjoy a glass of wine from your very own wine cellar or mix drinks at the entertainment bar, and when the weather calls, step through the French doors to the charming flagstone patio, surrounded by lush greenery and privacy.

Location is everything, and this home excels in that regard! Situated just off MacArthur Blvd, you're mere minutes away from the vibrant life of Washington DC, Sibley Hospital, and downtown Bethesda. With convenient access to public transportation and the Little Falls Branch Trail right in your backyard, as well as the C&O Canal and Capital Crescent Trail, outdoor adventures await you at every turn.

Don’t miss your chance to claim this extraordinary home as your own. Schedule a visit today and experience the perfect blend of luxury, comfort, and convenience!
#MDMC2250132

BETHESDA

6202 WINDWARD PLACE

6 Beds

5 Baths

6,123 Sq.Ft.

$1,850,000

MLS#: MDMC2250132

1 ... 388 389 390 391 392 ... 666
* Listings identified with the FMLS IDX logo come from FMLS and are held by brokerage firms other than the owner of this website. The listing brokerage is identified in any listing details. Information is deemed reliable but is not guaranteed. If you believe any FMLS listing contains material that infringes your copyrighted work please click here to review our DMCA policy and learn how to submit a takedown request. © 2024. First Multiple Listing Service, Inc.

Send a message

Message successfully sent.

Your message

What is 3 + 4 ?

Reason for contacting?

I agree to receive email communication and understand I can unsubscribe at any time.

I agree to be contacted by Charis Realty Group - Christine Issler, Broker via call, email, and text for real estate services. To opt out, you can reply 'stop' at any time or reply 'help' for assistance. You can also click the unsubscribe link in the emails. Message and data rates may apply. Message frequency may vary. Privacy Policy

Sign Out

Virtual Assistant

Would you like to take the next step with this property? We can help you schedule a showing or virtual tour, or send you more details.

Yes, I would like more information.

Thank You for Your Reply, One of Our Agents will contact you as soon as possible

No, maybe later.

Thank you, you can always contact me via email, phone number or through the contact form.

Realhub AI

Lucy - Your AI-Powered Realtor

Update Your Temporary Password

Personalize your search

Enter your email and we'll notify you immediately when new listings match what you're looking for.

or enter email address

Already have an account ? Login here

Continue your home search

I agree to receive communications and understand I can unsubscribe at any time.

I agree to be contacted by Charis Realty Group - Christine Issler, Broker via call, email, and text for real estate services. To opt out, you can reply 'stop' at any time or reply 'help' for assistance. You can also click the unsubscribe link in the emails. Message and data rates may apply. Message frequency may vary. Privacy Policy

Already have an account ? Login here

We use cookies

We use cookies primarily for analytics to enhance your experience. By accepting, you agree to our use of these cookies. You can manage your preferences or learn more about our cookies policy.
