Properties

Browse or get in touch to schedule a walkthrough.

  • Nearby me
Price range

Popular features

Community features

Property features

Waterfront

View

Exterior Features

Interior Features

Style

10000 properties match your criteria

Updated 1 minute ago

E-Alert name
Discover 2183 Stratton Drive, a spacious four-level split in Potomac Woods—a neighborhood known for its community spirit. This home offers 2,788 square feet, including 4 bedrooms, 2.5 bathrooms, and a large backyard.

Notable features include a newer Timberline shingle roof (2012), all original windows and doors replaced, refinished original hardwood floors, recessed lighting throughout, custom blinds, crown molding, and abundant natural light from numerous windows.

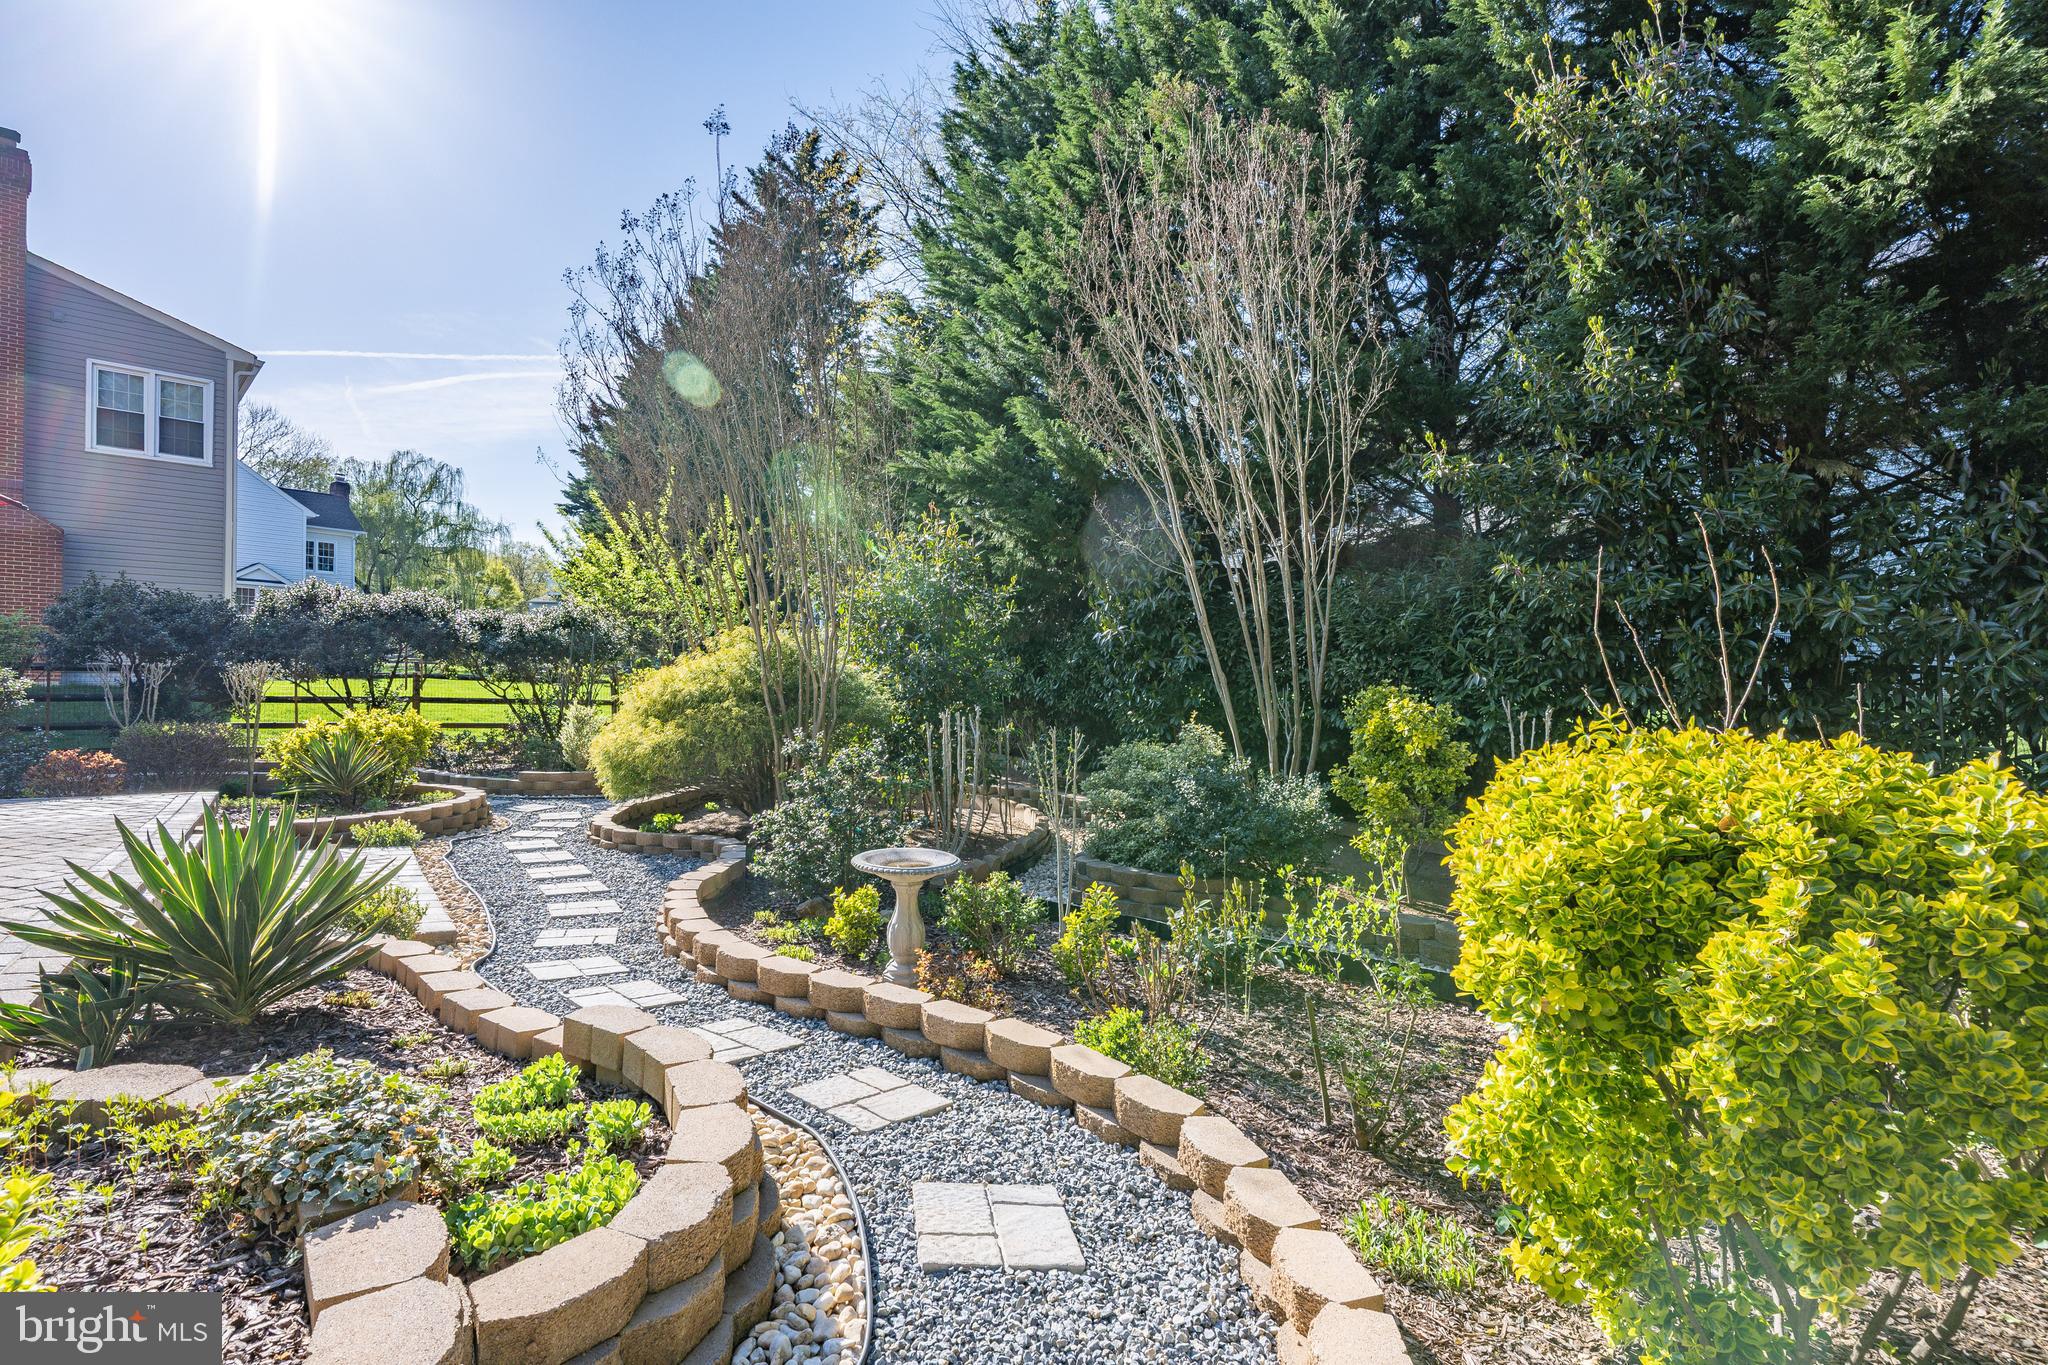
Situated on a private .28-acre lot, the large landscaped backyard features a generous flagstone patio with a center garden, brick retaining wall, and walk-out access from the family room—perfect for entertaining or relaxing in a serene outdoor setting.

The foyer opens to a spacious family room with a wood-burning fireplace set in a brick accent wall, and Anderson sliding glass doors leading to the patio and backyard. Step up to a breakfast area with pantry, and another step places you in the  kitchen, which features granite countertops, GE Profile stainless steel appliances, and Jerusalem tile backsplash. The kitchen opens to the dining room, framed by a floor-to-ceiling custom window, that flows into the living room. An office with built-in bookshelves, a powder room, additional closet space, and a side door to the carport complete the main living space.

The upper level offers four bedrooms and two full bathrooms, including a spacious primary suite with an en-suite bathroom and walk-in closets with built-in organizers. All bedrooms feature hardwood floors, closet organizers, and abundant natural light.

The lower level provides an additional 552 square feet of finished flex space—perfect as a recreation room, second office, or home gym; plus, lots of storage space, utilities, and laundry.

Enjoy a prime location, just a few minutes’ walk to Potomac Woods Park, featuring tennis courts, basketball courts, baseball field, a tot lot, picnic area, and walking trails. The Potomac Woods Swim Club (membership required) is just around the corner. Convenient access to shopping, dining, entertainment, and major commuter routes. Water/sewer, trash pickup, and leaf removal are provided by the City of Rockville. Top-rated Montgomery County schools. 

Don’t miss this opportunity to own in one of the DC area’s most sought-after locations!
#MDMC2173488

POTOMAC

2183 STRATTON DRIVE

4 Beds

2 Baths

2,788 Sq.Ft.

$900,000

MLS#: MDMC2173488

OPEN HOUSE Sunday April 13, 12 noon - 1:30 pm!  STUNNING home in Howard County's first Green Neighborhood! Be prepared to be wowed! SHOWS LIKE A MODEL HOME! 4 Bedroom 3.5 Bathroom Colonial with 2 car garage, neatly set back from the main road on a charming cul-de-sac, ensuring little extra traffic.  Extensive upgrades were made during a 2019 major renovation, including upgraded kitchen with tiled floor, adding a kitchen peninsula with breakfast bar, recessed lighting, pendulums, and under-cabinet lighting, along with 5” oak flooring, lighting, fixtures,  all appliances, and a finished basement.  The main level, from the foyer, offers a separate formal dining room and wide open kitchen/living area. The large kitchen with stainless steel appliances, granite counter tops, and a gas range with double oven, are an entertainer’s dream kitchen, and opens to an inviting morning room! Gorgeous rich hardwoods throughout. The airy stairwell leads up to the open 2nd level laundry room. There are 4 spacious bedrooms including an over sized primary bedroom suite with walk-in closet, dual vanity bath with separate tub and its own closet. The lower level completes the home with a large finished rec space, office, full bath, 2 storage areas, and a walk out exit. Enjoy your treed view to the rear, from your deck, at any time of the day. This is the house you’ve been waiting for! Also included: manually started gas-powered generator, radon mitigation system. The Greens at Locust Chapel was designed to be environmentally sustainable and features a solar powered community pavilion, porous sidewalks/walking trail, and lovely rain gardens throughout. Deferred water/sewer charge is $600/year.  COMING SOON:  Tenants will be out by 3/31 and the seller will quickly have some touch ups completed for your benefit!  Don’t wait; it won't last long!
#MDHW2049628

ELLICOTT CITY

5007 WINDPOWER WAY

4 Beds

3 Baths

3,452 Sq.Ft.

$860,000

MLS#: MDHW2049628

***Multiple Offers Received*** All interested parties are requested to submit their highest and best offers by 2:00 PM on Thursday March 6, 2025 for consideration.

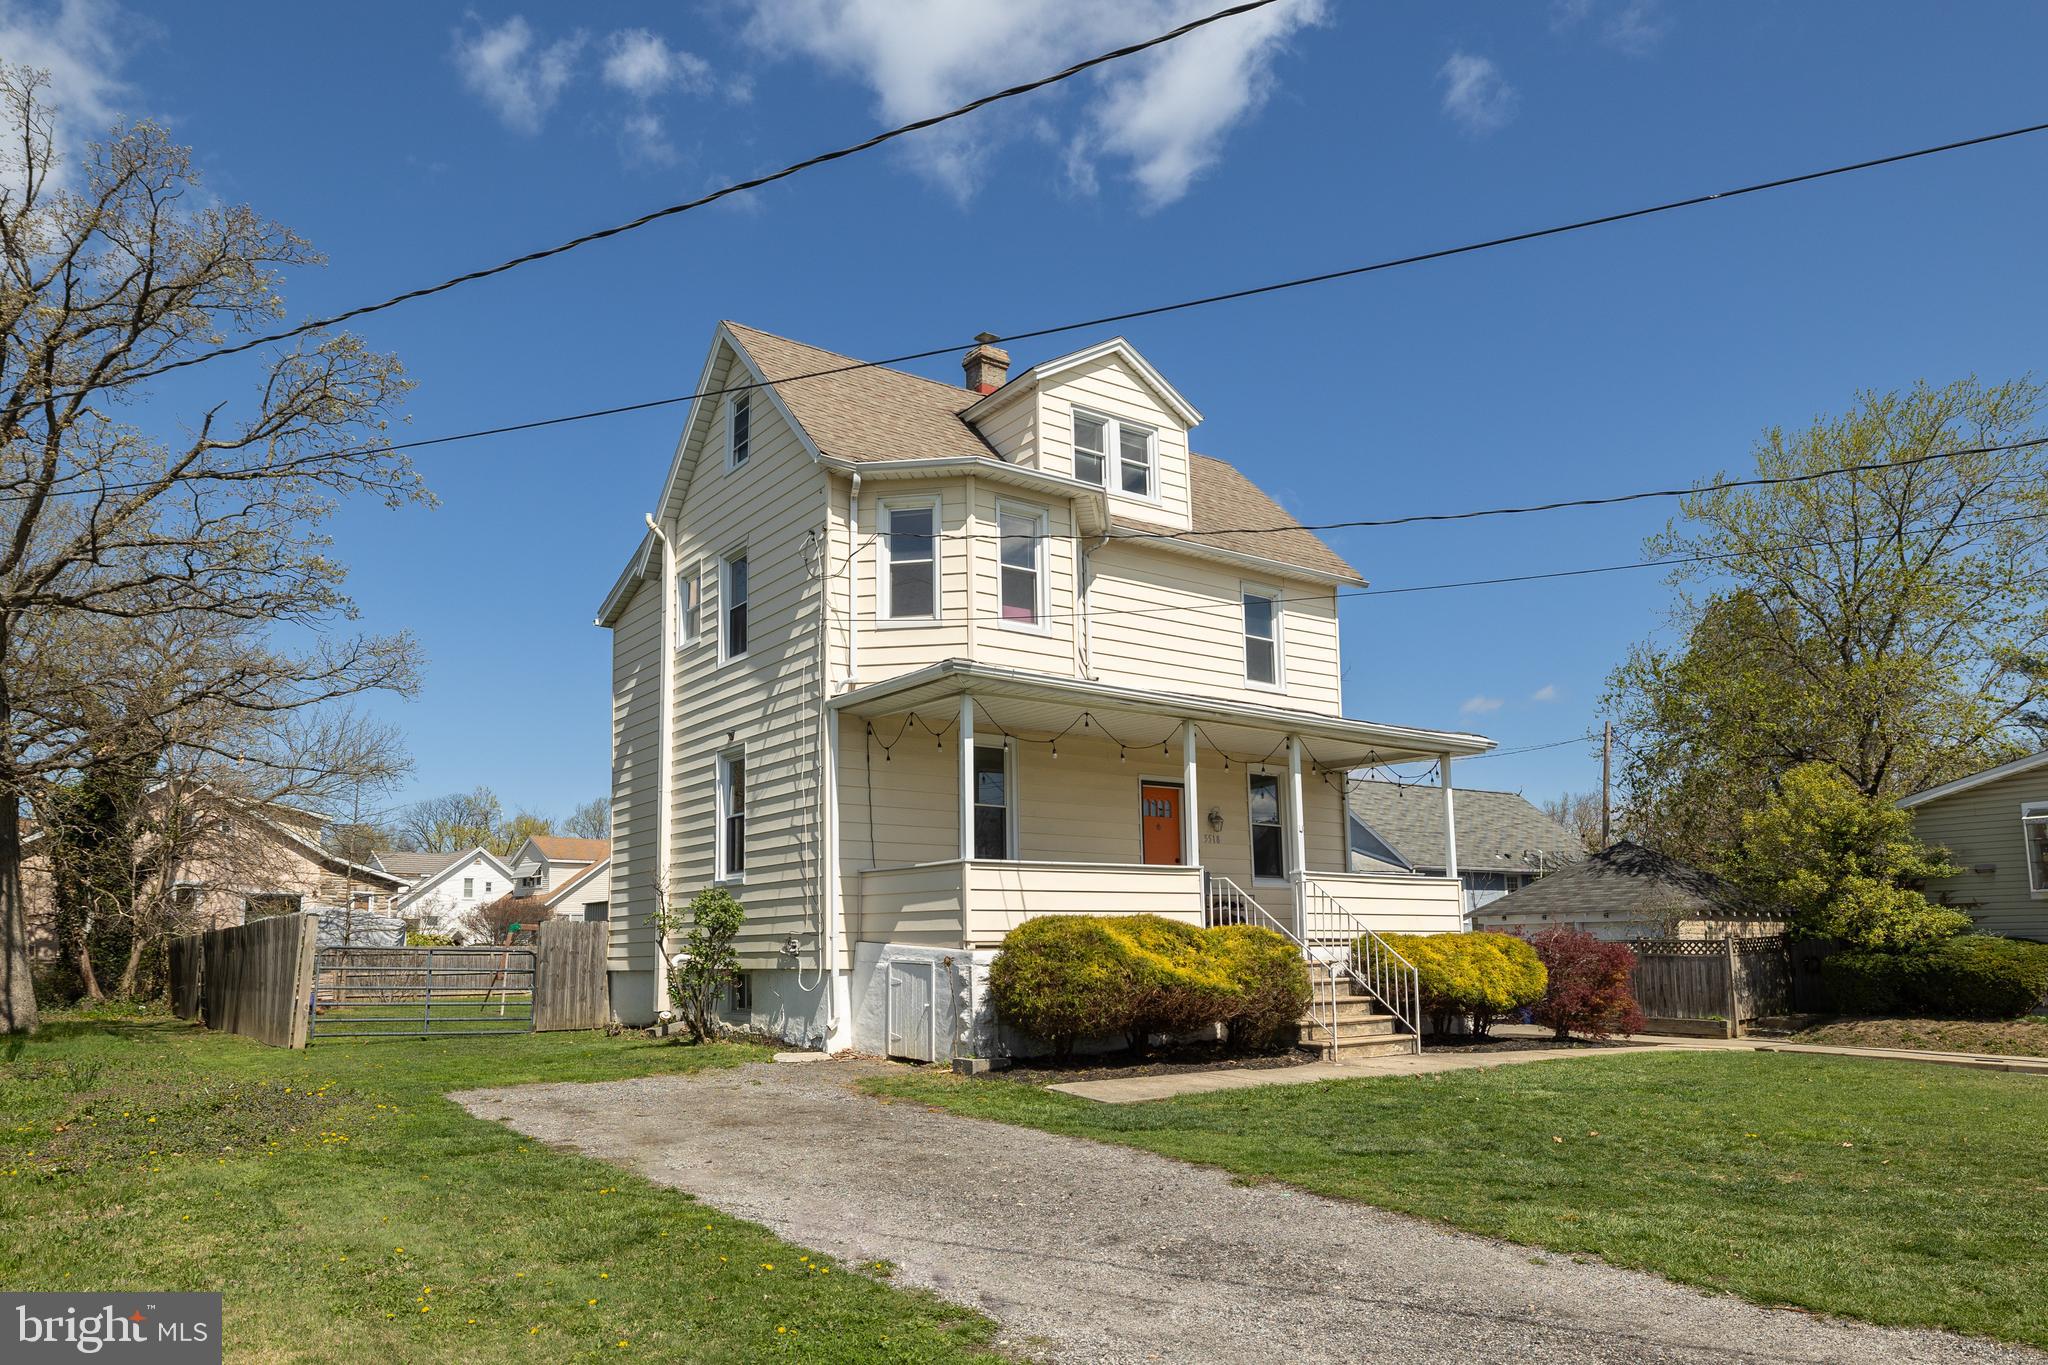
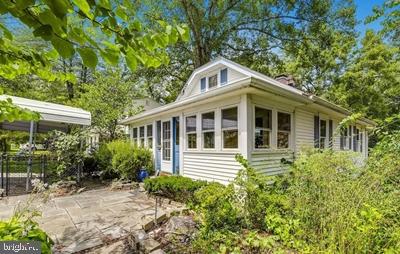
Discover potential and value in this home in the Harundale Neighborhood of Glen Burnie.  Built in 1948, this property offers three bedrooms and 1 full bath ready to customize and renovate to your taste. Sold in as-is condition, it presents a canvas for transformation and improvement, ideal for those looking to invest and add value. Whether you're a first-time buyer seeking to break into the market or an investor looking for your next project, this property presents an opportunity you won't want to miss. Cash or Renovation Financing may be needed for purchase.
#MDAA2100806

GLEN BURNIE

1731 SAUNDERS WAY

3 Beds

1 Baths

988 Sq.Ft.

$243,000

MLS#: MDAA2100806

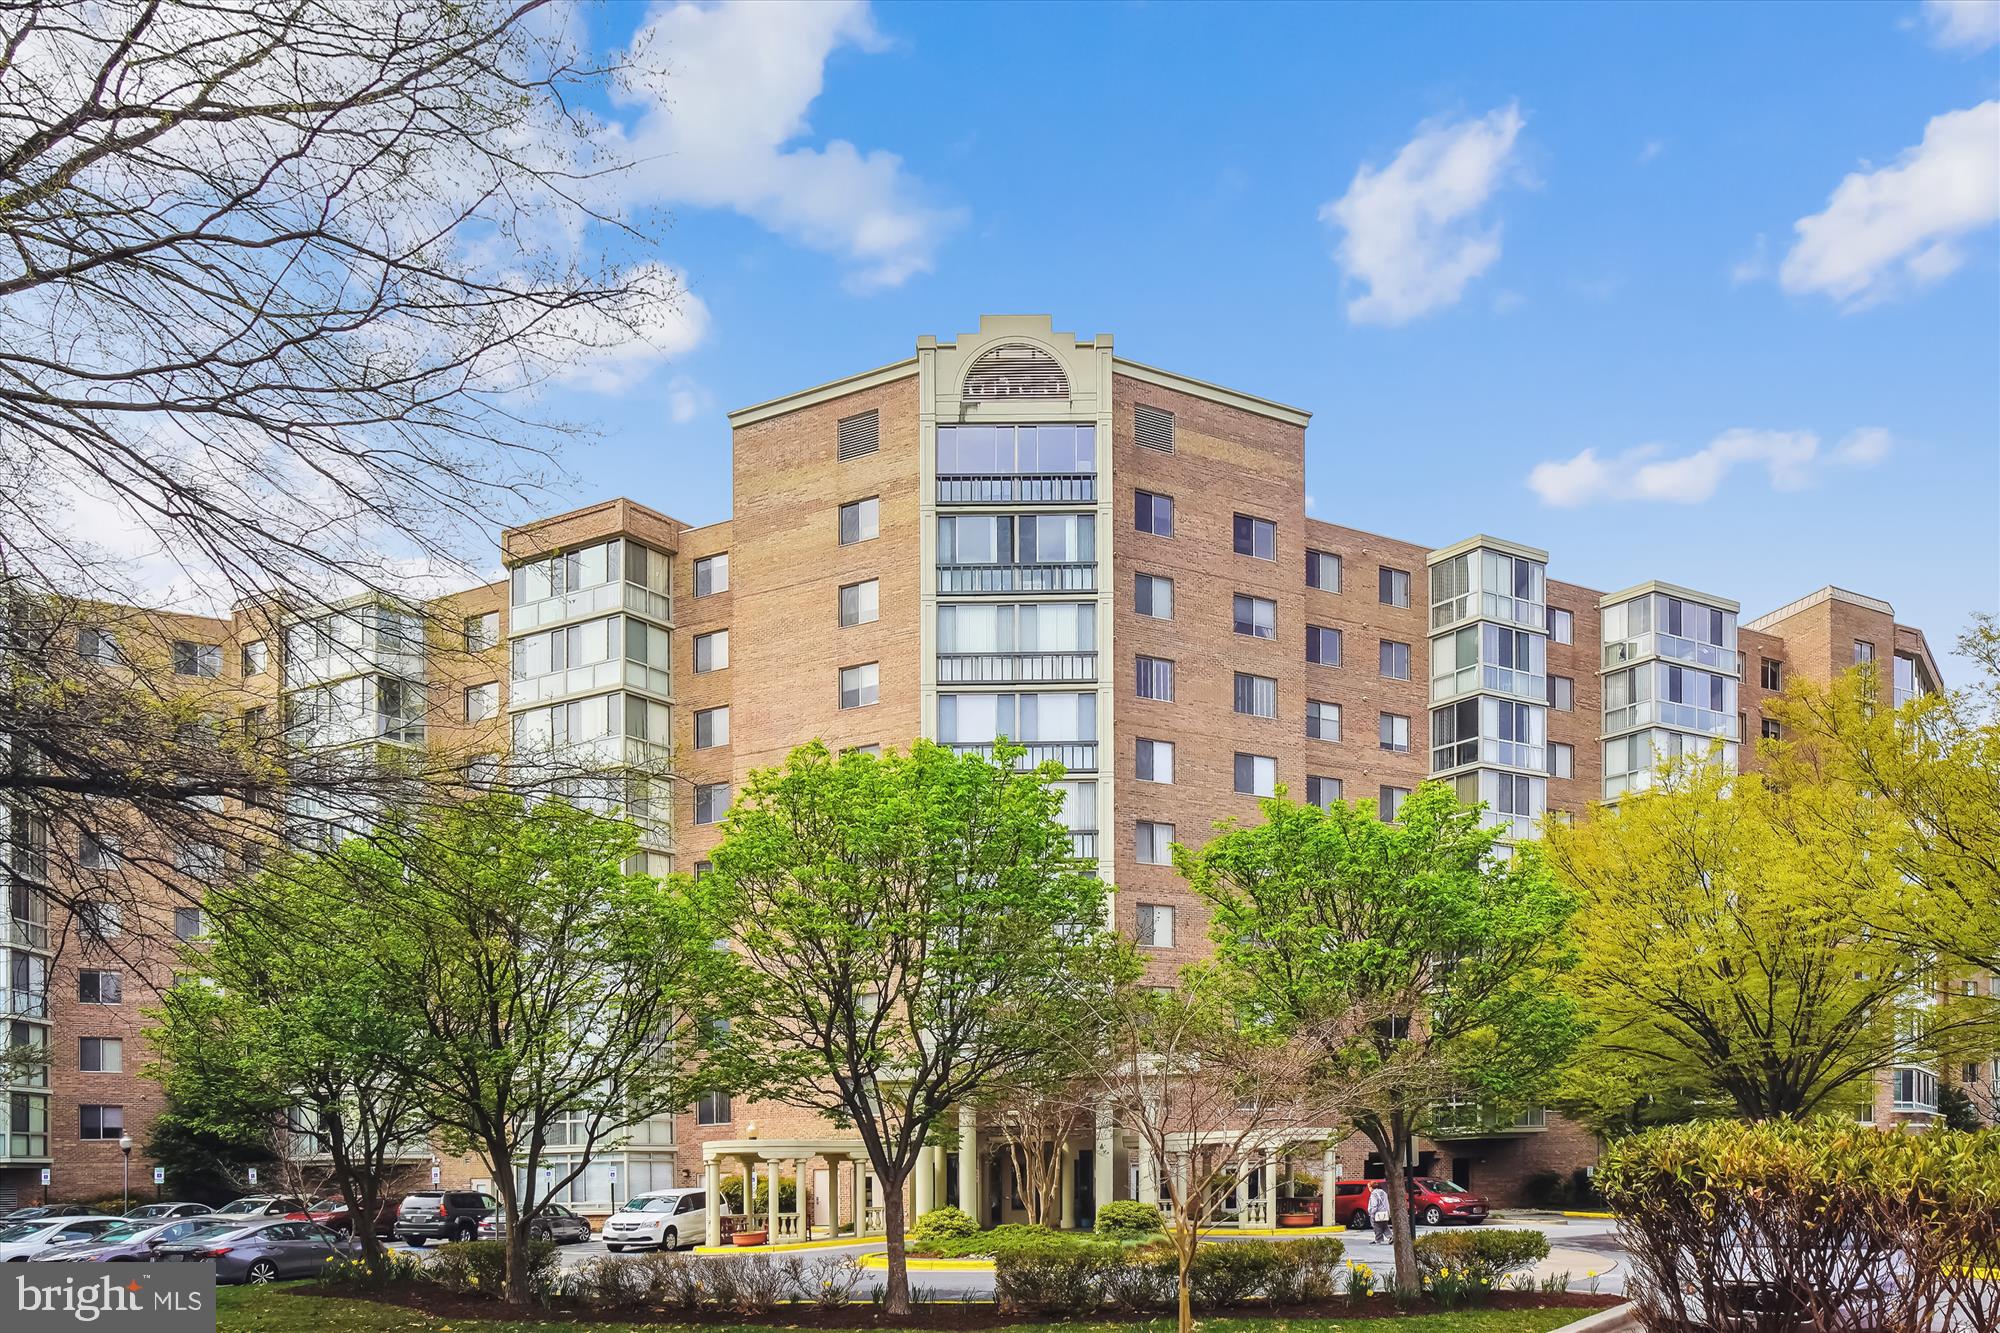
NEWLY & COMPLETELY UPDATED 7th-floor condo  at The Chase in downtown Bethesda and directly across from the Bethesda Metro (red line) is an unbeatable find.  Walk Score of 98 means just a quick stroll to all of the wonderful restaurants, shops, grocery stores and amenities of downtown Bethesda.  Gleaming hardwood floors  throughout.  NEW quartz countertops, white  cabinetry and stainless steel appliances in the kitchen. In unit washer/dryer. Nice balcony with eastern views.  Closets with system shelving.  24/7 attended lobby. Swimming pool, tennis courts, grilling area, and other amenities.  Includes one assigned parking space in the underground garage. Available to be shown in person with notice.  This is a professionally managed unit in a professionally managed building!
#MDMC2173808

BETHESDA

7500 WOODMONT AVENUE S703

1 Beds

1 Baths

571 Sq.Ft.

$2,100

MLS#: MDMC2173808

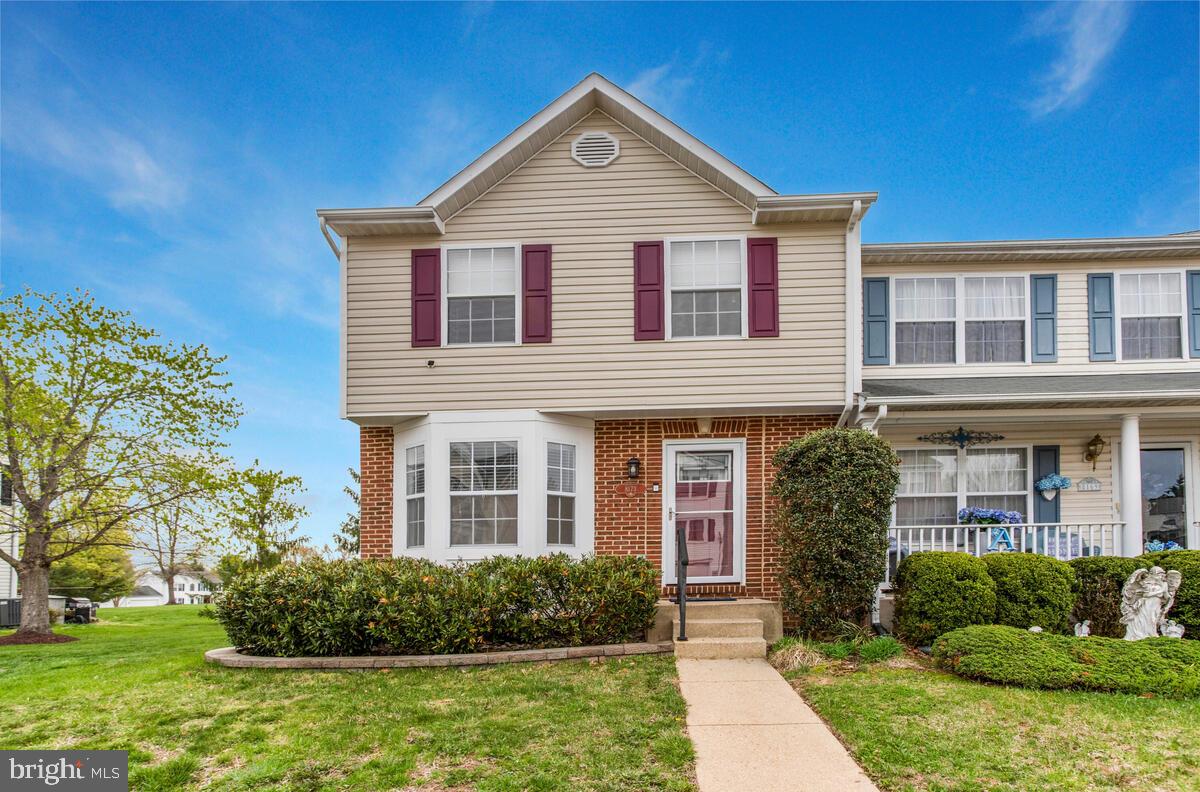
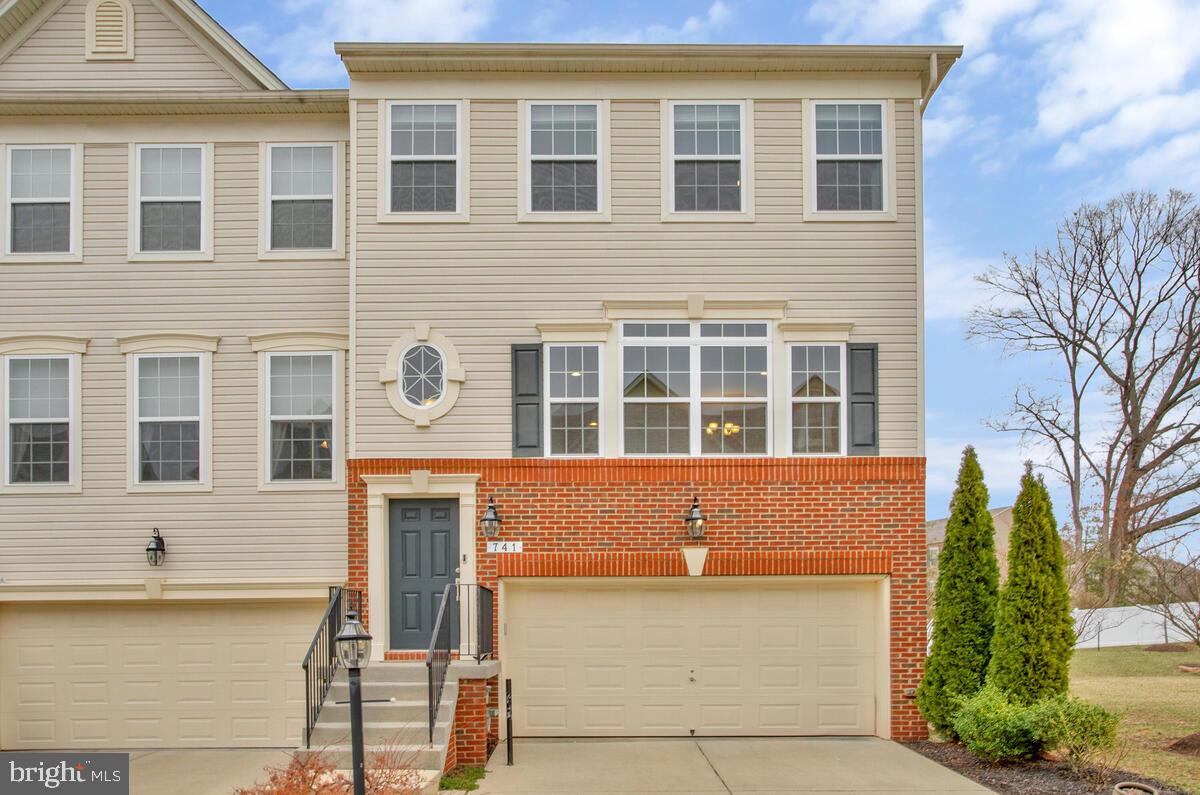
This turnkey brick front end unit townhouse has all the bells and whistles and all that's needed is you.  Let's start with the attached garage that can hold up to 2 vehicles with an additional 2 vehicles on the parking pad.  The main level has a sizeable foyer entry with loads of light from the trendy front door and the side windows.  There is a recreation room on this level, powder room and access to the garage.  The main level is an open floorplan and you'll be immediately wowed by the gourmet kitchen w/ a cooktop, double oven, built in microwave and extended island, a kitchen pantry and an additional half bath.  The living and dining rooms are oversized and can be used as needed.  Oh, let's not forget about the hardwood stairwells on both levels and LVP flooring on the main level.  You'll be amazed at how much sunlight floods the rooms and provides a tranquil setting. There is a deck for those summer nights and entertainment.  The upper level houses the laundry closet, 2 secondary bedrooms, a hall bath and the en suite primary bedroom with walk in closet and spa bath.    This property is conveniently located within a mile of a Metrorail station, a short commute to Washington, DC, The University of MD and University of MD Medical Center, Woodmore Town Center, Bladensburg, Joint Base Andrews, National Harbor, NSA, Annapolis, Baltimore and more.  There is shopping and convenience stores nearby and easy access to routes 50, 495, 202, and  295.  Put this one on your list and make an appointment today!
#MDPG2143898

LANDOVER

2900 PINEBROOK ROAD

3 Beds

2 Baths

1,600 Sq.Ft.

$465,000

MLS#: MDPG2143898

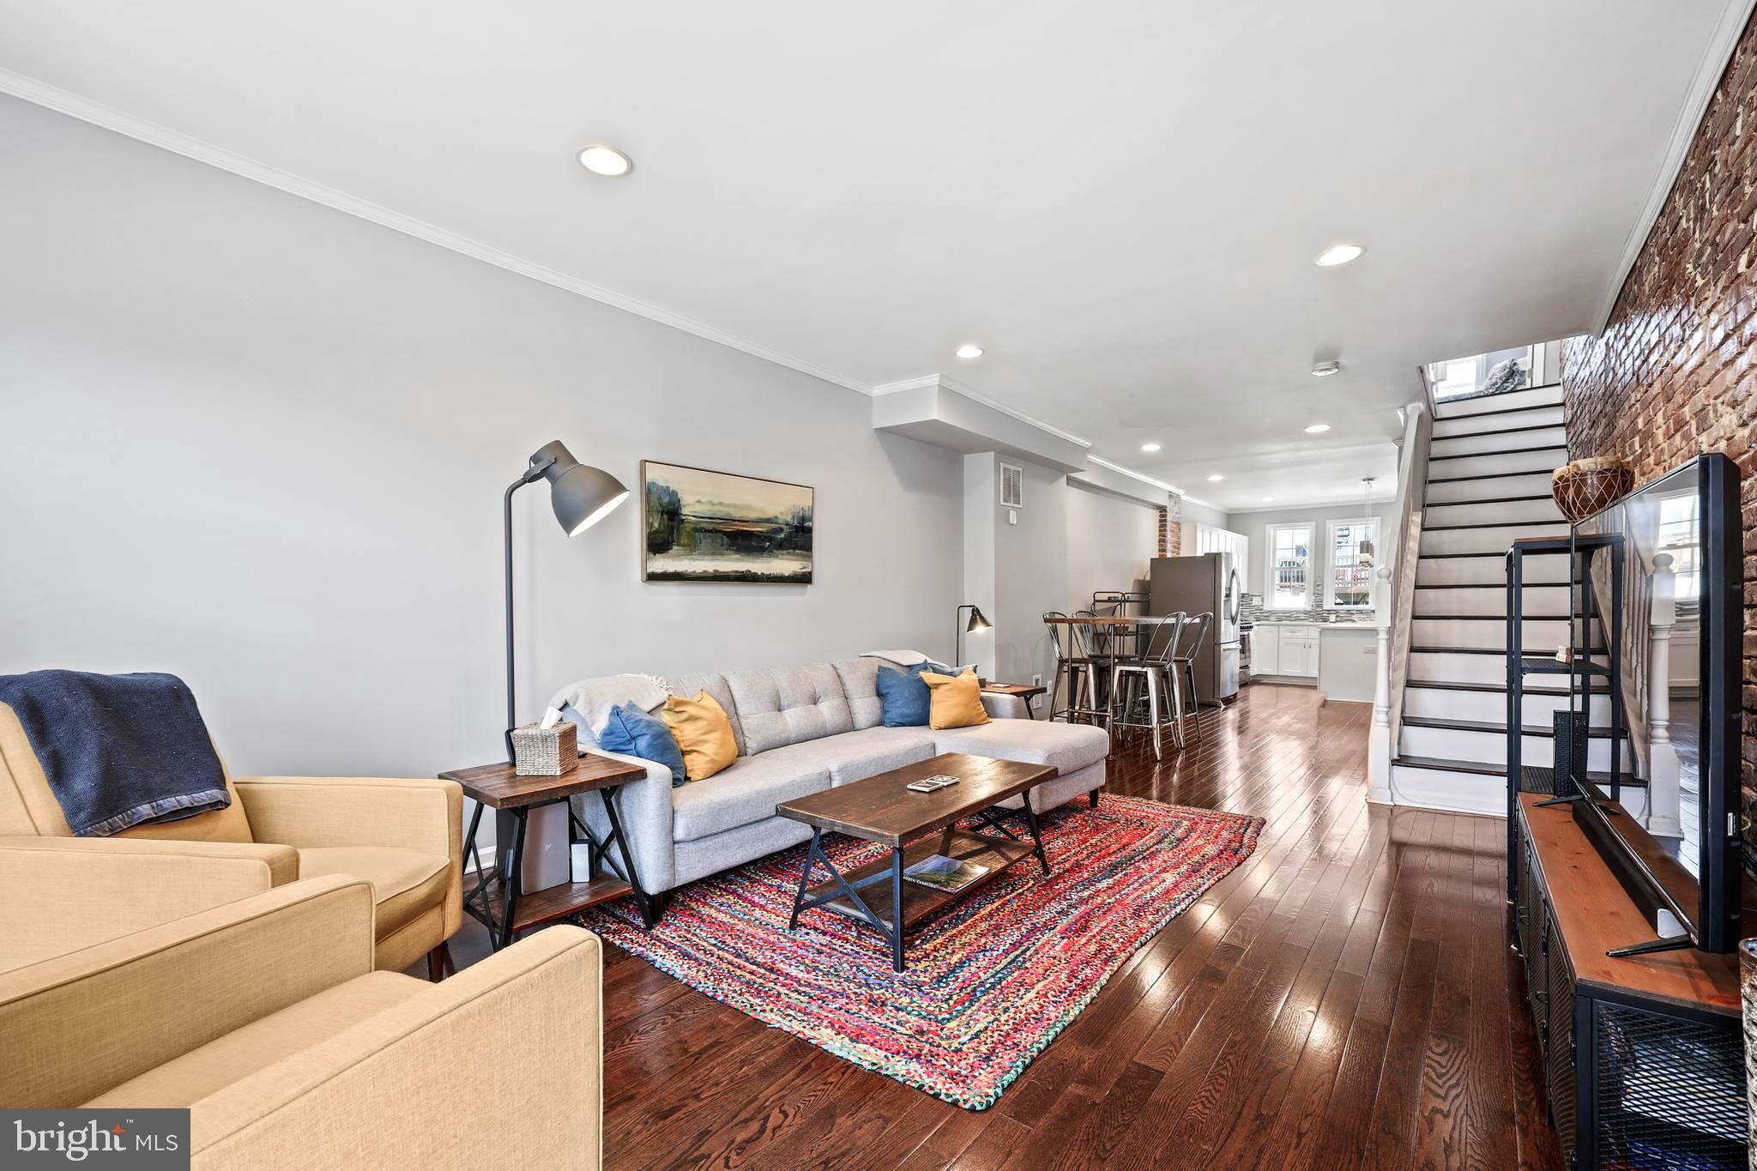
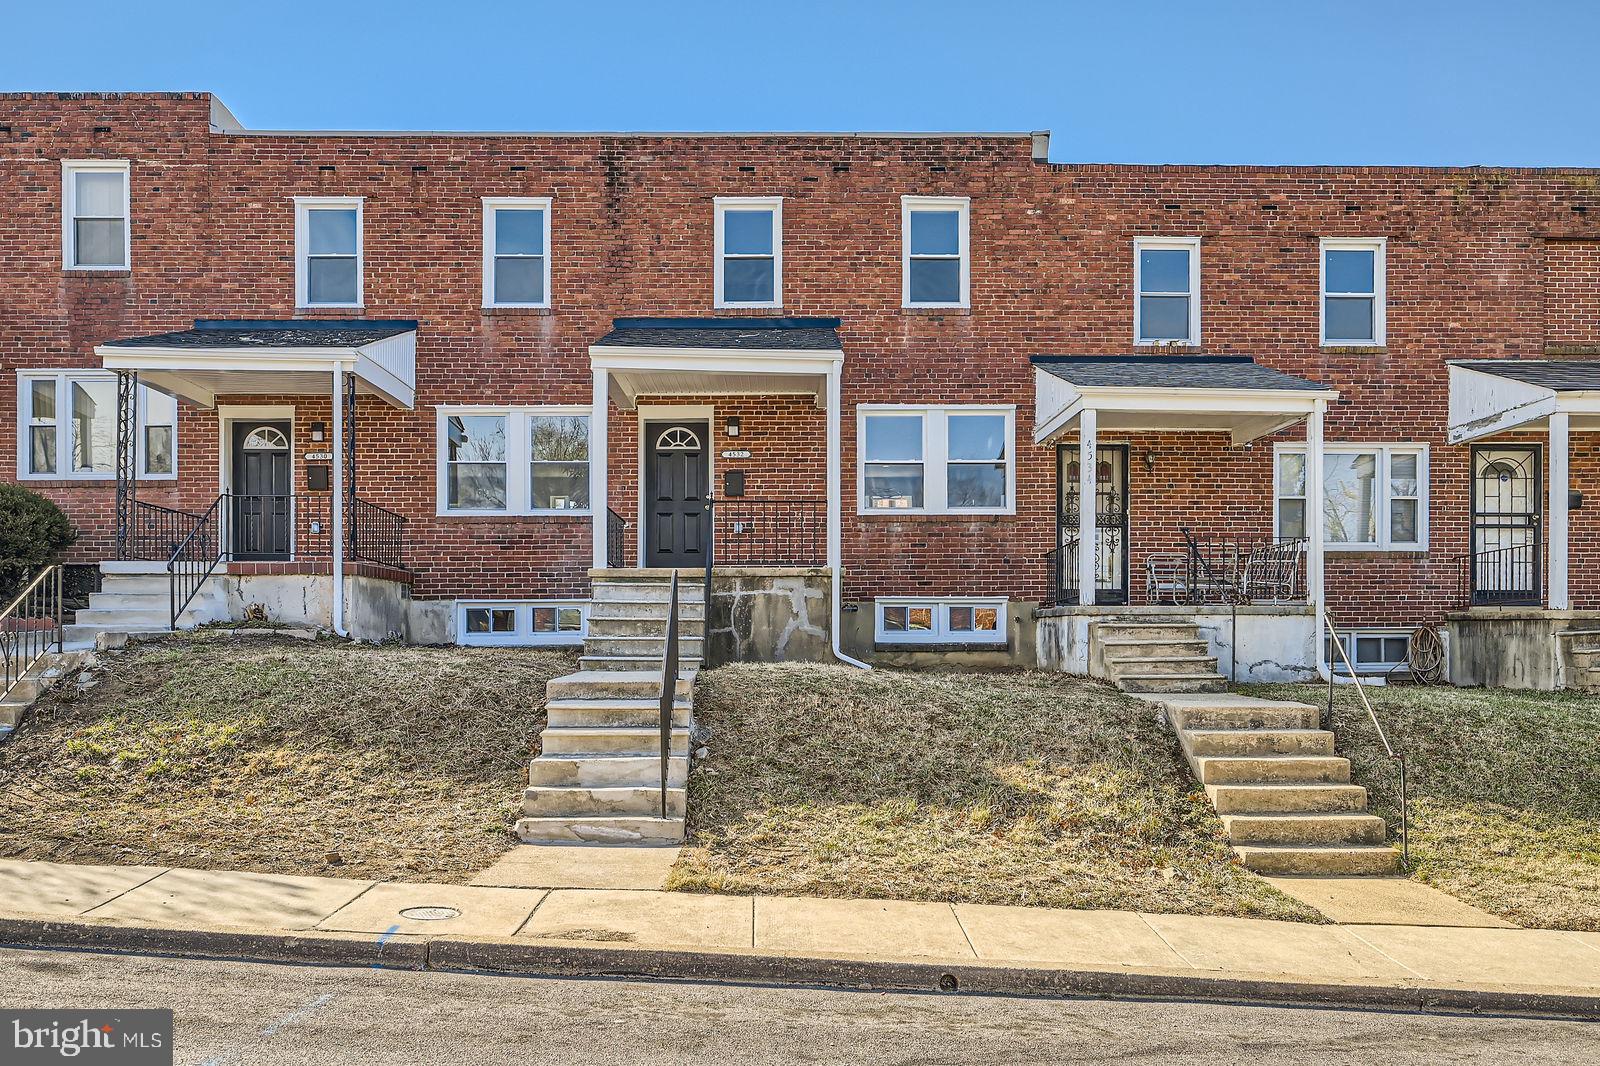
Welcome to 1532 Stonewood Rd, a solid 3-bedroom, 1.5-bath end unit townhome located in the heart of Baltimore, MD—a city seeing strong demand from both renters and homebuyers. This property offers a prime opportunity for flippers or buy-and-hold investors looking to build instant equity with a strategic renovation.With great bones and solid square footage, this home is brimming with potential. Add your vision and updates to unlock ARV (After Repair Value) potential in a neighborhood where renovated properties are commanding top dollar. Whether you plan to flip for profit or refinance and rent, the numbers make sense.Baltimore continues to be a hot market for investors thanks to:Strong rental demand and low vacancy ratesAccess to Johns Hopkins University, Morgan State, and Loyola UniversityClose proximity to Downtown Baltimore, I-95, and public transit, making it attractive to commutersOngoing revitalization efforts and city-backed development initiatives
#MDBA2163602

BALTIMORE

1532 STONEWOOD ROAD

3 Beds

1 Baths

1,254 Sq.Ft.

$184,900

MLS#: MDBA2163602

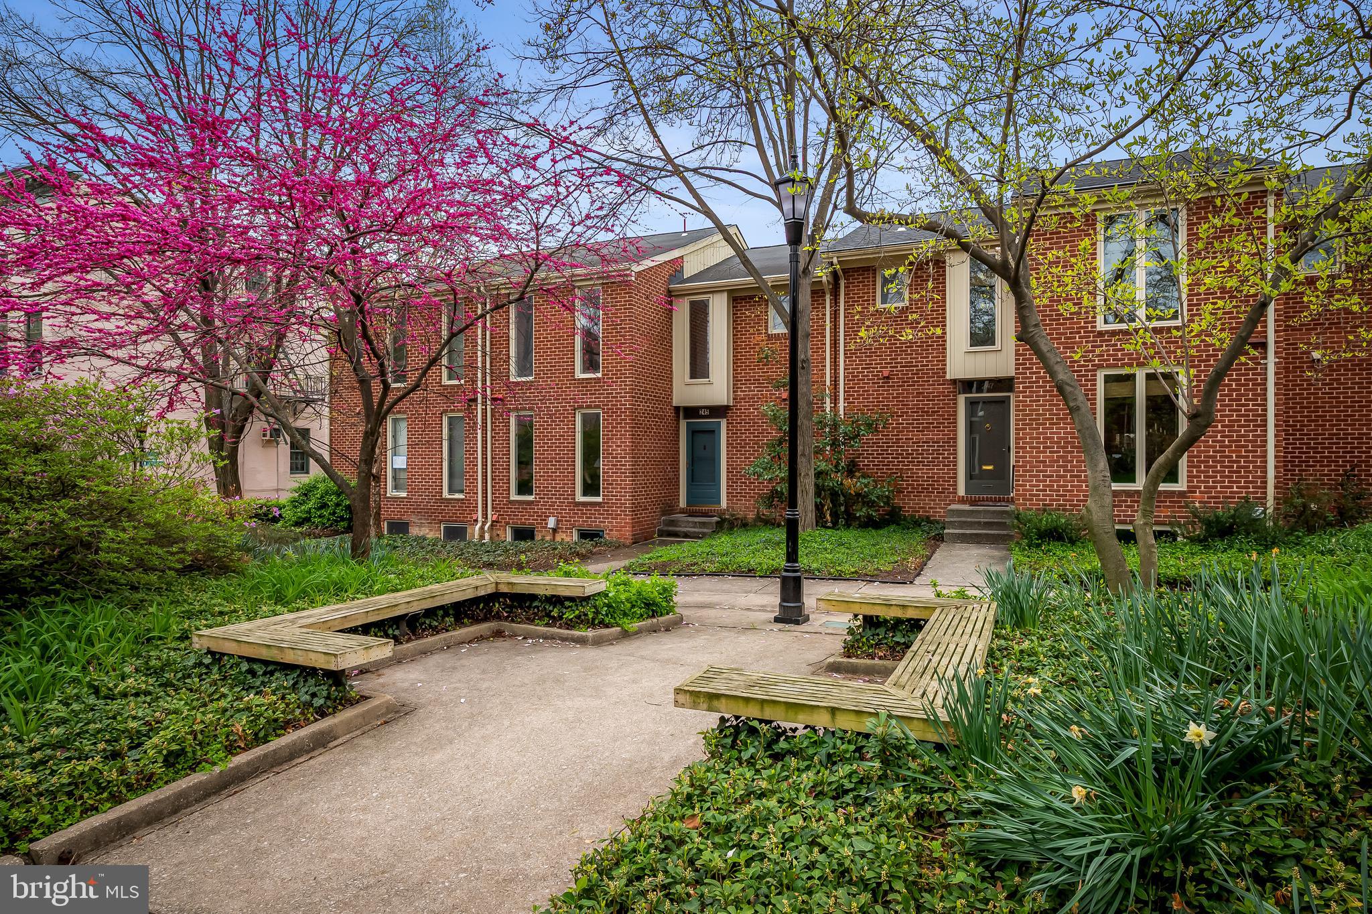
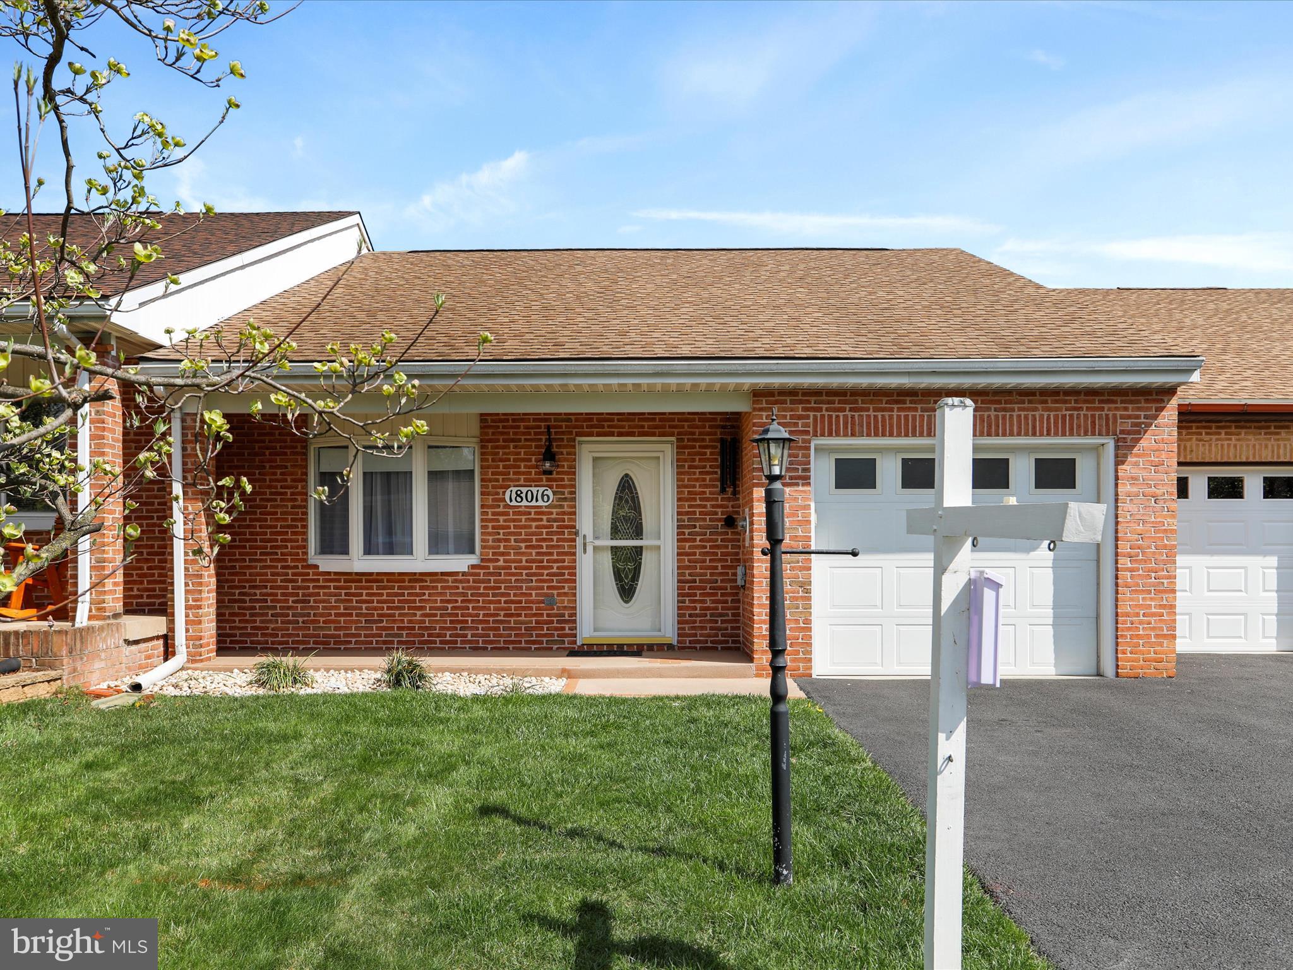
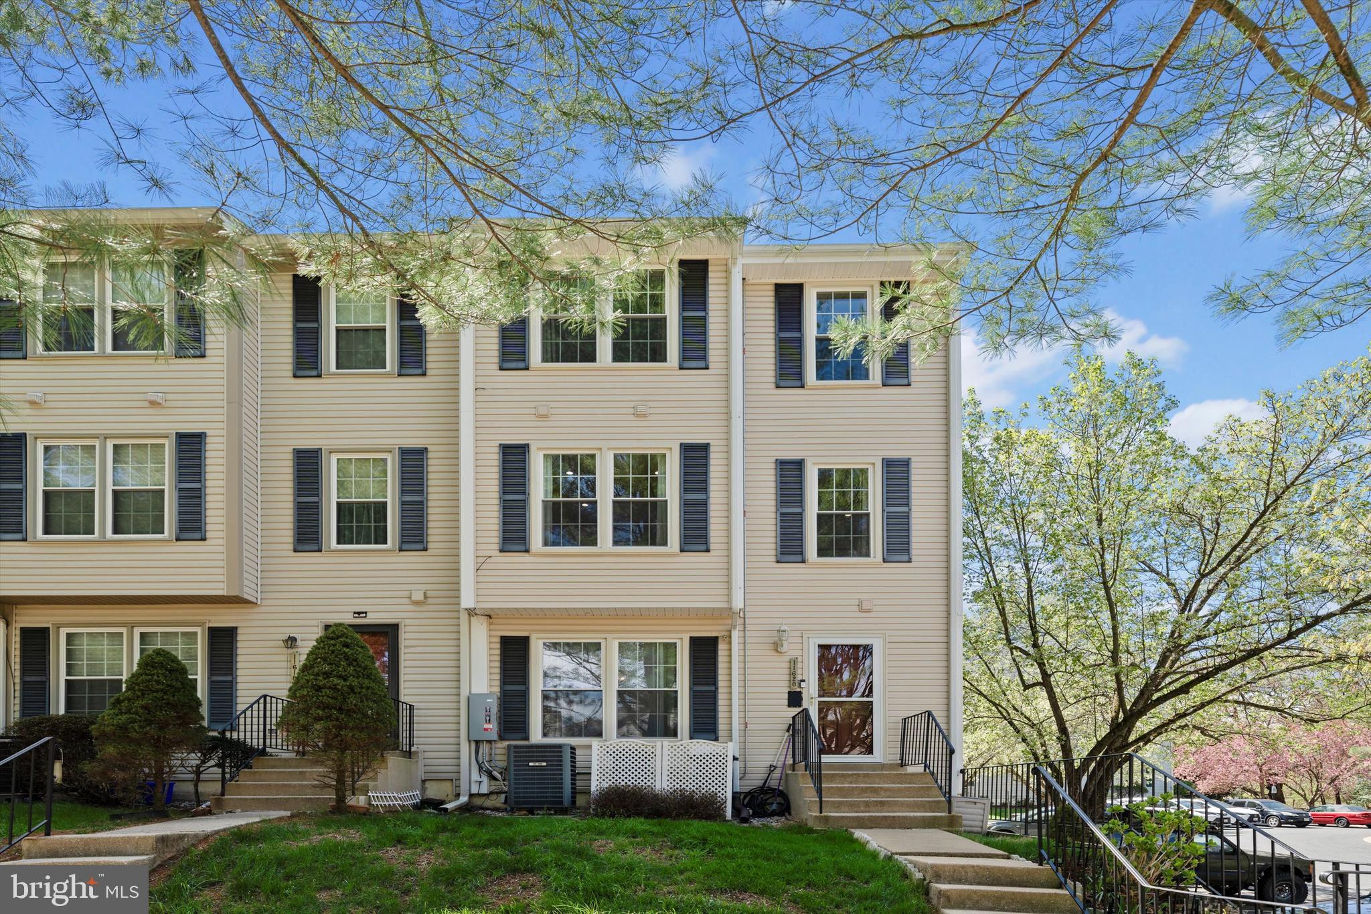
Welcome to this beautiful brick townhome in the Montgomery Woods community! This charming home offers 3 levels of spacious living, including a fully finished walk-out lower level. The main level features an open-concept living and dining area, a convenient half bath, and a kitchen with a picture window and space for a small table. Upstairs, you'll find two generously sized bedrooms and a spacious full bathroom. The fully finished basement adds even more living space with a cozy fireplace, half bath, and laundry/storage area. Step outside to enjoy your private fenced backyard and a cozy patio—perfect for relaxing or entertaining. Located just minutes from shopping, dining, BWI Airport, and major commuter routes, this home truly has it all. Don’t miss your chance to make it yours! 

Updates: 
New windows / Universal Builders (2022)
New Carpet (2022)
New Dishwasher (2023)
New Refrigerator (2023)
New roof (2024)
#MDHW2051576

ELKRIDGE

5843 HUNT HILL DRIVE 11-05

2 Beds

1 Baths

1,433 Sq.Ft.

$325,000

MLS#: MDHW2051576

Welcome to this Gorgeous Lakelands home of over 4500 square feet on a quiet street that offers many tasteful updates. The beautiful front porch welcomes you to the main level of the home with a free-flowing open floor plan featuring hardwood floors throughout.

On the right of the main foyer, a light-filled sitting room offers beautiful views of the front and side of the home. Continue down the hallway to the first of two home offices with plenty of built-ins and newly installed LED lighting. Past the office, a spacious family room with a gas fireplace opens to a picturesque view of your fenced-in backyard through a wall of floor-to-ceiling windows.


The left side of the foyer leads you to a large dining room with beautiful crown and chair molding. Continue down the two-story hallway to a recently updated half bath, then a gourmet kitchen with quartz countertops and newer stainless-steel appliances. A convenient eat-in nook by the kitchen leads to the attached 2-car garage as well as to the back patio and yard through double French doors.

The bedroom level of the home features a primary bedroom with 2 large walk-in closets and the second of two home offices. The primary bath has been updated with a frameless glass shower, new lighting and plumbing fixtures as well as a separate water-closet!


The three other bedrooms on this level are very nicely sized and all feature new fans and neutral paint. Two of these bedrooms feature walk-in closets. The hall bathroom for these three bedrooms has recently been updated.


The lower level features an extremely large recreation room updated with LVP flooring, recessed lighting throughout, and a regulation-sized pool table that conveys. A separate room with closet can be used as an exercise room, a third office, or whatever meets your needs. The lower level full bathroom has been updated and includes new lighting.


Some of the major updates in this beautiful home include a newer roof, almost all new energy-efficient windows, brushed nickel door handles and hinges throughout, garage panel storage system, and a newer Lennox HVAC with a whole home humidifier.

The entire extensive update list is included in the Disclosures.


This well-loved home has it all and is waiting for you in the beautiful Lakelands community.
#MDMC2172514

GAITHERSBURG

976 FEATHERSTONE STREET

4 Beds

3 Baths

4,116 Sq.Ft.

$1,279,000

MLS#: MDMC2172514

Grand Estate Living at 2801 Scenic Meadow Street, Waldorf

Welcome to 2801 Scenic Meadow Street—a true hidden gem tucked away in an exclusive cul-de-sac, offering the perfect blend of elegance, privacy, and space. Set on over half an acre, this stately residence provides rare separation between homes and a serene setting ideal for luxurious living.

A long, picturesque driveway leads you to beautifully manicured landscaping that sets the tone for what awaits inside. Step onto the welcoming front porch and through the grand entrance, where rich hardwood floors flow throughout the foyer, formal living room, dining room, and gourmet kitchen.

To your right, the formal living room impresses with tray ceilings, intricate crown and chair moldings, and classic Greek columns—an ideal space for sophisticated entertaining. To your left, a gracious formal dining room awaits, perfect for hosting elegant dinners and holiday gatherings.

The heart of the home is the sprawling chef’s kitchen, outfitted with new slate appliances, granite countertops, a complementary backsplash, and an expansive island with bar seating under designer pendant lighting. Endless cabinet space and a cozy breakfast nook make this kitchen both functional and stylish. Just off the kitchen, a sun-drenched morning room surrounded by windows offers peaceful views and direct access to the outdoor deck.

The oversized family room delivers on both scale and warmth with a focal-point fireplace, custom mantel, and recessed lighting throughout. Need a home office? A dedicated office space with panoramic windows and a skylight provides an inspiring place to work, complete with pocket doors for privacy and efficiency.

Upstairs, luxury continues with five generously sized bedrooms. The primary suite is a true retreat—featuring soaring cathedral ceilings, a separate sitting area, and a spa-style bathroom with a dual-sink vanity, jacuzzi tub, separate shower, and skylight. A secondary guest suite with a private full bath ensures visitors feel right at home. Three additional bedrooms and a third full bath, along with a spacious upstairs laundry room, round out the upper level.

The finished lower level offers even more flexibility and luxury. Host unforgettable movie nights in the dedicated home theater, enjoy the recreation space ideal for a game room or future bar area, and utilize a bonus room for fitness or a second office. A full bedroom and full bathroom on this level make it ideal for guests or multigenerational living. There’s also a walkout to the backyard for seamless indoor-outdoor flow.

The backyard is a private resort-style escape, complete with a two-level maintenance-free deck, a fully functional hot tub, and a stunning stone patio with built-in fireplace. Backing to mature trees, this tranquil setting offers the ultimate in outdoor living and entertaining.

Additional features include a two-car side-entry garage, exterior security cameras, and a spacious double-door shed ideal for storing a riding lawn mower or garden equipment.

If you’ve been searching for a truly expansive, upscale home with every amenity—your search ends here.
#MDCH2040828

WALDORF

2801 SCENIC MEADOW STREET

6 Beds

4 Baths

6,020 Sq.Ft.

$775,000

MLS#: MDCH2040828

The 2-level Lawrence is accessed from the ground-level with 1,520 Square Feet.  The home offers 3 Bedrooms, 2.5 Bathrooms, 1-Car Garage & 1 Car Driveway. The kitchen is spacious and is complete with large island and walk-in pantry.  The Primary Suite is spacious boasting sizable dual walk-in closets and on the same level you will have spacious secondary bedrooms and a convenient walk-in laundry room. Farmstead District in Rockville, MD is a blend of modern living while offering everything right outside your front door. This community offers 370 new homes and PulteHomes will be offering 212 home at Farmstead offering both 4-level townhomes and 2-level condos.  Upscale community amenities await residents—a symphony of convenience and leisure. Imagine living under 1 mile from the Shady Grove Metro with easy access points to I-370 and I-270, your daily commute becomes a breeze. The vibrant tapestry of 270 Center, RIO, and Downtown Crown lies just minutes away, inviting you to explore, dine, and savor life’s little pleasures.  But it’s not just about proximity; it’s about the rhythm of everyday living. Take a leisurely stroll to Upper Rock Circle, where culinary delights await. Cava, CVS, Mom’s Organic Market, Nums Yums Bakery, Safeway, Coffee republic, Botanero Wine Bar, Nagoya Sushi, and Firehouse Subs.   Just outside, you are steps from pickleball, tennis, basketball, the dog park and everything J.T. Stepanek park has to offer! 

But wait, there’s more—a hidden gem that ties it all together. The Barn, Farmstead District’s community center, offers a modern fitness center, seasonal pool, fire pit, grills, and multiple seating areas. With room for year-round entertaining, the Barn is designed to elevate your everyday living experience.
#MDMC2136026

ROCKVILLE

16172 FREDERICK ROAD

3 Beds

2 Baths

1,520 Sq.Ft.

$622,240

MLS#: MDMC2136026

Expected on the market on Thursday, April 3rd.  Welcome to Rivers Edge, where comfort and style come together! This home is warm and inviting with hardwood flooring flowing seamlessly from the living room into the dining area and half bath. The gourmet kitchen makes meal prep effortless with stainless steel appliances, granite countertops, a tiled backsplash, and a center island. The eat-in kitchen opens to a spacious family room with a cozy gas fireplace and a sunroom filled with natural light—an ideal spot to relax and unwind. A convenient office completes the main level. 

Upstairs, the owner’s suite offers a private retreat with an oversized walk-in closet and an attached full bath featuring double vanity sinks. A bonus loft area provides the perfect space to curl up with a book or create a home office. Three additional bedrooms and a full bath complete the upper level.

The finished basement expands your living space with a recreation room, a third full bath, and walk-up access to the custom paver patio—perfect for outdoor entertaining. With thoughtful updates and a fantastic layout, this home is a must-see!
#MDHW2050880

COLUMBIA

7145 LONG VIEW ROAD

4 Beds

3 Baths

3,180 Sq.Ft.

$920,000

MLS#: MDHW2050880

THE DEADLINE FOR OFFERS IS MONDAY 4/14 AT 6 P,M,  This stunning 5-bedroom, 3.5-bathroom home in the sought-after Seneca Park North neighborhood is completely moved-in ready! Built in 1996, this meticulously maintained home has been thoughtfully upgraded over the years.  
FEATURES AND UPGRADES
✔ Freshly painted (2025) throughout all three levels
✔ 5 Bedrooms, 3 ½ Baths, 4,008 SF
✔ Gleaming hardwood floors & abundant recessed lighting
✔ Upgraded kitchen with stainless steel appliances & high-end cabinetry
✔ All bathrooms beautifully updated
✔ 2 Gas Fireplaces
✔ Walk out, fully finished lower level with Kitchenette, Luxurious Steam Shower & Sauna
✔ Wine storage for the connoisseur
✔ Spacious deck & patio – perfect for relaxing or entertaining outdoors
✔The backyard is a lush, living tapestry of color and texture, alive with the beauty of mature perennials
✔ Roof replaced (2014)
✔ HVAC (inside & outside) replaced (2018) 
✔ 2 Car Garage
Don’t miss this incredible opportunity to own a home that blends modern upgrades with timeless charm. Schedule your tour today!
#MDMC2172014

GERMANTOWN

11111 FLANAGAN LANE

5 Beds

3 Baths

4,008 Sq.Ft.

$795,000

MLS#: MDMC2172014

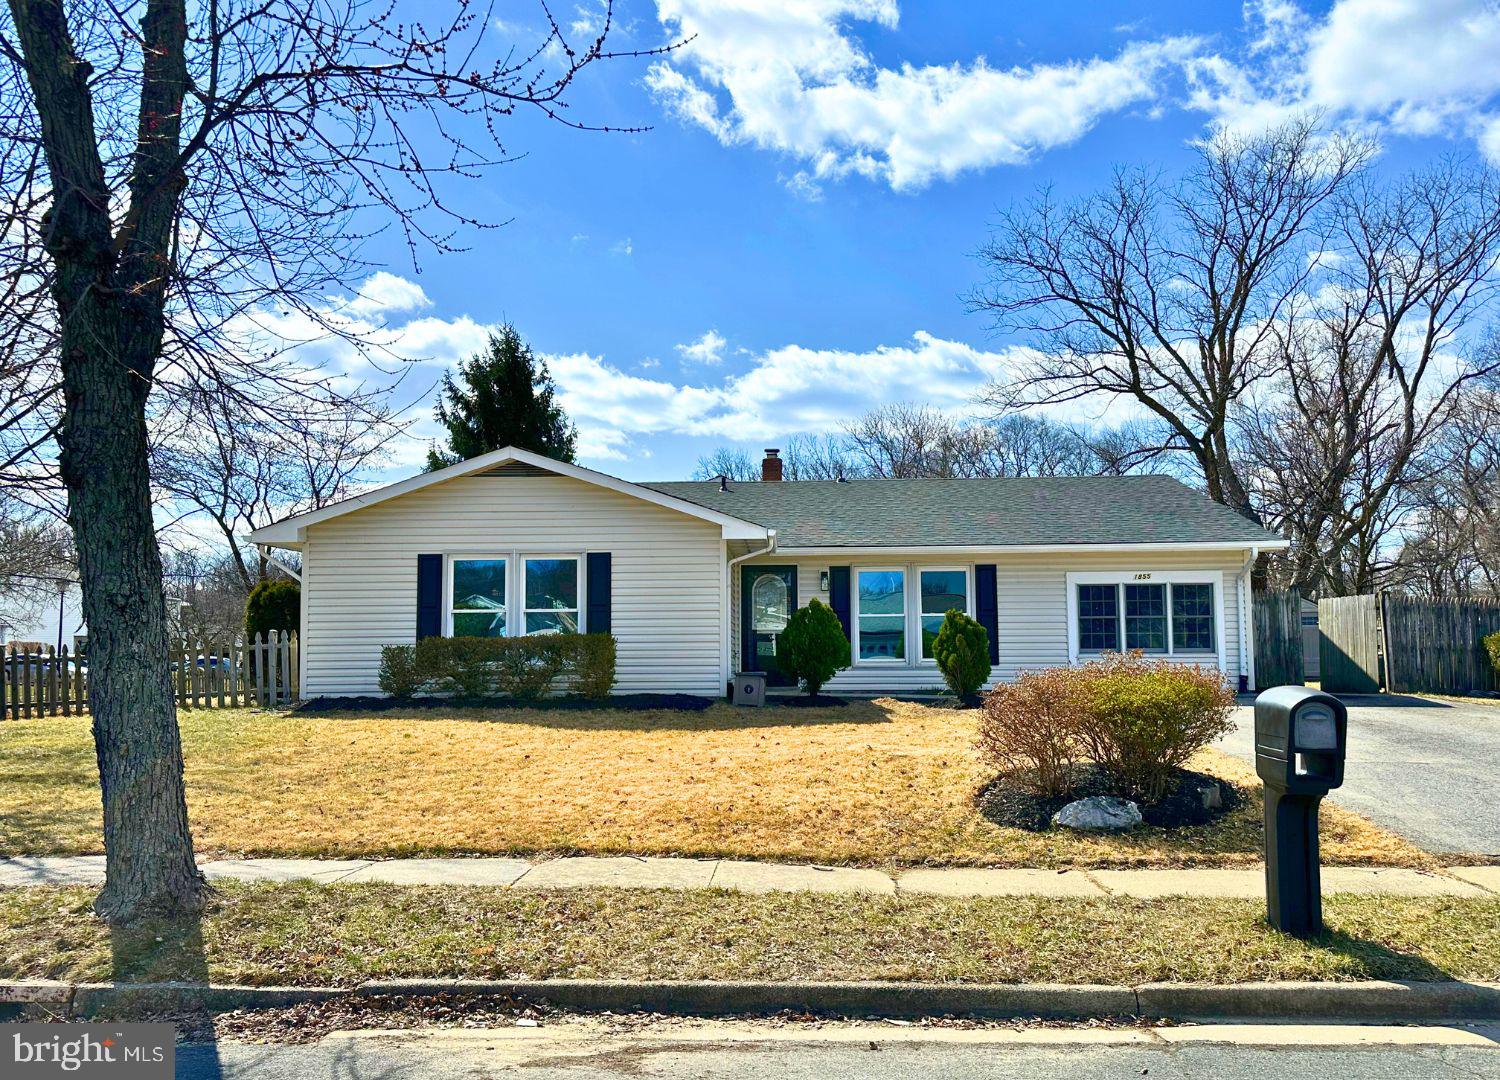
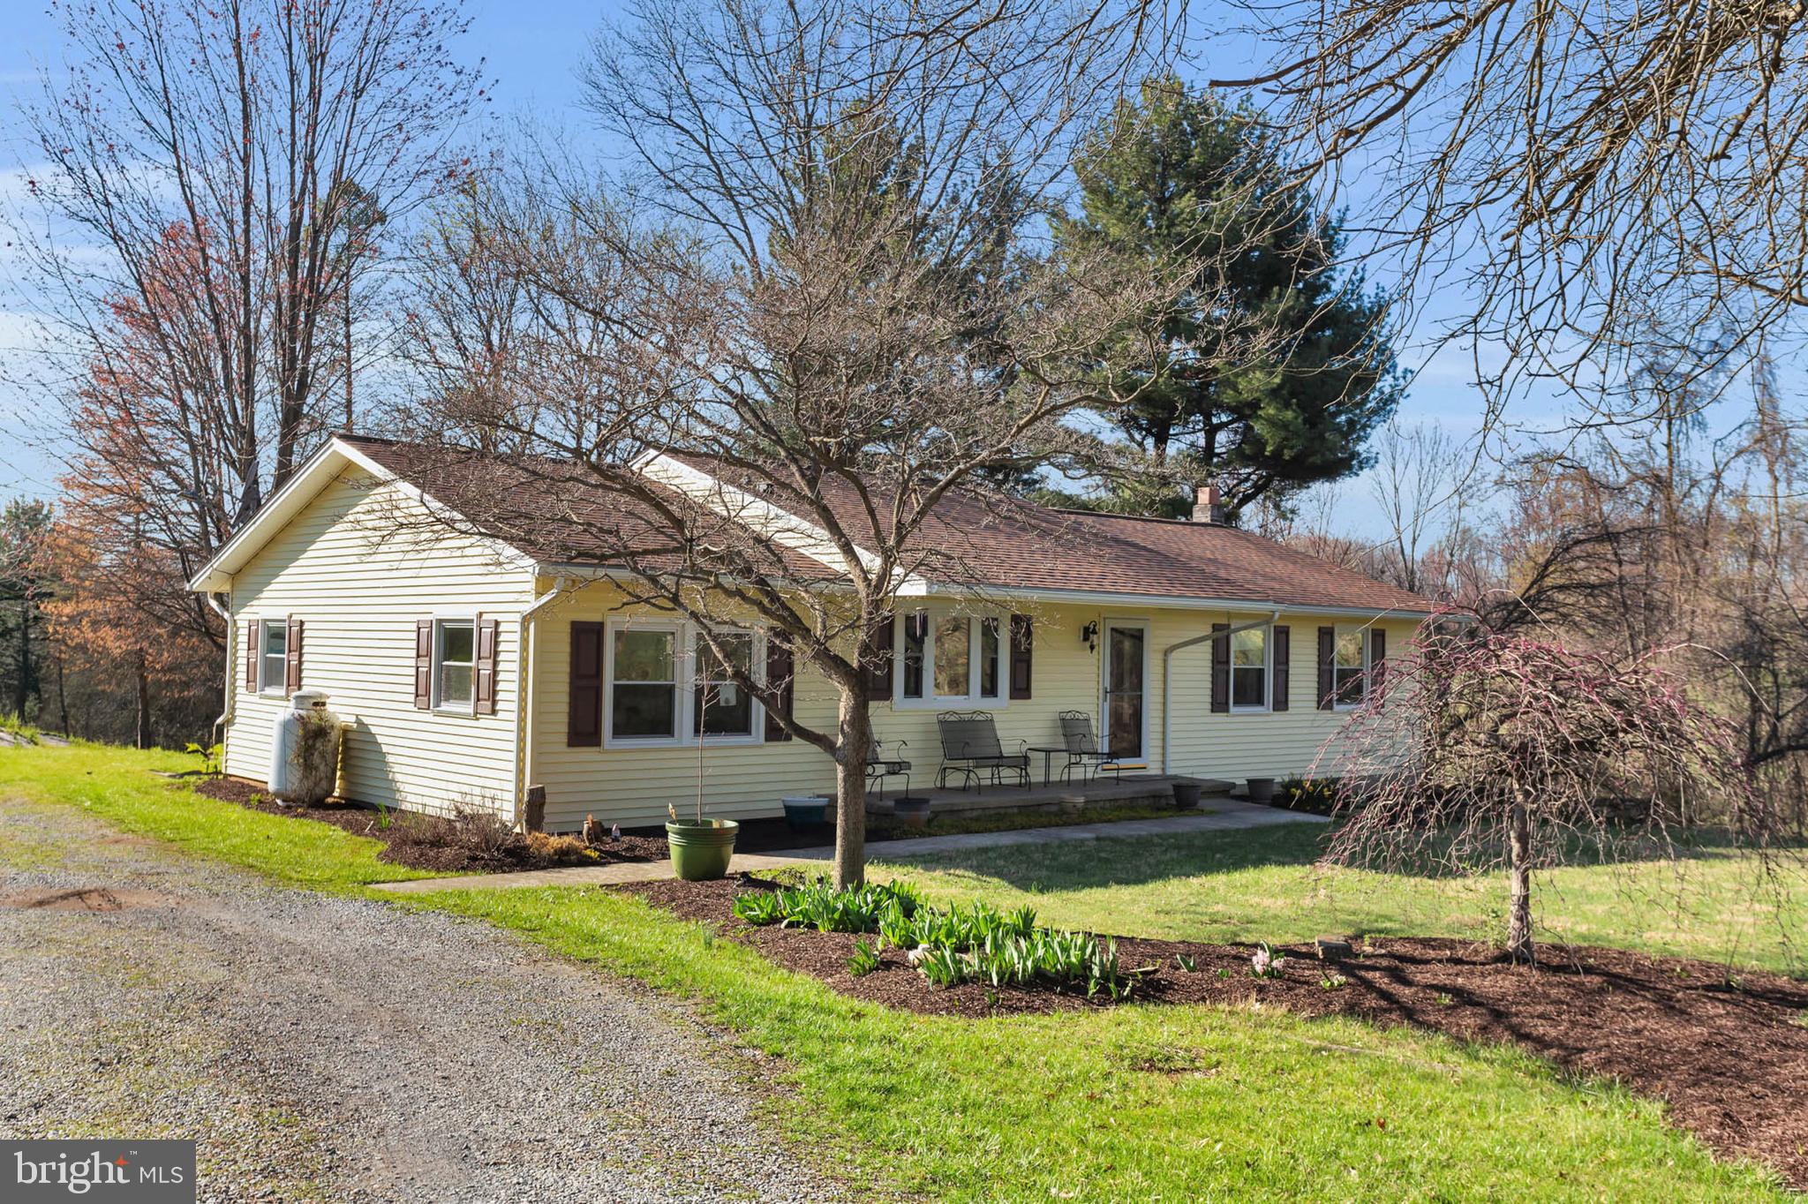
Multiple offers received. Offer Deadline Monday, 4/14 @ 5:00PM! Welcome to this charming single-level 3 bedroom, 1 bathroom rancher, perfectly situated for easy-living and endless potential. With all spaces conveniently located on one floor, this freshly painted blank canvas is awaiting your personal touch! Walk in to see a a spacious, open living room with gleaming floors and ample natural light throughout. Continue to a cozy kitchen and a beautiful 230 sqft. addition finished in 2023 with a pellet stove, with access to a deck (built in 2020) and fully fenced backyard perfect for entertaining. Continue through to 3 generously sized bedrooms with new LVP flooring and ample storage space including a hallway walk-in closet that could be used as a pantry! This home includes many upgrades including a new roof in 2023 with oversized gutters, and an all-in-one washer/dryer combination unit! Easy access to shopping, restaurants, major highways.
#MDAA2109744

GLEN BURNIE

1718 LANSING ROAD

3 Beds

1 Baths

1,218 Sq.Ft.

$300,000

MLS#: MDAA2109744

Large 1-Bedroom with all new stainless steel kitchen appliances! Amenities include Party Rooms, Fitness Center, Community Laundry, Package and Dryclean Valet, Pool, Picnic Pavillion, Roof Terrace, Bike & Extra Storage, Tot Lot, 24/7 Reception. Fee includes all utilities and parking . Fios & XFinity available.  SMOKE FREE BLDG, FELINE FRIENDLY.  Fee also includes maintenance of hvac units and in-unit maintenance program available for other items.  Hallways to be renovated this year!
#MDMC2173144

ROCKVILLE

10201 GROSVENOR PLACE 1025

1 Beds

1 Baths

783 Sq.Ft.

$220,000

MLS#: MDMC2173144

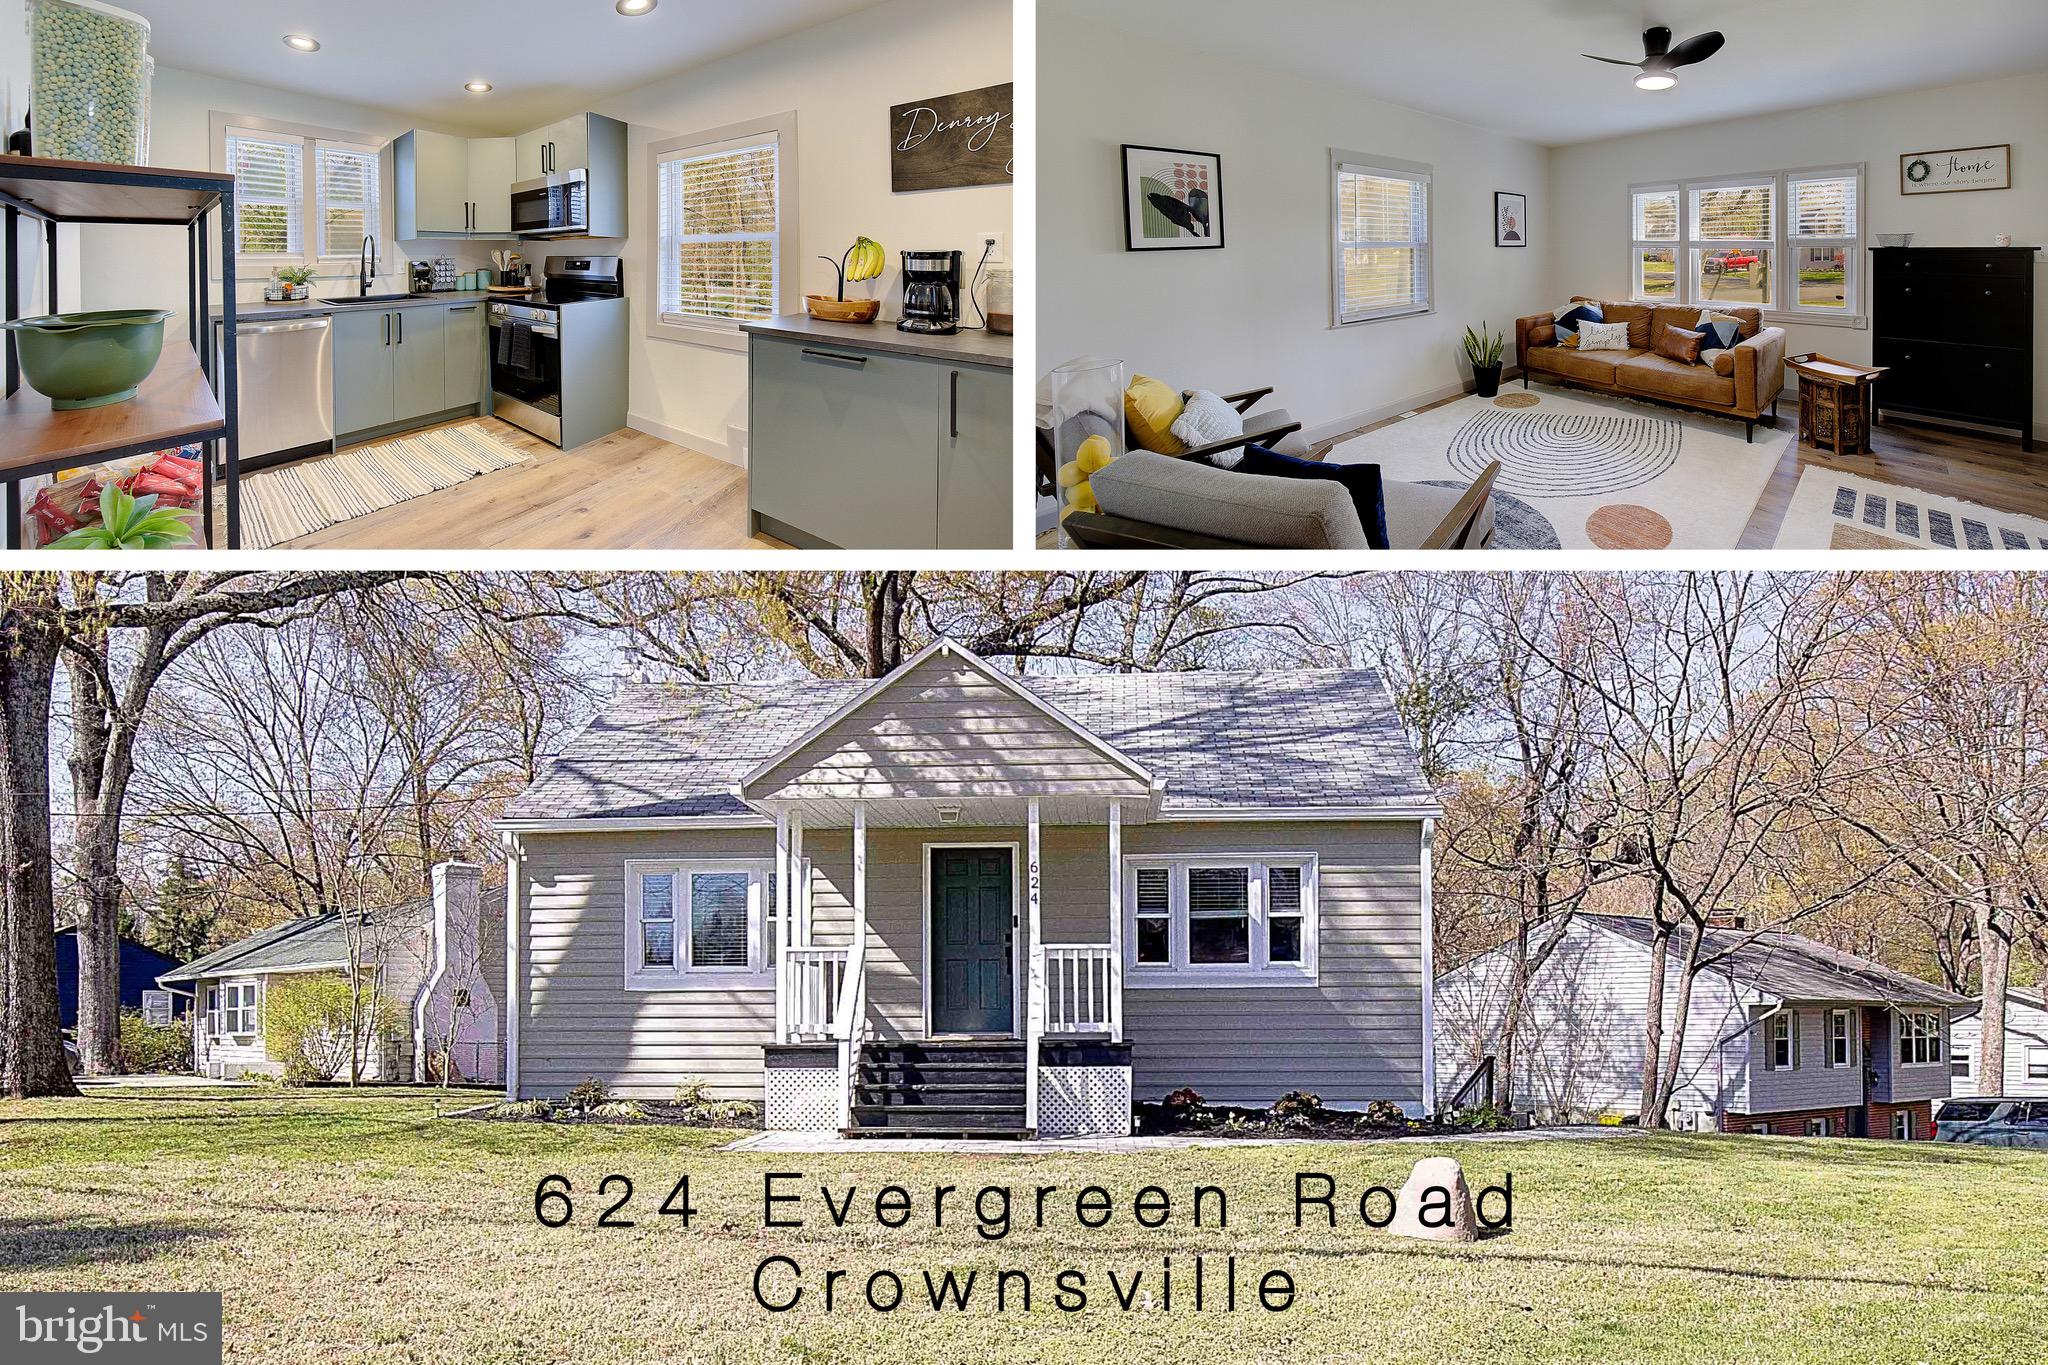
Welcome home! Don't miss out on the opportunity to buy this house. Vacant and ready for new owners.
#MDBA2163154

BALTIMORE

2801 GEORGETOWN ROAD

3 Beds

2 Baths

1,606 Sq.Ft.

$290,000

MLS#: MDBA2163154

1 ... 493 494 495 496 497 ... 666
* Listings identified with the FMLS IDX logo come from FMLS and are held by brokerage firms other than the owner of this website. The listing brokerage is identified in any listing details. Information is deemed reliable but is not guaranteed. If you believe any FMLS listing contains material that infringes your copyrighted work please click here to review our DMCA policy and learn how to submit a takedown request. © 2024. First Multiple Listing Service, Inc.
 - property

Send a message

Message successfully sent.

Your message

What is 3 + 4 ?

Reason for contacting?

I agree to receive email communication and understand I can unsubscribe at any time.

I agree to be contacted by Charis Realty Group via call, email, and text for real estate services. To opt out, you can reply 'stop' at any time or reply 'help' for assistance. You can also click the unsubscribe link in the emails. Message and data rates may apply. Message frequency may vary. Privacy Policy

Sign Out

Virtual Assistant

Would you like to take the next step with this property? We can help you schedule a showing or virtual tour, or send you more details.

Yes, I would like more information.

Thank You for Your Reply, One of Our Agents will contact you as soon as possible

No, maybe later.

Thank you, you can always contact me via email, phone number or through the contact form.

Realhub AI

Lucy - Your AI-Powered Realtor

Update Your Temporary Password

Personalize your search

Enter your email and we'll notify you immediately when new listings match what you're looking for.

or enter email address

Already have an account ? Login here

Continue your home search

I agree to receive communications and understand I can unsubscribe at any time.

I agree to be contacted by Charis Realty Group via call, email, and text for real estate services. To opt out, you can reply 'stop' at any time or reply 'help' for assistance. You can also click the unsubscribe link in the emails. Message and data rates may apply. Message frequency may vary. Privacy Policy

Already have an account ? Login here

We use cookies

We use cookies primarily for analytics to enhance your experience. By accepting, you agree to our use of these cookies. You can manage your preferences or learn more about our cookies policy.