Properties

Browse or get in touch to schedule a walkthrough.

  • Nearby me
Price range

Popular Features

Community Features

Association

Property Features

Waterfront

View

Exterior Features

Interior Features

Style

535120 properties match your criteria

Updated 1 minute ago

E-Alert name
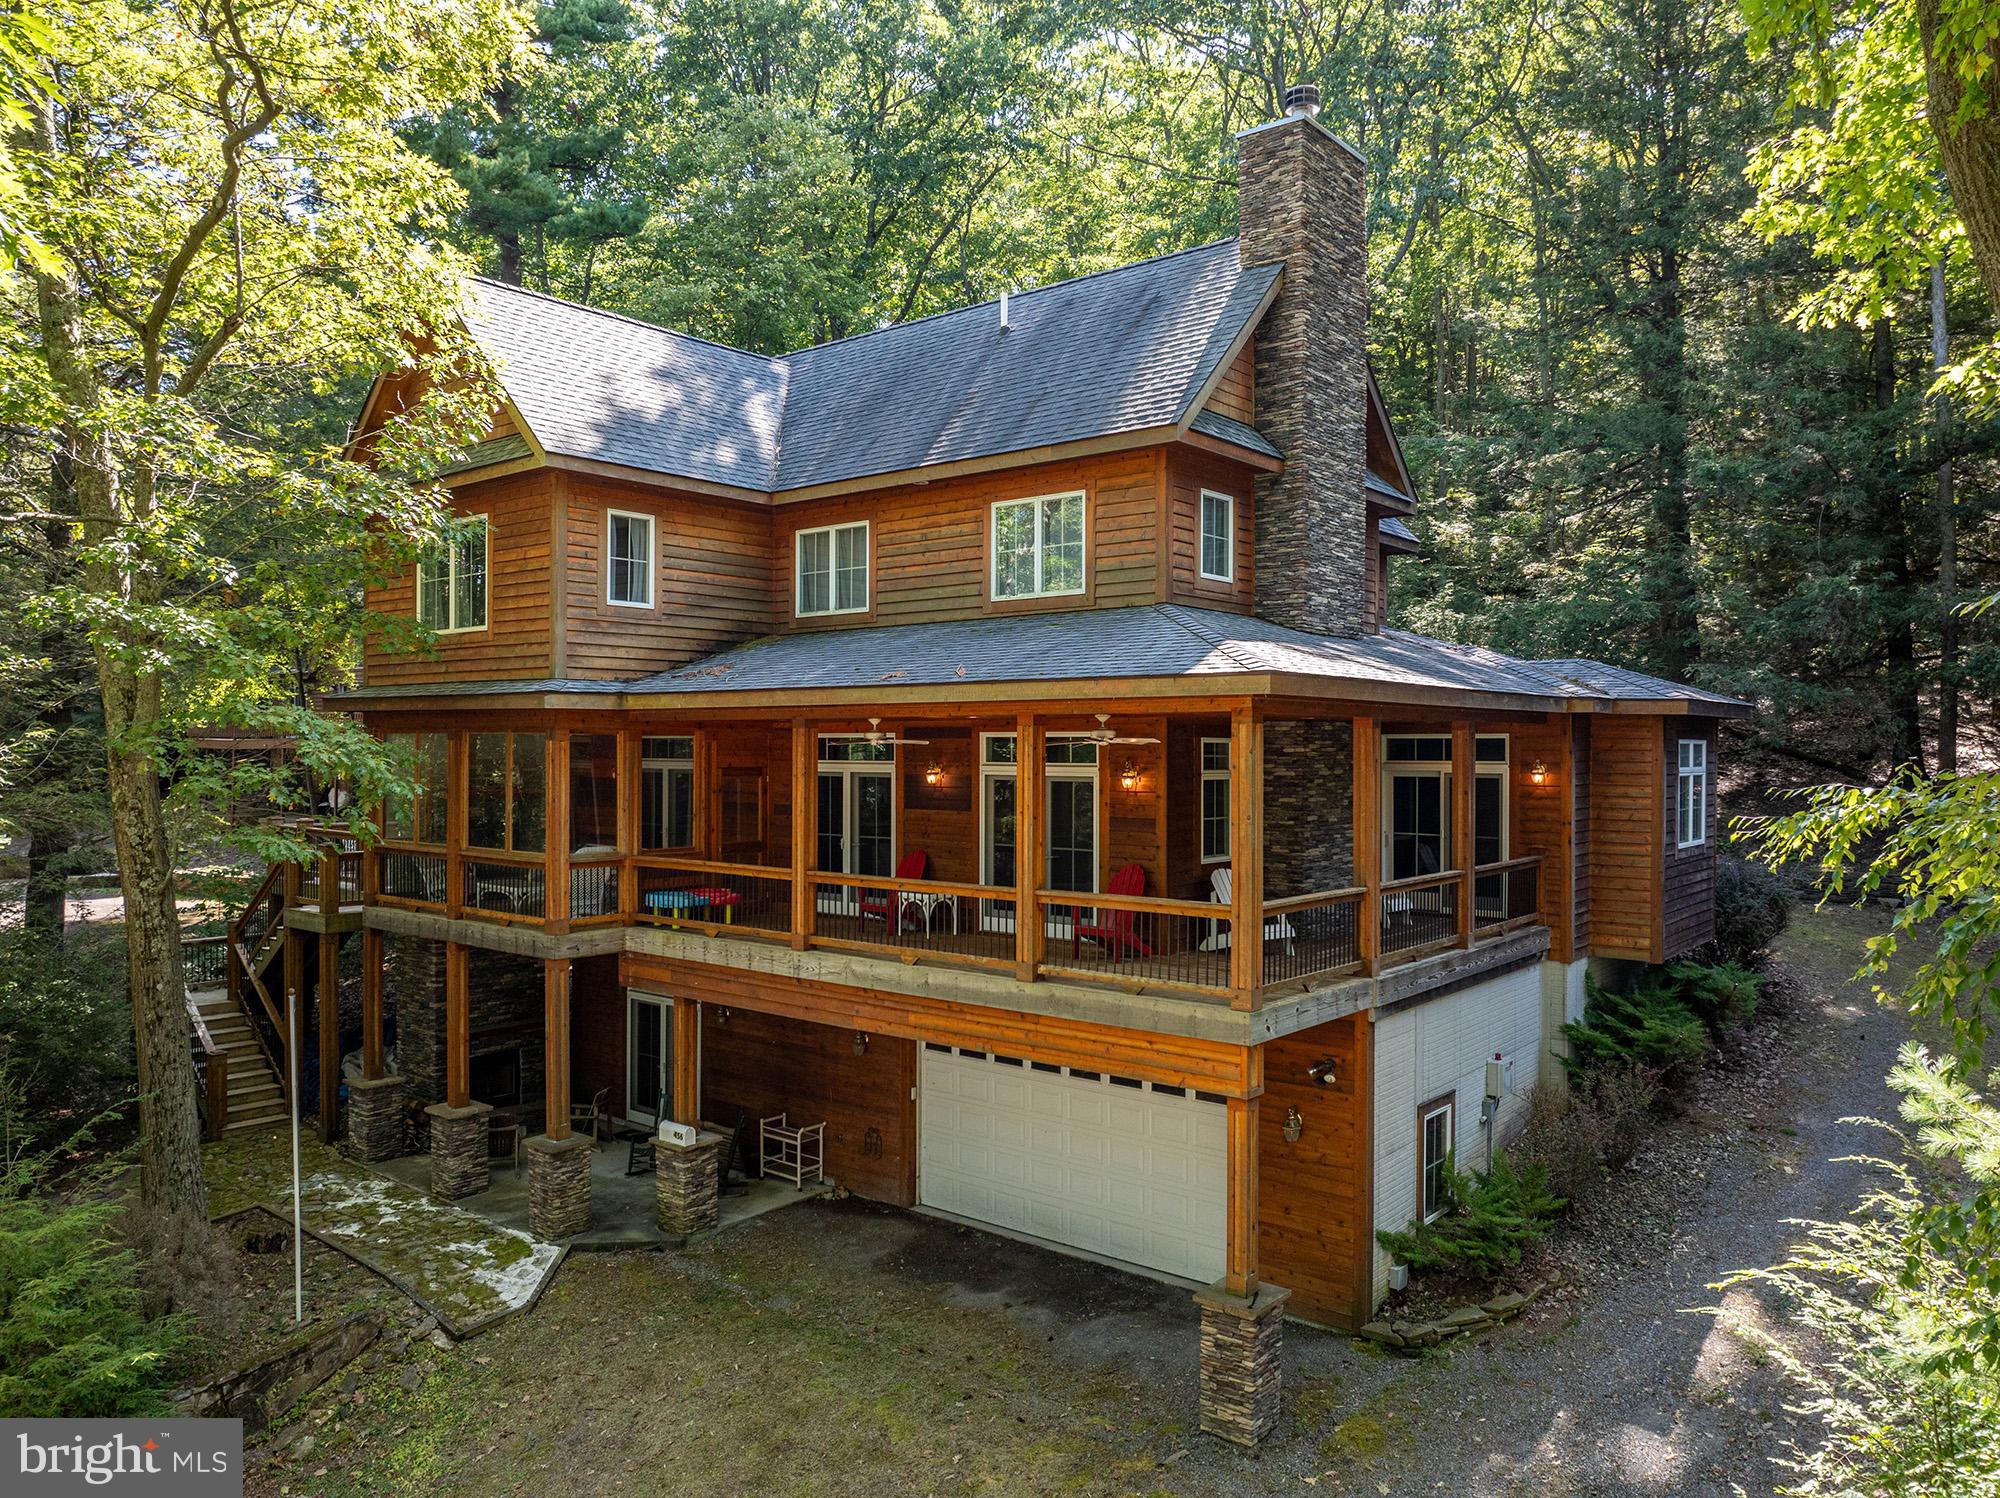
Luxury meets comfort in this stunning 5-bedroom, 4.5-bathroom split lakefront property central to all Deep Creek Lake has to offer. Custom-built for the current owners in 2014, it boasts breathtaking lake views, impeccable high-end details, and thoughtful design throughout.
Step inside to find an open-concept living space with high ceilings, rich hardwood floors, and a stone fireplace that creates a warm and inviting atmosphere. The gourmet kitchen is a chef’s delight, featuring top-of-the-line appliances, custom cabinetry, and a spacious island ideal for entertaining.  There’s plenty of room for a large dining table as well, and a powder room on the main level provides everything you need for gatherings of friends and family.   

The primary bedroom on the main level is an oasis of comfort, with a massive walk-in closet, en suite bathroom, and doors to the deck for your morning coffee overlooking the lake.  Four bedrooms and 2 bathrooms comprise the second floor with many special touches like window seats and built-in dressers. 
 
The basement features heated floors throughout, a spacious rec room with wet bar, a full bath and access to the patio.  The two-car attached garage is large enough to store your boat along with ample storage.
Outside, you’ll discover an expansive patio with an outdoor fireplace. A huge wrap around deck provides plenty of space for grilling and gatherings with fabulous views of the lake.  A fully-enclosable sunroom with another fireplace allows for enjoyment of the natural beauty of the lake in any weather. Just steps away, your 100 feet of level shoreline boasts a Type A deep water dock  and a shed for your lake toys. The State Park and Meadow Mountain are on the opposite shoreline, ensuring uninterrupted views for years to come.  
This home is a rare find, offering the ultimate Deep Creek Lake lifestyle. Don’t miss the opportunity to make this exceptional property your own!
#MDGA2008060

SWANTON

456 STATE PARK ROAD

5 Beds

4 Baths

4,467 Sq.Ft.

$1,499,000

MLS#: MDGA2008060
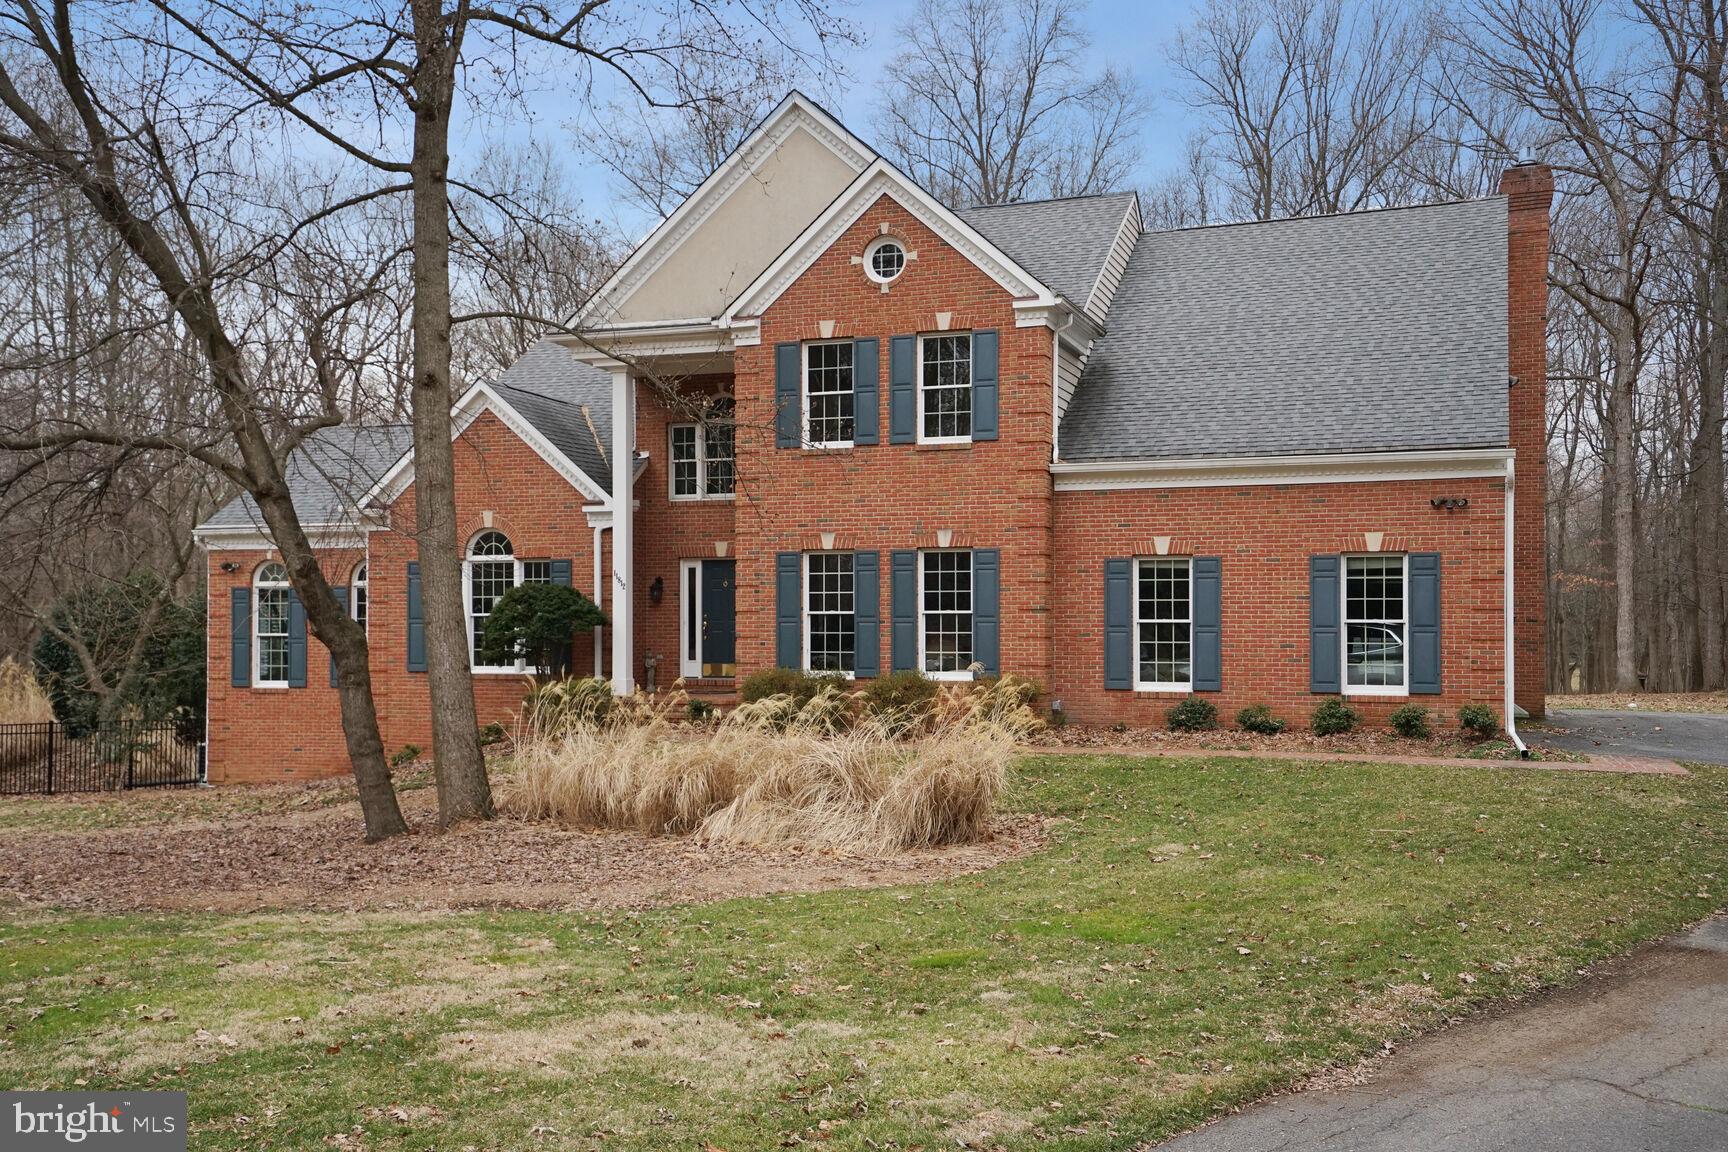
Wonderful private country estate in Clarksville’s special Ashleigh Greene neighborhood.  Property sits quietly in a cul-de-sac backing onto serene woods. Perfectly located – easy commute wherever you want to go with excellent shopping and restaurants nearby. Although this neighborhood is one of a kind - there is no HOA.  The house itself is both spacious and cozy. Welcoming main level has a renovated open kitchen with a huge granite island which opens to a sunroom and is a step from the back deck. Current office/library could be used as a bedroom with the full bath on the first floor.  Upstairs there are four large bedrooms. The owners’ suite is situated to enjoy the wonderful views of back of the house. The renovated owner’s bath features two designer vessel sinks, a jetted tub, and separate shower. All rooms are large with great closet space.  Finished basement with additional bedroom or au-pair suite. Walk out to the backyard garden pool area.  The exterior is as lovely as the rest of the house. Well maintained gardens encircle the kidney shaped pool and deck area. Come see for yourself. Owners have taken excellent care of the property, and the new owner will surely love the home and the area.
#MDHW2036888

CLARKSVILLE

11812 WOLLINGFORD COURT

6 Beds

4 Baths

5,194 Sq.Ft.

$1,499,000

MLS#: MDHW2036888
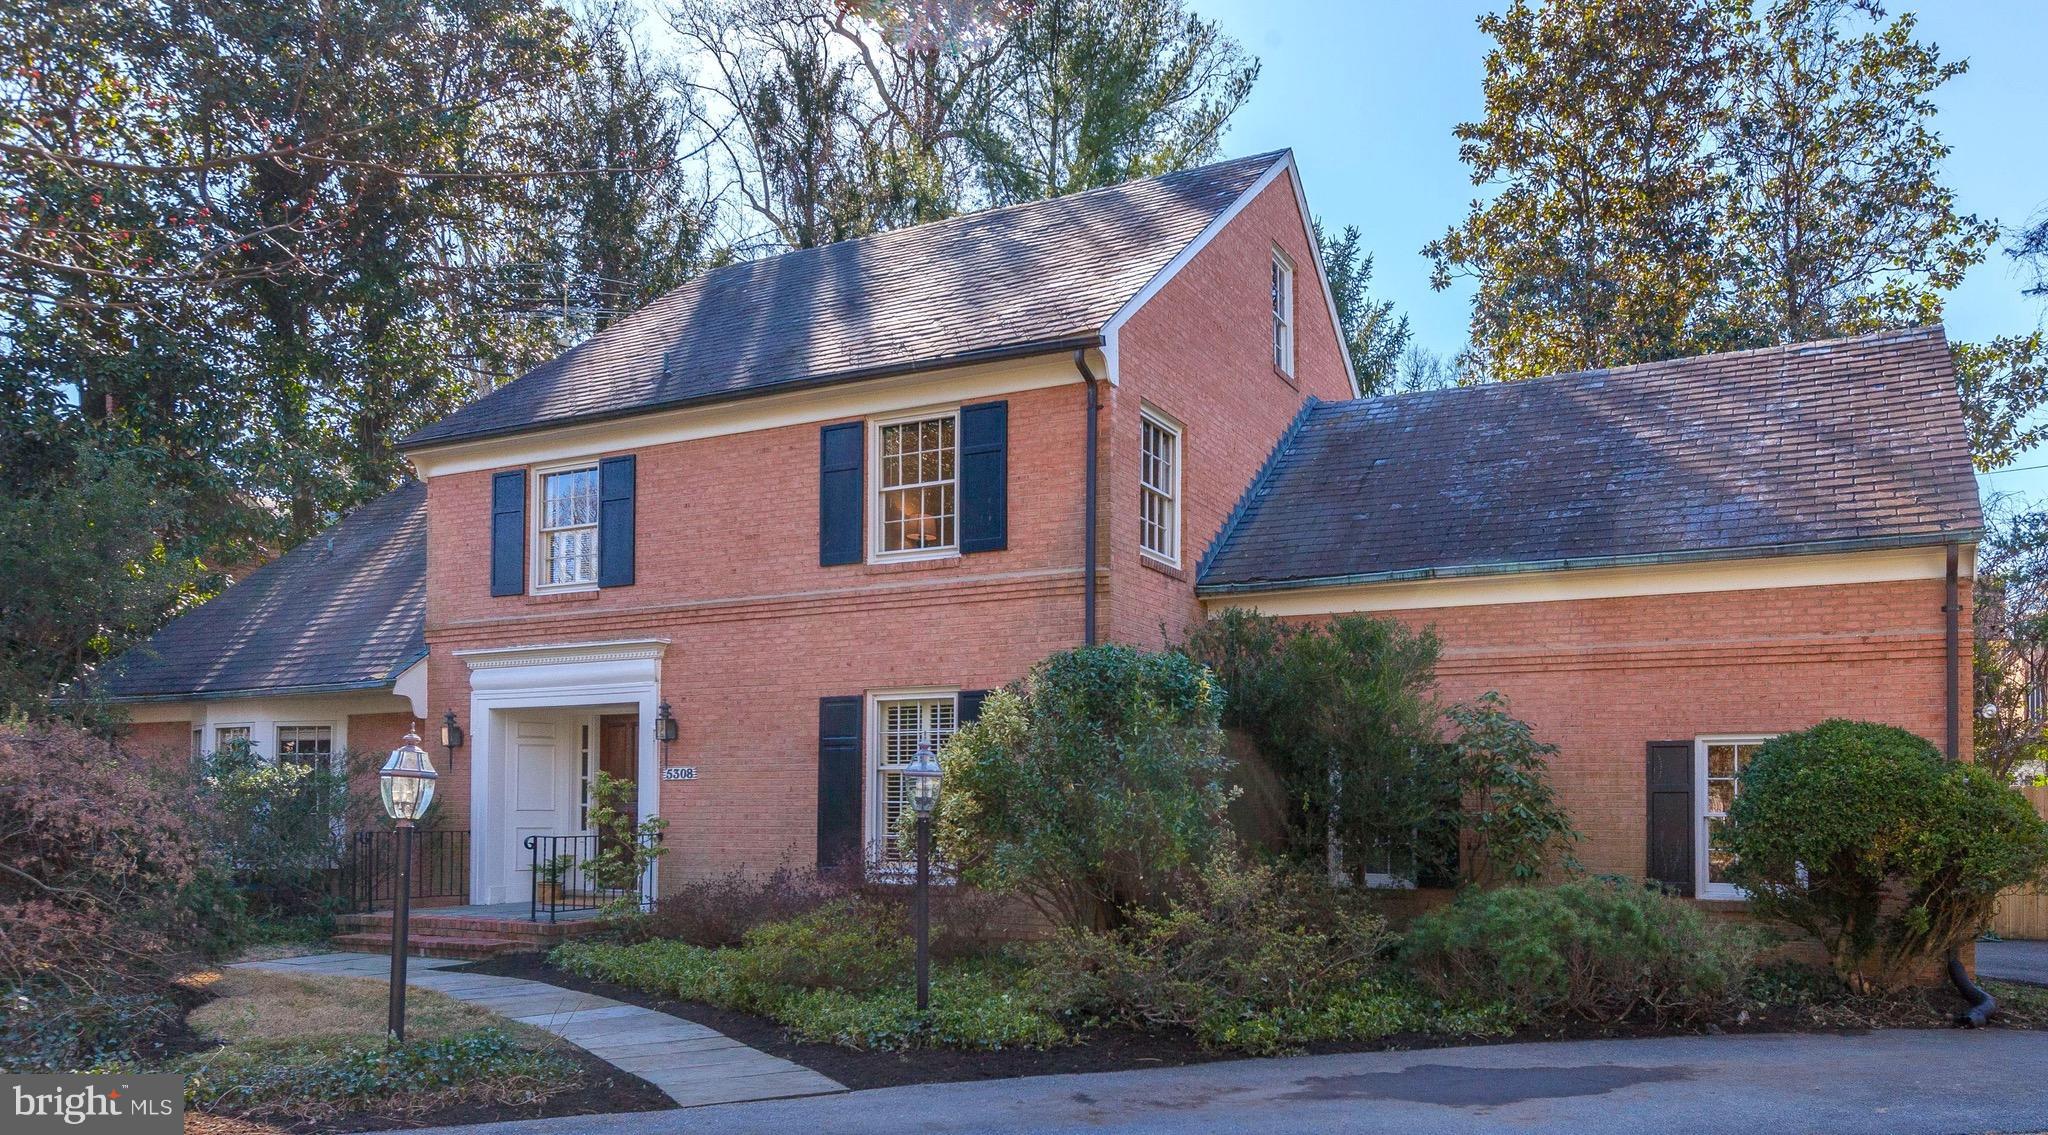
Stately Colonial in sought-after Edgemoor w/ Club access.Welcoming center hall w/ curved staircase, elegant living room w/ fireplace & formal dining room. Sizeable eat-in kitchen w/ access to spacious family rm w/ fireplace opens to screened-in porch. 5 BR & 2 full baths up.Finished lower level w/ den & full bath. 2-car garage, private rear & side yards. Steps to Bethesda.
#1000221028

BETHESDA

5308 WILSON LANE

5 Beds

3 Baths

N/A

$1,499,000

MLS#: 1000221028

1.31 ACRES ON THE MAGOTHY RIVER - spectacular water views! Amazing opportunity to build your waterfront dream home in this "vernacular waterfront community on the Magothy River with all its eclectic history and diversity, its wealth and...its hidden glamour." - Annapolis Home Magazine. Private pier w/ 6-12 ft water depth. Broadneck schools. Make it yours!
#1002393112

ARNOLD

527 BROADWATER ROAD

4 Beds

2 Baths

N/A

$1,499,000

MLS#: 1002393112
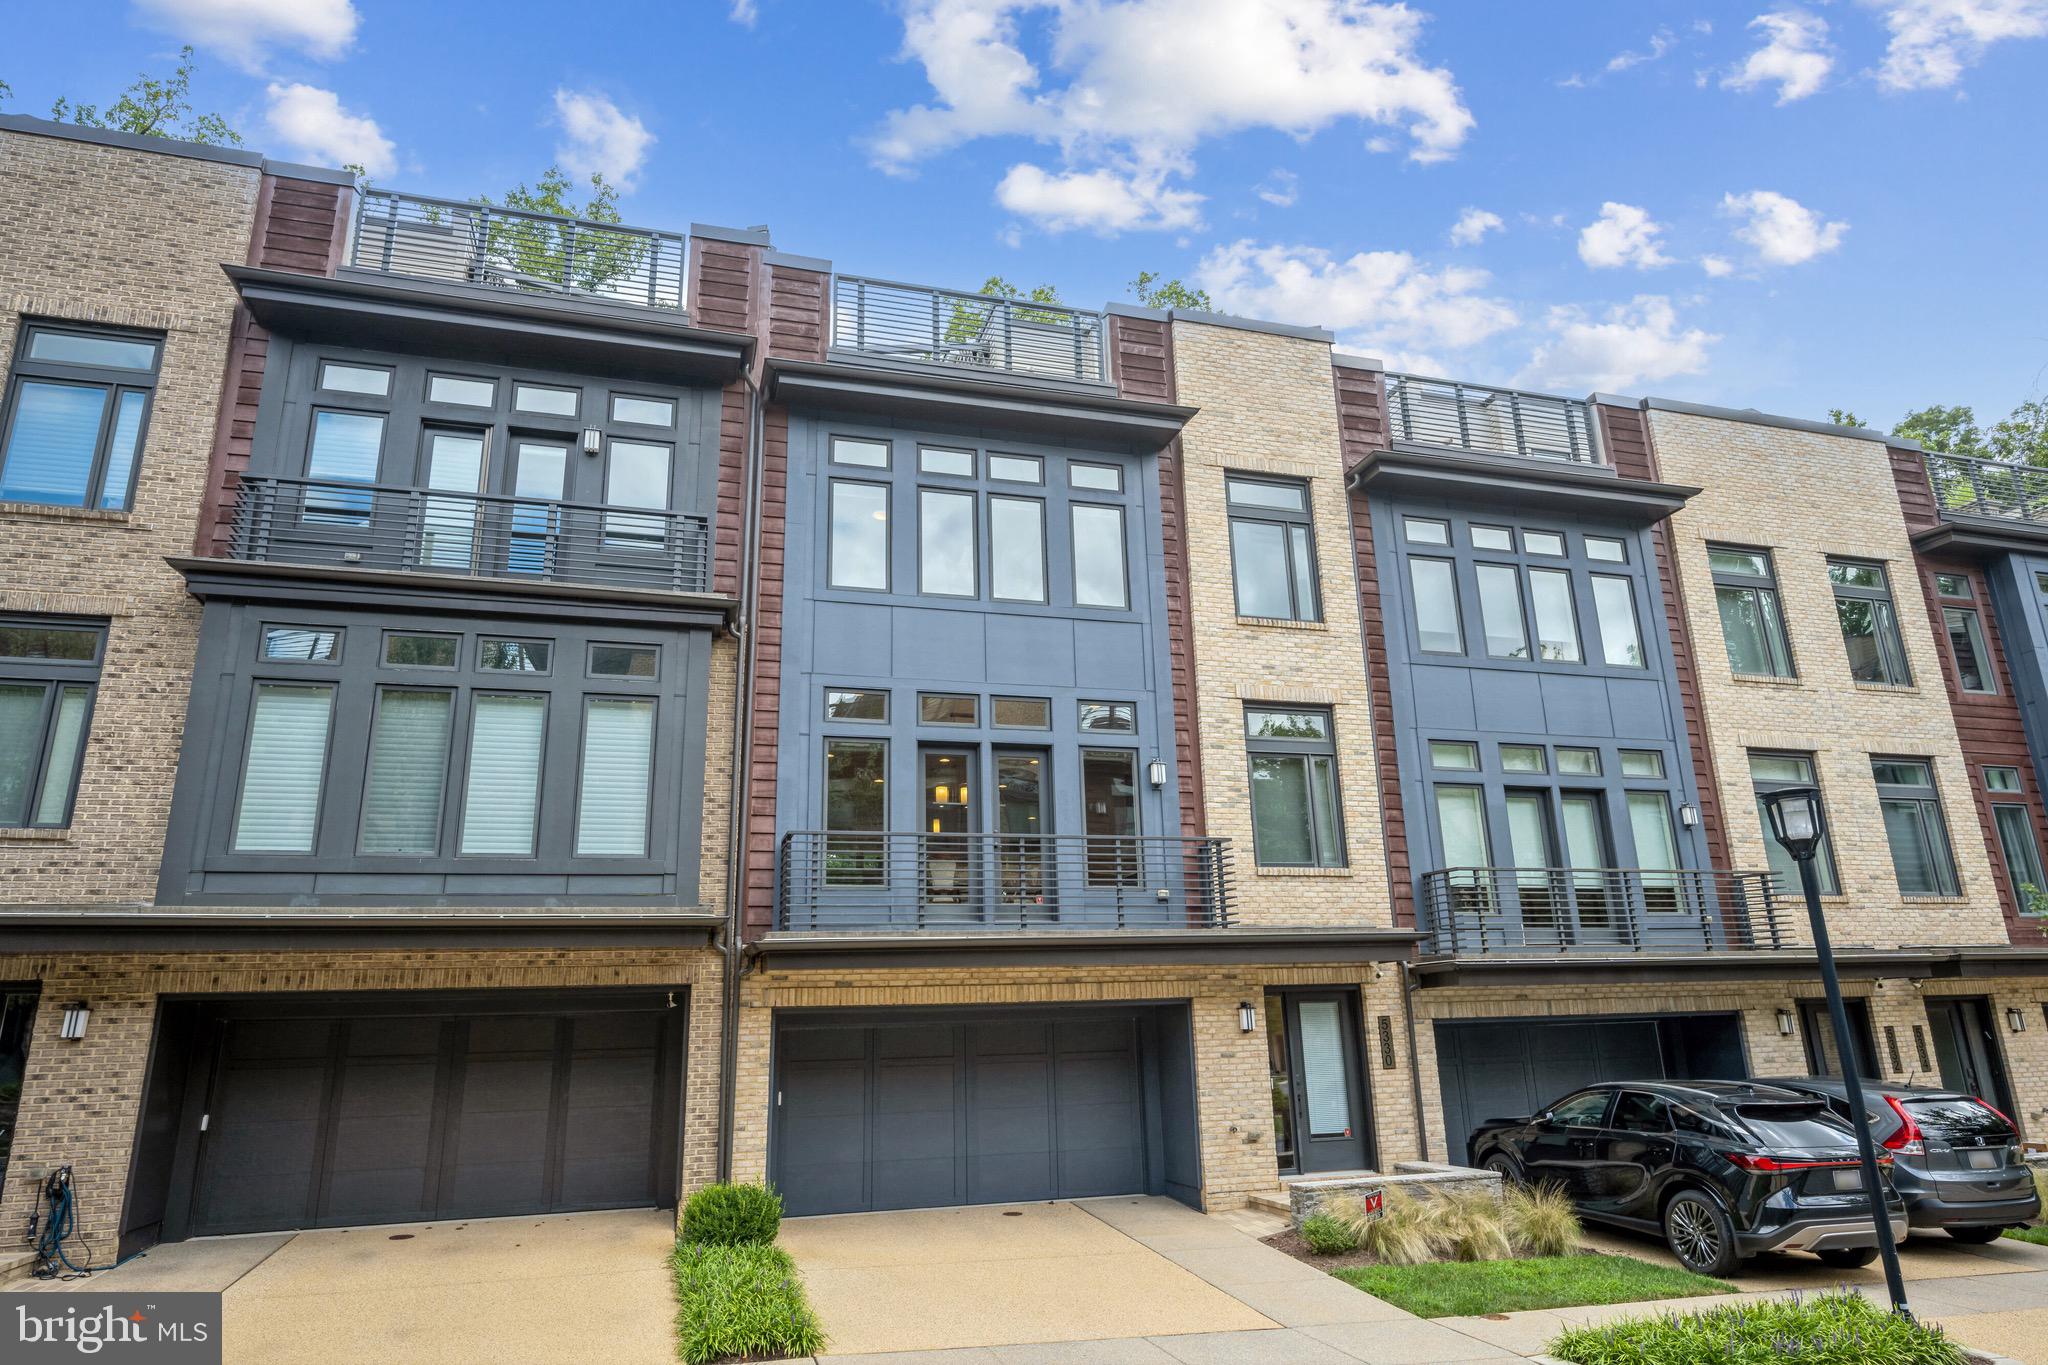
Contemporary EYA-built elevator townhome located in Bethesda's upscale Grosvenor Heights community near shopping, restaurants and Metro. This luxury residence offers expansive, sunlit living space on 4 levels ... and is the ultimate answer if you're looking to downsize, rightsize or just enjoy low-maintenance luxury living. Presented in pristine condition, this home provides more space than many single-family homes. Ten-foot ceilings, walls of large windows, balconies, a huge roof deck, a small yard, quartz countertops, Thermador appliances, open stairwells, upscale lighting and fixtures, and large walk-in closets - combine to make this is an outstanding residence. Enjoy a wonderful open floor plan; a gorgeous kitchen with expansive center isle and loaded with amenities; a large family room with fireplace and balcony, and a generous dining room. The luxurious primary bedroom suite offers a beautiful ensuite bath and walk-in closet. A separate laundry room is on the bedroom level, along with 2 additional bedrooms. The sensational roof deck offers a gas fireplace and sweeping views, for the best in entertaining under the sky! An entry level suite is currently set up as a home office but can be easily converted to a bedroom with en-suite bath and access to a grassy enclosed yard. Pull into the  oversized 2-car garage to access the house and use the elevator; your guests can park easily in the front. Given its amenities and ideal location near shops, Metro, restaurants, hiking trails and award-wining schools - this truly is your best choice in today's market. Come and see!
#MDMC2140814

BETHESDA

5330 MERRIAM STREET

4 Beds

3 Baths

3,532 Sq.Ft.

$1,499,000

MLS#: MDMC2140814
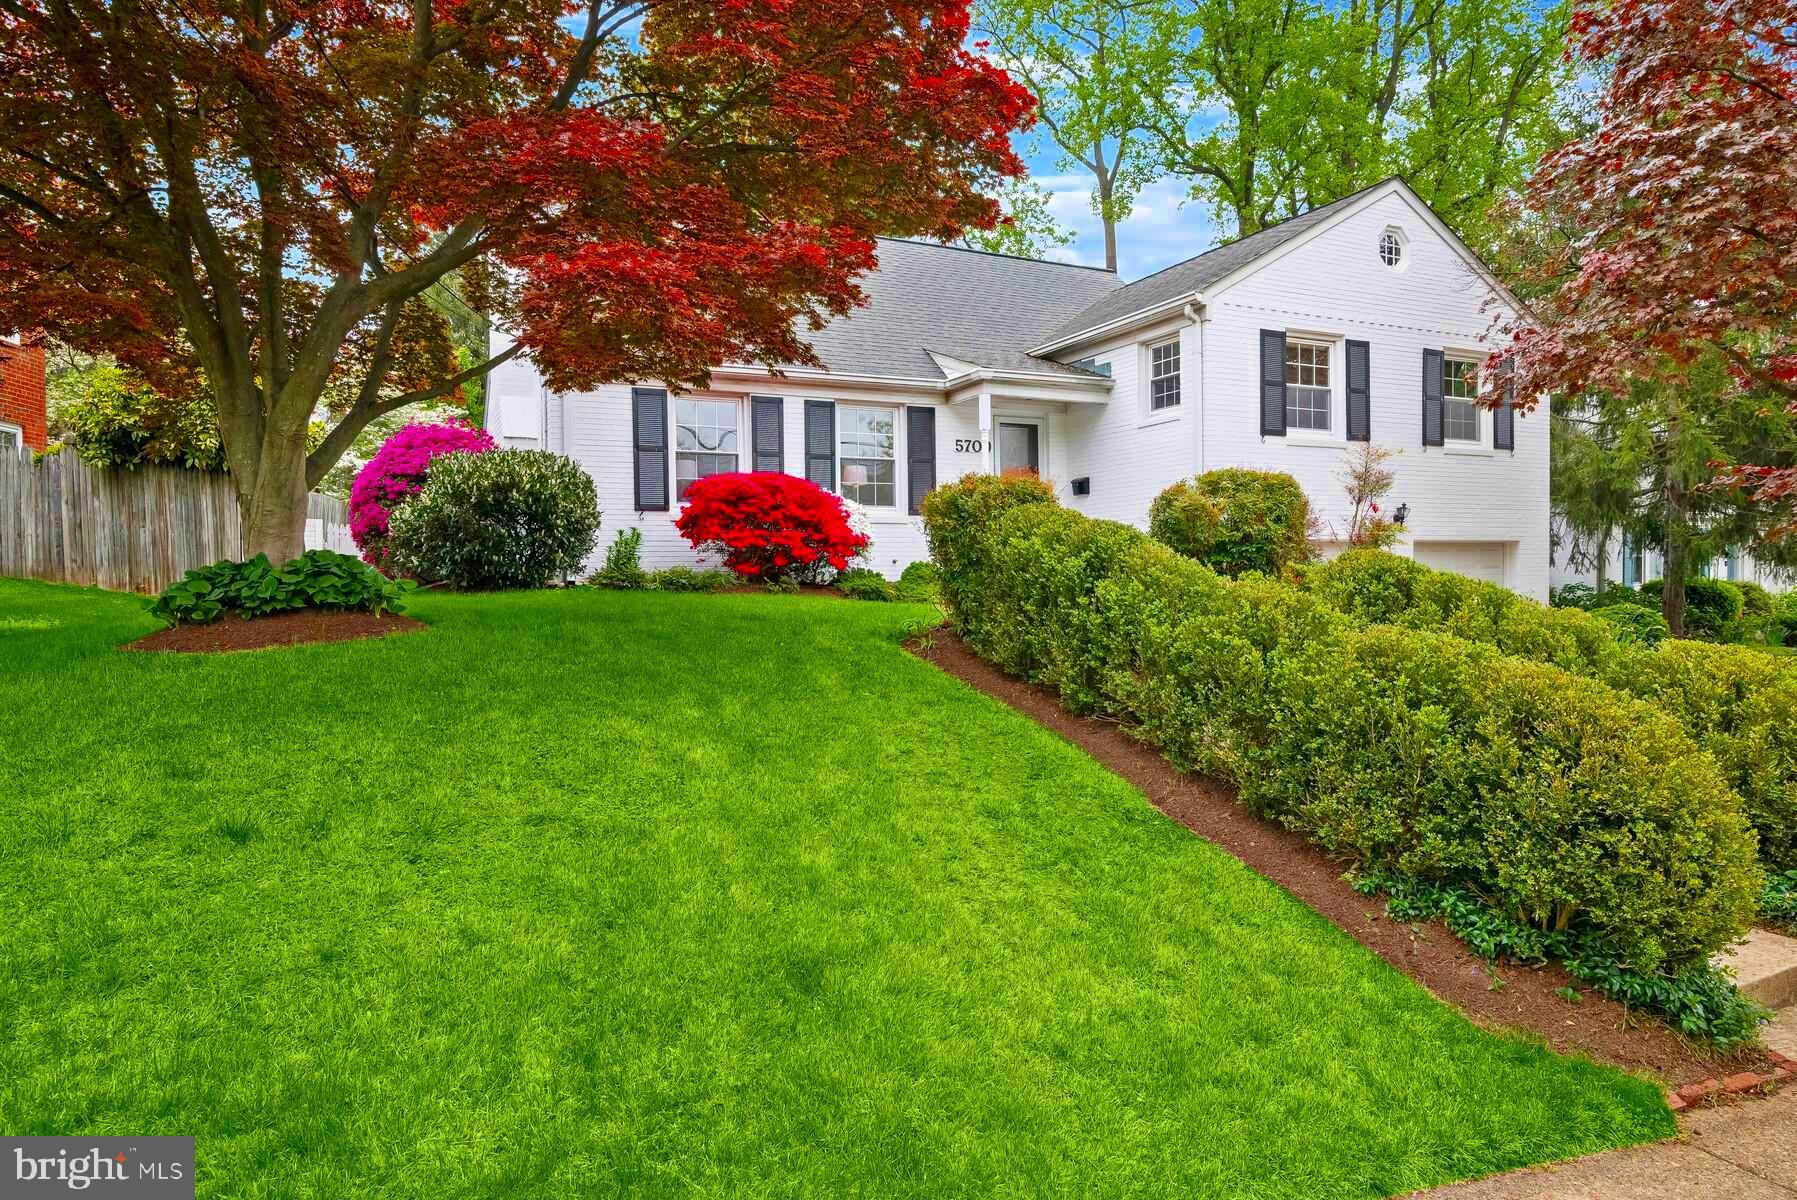
FOUR OFFERS WELL OVER THE PRICE. This quality built 5-level Springfield split is just a two minute walk to Wood Acres Elementary  & gorgeous Wood Acres Park.  A 1st floor Family room addition on the back of the home leads to a large flagstone patio and a private level & fenced rear yard, perfect for play and entertaining. All five levels are completely finished.  The mid level down a short flight of steps has out of ground windows and a rear door exit. This level also features the rare and sought after TWO-CAR garage.  The mid level also features a second wood-burning fireplace. <br/><br/>

 The lowest level is also finished with a half bath(pool table conveys!).  This level has an exit door to the backyard as well. <br/><br/>

The top level of this fine residence is a larger than most dormer bedroom with a third full bath.  UPDATED windows, updated kitchen, neutral recent interior painting, years and years of upgrages and improvements. this home is a great opportunity. <br/><br/> 

WHITMAN/PYLE/WOOD ACRES SCHOOLS too! Open to the public 4-5:30pm Thursday 4/25
#MDMC2127958

BETHESDA

5709 CROMWELL DRIVE

4 Beds

3 Baths

2,797 Sq.Ft.

$1,499,000

MLS#: MDMC2127958
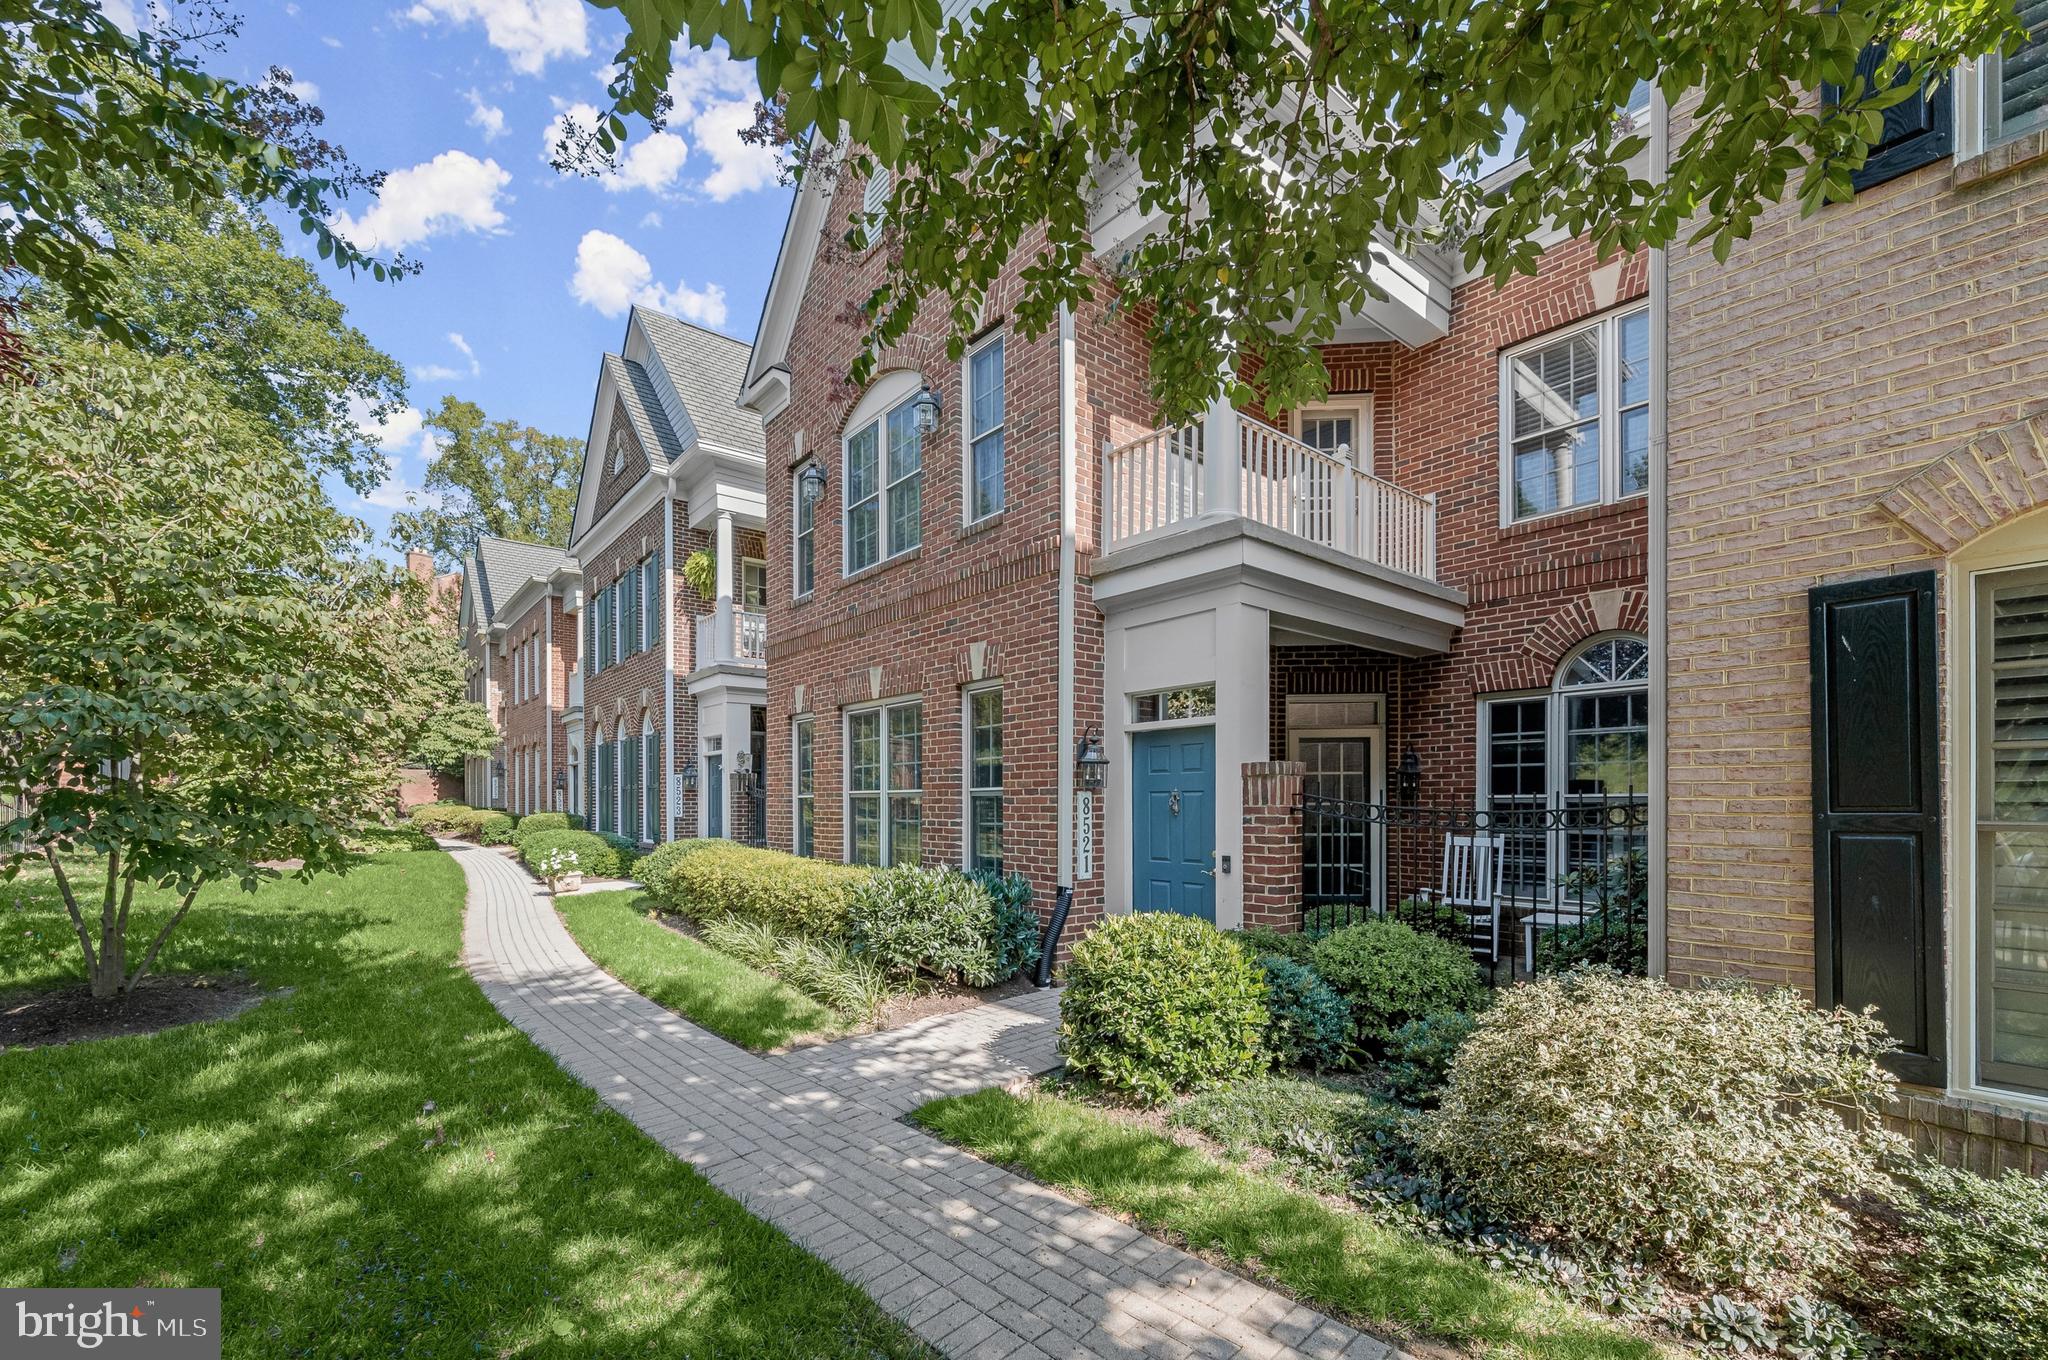
Welcome to 8521 Gavin Manor Court, an exquisitely renovated elevator townhome within the Chevy Chase Mews Community, just a stone’s throw from the new Chevy Chase Lake Development!  Less than a two-minute walk to Amazon Fresh, CVS, Starbucks, multiple restaurants, the new Purple Line Metro and more, rarely is such a sophisticated offering, so close to so many sought-after amenities available to the market.   Owners can park in the spacious 2-car garage and upon entry, the 10-foot ceilings and open floor plan is welcoming and sun-filled.  The newly renovated kitchen is stunningly tasteful with custom cabinetry and high-end appliances.  Truly a chef’s dream and built for entertaining, with a sunny patio for al fresco dining that includes a connected gas grill. Space is not an issue as the oversized great room with gas fireplace and custom built-in shelves allows for ample space to host a crowd.  The generous dining room allows for seating for 12+ and the lovely living room is spacious enough for a grand piano and additional entertaining space.  On the second level, the primary suite is enormous with a gorgeous newly renovated bath and huge walk-in closet.  There are two additional large bedrooms with ensuite bathrooms, a large laundry room and a lovely balcony overlooking loads of green space.  On the third floor is great flex-space which can be another family room, gym or office and an additional bedroom and full bathroom.  The most discerning of buyers will be delighted with the abundance of beautiful amenities this home has to offer in one of the most desirable locations.
#MDMC2148330

CHEVY CHASE

8521 GAVIN MANOR COURT

4 Beds

4 Baths

3,371 Sq.Ft.

$1,499,000

MLS#: MDMC2148330
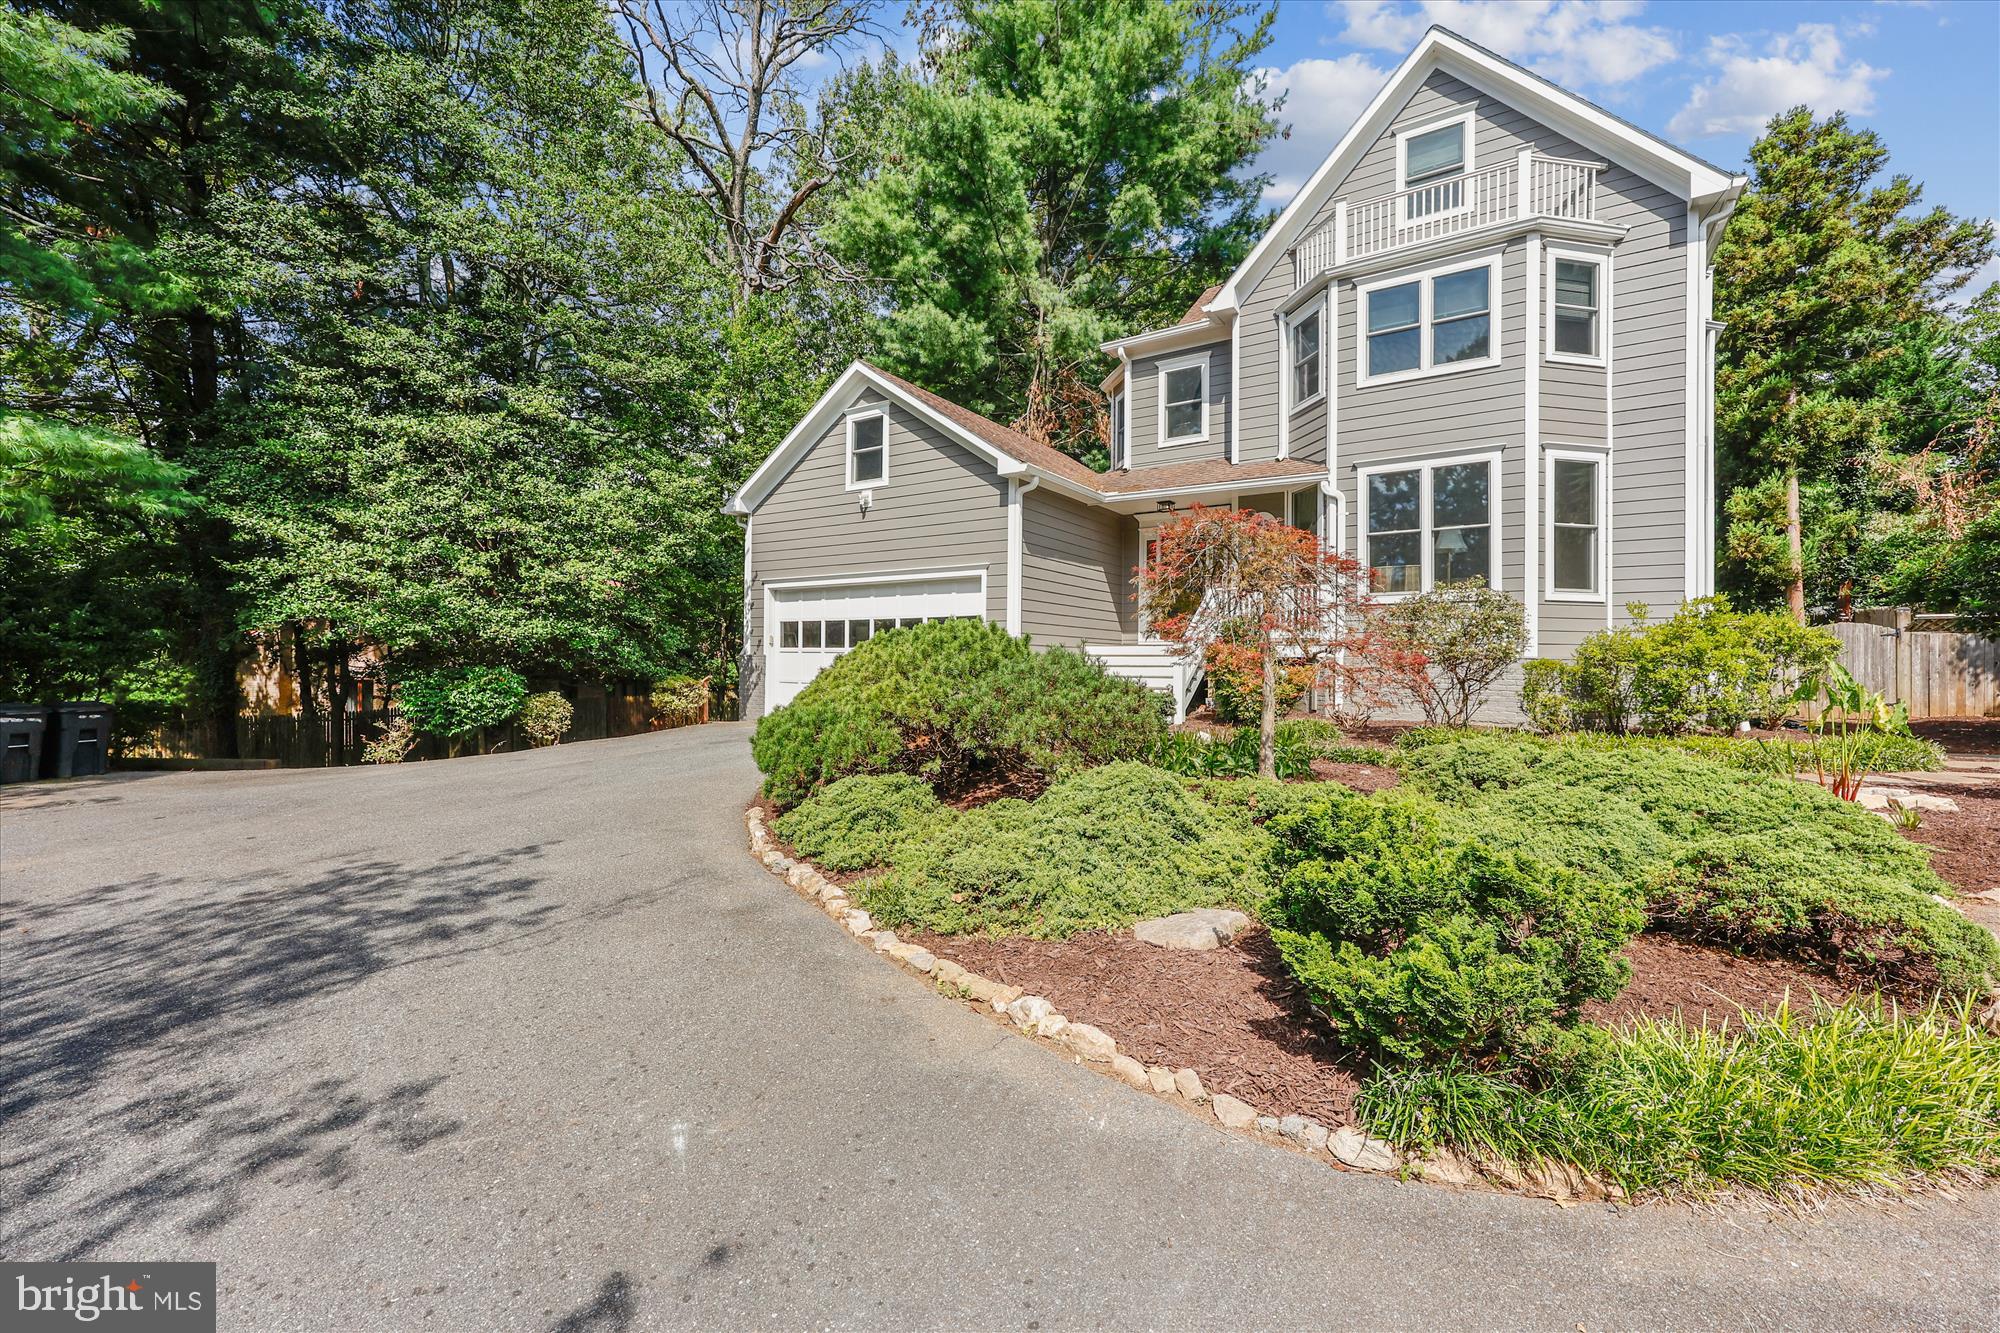
This incredible Victorian home is tucked away on a pipestem off Wilson Lane—set far from the road in a peaceful enclave. Nestled in a truly private setting with mature landscaping and ample parking, this striking contemporary residence offers over 4,500 square feet of living space, including five bedrooms and 3.5 bathrooms across three thoughtfully finished levels. Originally built in 1988, the home has been carefully updated over time, including new siding, new Trex deck, replacement windows, and a new dual-zoned HVAC system.

Defined by dramatic ceiling heights, distinctive octagonal architecture, and stunning windows, this home offers a unique and inviting character. Inside, you'll find an entry foyer, a living room with crown molding, a large dining room with a China closet, a spacious kitchen with breakfast area, and a dramatic two-story family room. The sunlit kitchen features GE double wall ovens, solid surface countertops, recessed lighting, a GE Profile five-burner gas cooktop, a pantry, a built-in desk, and a fabulous octagon-shaped breakfast room with access to the Trex deck. The showstopping family room includes a soaring Palladian window, French doors to the deck, a marble wood-burning fireplace, and a built-in wet bar with glass display shelving. A powder room and coat closet complete the main level.

Upstairs, the luxurious primary suite includes multiple closets with organizers—including two walk-ins—cathedral ceilings, a ceiling fan, and access to a spacious private loft. This versatile upper-level loft / retreat offers an office area with a balcony, fitness space, and a cedar walk-in closet. The primary bathroom includes a double vanity, a jetted soaking tub, and a separate shower. Two additional bedrooms, each generous in size and able to comfortably accommodate two beds, a hall bathroom, and a laundry closet complete the upper level.

The walk-out lower level features a large recreation room with a fireplace and wet bar, two more bedrooms, a full bathroom, and a sizable storage room.

Sitting on an extraordinary 22,559 square foot lot, the home’s outdoor space includes a fenced backyard, a new Trex deck with cabled railing, a brick paver patio, a shed, a two-car garage, and additional surface parking. The home’s architectural style beautifully integrates with the natural surroundings, creating a tranquil retreat with easy access to everything Bethesda has to offer. Just steps from Pyle Middle School and Whitman High School, and ideally located near Downtown Bethesda, local shopping, and the Capital Beltway—this is a rare opportunity not to be missed!
#MDMC2192964

BETHESDA

6411 WILSON LANE

5 Beds

3 Baths

4,144 Sq.Ft.

$1,499,000

MLS#: MDMC2192964
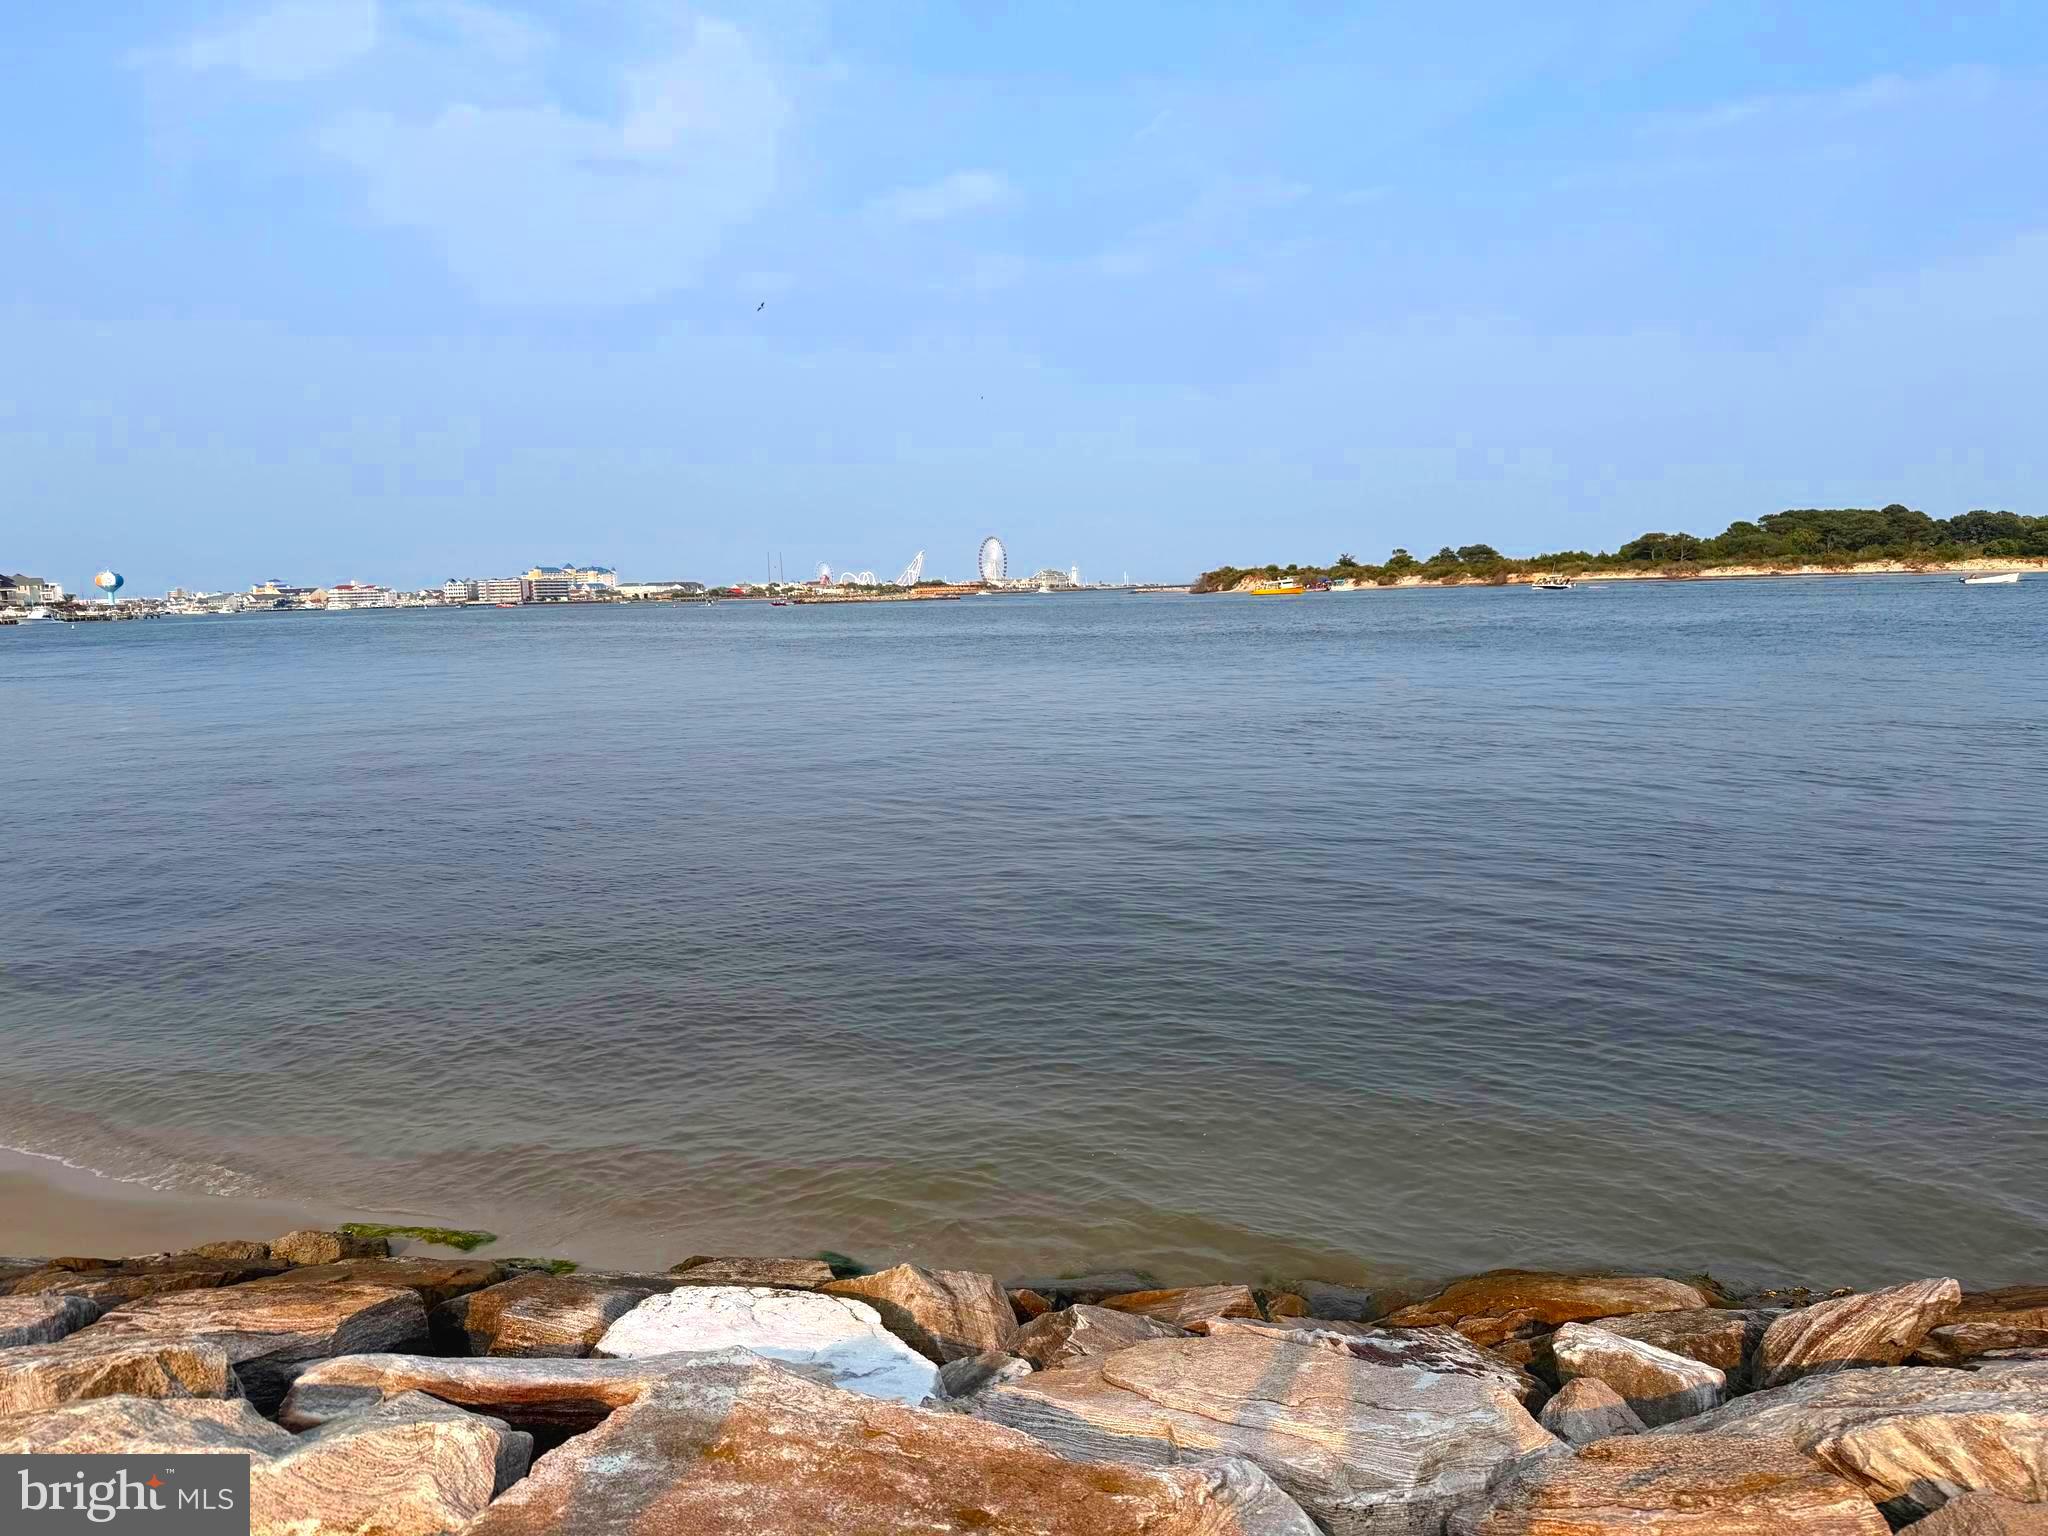
Once in a lifetime opportunity!  Waterfront with breathtaking views of the Bay, Assateague Island, the Harbor and the Ocean City skyline!  Your options are limitless on this  exceptional 8,276  sq ft lot.  Relax on your own sandy beach or walk to numerous restaurants. Adorable 1950's Bungalow sits in the center of the deep lot and is located on a quiet street with multi million dollar homes. The home has been lovingly maintained and is 1,181 finished sq ft.   Professional photos coming soon.
#MDWO2039816

OCEAN CITY

9628 OCEANVIEW LANE

2 Beds

1 Baths

1,188 Sq.Ft.

$1,499,000

MLS#: MDWO2039816
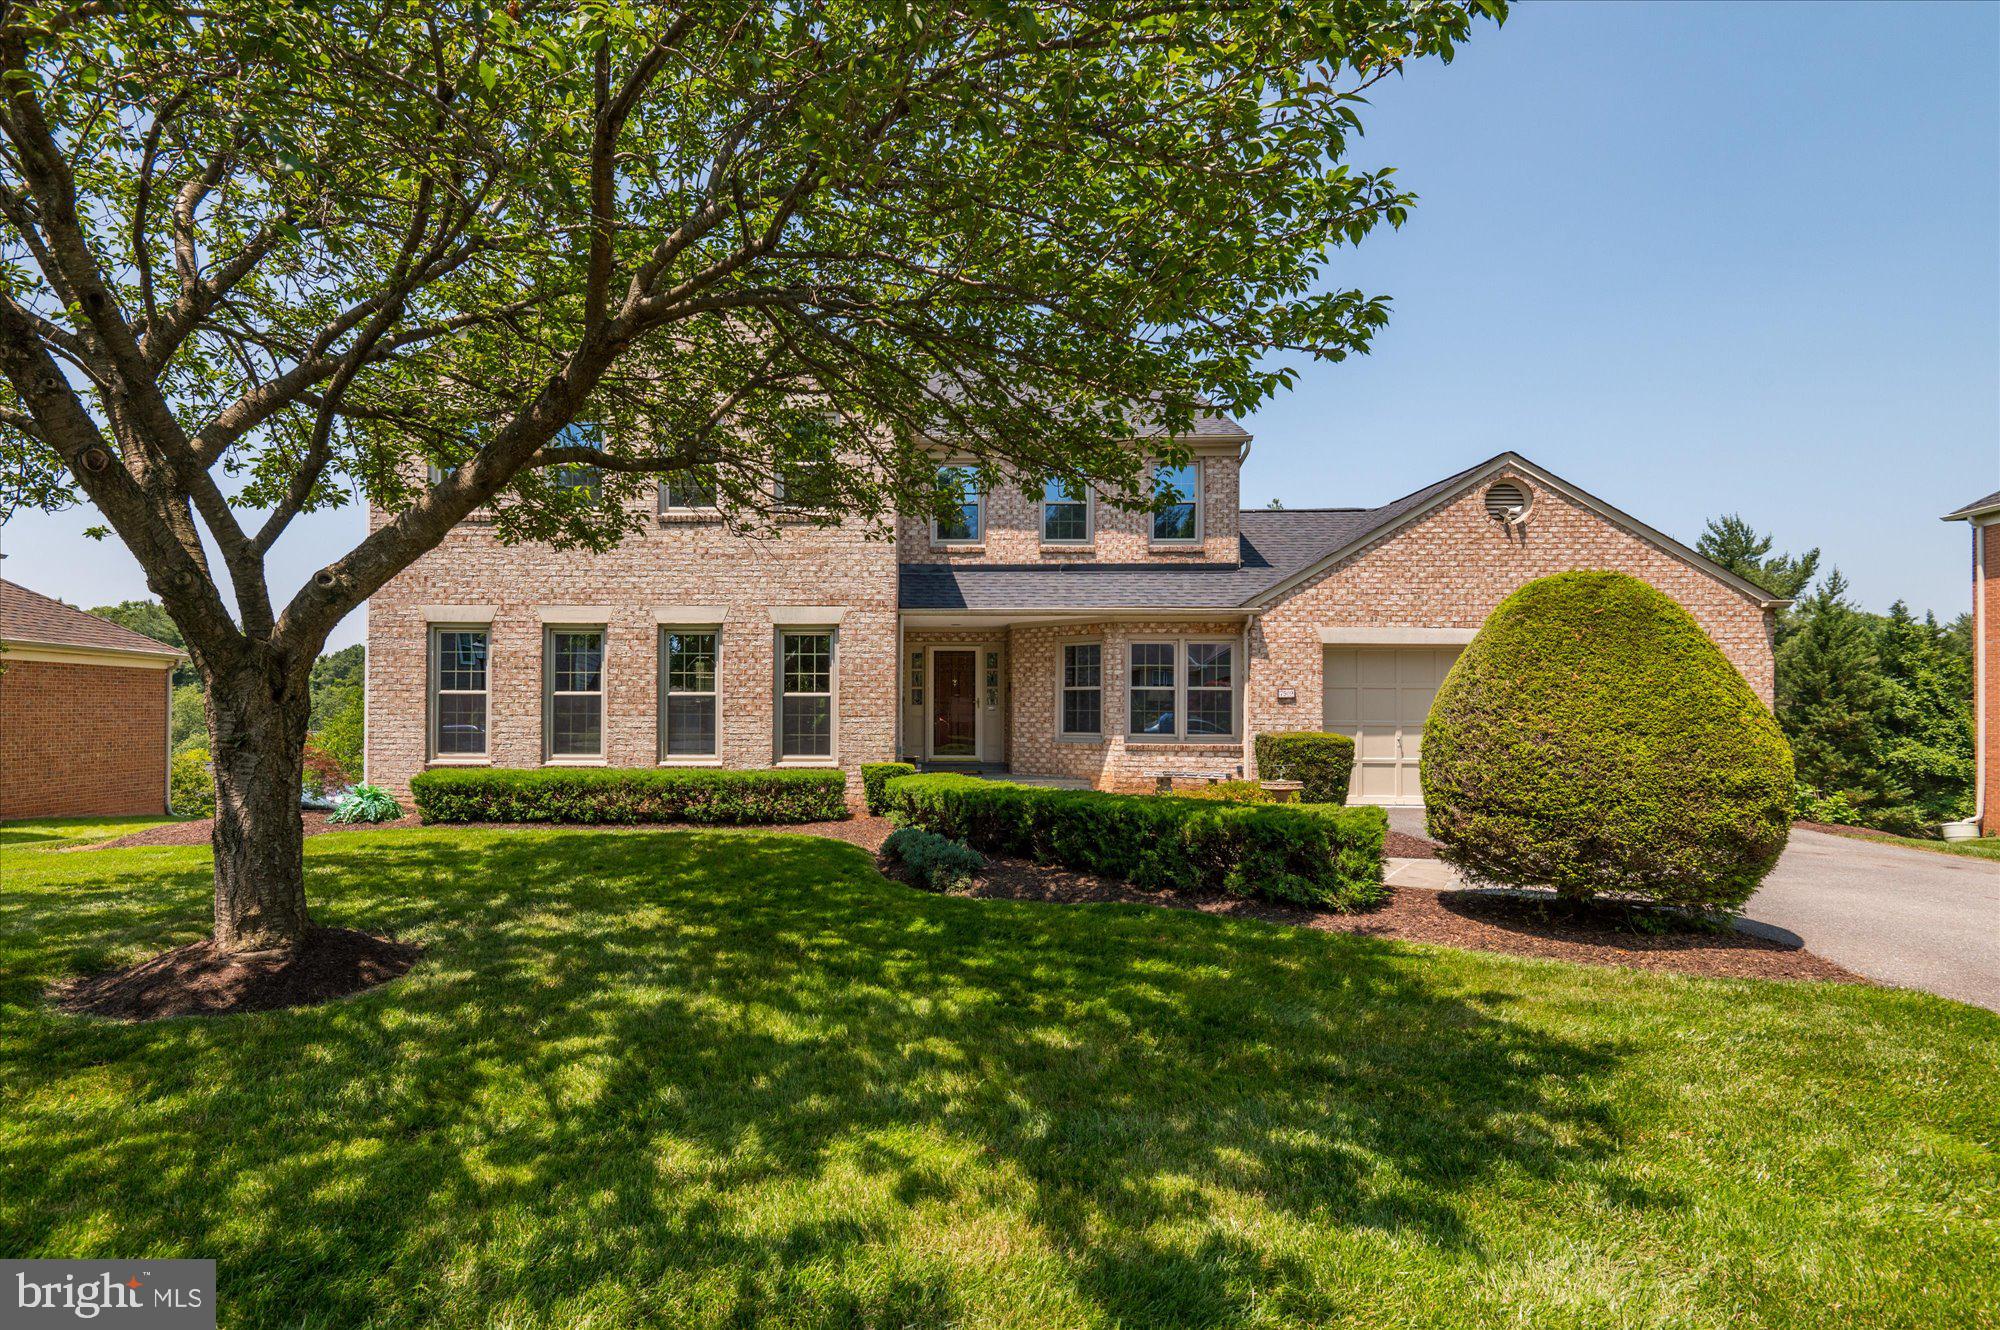
OFFERS DUE by TUESDAY June 13th 5pm. Welcome to this charming colonial with open floorplan and light filled rooms throughout! All the right upgrades including newer roof, windows and major systems. Meticulously maintained by the original owner and in move in condition.  Sited on a lovely landscaped lot with deck, patio and large spacious deep backyard.  The main level offers a spacious living room and dining room, library/ office, large open kitchen with breakfast room opening to a sunny family room. The family room opens onto the deck which overlooks the expansive lush green lawn.  Upstairs welcomes you with a grand primary suite including sitting room, more than ample closets and spacious primary bath— all overlooking the garden and lawn. Three additional bedrooms and two additional baths complete the upper level. The daylight lower level will amaze you with its walls of windows, multiple recreation rooms (3), bedroom number 5 and bath number 4.  A huge storage room provides plenty of space for luggage and more.  This lovely home offers 5 bedrooms and 4.5 baths plus a library and 3 lower level rooms perfect for hobbies or additional home offices. The daylight walkout lower level leads to an expansive patio and the lush green lawn.  A two car garage on the main level plus driveway complete this warm and inviting home. 
Whitman School District, easy access to DC, 495 and all 3 airports.  Please email us for an appt. to show.
#MDMC2096302

BETHESDA

7509 ROYAL DOMINION DRIVE

5 Beds

4 Baths

5,165 Sq.Ft.

$1,499,000

MLS#: MDMC2096302
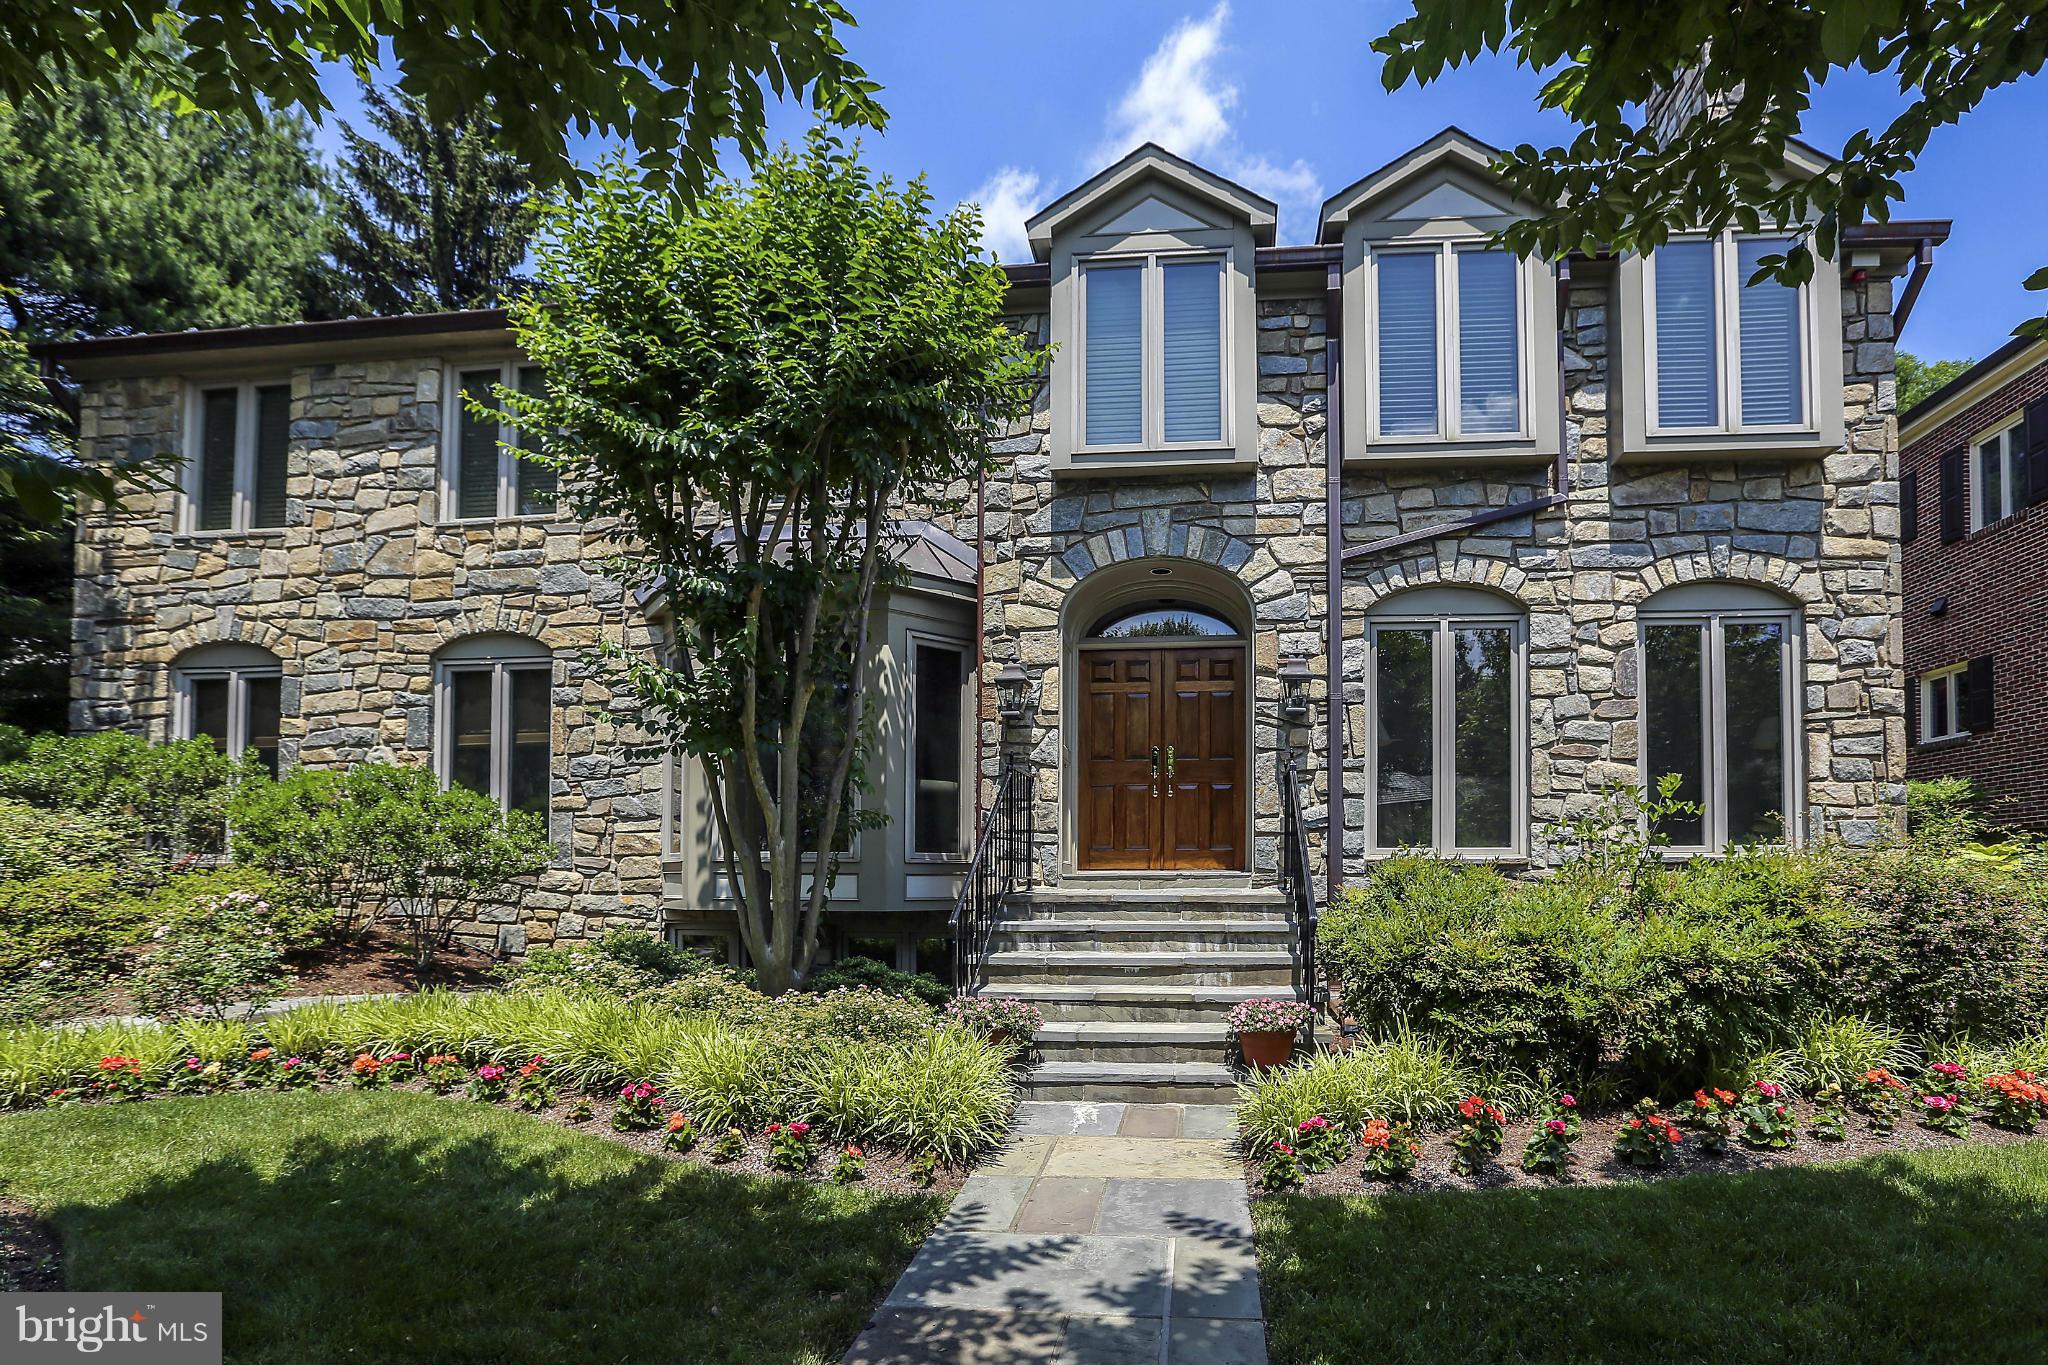
INCREDIBLE PRICE! STUNNING LISTING IN WESTMORELAND HILLS! GORGEOUS STONE HOUSE ON SOUGHT AFTER CUL DE SAC....FEATURES ELEGANT ROOM PROPORTIONS, SPECTACULAR OWNERS SUITE PLUS 3 ADD'L BR'S UP, GORGEOUS GOURMET KITCH OPEN TO FAMILY RM, ATTACHED GARAGE, GENERATOR, BEAUTIFUL MILLWORK, SPRINKLER SYS, NEARLY NEW ROOF & WINDOWS! UNSURPASSED HARDSCAPING & EXPANSIVE TERRACE!
#1003065502

BETHESDA

5113 CAPE COD COURT

5 Beds

4 Baths

N/A

$1,499,000

MLS#: 1003065502
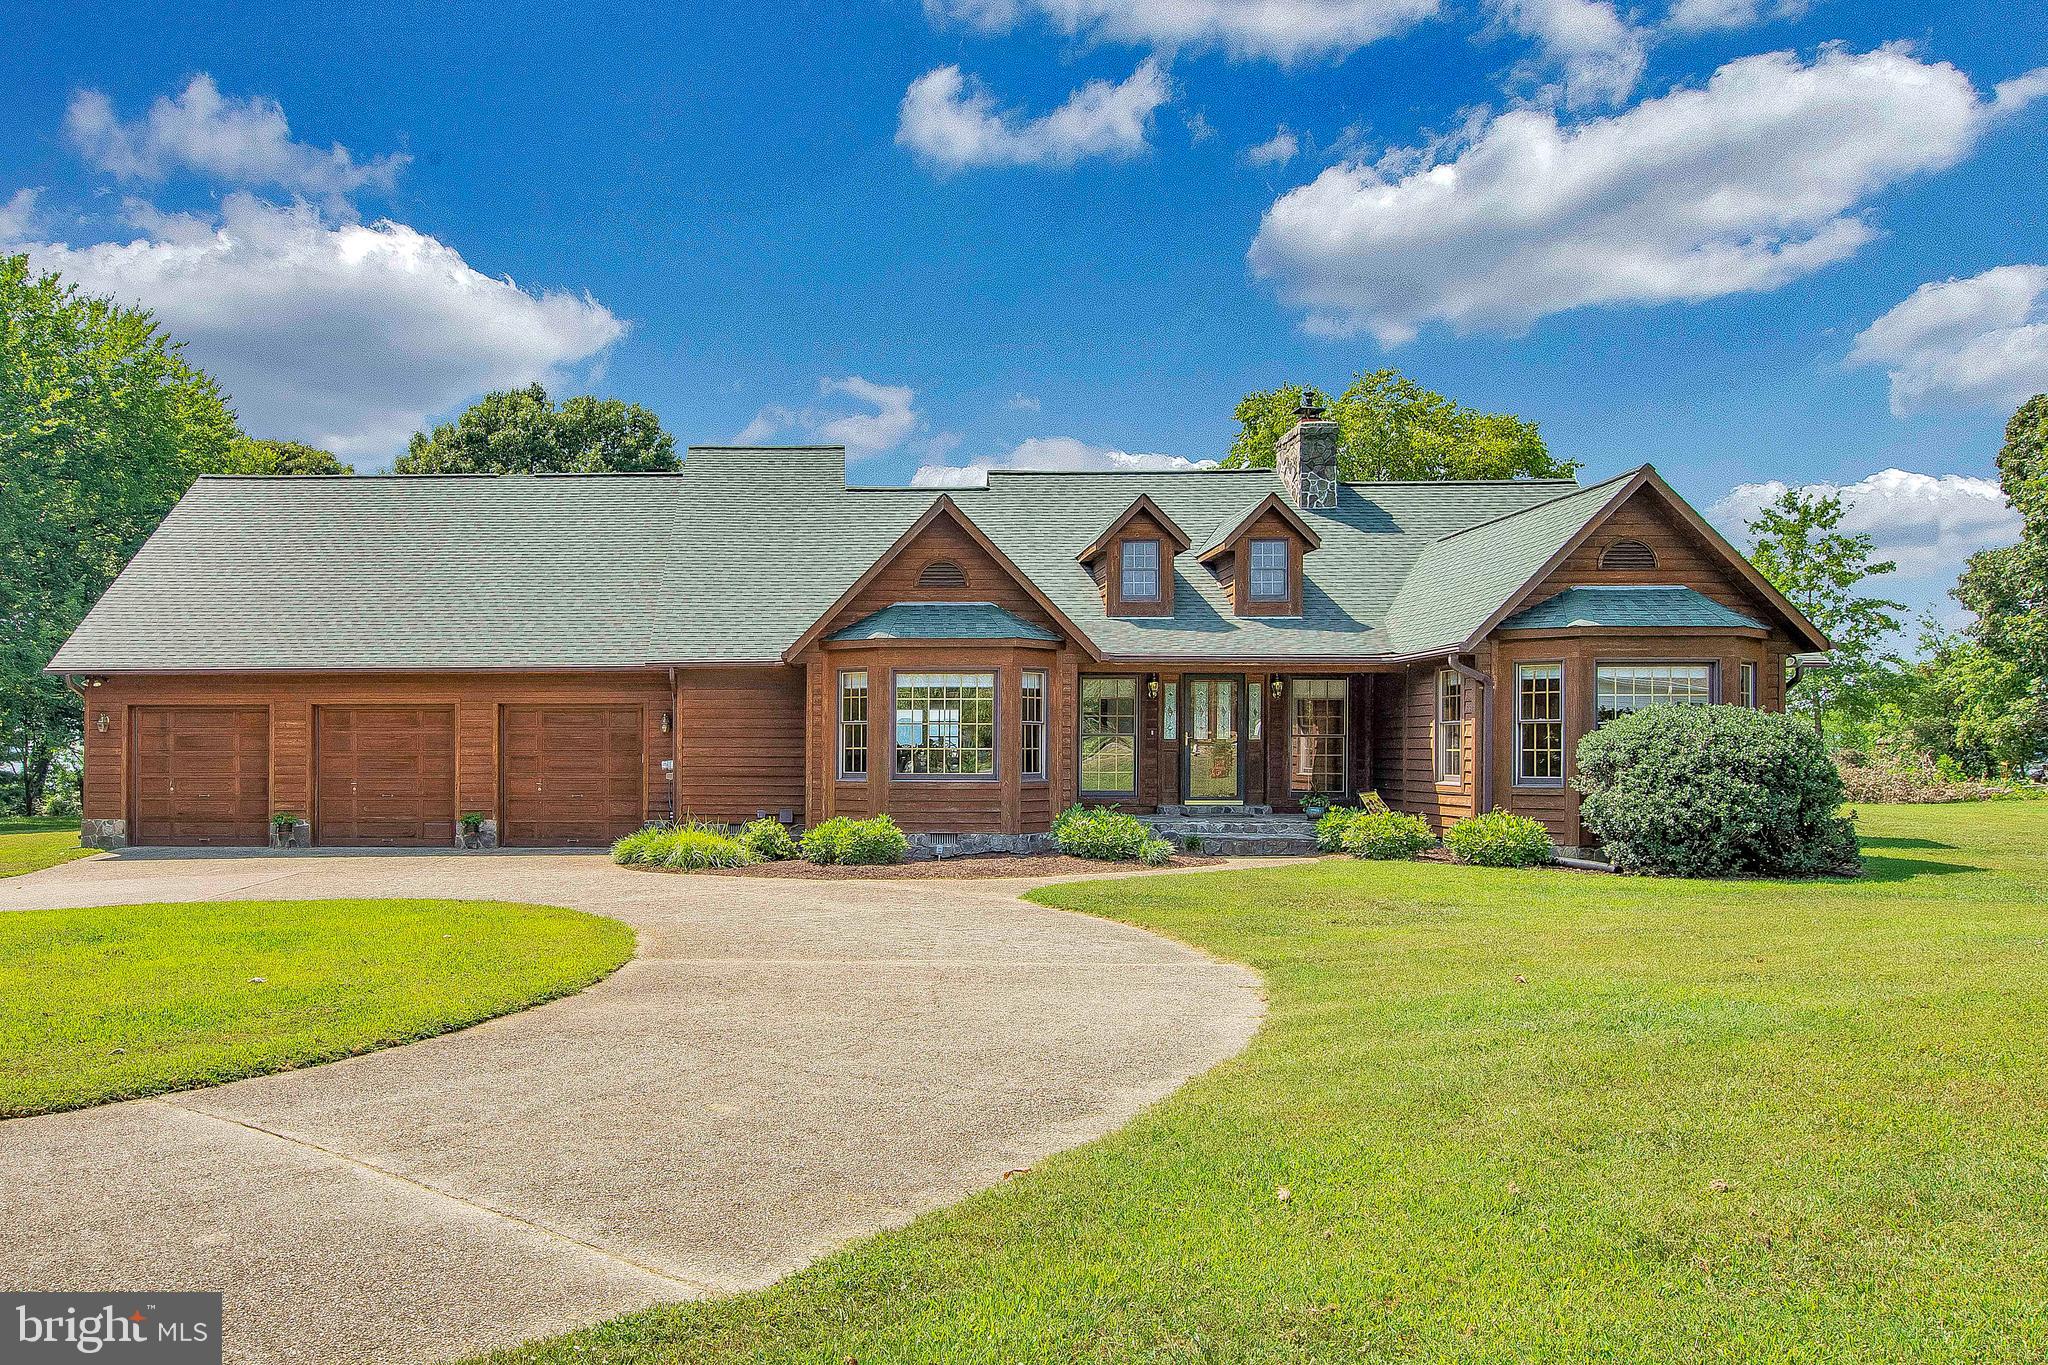
One of a kind! Over 200' of unobstructed Patuxent River Waterfront with an established seawall and riprap! 14 Cars worth of conditioned garage space! 2.9 wide open Acres! Main house is a 3 bedroom 2.5 bathroom rambler boasting a large master bedroom with great views, a built in 4 season hot tub, separate bar area located off the family room, a loft/office area, and a fully conditioned attached 3 car garage! Detached Garage w/ 11 car spaces created via 5 lifts with an attached 2 bed, 2 bath apartment & a deck! Apartment can be separated into a 1 bedroom 1 bathroom leaving a huge rec space with its own private bath. The very long 6' wide pier has a large covered slip with a boat lift, a second large slip, and second story party deck w/ a covered bar area below. This home is a one of a kind gem that woukd be extremely hard to replicate. If you like your toys, this is the home for you!!
#MDCA177710

HUNTINGTOWN

3441 HORN ROAD

5 Beds

4 Baths

4,501 Sq.Ft.

$1,499,000

MLS#: MDCA177710
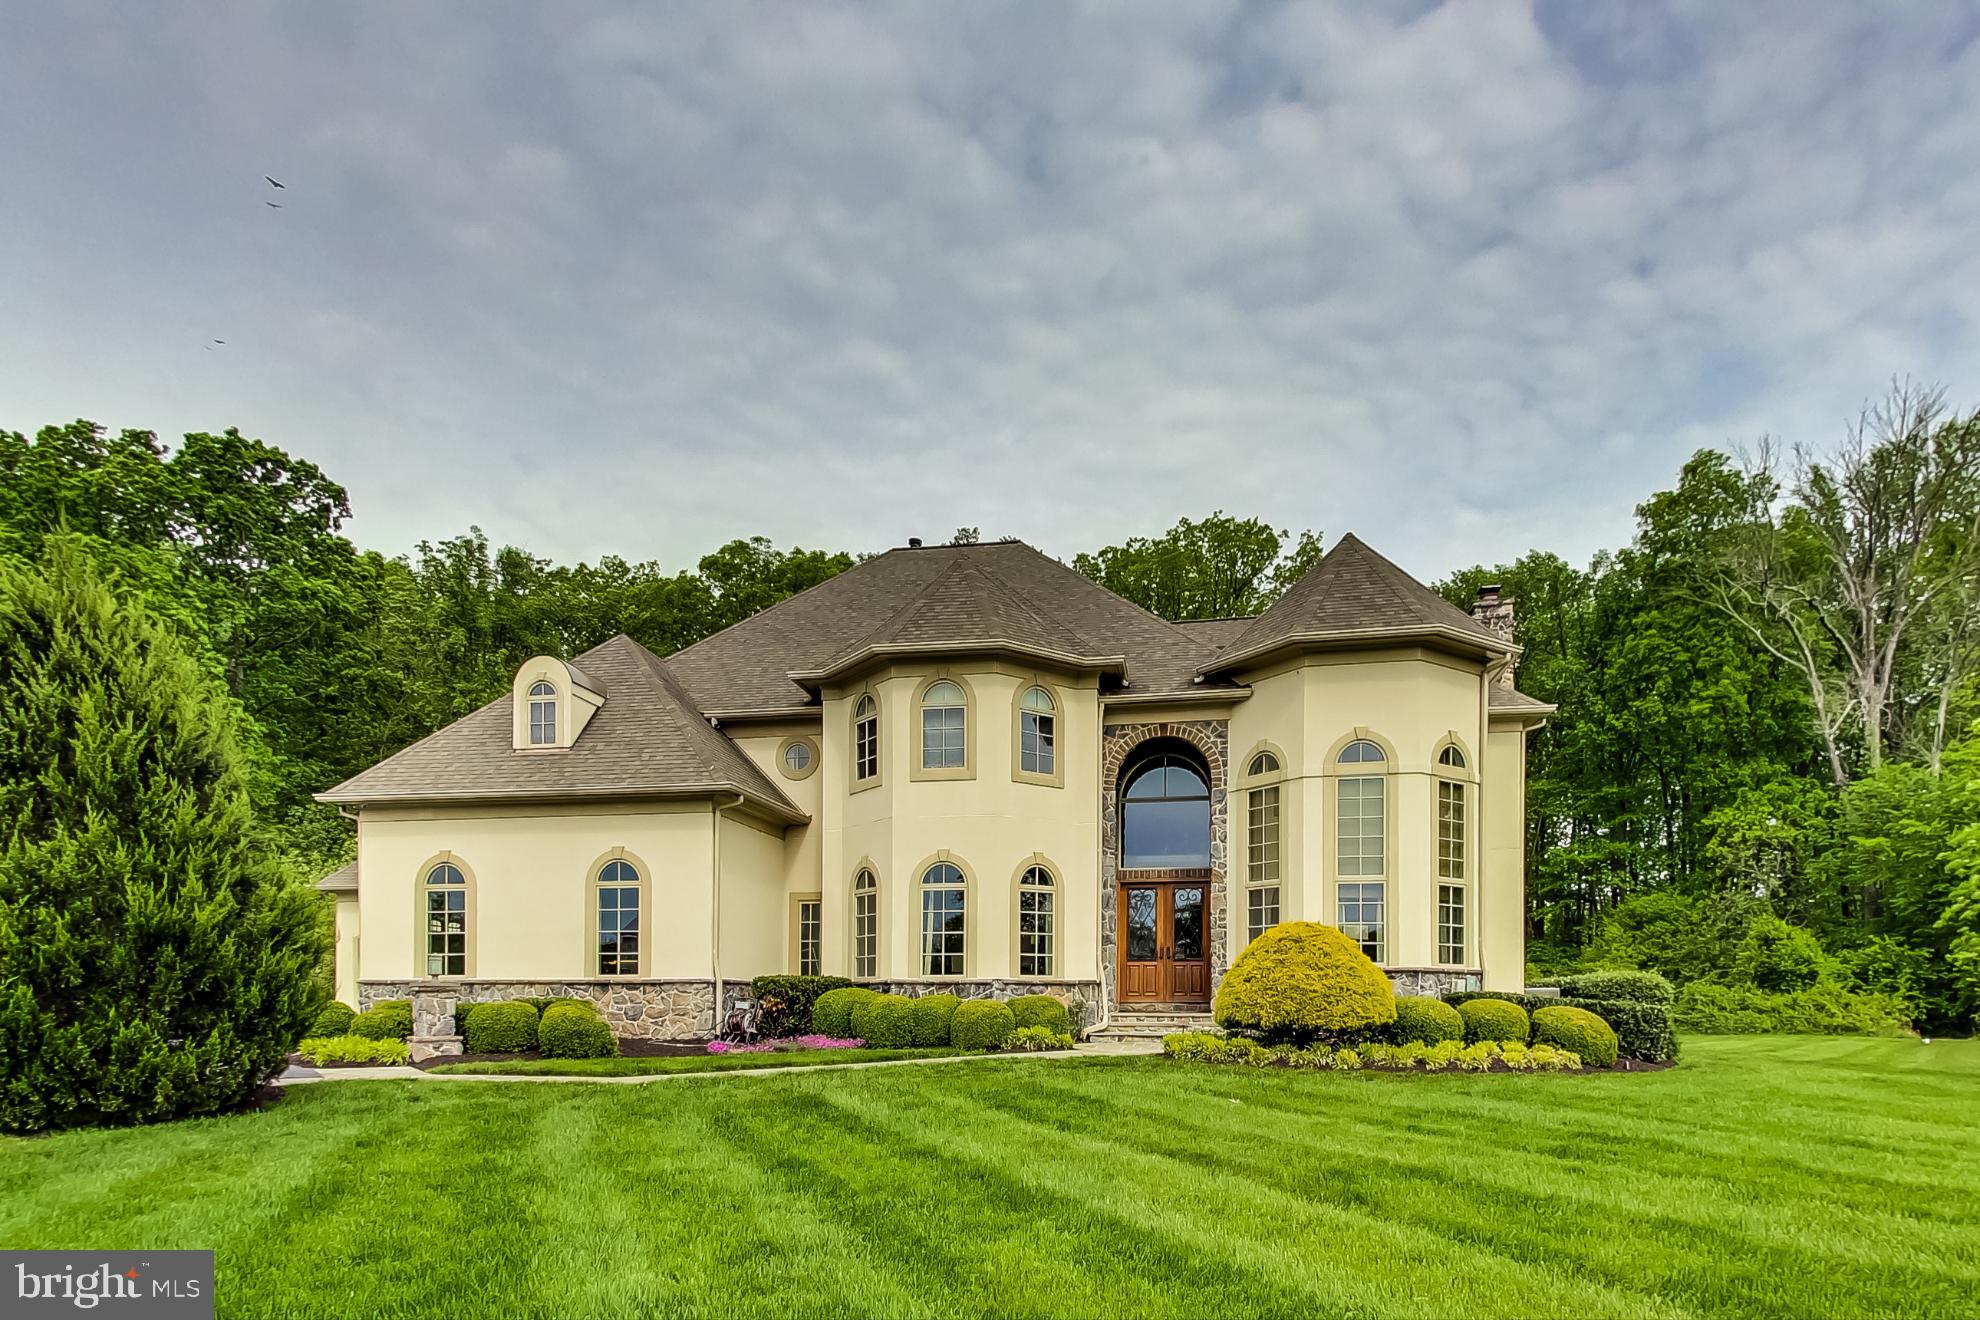
Desirable Walnut Grove Community!  Exquisite Five Bedrooms 6 Full Baths Custom Built Home is an Entertainers Dream House!  Features include:  In-Ground Pool/Spa/Waterfall, Outside Kitchen, Extensive Blue Flagstone Hardscape, Patio, Soaring Two Story Office offers  floor to ceiling built-ins complete with Library Ladder/Rail System. Three Fireplaces, Master Bathroom has Heated Floor, Bidet and TV hookup! Reverse Osmosis for Cold Water/all Sink locations,   Chef's Gourmet Kitchen,  Sub Zero Refrigerator, Granite Counters, Kitchen Island and Breakfast Bar, Three Zones - Basement has Direct Vent Ductwork to the outside does not cross vent with upstairs.  Pella Architect Series Windows to name just a few of the many Custom Designer Extra's in the home.  Schedule your private tour today! Don't miss this one! Subject to 3rd party approval. Offers will be presented on 8/19 at 5pm.
#MDHW277982

CLARKSVILLE

12453 WATKINS BRIDGE LANE

5 Beds

6 Baths

8,808 Sq.Ft.

$1,499,000

MLS#: MDHW277982
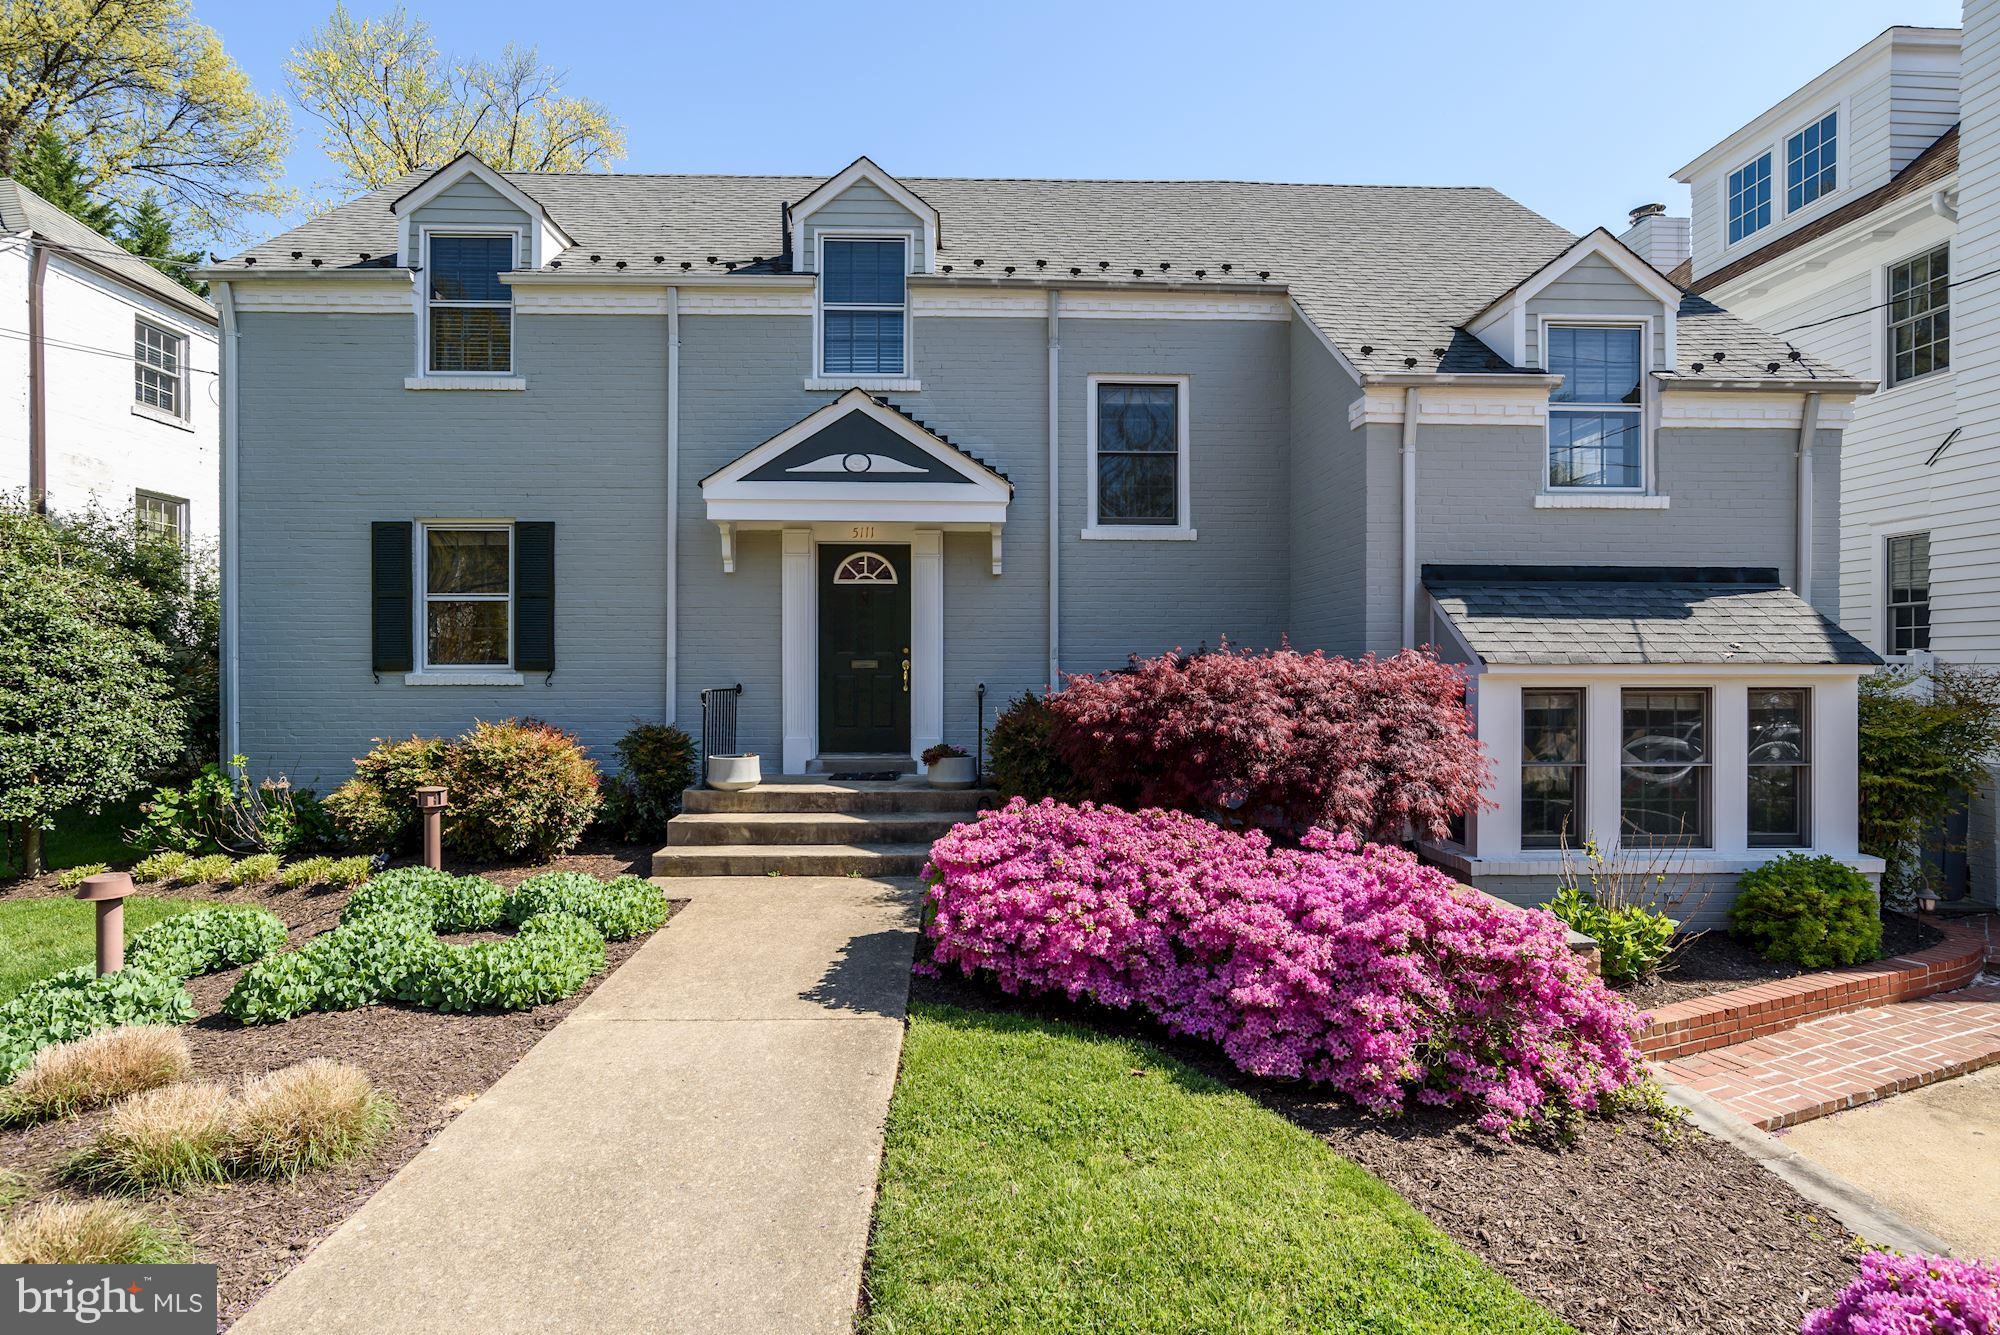
Amazing price & location! Expanded Colonial in the sought-after Edgemoor; truly, unmatched in walkability to all that Bethesda has to offer & a 1/2 block from The Edgemoor Club. Arched doorways, wainscoting, built-ins, French doors & hardwoods add to its charm.Grand dining room, central living room, open family room & kitchen. A covered rear porch overlooks the lovely, landscaped garden.OH 7/1 1-3
#1000479986

BETHESDA

5111 HAMPDEN LANE

4 Beds

4 Baths

N/A

$1,499,000

MLS#: 1000479986
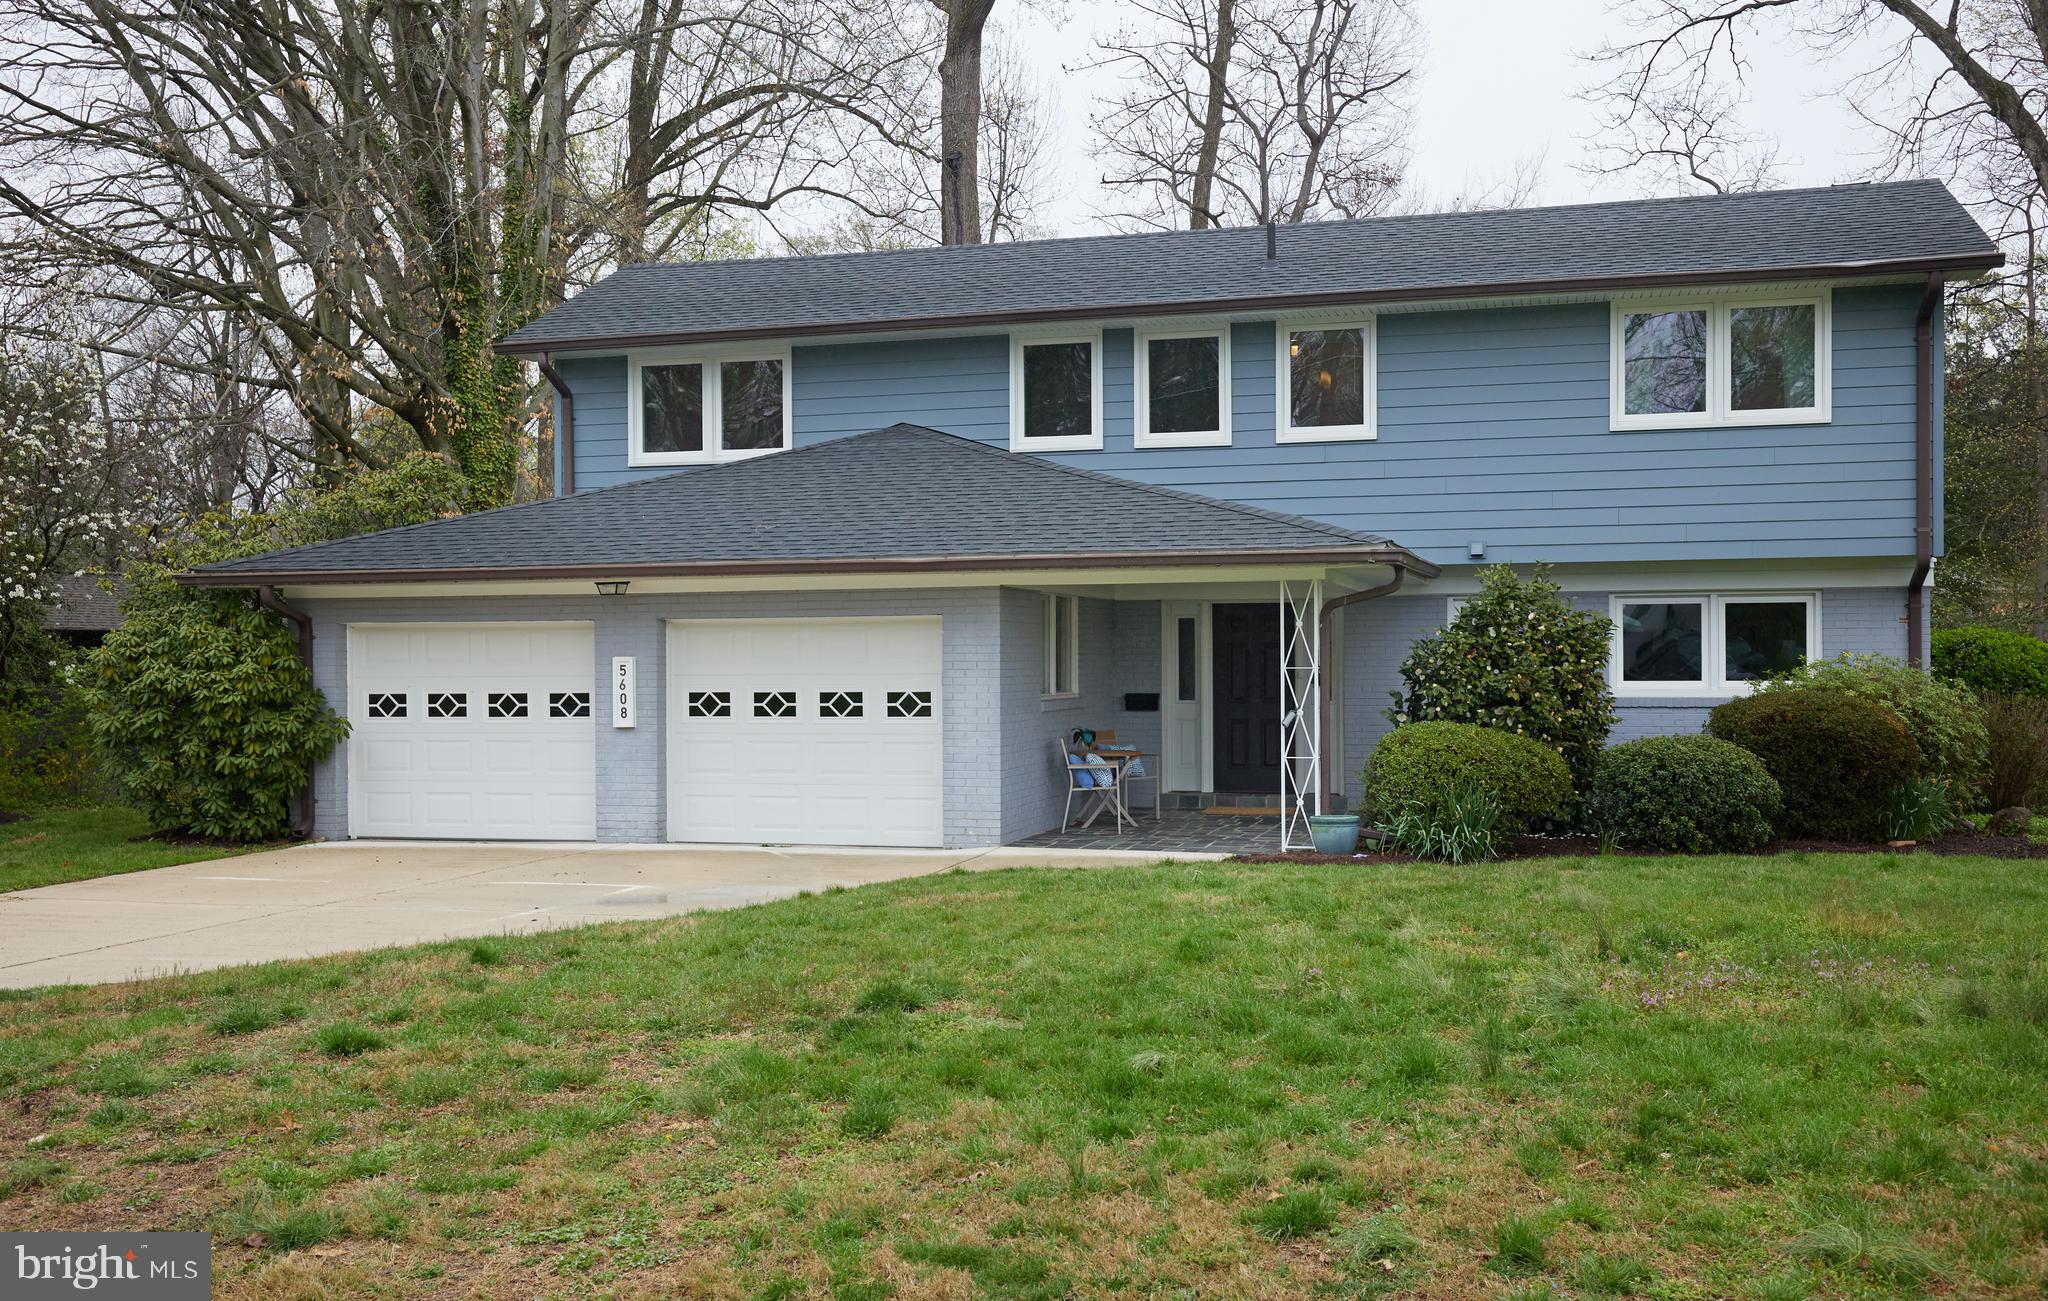
Great mid-century modern 5 bedroom, 4 bathroom home with 2 car attached garage on just over 1/3 acre lot in fabulous Tulip Hill!<br>
The main level level features an open living concept under a high cathedral ceiling, a chef's kitchen, full bedroom/office, full bathroom, mudroom/laundry and a warm sun room.<br>
The second level boasts 3 large bedrooms and 2 bathrooms, including a spacious primary suite.<br>
The walk-out lower level features a large rec room, 5th bedroom/office and a 4th full bathroom.<br>
Large front and back yards, ideal for play, gardening or a pool!<br>
Tulip Hill is an amazing community of broad boulevards, neighborhood dog walks, and Front-Yard-Fridays.<br>
Incredibly convenient location, just minutes to DC, Downtown Bethesda, Northern Virginia, the C&O Canal Trail, Potomac River, Capital Crescent Trail and great public and private schools.<br>
Public Schools: Woodacres Elementary, Pyle Middle, Walt Whitman H.S.<br>
MOHICAN SWIM CLUB MEMBERSHIP CONVEYS with transfer fee.
#MDMC2126128

BETHESDA

5608 BENT BRANCH ROAD

5 Beds

4 Baths

3,055 Sq.Ft.

$1,499,000

MLS#: MDMC2126128

1 ... 608 609 610 611 612 ... 666
* Listings identified with the FMLS IDX logo come from FMLS and are held by brokerage firms other than the owner of this website. The listing brokerage is identified in any listing details. Information is deemed reliable but is not guaranteed. If you believe any FMLS listing contains material that infringes your copyrighted work please review our DMCA policy and learn how to submit a takedown request. © 2024. First Multiple Listing Service, Inc.

Send a message

Message successfully sent.

Your message

What is 3 + 4 ?

Reason for contacting?

I agree to receive email communication and understand I can unsubscribe at any time.

I agree to be contacted by Charis Realty Group - Christine Issler, Broker via call, email, and text for real estate services. To opt out, you can reply 'stop' at any time or reply 'help' for assistance. You can also click the unsubscribe link in the emails. Message and data rates may apply. Message frequency may vary. Privacy Policy

Sign Out

Virtual Assistant

Would you like to take the next step with this property? We can help you schedule a showing or virtual tour, or send you more details.

Yes, I would like more information.

Thank You for Your Reply, One of Our Agents will contact you as soon as possible

No, maybe later.

Thank you, you can always contact me via email, phone number or through the contact form.

Realhub AI

Lucy - Your AI-Powered Realtor

Update Your Temporary Password

Personalize your search

Enter your email and we'll notify you immediately when new listings match what you're looking for.

or enter email address

Already have an account ? Login here

Continue your home search

I agree to receive communications and understand I can unsubscribe at any time.

I agree to be contacted by Charis Realty Group - Christine Issler, Broker via call, email, and text for real estate services. To opt out, you can reply 'stop' at any time or reply 'help' for assistance. You can also click the unsubscribe link in the emails. Message and data rates may apply. Message frequency may vary. Privacy Policy

Already have an account ? Login here

We use cookies

We use cookies primarily for analytics to enhance your experience. By accepting, you agree to our use of these cookies. You can manage your preferences or learn more about our cookies policy.
