Properties

Browse or get in touch to schedule a walkthrough.

  • Nearby me
Price range

Popular Features

Community Features

Association

Property Features

Waterfront

View

Exterior Features

Interior Features

Style

535723 properties match your criteria

Updated 1 minute ago

E-Alert name
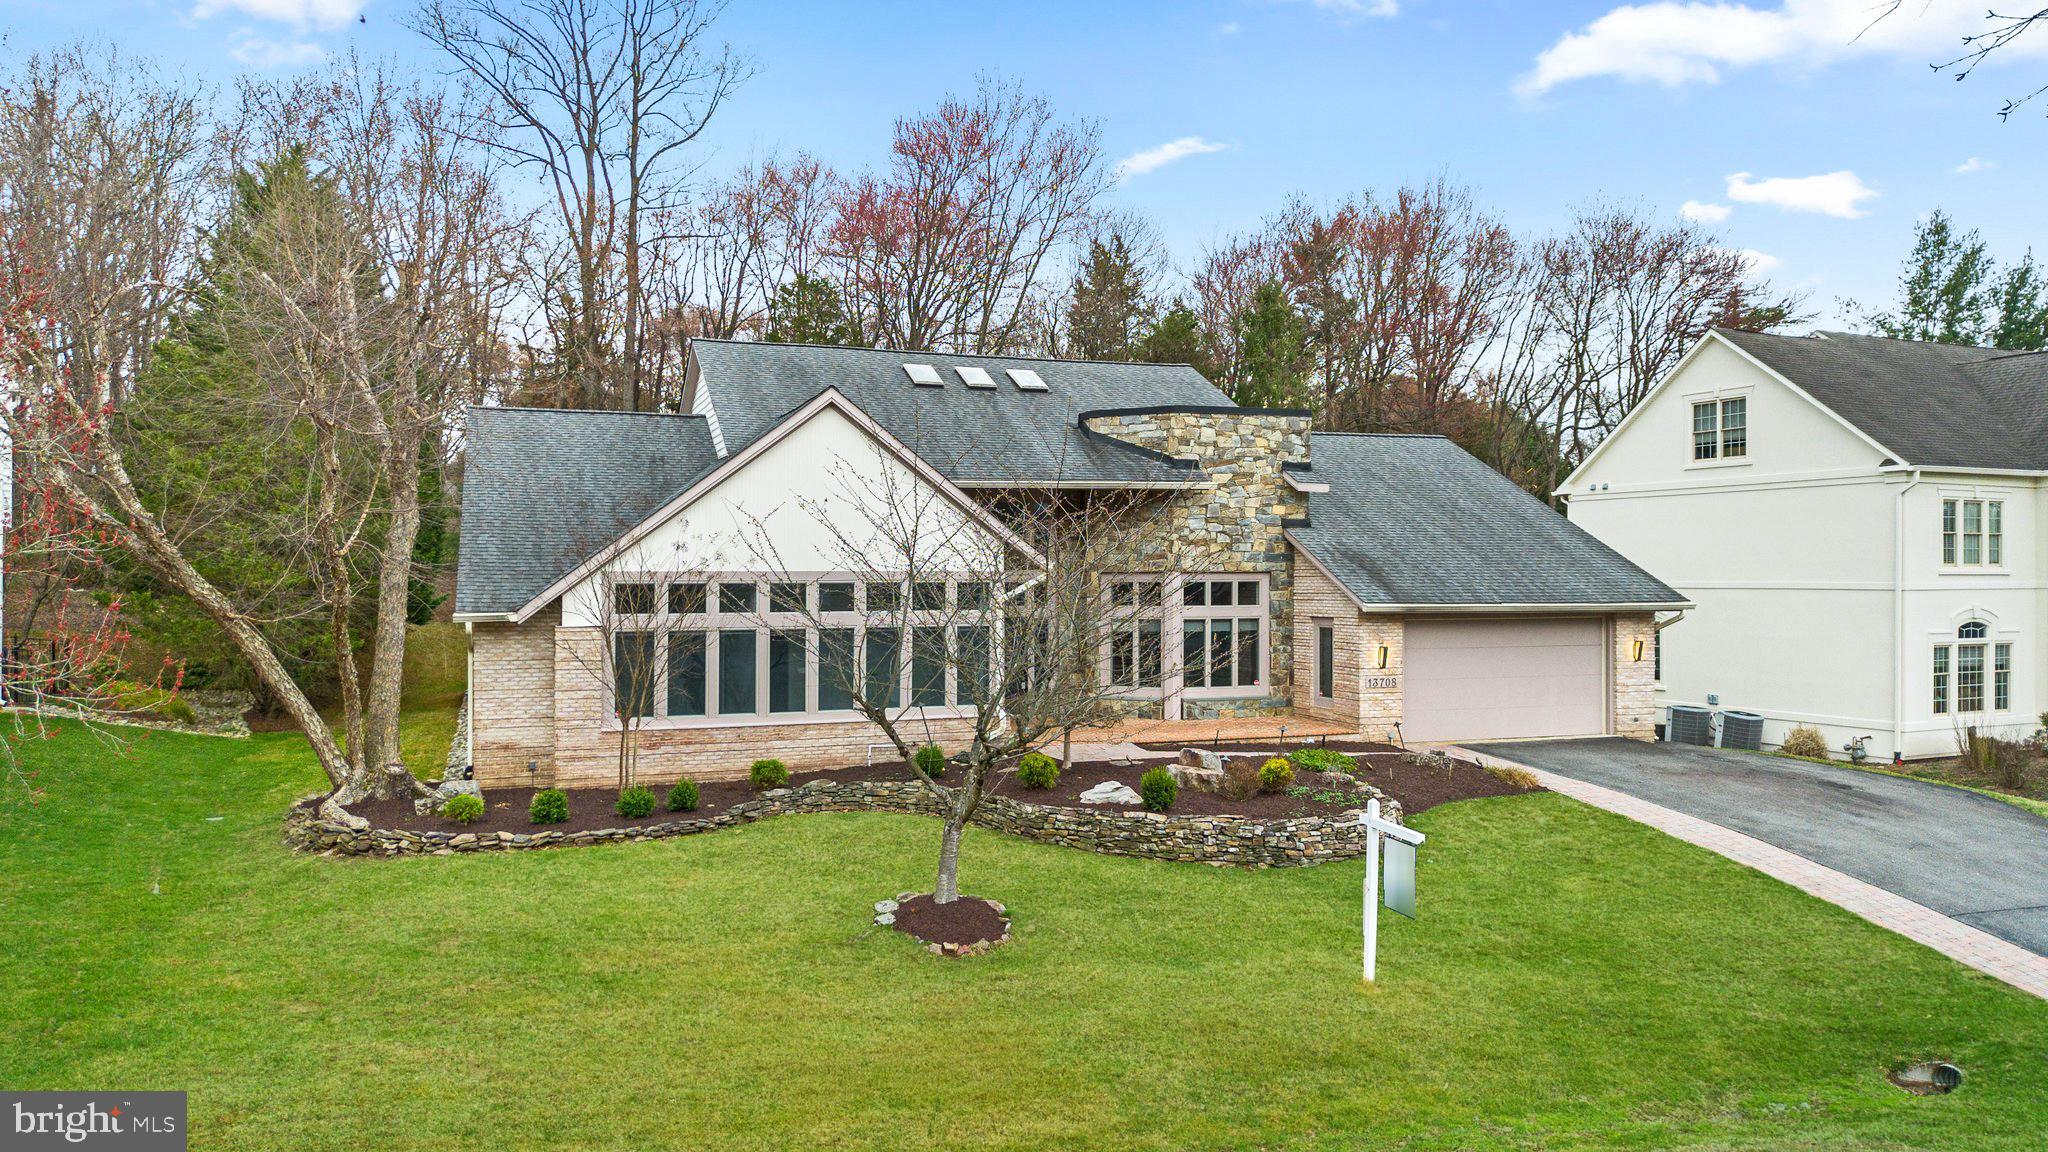
STUNNING ONE STORY CUSTOM HOME W/ HUGE BASEMENT -- INCREDIBLE REAR YARD -- WOOTTON HIGH SCHOOL -- DREAM KITCHEN -- Welcome to 13708 Valley Drive! This gorgeous custom home puts on an architectural masterclass with its brilliant open floor plan, breathtaking great room, massive dining area, vast entertainment spaces, and high ceilings throughout. The kitchen was completely reconstructed in 2022 and stands out as the focal point of the main level. Connected to the great room with two-story ceilings and floor to ceiling windows, the kitchen was expertly crafted to include the luxury brands, finishes, and professional design you expect from a $250,000+ renovation project. This home stands out in today's market as a move-in ready offering that provides the purchaser the chance to benefit from quality custom construction, a unique one story floor plan with over 8,000+ usable square feet, and a premium backyard. The ideal buyer for this property appreciates a true luxury finish, loves high-ceilings and the natural light that comes with them, sees value in the massive lower level, and is excited to enjoy the peace and serenity of nature in their private rear yard set on nearly half an acre. The home sets up extremely well for a multi-generational purchase, running a home business, installing a professional quality home gym, golf simulator, or the buyer who loves to entertain and wants to be able to host gatherings comfortably. **PREMIUM LOCATION** Wootton High School 2.4 miles -- Robert Frost Middle School 1.4 miles -- Lakewood Elementary School 1.6 miles -- Rockville Metro (Red line) less than 2 miles -- Woodmont Country Club less than 2 miles -- Lakewood Country Club less than 2 miles -- Rockville Golf Club 4 miles -- Whole Foods 3.5 miles & 5.6 miles -- Trader Joe's 1.2 miles -- The Lakewood Estates Homeowners Association features a variety of architectural styles and homes of different sizes. Known for quality construction, well maintained yards, and strong home values this community stands out as a choice location. **KEY FEATURES & DETAILS** Architectural shingle roof 2016 -- Three HVAC zones, AC replaced on 2/3 units in 2017, gas furnaces -- Wood frame casement windows -- Kitchen renovation 2022; commercial grade gas range, Miele double wall ovens, two sinks w/ three faucets, instant hot water, smart fridge, tons of cabinetry and storage, wine cooler -- LED recessed lighting -- Renovated guest bath on main level 2022 -- Tesla charger in garage -- Two-story ceilings in great room -- Wood floor throughout main level 2022 -- Main level freshly painted 2025 -- Main level carpet replaced 2025 -- Huge unfinished area on lower level -- Massive rear deck w/ gazebo -- Extensive hardscape & river rock, diverse plantings, professionally designed landscaping -- Private rear yard -- Generac backup generator -- Backup batteries on sump pumps.
#MDMC2168792

ROCKVILLE

13708 VALLEY DRIVE

6 Beds

5 Baths

6,318 Sq.Ft.

$1,645,000

MLS#: MDMC2168792

Move right into this fabulous 2 bedroom 2 bath condo centrally located to everything Annapolis has to offer.  
Bright and open floor plan with southern exposure features a gourmet kitchen with custom island with breakfast bar, Kitchen Aid appliances, subway tile black splash and upgraded wide wood plank flooring.   Feels like new.    Spacious, private covered balcony.  Secure lobby and secure building.  Private assigned parking space in garage.  Secure Bradyl Box over car storage in garage.   Steps to shopping, dining, Naval Academy and the waterfront.  Coffee shop and wine bar on street level below building.
#MDAA2104200

ANNAPOLIS

141 WEST STREET 203

2 Beds

2 Baths

964 Sq.Ft.

$735,000

MLS#: MDAA2104200

This exquisite three-bedroom, three-and-a-half-bath townhome-style condo in Historic Annapolis offers not just luxury and charm but also the rare convenience of two dedicated parking spots in the attached garage. Nestled in the heart of downtown, this elegant property features an eye-catching brick facade and blends sophisticated design with the allure of waterfront living just a short stroll away.  Inside, American Cherry hardwood floors, custom millwork - including solid Douglas Fir interior doors and custom Cherry handrails - and high-end fixtures and finishes create an atmosphere of timeless elegance.  The gourmet kitchen is a chef’s dream, featuring stone countertops, stainless steel appliances, and a dual-fuel range, combining functionality and elegance, plus large center island and two generous passthroughs, one of which offers a seated bar for casual dining. Open-concept layout allows natural light to pour in through oversized solid mahogany windows, creating a warm and inviting atmosphere. Thoughtfully designed floor plan is built to maximize both comfort and privacy. Upper-level features two spacious bedrooms, each with an en suite bath, offering a peaceful retreat, as well as a laundry room with side-by-side high-efficiency washer/dryer. Top level loft is home to an additional bedroom and full bath, with direct access to a private rooftop deck for outdoor entertaining, showcasing stunning city views and a glimpse of Spa Creek. Located just under three blocks from Spa Creek, you can call for a water taxi to whisk you to nearby restaurants & shops or enjoy Acton’s Cove (Goose) Park for green space, dog walking and waterfront relaxation.  With a location that places you near renowned restaurants, boutique shopping, coffee spots, the Naval Academy, and all the best of Annapolis, this townhome combines historic charm with modern-day convenience.
#MDAA2101964

ANNAPOLIS

22 DEAN STREET 2

3 Beds

3 Baths

1,820 Sq.Ft.

$1,250,000

MLS#: MDAA2101964

Rarely available 3 bedroom, 2.5 bath unit in Charlestowne Village.  This unit has been completely redone with nothing left to do but move in and enjoy!  A gorgeous, showstopper kitchen complete with stainless steel appliances, gas cooking, quartz countertops and brand new cabinetry and recessed lighting is an amazing place to whip meals up in a cinch.  Main floor laundry.  Separate dining room with updated lighting and brand new windows to let in the natural light.   The oversized large living space with recessed lighting and balcony access is the perfect space for comfort and putting your feet up after a long day.  And of course, a beautiful updated half bath makes main floor living so easy.  The entire main floor features gorgeous luxury vinyl plank flooring.  The upper level with brand new neutral carpet features 3 bedrooms all with new ceiling fans and 2 full baths which have been completely renovated.  The oversized primary suite features a sophisticated en suite primary bath complete with walk in shower and beautiful surround.  This is a well maintained community.  Easy access to DC or Baltimore with ample local shopping.  This beauty will not disappoint.
#MDPG2143566

GREENBELT

7984 LAKECREST DRIVE

3 Beds

2 Baths

1,326 Sq.Ft.

$340,000

MLS#: MDPG2143566

A newly renovated condo apartment with designated parking spot in Gaithersburg's Flower Hill neighborhood.  New paint throughout the unit.  Brand new luxury vinyl plank floor for the entire unit.  Both bathrooms are beautifully upgraded. The kitchen has been upgraded with granite counter top and new faucet and new garbage disposal. Bright and open-concept living and dinning area  with recess light in the living area and chandelier light in the dinning area.  Walkout private patio accessible from the living room and a bedroom. Primary BR has a in-suite bathroom and a large walk-in-closet.  A spacious second BR has its own private entrance to the second bathroom. A designated parking space is included. Pet friendly neighborhood with walking path to the community lake. Among the many amenities residents enjoy are a swimming pool, basketball and tennis court, playgrounds and tot lots, and a party room for rent.  Excellent location with nearby shopping, Metro, the ICC and 270 provides commuting convenience.
#MDMC2167584

GAITHERSBURG

18304 STREAMSIDE DRIVE 101

2 Beds

2 Baths

1,034 Sq.Ft.

$249,900

MLS#: MDMC2167584

Don’t miss this opportunity, Wonderful 2 finished level single family home near the border line of Montgomery county offers you 5 bedrooms, 3 Full bathrooms,  Hardwood floors on main level, Basement has a family room, 2 rooms/den, kitchenette/laundry area, a full bathroom, Great location, Easy access to main roads, Stores, Schools and much more. Property needs little of TLC!!
#MDPG2141252

HYATTSVILLE

8312 26TH AVENUE

5 Beds

3 Baths

1,178 Sq.Ft.

$479,900

MLS#: MDPG2141252

Great opportunity in Towson!   Home in need of total renovation and is being sold as-is.   Large project ideal for experienced investor.   Three level split with attached garage, parking pad and rear deck.  Entry level has foyer, half bath, family room, laundry room and rear addition.  Upper level has living room, dining area and kitchen.  Top floor has primary bedroom with full bath, two additional bedrooms and hall bath.   Seller is exempt from disclosure/disclaimer and cannot warrant the condition of the home or systems, but will convey clear title at settlement.  This is a completely as-is sale by Court-Appointed Trustee.  Property to remain on market for four (4) days before offers are reviewed by Trustee.
#MDBC2121558

BALTIMORE

905 BEAVERBANK CIRCLE

3 Beds

2 Baths

2,043 Sq.Ft.

$300,000

MLS#: MDBC2121558

OFFER DEADLINE SATURDAY, MARCH 22ND AT 9 AM! 
You’ll love everything about this updated end of group townhouse in Columbia! The natural light pours in from three sides. Chic hardwood flooring flows through the living room with a gas fireplace and the dining room with a pass-through to the kitchen. The kitchen has granite counters, stainless steel appliances, tile backsplash, custom pendant lighting, and plenty of cabinet and counter space. Dinner parties are more fun here with a bonus sitting area in the kitchen. It’s the perfect place to hang out while someone is making an awesome meal for you. The sitting area has access to the back deck with views of mature trees. A half bath completes the main level. The upper level owner’s suite has two spacious closets and an attached full bath. The bath was fully renovated with gorgeous hexagon-shaped floor tiles, subway tile in the shower, a barn door, and an updated vanity. An additional renovated bath and two additional bedrooms are just down the hall. The lower level is the perfect space for your next movie or game night! This level has a walk-out to the backyard patio, a spacious rec room, a half bath and a laundry center with built-in cabinetry in the unfinished area. Located close to all the fun in Downtown Columbia and major commuter routes such as Routes 29 and 32. Welcome home!
#MDHW2049806

COLUMBIA

11773 LONE TREE COURT

3 Beds

2 Baths

1,884 Sq.Ft.

$460,000

MLS#: MDHW2049806

🚨 New Price Alert: Now $1,192,500 – An incredible opportunity awaits on the Wye River! This expansive 4,640 sq. ft. waterfront estate sits on a 1.43-acre lot with spectacular views and direct access to the Wye River. With a dramatic price reduction, this property offers unmatched luxury and value for both homebuyers and investors alike.

The impressive 30x30 family room, featuring cathedral ceilings, skylights, and large windows, creates a bright, open space perfect for relaxation and entertaining. The gourmet kitchen, complete with cherry cabinetry, Jenn-Aire appliances, and sophisticated mullion doors, is ideal for those who love to cook and host.

Upstairs, the private main suite offers a peaceful retreat with a screened balcony providing stunning views. Boating enthusiasts will appreciate the deep water access and the pending permit for additional enhancements to maximize your waterfront experience. Originally priced higher, this significant reduction to $1,192,500 presents an extraordinary chance for savvy buyers, including property managers, brokers, and investors looking for a high-end waterfront property at an unbeatable price.

Don’t miss your chance to secure this exceptional home—schedule your showing today!
#MDQA2011246

QUEENSTOWN

405 COVE ROAD

4 Beds

3 Baths

4,750 Sq.Ft.

$1,192,500

MLS#: MDQA2011246

** NEW  PRICE! **First Time on the Market in Almost 30 Years – Your Private Retreat in Burnt Mills!
Tucked away on nearly an acre of land, this beautiful home feels like a peaceful escape while still being close to everything you need. Set back from the road, it offers the ultimate privacy so you can truly enjoy nature all around you.

Inside, the home has been lovingly updated while keeping its classic charm. The big, open kitchen has plenty of space to cook and gather, with a large pantry and a sunny morning room bump-out that fills the space with natural light. Original hardwood floors run throughout the main level, giving the home warmth and character. The open dining room flows right into the family room, which has a wall of windows and a cozy wood-burning fireplace. There’s also a screened-in porch—a perfect spot for morning coffee or evening hangs. Plus, there’s a big, comfy family room with another wood-burning fireplace that could easily become a home office or cozy den.

Upstairs, you’ll find four oversized bedrooms and three full bathrooms. The floors are carpeted now, but underneath are the original hardwoods, untouched and ready to shine. There’s even a whole-house fan that helps pull heating and cooling throughout the house.

The fully finished basement is packed with possibilities. With tall ceilings, walk-out stairs, and a newly added full bathroom, this space is ready for whatever you need—home office, rec room, or both. There’s even a workshop for hobbies or extra storage.

Location-wise, it doesn’t get much better! The house is close to the vibrant energy of downtown Silver Spring and D.C., just minutes from the FDA, White Oak Shopping Center, Four Corners, and Trader Joe’s. You’re also near parks, trails, and the neighborhood pool. For commuters, it’s a dream—only a few miles from D.C. with easy access to major routes like Route 29, I-495, I-200, Colesville Road, New Hampshire Avenue, and University Boulevard. Plus, it’s walking distance to multiple public transit stops that can take you to downtown Silver Spring and the Metro.
#MDMC2164904

SILVER SPRING

10711 GATEWOOD AVENUE

4 Beds

4 Baths

4,238 Sq.Ft.

$839,999

MLS#: MDMC2164904

Welcome to Your Dream Home in The Heritage Active Adult Community! Discover unparalleled comfort and luxury in this beautifully designed home, nestled in the sought-after Heritage 55+ Community. This property offers a perfect blend of elegance and practicality, ideal for those seeking a low-maintenance, active lifestyle. 

Key Features are an open Floor Plan: Bright and spacious living areas perfect for relaxing or entertaining. Gourmet Kitchen: Upgraded countertops, stainless steel appliances, and ample cabinet space. Primary Suite: A generously sized bedroom with a walk-in closet and an en-suite bathroom featuring double vanities and a walk-in shower. Additional Bedrooms: Spacious and versatile rooms for guests, an office, or a hobby space. Outdoor Living: A private patio or deck ideal for morning coffee or evening gatherings. Garage: Attached two-car garage for convenience and storage.

Community Amenities: Clubhouse: A vibrant social hub with activities and events year-round. Fitness Center:  State-of-the-art equipment and group classes. Indoor Pool & Jacuzzi: Perfect for relaxation or staying active. Walking Trails: Scenic paths for peaceful strolls or light exercise. Low-Maintenance Living: Landscaping, snow removal, and exterior maintenance are taken care of.
Location Highlights:  Conveniently located near shopping, dining, and healthcare facilities. Easy access to major highways, making travel to Washington, D.C., and other areas effortless.

This home offers the perfect opportunity to enjoy a serene and vibrant retirement lifestyle. Schedule your private tour today and experience everything this home has to offer!
#MDCH2039042

WHITE PLAINS

4599 DIAMOND RIDGE LANE

3 Beds

3 Baths

3,058 Sq.Ft.

$455,000

MLS#: MDCH2039042

Welcome to 2022 Schuster Road...a three-bedroom, two-bath brick rancher with detached garage in desirable Jarrettsville. A large living room with lots of natural light and wood-burning stone fireplace greets you as you enter the home and timeless hardwood floors flow throughout the living spaces. Imagine the possibilities and make this home uniquely yours. The partially finished lower level with a wood burning fireplace and gas stove presents an exciting opportunity to customize and expand your living space, tailoring it to your specific needs and preferences. A perfect setting for outdoor activities in the inviting backyard with two patios. There is plenty of storage in the oversized two car garage with storage above and plenty of parking in the paved driveway.  This lot is .78 acres and extends beyond the black rod iron fence to the corner orange property stake. Schedule your appointment now and call 2022 Schuster Road your new home!
Seller will need a rent back the garage only while their new garage is being built.
#MDHR2036242

JARRETTSVILLE

2022 SCHUSTER ROAD

3 Beds

2 Baths

2,164 Sq.Ft.

$435,000

MLS#: MDHR2036242

UNIQUE OPPORTUNITY 1.86 Acre Lot with 1970 3 bedroom, 1 bath Manufactured Home/ Very large Barn  and 1 car detached garage.  THE BARN WOULD BE IDEAL FOR THE CONSTRUCTION WORKER OR CAR ENTHUSIAST.   Live in home or build dream home.  Buyer responsible for any questions regarding build with Harford County.  Cash or Conventional Financing only.  Being Sold AS-IS.
#MDHR2040478

WHITEFORD

1718 DELP ROAD

None Beds

None Baths

1.86 acres

$235,000

MLS#: MDHR2040478

None
#MDHR2041108

EDGEWOOD

107 OAK STREET

3 Beds

1 Baths

1,200 Sq.Ft.

$215,000

MLS#: MDHR2041108

PRICE REDUCED!!! Welcome to this newly renovated townhouse in the heart of Pigtown!  This home blends modern updates with classic charm. The open living space showcases beautiful hardwood floors; the kitchen has stainless steel appliances, granite countertops, ample cabinetry, and a versatile bonus room.
Step outside to your private backyard, a perfect spot for relaxing, gardening, or entertaining guests. The unfinished basement offers extra storage space or the potential for future customization.
Located near dining, shopping, and public transit, this property has it all. Schedule a showing today and experience this beautiful home firsthand!
#MDBA2146016

BALTIMORE

1248 WASHINGTON BOULEVARD

2 Beds

1 Baths

960 Sq.Ft.

$169,999

MLS#: MDBA2146016

1 ... 654 655 656 657 658 ... 666
* Listings identified with the FMLS IDX logo come from FMLS and are held by brokerage firms other than the owner of this website. The listing brokerage is identified in any listing details. Information is deemed reliable but is not guaranteed. If you believe any FMLS listing contains material that infringes your copyrighted work please review our DMCA policy and learn how to submit a takedown request. © 2024. First Multiple Listing Service, Inc.

Send a message

Message successfully sent.

Your message

What is 3 + 4 ?

Reason for contacting?

I agree to receive email communication and understand I can unsubscribe at any time.

I agree to be contacted by Charis Realty Group - Christine Issler, Broker via call, email, and text for real estate services. To opt out, you can reply 'stop' at any time or reply 'help' for assistance. You can also click the unsubscribe link in the emails. Message and data rates may apply. Message frequency may vary. Privacy Policy

Sign Out

Virtual Assistant

Would you like to take the next step with this property? We can help you schedule a showing or virtual tour, or send you more details.

Yes, I would like more information.

Thank You for Your Reply, One of Our Agents will contact you as soon as possible

No, maybe later.

Thank you, you can always contact me via email, phone number or through the contact form.

Realhub AI

Lucy - Your AI-Powered Realtor

Update Your Temporary Password

Personalize your search

Enter your email and we'll notify you immediately when new listings match what you're looking for.

or enter email address

Already have an account ? Login here

Continue your home search

I agree to receive communications and understand I can unsubscribe at any time.

I agree to be contacted by Charis Realty Group - Christine Issler, Broker via call, email, and text for real estate services. To opt out, you can reply 'stop' at any time or reply 'help' for assistance. You can also click the unsubscribe link in the emails. Message and data rates may apply. Message frequency may vary. Privacy Policy

Already have an account ? Login here

We use cookies

We use cookies primarily for analytics to enhance your experience. By accepting, you agree to our use of these cookies. You can manage your preferences or learn more about our cookies policy.
