Properties

Browse or get in touch to schedule a walkthrough.

  • Nearby me
Price range

Popular Features

Community Features

Association

Property Features

Waterfront

View

Exterior Features

Interior Features

Style

10000 properties match your criteria

Updated 1 minute ago

E-Alert name

None
#MDFR2008484

FREDERICK

238 E 7TH STREET

2 Beds

1 Baths

1,008 Sq.Ft.

$1,300

MLS#: MDFR2008484

Large one-bedroom basement apartment in Frederick! New vinyl plank flooring, fresh paint, spacious kitchen, large custom closets, built-in shelves & desk, washer/dryer, egress window. Bonus - utilities are included in the rent! Two brick patios and lots of trees in back yard for privacy. Separate entrance. Close to everything, great location. Owner has allergies, but small hypoallergenic dogs ok. No fishtanks.  The house currently does not have cable. Square footage of apartment approx. 900.
#MDFR270486

FREDERICK

6408 BARRINGTON DRIVE

1 Beds

1 Baths

3,328 Sq.Ft.

$1,200

MLS#: MDFR270486

Detached cottage with 2 acre back yard!  This cozy brick house in Mount Pleasant is 10 minutes to the highway.  Completely renovated kitchen in 2019 has granite countertops and stainless steel appliances.  New laminate flooring throughout and two closets in the bedroom.  Parking is off-street and there is currently no tenant in the old Avalon building next door.  Enjoy rural living with plenty of outdoor space.  Pets considered on a case by case basis, with limited number allowed.  All adult tenants apply online with RentSpree link.
#MDFR281766

FREDERICK

9800-B LIBERTY ROAD

1 Beds

1 Baths

685 Sq.Ft.

$1,200

MLS#: MDFR281766
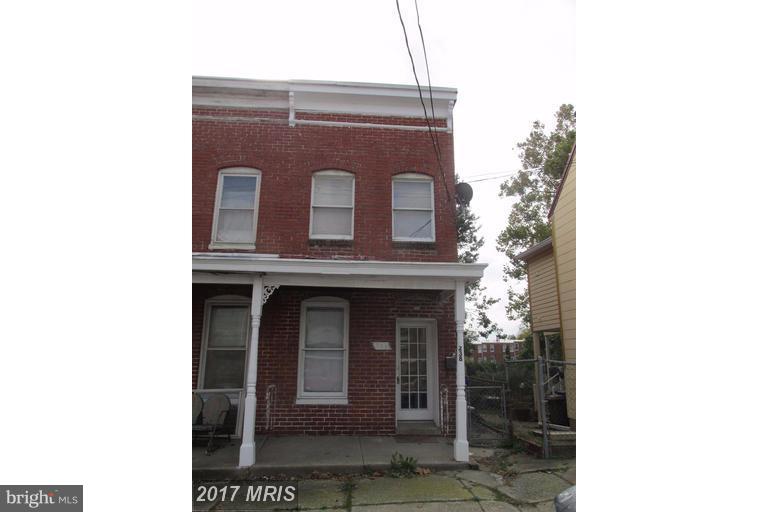
2 bedroom duplex with an additional possible 3rd bedroom/office/nursery. Original hardwood floors on the main level. New carpet in the bedrooms. Newly renovated bathroom. Off-street parking in rear of the home. Pets allowed on case by case basis with $300 pet deposit.
#1004367221

FREDERICK

238 7TH STREET

2 Beds

1 Baths

N/A

$1,195

MLS#: 1004367221

Very spacious 3 bedroom 1 full bath apartment.  There is a large fourth room that could be another bedroom if needed.  Spacious kitchen. Laundry area. off street parking . This is a second floor apartment.
#MDWA2016380

HAGERSTOWN

415 W. WASHINGTON ST. B

3 Beds

1 Baths

1,200 Sq.Ft.

$1,100

MLS#: MDWA2016380
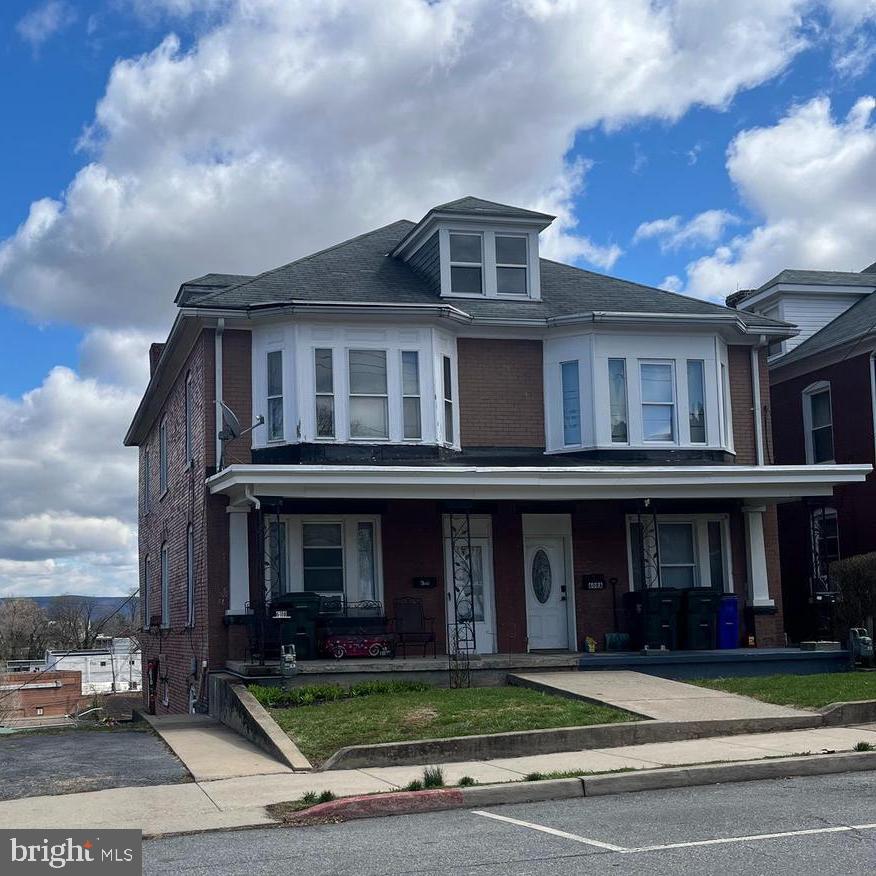
Available immediately.  This is a studio,1 full bath unit with kitchen, and open area for dining and family room.  Back porch Over looks park area. This unit is located behind the main building and does require steps to access. Tenant pays utilities.
#MDWA2035824

HAGERSTOWN

610 B PROSPECT STREET

1 Beds

1 Baths

N/A

$900

MLS#: MDWA2035824

Available immediately.  This is a studio,1 full bath unit with kitchen, and open area for dining and family room.  Back porch Over looks park area. This unit is located behind the main building and does require steps to access. Tenant pays utilities.
#MDWA2038930

HAGERSTOWN

610 B PROSPECT STREET

1 Beds

1 Baths

N/A

$900

MLS#: MDWA2038930

Nice 2 bedroom and 1 full bath apartment on main level.  Family room. 9ft ceilings.  Laundry hookup in the large kitchen.  Back porch.  Off street parking.  Available now. Unit B
#MDWA2018228

HAGERSTOWN

415 W WASHINGTON STREET

2 Beds

1 Baths

900 Sq.Ft.

$900

MLS#: MDWA2018228

Two level townhouse style apartment in downtown Brunswick. No extras but it's comfortable and affordable. No pets. No smoking. Good credit and good references required. All applications online. $35 per adult.
#MDFR277458

BRUNSWICK

13 N MARYLAND AVENUE 3

2 Beds

1 Baths

3,380 Sq.Ft.

$850

MLS#: MDFR277458

Tulip Forest, a farm defined by scale, stewardship, and long-term value.  Recognized as a premier sporting estate, this legacy holding property is the kind of asset that seldom comes to market on Maryland's Upper Eastern Shore.  1,054 +/- acres held intact under one ownership:  680 tillable acres, 272 acres of timber, 5 ponds, 3 impoundments, 26.75-acre wetlands restoration project, 45 acres CRP, a 3.75 mile interior gravel road system, 3 residences, and multiple farm outbuildings.  At its center stands Caulk's Field House, circa 1743, a remarkably preserved residence on the ground recognized among Maryland's best-preserved War of 1812 sites.  Nearly four miles of farm roads reach every corner of the property, and the ponds, impoundments, and mature timber hold waterfowl, whitetail and countless other game species. Also included beyond the farming operation: 7 acres zoned commercial, additional parcels zoned Village, and four sewer allocations secured along Georgetown Road.  A working farm today, with room to grow, suited to farmers, sportsmen, conservation buyers, and investors.
#MDKE2007006

CHESTERTOWN

8184 ROCK HALL ROAD

4 Beds

2 Baths

2,330 Sq.Ft.

$38,200,000

MLS#: MDKE2007006
LUXURY PROPERTY AUCTION: 5–18 DECEMBER.

Accepting Starting Bids Through 4 December.

Starting Bids Expected Between $7.5M-$11.5M.


Earn an incentive by 4 December.

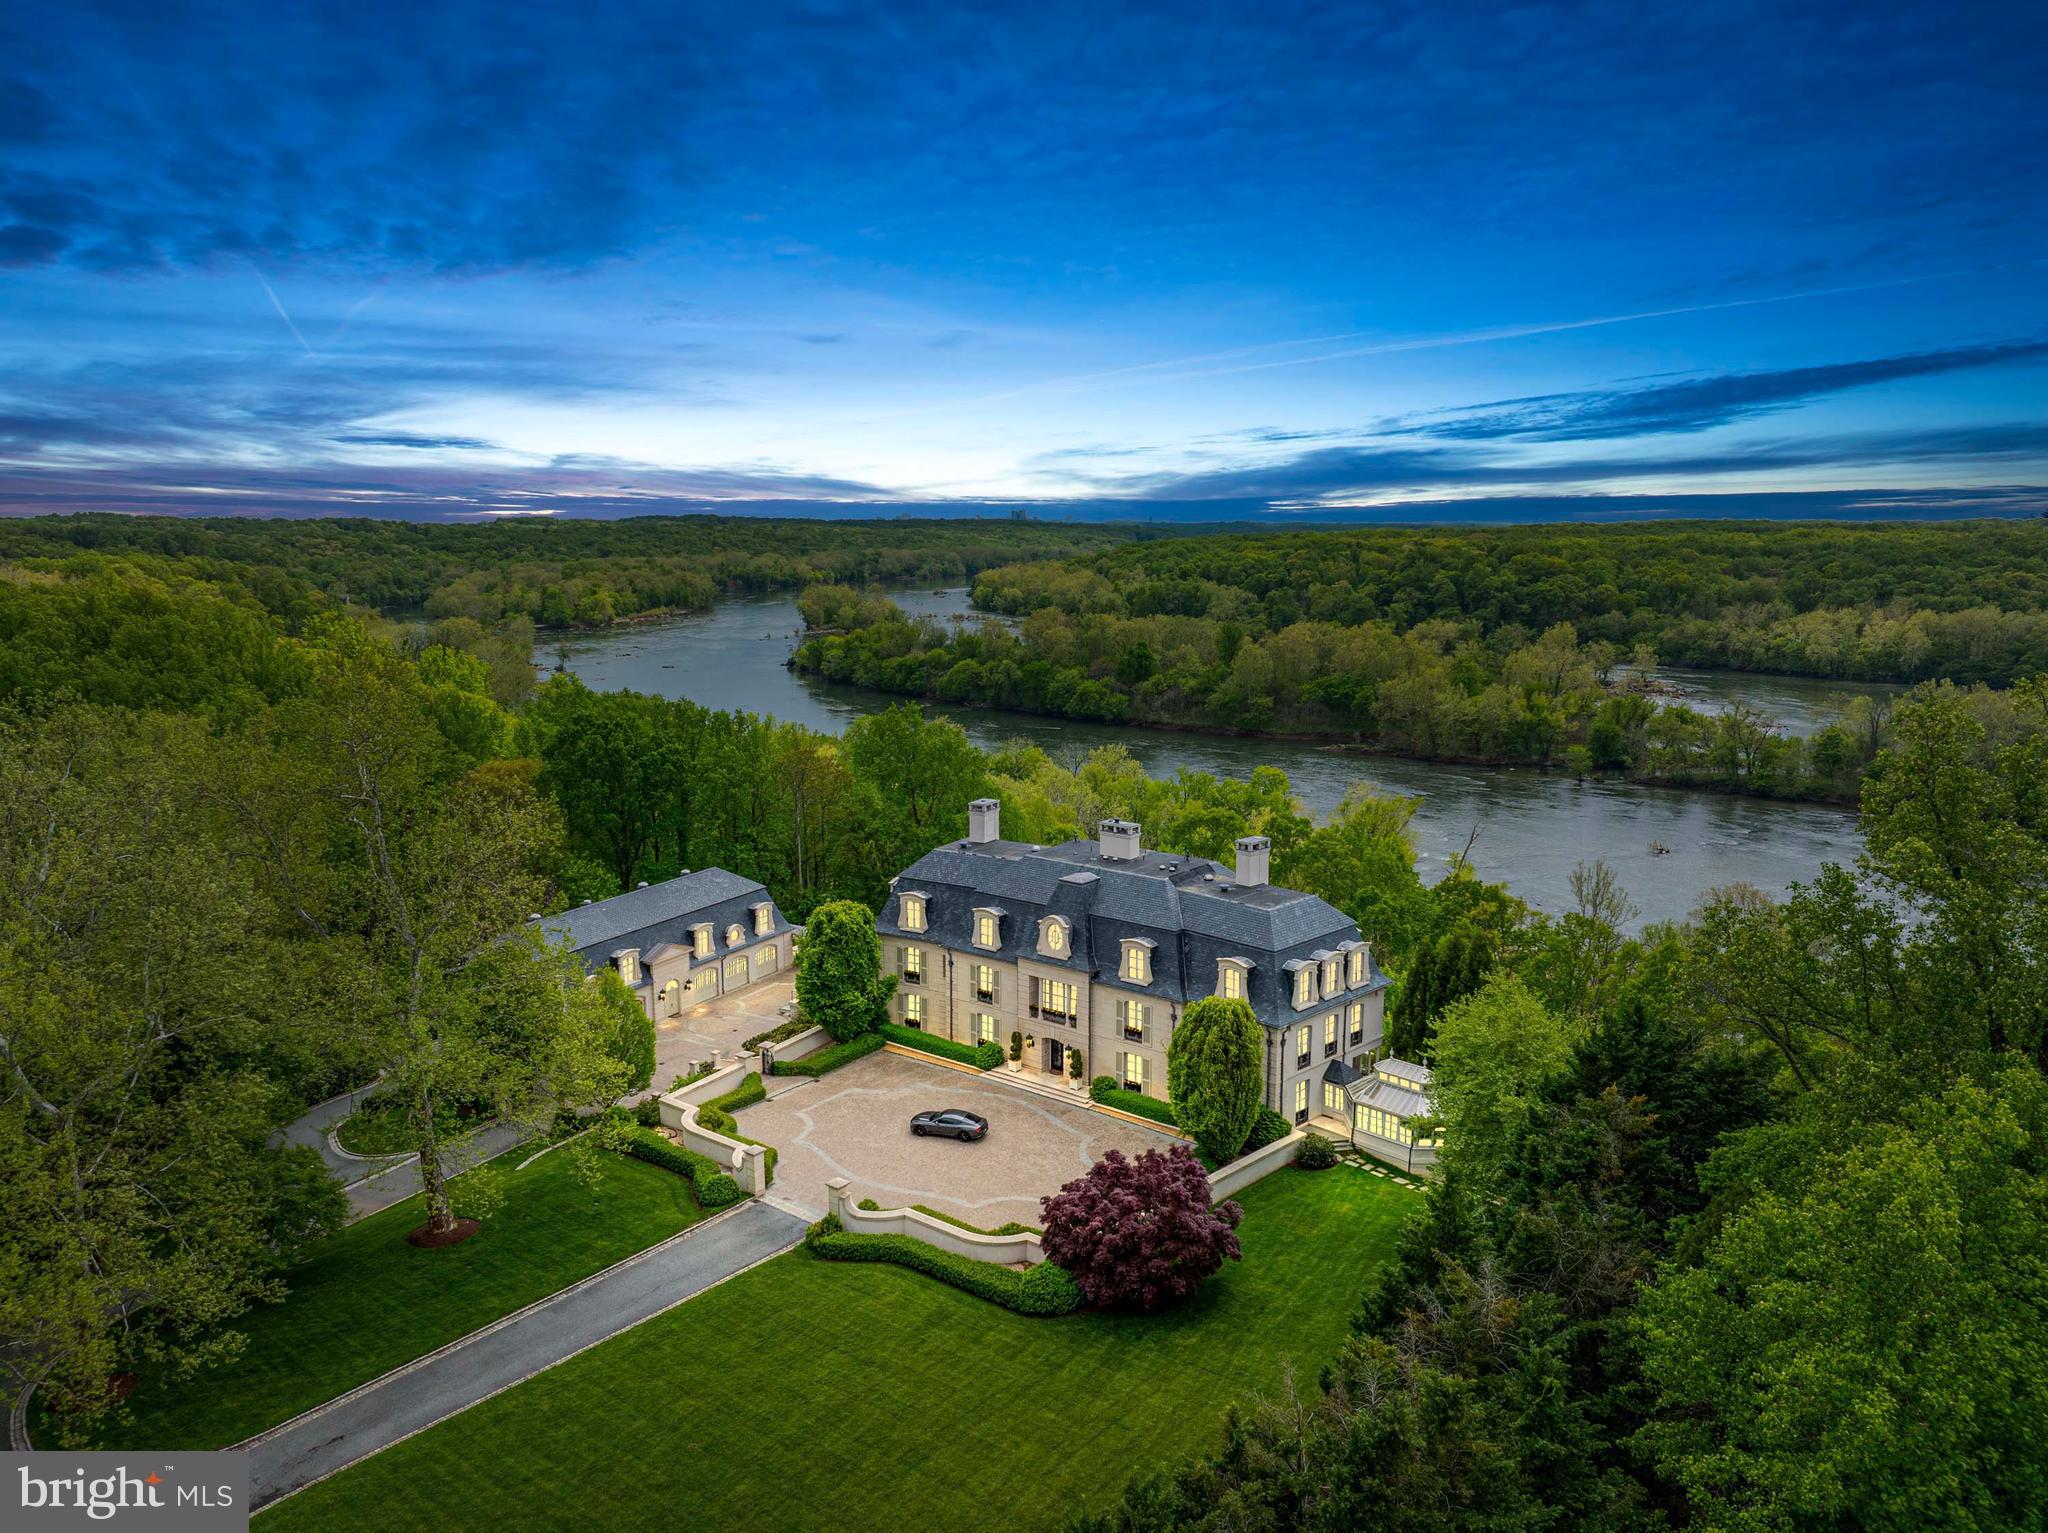
Anchored along the Potomac River on over 13 private acres, this magnificent French Chateau-inspired estate exemplifies the pinnacle of architectural refinement and luxurious living. Approached by a half-mile tree-lined drive beyond an arched gate, the residence unveils breathtaking panoramas of the river and protected parkland. A masterful collaboration between architect John Ike, designer Geoffrey Bradfield, and Horizon Builders, this limestone and slate masterpiece comprises over 40,000 square feet across three meticulously crafted structures. The 25,000-square-foot main residence features coffered ceilings, floor-to-ceiling windows, and imported stone detailing throughout four levels. The entertainment-grade lower level showcases a professional theater, clubroom with magnificent bar, and wine cellar rivaling the finest restaurants. A thoughtfully designed three-level guesthouse with 11 garage bays transforms effortlessly from automotive showroom to glamorous event space, while a 4,500-square-foot staff residence ensures seamless property management. Every amenity speaks to uncompromising luxury—commercial chef's kitchen, elevator access, heated pool, generator backup, automated snow-melt systems, and reverse osmosis water throughout. Remarkably, sale proceeds benefit The American Cancer Society, making this acquisition an extraordinary legacy opportunity.

Sale includes 11916 River Rd, Potomac, MD 20854
#MDMC2125248

POTOMAC

11900 RIVER ROAD

5 Beds

6 Baths

25,119 Sq.Ft.

$24,900,000

MLS#: MDMC2125248
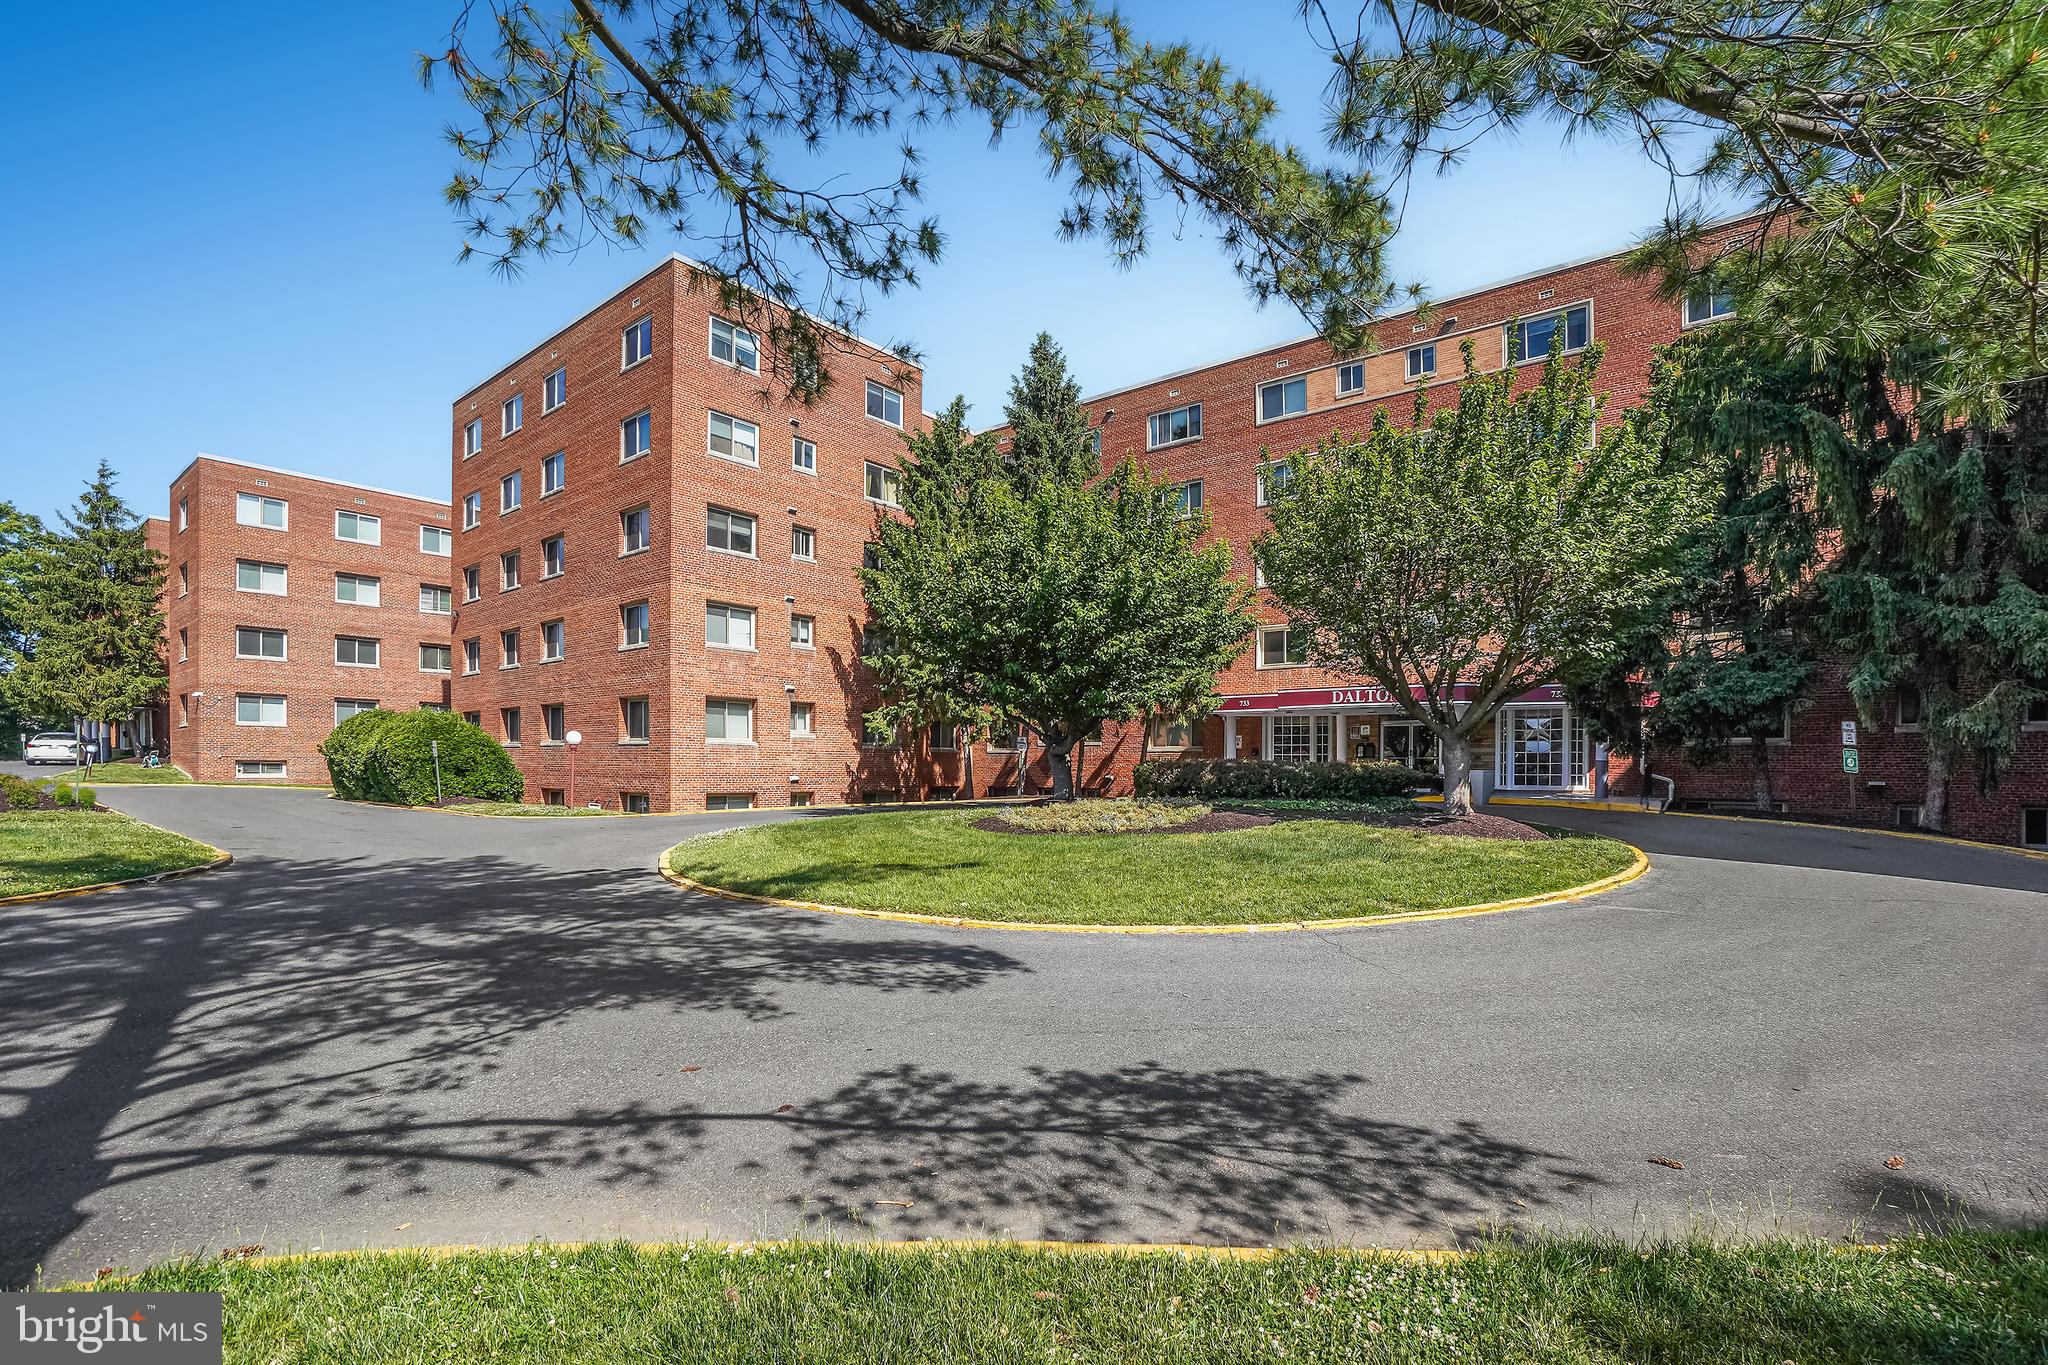
There are TWO Buildings here:  The Barbizon with 74 Apartments, a Management Office,  and circular driveway;  The Dalton has 94 apartments and circular driveway sharing the management office with the Barbizon.  Both buildings face Sligo Avenue.
The apartments in both buildings are large, have concrete floors, laundry rooms on each floor of The Barbizon and two in The Dalton.  Two entries into the property and three exits out of the property.
#MDMC2242282

SILVER SPRING

735 SLIGO AVENUE

None Beds

None Baths

180,000 Sq.Ft.

$24,000,000

MLS#: MDMC2242282
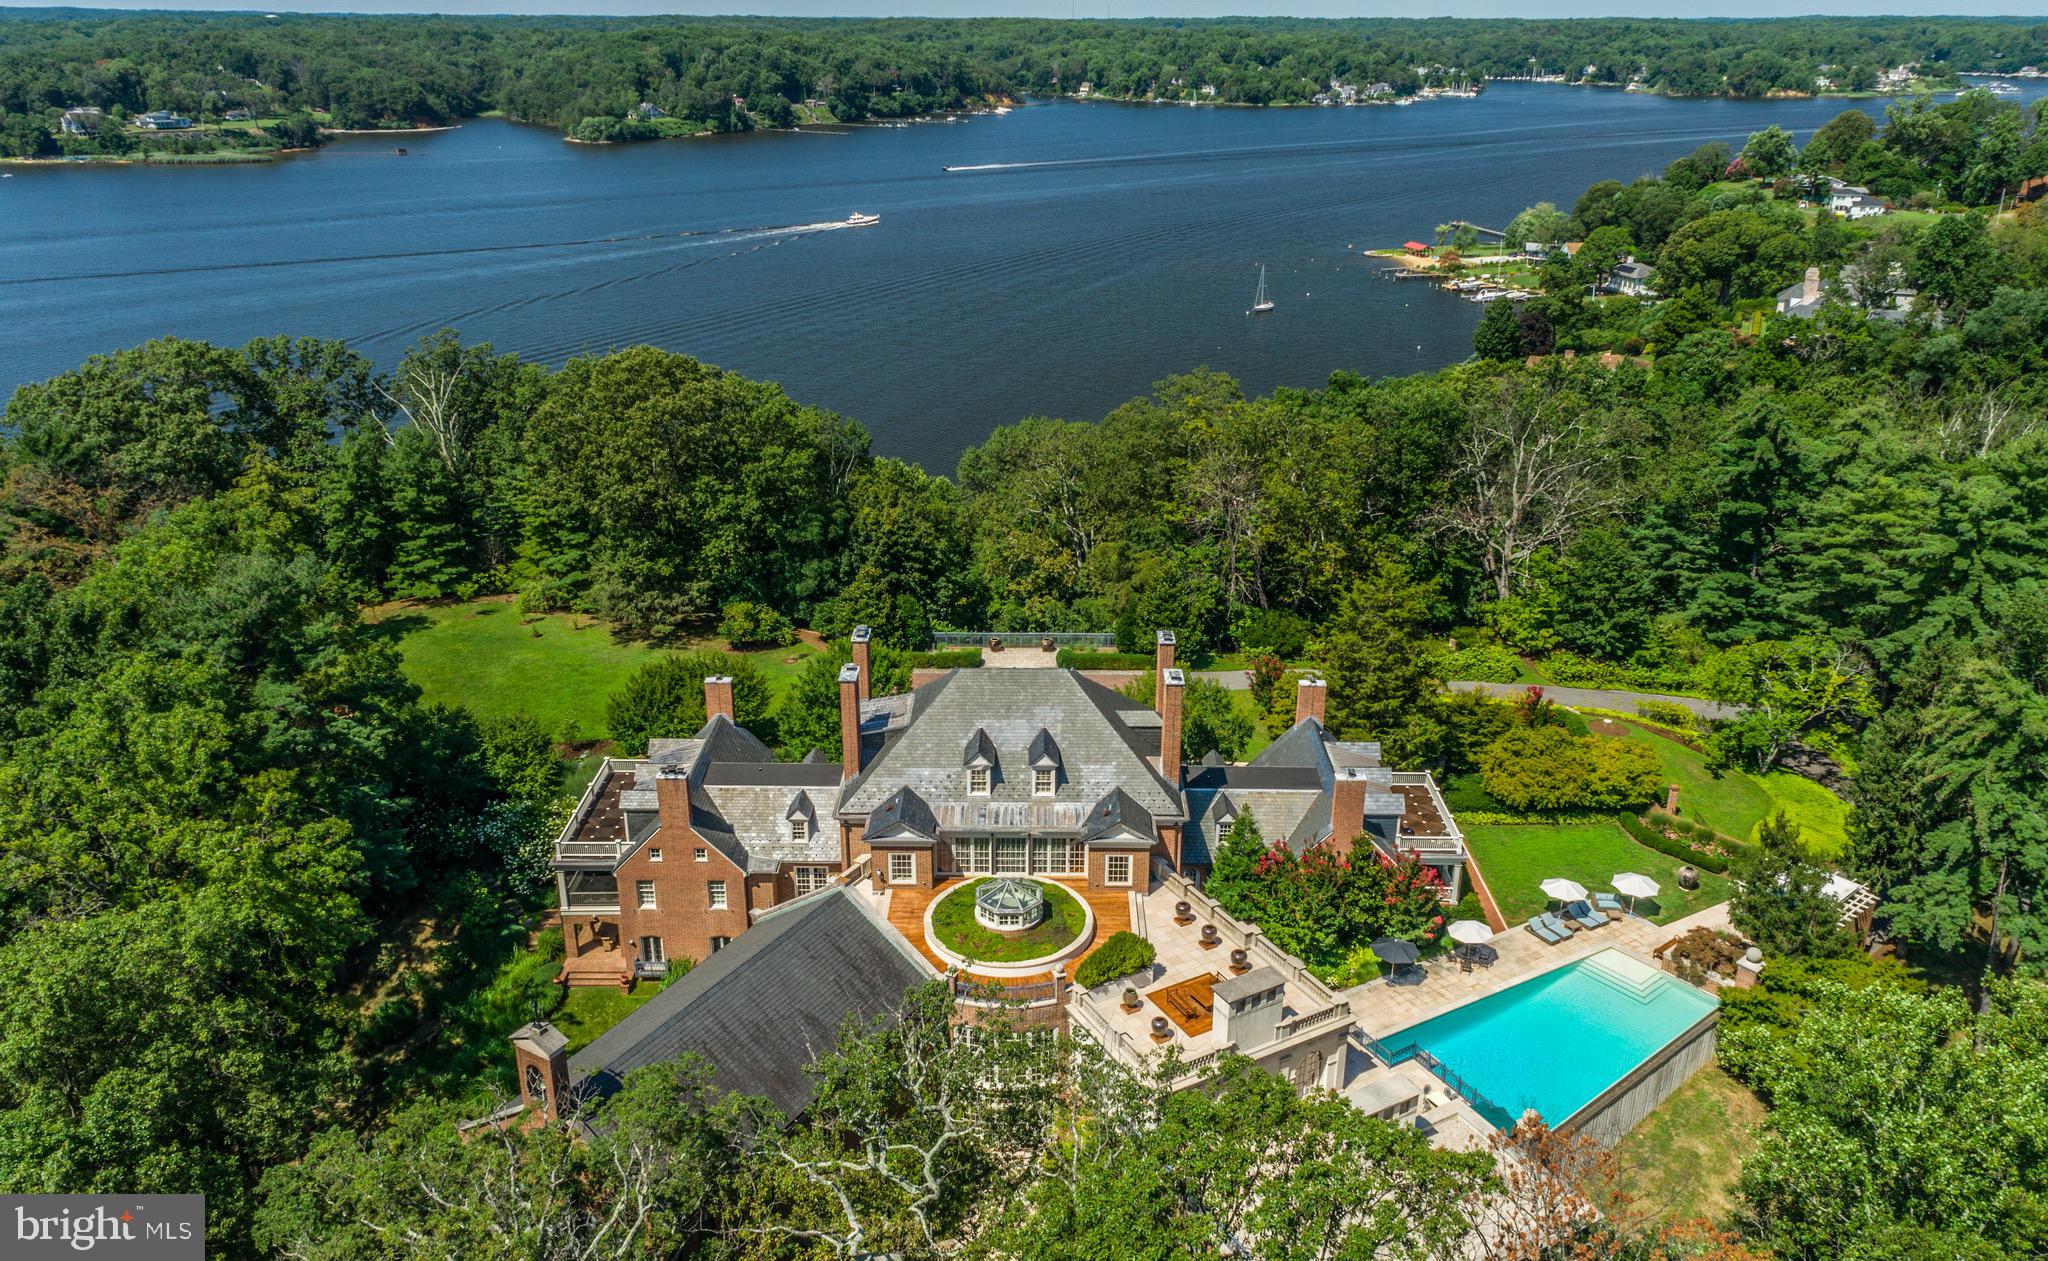
THE FRIARY   a Trophy property in a league of its own! Set on 23 private acres overlooking a gracious bend of the Severn River with 1,500ft of prime waterfrontage, just minutes from downtown Annapolis and less than an hour from the nation's capital, lies one of the most distinctive estates offered for sale on the East Coast.  A true architectural masterpiece, this exquisite 35,000+ sqft residence, is the result of a mammoth and complex renovation that brought it back to its classic Georgian style yet with an acknowledgment of the owner's contemporary tastes and interests. Formerly a Capuchin monastery, this stately brick structure offers modern amenities for comfortable family living yet easily accommodates elegant grand scale entertainment and private events. The attention to detail and emphasis on proportions and craftsmanship are unparalleled. The exterior features spectacular 270 degree river views, nine car garage, roof garden, pool pavilion, 60 feet infinity edge pool, tennis court and direct access by funicular to a 6 slip private dock with 10' MLW and boat lift.  Step into the main core of the home, where 18th-century elements, like original heart pine floors & foyer arch moldings, have been flawlessly preserved. A cleverly designed limestone rotunda containing a conservatory & atrium lead to either of the house’s wings: the impeccably appointed guest wing with spacious common room, or the chapel-turned-ballroom with sweeping limestone fireplace, herringbone teak floors, & arched double doors with a picturesque terrace beyond. The extraordinary estate contains a total of seven bedrooms, eight bathrooms and eighteen fireplaces, formal dining room and formal parlor, commercial size gourmet kitchen, over sized ballroom, conservatory, family room, library, music room, indoor spa, game room, wine cellar, catering kitchen, work shop, and a secret vault. Additional structures on the property include a three bedroom, two bath-guest/staff house, an Asian tea house and mechanical facilities. Only minutes from Washington D.C. and multiple international airports, this elegant and opulent property is worlds away from the hustle and bustle of everyday life yet offers an easy commute to several major metropolitan cities.  Unmatched opulence and privacy awaits on the Severn River!
#MDAA2102408

ANNAPOLIS

1604 WINCHESTER ROAD

7 Beds

8 Baths

35,435 Sq.Ft.

$19,995,000

MLS#: MDAA2102408
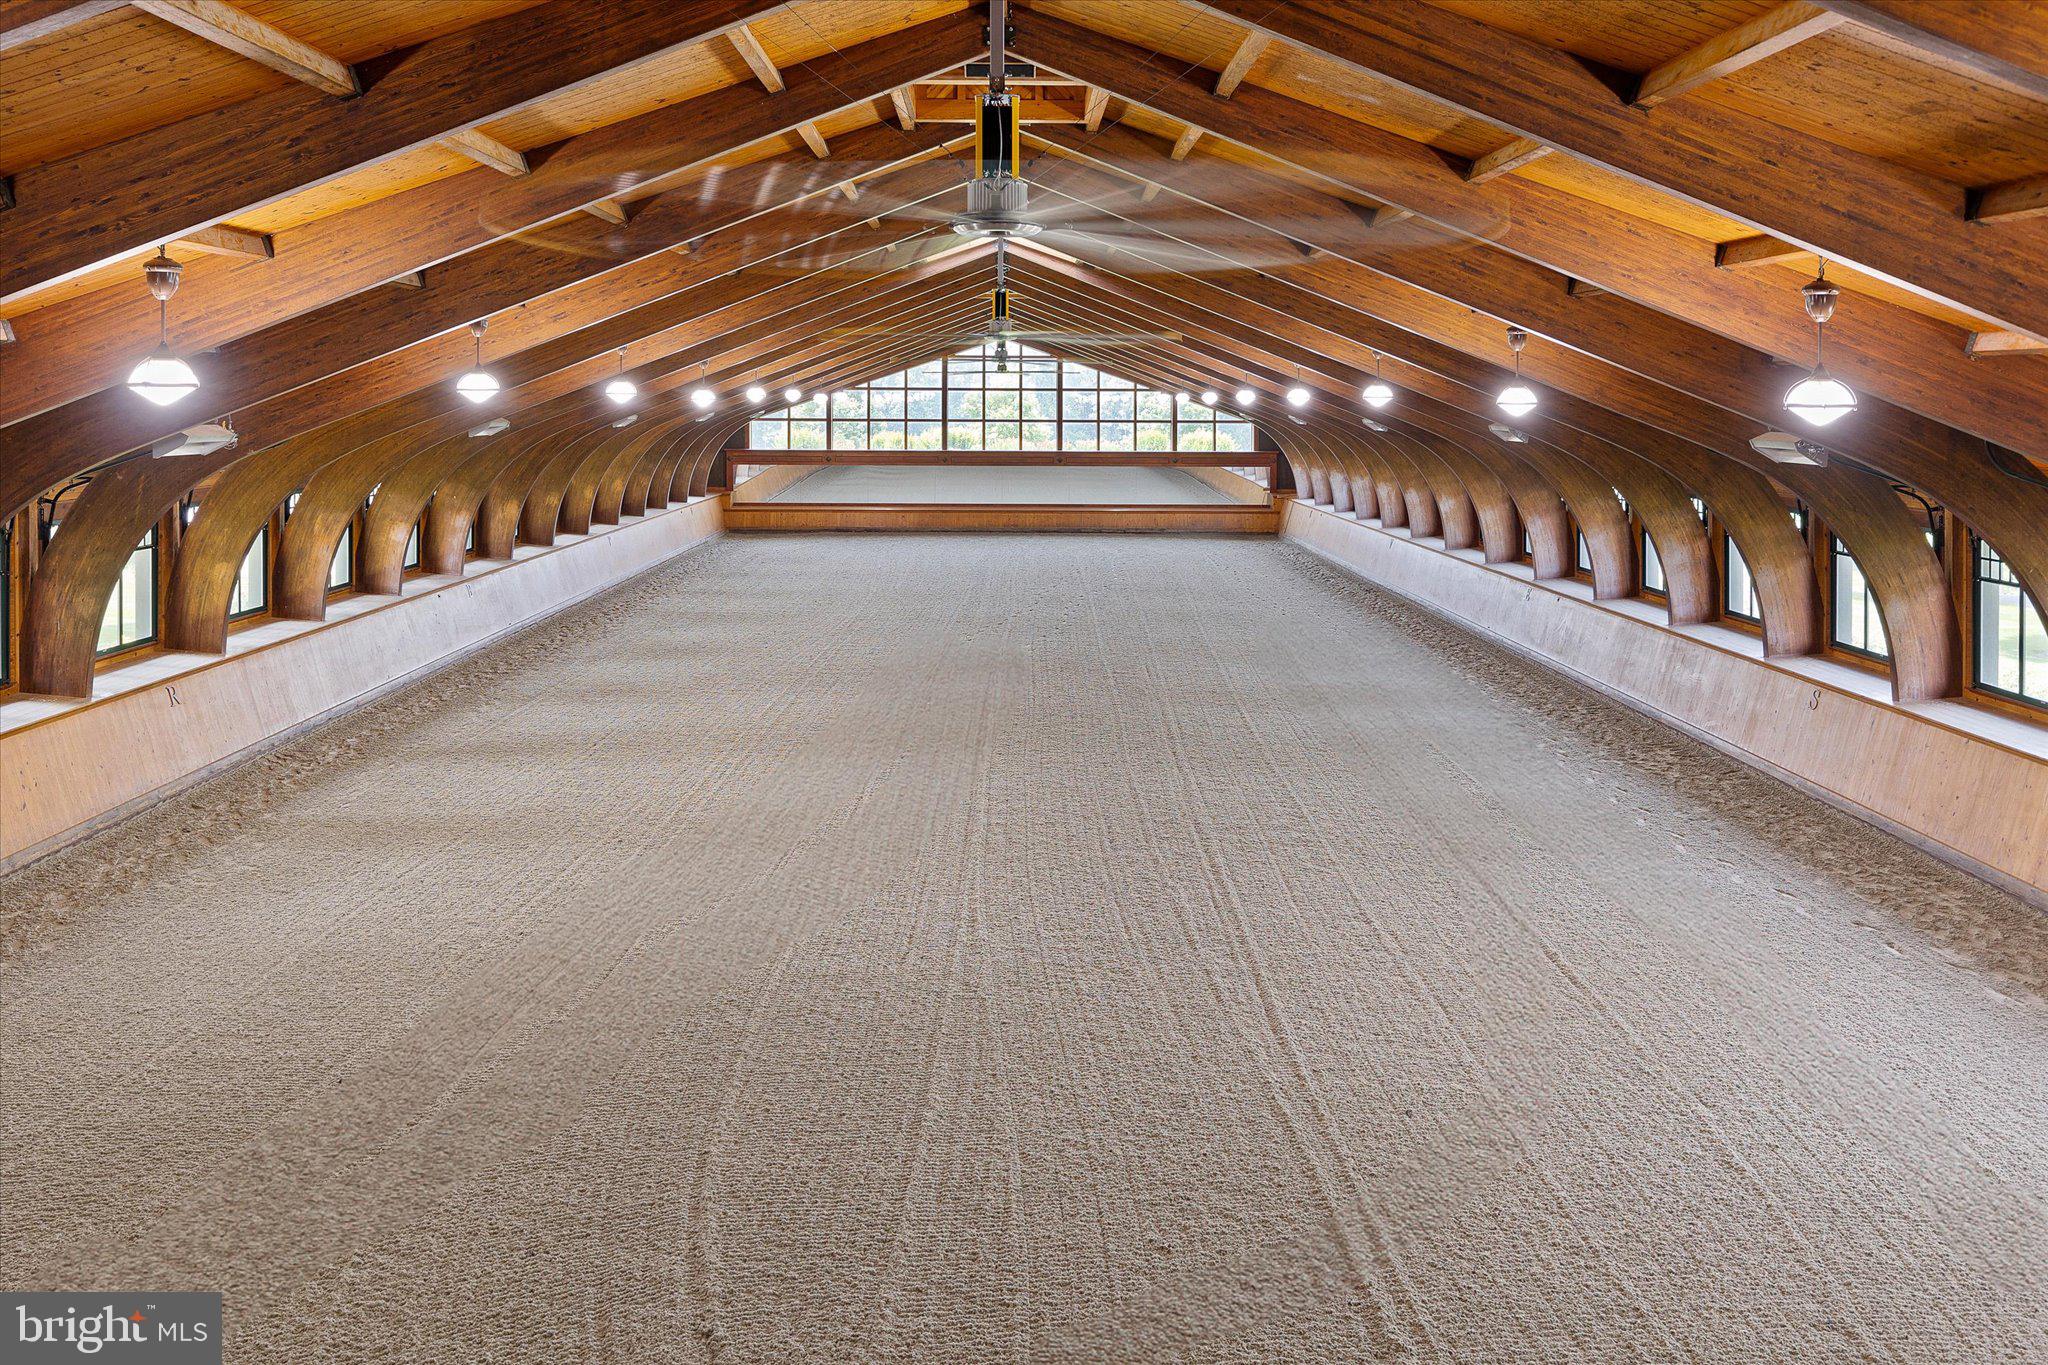
Rarely… does such a unique, well-designed, constructed, and maintained world-class equestrian facility grace the international real estate market. Spanning 510 preserved acres, this iconic equestrian estate boasts a rich legacy and unparalleled amenities, including a state-of-the-art equestrian training facility built by B&D Builders, a nationally renowned custom builder. RiverEdge Farm is synonymous with world-class equestrian training, ideally suited to any discipline. The farm has previously housed numerous Olympic dressage and three-day event horses, operated as a top-class private thoroughbred breeding facility, and most recently served as a training mecca for world-class dressage. At the heart of the property is a spectacular 31-stall, 45,000-square-foot indoor dressage show barn. Built with unmatched craftsmanship and old-world charm second to none. Visitors are welcomed through a charming, covered porch and elegant, glass-paneled double doors into a grand reception area featuring a central stone fireplace and a private meeting room, all adorned with custom millwork throughout. Overlooking the 100’ x 200’ indoor dressage arena are stunning glass-enclosed observation areas on both the first and second floors, that are brilliantly filled with natural light and character. This impressive space includes twin service bars, a conveniently located commercial-grade kitchen, and a spacious area ideal for entertaining. An ornate wide-plank staircase leads to a lofted second level with private office suites, an exercise room, and a lounge area. The barn itself is thoughtfully designed, featuring barreled ceilings, six grooming/wash stalls, two well-appointed tack rooms, a central eat-in kitchen/break area, a laundry room, and a three-season sitting room offering panoramic views through grand window walls on two sides. The barn’s layout seamlessly flows through a bank of 31 spacious (mostly 14’ x 14’) stalls, curving into an additional wing with even more accommodations. Complementing the equestrian facilities is a beautifully appointed 9,000-square-foot brick manor home of Georgian architectural style, offering four bedrooms and 3 full & 2 half bathrooms. This wonderful home features an updated kitchen, brick and antique wood flooring, beamed ceilings, a sunken living room, multiple fireplaces, a spacious game room, and a detached three-car garage. The extensive grounds are thoughtfully and professionally landscaped. It artfully blends traditional character with modern conveniences—perfectly suited for today’s lifestyle. Also included within this breathtaking property is a luxurious guest home featuring a chef’s kitchen and an enclosed timber-framed pavilion over a heated indoor pool. Additionally, there is a 15-stall center-aisle block barn with a six-horse Kraft Eurocizer, as well as numerous ancillary operational buildings, including a fully functional brick office building—and numerous double-fenced fields and paddocks with approximately 10 miles of four-rail post-and-board fencing offering unparalleled views throughout the farm. RiverEdge is set within one of Maryland’s largest agricultural preservation areas and is protected by a conservation easement, ensuring its beauty and legacy for generations to come. The property includes 4 parcels: 0802016206 - 109.4 acres, 0802019078 - 186.7 acres, 0802029049 - 106 acres, and 0802029537 - 109.4 acres.
#MDCC2017872

CHESAPEAKE CITY

1455 CAYOTS CORNER ROAD

4 Beds

3 Baths

N/A

$19,900,000

MLS#: MDCC2017872
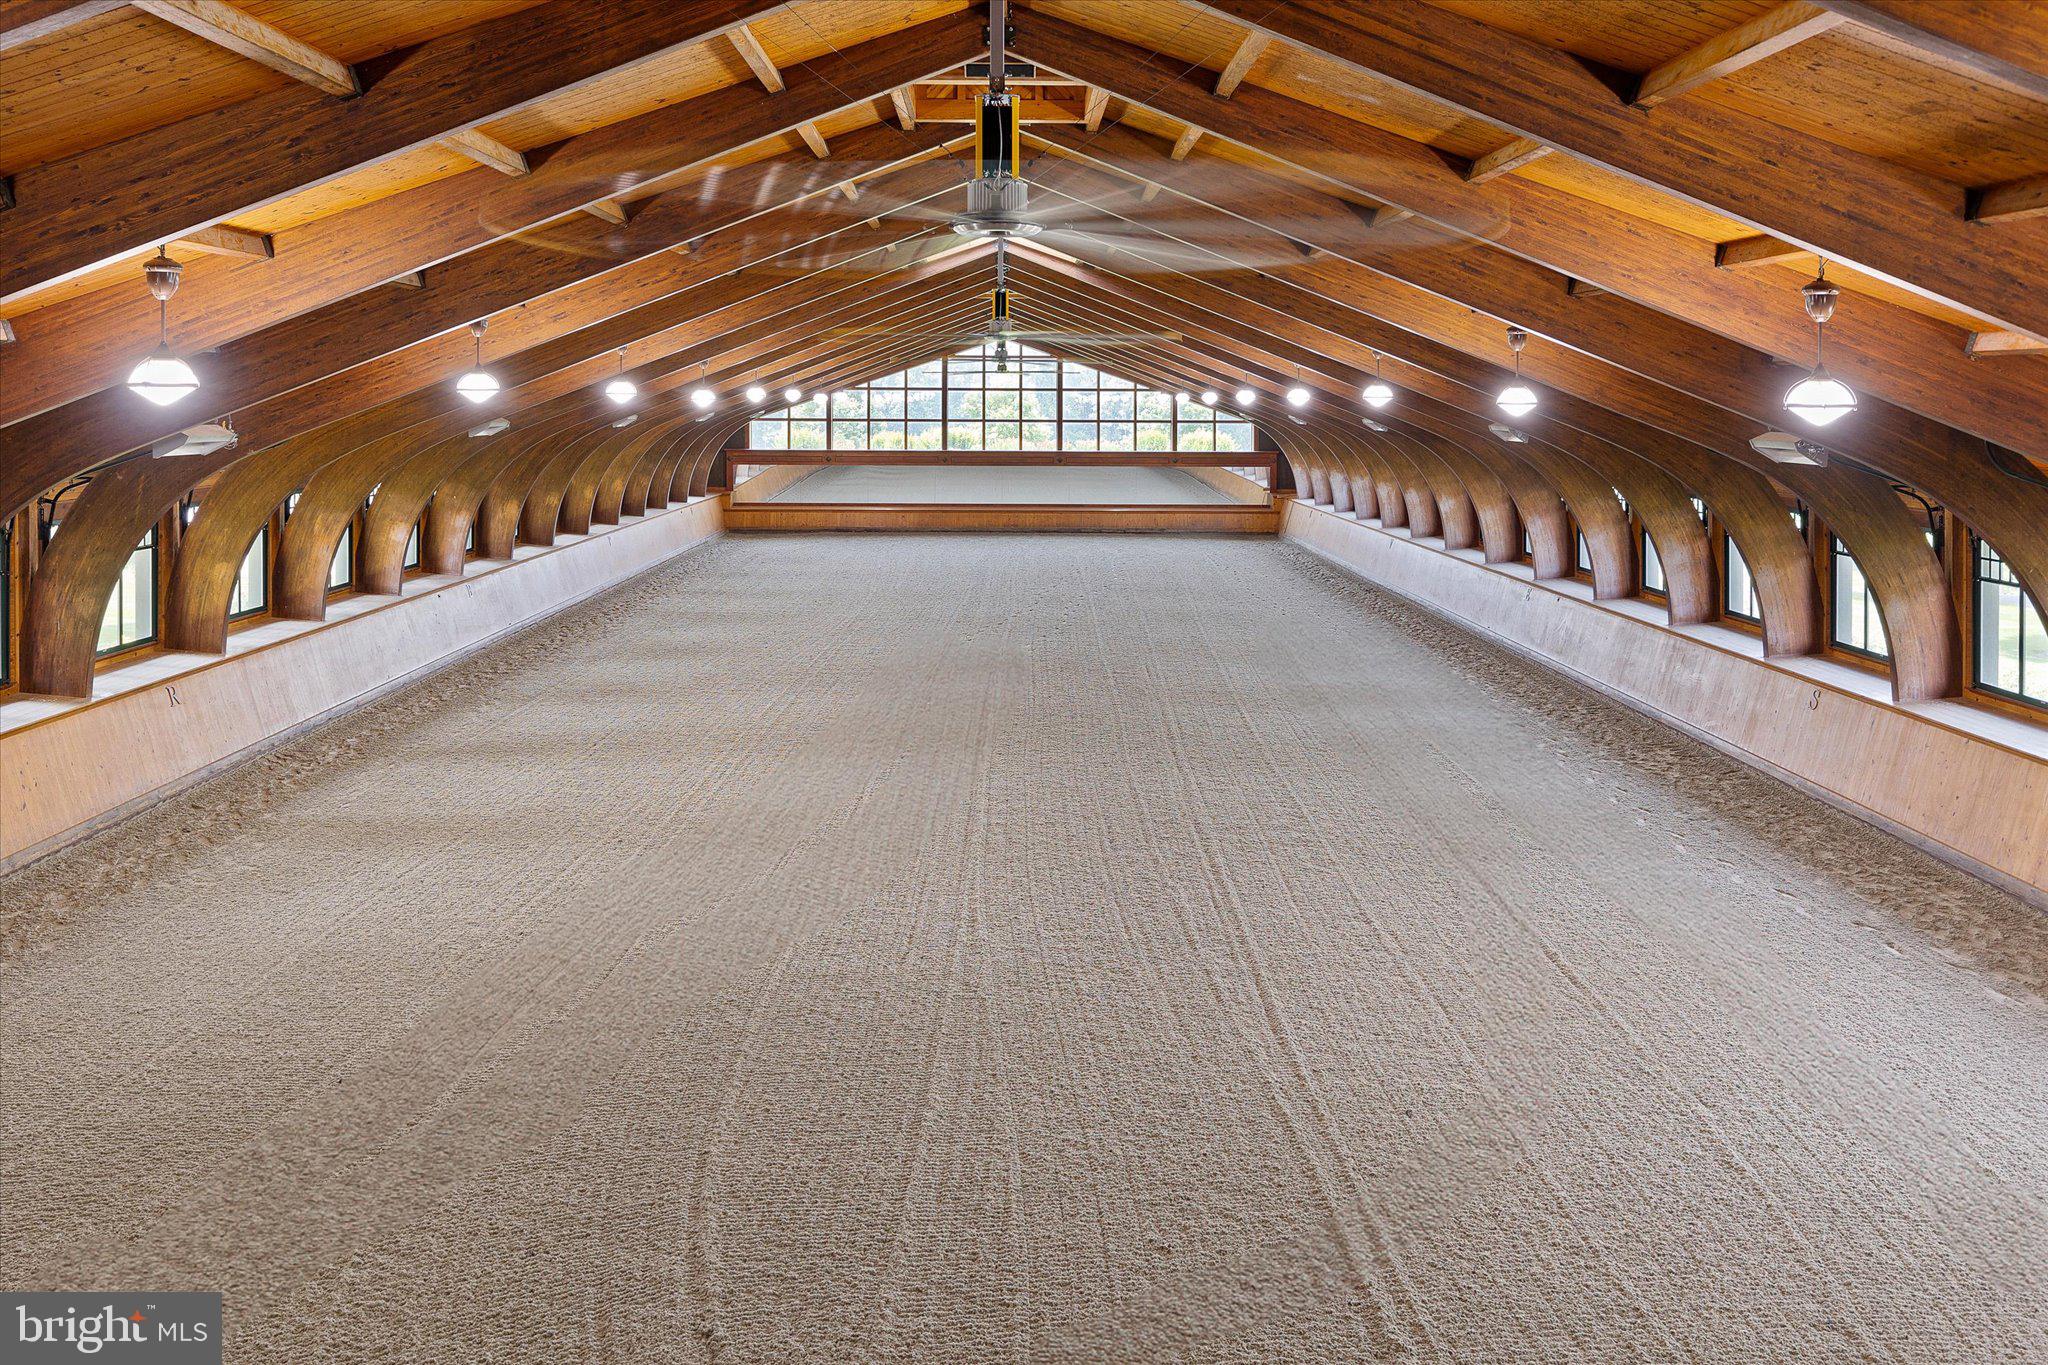
Rarely… does such a unique, well-designed, constructed, and maintained world-class equestrian facility grace the international real estate market. Spanning 510 preserved acres, this iconic equestrian estate boasts a rich legacy and unparalleled amenities, including a state-of-the-art equestrian training facility built by B&D Builders, a nationally renowned custom builder. RiverEdge Farm is synonymous with world-class equestrian training, ideally suited to any discipline. The farm has previously housed numerous Olympic dressage and three-day event horses, operated as a top-class private thoroughbred breeding facility, and most recently served as a training mecca for world-class dressage. At the heart of the property is a spectacular 31-stall, 45,000-square-foot indoor dressage show barn. Built with unmatched craftsmanship and old-world charm second to none. Visitors are welcomed through a charming, covered porch and elegant, glass-paneled double doors into a grand reception area featuring a central stone fireplace and a private meeting room, all adorned with custom millwork throughout. Overlooking the 100’ x 200’ indoor dressage arena are stunning glass-enclosed observation areas on both the first and second floors, that are brilliantly filled with natural light and character. This impressive space includes twin service bars, a conveniently located commercial-grade kitchen, and a spacious area ideal for entertaining. An ornate wide-plank staircase leads to a lofted second level with private office suites, an exercise room, and a lounge area. The barn itself is thoughtfully designed, featuring barreled ceilings, six grooming/wash stalls, two well-appointed tack rooms, a central eat-in kitchen/break area, a laundry room, and a three-season sitting room offering panoramic views through grand window walls on two sides. The barn’s layout seamlessly flows through a bank of 31 spacious (mostly 14’ x 14’) stalls, curving into an additional wing with even more accommodations. Complementing the equestrian facilities is a beautifully appointed 9,000-square-foot brick manor home of Georgian architectural style, offering four bedrooms and 3 full & 2 half bathrooms. This wonderful home features an updated kitchen, brick and antique wood flooring, beamed ceilings, a sunken living room, multiple fireplaces, a spacious game room, and a detached three-car garage. The extensive grounds are thoughtfully and professionally landscaped. It artfully blends traditional character with modern conveniences—perfectly suited for today’s lifestyle. Also included within this breathtaking property is a luxurious guest home featuring a chef’s kitchen and an enclosed timber-framed pavilion over a heated indoor pool. Additionally, there is a 15-stall center-aisle block barn with a six-horse Kraft Eurocizer, as well as numerous ancillary operational buildings, including a fully functional brick office building—and numerous double-fenced fields and paddocks with approximately 10 miles of four-rail post-and-board fencing offering unparalleled views throughout the farm. RiverEdge is set within one of Maryland’s largest agricultural preservation areas and is protected by a conservation easement, ensuring its beauty and legacy for generations to come. The property includes 4 parcels:  0802016206 - 109.4 acres, 0802019078 - 186.7 acres, 0802029049 - 106 acres, and 0802029537 - 109.4 acres.
#MDCC2017870

CHESAPEAKE CITY

1455 CAYOTS CORNER ROAD

4 Beds

3 Baths

N/A

$19,900,000

MLS#: MDCC2017870

1 ... 97 98 99 100 101 ... 666
* Listings identified with the FMLS IDX logo come from FMLS and are held by brokerage firms other than the owner of this website. The listing brokerage is identified in any listing details. Information is deemed reliable but is not guaranteed. If you believe any FMLS listing contains material that infringes your copyrighted work please review our DMCA policy and learn how to submit a takedown request. © 2024. First Multiple Listing Service, Inc.

Send a message

Message successfully sent.

Your message

What is 3 + 4 ?

Reason for contacting?

I agree to receive email communication and understand I can unsubscribe at any time.

I agree to be contacted by Charis Realty Group - Christine Issler, Broker via call, email, and text for real estate services. To opt out, you can reply 'stop' at any time or reply 'help' for assistance. You can also click the unsubscribe link in the emails. Message and data rates may apply. Message frequency may vary. Privacy Policy

Sign Out

Virtual Assistant

Would you like to take the next step with this property? We can help you schedule a showing or virtual tour, or send you more details.

Yes, I would like more information.

Thank You for Your Reply, One of Our Agents will contact you as soon as possible

No, maybe later.

Thank you, you can always contact me via email, phone number or through the contact form.

Realhub AI

Lucy - Your AI-Powered Realtor

Update Your Temporary Password

Personalize your search

Enter your email and we'll notify you immediately when new listings match what you're looking for.

or enter email address

Already have an account ? Login here

Continue your home search

I agree to receive communications and understand I can unsubscribe at any time.

I agree to be contacted by Charis Realty Group - Christine Issler, Broker via call, email, and text for real estate services. To opt out, you can reply 'stop' at any time or reply 'help' for assistance. You can also click the unsubscribe link in the emails. Message and data rates may apply. Message frequency may vary. Privacy Policy

Already have an account ? Login here

We use cookies

We use cookies primarily for analytics to enhance your experience. By accepting, you agree to our use of these cookies. You can manage your preferences or learn more about our cookies policy.