


Property
Beds
4
Full Baths
4
1/2 Baths
None
Year Built
2021
Sq.Footage
4,186
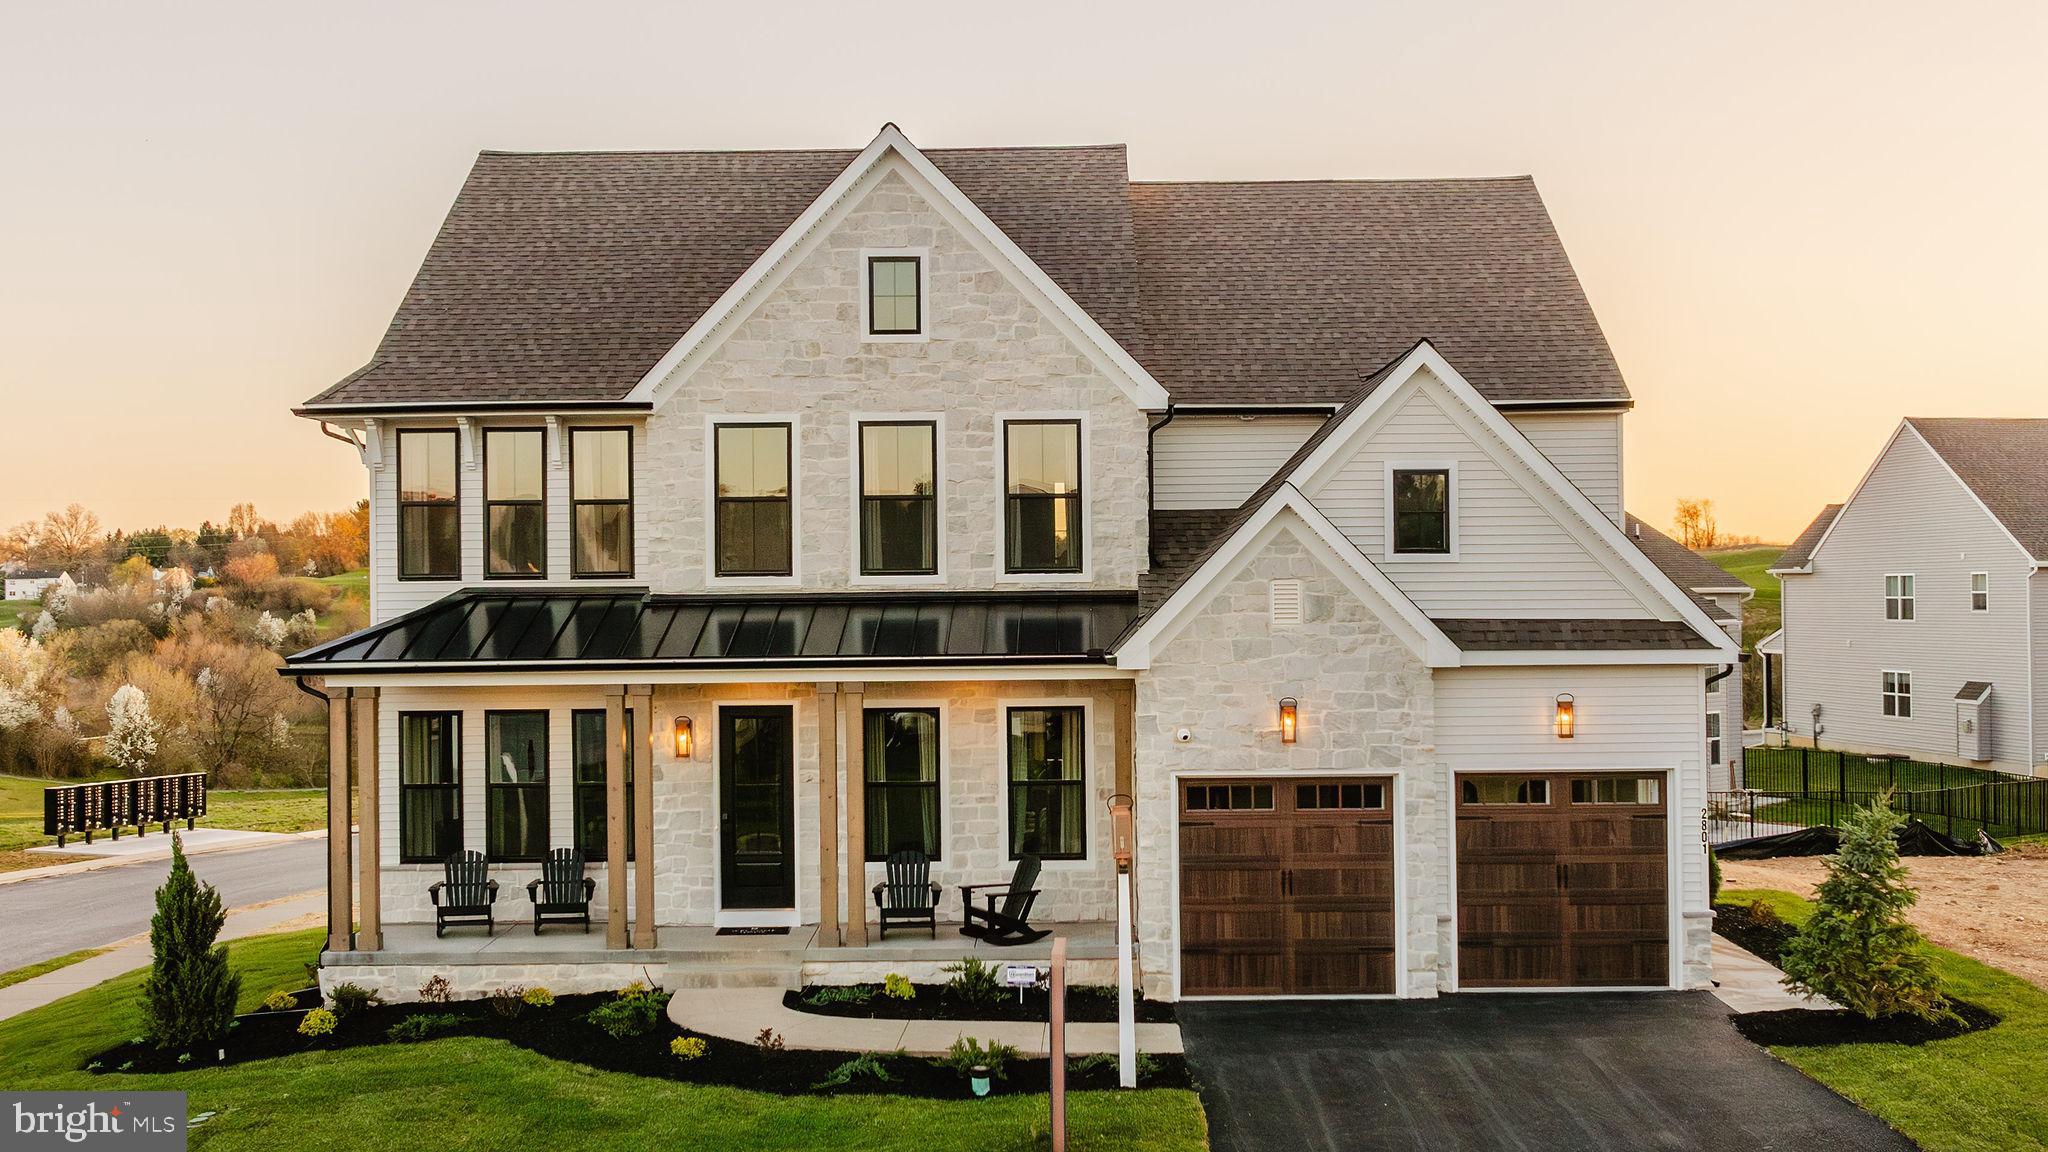
Beautiful custom-built Caruso Homes Kingsport offering luxury, privacy, and exceptional space for entertaining! 🏡 HOME HIGHLIGHTS: ✅ Dramatic two-story foyer and family room with soaring ceilings, arched windows, and gas fireplace ✅ Gourmet kitchen with seating for 12! Oversized island seating six PLUS a separate bar-height counter seating six more, quartz countertops, and stainless steel appliances ✅ Spacious primary suite with luxurious walk-in shower, separate vanities, and tray ceiling ✅ Four full bathrooms, formal living and dining rooms, private library, and bright morning room ✅ Main-level office/guest room with nearby full bathroom and walk-in shower ✅ Spacious unfinished basement with potential for additional living space 🚗 INCREDIBLE PARKING FOR 14+ VEHICLES! ✔️ Three-car attached garage ✔️ Paved driveway accommodating nine vehicles ✔️ Separate paved two-car parking pad ✔️ Extensive flat grassy areas for additional parking during large gatherings 🌳 YOUR OWN PRIVATE OUTDOOR RETREAT! 🌞 Over 800 sq. ft. of composite decking plus an outdoor hot tub 🌊 Picturesque natural stream winding through the woods 🌉 Two bridges, wooded walking trails, and ATV trail 🌲 Nearly three acres of beautiful lawn, mature trees, and woodland 📍 Conveniently located between Westminster and Eldersburg, approximately 40 minutes from downtown Baltimore, depending on traffic. ❤️ A rare combination of luxury living, beautiful natural surroundings, and extraordinary entertaining space!
Features & Amenities
Interior
-
Other Interior Features
Bar, Kitchen Island, Recessed Lighting, Walk-In Closet(s), Crown Molding, Open Floorplan
-
Total Bedrooms
4
-
Bathrooms
4
-
Above Grade Finished Area
4186.0
-
Basement YN
YES
-
Cooling YN
YES
-
Cooling
Central Air, Heat Pump, Ceiling Fan(s), Zoned, Electric
-
Fireplace YN
YES
-
Heating YN
YES
-
Heating
Exhaust Fan, Electric, Propane, Heat Pump
-
Pet friendly
N/A
Exterior
-
Garage
Yes
-
Garage spaces
3
-
Parking
Garage Door Opener, Off Street, Garage, Driveway, Attached
-
Pool
No
-
Waterfront YN
NO
Area & Lot
-
Lot Size(acres)
2.98
-
Lot Size(square feet)
129,722
-
Property Type
Residential
-
Property Sub Type
Single Family Residence
-
Architectural Style
Craftsman
Price
-
Sales Price
$1,000,000
-
Tax Amount
$9,098
-
Sq. Footage
4,186
-
Price/SqFt
$238
HOA
-
Association
No
School District
-
Elementary School
MECHANICSVILLE
-
Middle School
EAST
-
High School
WESTMINSTER
Property Features
-
New Construction
NO
-
Accessibility Features
Therapeutic Whirlpool
-
Foundation Details
Other
-
Senior Community YN
NO
-
Tax Lot
4
-
Water Source
Well
Schedule a Showing
Showing scheduled successfully.
Mortgage calculator
Estimate your monthly mortgage payment, including the principal and interest, property taxes, and HOA. Adjust the values to generate a more accurate rate.
Your payment
Principal and Interest:
$
Property taxes:
$
HOA fees:
$
Total loan payment:
$
Total interest amount:
$
Location
County
CARROLL
Elementary School
MECHANICSVILLE
Middle School
EAST
High School
WESTMINSTER
Listing Courtesy of Alexandra I Burrell-Hodges, Cottage Street Realty LLC
RealHub Information is provided exclusively for consumers' personal, non-commercial use, and it may not be used for any purpose other than to identify prospective properties consumers may be interested in purchasing. All information deemed reliable but not guaranteed and should be independently verified. All properties are subject to prior sale, change or withdrawal. RealHub website owner shall not be responsible for any typographical errors, misinformation, misprints and shall be held totally harmless.

Salesperson, Realtor
Derek Benjamin
Call Derek today to schedule a private showing.

* Listings on this website come from the FMLS IDX Compilation and may be held by brokerage firms other than the owner of this website. The listing brokerage is identified in any listing details. Information is deemed reliable but is not guaranteed. If you believe any FMLS listing contains material that infringes your copyrighted work please review our DMCA policy and learn how to submit a takedown request.© 2024 FMLS.
Related Properties

WESTMINSTER
WESTVIEW DRIVE
4 Beds
3 Baths
3,405 Sq.Ft.
$805,667
MLS#: MDCR2038660

WESTMINSTER
2067 OLD WASHINGTON ROAD
5 Beds
3 Baths
3,888 Sq.Ft.
$815,000
MLS#: MDCR2037400

WESTMINSTER
Lot 13 HAZELDYNE COURT
4 Beds
2 Baths
3,158 Sq.Ft.
$1,038,639
MLS#: MDCR2038332

WESTMINSTER
LOT 2 SNYDERSBURG ROAD
4 Beds
2 Baths
2,782 Sq.Ft.
$859,538
MLS#: MDCR2037794
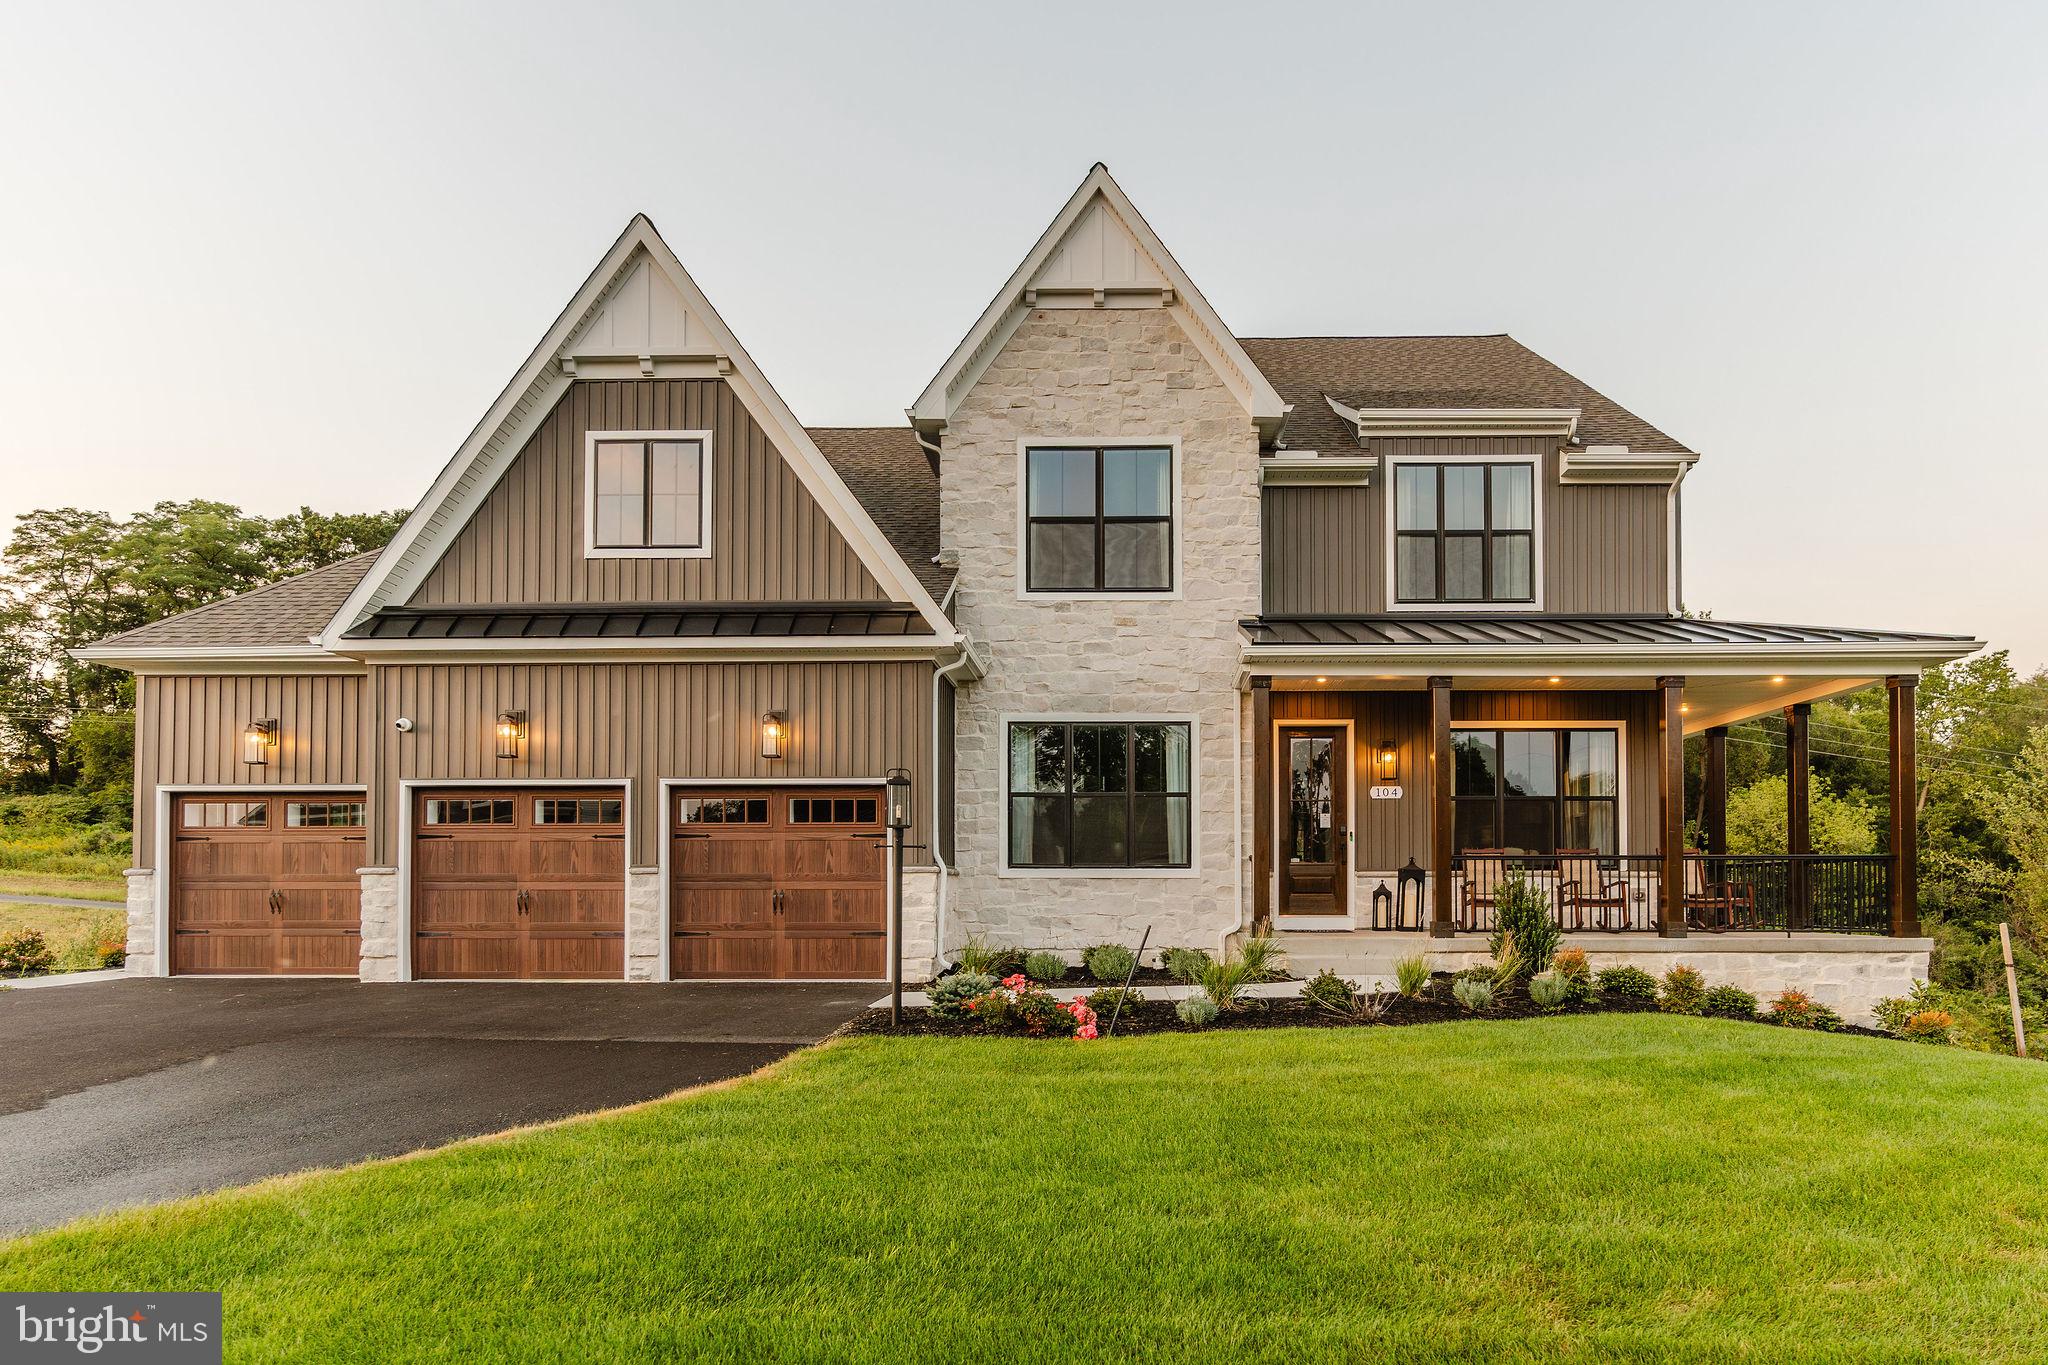
WESTMINSTER
0707007728 HOOK ROAD NOTTINGHAM
4 Beds
2 Baths
3,600 Sq.Ft.
$962,812
MLS#: MDCR2023868
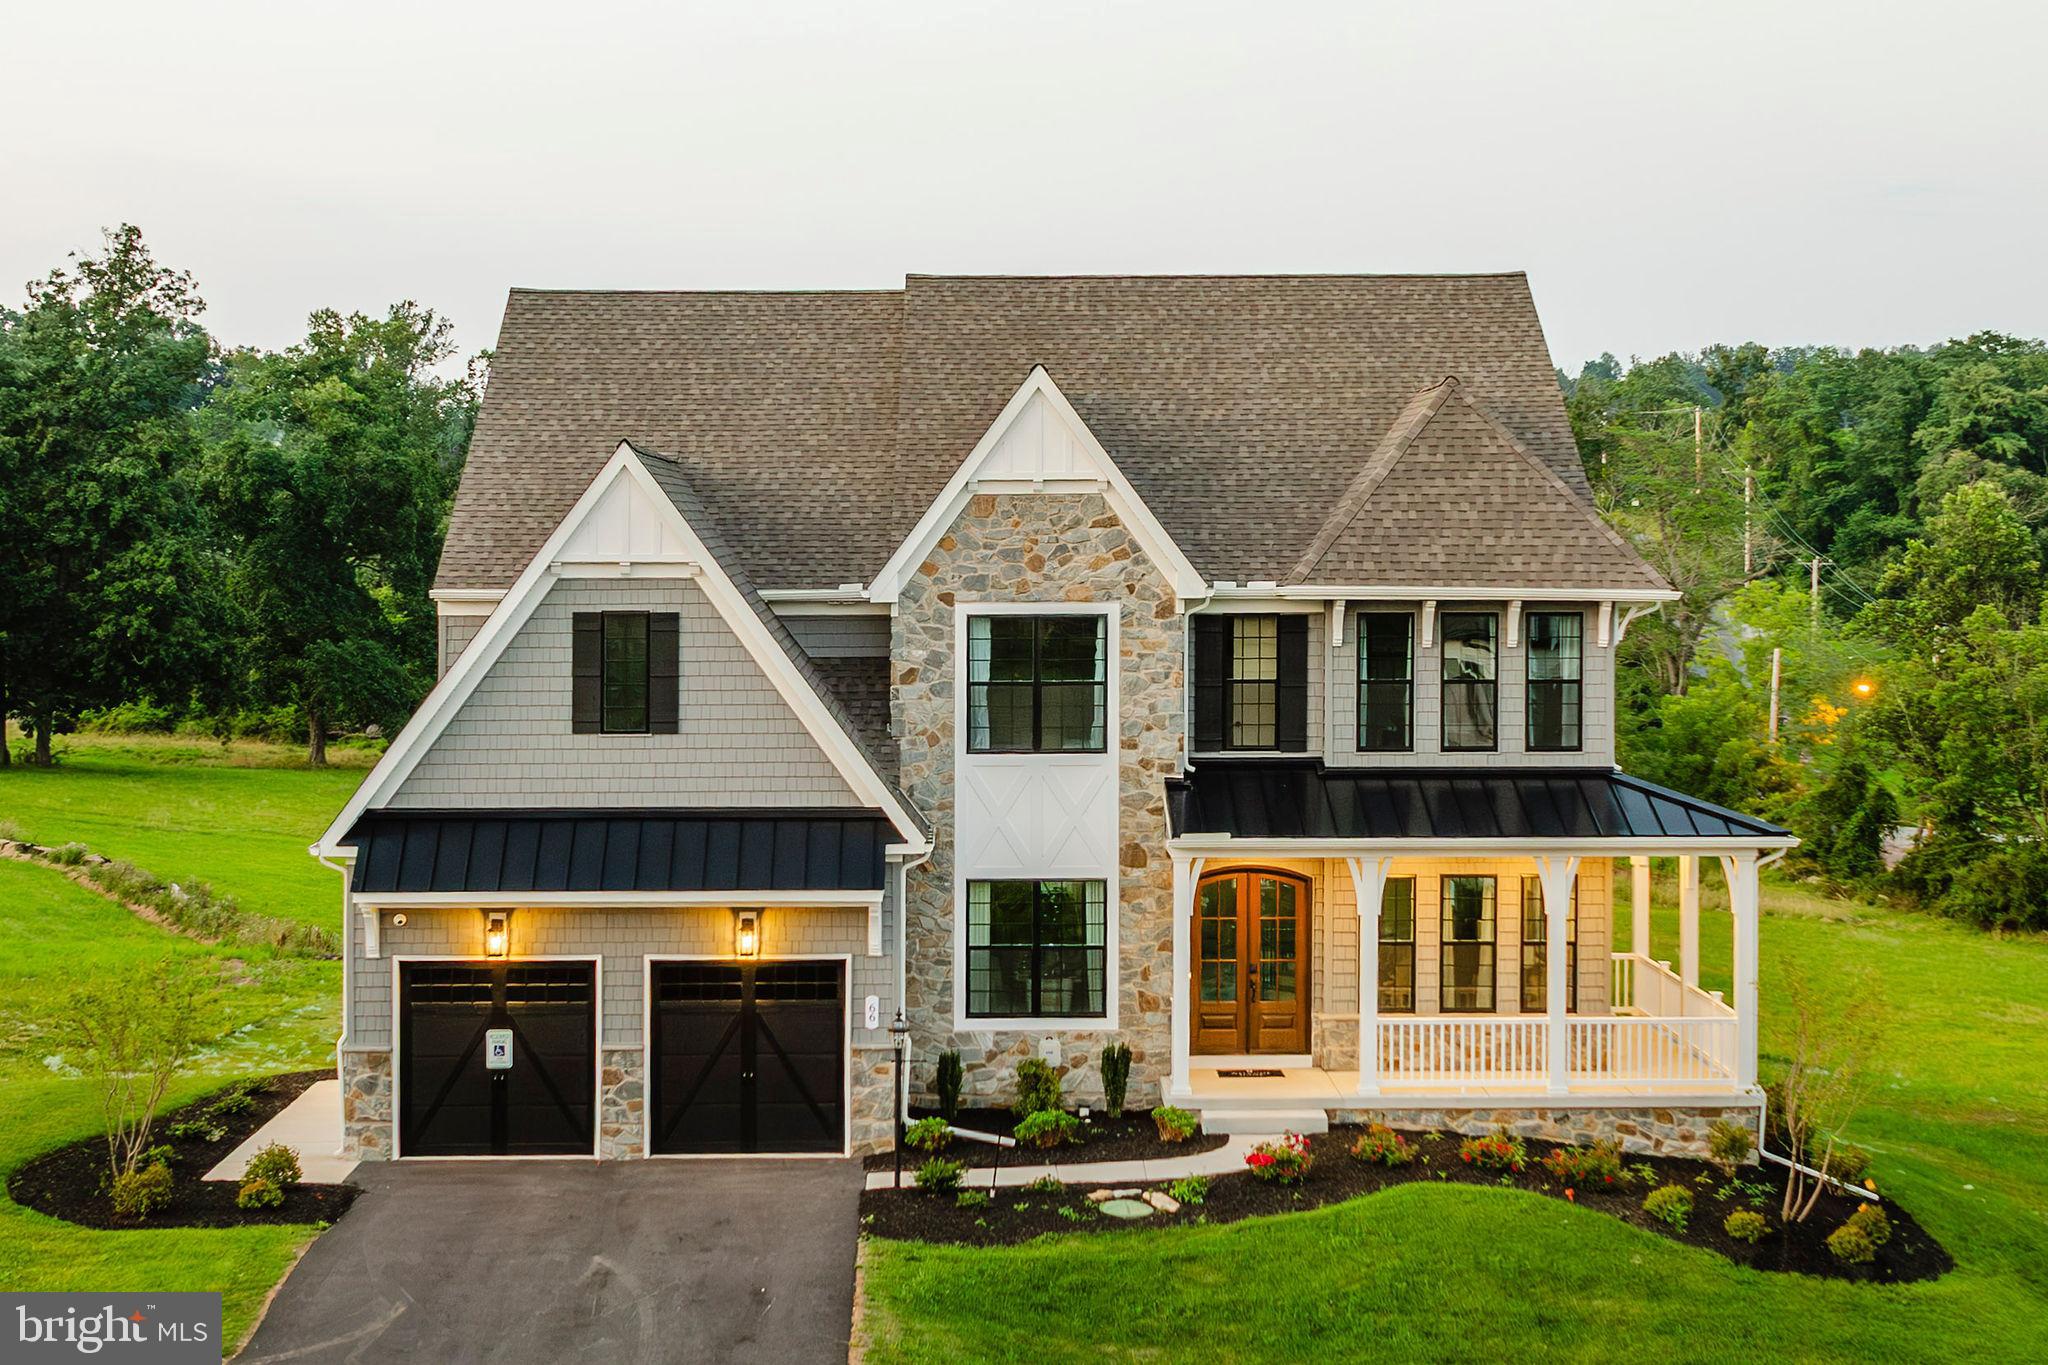
WESTMINSTER
200 WHIRLAWAY COURT DEVONSHIRE
4 Beds
2 Baths
4,016 Sq.Ft.
$907,413
MLS#: MDCR2024584
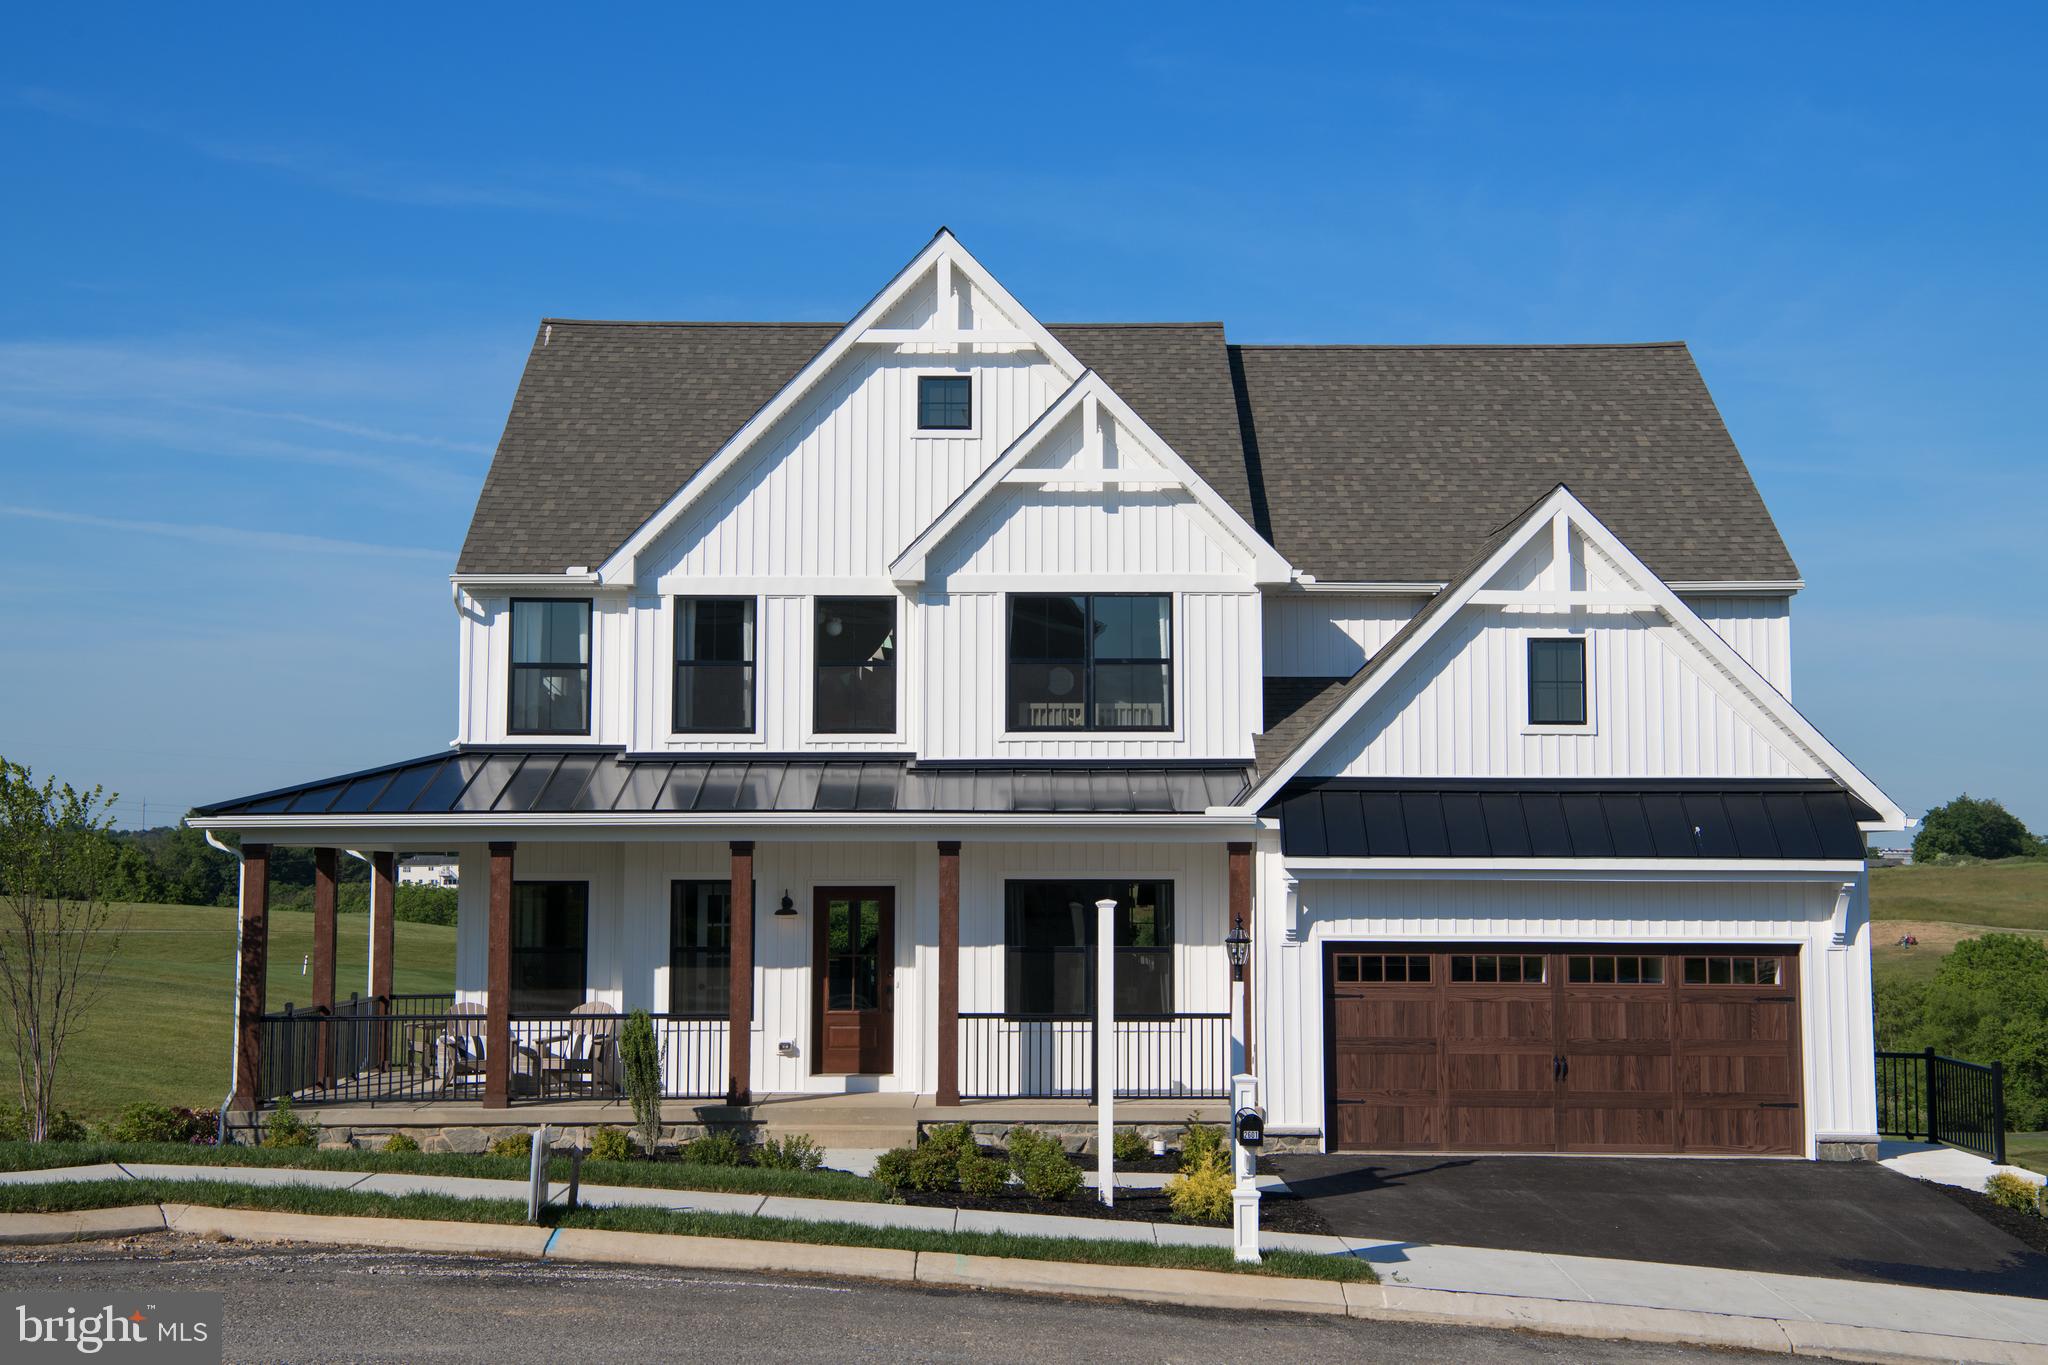
WESTMINSTER
200 WHIRLAWAY COURT PARKER
4 Beds
2 Baths
2,705 Sq.Ft.
$816,306
MLS#: MDCR2024570
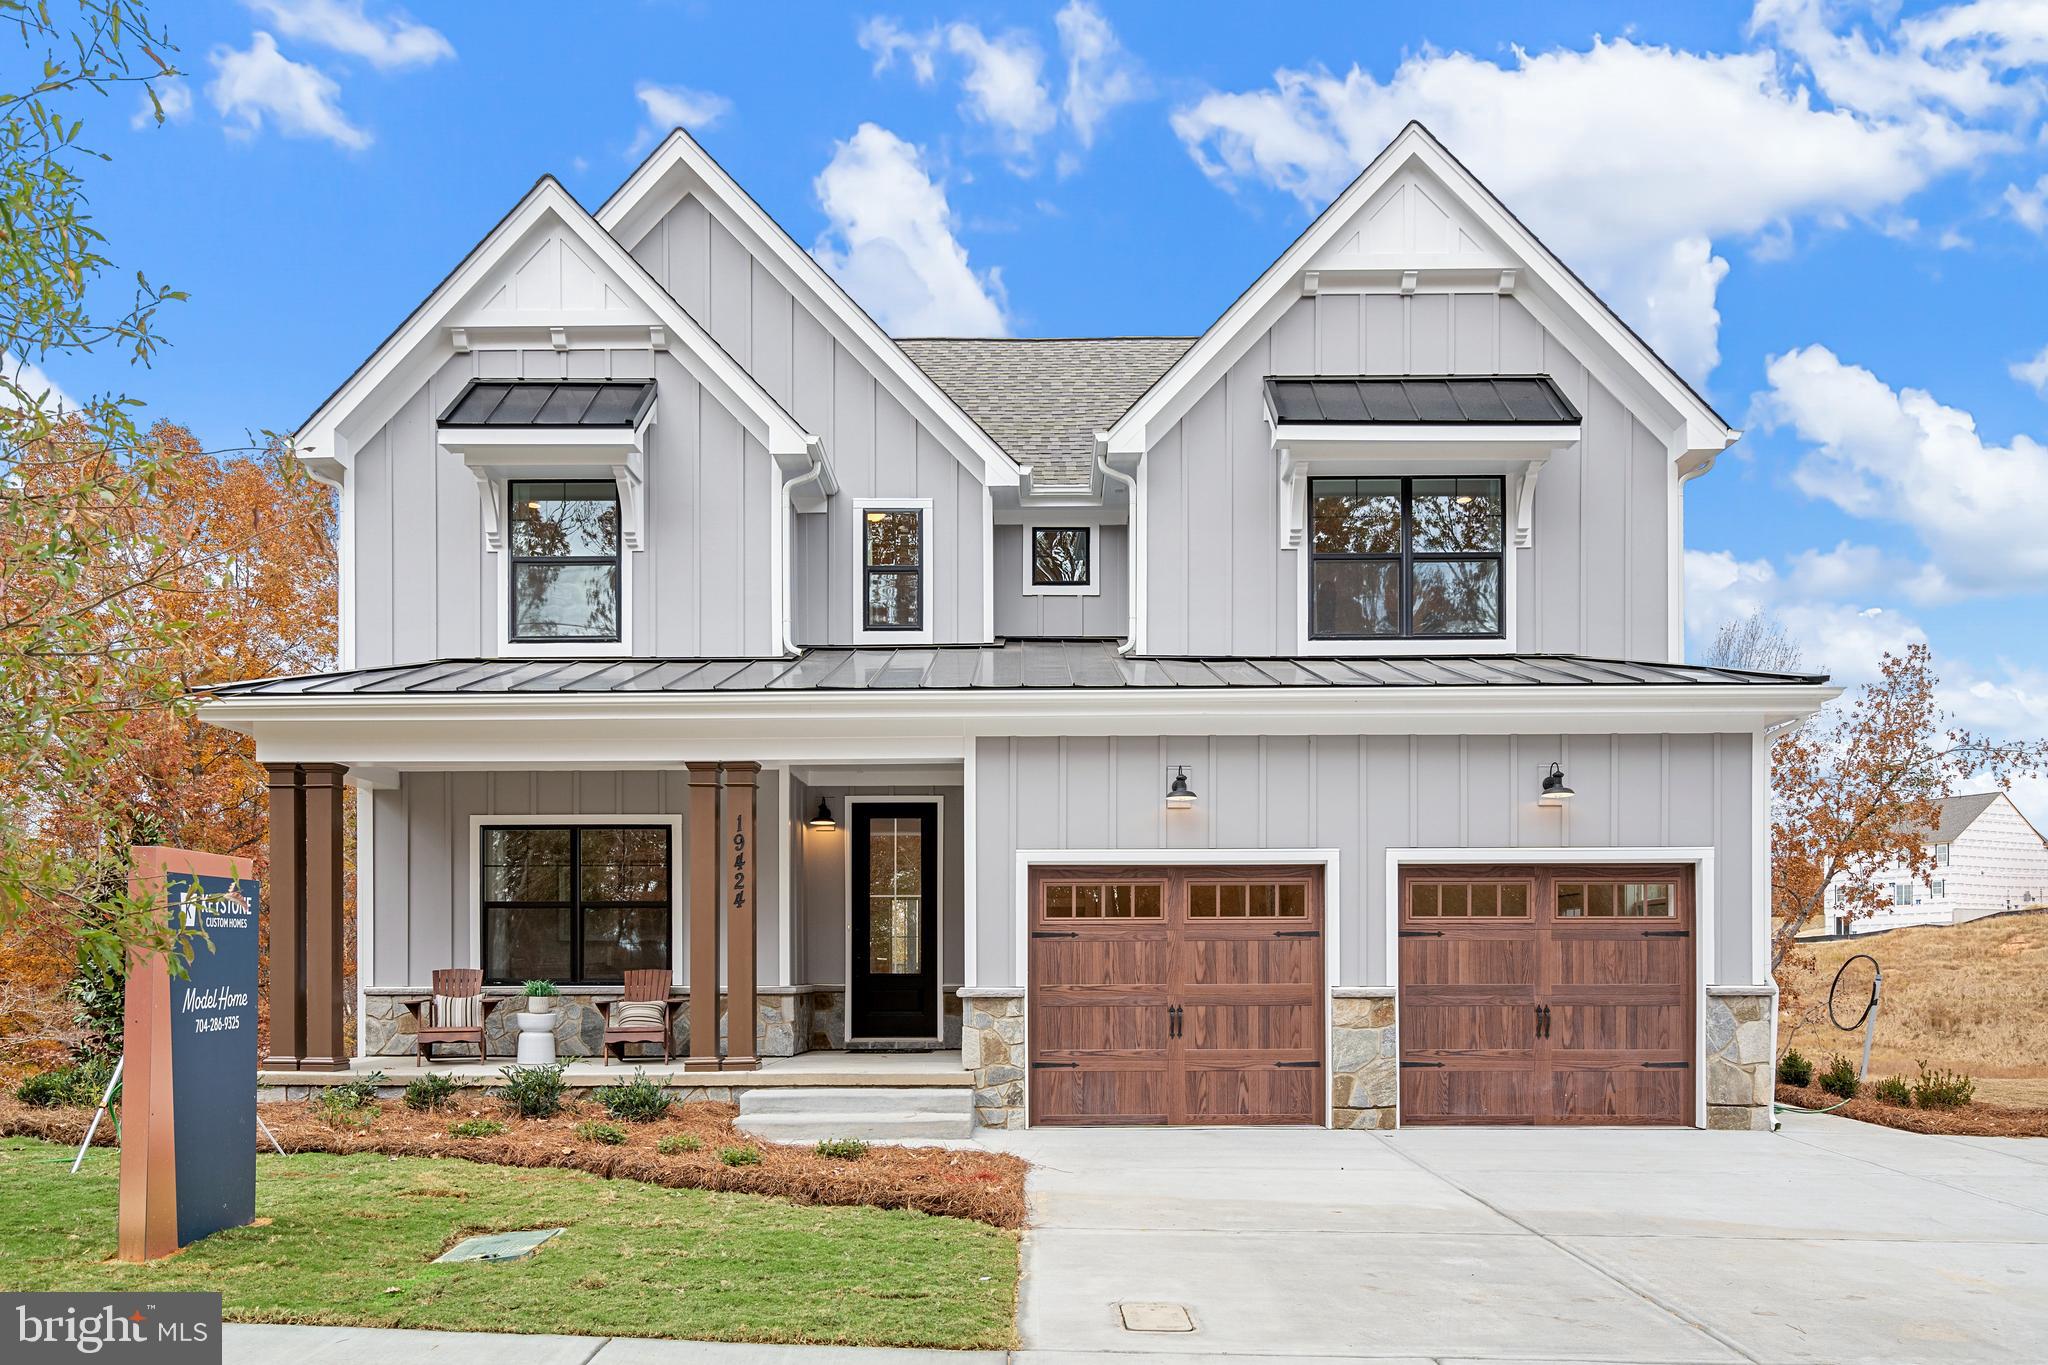
WESTMINSTER
0707007728 HOOK ROAD SAVANNAH
4 Beds
2 Baths
2,748 Sq.Ft.
$902,562
MLS#: MDCR2023002
WESTMINSTER
200 WHIRLAWAY COURT HAWTHORNE
4 Beds
2 Baths
3,646 Sq.Ft.
$859,568
MLS#: MDCR2024582
