
Property
Beds
4
Full Baths
2
1/2 Baths
1
Year Built
2003
Sq.Footage
3,069
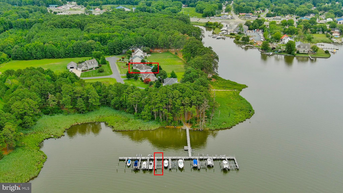
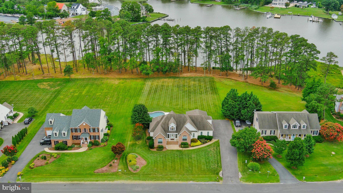
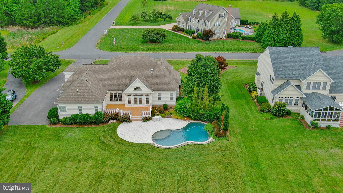
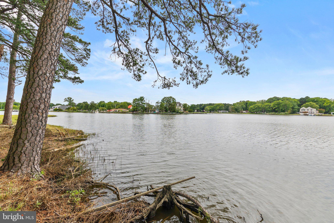
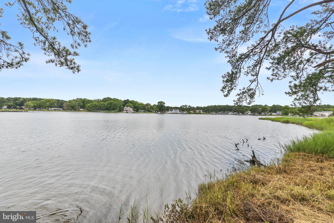
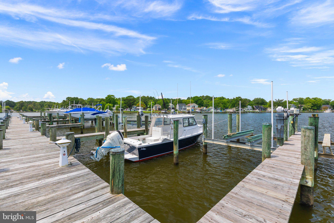
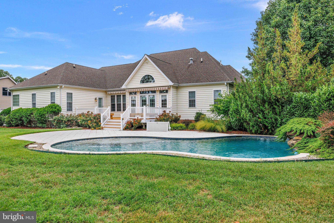
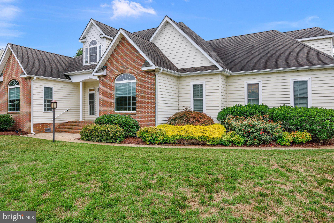
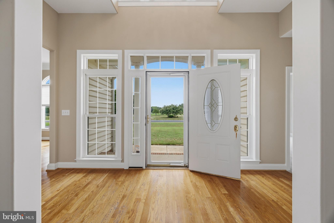
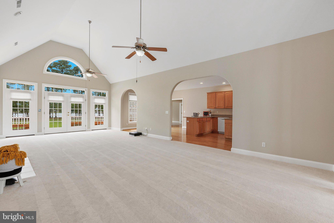
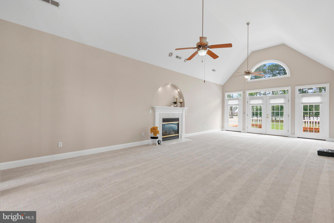
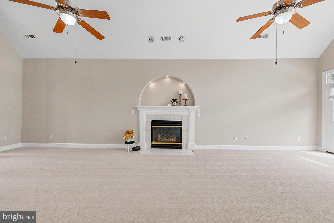
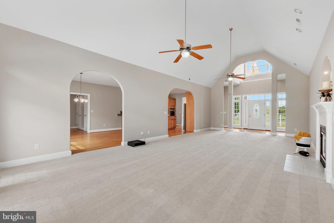
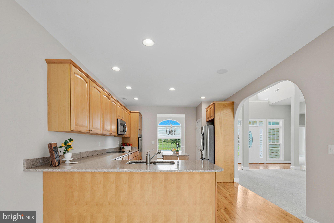
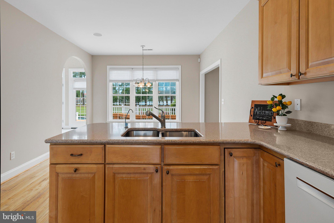
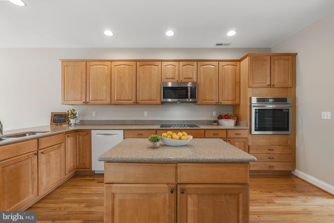
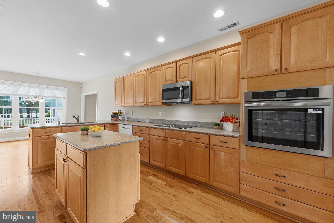
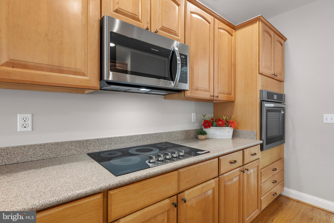
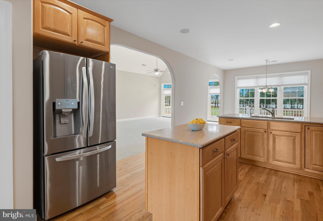
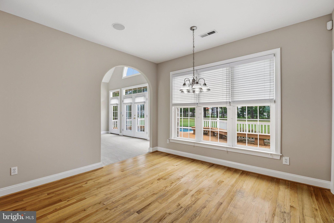
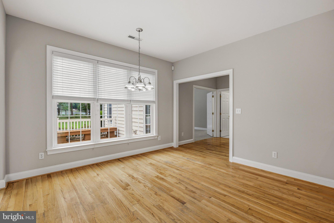
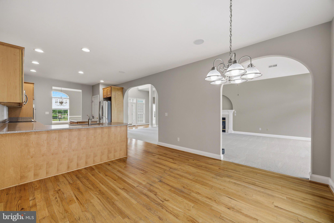
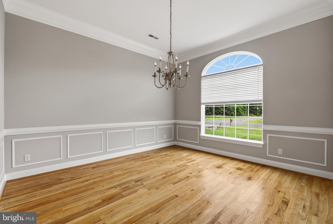
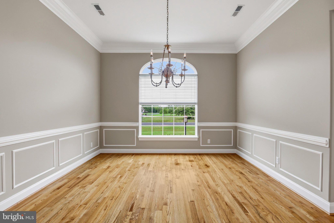
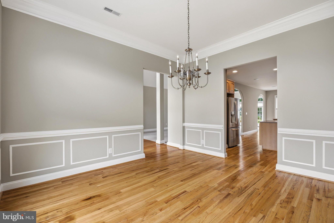
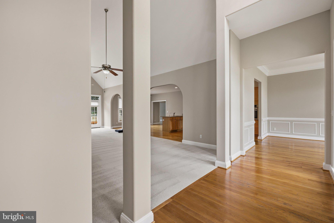
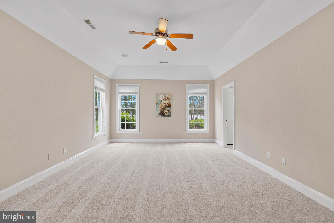
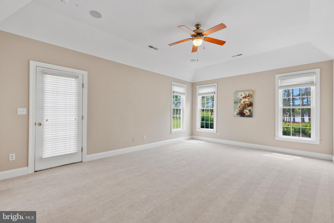
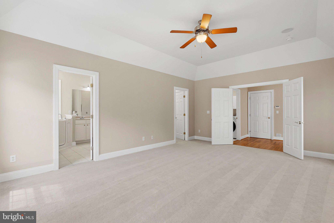
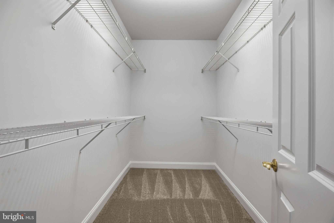
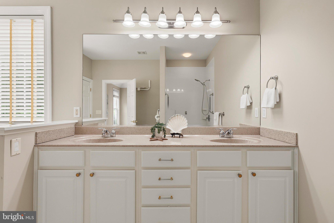
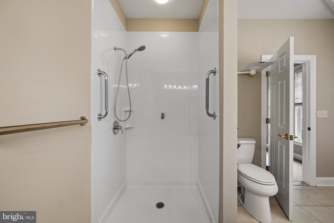
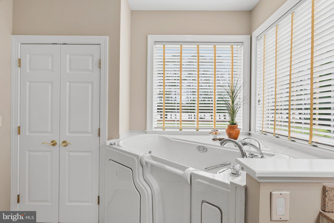
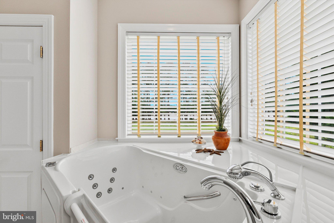
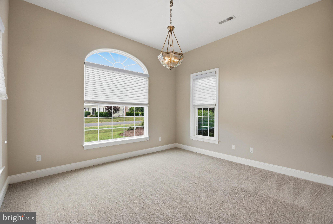
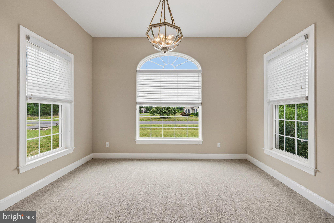
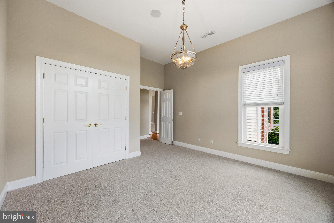
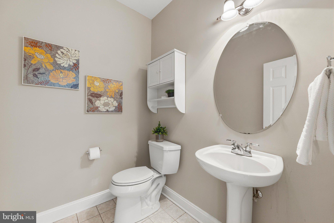
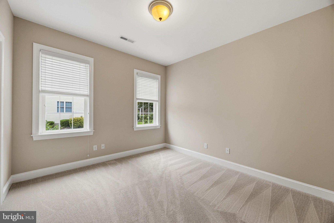
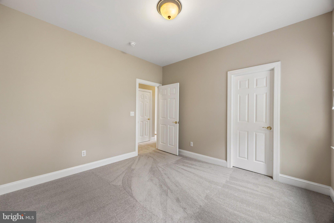
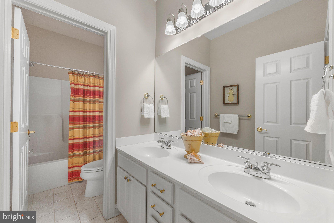
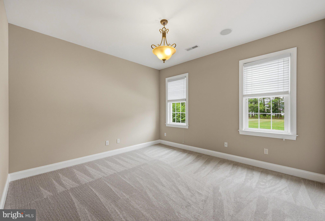
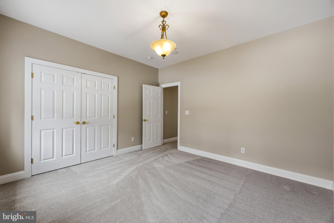
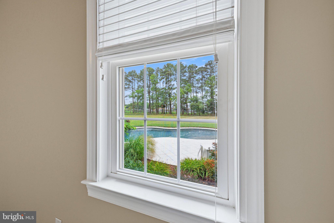
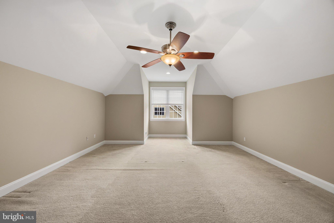
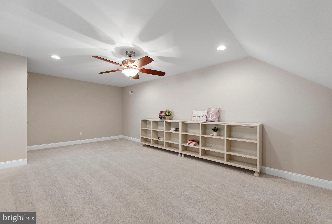
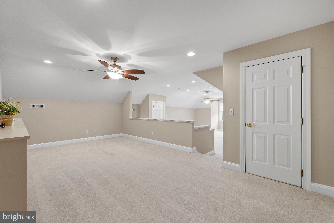
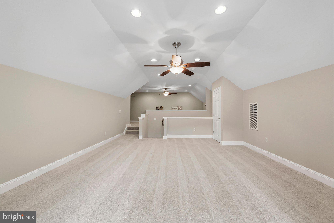
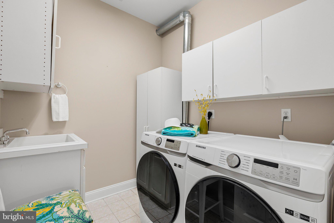
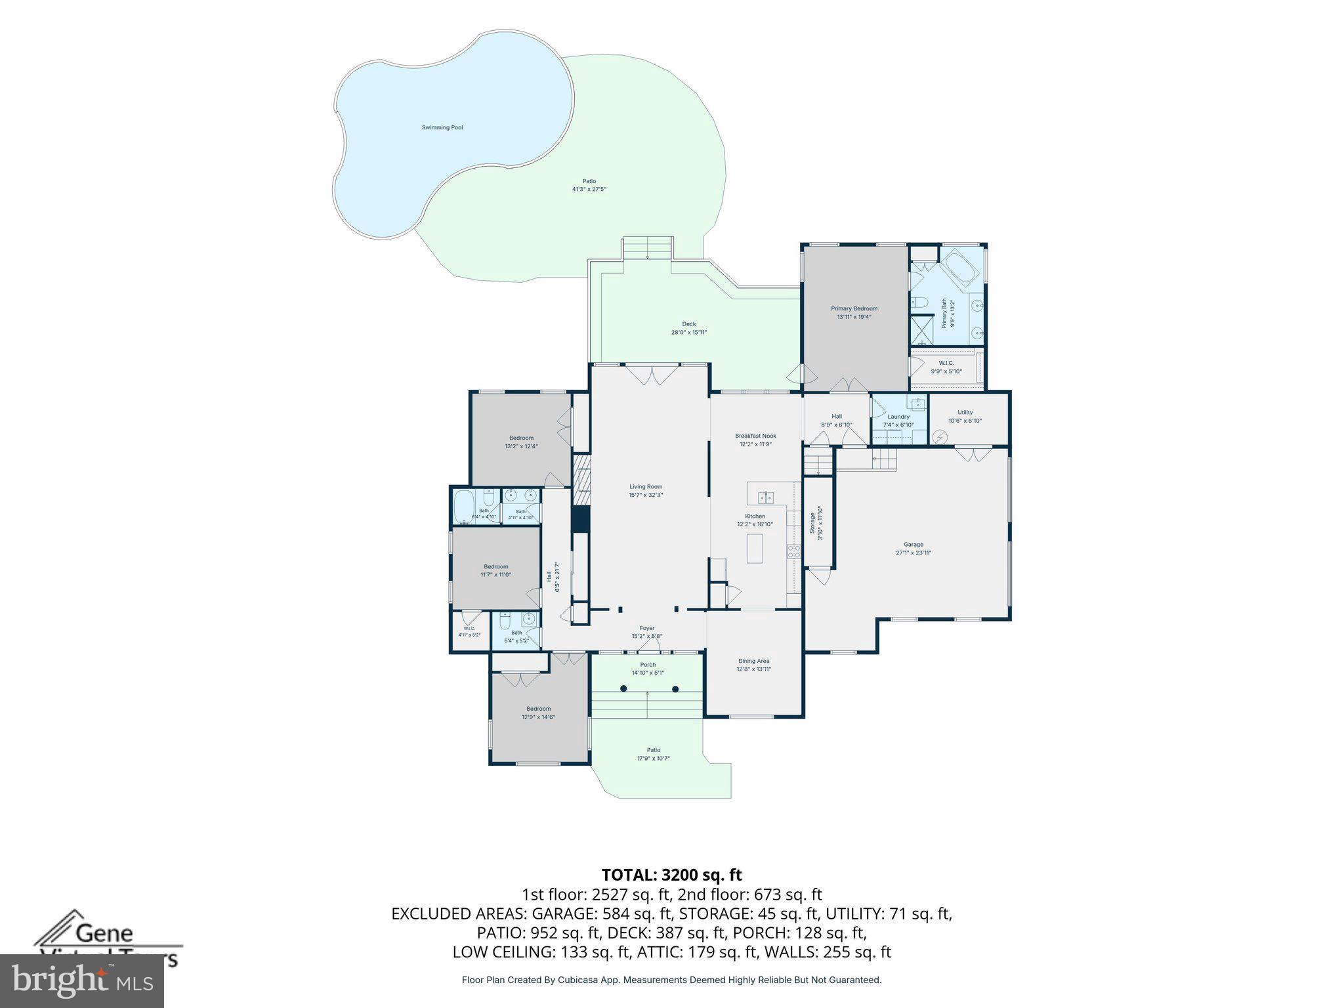
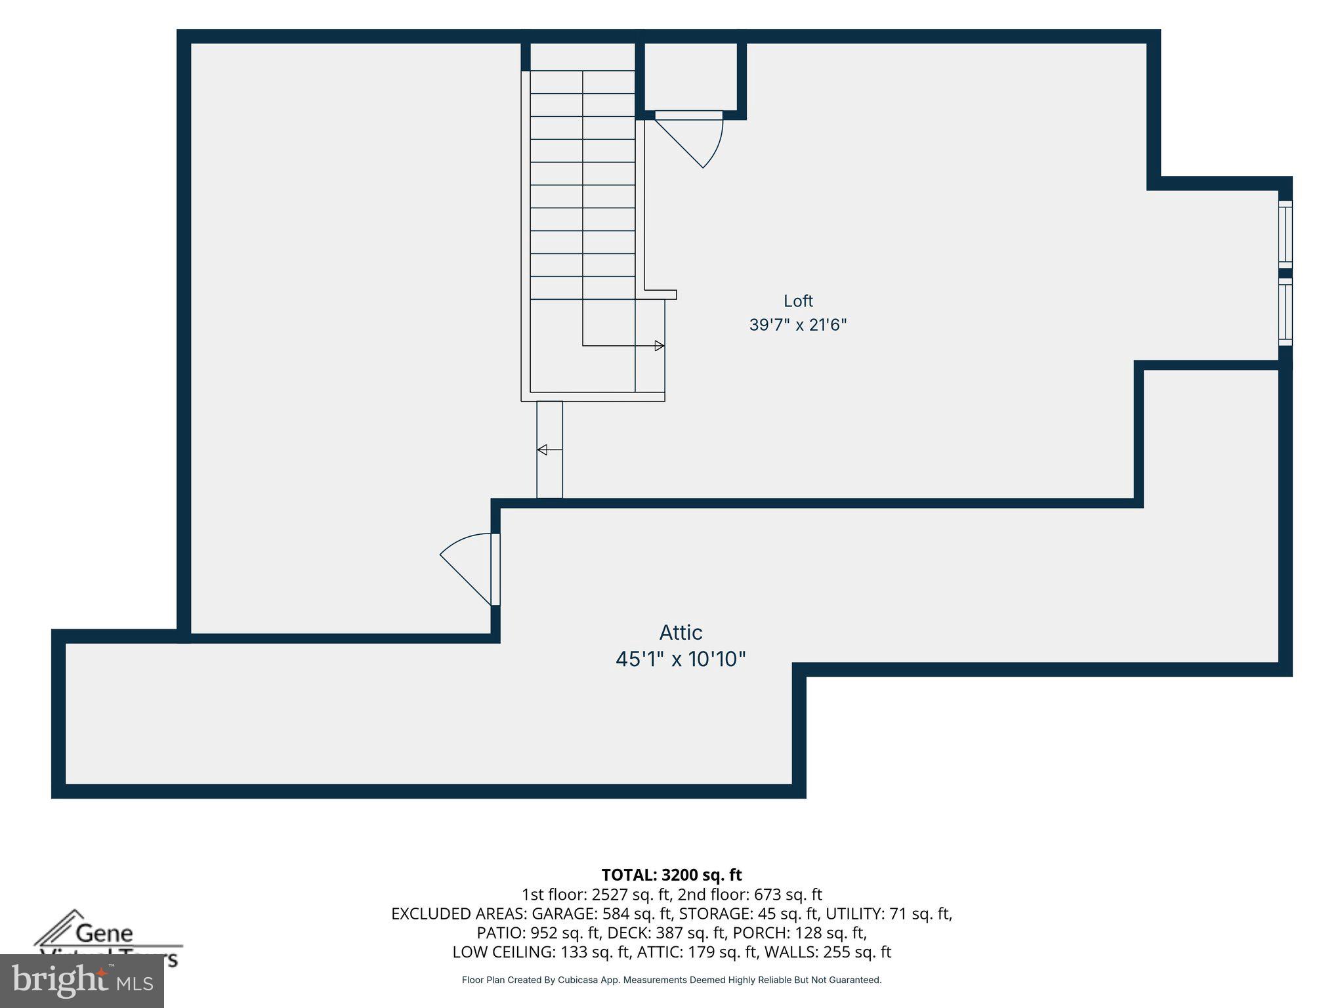
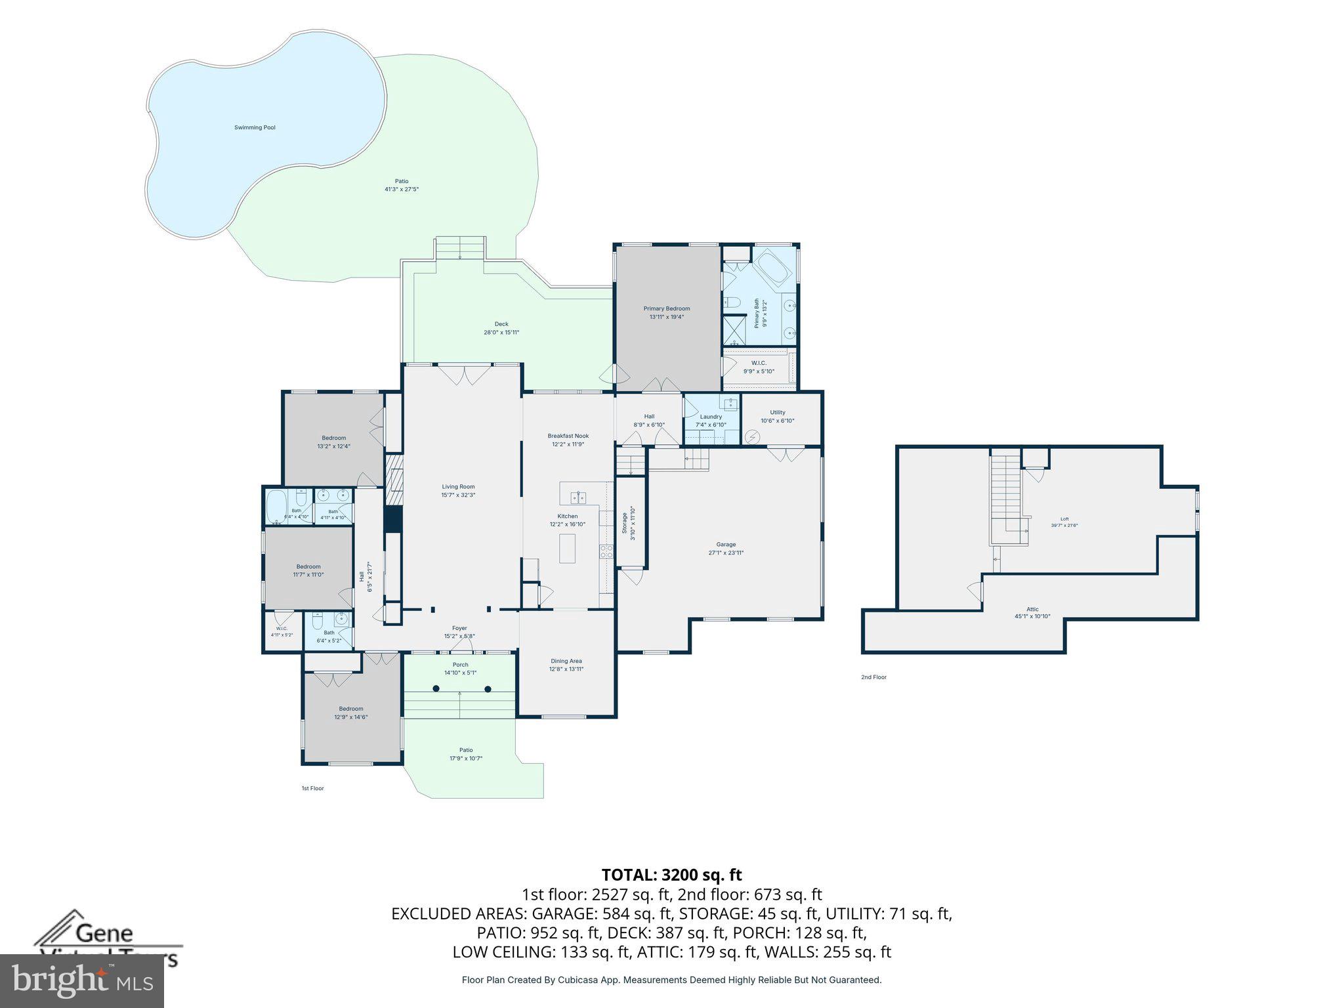
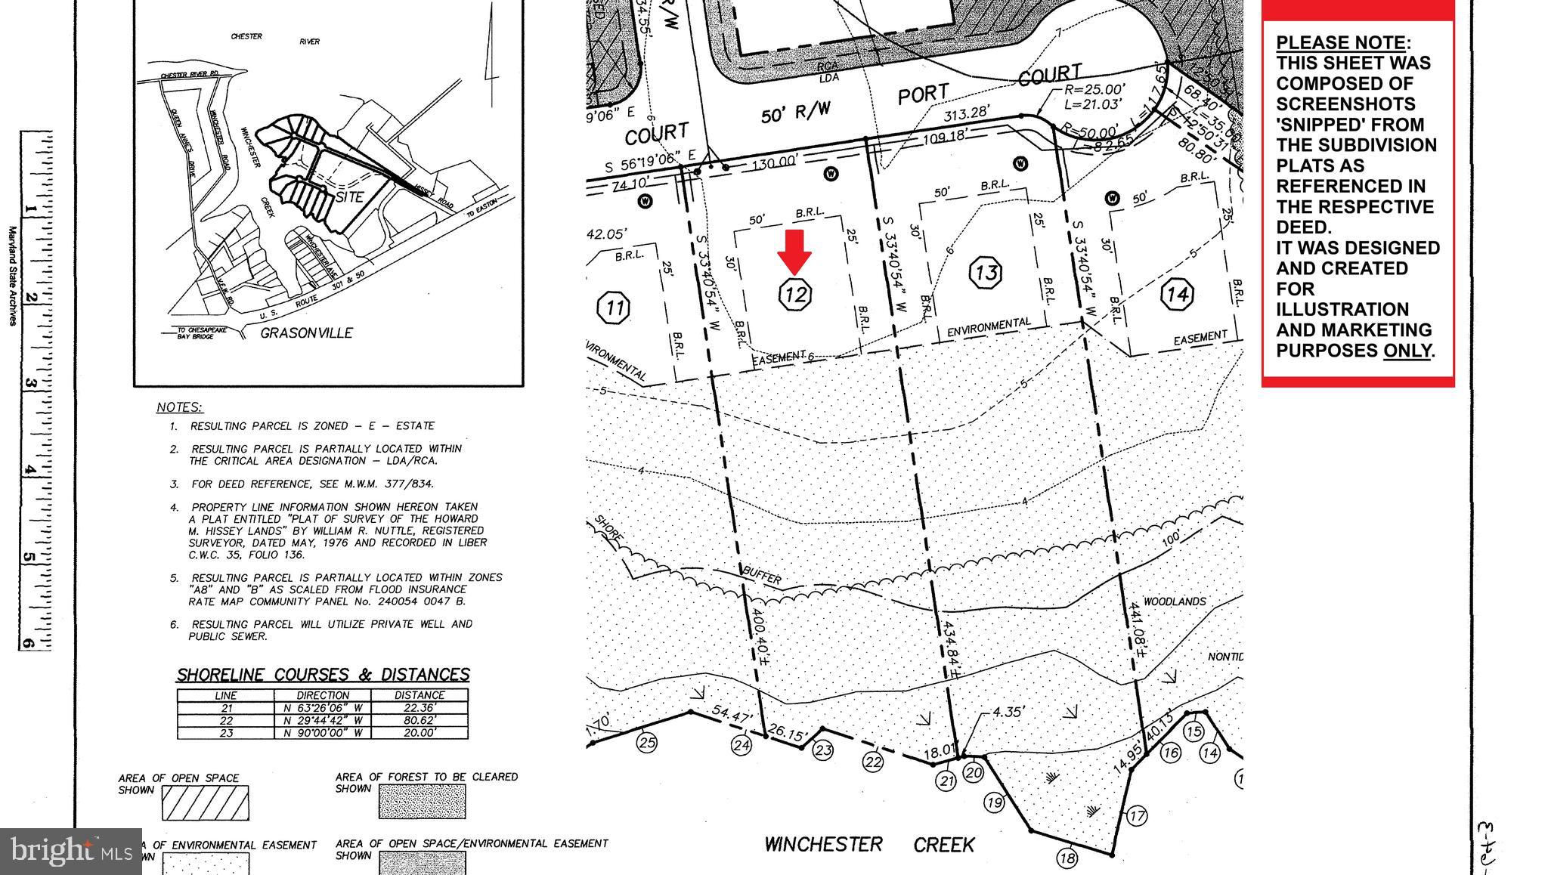
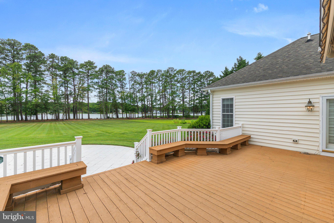
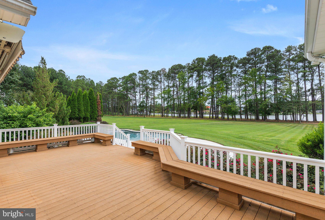
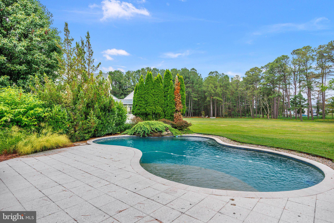
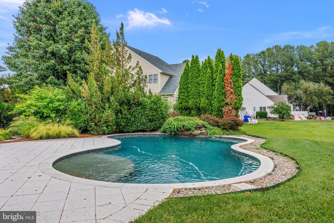
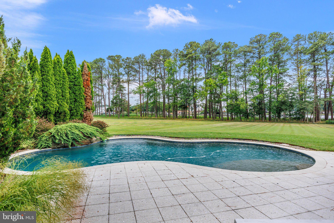
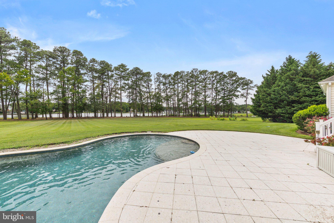
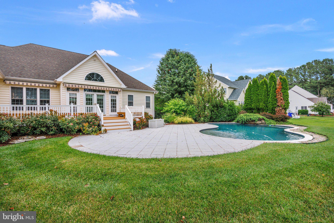
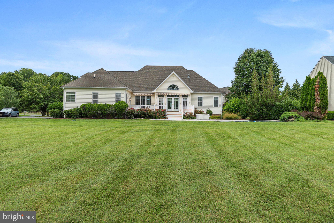
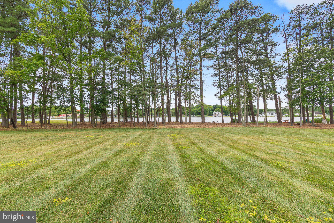
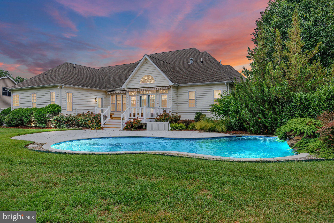
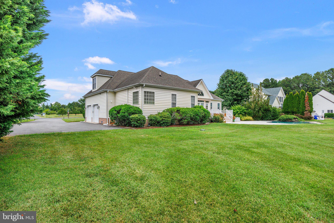
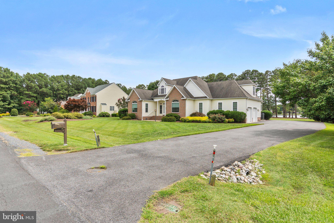
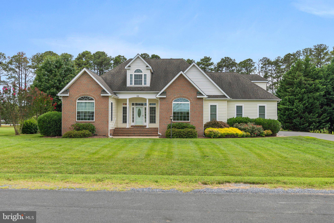
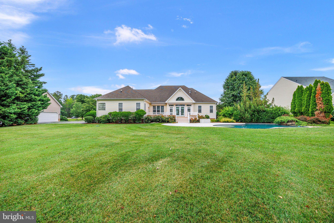
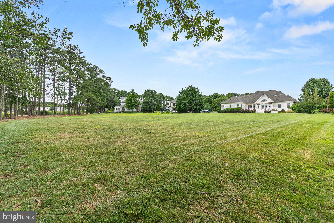
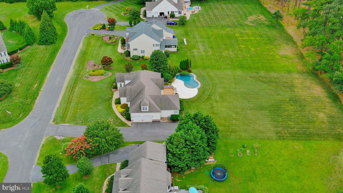
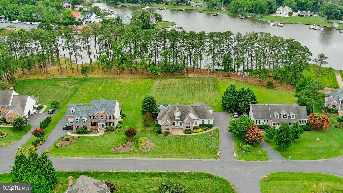
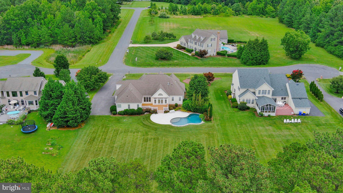
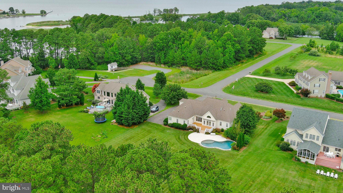
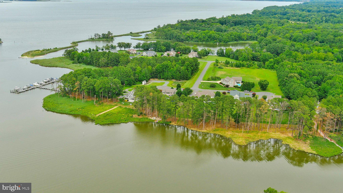
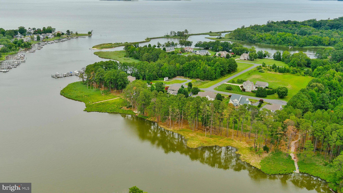
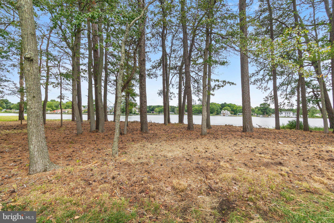
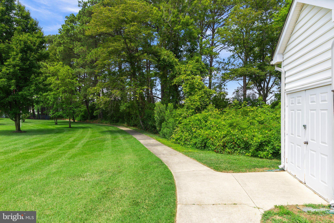
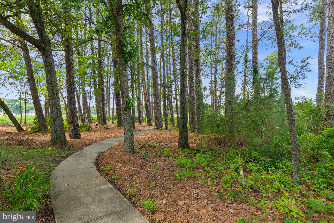
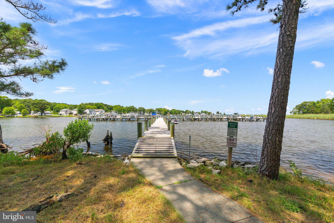
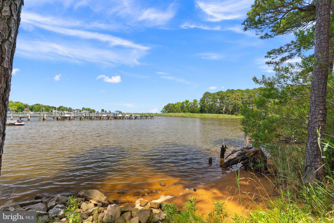
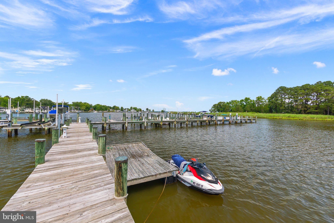
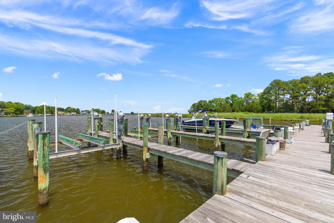
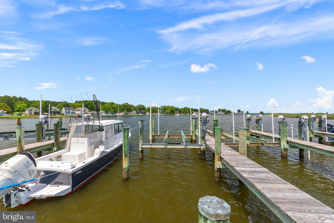
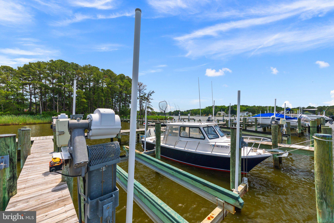
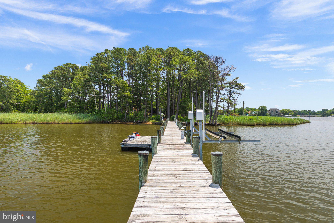
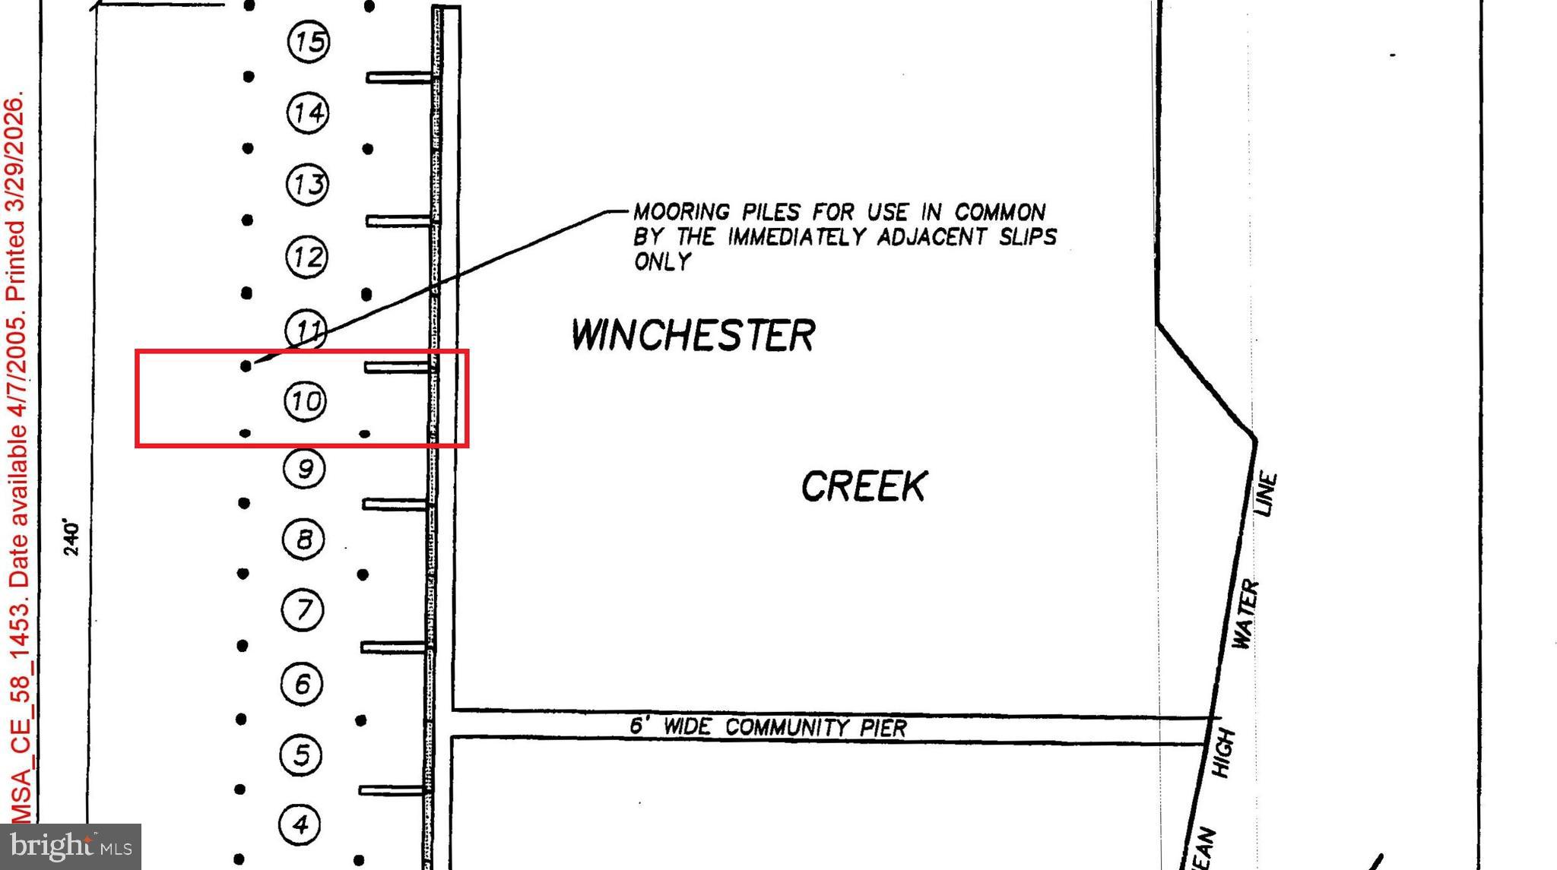
WATERFRONT LIVING ON WINCHESTER CREEK! Welcome to this incredible 4-bedroom, 2.5-bath Grasonville estate offering the ultimate Eastern Shore lifestyle. The home is fully refreshed with a freshly painted neutral interior, gleaming hardwoods, and plush new carpet. A grand 2-story foyer with a Palladian window welcomes you inside to a main level featuring soaring 11' ceilings, a great room with a gas fireplace, and a striking bank of windows framing gorgeous water views. The main-floor primary suite boasts a walk-in closet and a zero-threshold shower. Two additional generously sized bedrooms, a full hall bath, and a guest powder room complete the main-level living spaces. Entertaining is a breeze in the bright breakfast room and fabulous kitchen, which features newer appliances, a separate pantry, and a center island. The separate dining room, with its soaring ceiling and wall of windows, is the absolute chef's kiss. Upstairs, a versatile bonus space with custom built-ins serves as a perfect home office or media room. Your outdoor resort awaits! A Trex deck with built-in benches and a retractable awning leads to a custom paver patio and a sparkling 18’ x 37’ saltwater pool with a tranquil waterfall feature. Boaters will love the convenience of their own deeded boat slip (#10), mooring pile, and private boat lift on Winchester Creek just a short walk away, offering protected deep-water access directly to the Chester River and Kent Narrows. Experience the legendary Eastern Shore dock-and-dine lifestyle by boat or car, with regional favorites like The Narrows, Bridges, and the brand-new Dock House just minutes away. Enjoy close proximity to trails at CBEC, shopping, top-tier healthcare at , and highly regarded . This estate beautifully pairs absolute waterfront tranquility with everyday convenience! Mechanics & Storage: Main-level laundry with sink, oversized 2-car garage with multiple storage rooms, HVAC (2018), buried 500-gallon propane tank, and a fully serviced water conditioning system with reverse osmosis.
Open Houses
Open house times are shown in the property’s local time.
-
Sunday
October 25, 2026
–
In progressYour time:
Features & Amenities
Interior
-
Other Interior Features
Kitchen Island, Ceiling Fan(s), Pantry, Recessed Lighting, Sound System, Walk-In Closet(s), Other, Cathedral Ceiling(s), High Ceilings, Tray Ceiling(s), Built-in Features, Crown Molding, Open Floorplan
-
Total Bedrooms
4
-
Bathrooms
2
-
1/2 Bathrooms
1
-
Above Grade Finished Area
3069.0
-
Basement YN
NO
-
Cooling YN
YES
-
Cooling
Central Air, Heat Pump, Ceiling Fan(s), Electric
-
Fireplace YN
YES
-
Heating YN
YES
-
Heating
Exhaust Fan, Electric, Propane, Zoned, Heat Pump
-
Main Level Bedrooms
4
-
Pet friendly
N/A
Exterior
-
Garage
Yes
-
Garage spaces
2
-
Construction Materials
Brick, Vinyl Siding
-
Parking
Oversized, Garage Door Opener, Asphalt, Garage, Driveway, Inside Entrance, Attached
-
Patio and Porch Features
Deck, Patio
-
Pool
Yes
-
Pool Features
In Ground, Salt Water, Other, Private
-
Waterfront YN
YES
-
View
Water, Creek/Stream, Garden, Scenic
Area & Lot
-
Lot Features
Cul-De-Sac, Front Yard, Back Yard, Waterfront
-
Lot Size(acres)
1.24
-
Lot Size(square feet)
54,014
-
Property Type
Residential
-
Property Sub Type
Single Family Residence
-
Architectural Style
Coastal
Price
-
Sales Price
$1,200,000
-
Tax Amount
$9,364
-
Sq. Footage
3,069
-
Price/SqFt
$391
HOA
-
Association
YES
-
Association Fee
$710
-
Association Fee Frequency
Annually
-
Association Fee Includes
N/A
-
Total Monthly Fees
true
School District
-
Elementary School
N/A
-
Middle School
N/A
-
High School
N/A
Property Features
-
New Construction
NO
-
Association Amenities
Boat Dock, Boat Slip
-
Foundation Details
Block
-
Senior Community YN
NO
-
Sewer
Public Sewer
-
Tax Lot
12
-
Water Source
Well
Schedule a Showing
Showing scheduled successfully.
Mortgage calculator
Estimate your monthly mortgage payment, including the principal and interest, property taxes, and HOA. Adjust the values to generate a more accurate rate.
Your payment
Principal and Interest:
$
Property taxes:
$
HOA fees:
$
Total loan payment:
$
Total interest amount:
$
Location
County
QUEEN ANNES
Elementary School
Middle School
High School
Listing Courtesy of Jennifer A Klarman, Long & Foster Real Estate, Inc.
RealHub Information is provided exclusively for consumers' personal, non-commercial use, and it may not be used for any purpose other than to identify prospective properties consumers may be interested in purchasing. All information deemed reliable but not guaranteed and should be independently verified. All properties are subject to prior sale, change or withdrawal. RealHub website owner shall not be responsible for any typographical errors, misinformation, misprints and shall be held totally harmless.

Salesperson, Realtor
Derek Benjamin
Call Derek today to schedule a private showing.

* Listings on this website come from the FMLS IDX Compilation and may be held by brokerage firms other than the owner of this website. The listing brokerage is identified in any listing details. Information is deemed reliable but is not guaranteed. If you believe any FMLS listing contains material that infringes your copyrighted work please click here to review our DMCA policy and learn how to submit a takedown request.© 2024 FMLS.
Related Properties

GRASONVILLE
952 CHESTER RIVER DRIVE
5 Beds
3 Baths
3,500 Sq.Ft.
$1,299,000
MLS#: MDQA2017766
GRASONVILLE
350 NARROWS POINTE DRIVE
3 Beds
3 Baths
2,742 Sq.Ft.
$1,215,000
MLS#: MDQA2014336

GRASONVILLE
1007 OYSTER COVE DRIVE
3 Beds
3 Baths
2,755 Sq.Ft.
$1,199,000
MLS#: MDQA2018818
.png)