Features & Amenities

Interior

  • Other Interior Features

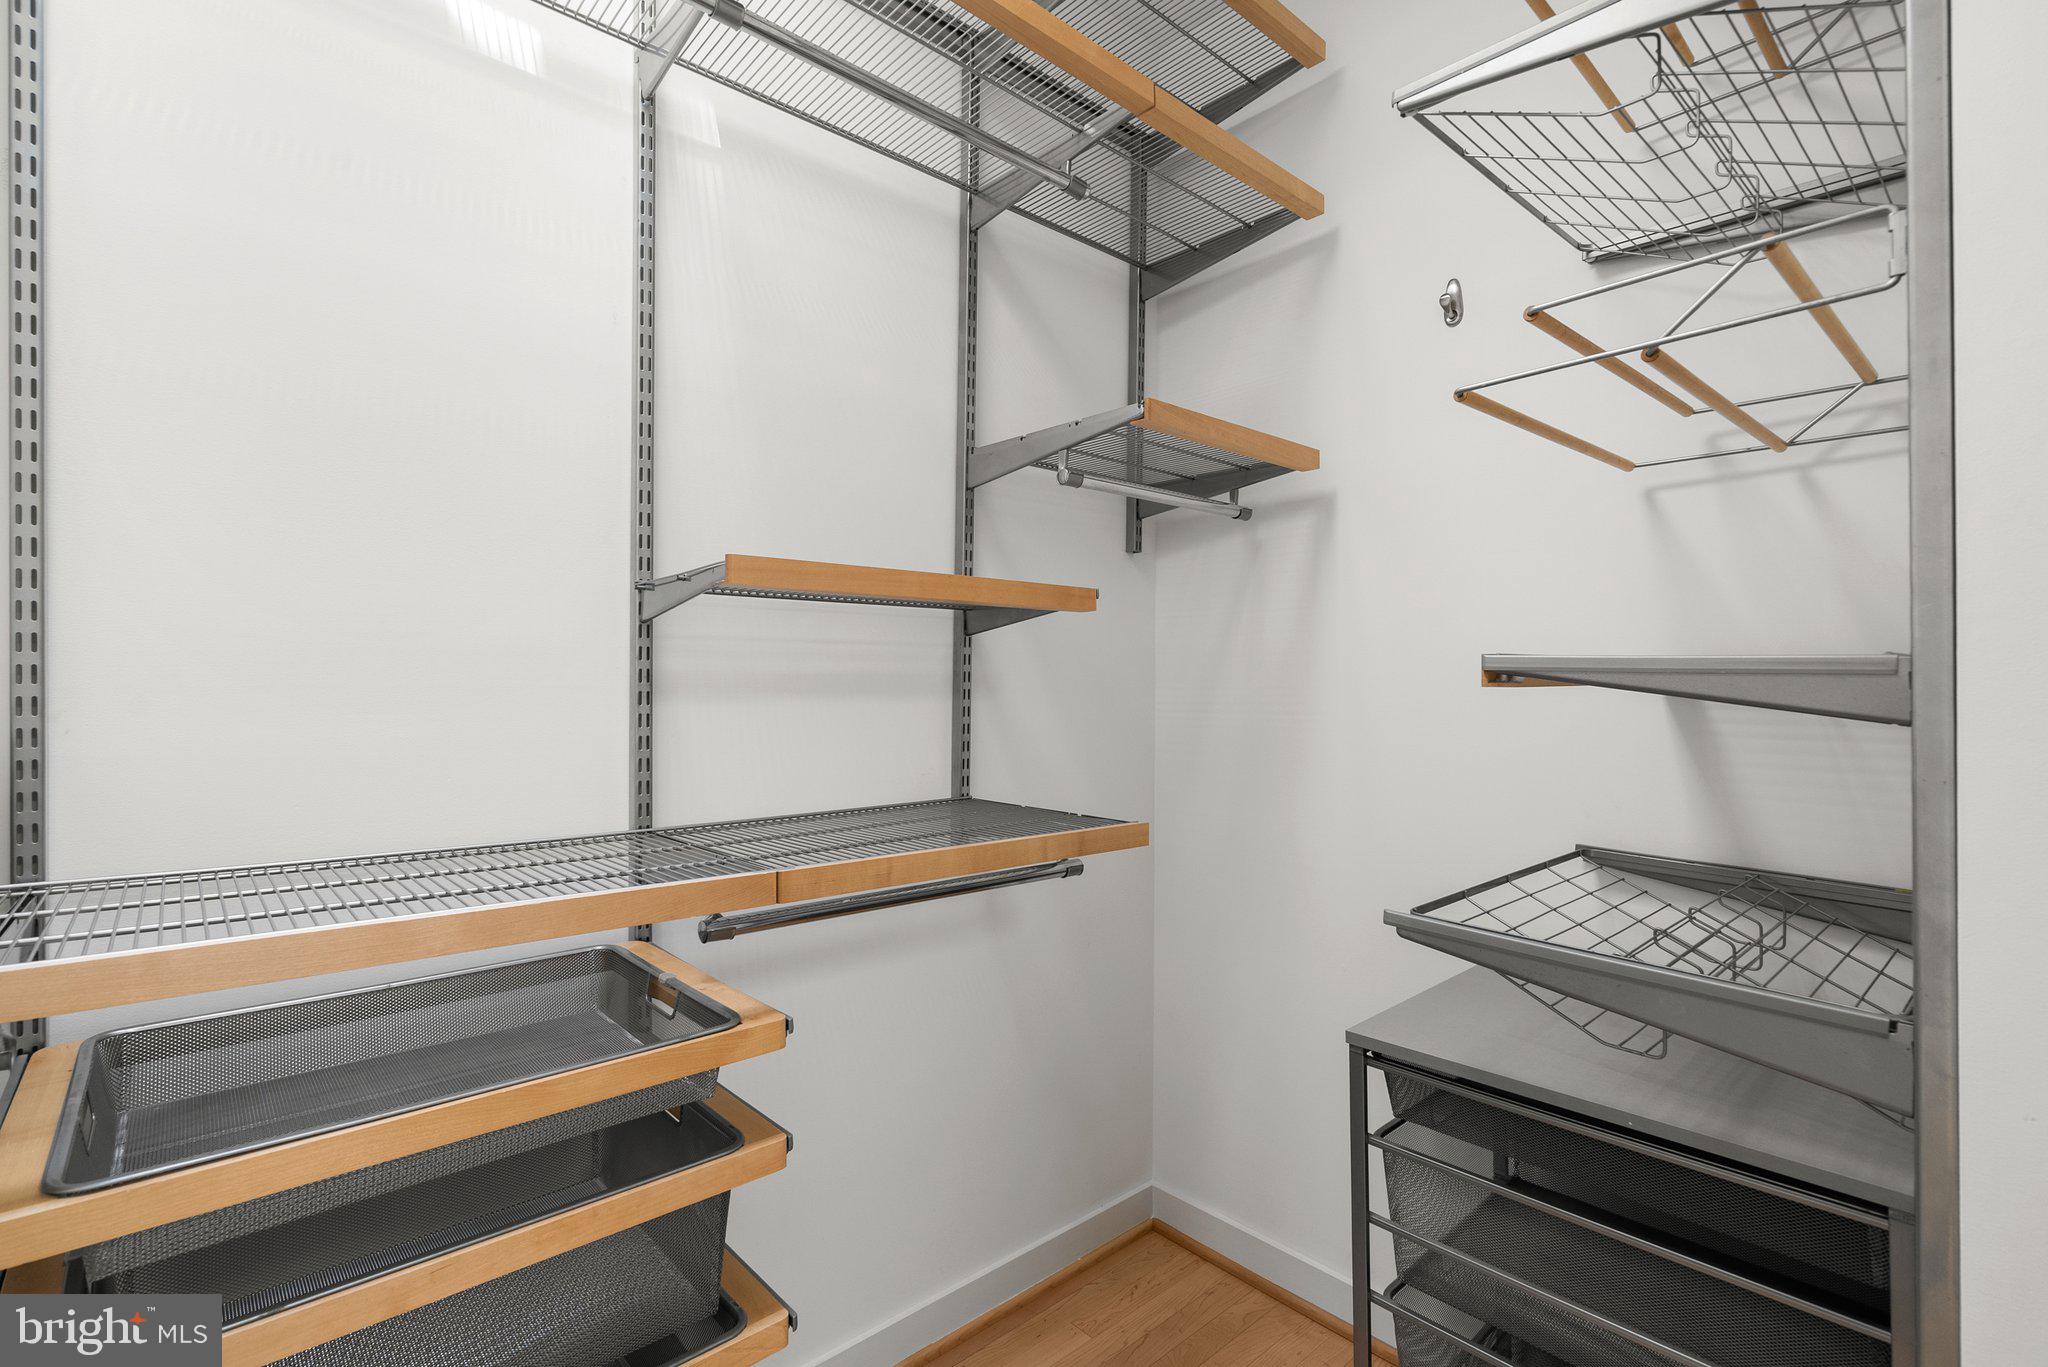
    Walk-In Closet(s), High Ceilings

  • Total Bedrooms

    5

  • Bathrooms

    3

  • Above Grade Finished Area

    1909.0

  • Basement YN

    YES

  • Cooling YN

    YES

  • Cooling

    Central Air, Electric

  • Fireplace YN

    YES

  • Heating YN

    YES

  • Heating

    Electric, Natural Gas, Radiant, Forced Air, Heat Pump

  • Main Level Bedrooms

    1

  • Pet friendly

    N/A

Exterior

  • Garage

    Yes

  • Garage spaces

    1

  • Construction Materials

    Brick, Metal Siding, HardiPlank Type

  • Other Exterior Features

    Balcony

  • Parking

    Garage Door Opener, Concrete, Garage, Driveway, Basement, Attached

  • Patio and Porch Features

    Patio

  • Pool

    No

  • Waterfront YN

    NO

Area & Lot

  • Lot Size(acres)

    0.13

  • Lot Size(square feet)

    5,692

  • Property Type

    Residential

  • Property Sub Type

    Single Family Residence

  • Architectural Style

    Cape Cod, Other

Price

  • Sales Price

    $900,000
  • Tax Amount

    $11,243

  • Financing Options

    Conventional

  • Sq. Footage

    1,909

  • Price/SqFt

    $471

HOA

  • Association

    No

School District

  • Elementary School

    TAKOMA PARK

  • Middle School

    TAKOMA PARK

  • High School

    MONTGOMERY BLAIR

Property Features

  • New Construction

    NO

  • Foundation Details

    Block

  • Senior Community YN

    NO

  • Sewer

    Public Sewer

  • Tax Lot

    19

  • Water Source

    Public

Schedule a Showing

Showing scheduled successfully.

<
>
IN PERSON
VIA CHAT

What is 3 + 4 ?


Change time

Mortgage calculator

Estimate your monthly mortgage payment, including the principal and interest, property taxes, and HOA. Adjust the values to generate a more accurate rate.

Your payment

Principal and Interest:

$

Property taxes:

$

HOA fees:

$

Total loan payment:

$

Total interest amount:

$

Location

County

MONTGOMERY

Elementary School

TAKOMA PARK

Middle School

TAKOMA PARK

High School

MONTGOMERY BLAIR

Listing Courtesy of Cari H. Jordan , RLAH @properties

RealHub Information is provided exclusively for consumers' personal, non-commercial use, and it may not be used for any purpose other than to identify prospective properties consumers may be interested in purchasing. All information deemed reliable but not guaranteed and should be independently verified. All properties are subject to prior sale, change or withdrawal. RealHub website owner shall not be responsible for any typographical errors, misinformation, misprints and shall be held totally harmless.

Agent Derek Benjamin

AGENT

Derek Benjamin

Call Derek today to schedule a private showing.


* Listings on this website come from the FMLS IDX Compilation and may be held by brokerage firms other than the owner of this website. The listing brokerage is identified in any listing details. Information is deemed reliable but is not guaranteed. If you believe any FMLS listing contains material that infringes your copyrighted work please click here to review our DMCA policy and learn how to submit a takedown request.© 2024 FMLS.
OFFERS DUE BY 2:00 PM on Tuesday, April 29th. 
Architectural Charm Meets Modern Brilliance – 1104 Merwood Drive, Takoma Park
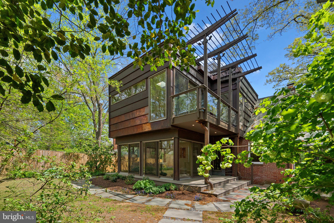
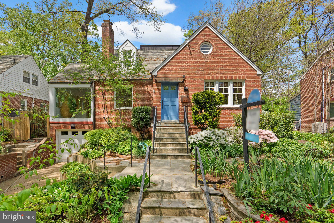
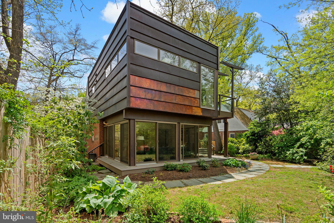
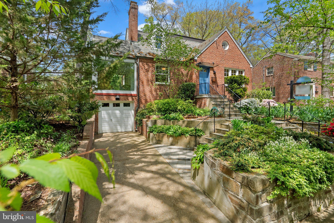
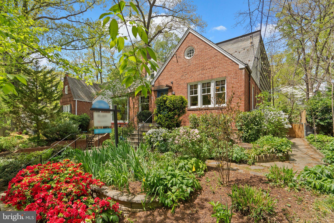
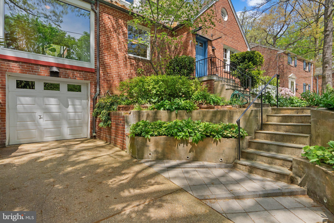
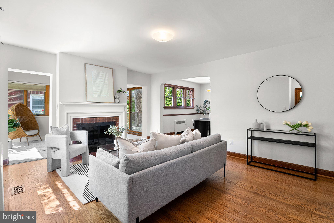
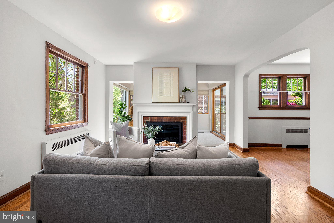
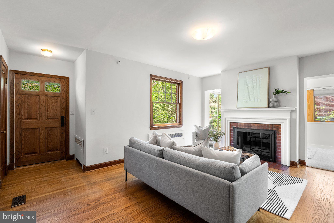
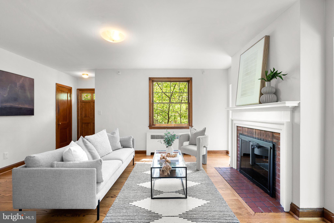
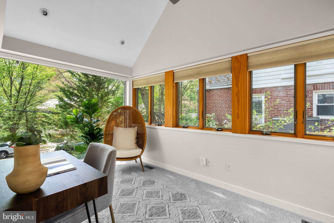
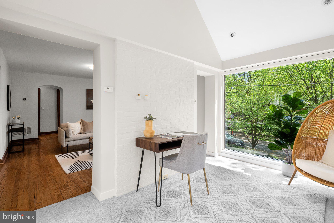
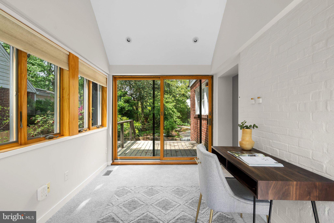
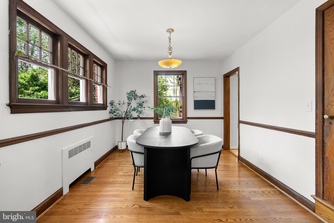
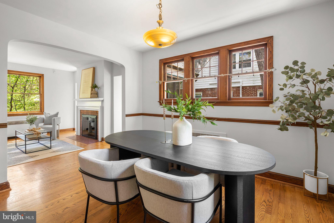
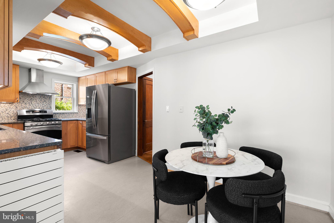
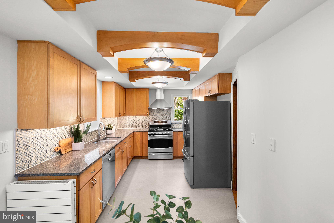
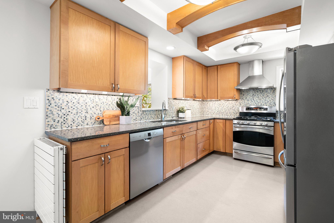
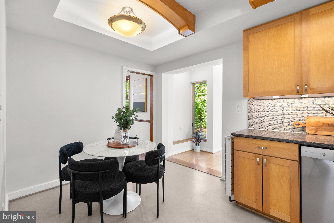
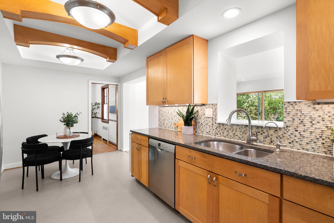
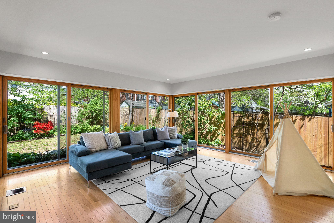
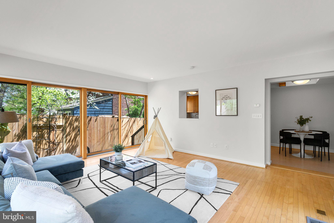
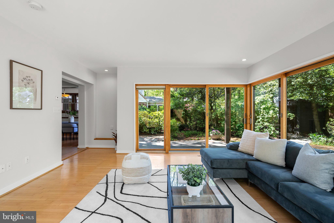
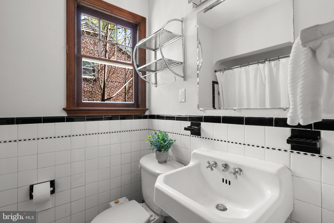
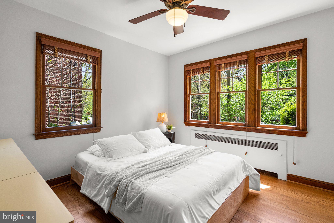
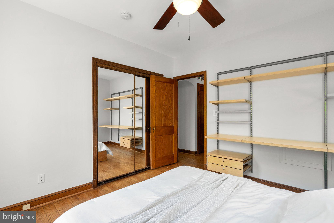
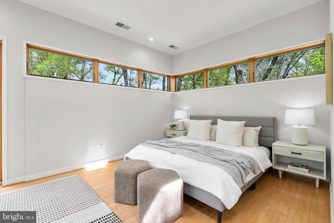
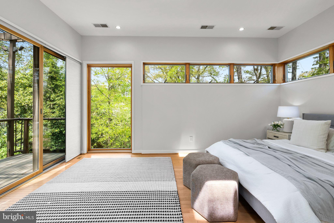
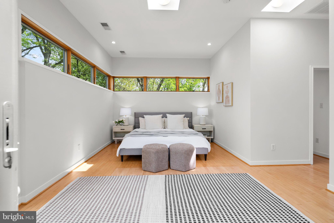
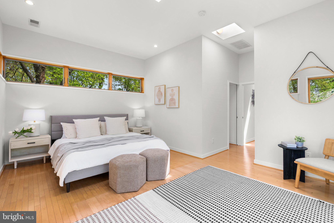
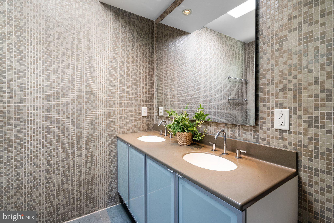
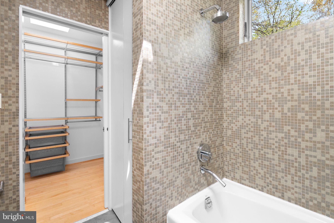
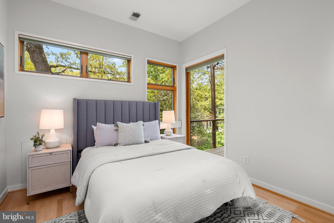
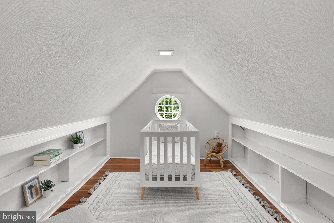
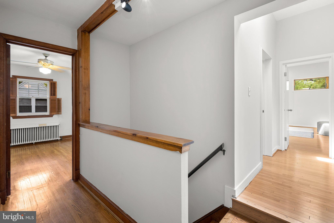
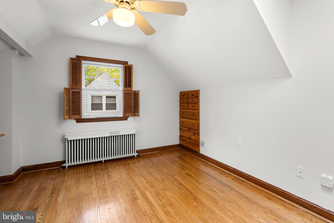
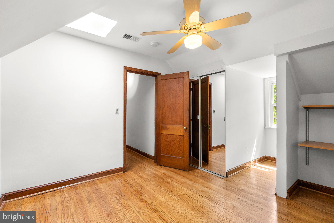
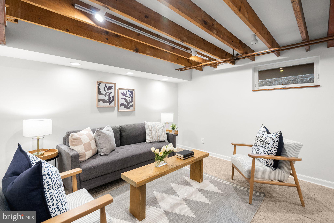
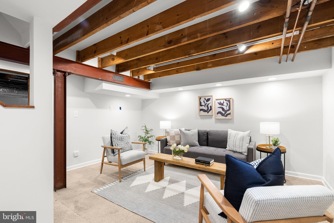
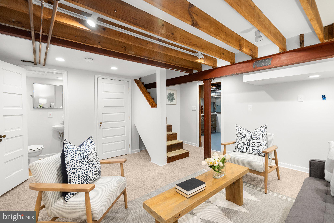
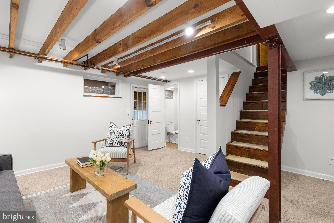
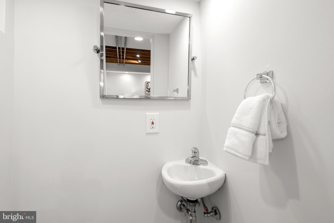
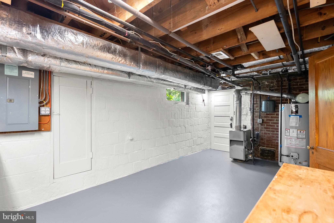
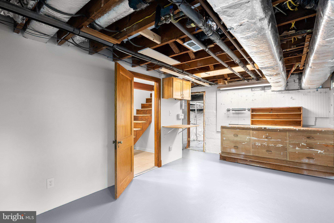
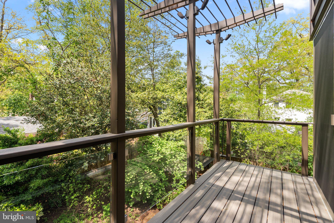
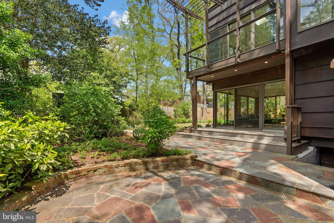
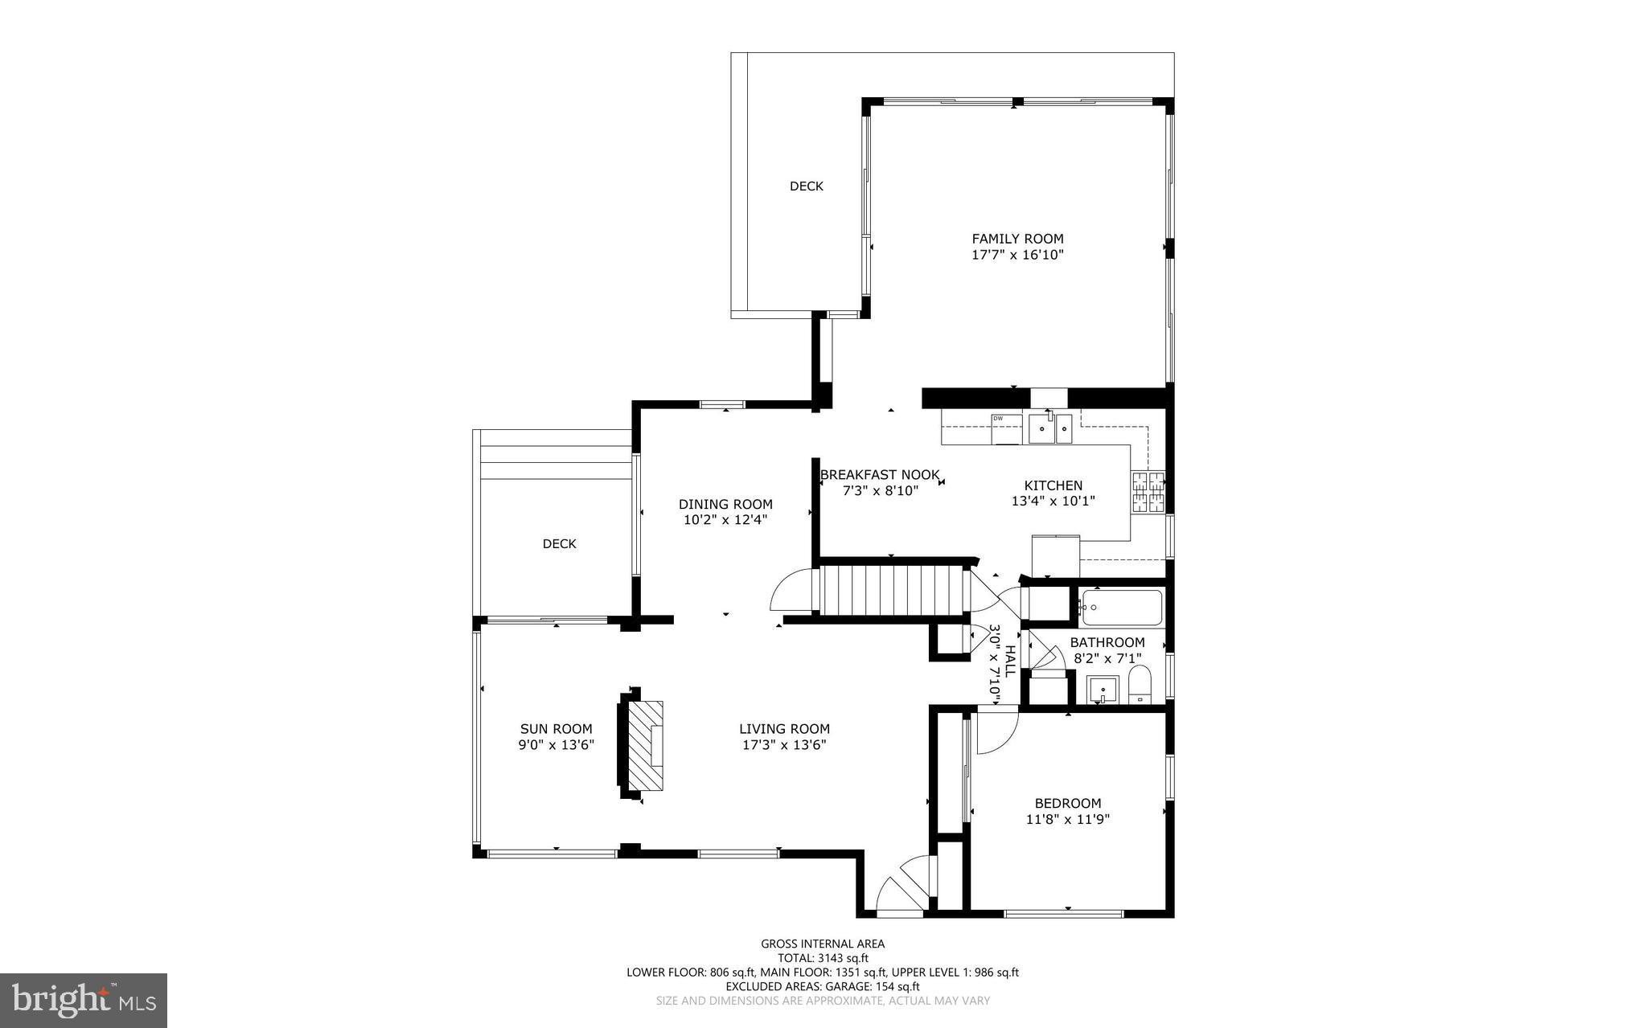
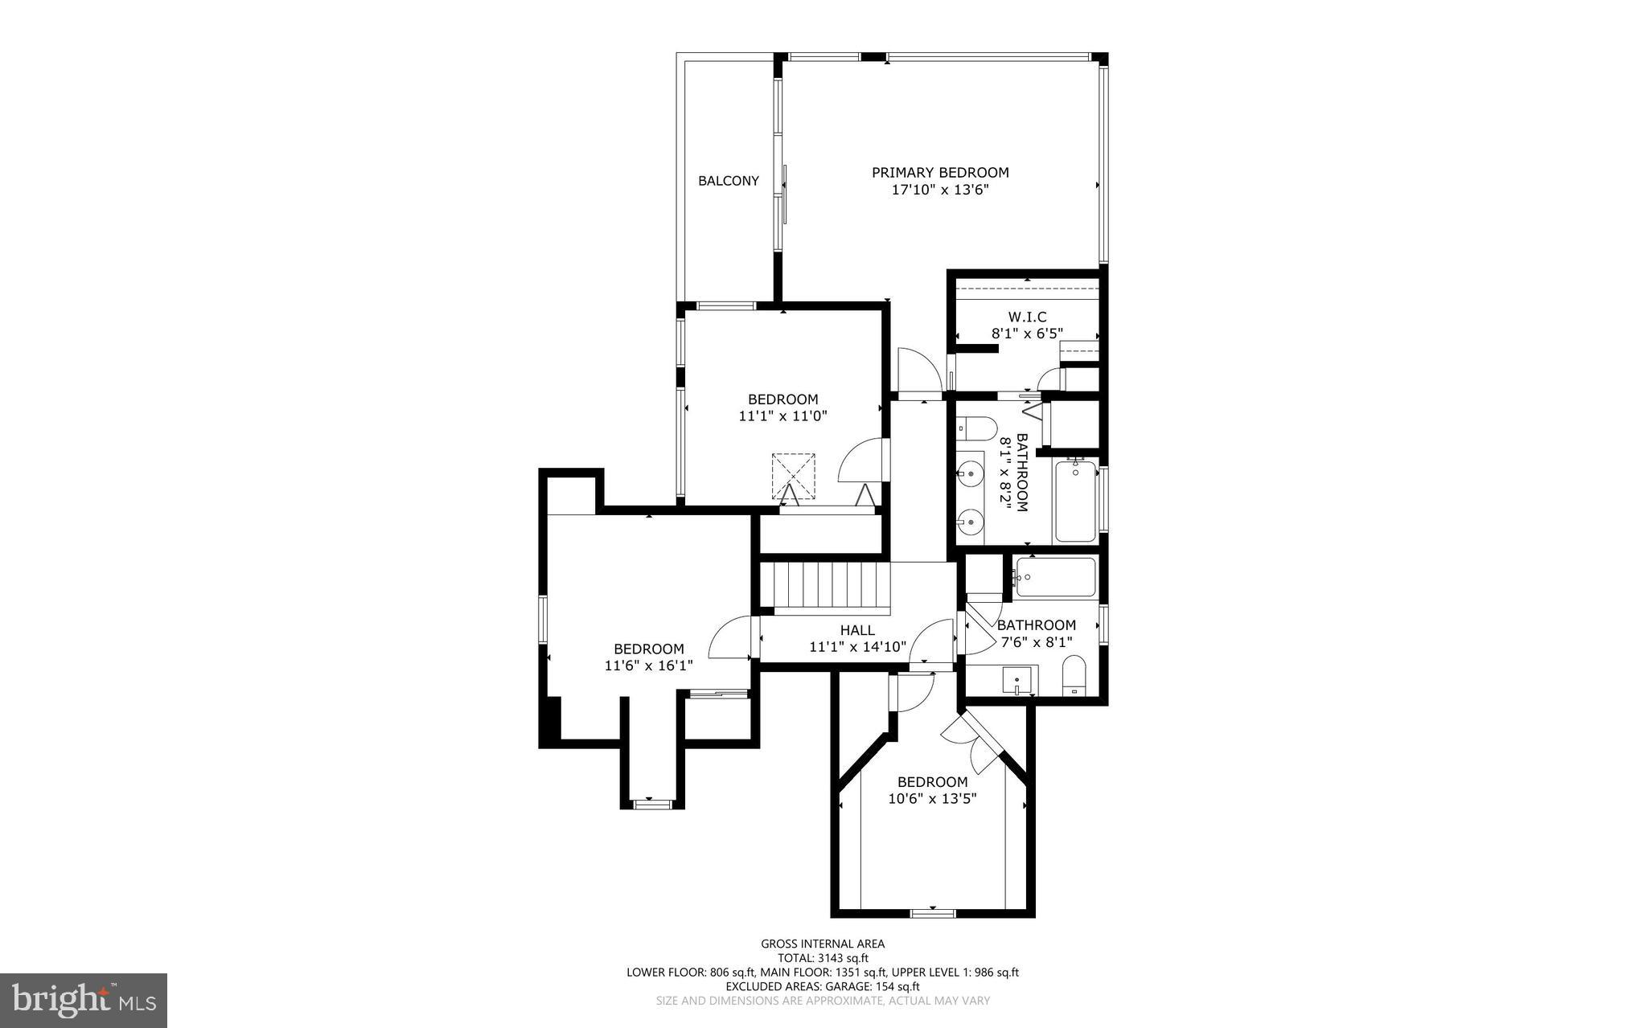
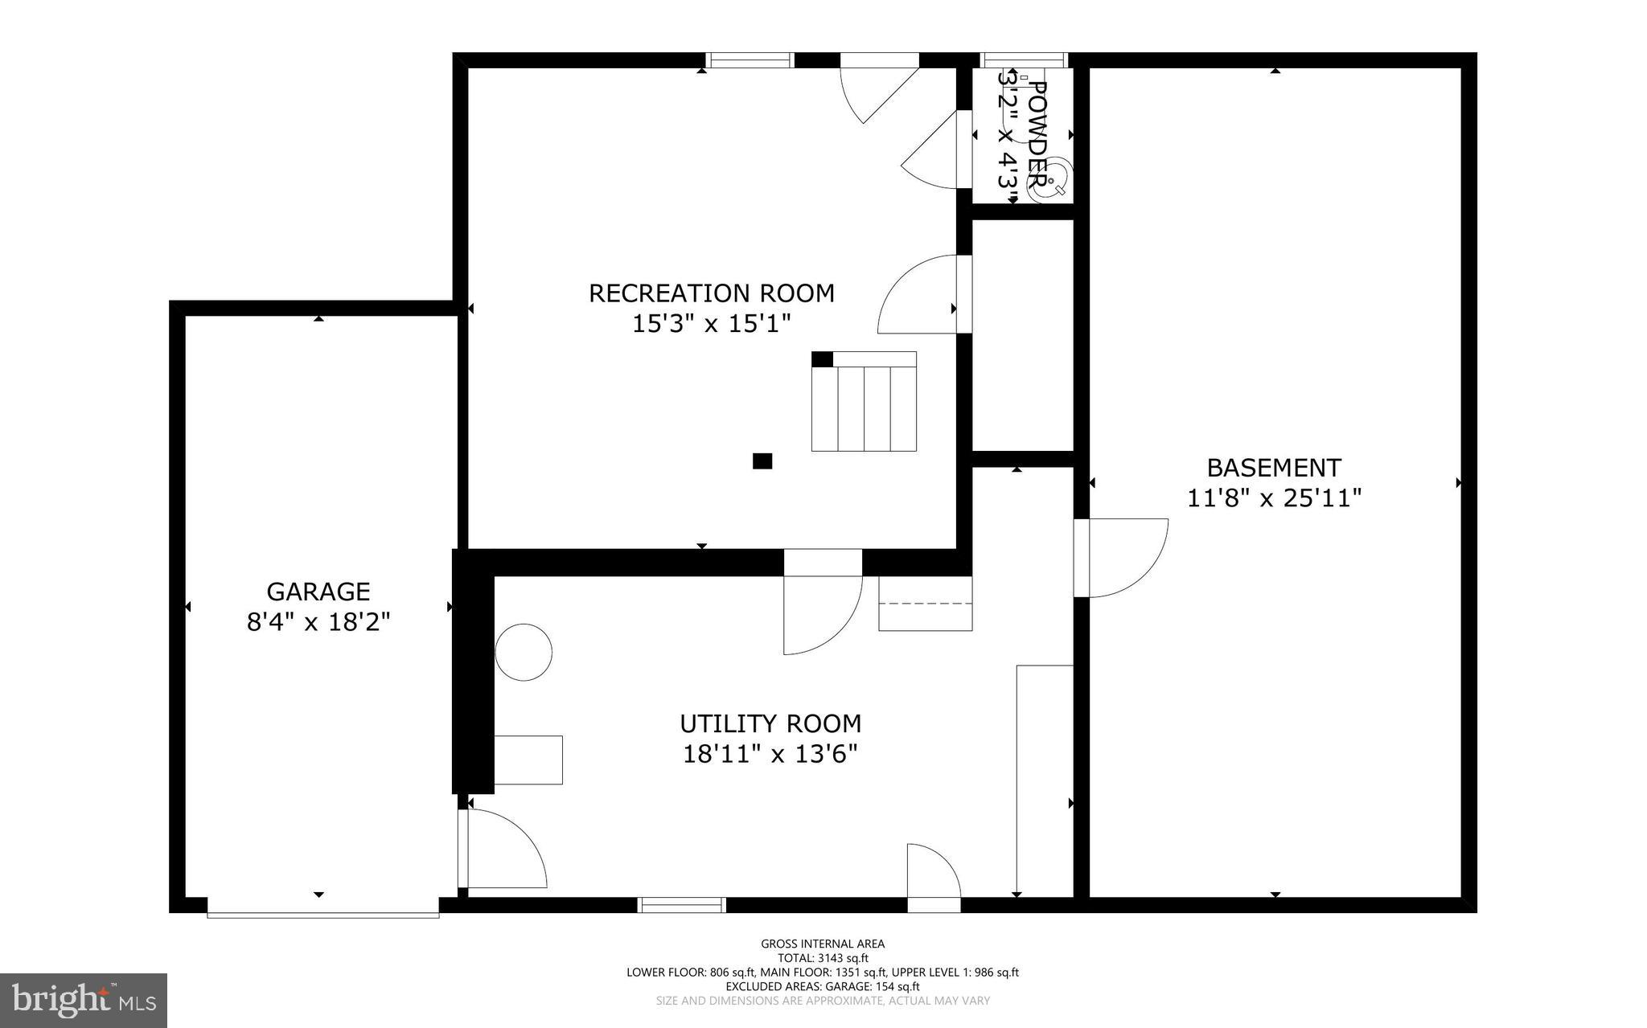
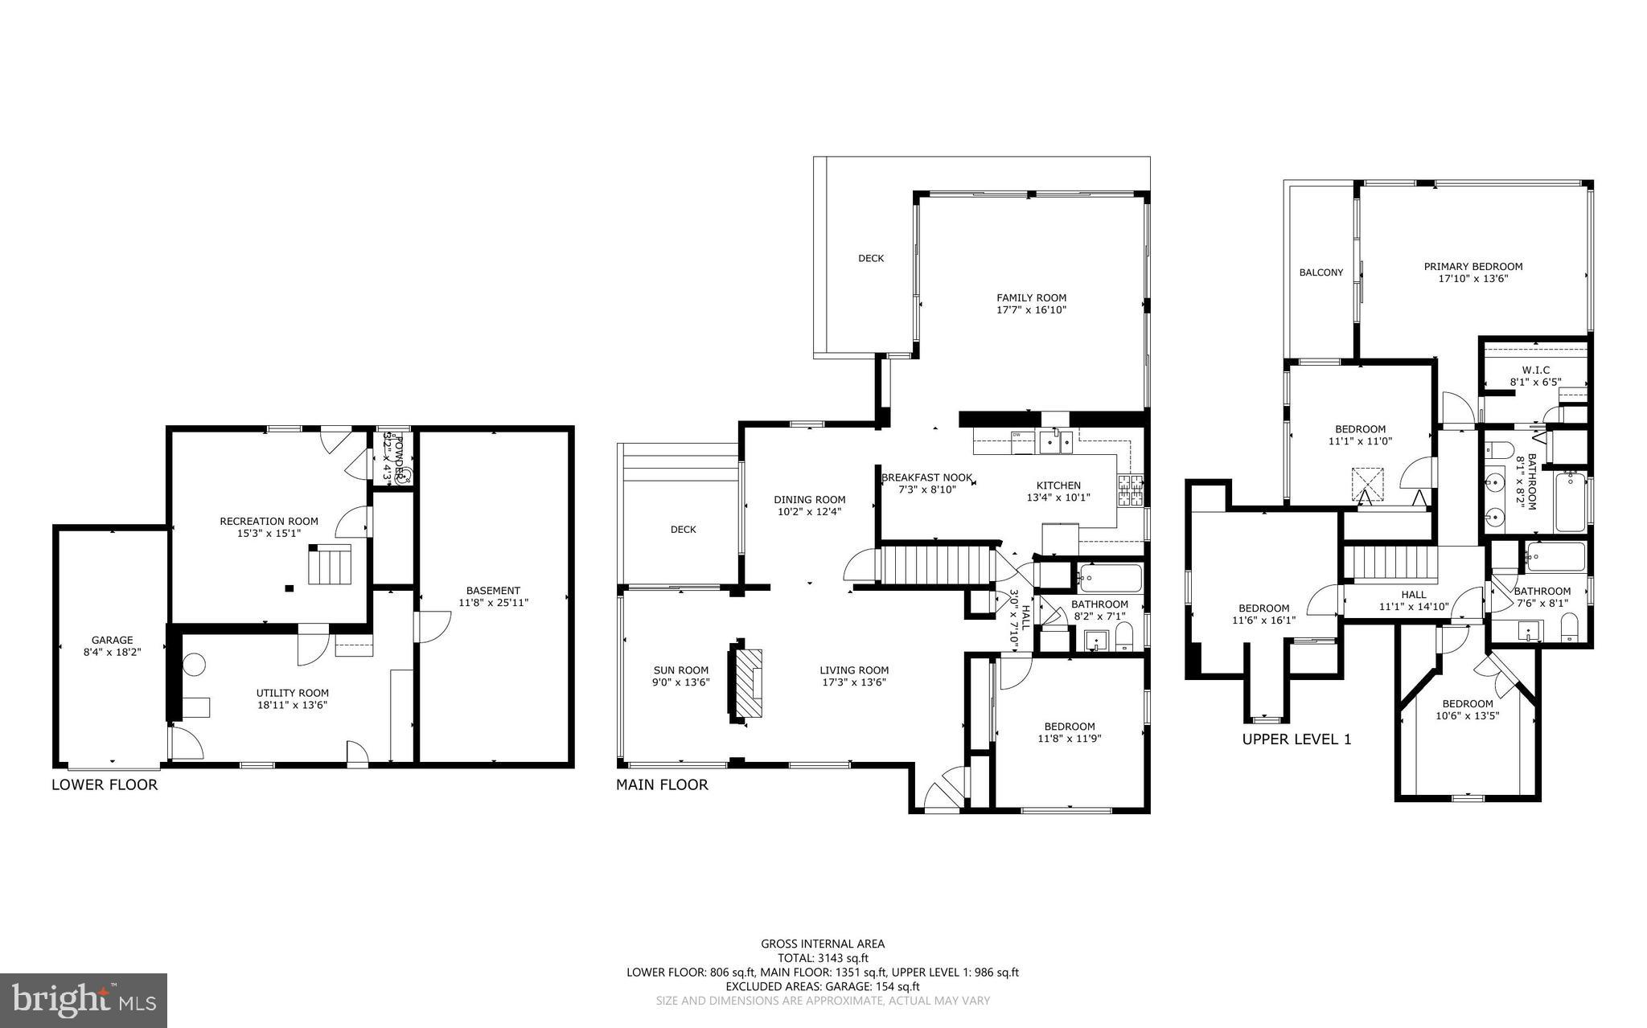
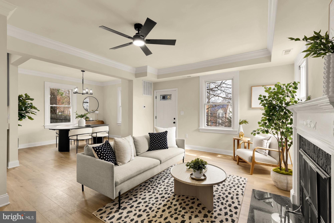
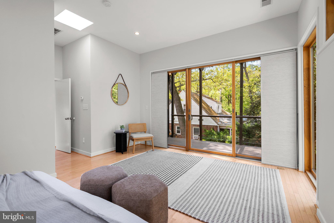
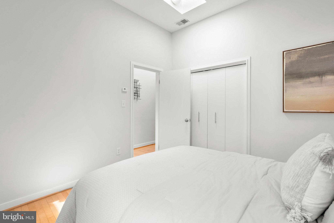
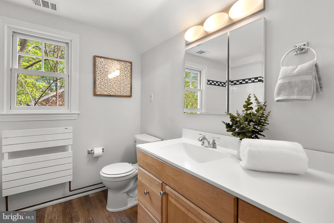
At first glance, 1104 Merwood Drive delights with the classic curb appeal of a traditional Cape Cod. But behind its timeless façade lies an unexpected and stunning surprise—a bold, two-story modern addition designed by acclaimed Washington, DC architect Travis Price. Clad in copper and wrapped in floor-to-ceiling windows, the rear expansion brings a sophisticated edge to this beautifully reimagined home, seamlessly blending historic charm with contemporary flair. Step inside to a warm and inviting traditional living room featuring a wood-burning fireplace as its centerpiece and rich hardwood floors that flow into the formal dining room. From there, prepare to be wowed as the home opens into a sun-drenched modern family room and thoughtfully designed chef’s kitchen, complete with a barrel-molded ceiling, eat-in space, generous storage, and eco-friendly marmoleum flooring. The main level also includes a bedroom, a full bathroom, and a sunny den—ideal for a home office or creative retreat. Upstairs, you'll find three additional bedrooms and another full bath, along with the showstopping primary suite tucked within the modern addition. This serene space features dramatic windows, a walk-in closet, a stylish ensuite bathroom, and a private balcony overlooking the backyard. The finished basement offers a cozy family room, a storage room, and interior access to the attached garage and driveway. Step out from the family room addition to the deck and patio, where the fully fenced, level backyard invites play, gardening, or simply relaxing in a quiet, private setting.

1104 MERWOOD DRIVE

Message successfully sent.

What would you like to know?

What is 3 + 4 ?

I agree to receive email communication and understand I can unsubscribe at any time.

I agree to be contacted by Charis Realty Group via call, email, and text for real estate services. To opt out, you can reply 'stop' at any time or reply 'help' for assistance. You can also click the unsubscribe link in the emails. Message and data rates may apply. Message frequency may vary. Privacy Policy

Related Properties

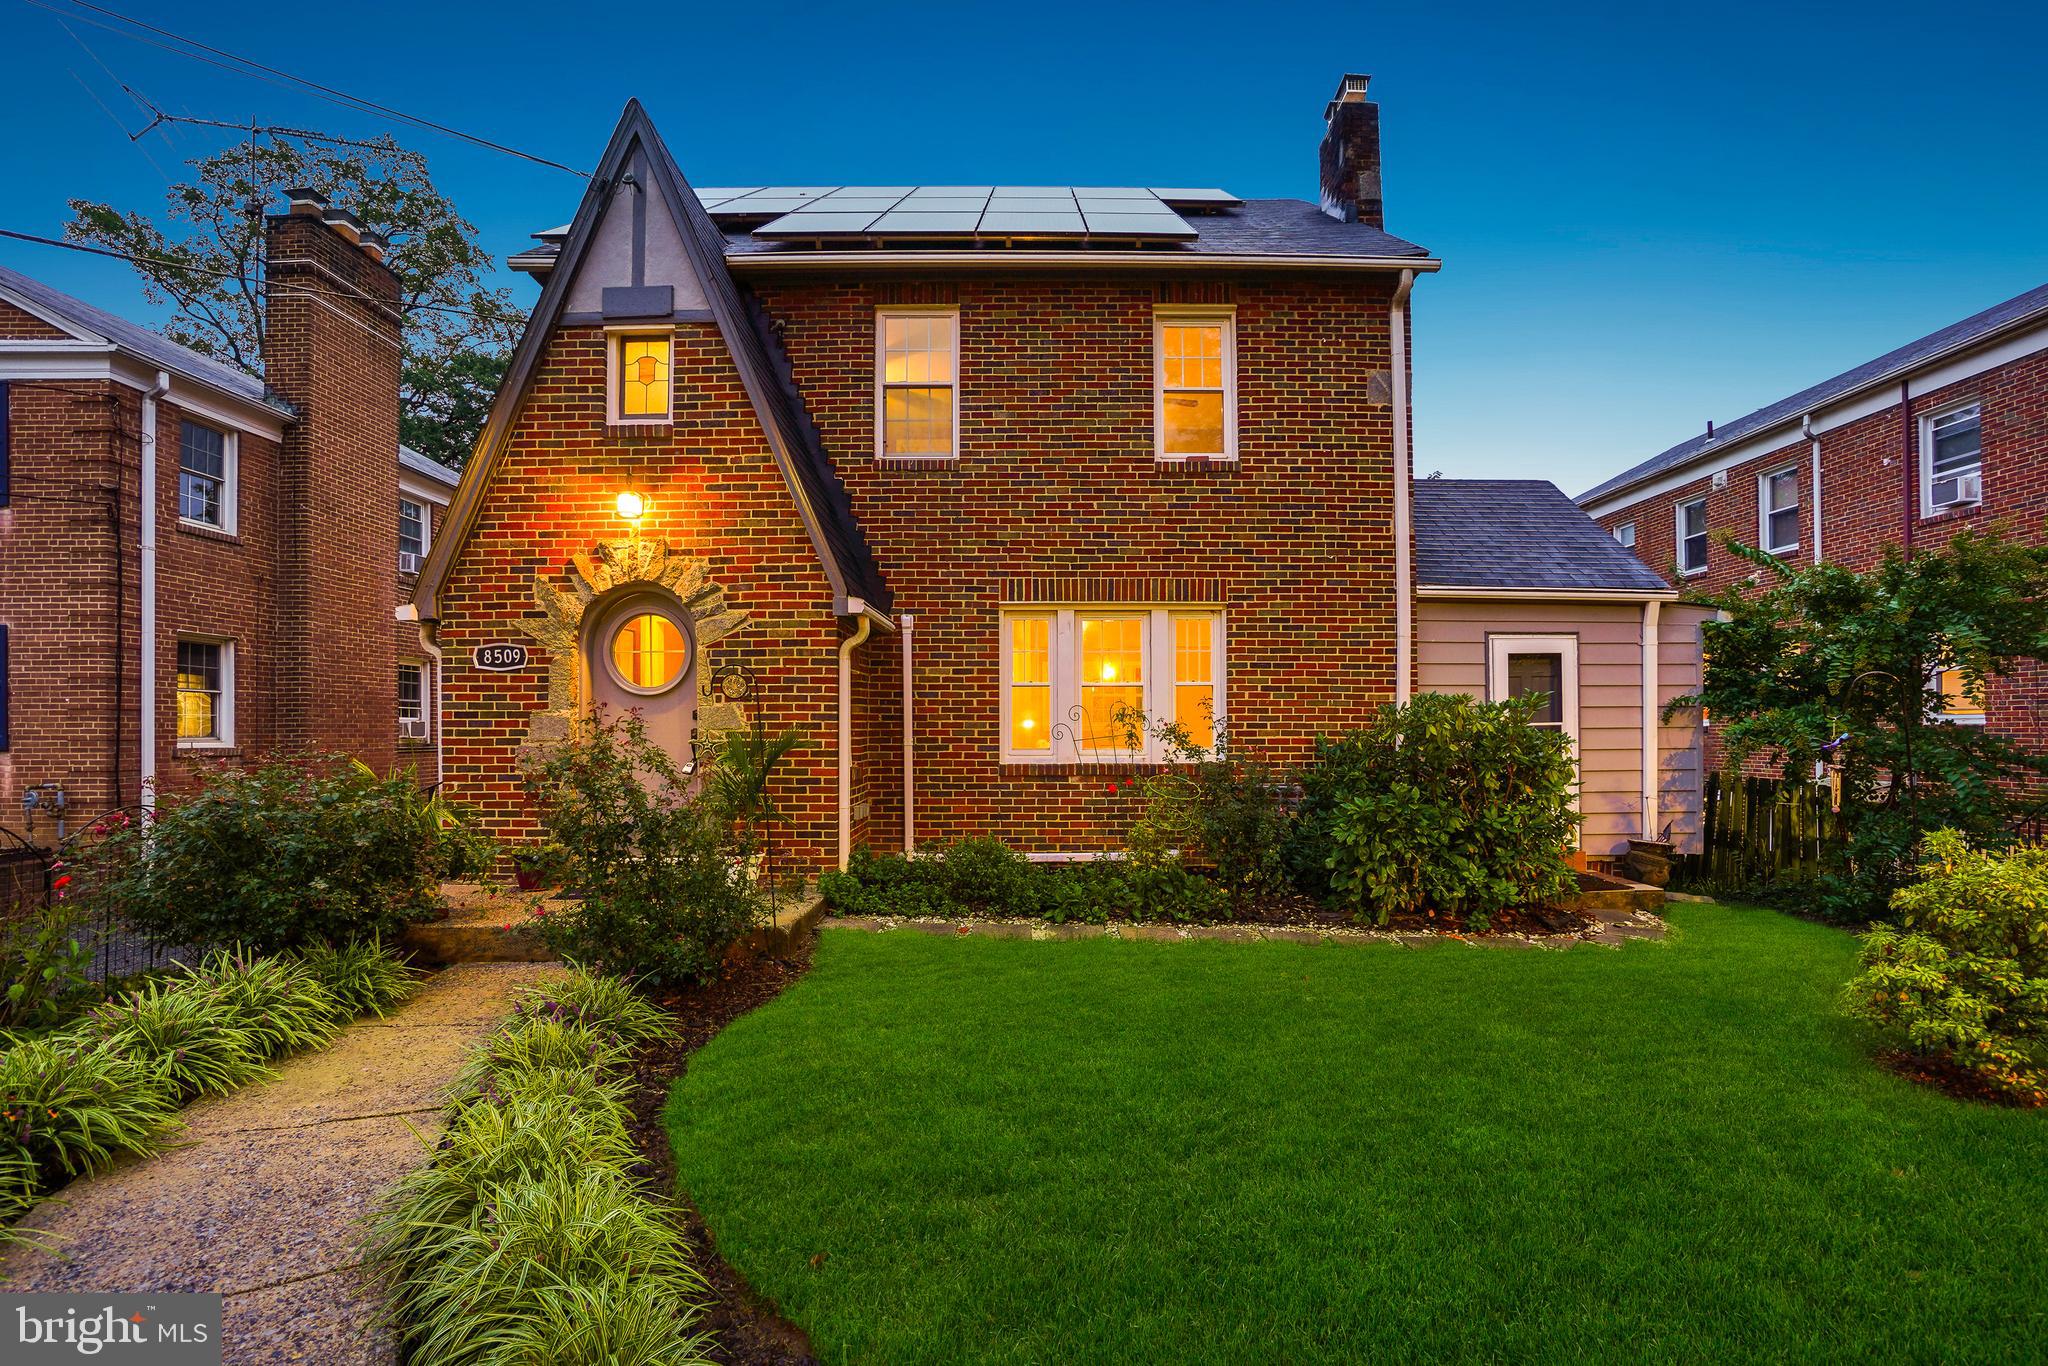
PRICE REDUCED FOR END-OF-YEAR SALE! This purely magical brick-and-stone Tudor blends timeless character with thoughtfully designed spaces that combine historic charm and everyday comfort. Built in 1937, this distinctive residence includes a bevy of bedrooms, four full bathrooms, and a detached two-car garage with a large, lofted bonus space.

Upon entry, you’re welcomed by a classic arched front door with a portal window, leading into engaging living areas. Four levels of striking architectural details include hardwood floors, vaulted ceilings, and refined lighting. The spacious living room features a stone fireplace and a built-in bar, while the dining room flows seamlessly for entertaining. The newly renovated kitchen impresses with solid-surface counters, custom cabinetry, a gas range, and stainless-steel appliances. The main level is complete with a bedroom/sunroom with vaulted ceilings and a fireplace, a full bathroom, and a cedar hall closet.

The second floor offers two freshly painted bedrooms and two updated bathrooms, including a primary suite with a stylishly renovated bath, and a wonderful upper level den. The third level provides versatile space for a playroom, guest area, or office. The lower level includes a bright recreation room, a full kitchen, a private bedroom/in-law suite, a full bathroom, laundry, and storage.

The home is enhanced with owner-owned solar panels and a newly installed (June 2025) mini-split air conditioning system.

Outdoors, the property features mature trees and lush landscaping with flowering plants and multiple crepe myrtles. Perennial gardens bloom year-round. The rear yard offers privacy and a secure space for relaxation and play, complete with a patio and brick fireplace. The fully insulated detached two-car garage includes a lofted bonus space above, with potential for conversion to additional living quarters or rental use.

This truly remarkable property offers wonderful urban living just moments from all the vibrant amenities of Takoma Park. This home’s location combines the best of urban accessibility with access to nature. Situated just steps to historic Old Takoma business district, blocks to the Sligo Creek’s bike and walking trails, parks, and playgrounds, Koma café, forthcoming Purple Line, and readily accessible to the Red Line metro. The home is in close proximity to downtown Takoma Park and downtown Silver Spring and all the amenities these locations offer, including restaurants, coffee shops, farmers markets, gyms, and live music venues.
#MDMC2200150

TAKOMA PARK

8509 FLOWER AVENUE

5 Beds

4 Baths

2,403 Sq.Ft.

$899,999

MLS#: MDMC2200150

New on site 2 days ago
Prime Takoma Park Location with an Exceptional Level Lot

Single-family home conveniently located on Piney Branch Road in Takoma Park. The main level features a large living room and a spacious bedroom. Three additional bedrooms are located upstairs, with two more bedrooms on the lower level.

The standout feature is the very large, level lot, with extensive usable space both in the front and back of the house. A long driveway and the generous distance between the road and the home provide separation from Piney Branch Road. The spacious backyard includes a fire pit, creating a great area for outdoor use and entertaining.

Convenient location with easy access to nearby shops, restaurants, transportation, and major roads.
#MDMC2251124

TAKOMA PARK

7321 PINEY BRANCH ROAD

4 Beds

3 Baths

1,275 Sq.Ft.

$750,000
MLS#: MDMC2251124

MASSIVE LOT! Completely refreshed from top to bottom, this sun-filled Cape Cod at 611 Ethan Allen Ave blends timeless charm with today’s finishes on a rare, oversized lot in sought-after Takoma Park. Set on over one-third of an acre, the home offers exceptional outdoor space that is increasingly hard to find, along with thoughtful updates throughout including new flooring, fixtures, appliances, roof, windows, siding, garage door, fence, and more.

Inside, natural light pours into the inviting living room anchored by a cozy fireplace. The main level offers both a formal dining room and a separate breakfast nook, giving you flexibility for everyday living and entertaining. The kitchen features all new cabinetry, countertops, and stainless appliances, designed for both style and function. A main-level bedroom and convenient half bath provide ideal space for guests, a home office, or multigenerational living, while the covered deck extends your living space outdoors. Upstairs, you will find two well-appointed bedrooms and a full bath, including a spacious primary suite with a large walk-in closet. The fully finished lower level adds valuable bonus space perfect for a recreation room, home gym, office, or guest suite, complete with a full bathroom and laundry.

Outside, the XL yard provides endless possibilities for gardening, play, entertaining, or future expansion. A one-car garage plus driveway parking for three additional vehicles ensures everyday convenience. Ideally located to enjoy the best of Takoma Park, you will have easy access to Lidl, Aldi, parks, gyms, Takoma Park metro, the Takoma Park Recreation Center, and beloved local dining including Cielo Rojo, Soko, Red Hound, Trattoria da Lina, and more. This move-in ready home delivers space, style, and location in one exceptional package.
#MDMC2222690

TAKOMA PARK

611 ETHAN ALLEN AVENUE

3 Beds

2 Baths

2,042 Sq.Ft.

$819,900
MLS#: MDMC2222690
 - property

Send a message

Message successfully sent.

Your message

What is 3 + 4 ?

Reason for contacting?

I agree to receive email communication and understand I can unsubscribe at any time.

I agree to be contacted by Charis Realty Group via call, email, and text for real estate services. To opt out, you can reply 'stop' at any time or reply 'help' for assistance. You can also click the unsubscribe link in the emails. Message and data rates may apply. Message frequency may vary. Privacy Policy

Sign Out

Virtual Assistant

Would you like to take the next step with this property? We can help you schedule a showing or virtual tour, or send you more details.

Yes, I would like more information.

Thank You for Your Reply, One of Our Agents will contact you as soon as possible

No, maybe later.

Thank you, you can always contact me via email, phone number or through the contact form.

Realhub AI

Lucy - Your AI-Powered Realtor

Update Your Temporary Password

Personalize your search

Enter your email and we'll notify you immediately when new listings match what you're looking for.

or enter email address

Already have an account ? Login here

Continue your home search

I agree to receive communications and understand I can unsubscribe at any time.

I agree to be contacted by Charis Realty Group via call, email, and text for real estate services. To opt out, you can reply 'stop' at any time or reply 'help' for assistance. You can also click the unsubscribe link in the emails. Message and data rates may apply. Message frequency may vary. Privacy Policy

Already have an account ? Login here

We use cookies

We use cookies primarily for analytics to enhance your experience. By accepting, you agree to our use of these cookies. You can manage your preferences or learn more about our cookies policy.