


Property
Beds
5
Full Baths
6
1/2 Baths
3
Year Built
2008
Sq.Footage
10,695
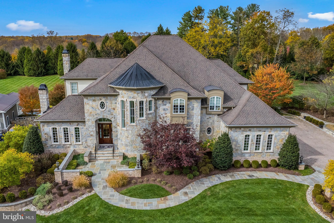
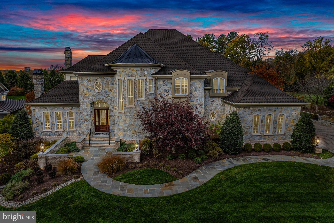
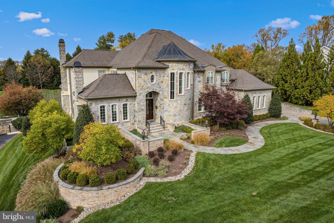
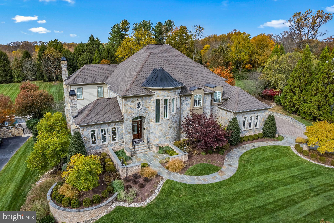
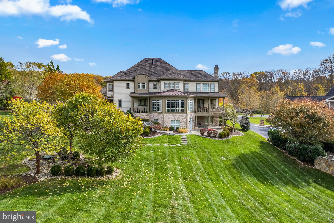
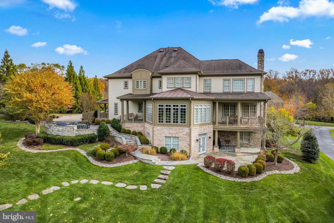
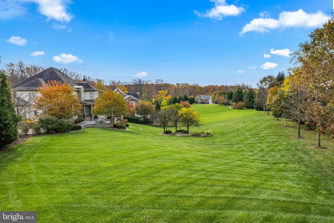
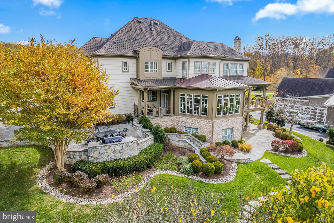
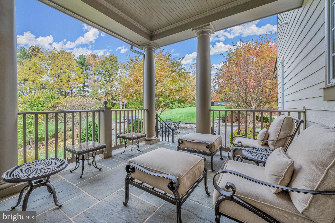
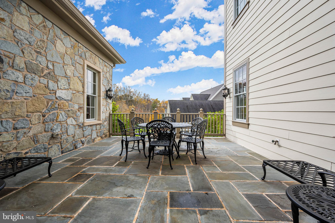
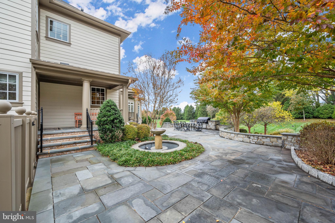
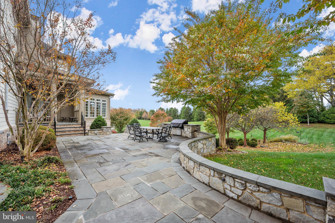
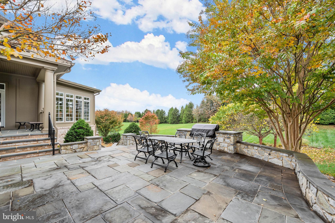
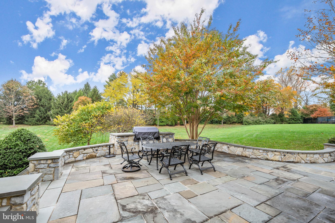
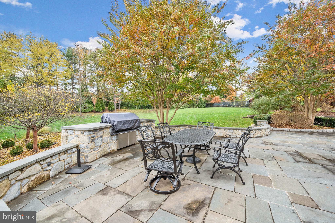
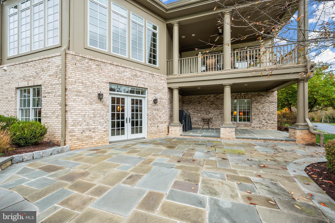
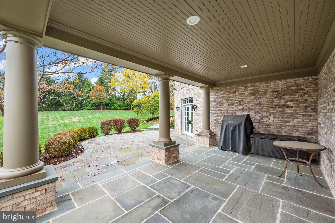
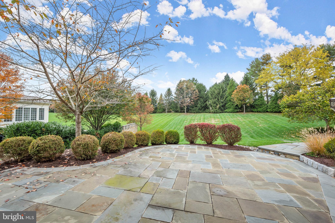
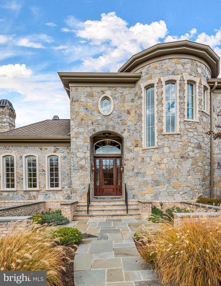
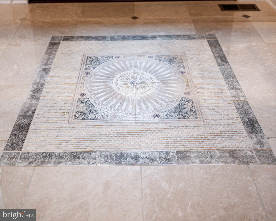
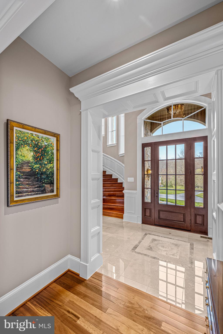
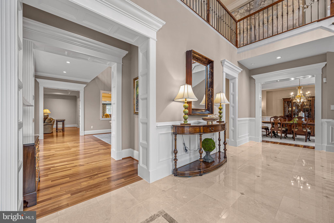
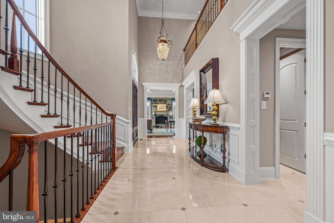
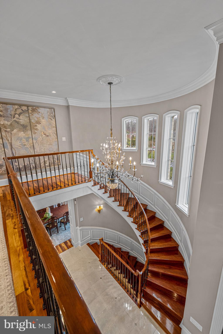
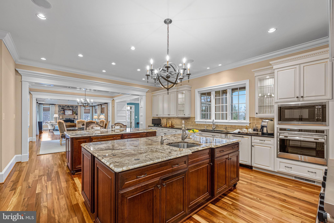
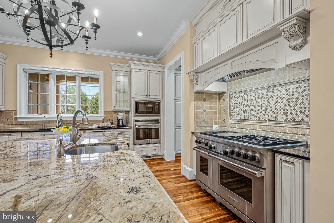
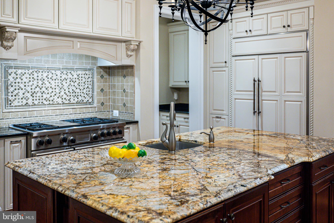
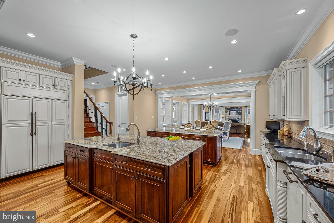
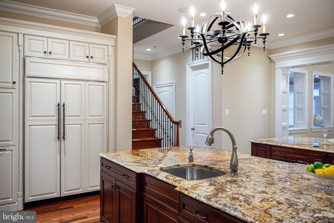
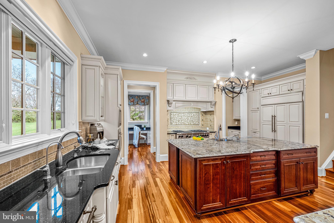
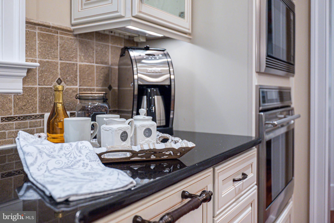
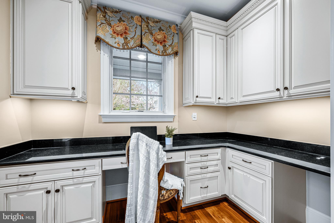
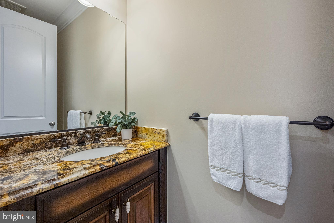
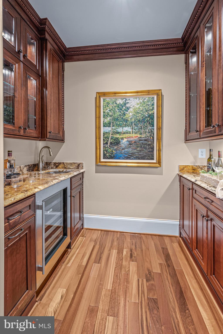
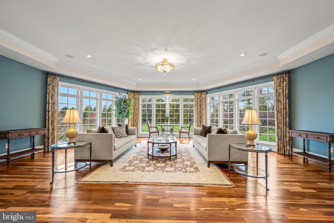
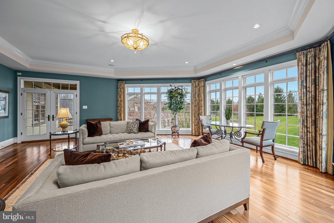
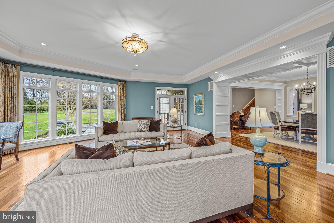
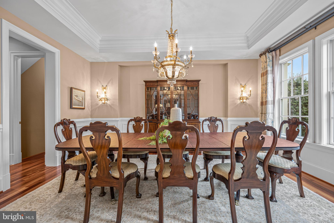
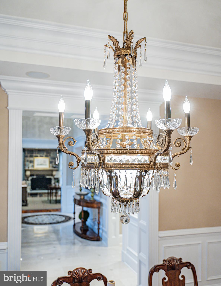
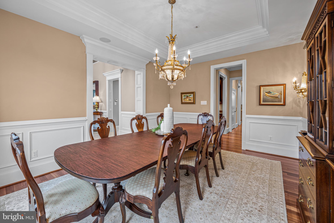
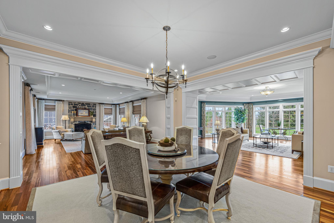
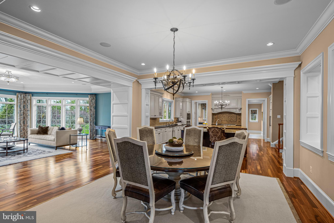
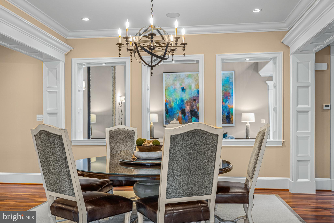
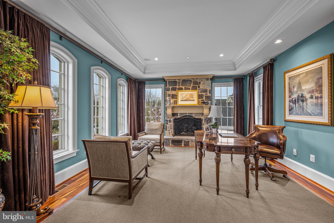
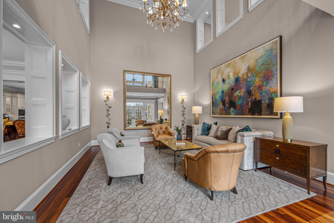
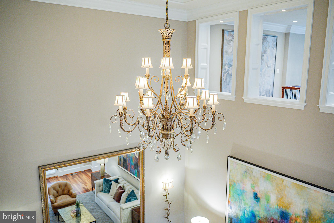
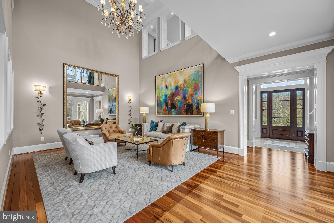
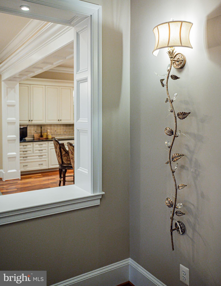
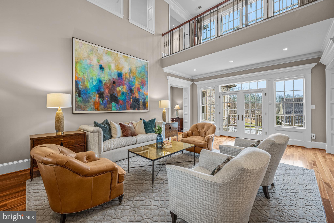
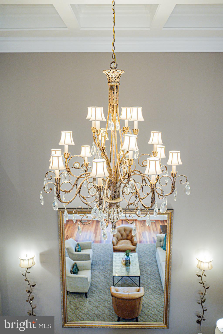
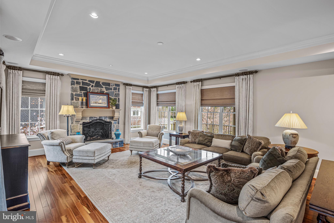
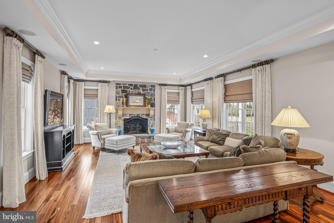
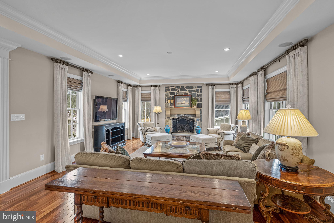
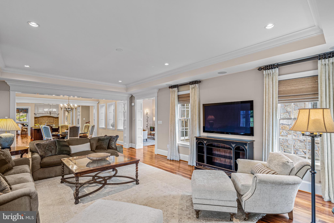
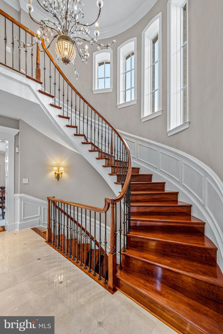
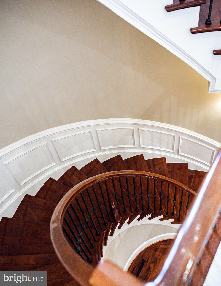
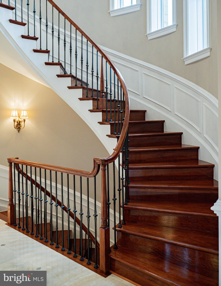
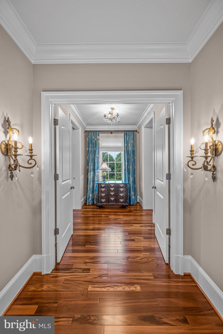
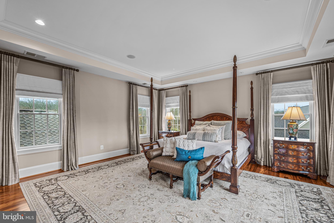
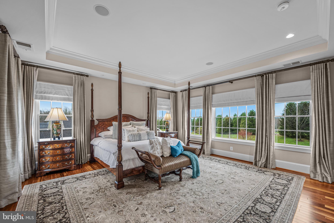
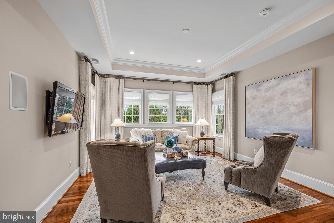
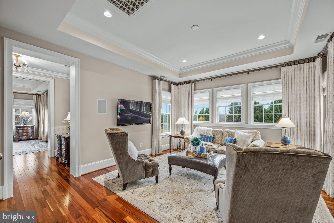
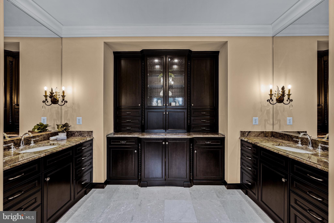
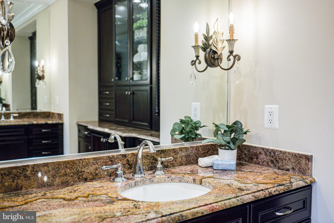
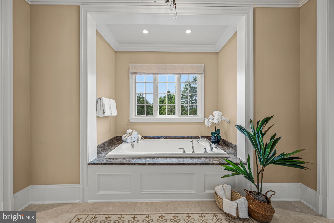
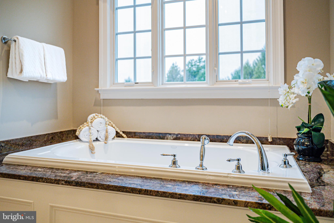
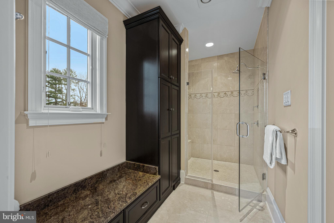
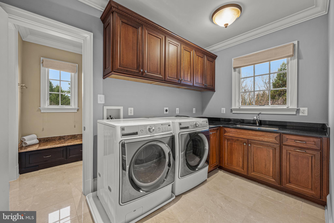
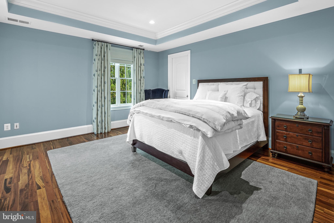
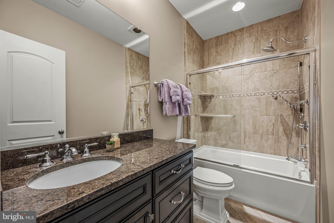
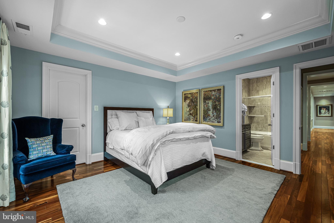
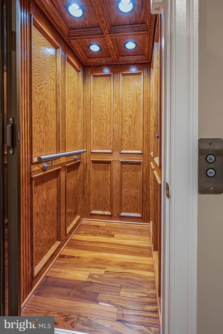
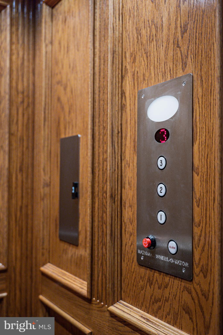
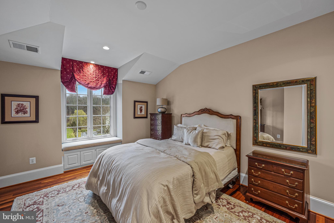
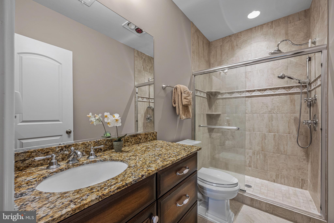
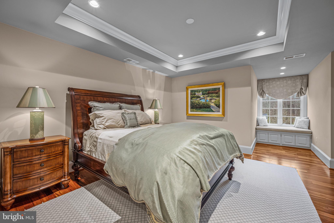
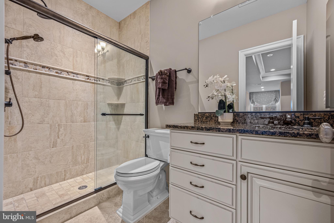
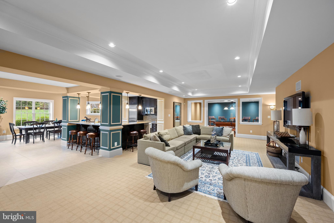
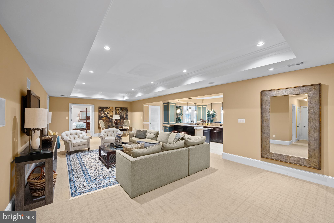
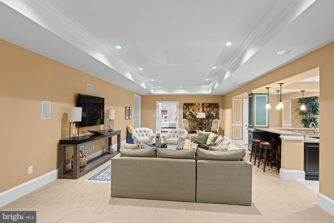
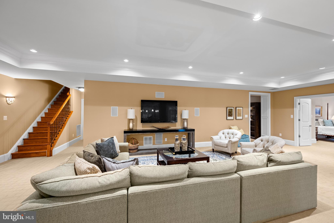
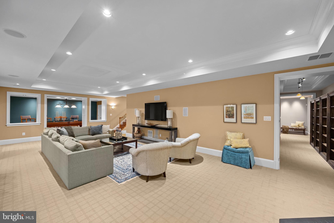
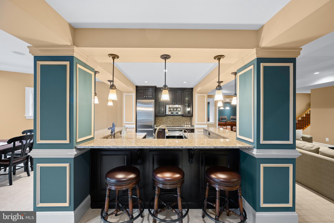
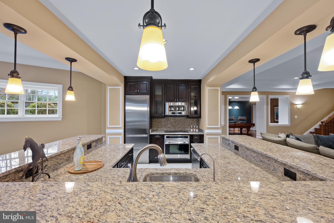
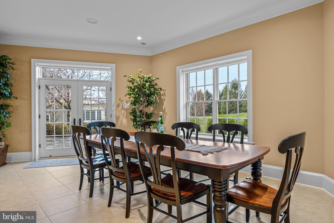
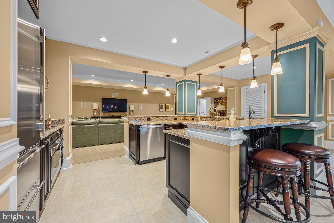
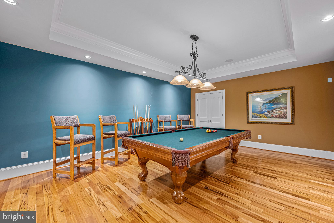
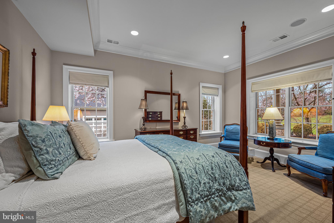
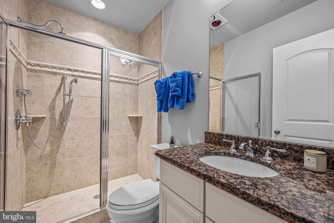
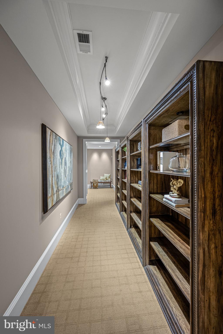
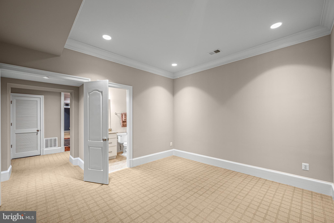
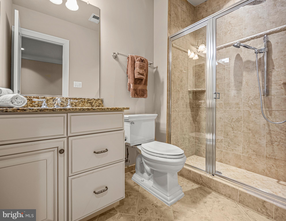
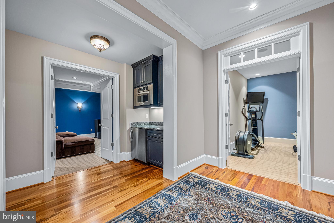
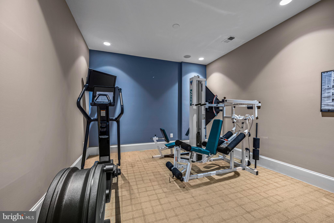
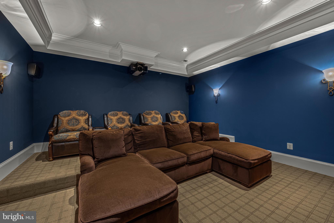
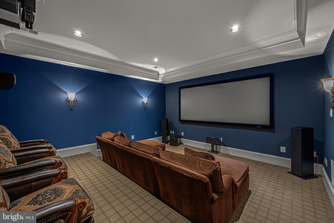
Welcome to 11226 Kinsale Court, where unparalleled construction and design are found throughout the entire residence. French Country architecture, stone, slate, brick, and Hardiplank envelop the exterior. The house backs to Forever Farmland which will never be developed. The driveway pavers have a 4-inch concrete underlayer base, and LED edge lighting along the driveway leads to blue stone walkways that guide you to the custom front courtyard, featuring brick walls and blue stone capping. The Fine Arts exterior lighting and professional landscaping accentuate the true beauty of all of the exterior features. Inside you will find thoughtfully designed interior detailing, beginning with the dramatic two-story foyer featuring marble floors with an intricate mosaic. The curved solid cherry staircases are the showpiece of this area, incredible in design and style. Gleaming South American tigerwood floors throughout the first and second floors with gorgeous colorway. The living room is the center of the home and offers timeless style with a two-story design and architectural windows offering views into the main level from upstairs. Featuring a professionally installed mirror flanked by gorgeous sconces and a Fine Arts chandelier, this room is a true masterpiece. The main kitchen features two large islands with exotic granite counters and contrasting perimeter cabinets. Amenities include a Wolf dual fuel range with six burners, a Viking hood, a Sub-Zero built-in refrigerator/freezer, a Sub-Zero ice maker in the pantry, two Bosch dishwashers, and many pull-out soft close drawers. The first floor level includes a dining area, family room, butler’s pantry, offices, and solarium featuring extra-height windows allowing for views of the lush rear yard. As you travel up the grand staircase, you will be greeted by architectural detailing allowing views to the lower level. The owner's wing spans the entire rear of the home offering unobstructed views and lots of natural light. The owner's bedroom on one side, the dressing area in the middle, and the owner's bathroom flow effortlessly. The connected upper-level laundry room provides perfect convenience. Each additional bedroom has an en-suite bathroom and large closets. The lower level offers what could be an in-law suite featuring a full kitchen with a Sub-Zero refrigerator, Wolf cooktop and oven, Bosch dishwasher, a bedroom with en-suite bathroom, and level walk-out access to the rear patios and yard. Additionally, there is a game room, gym, extra room with another en-suite bathroom, and theater room offering sound deadening drywall, terraced seating, professional Runco projector, and surround sound system. Access all three levels using the oak-encased hydraulic elevator, chandeliers are on light lifts and there are two Tesla wall-mounted car chargers in the garage with overload protection while using both simultaneously. A 45kw Generac generator with an automatic transfer switch provides whole house coverage, so you will never have a moment without power. No expense was spared with the construction, maintenance, and upgrades of this magnificent home. The non buildable preservation parcel behind the home also conveys, see attached deed.
Features & Amenities
Interior
-
Other Interior Features
Bar, Elevator, Kitchen Island, Recessed Lighting, Soaking Tub, Walk-In Closet(s)
-
Total Bedrooms
5
-
Bathrooms
6
-
1/2 Bathrooms
3
-
Above Grade Finished Area
7598.0
-
Basement YN
YES
-
Cooling YN
YES
-
Cooling
Central Air
-
Fireplace YN
YES
-
Heating YN
YES
-
Heating
Natural Gas, Forced Air
-
Pet friendly
N/A
Exterior
-
Garage
Yes
-
Garage spaces
3
-
Construction Materials
Brick, HardiPlank Type, Stone
-
Other Exterior Features
Barbecue, Balcony
-
Parking
Attached
-
Patio and Porch Features
Patio
-
Pool
No
-
Waterfront YN
NO
Area & Lot
-
Lot Size(acres)
1.03
-
Lot Size(square feet)
44,867
-
Property Type
Residential
-
Property Sub Type
Single Family Residence
-
Architectural Style
Colonial
Price
-
Sales Price
$2,600,000
-
Tax Amount
$21,842
-
Financing Options
Conventional
-
Sq. Footage
10,695
-
Price/SqFt
$243
HOA
-
Association
YES
-
Association Fee
$960
-
Association Fee Frequency
Annually
-
Association Fee Includes
N/A
School District
-
Elementary School
LONGFELLOW
-
Middle School
HARPER'S CHOICE
-
High School
WILDE LAKE
Property Features
-
New Construction
NO
-
Foundation Details
Block
-
Senior Community YN
NO
-
Sewer
Septic Tank
-
Tax Lot
35
-
Water Source
Well
Schedule a Showing
Showing scheduled successfully.
Mortgage calculator
Estimate your monthly mortgage payment, including the principal and interest, property taxes, and HOA. Adjust the values to generate a more accurate rate.
Your payment
Principal and Interest:
$
Property taxes:
$
HOA fees:
$
Total loan payment:
$
Total interest amount:
$
Location
County
HOWARD
Elementary School
LONGFELLOW
Middle School
HARPER'S CHOICE
High School
WILDE LAKE
Listing Courtesy of Veronica A Sniscak, Compass
RealHub Information is provided exclusively for consumers' personal, non-commercial use, and it may not be used for any purpose other than to identify prospective properties consumers may be interested in purchasing. All information deemed reliable but not guaranteed and should be independently verified. All properties are subject to prior sale, change or withdrawal. RealHub website owner shall not be responsible for any typographical errors, misinformation, misprints and shall be held totally harmless.

Salesperson, Realtor
Derek Benjamin
Call Derek today to schedule a private showing.

* Listings on this website come from the FMLS IDX Compilation and may be held by brokerage firms other than the owner of this website. The listing brokerage is identified in any listing details. Information is deemed reliable but is not guaranteed. If you believe any FMLS listing contains material that infringes your copyrighted work please click here to review our DMCA policy and learn how to submit a takedown request.© 2024 FMLS.
Related Properties

ELLICOTT CITY
11490 HOMEWOOD ROAD
6 Beds
5 Baths
5,463 Sq.Ft.
$2,300,000
MLS#: MDHW2071978
.png)