Features & Amenities

Interior

  • Other Interior Features

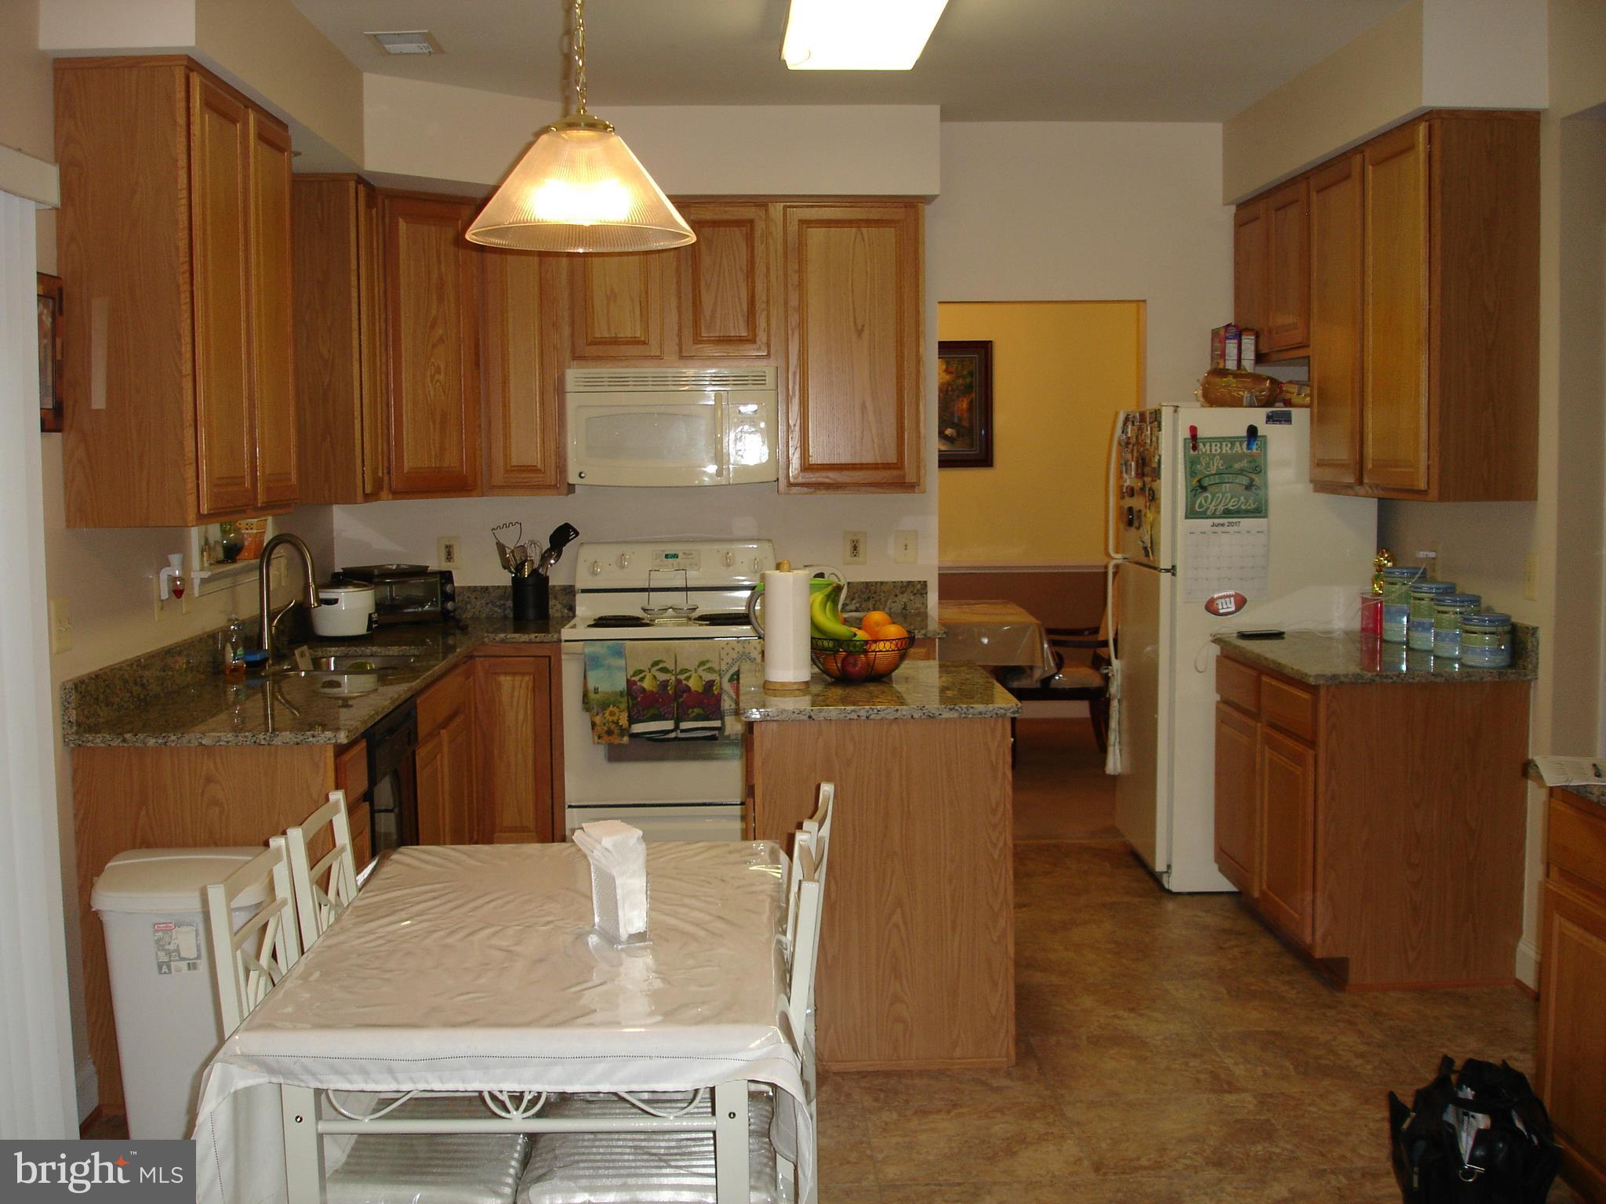
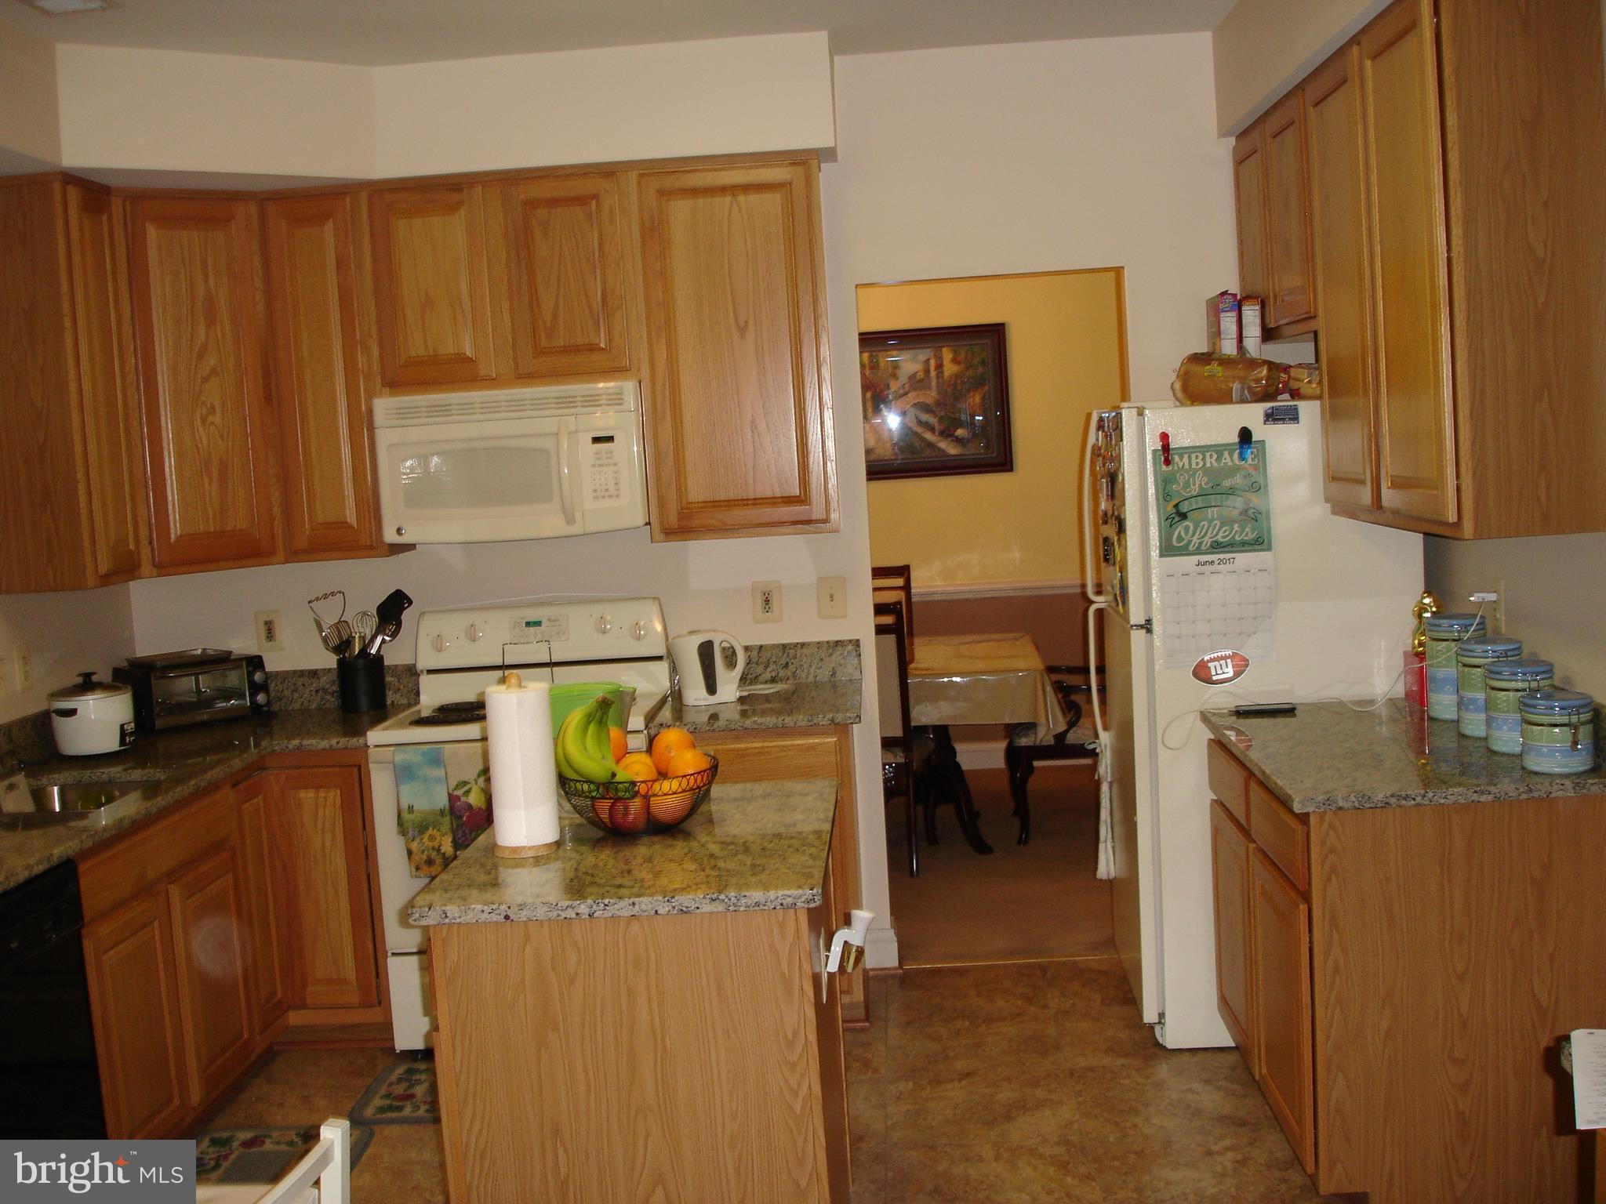
    Eat-in Kitchen, Kitchen Island

  • Total Bedrooms

    4

  • Bathrooms

    3

  • 1/2 Bathrooms

    1

  • Above Grade Finished Area

    1906.0

  • Basement YN

    YES

  • Cooling YN

    YES

  • Cooling

    Central Air, Heat Pump

  • Fireplace YN

    NO

  • Heating YN

    YES

  • Heating

    Natural Gas, Forced Air

  • Pet friendly

    N/A

Exterior

  • Garage

    Yes

  • Garage spaces

    2

  • Construction Materials

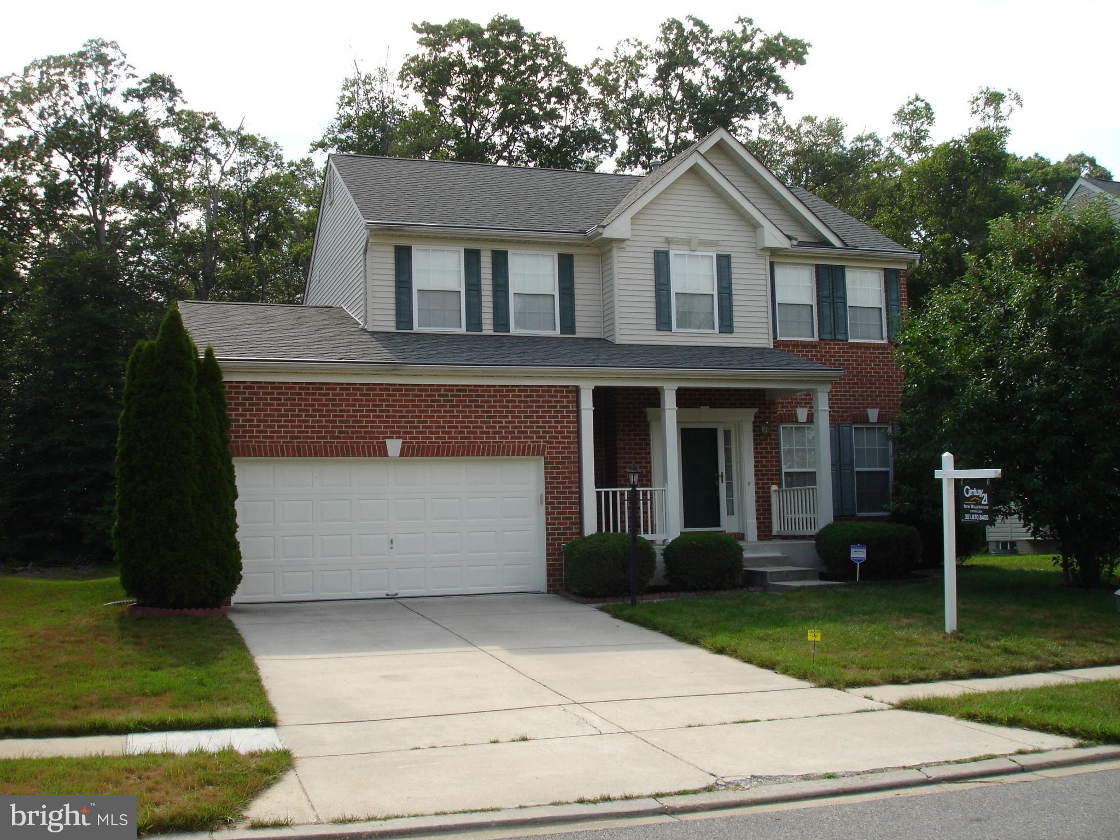
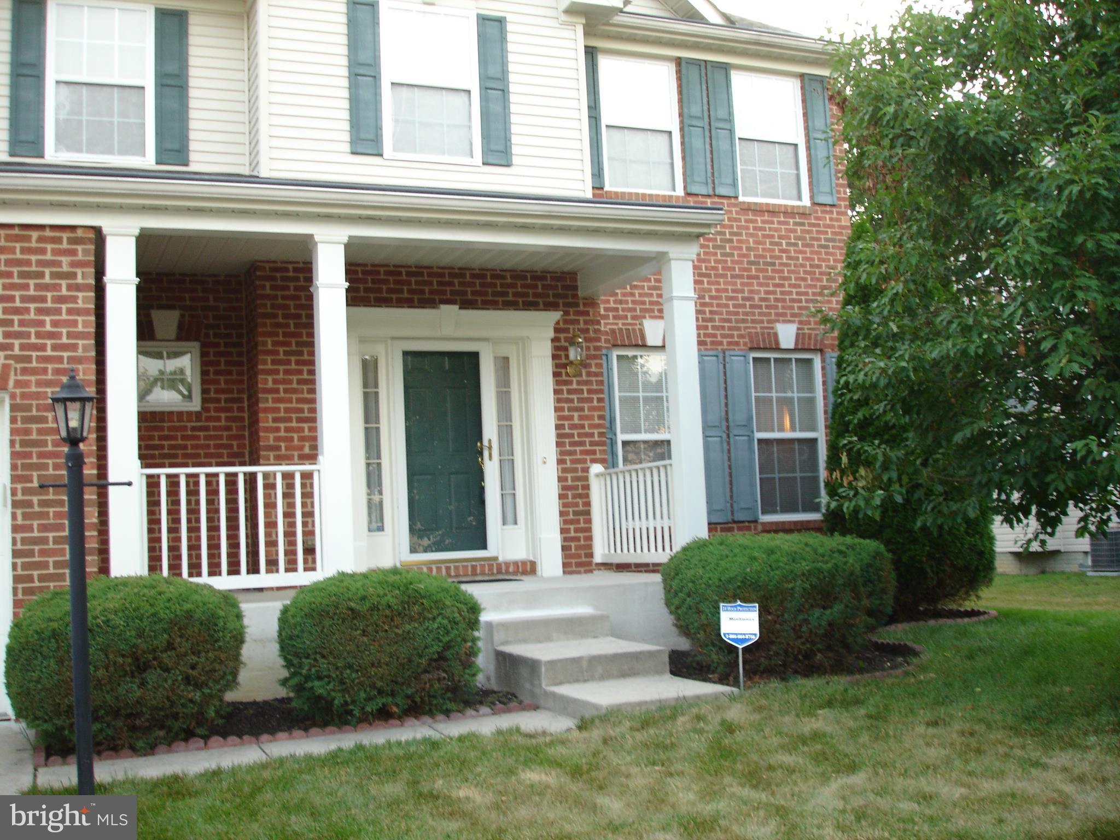
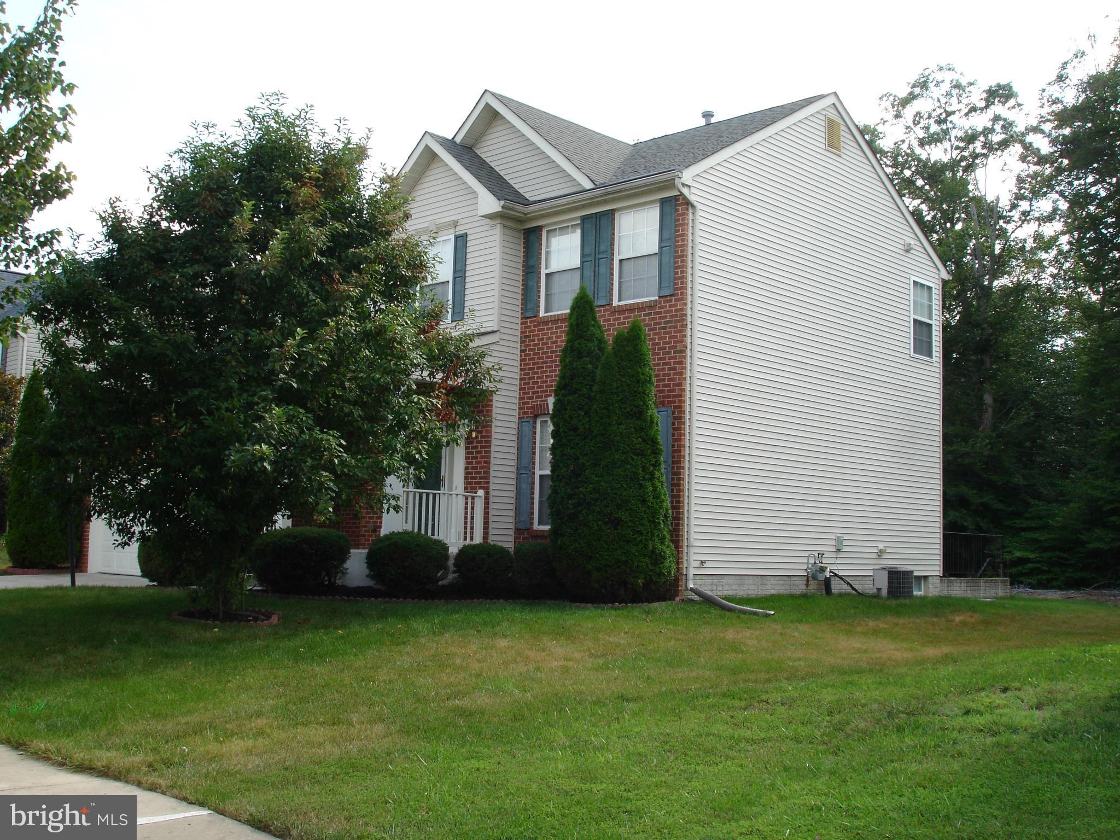
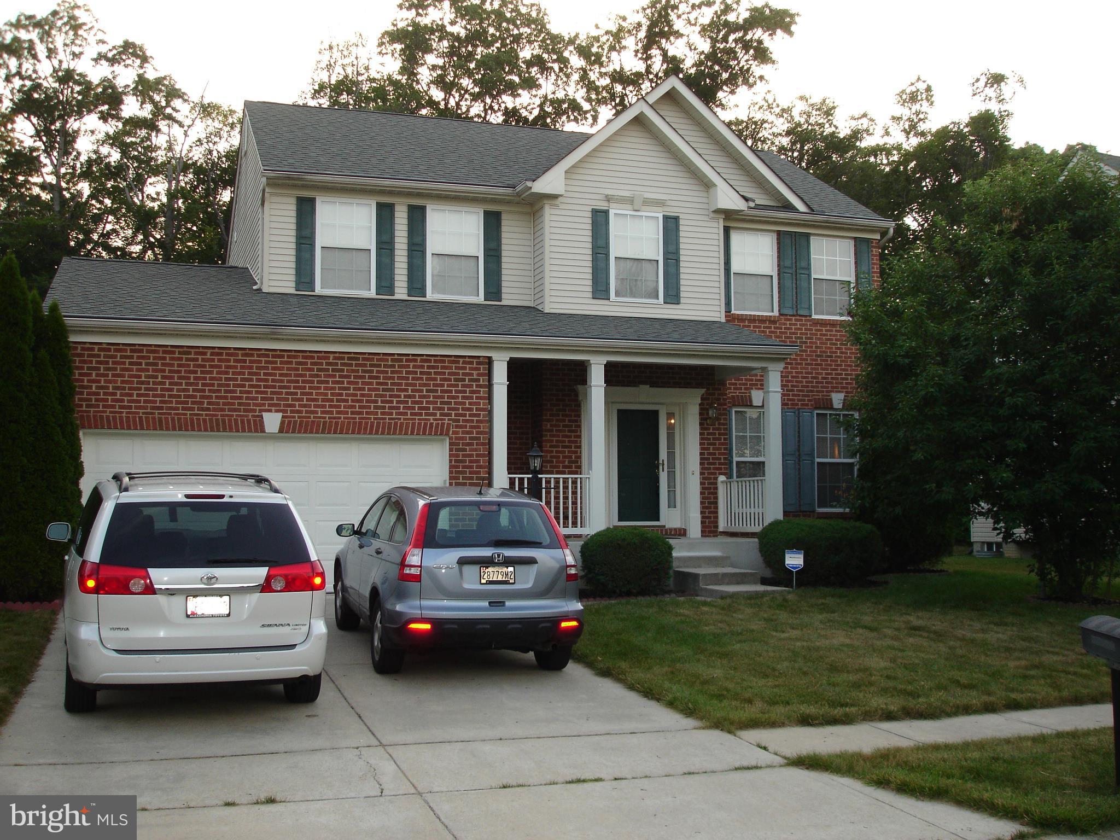
    Brick Veneer, Brick

  • Parking

    Garage Door Opener, Garage, Attached

  • Pool

    No

  • Waterfront YN

    NO

Area & Lot

  • Lot Size(acres)

    0.22

  • Lot Size(square feet)

    9,654

  • Property Type

    Residential

  • Property Sub Type

    Single Family Residence

  • Architectural Style

    Colonial

Price

  • Sales Price

    $330,000

  • Tax Amount

    $3,920.73

  • Sq. Footage

    2,666

  • Price/SqFt

    $123

HOA

  • Association

    YES

  • Association Fee

    $55

  • Association Fee Frequency

    Monthly

  • Association Fee Includes

    N/A

School District

  • Elementary School

    N/A

  • Middle School

    MATTAWOMAN

  • High School

    WESTLAKE

Property Features

  • Senior Community YN

    NO

  • Sewer

    Public Sewer

  • Tax Lot

    15

  • Water Source

    Public

Schedule a Showing

Showing scheduled successfully.

<
>
IN PERSON
VIA CHAT

What is 3 + 4 ?


Mortgage calculator

Estimate your monthly mortgage payment, including the principal and interest, property taxes, and HOA. Adjust the values to generate a more accurate rate.

Your payment

Principal and Interest:

$

Property taxes:

$

HOA fees:

$

Total loan payment:

$

Total interest amount:

$

Location

County

CHARLES

Elementary School

Middle School

MATTAWOMAN

High School

WESTLAKE

Listing Courtesy of Gerald G Gray, Century 21 New Millennium

RealHub Information is provided exclusively for consumers' personal, non-commercial use, and it may not be used for any purpose other than to identify prospective properties consumers may be interested in purchasing. All information deemed reliable but not guaranteed and should be independently verified. All properties are subject to prior sale, change or withdrawal. RealHub website owner shall not be responsible for any typographical errors, misinformation, misprints and shall be held totally harmless.

Agent Derek Benjamin

Salesperson, Realtor

Derek Benjamin

Call Derek today to schedule a private showing.


* Listings on this website come from the FMLS IDX Compilation and may be held by brokerage firms other than the owner of this website. The listing brokerage is identified in any listing details. Information is deemed reliable but is not guaranteed. If you believe any FMLS listing contains material that infringes your copyrighted work please review our DMCA policy and learn how to submit a takedown request.© 2024 FMLS.
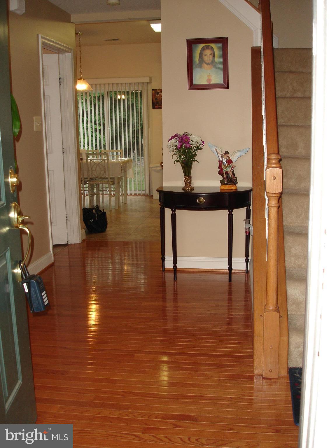
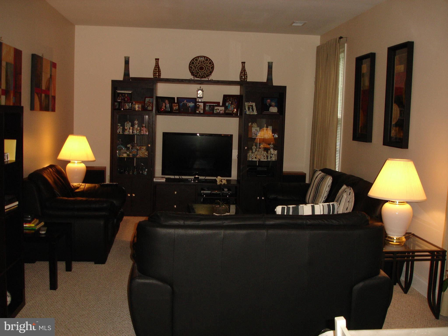
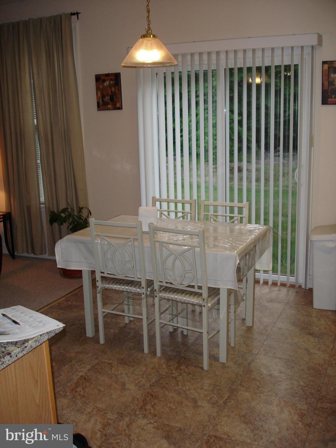
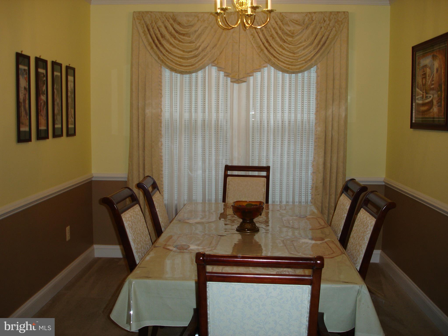
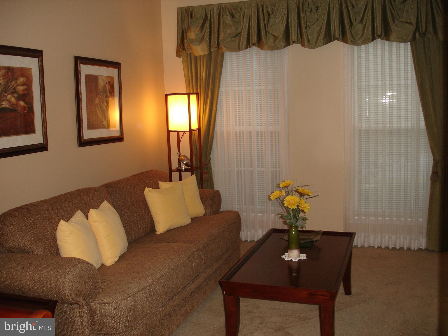
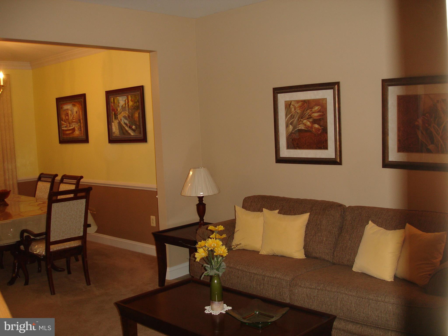
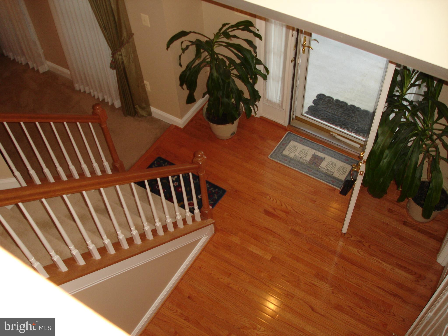
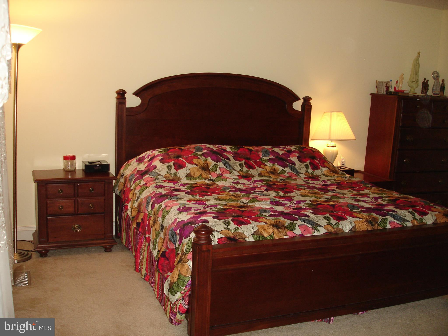
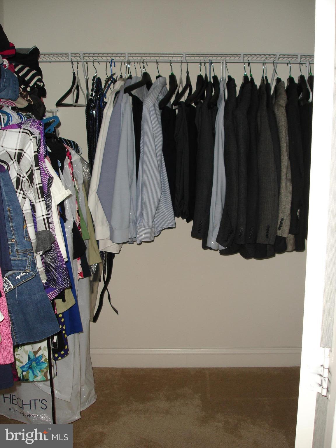
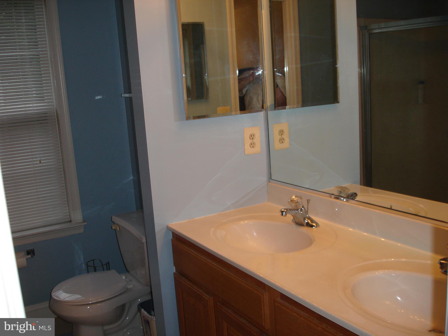
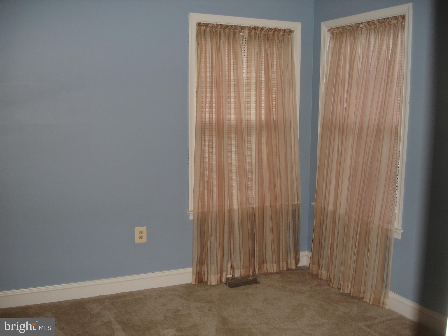
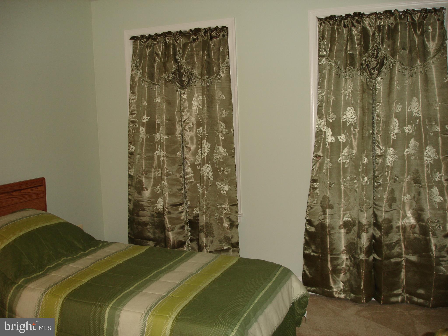
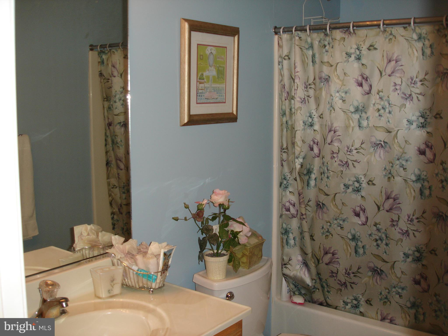
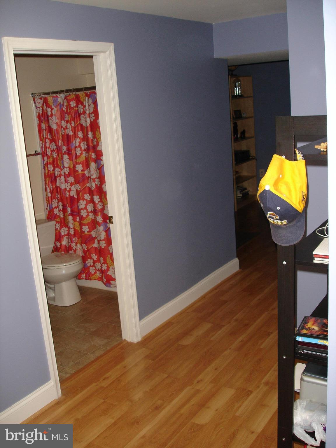
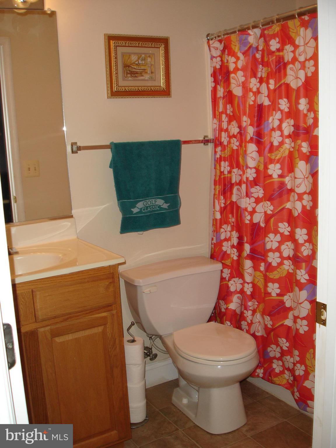
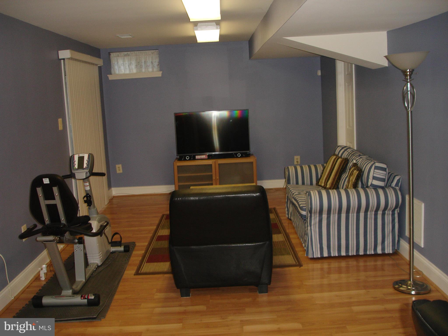
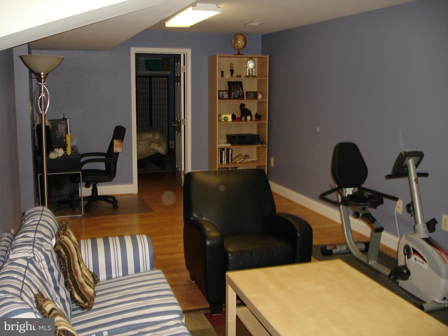
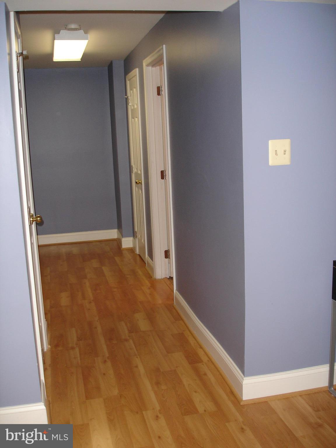
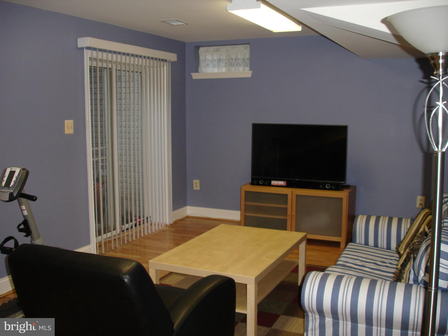
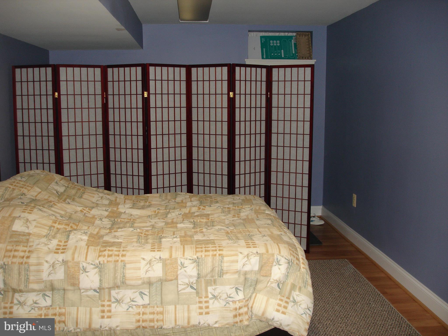
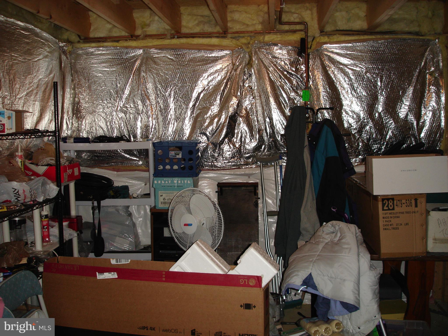
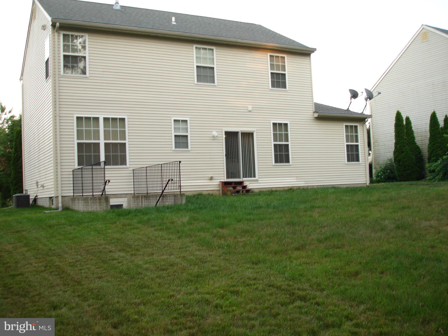
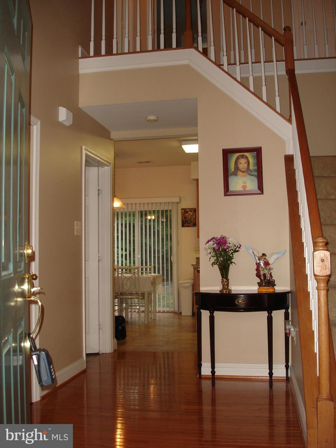
Great house*shows well*won't last long*Enjoy 3 finish levels of living*new kitchen floor & granite counter tops & island*family room opens to kitchen area with direct access to outside from the breakfast area, great for entertaining and outside gathering*large dining room which flows nicely to the living room*all window treatments convey*lively basement area with good size Fr,Br,Bath&Storage*Nice

11395 WILDMEADOWS STREET

Message successfully sent.

What would you like to know?

What is 3 + 4 ?

I agree to receive email communication and understand I can unsubscribe at any time.

I agree to be contacted by Charis Realty Group - Christine Issler, Broker via call, email, and text for real estate services. To opt out, you can reply 'stop' at any time or reply 'help' for assistance. You can also click the unsubscribe link in the emails. Message and data rates may apply. Message frequency may vary. Privacy Policy

Related Properties

Welcome to 4089 Bluebird Drive, nestled in the desirable Lancaster community of St. Charles—where neighborhood amenities, everyday convenience, and a wonderful place to call home come together. Enjoy community amenities including a swimming pool, parks, walking trails and recreation, while shopping, dining, fitness, groceries, pharmacies, the library and everyday essentials are all just minutes away. With St. Charles Towne Center approximately five minutes away, this location puts so much of Waldorf right at your fingertips.

Step inside this inviting 3-bedroom, 1.5-bath, two-level interior townhome and you’ll find a comfortable, functional layout with several recent updates. The main level features luxury vinyl plank flooring installed less than six months ago, while new windows in the front living room and primary bedroom were installed less than a year ago. The eat-in kitchen offers granite countertops and stainless steel appliances, with plenty of space to gather for everyday meals. A convenient half bath and washer and dryer that convey complete the main level.

Upstairs, you’ll find three generously sized bedrooms, freshly cleaned carpeting throughout and a full bath, offering plenty of flexibility to create spaces that fit your lifestyle.

Then step outside and imagine the possibilities! The spacious fenced backyard is a blank canvas ready for your vision. Create a garden retreat, add cozy outdoor seating, fire up the grill or design your own private outdoor oasis. The existing concrete patio provides the perfect starting point for relaxing and entertaining.

4089 Bluebird Drive offers more than a home—it offers the opportunity to enjoy the convenience and amenities of the Lancaster community of St. Charles. With recent updates, comfortable living spaces, a backyard ready to make your own and so much nearby, this home is ready for its next chapter. Schedule your showing and come see what life on Bluebird Drive could look like for you!
#MDCH2059756

WALDORF

4089 BLUEBIRD DRIVE

3 Beds

1 Baths

1,200 Sq.Ft.

$324,900

MLS#: MDCH2059756

Welcome to your affordable and beautiful townhome! 4636 Grebe Pl is a 3 bedroom, 2 full bath townhome in the St. Charles Lancaster community of Waldorf, Maryland. With hardwood flooring, an updated kitchen and a finished basement, this home offers comfortable living space with room to make it your own. The kitchen features granite countertops and stainless steel appliances. Sliding glass doors lead to a convenient rear deck, perfect for gatherings. Upstairs, there are 3 bedrooms offering plenty of space to settle in, as well as ample storage. The finished basement provides a recreation room for movie nights or additional living space. The walkout basement also includes a spacious laundry room and a full bathroom. 
Whether you are buying your first home or expanding your portfolio in Charles County, this Waldorf townhome is worth a look.
#MDCH2060264

WALDORF

4636 GREBE PLACE

3 Beds

2 Baths

2,060 Sq.Ft.

$299,900

MLS#: MDCH2060264

Welcome to Tanglewood! This 3-bedroom, 1.5-bath townhouse offers approximately 1,160 square feet of living space and is ready for a little TLC and your personal touches. Enjoy a functional layout, low-maintenance, and a manageable 0.05-acre lot. Conveniently located less than a mile from public transportation and close to shopping, dining, and everyday amenities. Whether you're a first-time buyer, homeowner, or investor, this is a great opportunity to make this home your own!
#MDCH2060184

WALDORF

2074 TANGLEWOOD DRIVE

3 Beds

1 Baths

1,160 Sq.Ft.

$275,000

MLS#: MDCH2060184

Turn-key one-level living at its absolute finest! This completely renovated single-family home has been beautifully updated from top to bottom, offering the perfect blend of modern style and total peace of mind. Pass through the front door into a bright, open-concept living area featuring trendy, easy-care Luxury Vinyl Plank (LVP) flooring and sleek recessed lighting that flow seamlessly throughout the entire home. The chef-inspired kitchen is a true showstopper, boasting pristine white cabinetry, a quartz Counter Tops  perfect for casual dining, and brand-new stainless steel appliances. Just down the hall, a fully reimagined, modern full bathroom adds to the fresh, contemporary feel. Major capital improvements offer years of maintenance-free living, including a brand-new roof, new HVAC system, and updated mechanicals. Step outside from the kitchen onto your freshly rebuilt, oversized deck overlooking a massive, fully fenced level lot. This backyard is a private oasis and an entertainer's dream—perfect for summer cookouts, lawn games, pets, or just relaxing outdoors. Enjoy the quiet charm of a peaceful neighborhood that feels like the country, while staying ideally located just minutes from premium shopping, dining, and major commuter routes. Don't miss this incredible, worry-free opportunity—schedule your showing today!
#MDPG2224428

WALDORF

714 EUCLA DRIVE

3 Beds

1 Baths

960 Sq.Ft.

$339,900

MLS#: MDPG2224428

*BUYER ASSISTANCE AVAILABLE WITH ACCEPTABLE OFFER.* SINGLE-FAMILY LIVING AT TOWNHOME PRICING! Welcome to 4216 Mockingbird Cir, offering comfortable one-level living with thoughtful updates throughout. Step inside to an open and airy living and dining area highlighted by a vaulted ceiling and durable LVP flooring that flows throughout the home. The updated kitchen features new cabinetry, quartz countertops and stainless steel appliances, creating a fresh, modern space for everyday living and entertaining. Both bathrooms have been completely refurbished, adding to the home's move-in-ready appeal. Outside, enjoy a newly landscaped front yard and a spacious, fully fenced rear yard with a large deck—perfect for relaxing, entertaining or enjoying time outdoors. A storage shed provides additional space for lawn equipment and outdoor essentials. Additional improvement includes a new A-coil in the HVAC system. With the privacy and outdoor space of a detached home combined with an attractive price point, this property offers a wonderful opportunity in Waldorf.
#MDCH2059572

WALDORF

4216 MOCKINGBIRD CIRCLE

3 Beds

2 Baths

1,000 Sq.Ft.

$369,900

MLS#: MDCH2059572

Nestled in the charming White Oak subdivision, this delightful split foyer home offers a perfect blend of comfort and functionality. Built in 1983 and meticulously maintained, this residence boasts 1,510 square feet of thoughtfully designed living space, ideal for creating lasting memories. As you step inside, you are greeted by the warmth of hardwood flooring that flows throughout the main level, enhancing the inviting atmosphere. The well-appointed kitchen is ready for your culinary adventures, offering ample counter space and storage for all your cooking essentials. This home features four generously sized bedrooms, providing plenty of room for relaxation and personalization. The two full bathrooms are designed with convenience in mind, ensuring that everyone has their own space to unwind. The fully finished basement adds even more versatility to the home, whether you envision it as a playroom, home office, or entertainment area. Outside, the property sits on a 0.23-acre lot, offering a lovely outdoor space for gardening, play, or simply enjoying the fresh air. The driveway provides convenient parking, making it easy for guests to visit. Located in a peaceful neighborhood, this home is just a short distance from local amenities, parks, and recreational opportunities, making it an ideal spot for those who appreciate both tranquility and accessibility. With its excellent condition and thoughtful layout, this residence is ready to welcome you home. Don't miss the chance to make this inviting space your own!
#MDCH2059256

WALDORF

12622 COUNCIL OAK DRIVE

4 Beds

2 Baths

1,510 Sq.Ft.

$339,900

MLS#: MDCH2059256

Welcome to 41 Kings Wharf Place, a spacious end-unit townhome offering 3 bedrooms, 1.5 bathrooms, generous living space, and fantastic indoor-outdoor living in a convenient Waldorf location. The main level features a comfortable and functional floor plan with plenty of natural light and ample space for everyday living and entertaining. Step outside to the private patio and fully fenced yard — a great extension of the living space with plenty of room for outdoor dining, entertaining, gardening, or simply enjoying some fresh air. 

Upstairs, you’ll find three bedrooms, including a generously sized primary bedroom with its own private balcony — the perfect spot for morning coffee or relaxing at the end of the day. Ample closet and storage space throughout the home adds to the everyday functionality. As an end unit, the home offers additional privacy and outdoor space while still enjoying the benefits of the surrounding community, including access to the community pool. 

Conveniently located near Waldorf's abundance of shopping, dining, recreation, and everyday conveniences, with easy access to major commuter routes throughout Southern Maryland and into the DC metro area.With its end-unit location, fenced yard, private balcony, and spacious floor plan, 41 Kings Wharf Place is ready for its next owner to make it home.
#MDCH2060084

WALDORF

41 KINGS WHARF PLACE

3 Beds

1 Baths

1,319 Sq.Ft.

$310,000

MLS#: MDCH2060084

Beautiful end-unit townhouse featuring 3 spacious bedrooms and 2.5 bathrooms. This well-maintained home offers added privacy along with an abundance of natural light throughout. The main living area provides a LARGE OPEN functional layout, perfect for both everyday living and entertaining. Enjoy the benefits of an end unit with extra windows and a very nice size kitchen "bump-out" and a more open feel. Conveniently located near restaurants, shopping, and major commuter routes, making daily errands and commuting simple and efficient. A fantastic opportunity to own a charming home in a desirable location. Recent updates and upgrades; New HVAC system  2025 -
New hot water tank  2024 -
New roof 2023 -
New windows 2019 -
New Siding & Shutters 2026 -
SOLD " AS IS " BUT IN GREAT SHAPE!
#MDCH2055530

WALDORF

6089 RED SQUIRREL PLACE

3 Beds

2 Baths

1,668 Sq.Ft.

$355,000

MLS#: MDCH2055530

Investor opportunity for a FHA 203K loan!!!!! This 3-bedroom, 2-bath home offers great bones and is ready for a cosmetic renovation—perfect for investors, flippers, or buyers looking to add value.

The property features a full kitchen, spacious bedrooms, and a fully finished basement, providing ample living space and flexibility for future improvements or rental potential.

With a solid structure and functional layout, this home presents an excellent opportunity for a quick turn or long-term hold. Minimal updates needed to bring this property back to life and maximize value.

Conveniently located in Waldorf with easy access to shopping, dining, and major commuter routes.

Sold as-is. Bring your vision and unlock the potential!
#MDCH2052616

WALDORF

12219 SWEETWOOD PLACE

3 Beds

1 Baths

1,740 Sq.Ft.

$322,000

MLS#: MDCH2052616

Back on the market because buyer's financing fell through! SELLER IS PAYING A PORTION OF THE BUYER'S CLOSING COSTS. Now available is Matterport virtual tour link within the listing. Using the virtual link, at the bottom of it, clicking options provided, furniture can be removed, and floor plans, neighborhood, measurements, etc. can be seen.
Own a single-family home for the price of a townhome! This charming colonial single-family home in the desirable St. Charles Lancaster community offers a perfect blend of comfort and convenience. It features hardwood floors in the main areas and a gorgeous kitchen with stone countertops, great appliances, and cabinetry. Designed for both daily living and effortless entertaining, this bright and welcoming property offers an ideal blend of classic elegance and modern style. With 1,548 sq. ft. , this well-maintained residence features three spacious bedrooms and two and a half baths, ideal for both relaxation and entertaining. The traditional floor plan includes a cozy breakfast area and a country-style kitchen, complete with essential appliances like a dishwasher, electric oven/range, and refrigerator. Step outside to enjoy the inviting yard where you can sit and enjoy morning coffee or relax. The community amenities, including a clubhouse, outdoor pool, and jogging/walking paths, enhance your lifestyle and foster a sense of community. Located just minutes from local shops, dining, and parks, this home is a true retreat. With driveway and off-street parking and a convenient shed for extra storage, it is designed for modern living. Updates include the following: a new kitchen disposal. Primary bath was redone within a year and a half. Air conditioning and heating systems changed. Windows are about five years old. Experience the warmth and charm of this lovely home in a nice neighborhood! Enjoy your private yard & portico in the cul-de-sac. Key features to keep in mind: the home has rich, continuous natural wood floors flow seamlessly through the main living and dining spaces; the kitchen opens directly into a sunlit family room with large windows; there are generous windows which fill every room with warm, ambient daylight all day long; there is a fenced backyard with a custom patio provides a great space for outdoor dining; and the home is situated on a quiet, tree-lined street close to local shops, restaurants, hotels, parks, top-rated schools, and much more.
#MDCH2057700

WALDORF

4074 CURLEW COURT

3 Beds

2 Baths

1,548 Sq.Ft.

$375,000

MLS#: MDCH2057700

Send a message

Message successfully sent.

Your message

What is 3 + 4 ?

Reason for contacting?

I agree to receive email communication and understand I can unsubscribe at any time.

I agree to be contacted by Charis Realty Group - Christine Issler, Broker via call, email, and text for real estate services. To opt out, you can reply 'stop' at any time or reply 'help' for assistance. You can also click the unsubscribe link in the emails. Message and data rates may apply. Message frequency may vary. Privacy Policy

Sign Out

Virtual Assistant

Would you like to take the next step with this property? We can help you schedule a showing or virtual tour, or send you more details.

Yes, I would like more information.

Thank You for Your Reply, One of Our Agents will contact you as soon as possible

No, maybe later.

Thank you, you can always contact me via email, phone number or through the contact form.

Realhub AI

Lucy - Your AI-Powered Realtor

Update Your Temporary Password

Personalize your search

Enter your email and we'll notify you immediately when new listings match what you're looking for.

or enter email address

Already have an account ? Login here

Continue your home search

I agree to receive communications and understand I can unsubscribe at any time.

I agree to be contacted by Charis Realty Group - Christine Issler, Broker via call, email, and text for real estate services. To opt out, you can reply 'stop' at any time or reply 'help' for assistance. You can also click the unsubscribe link in the emails. Message and data rates may apply. Message frequency may vary. Privacy Policy

Already have an account ? Login here

We use cookies

We use cookies primarily for analytics to enhance your experience. By accepting, you agree to our use of these cookies. You can manage your preferences or learn more about our cookies policy.