


Property
Beds
3
Full Baths
2
1/2 Baths
1
Year Built
1920
Sq.Footage
1,247
Johns Hopkins employees: this home qualifies for the Live Near Your Work grant! Eligible buyers may receive up to $17,000 toward their down payment and closing costs, which could put you in a fully renovated Patterson Park rowhome with a rooftop deck and private parking for far less cash than you'd expect. Just one block from Patterson Park, this 3 bed, 2.5 bath rowhome offers two things that are rarely found together in the city: a rooftop deck and a private parking pad. A 2017 gut renovation flows through the open, light-filled main level. The kitchen features appliances updated within the past few years, with nothing left to tackle before move-in, and a convenient half bath serves guests. Upstairs, two bedrooms share a full bath. The fully finished basement adds a third bedroom, another full bath, and a dedicated laundry room, giving you flexible space for a guest suite, roommate, or home office. Outside, relax on the private deck or head up to the rooftop for skyline views on warm summer nights. The roof was refurbished in 2021, and the parking pad out back means the nightly parking hunt is already solved. Walk to neighborhood favorites like La Barrita, Bmore Licks, Charmd Kitchen, and Patterson Park Public House. Commutes are easy to Johns Hopkins Hospital, the University of Maryland's downtown campus, Fells Point, Harbor East, and Canton, with quick access to I-83 and I-95. One year remains on the CHAP tax credit, which means even more savings. Now offered at $329,900, with grant money on the table for Hopkins employees. Why keep paying someone else's mortgage? Schedule your showing today and see what owning here could look like!
Features & Amenities
Interior
-
Total Bedrooms
3
-
Bathrooms
2
-
1/2 Bathrooms
1
-
Above Grade Finished Area
946.0
-
Basement YN
YES
-
Cooling YN
YES
-
Cooling
Central Air, Electric
-
Fireplace YN
NO
-
Heating YN
YES
-
Heating
Natural Gas, Heat Pump
-
Pet friendly
No
Exterior
-
Garage
No
-
Parking
Off Street
-
Pool
No
-
Waterfront YN
NO
Area & Lot
-
Lot Size(acres)
0.02
-
Lot Size(square feet)
900
-
Property Type
Residential
-
Property Sub Type
Townhouse
-
Architectural Style
Federal
Price
-
Sales Price
$329,900
-
Tax Amount
$967.88
-
Sq. Footage
1,247
-
Price/SqFt
$264
HOA
-
Association
No
Property Resources
-
Horse Property
NO
School District
-
Elementary School
N/A
-
Middle School
N/A
-
High School
N/A
Property Features
-
New Construction
NO
-
Foundation Details
Permanent
-
Senior Community YN
NO
-
Sewer
Public Sewer
-
Tax Lot
088
-
Water Source
Public
Schedule a Showing
Showing scheduled successfully.
Mortgage calculator
Estimate your monthly mortgage payment, including the principal and interest, property taxes, and HOA. Adjust the values to generate a more accurate rate.
Your payment
Principal and Interest:
$
Property taxes:
$
HOA fees:
$
Total loan payment:
$
Total interest amount:
$
Location
County
BALTIMORE CITY
Elementary School
Middle School
High School
Listing Courtesy of Patti OConnor, Engel & Volkers Annapolis
RealHub Information is provided exclusively for consumers' personal, non-commercial use, and it may not be used for any purpose other than to identify prospective properties consumers may be interested in purchasing. All information deemed reliable but not guaranteed and should be independently verified. All properties are subject to prior sale, change or withdrawal. RealHub website owner shall not be responsible for any typographical errors, misinformation, misprints and shall be held totally harmless.

Salesperson, Realtor
Derek Benjamin
Call Derek today to schedule a private showing.

* Listings on this website come from the FMLS IDX Compilation and may be held by brokerage firms other than the owner of this website. The listing brokerage is identified in any listing details. Information is deemed reliable but is not guaranteed. If you believe any FMLS listing contains material that infringes your copyrighted work please click here to review our DMCA policy and learn how to submit a takedown request.© 2024 FMLS.
Related Properties

BALTIMORE
922 S DECKER AVENUE
2 Beds
1 Baths
1,144 Sq.Ft.
$324,900
MLS#: MDBA2220658

BALTIMORE
5911-1/2 AYLESHIRE ROAD
3 Beds
1 Baths
1,520 Sq.Ft.
$275,000
MLS#: MDBA2232090

BALTIMORE
505 N CARROLLTON AVENUE
5 Beds
3 Baths
2,700 Sq.Ft.
$380,000
MLS#: MDBA2210402

BALTIMORE
5102 THE ALAMEDA
4 Beds
3 Baths
1,687 Sq.Ft.
$344,900
MLS#: MDBA2223762
BALTIMORE
1125 WILLIAM STREET
3 Beds
2 Baths
1,281 Sq.Ft.
$269,000
MLS#: MDBA2230864

BALTIMORE
3405 PARKSIDE DRIVE
4 Beds
4 Baths
1,496 Sq.Ft.
$349,900
MLS#: MDBA2218670

BALTIMORE
8715 OLD HARFORD ROAD
3 Beds
2 Baths
1,584 Sq.Ft.
$295,000
MLS#: MDBC2164898
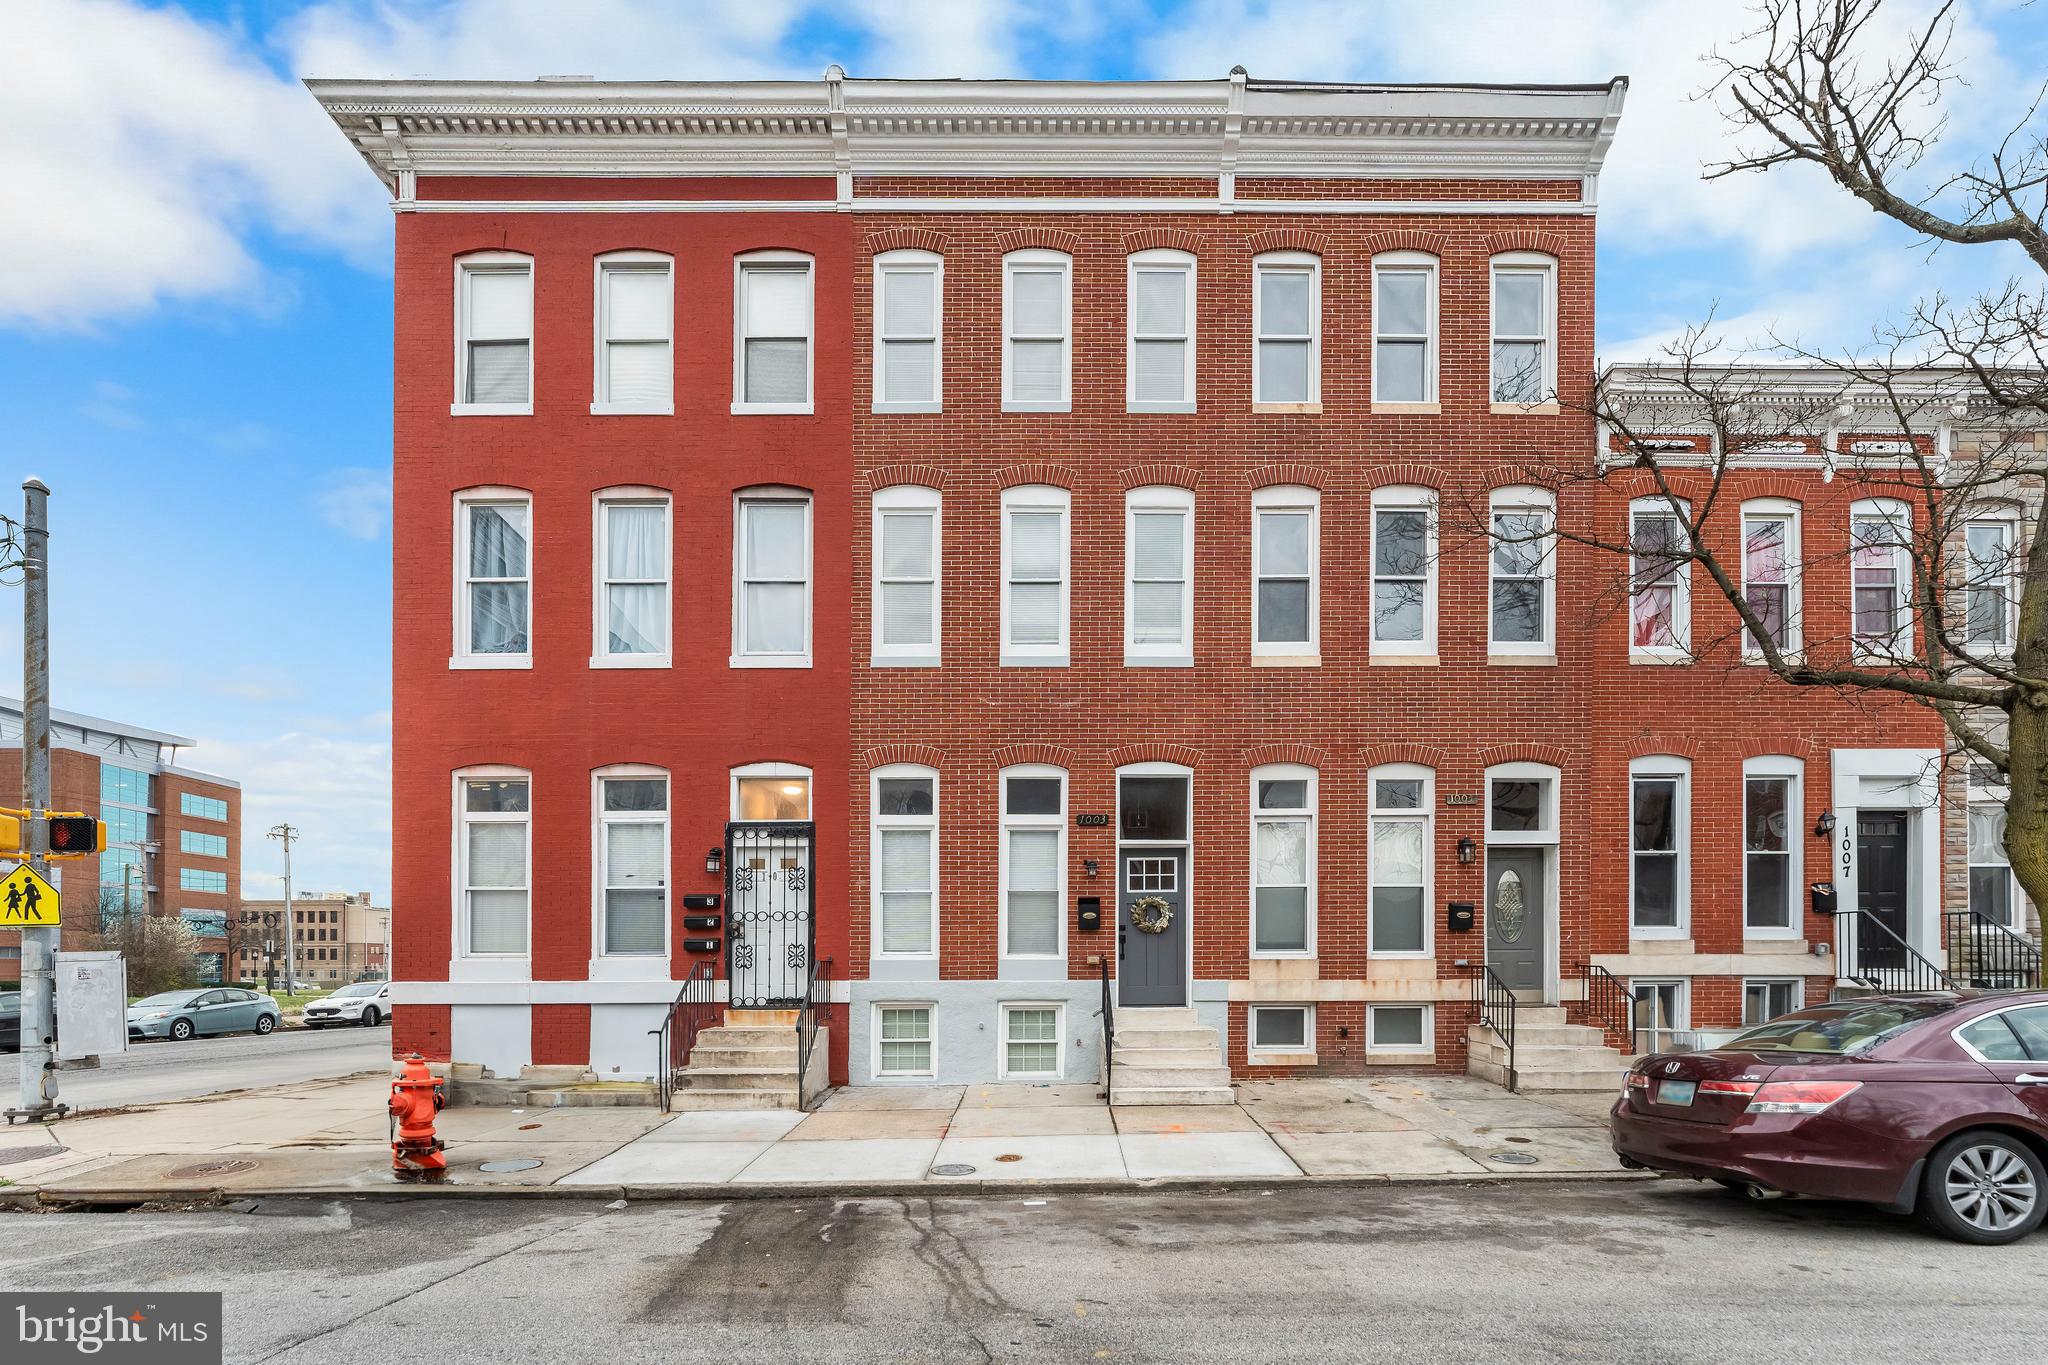
BALTIMORE
1003 W FAYETTE STREET
6 Beds
5 Baths
N/A
$365,000
MLS#: MDBA2197824

BALTIMORE
1626 HOLLINS STREET
4 Beds
3 Baths
2,176 Sq.Ft.
$299,900
MLS#: MDBA2221306

BALTIMORE
6222 TRAMORE ROAD
5 Beds
2 Baths
2,023 Sq.Ft.
$329,900
MLS#: MDBA2216810
.png)