


Property
Beds
4
Full Baths
3
1/2 Baths
None
Year Built
2007
Sq.Footage
2,293
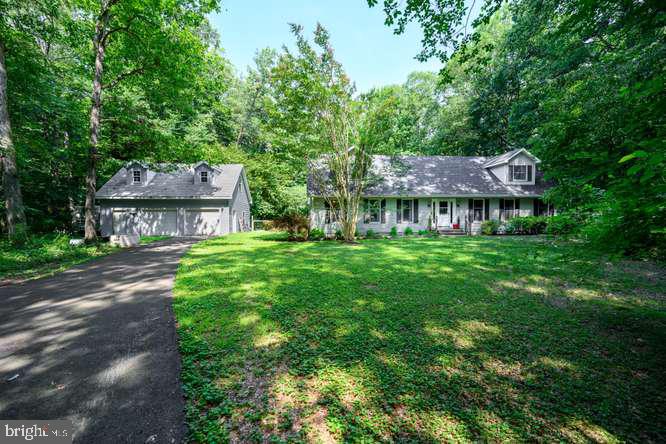
**Captivating Cape Cod in a Wooded Wonderland!** Discover the charm and space of this inviting 4-bedroom, 3-full-bath home nestled on just over 2 acres in the desirable Chapel Elementary School District. The thoughtfully designed layout offers a main-level primary suite, an additional bedroom and full bath, plus two generously sized bedrooms and another spacious full bath upstairs. The kitchen overlooks a charming bump-out breakfast area and flows into the sunken living room, where a cozy gas fireplace creates the perfect gathering spot. The formal dining room, featuring French doors, is currently being used as an additional bedroom but would also make an ideal home office or flex space. With its peaceful, wooded setting and versatile living spaces, this home offers the perfect blend of comfort, privacy, and room to grow! Here are some added features the present owners have made since they moved here in 2020: Interior Improvements • 2026: New luxury vinyl plank flooring installed in the bedrooms and sunken living room. • 2025: Fresh paint throughout the downstairs living areas and upstairs bedrooms. • 2025: New kitchen countertops and backsplash leather granite finish. • 2024: New kitchen appliance suite. • 2024: New washer and dryer. • 2024: New walk-in showers installed in both downstairs bathrooms. Heating & Cooling • October 2026: New upstairs mini-split systems installed. • November 2021: New downstairs Trane HVAC system installed. Exterior Improvements • 2026: Asphalt driveway resealed. • 2024: New asphalt driveway installed. • 2024: New front porch railing with solar accent lights. • 2020: Fence installed. • 2020: Shed added. Landscaping & Edible Garden • Four-year-old blueberry bushes. • Four-year-old peach tree. • Two-year-old strawberry patch. Additional Information • The home was originally painted when the current owners moved in during 2020, with the additional painting updates noted above in 2025. Professional pictures forthcoming.
Features & Amenities
Interior
-
Other Interior Features
Ceiling Fan(s), Walk-In Closet(s), Recessed Lighting, Open Floorplan, Soaking Tub
-
Total Bedrooms
4
-
Bathrooms
3
-
Above Grade Finished Area
2293.0
-
Basement YN
NO
-
Cooling YN
YES
-
Cooling
Central Air, Heat Pump, Ceiling Fan(s), Other, Ductless, Electric
-
Fireplace YN
YES
-
Heating YN
YES
-
Heating
Exhaust Fan, Electric, Propane, Heat Pump
-
Main Level Bedrooms
2
-
Pet friendly
N/A
Exterior
-
Garage
No
-
Construction Materials
Vinyl Siding
-
Other Exterior Features
Lighting
-
Parking
Off Street, Driveway
-
Pool
No
-
Waterfront YN
NO
-
View
Trees/Woods
Area & Lot
-
Lot Features
Wooded, Private
-
Lot Size(acres)
2.05
-
Lot Size(square feet)
89,298
-
Property Type
Residential
-
Property Sub Type
Single Family Residence
-
Architectural Style
Cape Cod
Price
-
Sales Price
$549,000
-
Tax Amount
$3,838
-
Zoning
Ag Conservation
-
Sq. Footage
2,293
-
Price/SqFt
$239
HOA
-
Association
No
School District
-
Elementary School
CHAPEL DISTRICT
-
Middle School
N/A
-
High School
N/A
Property Features
-
New Construction
NO
-
Senior Community YN
NO
-
Sewer
Septic Tank
-
Tax Lot
8
-
Water Source
Well
Schedule a Showing
Showing scheduled successfully.
Mortgage calculator
Estimate your monthly mortgage payment, including the principal and interest, property taxes, and HOA. Adjust the values to generate a more accurate rate.
Your payment
Principal and Interest:
$
Property taxes:
$
HOA fees:
$
Total loan payment:
$
Total interest amount:
$
Location
County
TALBOT
Elementary School
CHAPEL DISTRICT
Middle School
High School
Listing Courtesy of Traci L Jordan, Meredith Fine Properties
RealHub Information is provided exclusively for consumers' personal, non-commercial use, and it may not be used for any purpose other than to identify prospective properties consumers may be interested in purchasing. All information deemed reliable but not guaranteed and should be independently verified. All properties are subject to prior sale, change or withdrawal. RealHub website owner shall not be responsible for any typographical errors, misinformation, misprints and shall be held totally harmless.

Salesperson, Realtor
Derek Benjamin
Call Derek today to schedule a private showing.

* Listings on this website come from the FMLS IDX Compilation and may be held by brokerage firms other than the owner of this website. The listing brokerage is identified in any listing details. Information is deemed reliable but is not guaranteed. If you believe any FMLS listing contains material that infringes your copyrighted work please click here to review our DMCA policy and learn how to submit a takedown request.© 2024 FMLS.
Related Properties
CORDOVA
11598 MALVERN LANE
4 Beds
2 Baths
2,550 Sq.Ft.
$459,000
MLS#: MDTA2014446
.png)