Features & Amenities

Interior

  • Other Interior Features

    Kitchen Island, Ceiling Fan(s), Recessed Lighting, Walk-In Closet(s), Pantry, High Ceilings, Built-in Features, Bar, Crown Molding, Open Floorplan, Soaking Tub

  • Total Bedrooms

    4

  • Bathrooms

    3

  • 1/2 Bathrooms

    1

  • Above Grade Finished Area

    3075.0

  • Basement YN

    YES

  • Cooling YN

    YES

  • Cooling

    Ceiling Fan(s), Geothermal

  • Fireplace YN

    YES

  • Heating YN

    YES

  • Heating

    Exhaust Fan, Geothermal, Forced Air

  • Pet friendly

    N/A

Exterior

  • Garage

    Yes

  • Garage spaces

    2

  • Construction Materials

    Brick, HardiPlank Type

  • Other Exterior Features

    Other, Balcony, Lighting

  • Parking

    Garage Door Opener, Garage, Inside Entrance, Attached

  • Patio and Porch Features

    Deck, Patio, Porch

  • Pool

    Yes

  • Pool Features

    Community

  • Waterfront YN

    NO

Area & Lot

  • Lot Features

    Private, Level, Front Yard, Back Yard

  • Lot Size(acres)

    0.1

  • Lot Size(square feet)

    4200.0

  • Property Type

    Residential

  • Property Sub Type

    Single Family Residence

  • Architectural Style

    Colonial

Price

  • Sales Price

    $1,300,000
  • Tax Amount

    $15,916

  • Sq. Footage

    4, 285

  • Price/SqFt

    $303

HOA

  • Association

    YES

  • Association Fee

    $168

  • Association Fee Frequency

    Monthly

  • Association Fee Includes

    N/A

School District

  • Elementary School

    FULTON

  • Middle School

    LIME KILN

  • High School

    RESERVOIR

Property Features

  • New Construction

    NO

  • Association Amenities

    Tennis Court(s), Fitness Center, Dog Park, Basketball Court, Jogging Path, Playground

  • Senior Community YN

    NO

  • Sewer

    Public Sewer

  • Tax Lot

    97

  • Water Source

    Public

Schedule a Showing

Showing scheduled successfully.

<
>
IN PERSON
VIA CHAT

What is 3 + 4 ?


Change time

Mortgage calculator

Estimate your monthly mortgage payment, including the principal and interest, property taxes, and HOA. Adjust the values to generate a more accurate rate.

Your payment

Principal and Interest:

$

Property taxes:

$

HOA fees:

$

Total loan payment:

$

Total interest amount:

$

Location

County

HOWARD

Elementary School

FULTON

Middle School

LIME KILN

High School

RESERVOIR

Listing Courtesy of Steve Lenet , Long & Foster Real Estate, Inc.

RealHub Information is provided exclusively for consumers' personal, non-commercial use, and it may not be used for any purpose other than to identify prospective properties consumers may be interested in purchasing. All information deemed reliable but not guaranteed and should be independently verified. All properties are subject to prior sale, change or withdrawal. RealHub website owner shall not be responsible for any typographical errors, misinformation, misprints and shall be held totally harmless.

Agent Derek Benjamin

AGENT

Derek Benjamin

Call Derek today to schedule a private showing.


* Listings on this website come from the FMLS IDX Compilation and may be held by brokerage firms other than the owner of this website. The listing brokerage is identified in any listing details. Information is deemed reliable but is not guaranteed. If you believe any FMLS listing contains material that infringes your copyrighted work please click here to review our DMCA policy and learn how to submit a takedown request.© 2024 FMLS.
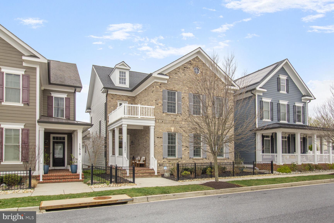
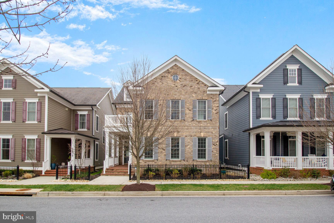
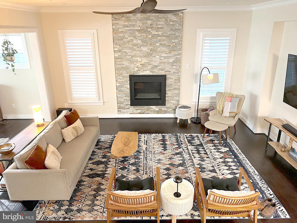
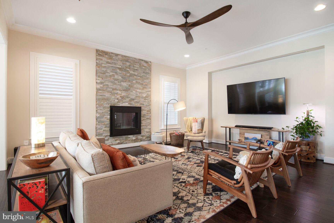
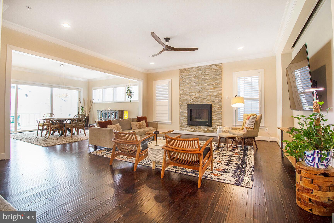
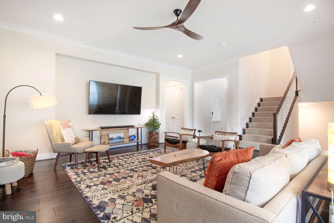
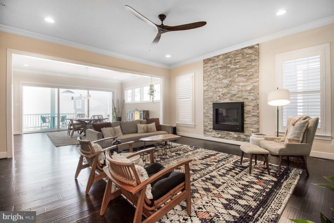
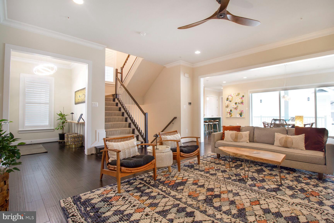
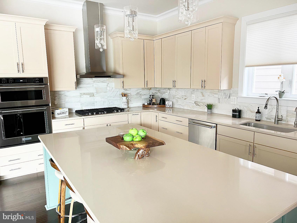
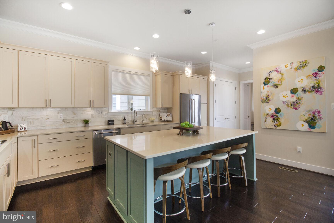
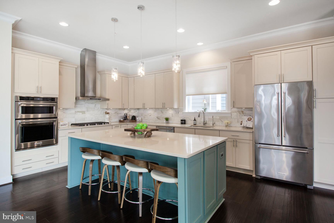
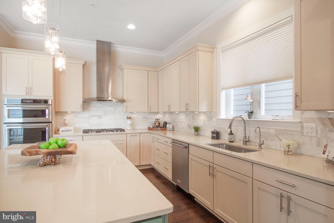
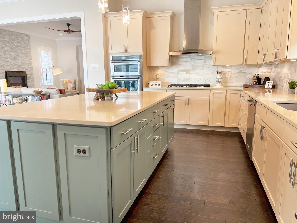
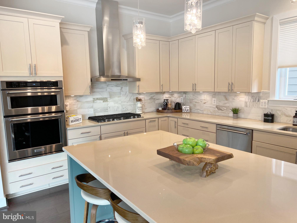
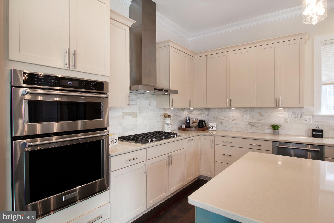
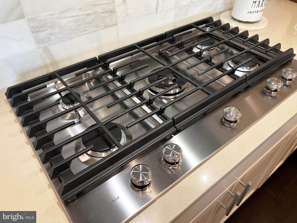
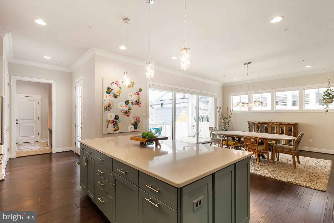
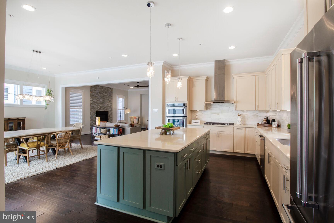
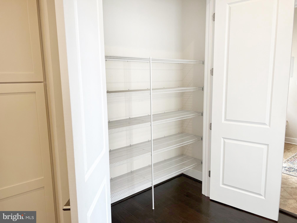
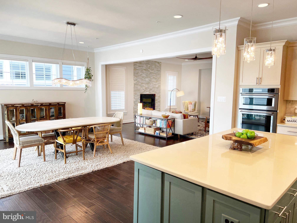
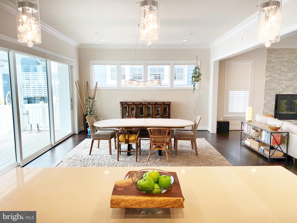
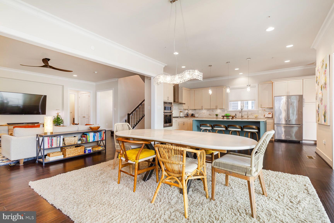
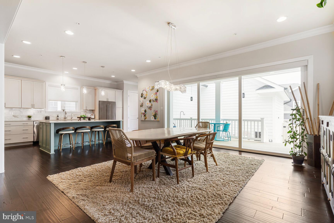
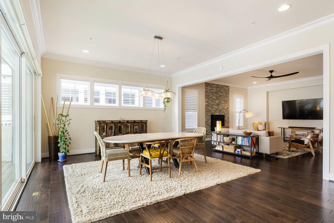
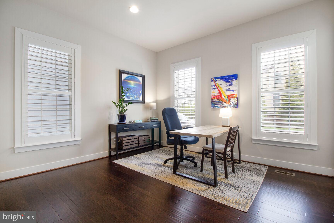
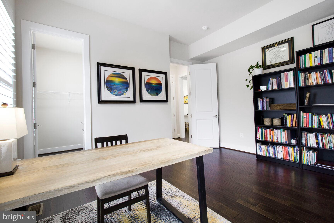
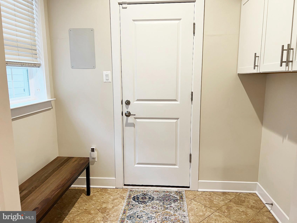
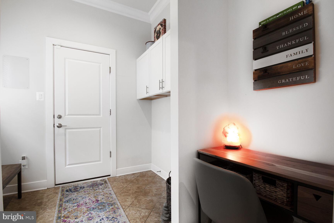
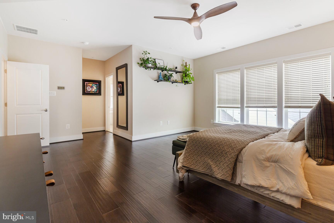
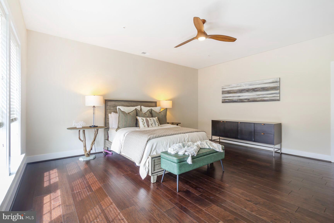
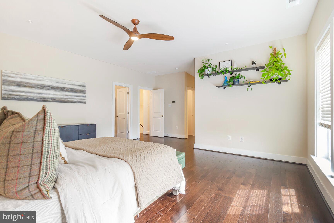
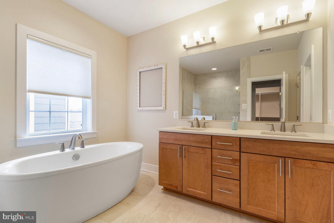
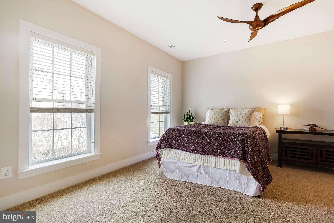
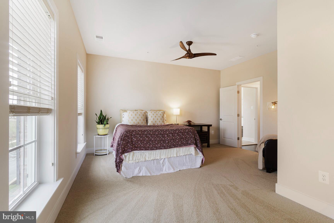
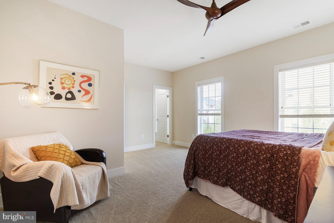
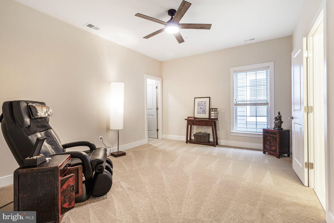
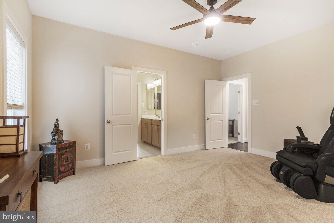
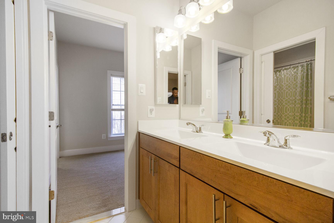
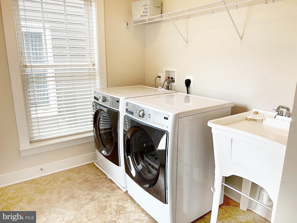
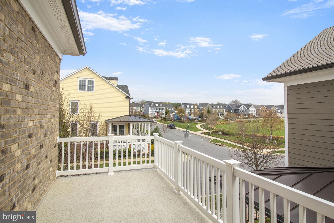
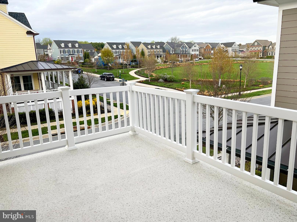
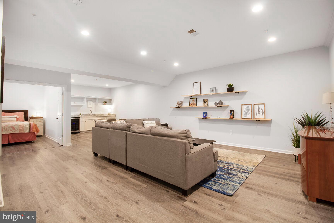
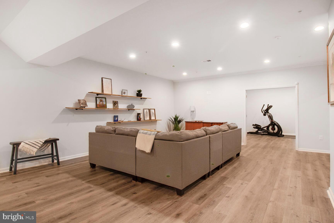
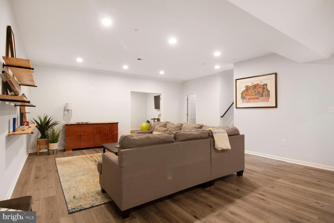
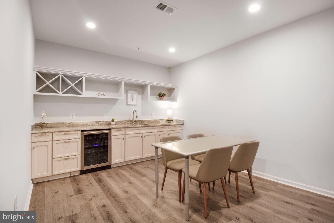
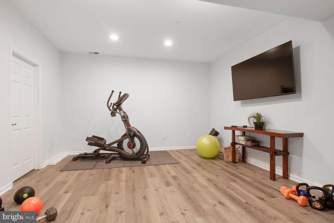
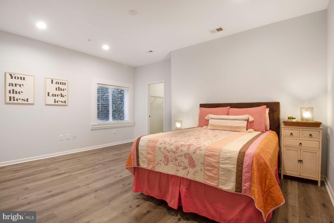
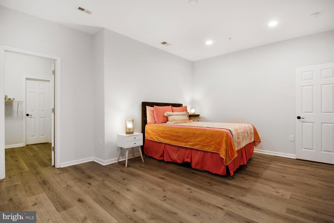
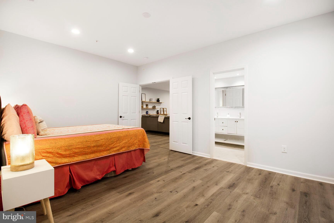
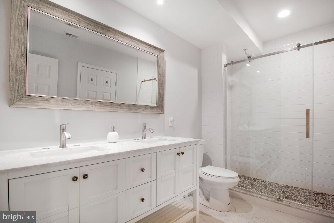
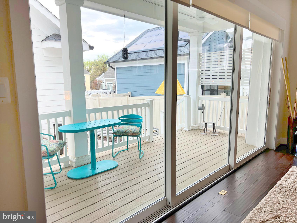
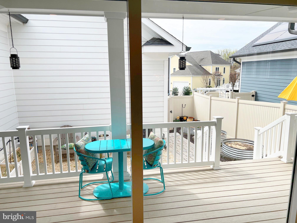
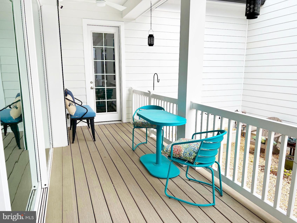
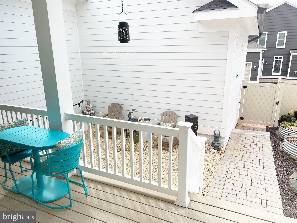
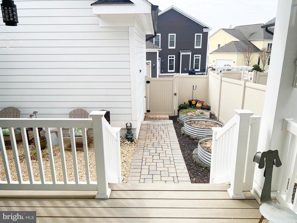
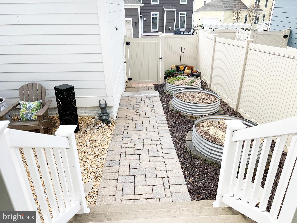
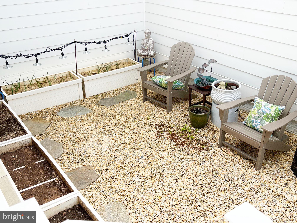
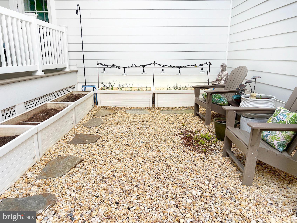
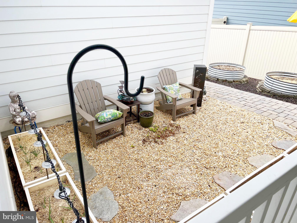
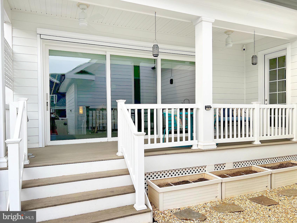
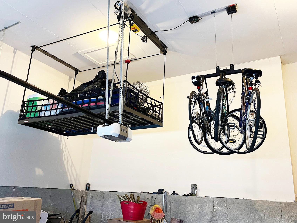
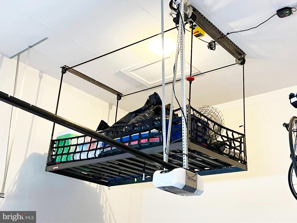
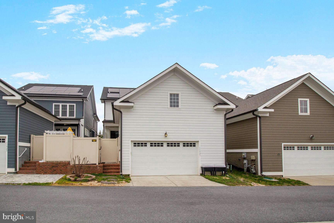
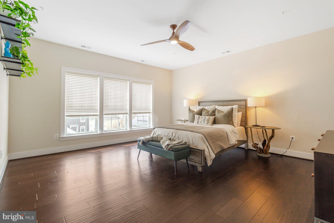
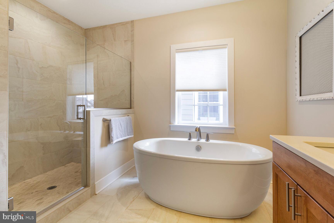
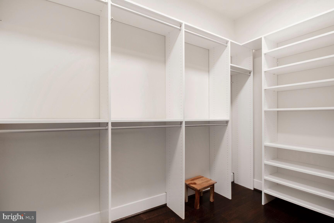
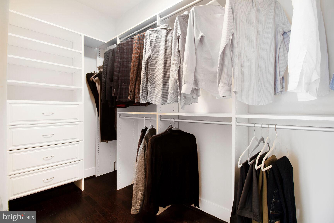
Welcome to Maple Lawn's Best of the Best! Absolutely Stunning, FULLY LOADED better-than-new home in Maple Lawn's sought-after Garden District. With OVER $120K of after-market Custom Upgrades, this 2017 Green Energy, Award-Winning beauty CHECKS ALL THE BOXES! The words 'Breathtaking' and 'Dramatic' come to mind, as you step inside from the Covered Front Porch, into the Open and Light Filled Main Level. You're greeted by Luxurious Hardwoods, High Ceilings, Exquisite Hunter Douglas Window Treatments, and fine touches throughout. The Welcoming Living Room features a Handsome Gas Fireplace with a custom Floor-to-Ceiling Stone Wall. Look to your left, and be amazed by the FULL-WALL Western Sliders, with Remote Shades. Watch the Western Sliders almost magically disappear, opening the entire Main Level to the Outside! That's right; the entire rear of the home can be OPENED, leaving nothing between you and the outside -- the Deck, Outside Hardscaping, and Fully Fenced Rear. Truly an ENTERTAINER'S DREAM!!! The Fabulous Chef-Inspired Gourmet Kitchen is as Lovely as it is Functional. Featuring SS Appliances, including a 5-Burner Cooktop with attractive Hood, and a Double Oven. There's a Super-Sized Island with a Breakfast Bar, and loads of extra Cabinetry. A Double Pantry, too. Also on the Main Level are a Large Office (or 5th Bedroom) with a big Walk-In Closet, and a Mudroom leading to the oversized, 2-Story, 2-Car Garage! And not just any Garage...this one has a 500-pound capacity Remote Lift, and a remote Bike Lift, as well. And, it's EV Level-2 ready. Are you getting the feeling that this is a special home? Well wait, there's much more. Let's head down to the Lower Level, where there's a beautiful Custom Family Room with Luxury Vinyl Plank Flooring, a Handsome Wet Bar with a Wine Refrigerator, and More. Also on this level are another Bedroom with TWO Walk-In Closets, and a Double-Vanity Full Bath with Stone Floor Walk-In Shower. Need still more space? Maybe a big Exercise Room? No worries! There's a large Bonus Room, and a Storage Room, too. The Utility Room is where the Geothermal HVAC System is! Geothermal is an Energy Efficient, Environmentally-Friendly way to heat and cool your new home. And for extra Energy Savings, the home has an OWNED (not leased) Solar Power System which will reduce your energy bills! No solar agreements -- it's yours. When it's time to retire for the evening, the Upper Level will not disappoint. The Owner's Suite is just as you would expect -- Impressive! Two large Walk-In Closets, both with closet systems! And the Private Bath is just perfect, with a Soaking Freestanding Tub, a Separate Walk-In Shower, Double Vanity Sinks, and a Private Water Closet Room. There are two additional (Very) Spacious Bedrooms, and a Jack & Jill Bathroom. The Laundry Room is on this level as well. Not in a closet, but in a separate room, with a Laundry Tub and Windows. And, there's a large Balcony off this Upper Level, too, with views of Greenspace. Out back, there's plenty of space to relax and entertain. And, for you gardeners, there are three galvanized metal raised beds with organic soil, and five food grade containers ready for your herbs and vegetables. And not to forget the fruit-bearing Chicago Hardy Fig tree with Oregano ground cover. You may never want to leave your new home, but when you do...Welcome to Maple Lawn's Exciting Amenities and Lifestyle, including Fine and Fun Dining, Shopping, Pools, Tennis, and so much more. And of course, nationally recognized Howard County Schools. Plus, easy access to DC, Baltimore, and everywhere in between. Don't miss this rare opportunity to own one of Maple Lawn's most impressive homes!

11521 GREEN STREET

Message successfully sent.

What would you like to know?

What is 3 + 4 ?

I agree to receive email communication and understand I can unsubscribe at any time.

I agree to be contacted by Charis Realty Group via call, email, and text for real estate services. To opt out, you can reply 'stop' at any time or reply 'help' for assistance. You can also click the unsubscribe link in the emails. Message and data rates may apply. Message frequency may vary. Privacy Policy

Related Properties

Offering a seller-paid home warranty of the buyer's choice up to $1000. Current Cinch warranty on 12/11/2026. Set within the sought-after River Hill High School District in the Pindell Chase community, this stately Toll Brothers Edgebrook model is gracefully positioned on over an acre of meticulously designed landscaping and hardscape. Curated outdoor living blends seamlessly with the surrounding natural setting and huge, flat side yard to create an atmosphere of refined luxury. The classic brick exterior and walkway introduces an elegant, pristine interior, beginning with a soaring two-story foyer richly detailed with chair railing, box wainscoting, picture molding, and crown molding. Flanking the foyer, the formal living and dining rooms exude timeless sophistication, accented by classic crown molding and chair railings. The dining room is further enhanced by box wainscoting and a tray ceiling, offering an ideal backdrop for gourmet dining and special occasions. French doors open to a private main-level study with access to the inviting family room. Here, high ceilings, plush carpet, and a gas fireplace with a brick surround create a warm yet elevated gathering space. The family room flows seamlessly into the thoughtfully designed gourmet kitchen featuring stainless steel appliances, granite countertops, decorative backsplash, a center island with a breakfast bar and sink, and 42-inch cabinetry with pull-out drawers. A butler’s pantry and sunlit breakfast area enhance the home’s inviting flow. The adjoining sunroom serves as a tranquil retreat highlighted by hardwood floors, skylights, and direct access to the expansive 2-level brick paver patio and outdoor fireplace, all while offering serene views of the surrounding landscape. The primary suite is a true showpiece, introduced through French doors delivers plush carpeting, crown molding, and a tray ceiling framing the space, complemented by a sitting room, walk-in closet with built-in organizers, and a double-sided gas fireplace. The spa-inspired primary bath features separate vanities, a dressing table, a jetted soaking tub, and a ceramic tile walk-in shower. Three additional generously sized bedrooms, two with walk-in closets, and two full baths complete the upper-level sleeping quarters. The fully finished lower level expands the living space with a media room featuring a projector wall, a game area ideal for billiards or table tennis, a playroom or potential guest suite, and a full bath. Ceramic tile flooring, chair railing, and box wainscoting add refined architectural detail, with direct access to the backyard enhancing functionality. Recent updates include: hot water heater (2024), insulated Hi-lift garage doors (2023), whole-house water filtration, 2 Tesla outlets, outdoor cameras, newer microwave, oven, dishwasher, designer range hood, disposal, sump pump and exterior lighting. Ideally located near MD-32, US-29, and I-95, this exceptional residence offers convenient access to Baltimore, Washington, D.C., Maple Lawn, Clarksville, Merriweather Post Pavilion, and Patapsco State Park, delivering luxury living with unmatched connectivity and lifestyle appeal.
#MDHW2061900

FULTON

11740 PINDELL CHASE DRIVE

4 Beds

4 Baths

6,432 Sq.Ft.

$1,500,000
MLS#: MDHW2061900

PENDING RELEASE AT NO FAULT OF SELLER. Nestled on a premium lot in the highly desirable Hunterbrooke community, this impressive custom-built home has been meticulously maintained by its original owner and thoughtfully upgraded throughout. With brick on three sides and no expense spared, this residence offers exceptional craftsmanship, timeless elegance, and an outstanding outdoor retreat. The expansive backyard provides rare privacy, backing to preservation land and featuring a composite deck, gazebo, and fire pit, creating the perfect setting for entertaining or peaceful relaxation. Step inside to a stunning two-story foyer highlighted by elegant lighting and architectural columns. Formal living and dining rooms flank the entry, showcasing crown molding, chair railing, wainscoting, and sun-drenched windows. Gleaming hardwood floors span the main and upper levels, complemented by custom window treatments, Plantation shutters, recessed lighting, custom ceiling fans, dual staircases, and an interior and exterior intercom system. All bathrooms have been beautifully renovated, enhancing both style and comfort. The beautiful kitchen is designed for both functionality and entertaining, featuring granite countertops, a sleek tile backsplash, stainless steel appliances, gas cooking, a center island, walk-in pantry, prep sink, display cabinetry, wet bar, and a spacious casual dining area. The adjoining morning room offers direct access to the deck, perfect for enjoying your morning coffee with tranquil views. The expansive family room, complete with one of three gas-burning fireplaces, provides an inviting space to unwind. A private home office, light-filled conservatory, laundry room, and powder room complete the main level. Upstairs, the luxurious primary suite is a true sanctuary, offering hardwood floors, tray ceiling, crown molding, a three-sided fireplace, sitting room, dressing room, and two impressive walk-in closets. The renovated (2021) spa-inspired primary bath features dual vanities, a freestanding soaking tub, a water closet, and an oversized shower with multiple shower heads, seating, and a Bluetooth music feature. Three additional spacious bedrooms, including one with an en suite bath and another dual-entry bath, complete the upper level. The finished walk-out lower level offers exceptional versatility with a large recreation room featuring a gas fireplace, surround sound, and wet bar. Additional spaces include a fifth bedroom or exercise room, full bath, second office, media room, hobby room, workshop, and ample storage. Recent updates include a roof, all bathroom renovations, two AC units, cooktop, refrigerator, washer, and dryer (2015–2018). Oversized two car garage with additional spaces to accommodate 10-12 cars.  Ideally located just minutes from major commuter routes, this extraordinary home offers the perfect blend of luxury, comfort, and convenience. This is the one you have been waiting for!
#MDHW2063840

FULTON

8061 HUNTERBROOKE LANE

5 Beds

4 Baths

7,272 Sq.Ft.

$1,500,000
MLS#: MDHW2063840

Welcome to 11423 Ellington Street in Maple Lawn, Howard County's most coveted community. Crafted by renowned builder Michael Harris Homes, this Bristol model is located on one of the Midtown-West District's quietest streets and announces itself with a striking full-width front porch and attached garage. Step inside to rich hardwood floors that flow seamlessly across the entire main level. At the front of the home, a formal living room and dining room are appointed with three-piece crown moulding, chair rail, and box moulding, all bathed in natural light through four windows — a sought-after builder upgrade. The dining room connects effortlessly to the kitchen via a well-appointed butler's pantry, complete with a prep sink and ample upper and lower cabinetry. The heart of the home is a chef's kitchen featuring white shaker-style cabinetry, granite countertops, and a top-of-the-line appliance package. It opens to a bright eat-in area and a stunning family room with coffered ceilings, a gas fireplace, and a wall of windows. A large private office with French doors, a guest coat closet, a mudroom, and a half-bath complete this thoughtfully designed level.

Upstairs, luxury vinyl plank flooring extends through the hallways and all bedrooms. The primary suite is a true retreat, offering a trey ceiling, a serene sitting room bump-out, and three generous walk-in closets. The spa-inspired primary bath features a dual-sink vanity with marble countertops, a large frameless shower, and a soaking tub. Three additional secondary bedrooms share a beautifully finished bath with a white shaker-style dual-sink vanity. A dedicated laundry closet and linen closet complete the upper level. The finished lower level expands the home's living space with a spacious recreation room, a full bathroom, and two unfinished areas ready for storage or future 5th bedroom customization. Conveniently located close to all major Baltimore/DC commuter routes and with enviable amenities including a resort-style community pool, tennis courts, pickleball courts, basketball courts, walking trails, and a state-of-the-art gym — you’ll quickly see why Maple Lawn is an award-winning planned community unlike any other in the region.
#MDHW2070504

FULTON

11423 ELLINGTON STREET

4 Beds

3 Baths

4,618 Sq.Ft.

$1,250,000
MLS#: MDHW2070504

 - property

Send a message

Message successfully sent.

Your message

What is 3 + 4 ?

Reason for contacting?

I agree to receive email communication and understand I can unsubscribe at any time.

I agree to be contacted by Charis Realty Group via call, email, and text for real estate services. To opt out, you can reply 'stop' at any time or reply 'help' for assistance. You can also click the unsubscribe link in the emails. Message and data rates may apply. Message frequency may vary. Privacy Policy

Sign Out

Virtual Assistant

Would you like to take the next step with this property? We can help you schedule a showing or virtual tour, or send you more details.

Yes, I would like more information.

Thank You for Your Reply, One of Our Agents will contact you as soon as possible

No, maybe later.

Thank you, you can always contact me via email, phone number or through the contact form.

Realhub AI

Lucy - Your AI-Powered Realtor

Update Your Temporary Password

Personalize your search

Enter your email and we'll notify you immediately when new listings match what you're looking for.

or enter email address

Already have an account ? Login here

Continue your home search

I agree to receive communications and understand I can unsubscribe at any time.

I agree to be contacted by Charis Realty Group via call, email, and text for real estate services. To opt out, you can reply 'stop' at any time or reply 'help' for assistance. You can also click the unsubscribe link in the emails. Message and data rates may apply. Message frequency may vary. Privacy Policy

Already have an account ? Login here

We use cookies

We use cookies primarily for analytics to enhance your experience. By accepting, you agree to our use of these cookies. You can manage your preferences or learn more about our cookies policy.