Features & Amenities

Interior

  • Total Bedrooms

    2

  • Bathrooms

    2

  • Above Grade Finished Area

    1788.0

  • Basement YN

    NO

  • Cooling YN

    YES

  • Cooling

    Central Air, Electric

  • Fireplace YN

    YES

  • Heating YN

    YES

  • Heating

    Exhaust Fan, Natural Gas, Forced Air

  • Main Level Bedrooms

    2

  • Pet friendly

    Yes

Exterior

  • Garage

    Yes

  • Garage spaces

    1

  • Other Exterior Features

    Barbecue, Other, Balcony, Lighting

  • Parking

    Assigned, Lighted, Garage, Underground, Covered, Inside Entrance, Community Structure

  • Patio and Porch Features

    Patio, Terrace, Wrap Around

  • Pool

    Yes

  • Pool Features

    Community, Lap

  • Waterfront YN

    NO

Area & Lot

  • Property Type

    Residential

  • Property Sub Type

    Condominium

  • Architectural Style

    Contemporary

Price

  • Sales Price

    $650,000
  • Tax Amount

    $7,021

  • Sq. Footage

    1,788

  • Price/SqFt

    $363

HOA

  • Association

    No

School District

  • Elementary School

    N/A

  • Middle School

    N/A

  • High School

    N/A

Property Features

  • New Construction

    NO

  • Accessibility Features

    Accessible Elevator Installed

  • Association Amenities

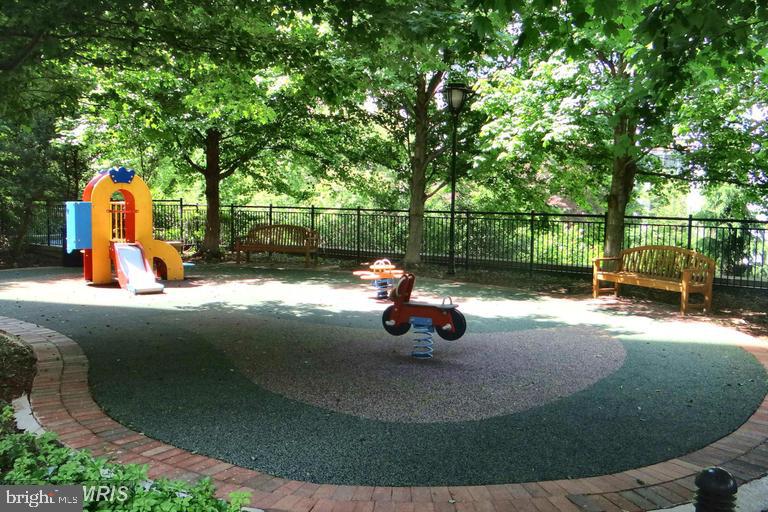
    Billiard Room, Concierge, Fitness Center, Game Room, Meeting Room, Party Room, Picnic Area, Other, Elevator(s), Playground

  • Senior Community YN

    NO

  • Sewer

    Public Sewer

  • Water Source

    Public

Schedule a Showing

Showing scheduled successfully.

<
>
IN PERSON
VIA CHAT

What is 3 + 4 ?


Change time

Mortgage calculator

Estimate your monthly mortgage payment, including the principal and interest, property taxes, and HOA. Adjust the values to generate a more accurate rate.

Your payment

Principal and Interest:

$

Property taxes:

$

HOA fees:

$

Total loan payment:

$

Total interest amount:

$

Location

County

MONTGOMERY

Elementary School

Middle School

High School

Listing Courtesy of Ivan A Luka III, Bethesda Realty Group LLC

RealHub Information is provided exclusively for consumers' personal, non-commercial use, and it may not be used for any purpose other than to identify prospective properties consumers may be interested in purchasing. All information deemed reliable but not guaranteed and should be independently verified. All properties are subject to prior sale, change or withdrawal. RealHub website owner shall not be responsible for any typographical errors, misinformation, misprints and shall be held totally harmless.

Agent Derek Benjamin

AGENT

Derek Benjamin

Call Derek today to schedule a private showing.


* Listings on this website come from the FMLS IDX Compilation and may be held by brokerage firms other than the owner of this website. The listing brokerage is identified in any listing details. Information is deemed reliable but is not guaranteed. If you believe any FMLS listing contains material that infringes your copyrighted work please click here to review our DMCA policy and learn how to submit a takedown request.© 2024 FMLS.
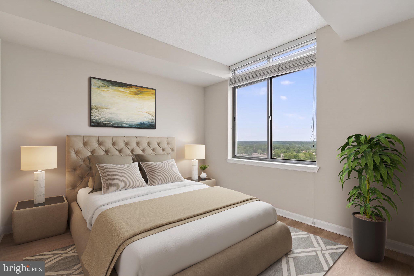
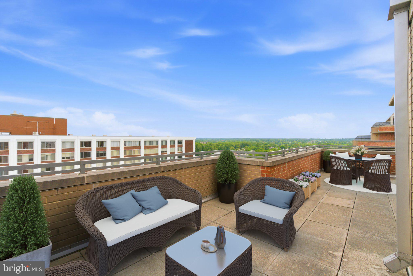
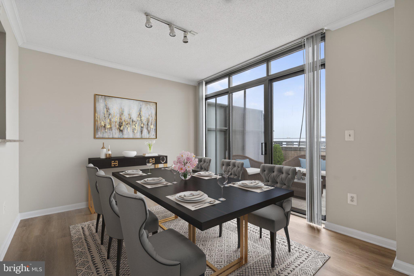
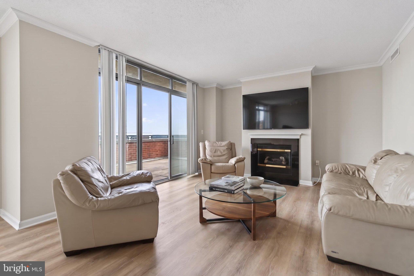
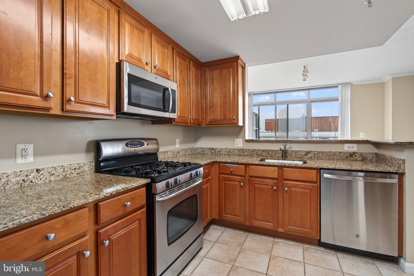
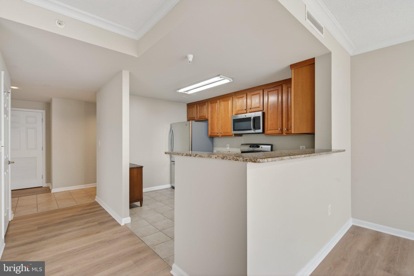
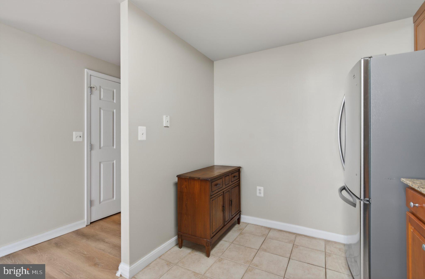
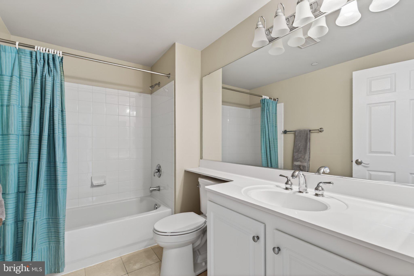
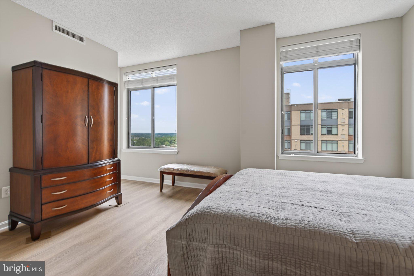
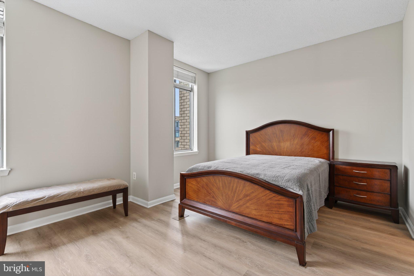
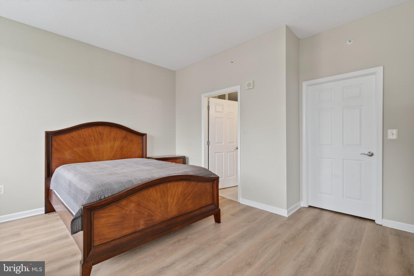
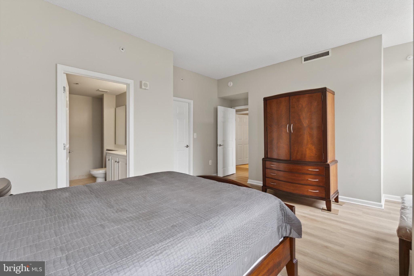
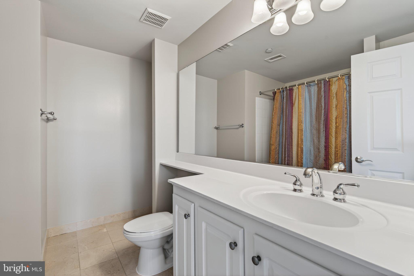
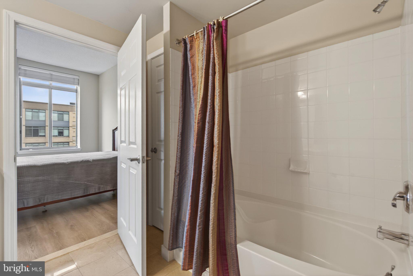
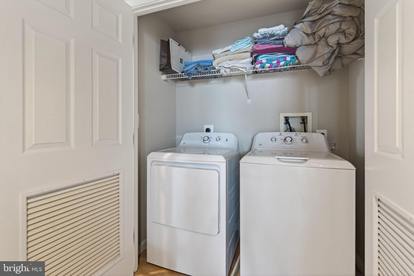
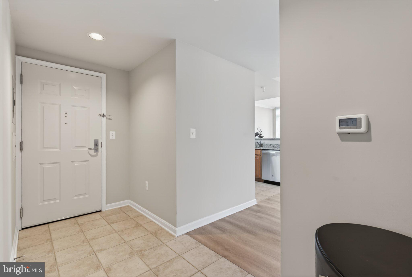
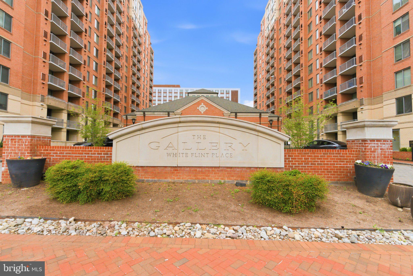
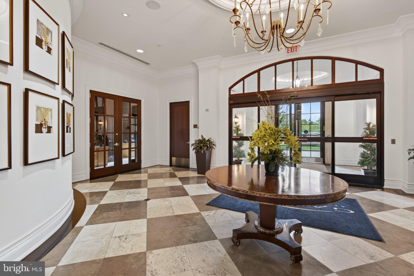
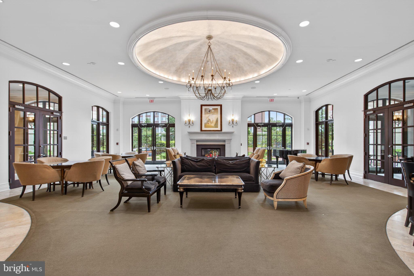
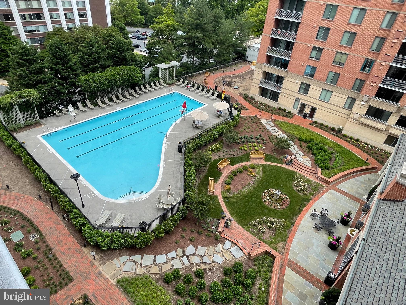
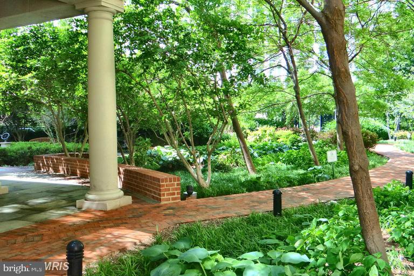
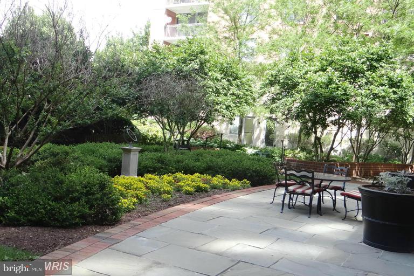
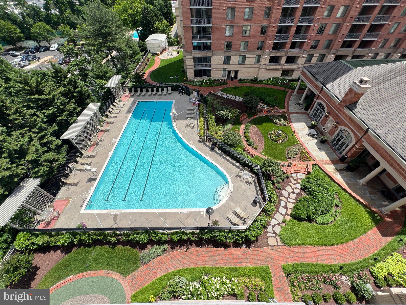
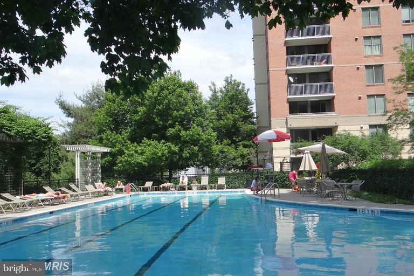
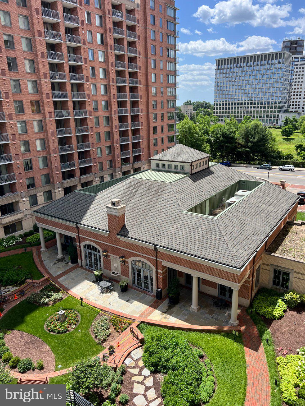
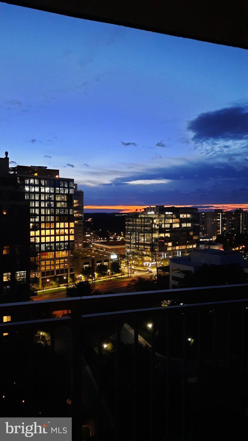
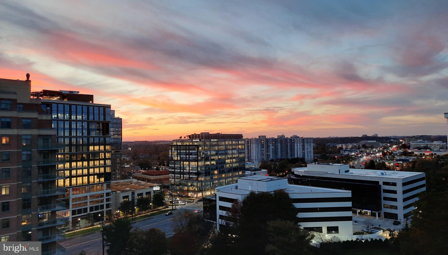
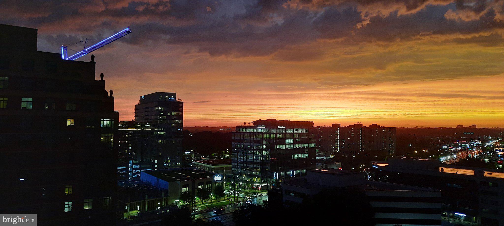
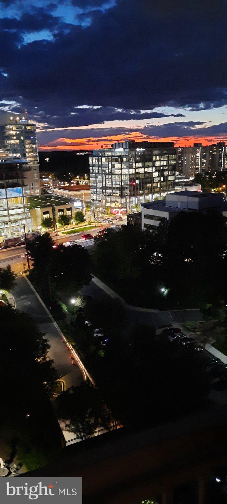
Nestled in the prestigious community of THE GALLERY, this corner unit 2-bedroom, 2-bathroom residence offers a luxurious lifestyle defined by elegance and comfort featuring high ceilings. Freshly painted with new floors.  Kitchen features granite counters, small table space, granite counters, oversized cabinets and a view into the living and dining rooms as well as the balcony. Also features side by side washer and dryer. The contemporary design features a master bedroom with large walk-in closet, separate dining and and living room including a cozy gas fireplace with glass doors, perfect for intimate gatherings. Step outside to discover beautifully landscaped grounds featuring extensive hardscapes, tranquil water fountain, terrace with numerous tables and chairs as well as a picnic table and gas grill BBQ ideal for entertaining. Enjoy the community's resort-style amenities, including an outdoor pool with lap lanes, 24 hour fitness center, and elegant lounge spaces that features a wet bar with kitchen, piano, billiards room, theater room, business center, meeting room, convenience store, assigned garage parking and 24 hour concierge. With a private balcony and wrap-around terrace large enough for patio furniture, plants or even a garden, this home invites you to savor serene moments while overlooking the meticulously maintained surroundings and is perfect for entertaining or relaxing. Experience the convenience of covered parking and a secure environment, all while being just steps away from vibrant community life Pike & Rose that features, numerous dining and entertainment options as well as a Farmer's Market on Saturdays.  Just 1 block away from Red Line Metro and minutes to downtown Bethesda, Rockville, Walter Reed, NIH and the DC line. Large end unit 2 bedroom 2 bath with HUGE wrap around balcony. ONLY 1 ASSIGNED GARAGE PARKING IS INCLUDED but there's a possibility a 2nd CAN BE PURCHASED AT AN ADDITIONAL COST AS WELL AS STORAGE FOR ADDITIONAL COST.

11710 OLD GEORGETOWN ROAD 1526

Message successfully sent.

What would you like to know?

What is 3 + 4 ?

I agree to receive email communication and understand I can unsubscribe at any time.

I agree to be contacted by Charis Realty Group - Christine Issler, Broker via call, email, and text for real estate services. To opt out, you can reply 'stop' at any time or reply 'help' for assistance. You can also click the unsubscribe link in the emails. Message and data rates may apply. Message frequency may vary. Privacy Policy

Related Properties

Nestled in the prestigious enclave of Strathmore Place, this exquisite interior row townhouse redefines luxury living with its sophisticated design and modern amenities. Built in 2012, this stunning residence boasts 2,100 square feet of meticulously crafted space, offering an unparalleled lifestyle for those who appreciate the finer things in life. As you step inside, you are greeted by an inviting foyer that seamlessly flows into an expansive open-concept living area, perfect for both entertaining and everyday living. The elegant brick exterior hints at the quality craftsmanship found within, while large windows bathe the interior in natural light, creating a warm and welcoming ambiance. The gourmet kitchen is a culinary enthusiast's dream, featuring high-end appliances, sleek cabinetry, and ample counter space for meal preparation. Whether hosting intimate gatherings or lavish dinner parties, this space is designed to impress. The adjoining dining area provides a sophisticated setting for memorable meals, while the spacious living room invites relaxation with its cozy atmosphere. This luxurious townhouse offers three generously sized bedrooms, each designed as a personal retreat. The master suite is a true sanctuary, complete with an en-suite bathroom that features dual vanities, a soaking tub, and a separate shower, ensuring a spa-like experience at home. Two additional bedrooms provide ample space for guests or a home office, catering to a variety of lifestyle needs. Step outside to discover a private outdoor space, perfect for al fresco dining or enjoying a morning coffee in tranquility. The attached garage and driveway provide convenient parking options, ensuring that your luxury lifestyle is complemented by practicality. Located in a vibrant community, this residence offers easy access to upscale shopping, fine dining, and cultural attractions, allowing you to indulge in the best that life has to offer. The low-maintenance lifestyle of this townhouse means you can spend more time enjoying your surroundings and less time on upkeep. Experience the epitome of luxury living in Strathmore Place, where elegance meets comfort in a home that truly has it all. This is more than just a property; it's a lifestyle waiting to be embraced. Don't miss the opportunity to make this exquisite townhouse your own.
#MDMC2252526

NORTH BETHESDA

5230 STRATHMORE AVENUE

3 Beds

2 Baths

2,100 Sq.Ft.

$699,900

MLS#: MDMC2252526
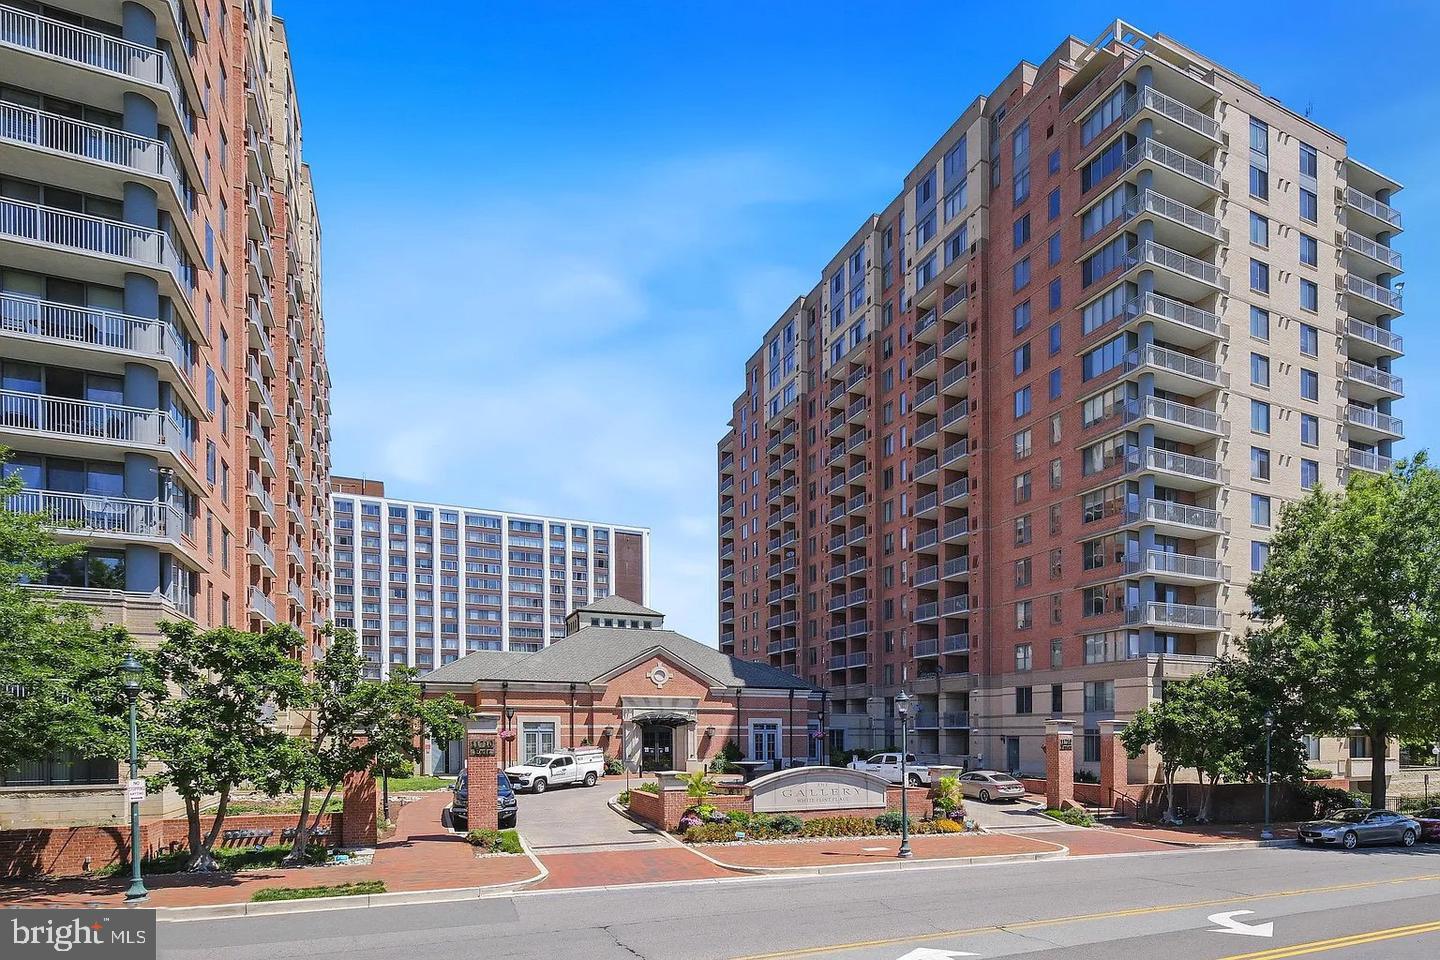
One of the best values in North Bethesda with a recent PRICE REDUCTION! This spacious, light-filled corner unit features two bedrooms and two full bathrooms in a luxury high-rise building. The open-concept floor plan is enhanced by  a cozy gas fireplace in the living room. Enjoy seamless indoor-outdoor living with access to an oversized private balcony offering a magnificent panoramic view—the perfect spot to start your day with a beautiful sunrise. The first 2BR 2BA condo in the East Tower available in a while. and a corner unit.  Located just steps from Pike & Rose and the North Bethesda/White Flint Metro, this home offers luxurious urban living in a prime location.
#MDMC2219050

NORTH BETHESDA

11710 OLD GEORGETOWN ROAD 602

2 Beds

2 Baths

1,419 Sq.Ft.

$579,900

MLS#: MDMC2219050

OPEN HOUSE SUNDAY 8/30 at 11AM - 1 PM. Welcome to this stunning 3-bedroom, 2-bath condo in the neighborhood favorite White Flint Station community — a true rare find in North Bethesda!

Offering over 1,500 square feet of thoughtfully designed living space, this exceptional unit features an expansive open-concept kitchen, dining, and living area perfect for both everyday living and entertaining. Cozy up with a warm cup of coffee on your private balcony watching the flower-filled courtyard below come alive with color. Cook in style in the chef-inspired kitchen boasting stainless steel appliances, a gas cooktop, and gleaming granite countertops. Three generously sized bedrooms provide the space and flexibility today’s buyers are looking for.

What truly sets this unit apart is its rare dual parking package — a private, deeded personal garage located just one floor below the unit, plus a second deeded parking space in the community garage. Convenience and peace of mind, all included. 

Step outside and find yourself just moments from the vibrant Pike & Rose shopping, dining, and entertainment district, and within easy walking distance of the White Flint/North Bethesda Metro station — making commuting a breeze. Just a short to every grocery store imaginable: Wegmans, Whole Food, Trader Joes, Giant, Aldi, and Moms Organic market. 

This is the one you’ve been waiting for. Don’t miss your chance to own this exceptional condo in one of Montgomery County’s most desirable communities! 

Please note that this property has been virtually staged. The furnishings and décor shown are for illustrative purposes only.
#MDMC2227726

NORTH BETHESDA

11750 OLD GEORGETOWN 2315

3 Beds

2 Baths

1,532 Sq.Ft.

$529,900

MLS#: MDMC2227726

 - property

Send a message

Message successfully sent.

Your message

What is 3 + 4 ?

Reason for contacting?

I agree to receive email communication and understand I can unsubscribe at any time.

I agree to be contacted by Charis Realty Group - Christine Issler, Broker via call, email, and text for real estate services. To opt out, you can reply 'stop' at any time or reply 'help' for assistance. You can also click the unsubscribe link in the emails. Message and data rates may apply. Message frequency may vary. Privacy Policy

Sign Out

Virtual Assistant

Would you like to take the next step with this property? We can help you schedule a showing or virtual tour, or send you more details.

Yes, I would like more information.

Thank You for Your Reply, One of Our Agents will contact you as soon as possible

No, maybe later.

Thank you, you can always contact me via email, phone number or through the contact form.

Realhub AI

Lucy - Your AI-Powered Realtor

Update Your Temporary Password

Personalize your search

Enter your email and we'll notify you immediately when new listings match what you're looking for.

or enter email address

Already have an account ? Login here

Continue your home search

I agree to receive communications and understand I can unsubscribe at any time.

I agree to be contacted by Charis Realty Group - Christine Issler, Broker via call, email, and text for real estate services. To opt out, you can reply 'stop' at any time or reply 'help' for assistance. You can also click the unsubscribe link in the emails. Message and data rates may apply. Message frequency may vary. Privacy Policy

Already have an account ? Login here

We use cookies

We use cookies primarily for analytics to enhance your experience. By accepting, you agree to our use of these cookies. You can manage your preferences or learn more about our cookies policy.