


Property
Beds
3
Full Baths
2
1/2 Baths
None
Year Built
1984
Sq.Footage
1,650
Enjoy easy one-level living in the highly desirable Prospect Bay community at 12 Greenwood Shoals. Set on just over an acre, this inviting three-bedroom, two-bath home offers the convenience of having all of your main living spaces on one level, paired with a peaceful setting in one of Grasonville’s most sought after golf and waterfront communities. Inside, a functional floor plan creates comfortable spaces for everyday living and entertaining with an open concept living room and kitchen that opens up to a large deck overlooking the backyard. The primary suite has a large closet and the two additional bedrooms offer plenty of space for guests or a home office. An oversized two-car garage offers exceptional additional space with room for storage, a golf cart, kayaks, canoes, or other outdoor gear - perfectly suited for the Prospect Bay lifestyle. A newer gutter system adds another thoughtful update to the home. Outside, the spacious fenced backyard is surrounded by mature trees, providing wonderful shade and creating a private, peaceful setting for relaxing, entertaining, pets, or play. Updated landscaping enhances the home’s curb appeal, while shallow water access from the property provides an ideal spot to launch a kayak or canoe and explore the surrounding waterways. Living in Prospect Bay means enjoying a lifestyle centered around recreation and community, with amenities including an 18-hole golf course, swimming pool, tennis and pickleball courts, clubhouse with restaurant and bar, marina, boat ramp, social activities, and more. Owner/Agent.
Features & Amenities
Interior
-
Other Interior Features
Ceiling Fan(s), Open Floorplan
-
Total Bedrooms
3
-
Bathrooms
2
-
Above Grade Finished Area
1650.0
-
Basement YN
NO
-
Cooling YN
YES
-
Cooling
Central Air, Heat Pump, Ceiling Fan(s), Electric
-
Fireplace YN
NO
-
Heating YN
YES
-
Heating
Exhaust Fan, Electric, Heat Pump
-
Main Level Bedrooms
3
-
Pet friendly
Yes
Exterior
-
Garage
Yes
-
Garage spaces
2
-
Construction Materials
Frame
-
Other Exterior Features
Rain Gutters
-
Parking
Asphalt, Garage, Driveway, Inside Entrance, Attached
-
Patio and Porch Features
Deck, Porch
-
Pool
Yes
-
Pool Features
Community
-
Waterfront YN
YES
-
View
Water, Creek/Stream, Trees/Woods
Area & Lot
-
Lot Features
Front Yard, Few Trees, Back Yard, Waterfront
-
Lot Size(acres)
1.03
-
Lot Size(square feet)
44,867
-
Property Type
Residential
-
Property Sub Type
Single Family Residence
-
Architectural Style
Ranch/Rambler
Price
-
Sales Price
$549,000
-
Tax Amount
$3,958
-
Sq. Footage
1,650
-
Price/SqFt
$332
HOA
-
Association
YES
-
Association Fee
$728
-
Association Fee Frequency
Monthly
-
Association Fee Includes
N/A
School District
-
Elementary School
GRASONVILLE
-
Middle School
STEVENSVILLE
-
High School
KENT ISLAND
Property Features
-
New Construction
NO
-
Association Amenities
Clubhouse, Golf Course, Party Room, Tennis Court(s), Meeting Room, Other, Boating, Marina, Playground
-
Senior Community YN
NO
-
Sewer
Public Sewer
-
Water Source
Public
Schedule a Showing
Showing scheduled successfully.
Mortgage calculator
Estimate your monthly mortgage payment, including the principal and interest, property taxes, and HOA. Adjust the values to generate a more accurate rate.
Your payment
Principal and Interest:
$
Property taxes:
$
HOA fees:
$
Total loan payment:
$
Total interest amount:
$
Location
County
QUEEN ANNES
Elementary School
GRASONVILLE
Middle School
STEVENSVILLE
High School
KENT ISLAND
Listing Courtesy of Biana J Arentz, Coldwell Banker Realty
RealHub Information is provided exclusively for consumers' personal, non-commercial use, and it may not be used for any purpose other than to identify prospective properties consumers may be interested in purchasing. All information deemed reliable but not guaranteed and should be independently verified. All properties are subject to prior sale, change or withdrawal. RealHub website owner shall not be responsible for any typographical errors, misinformation, misprints and shall be held totally harmless.

Salesperson, Realtor
Derek Benjamin
Call Derek today to schedule a private showing.

* Listings on this website come from the FMLS IDX Compilation and may be held by brokerage firms other than the owner of this website. The listing brokerage is identified in any listing details. Information is deemed reliable but is not guaranteed. If you believe any FMLS listing contains material that infringes your copyrighted work please click here to review our DMCA policy and learn how to submit a takedown request.© 2024 FMLS.
Related Properties

GRASONVILLE
206 MELVIN AVENUE
3 Beds
2 Baths
1,607 Sq.Ft.
$464,900
MLS#: MDQA2018738

GRASONVILLE
242 PERRYS RETREAT BOULEVARD
4 Beds
2 Baths
2,568 Sq.Ft.
$619,900
MLS#: MDQA2018700

GRASONVILLE
106 PIXIE COURT
5 Beds
3 Baths
2,778 Sq.Ft.
$599,900
MLS#: MDQA2018118

GRASONVILLE
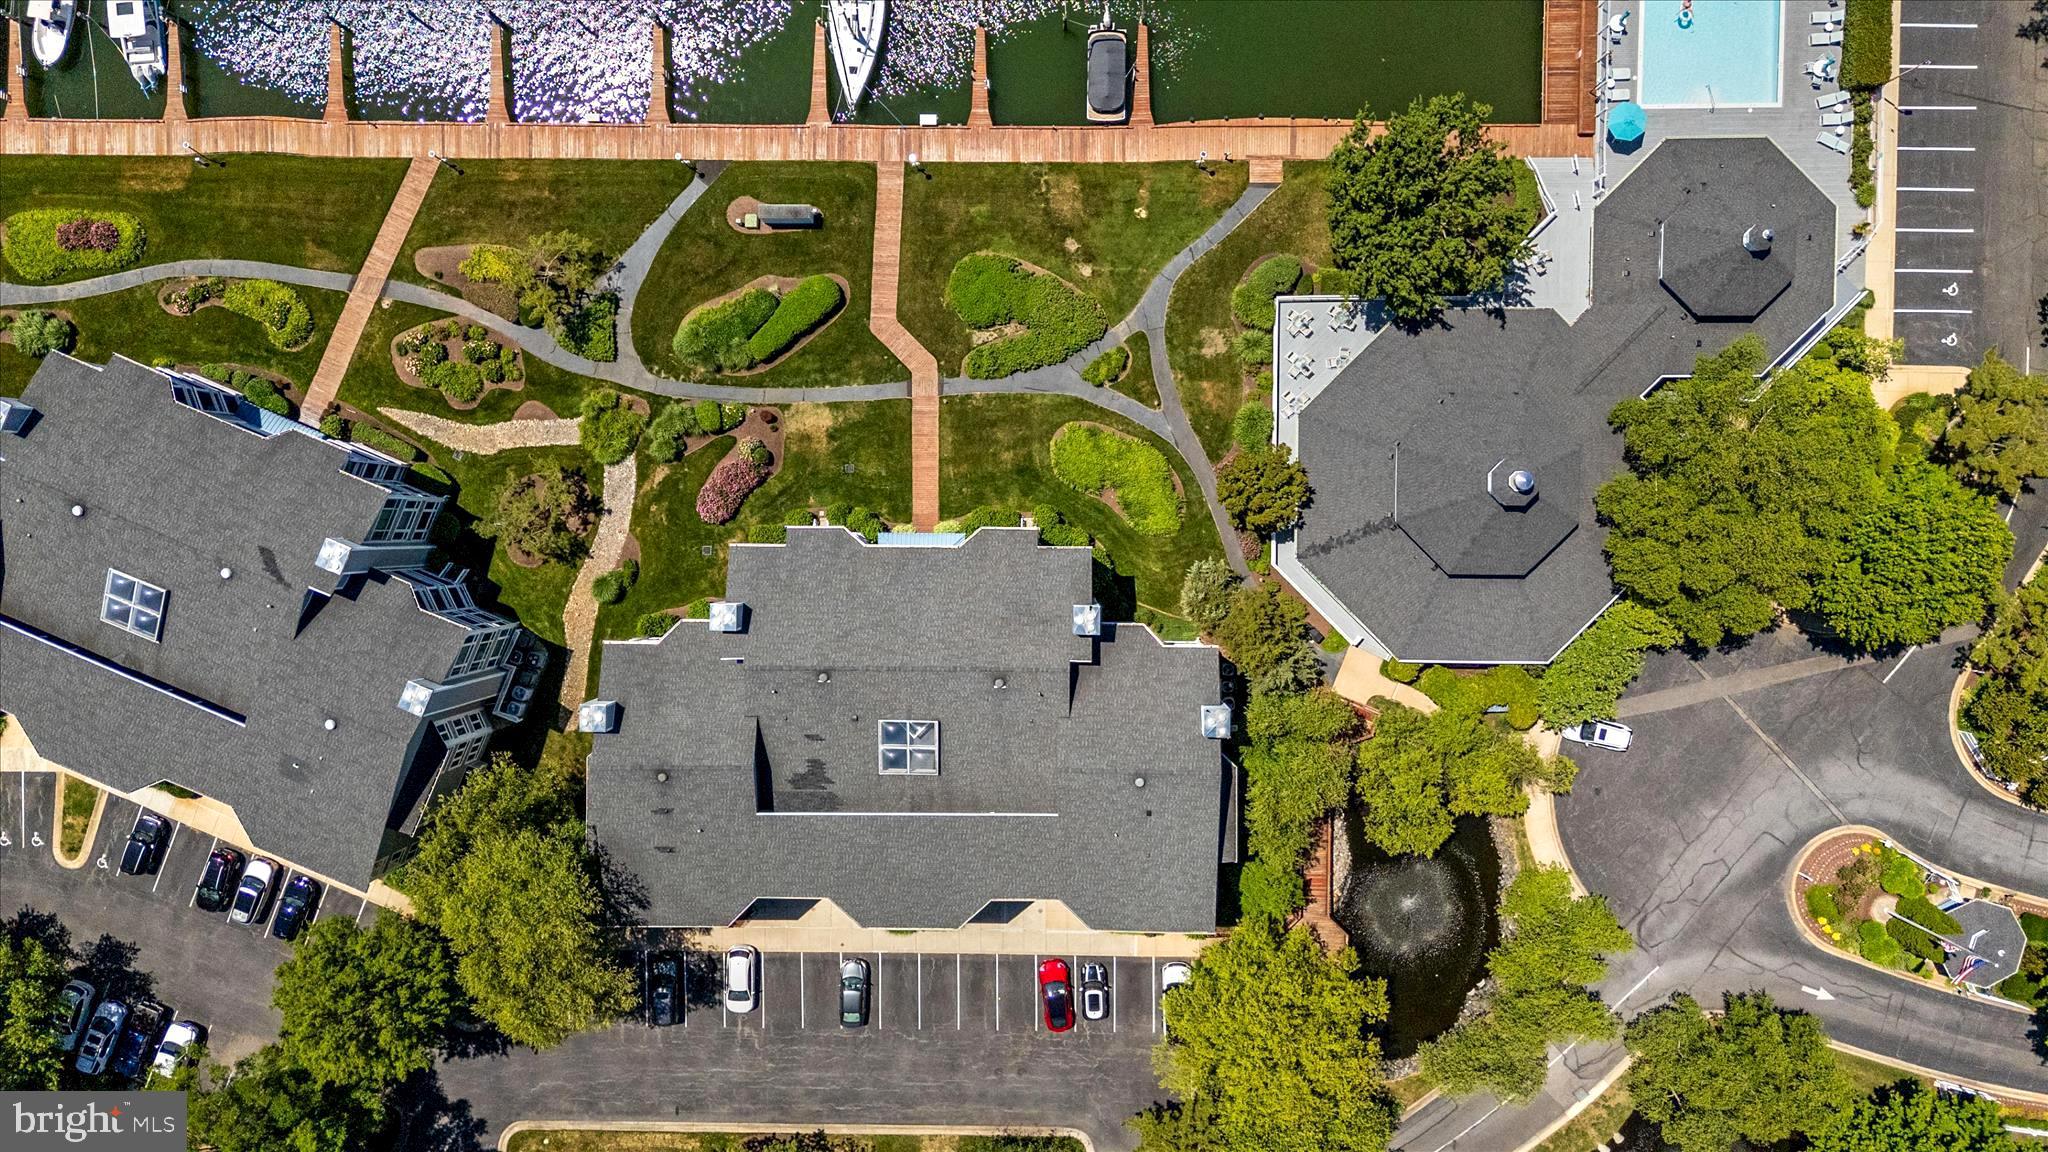
114 OYSTER COVE DRIVE 1C
2 Beds
2 Baths
1,377 Sq.Ft.
$549,000
MLS#: MDQA2018324
GRASONVILLE
116 OYSTER COVE DRIVE 1D
3 Beds
2 Baths
1,651 Sq.Ft.
$599,000
MLS#: MDQA2017398

GRASONVILLE
114 BAYVIEW
3 Beds
3 Baths
2,044 Sq.Ft.
$499,000
MLS#: MDQA2016640
GRASONVILLE
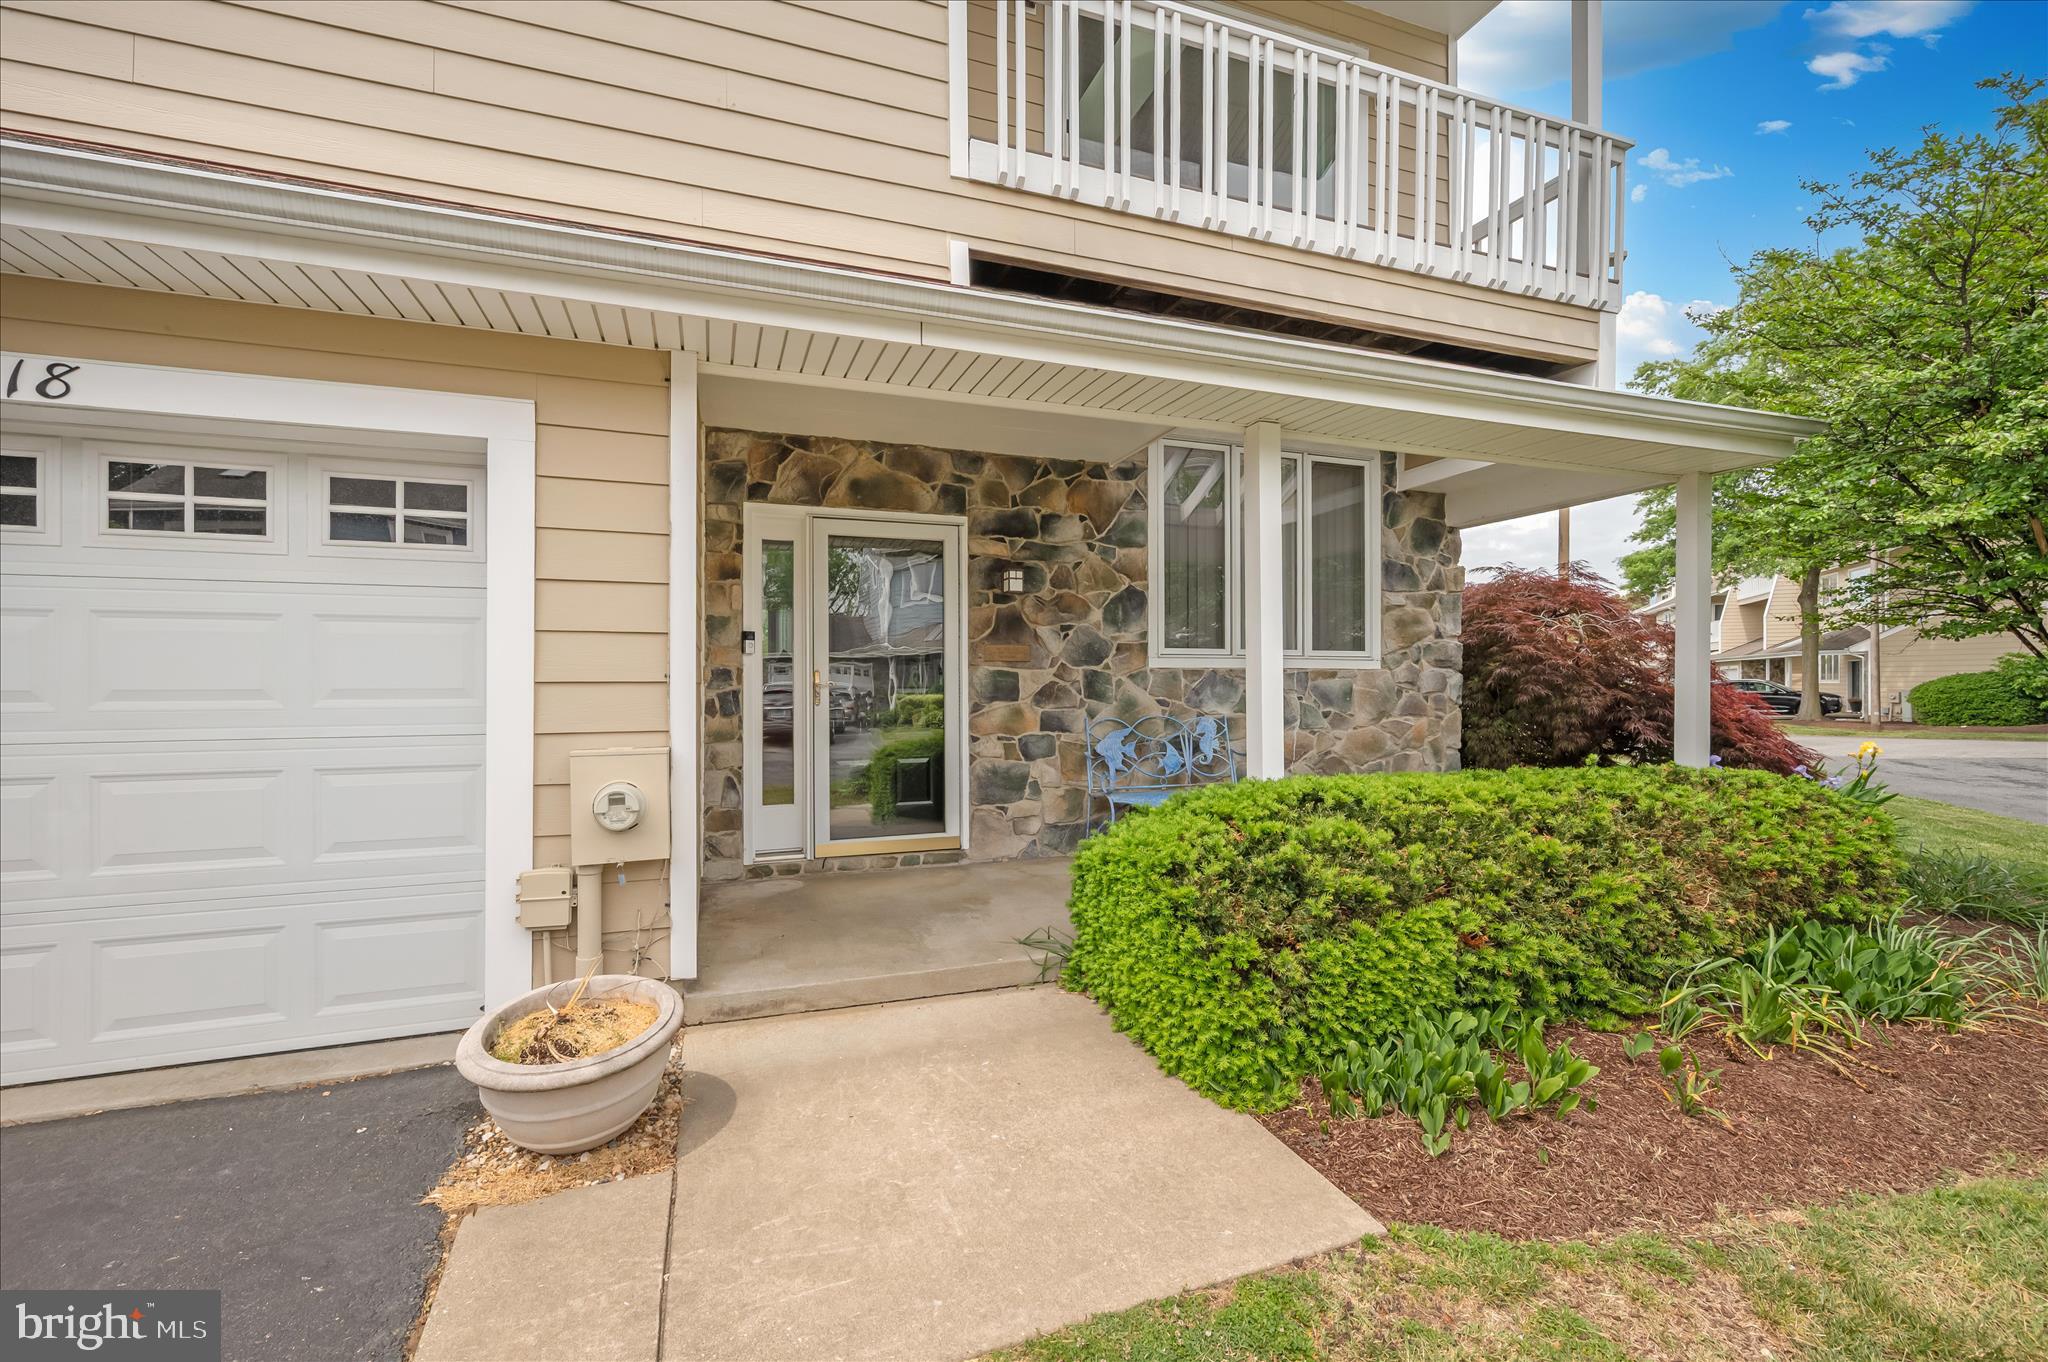
118 BAYVIEW
2 Beds
2 Baths
2,031 Sq.Ft.
$572,999
MLS#: MDQA2016846

GRASONVILLE
211 PATHFINDER CIRCLE
3 Beds
2 Baths
1,967 Sq.Ft.
$550,000
MLS#: MDQA2018956

GRASONVILLE
24 FAIRWAY IS
3 Beds
2 Baths
2,850 Sq.Ft.
$575,000
MLS#: MDQA2017648
.png)