

Property
Beds
4
Full Baths
3
1/2 Baths
1
Year Built
2024
Sq.Footage
2,431
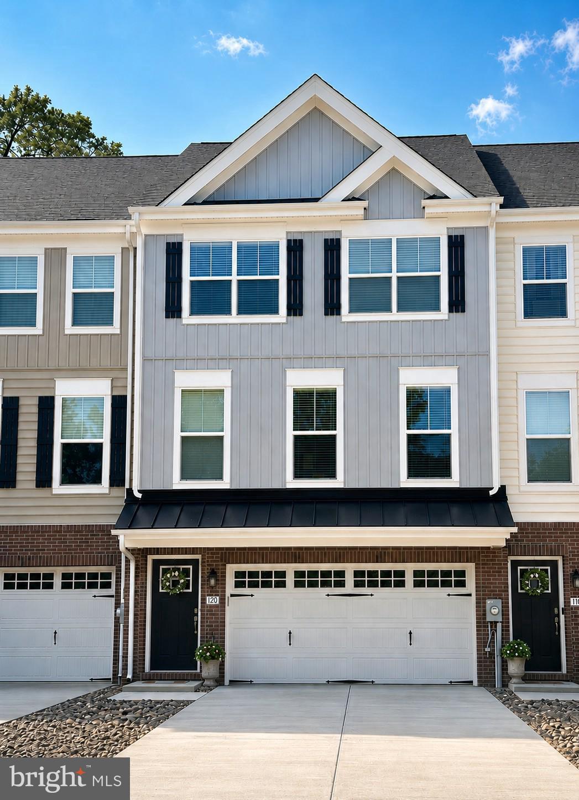
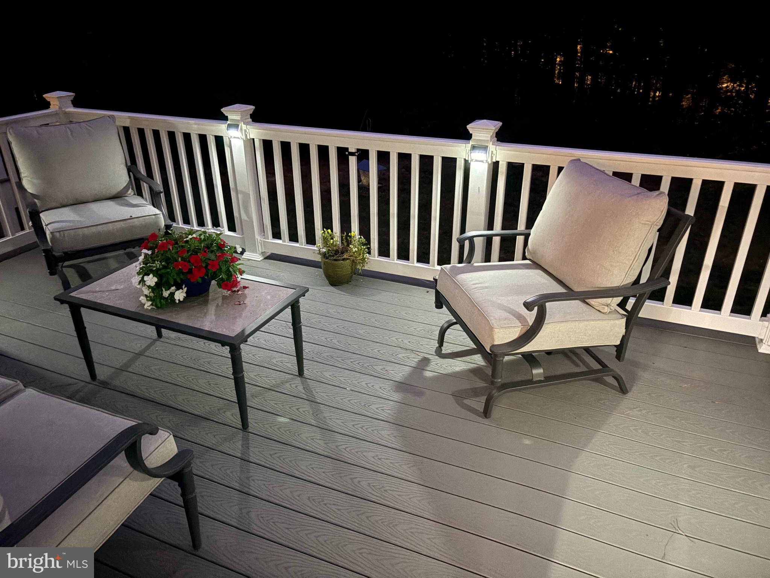
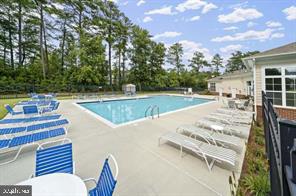
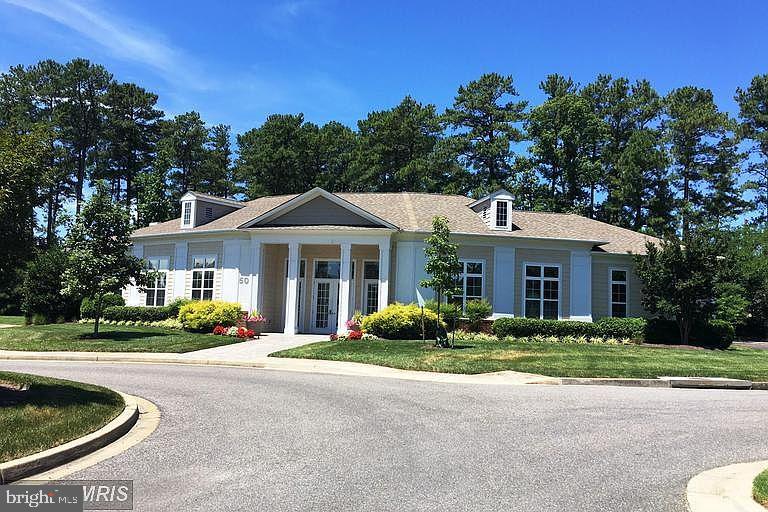
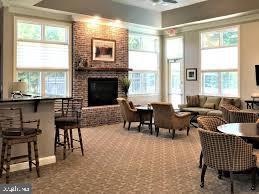
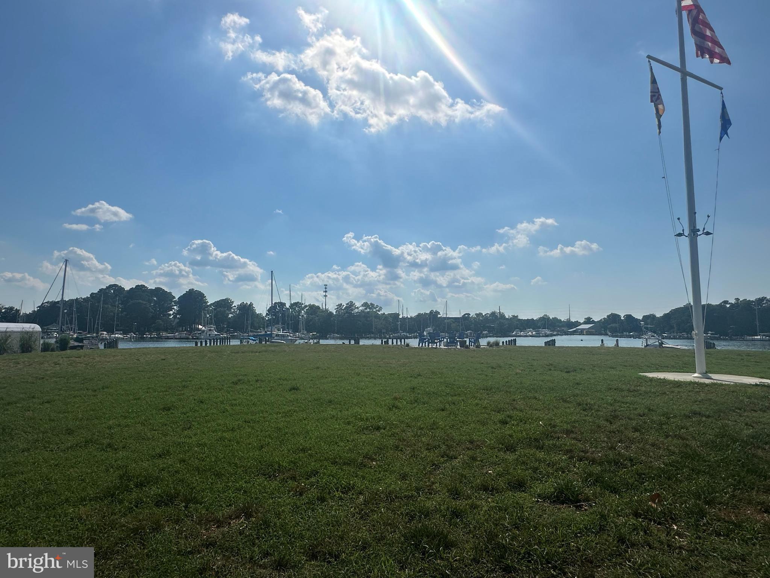
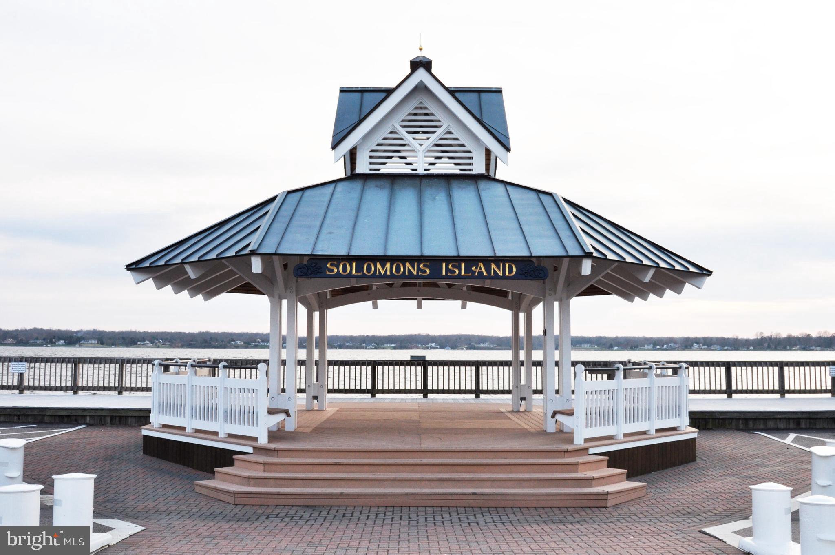
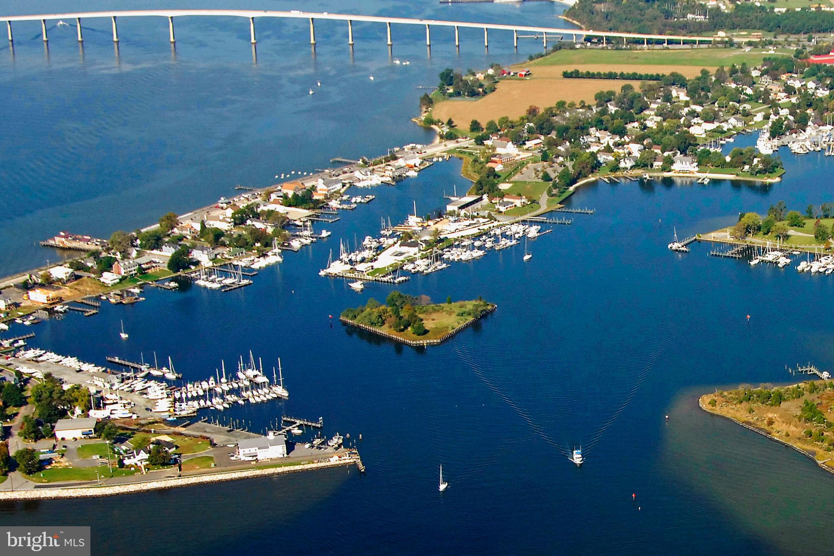
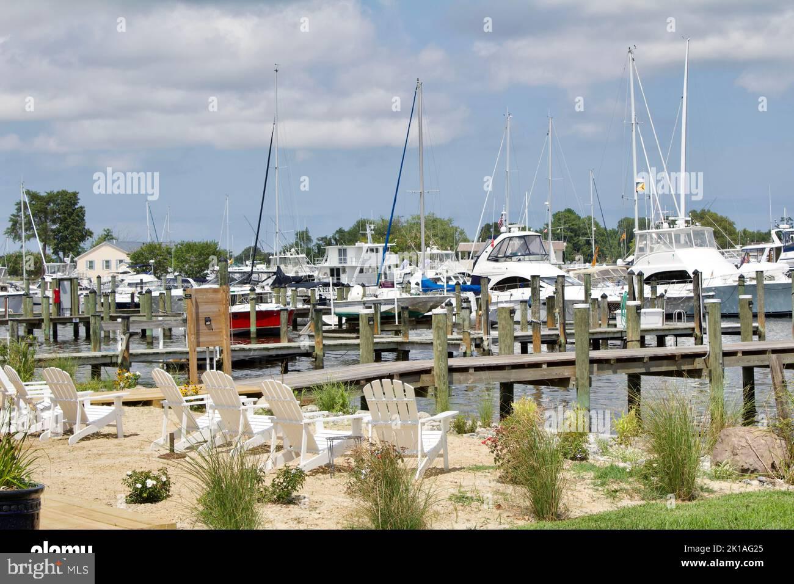
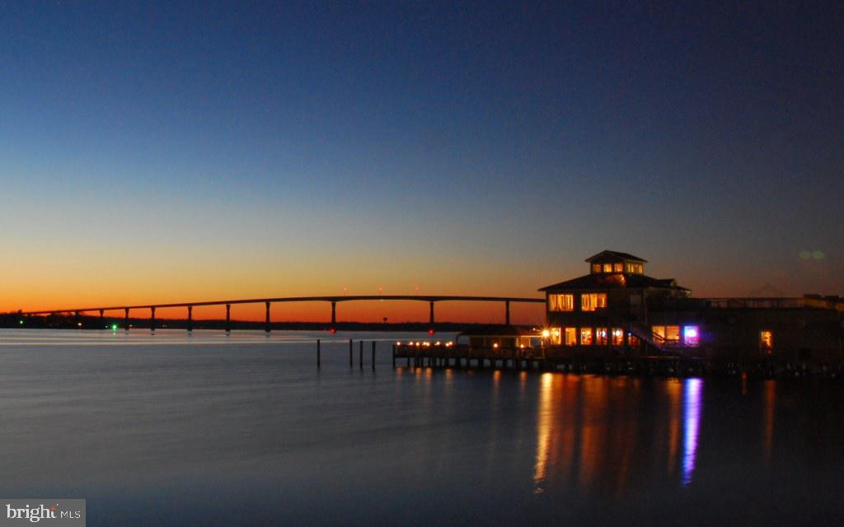
***Welcome to your own slice of paradise in beautiful Solomons! *** Built in 2024, this stunning home offers the perfect blend of modern luxury and low-maintenance living in one of Southern Maryland’s most desirable waterfront communities. Enjoy resort-style amenities including a community pool, tennis courts, clubhouse, and water access. Spend your days kayaking, fishing, or crabbing just steps from your front door, then relax and take in breathtaking Solomons sunsets. Inside, you’ll find three finished levels featuring 4 bedrooms, 3.5 baths, and an open-concept floor plan with 9-foot ceilings throughout the main living area. The beautifully appointed kitchen boasts granite countertops, abundant cabinetry, and a spacious layout that’s perfect for entertaining. Step outside to the rear deck overlooking peaceful, wooded views- an ideal spot to enjoy your morning coffee or unwind after a day on the water. Whether you’re looking for a full-time residence or a weekend retreat, this nearly new home offers the carefree coastal lifestyle you’ve been dreaming of- all while feeling like you’re on vacation every day. Boat slips may be available for separate purchase.
Features & Amenities
Interior
-
Other Interior Features
Ceiling Fan(s), Kitchen Island, Pantry, Recessed Lighting, Walk-In Closet(s), High Ceilings, Open Floorplan
-
Total Bedrooms
4
-
Bathrooms
3
-
1/2 Bathrooms
1
-
Above Grade Finished Area
2431.0
-
Basement YN
YES
-
Cooling YN
YES
-
Cooling
Central Air, Heat Pump, Ceiling Fan(s), Electric
-
Fireplace YN
NO
-
Heating YN
YES
-
Heating
Electric, Heat Pump
-
Pet friendly
N/A
Exterior
-
Garage
Yes
-
Garage spaces
2
-
Construction Materials
Brick, Vinyl Siding
-
Parking
Garage Door Opener, Concrete, Garage, Driveway, Attached
-
Patio and Porch Features
Deck
-
Pool
Yes
-
Pool Features
Community
-
Waterfront YN
NO
-
View
Trees/Woods
Area & Lot
-
Property Type
Residential
-
Property Sub Type
Condominium
-
Architectural Style
Colonial
Price
-
Sales Price
$575,000
-
Tax Amount
$5,477
-
Sq. Footage
2, 431
-
Price/SqFt
$236
HOA
-
Association
YES
-
Association Fee
$520
-
Association Fee Frequency
Monthly
-
Association Fee Includes
N/A
School District
-
Elementary School
DOWELL
-
Middle School
MILL CREEK
-
High School
PATUXENT
Property Features
-
New Construction
NO
-
Association Amenities
Clubhouse, Fitness Center, Tennis Court(s)
-
Foundation Details
Slab
-
Senior Community YN
NO
-
Sewer
Public Sewer
-
Tax Lot
B3
-
Water Source
Public
Schedule a Showing
Showing scheduled successfully.
Mortgage calculator
Estimate your monthly mortgage payment, including the principal and interest, property taxes, and HOA. Adjust the values to generate a more accurate rate.
Your payment
Principal and Interest:
$
Property taxes:
$
HOA fees:
$
Total loan payment:
$
Total interest amount:
$
Location
County
CALVERT
Elementary School
DOWELL
Middle School
MILL CREEK
High School
PATUXENT
Listing Courtesy of Barbara J Higdon , RE/MAX One
RealHub Information is provided exclusively for consumers' personal, non-commercial use, and it may not be used for any purpose other than to identify prospective properties consumers may be interested in purchasing. All information deemed reliable but not guaranteed and should be independently verified. All properties are subject to prior sale, change or withdrawal. RealHub website owner shall not be responsible for any typographical errors, misinformation, misprints and shall be held totally harmless.

AGENT
Derek Benjamin
Call Derek today to schedule a private showing.

* Listings on this website come from the FMLS IDX Compilation and may be held by brokerage firms other than the owner of this website. The listing brokerage is identified in any listing details. Information is deemed reliable but is not guaranteed. If you believe any FMLS listing contains material that infringes your copyrighted work please click here to review our DMCA policy and learn how to submit a takedown request.© 2024 FMLS.
Related Properties
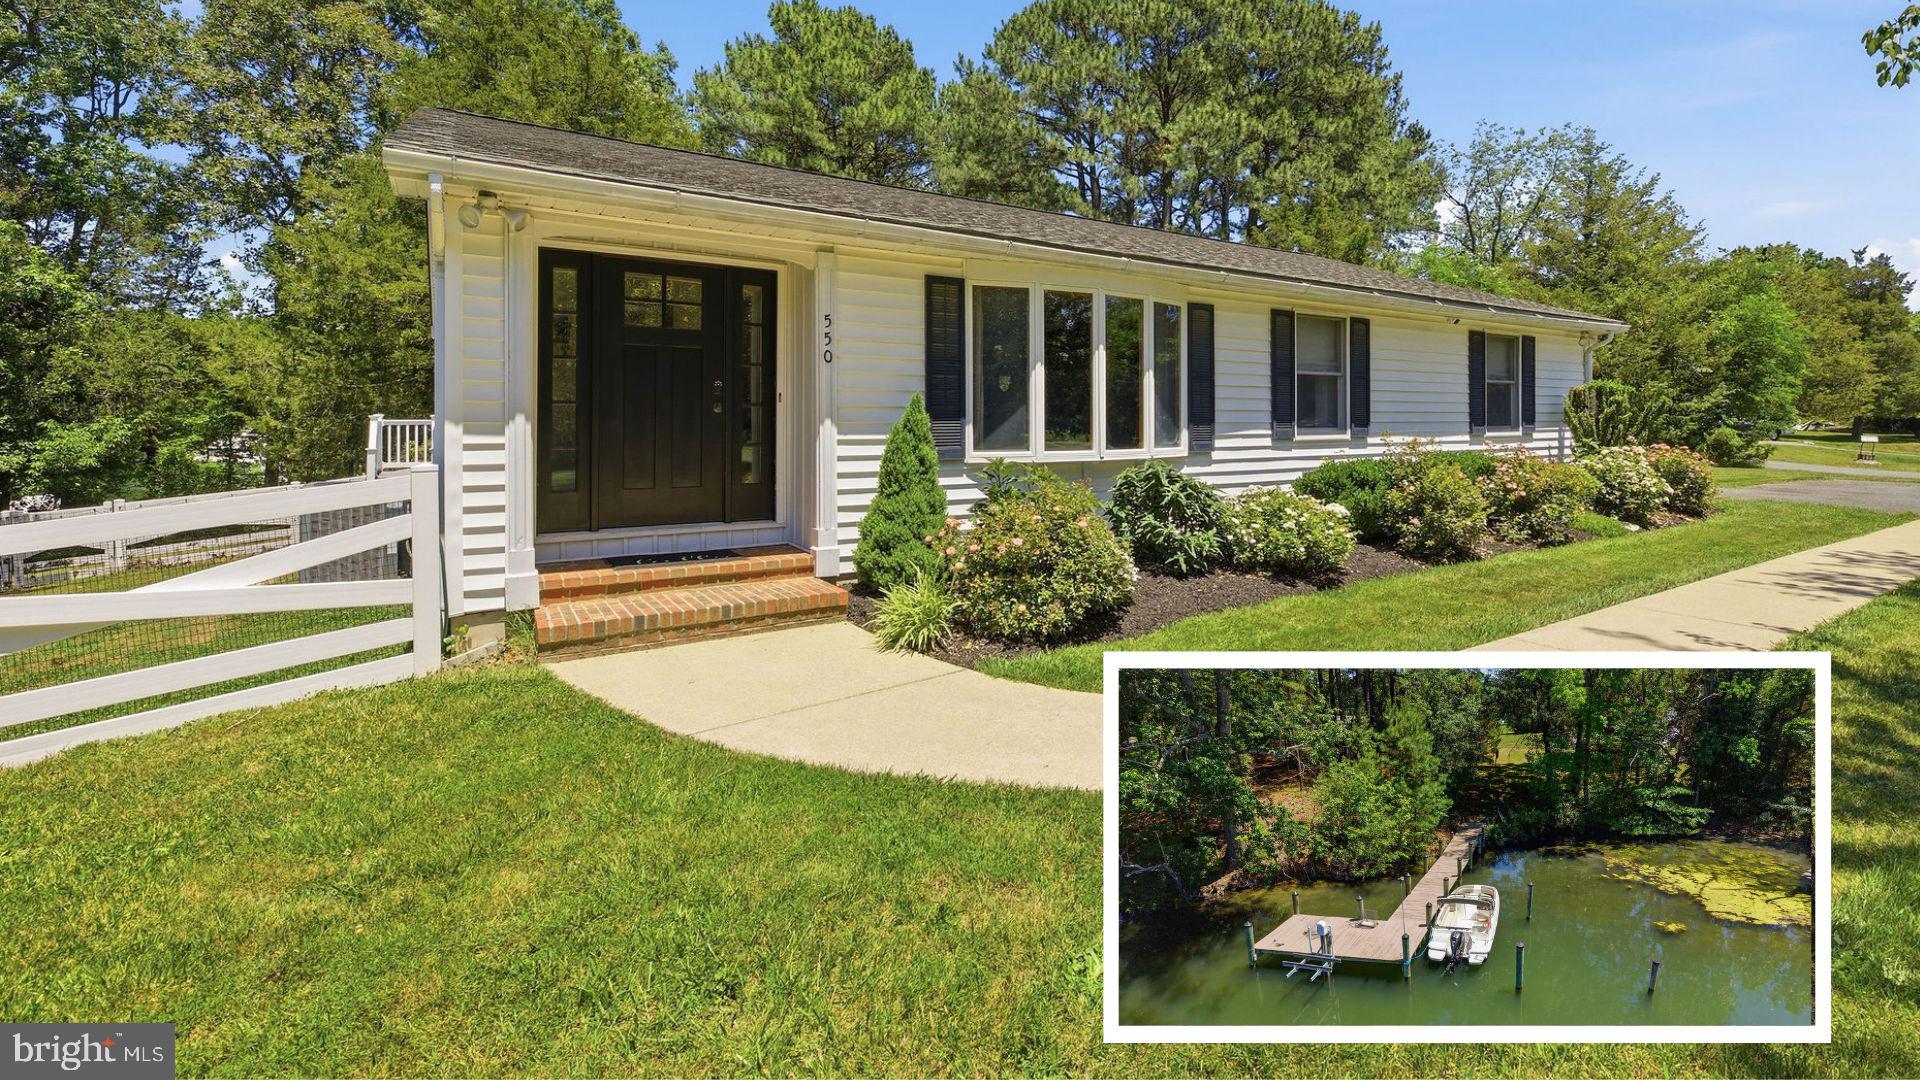
SOLOMONS
550 ROLLING HILLS ROAD
3 Beds
2 Baths
1,662 Sq.Ft.
$585,000
MLS#: MDCA2027500
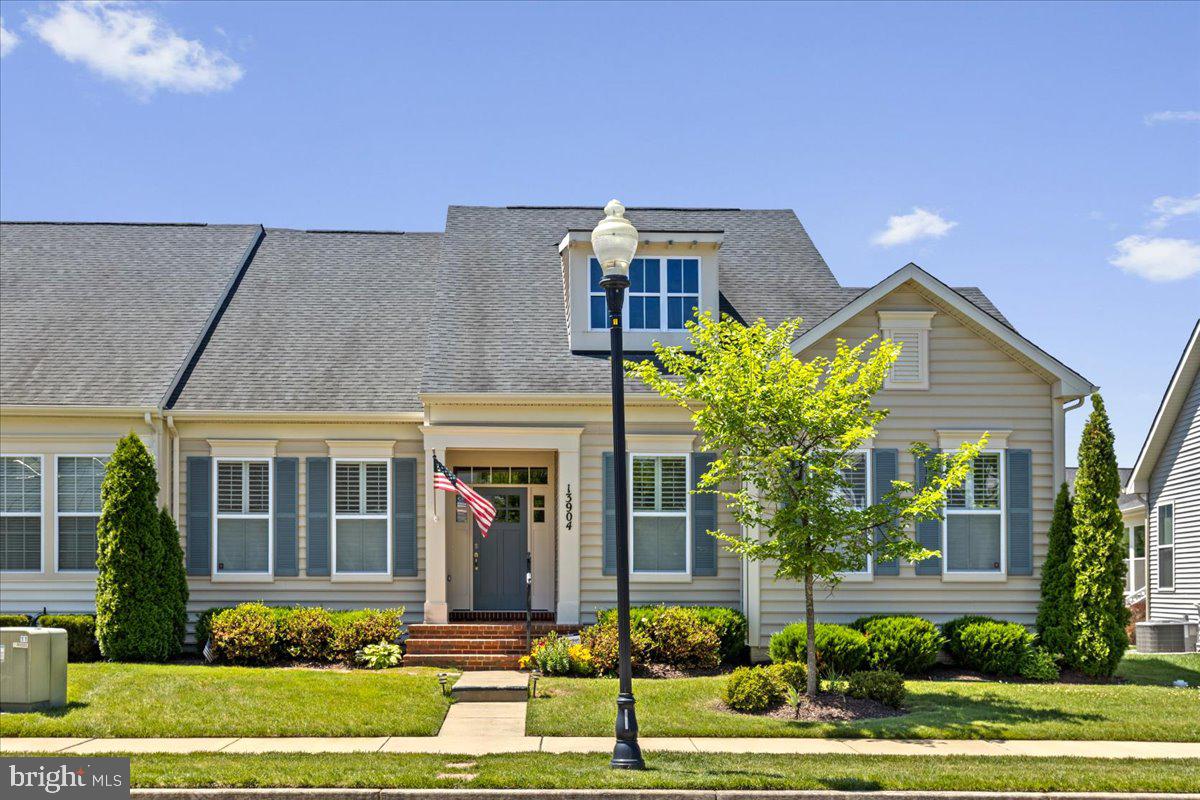
SOLOMONS
13904 ENSIGN ROAD
3 Beds
3 Baths
1,860 Sq.Ft.
$646,000
MLS#: MDCA2027460
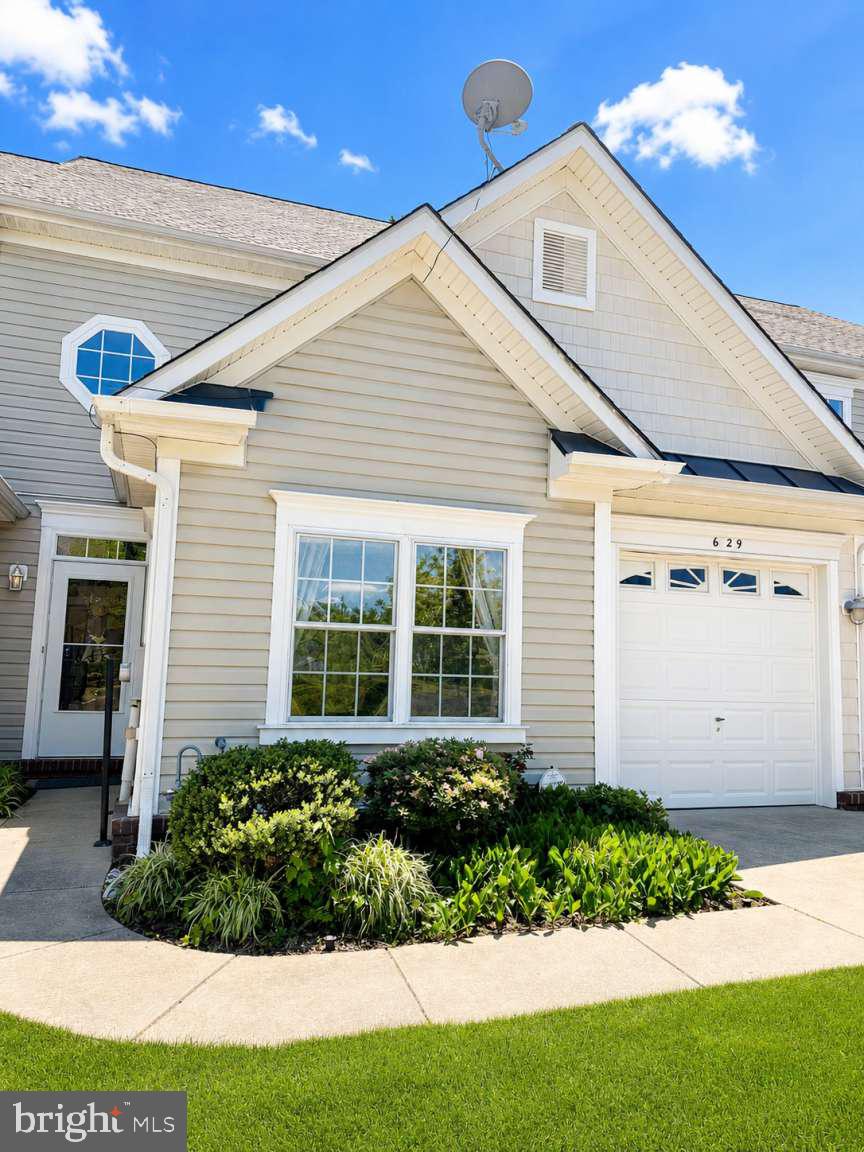
SOLOMONS
629 RUXTON ROAD 74
4 Beds
3 Baths
2,448 Sq.Ft.
$507,000
MLS#: MDCA2026946
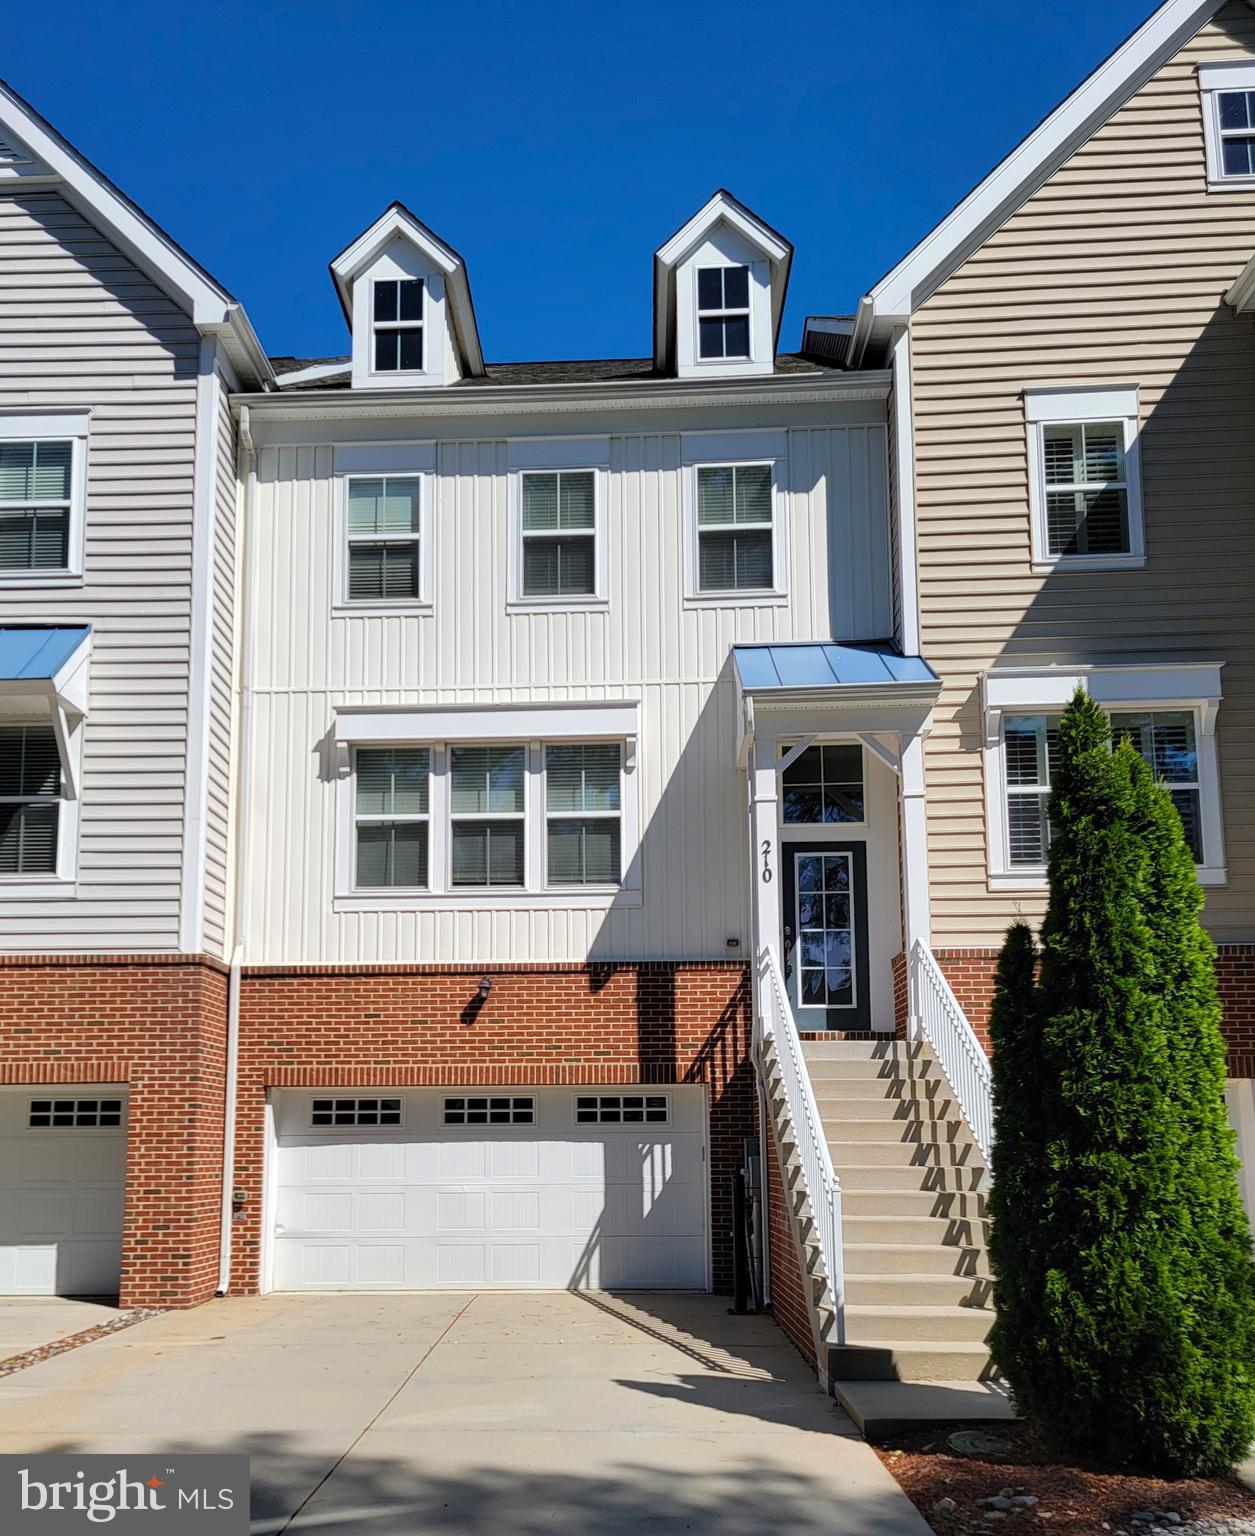
SOLOMONS
210 OYSTER BAY PLACE C2
4 Beds
3 Baths
2,547 Sq.Ft.
$569,900
MLS#: MDCA2027884
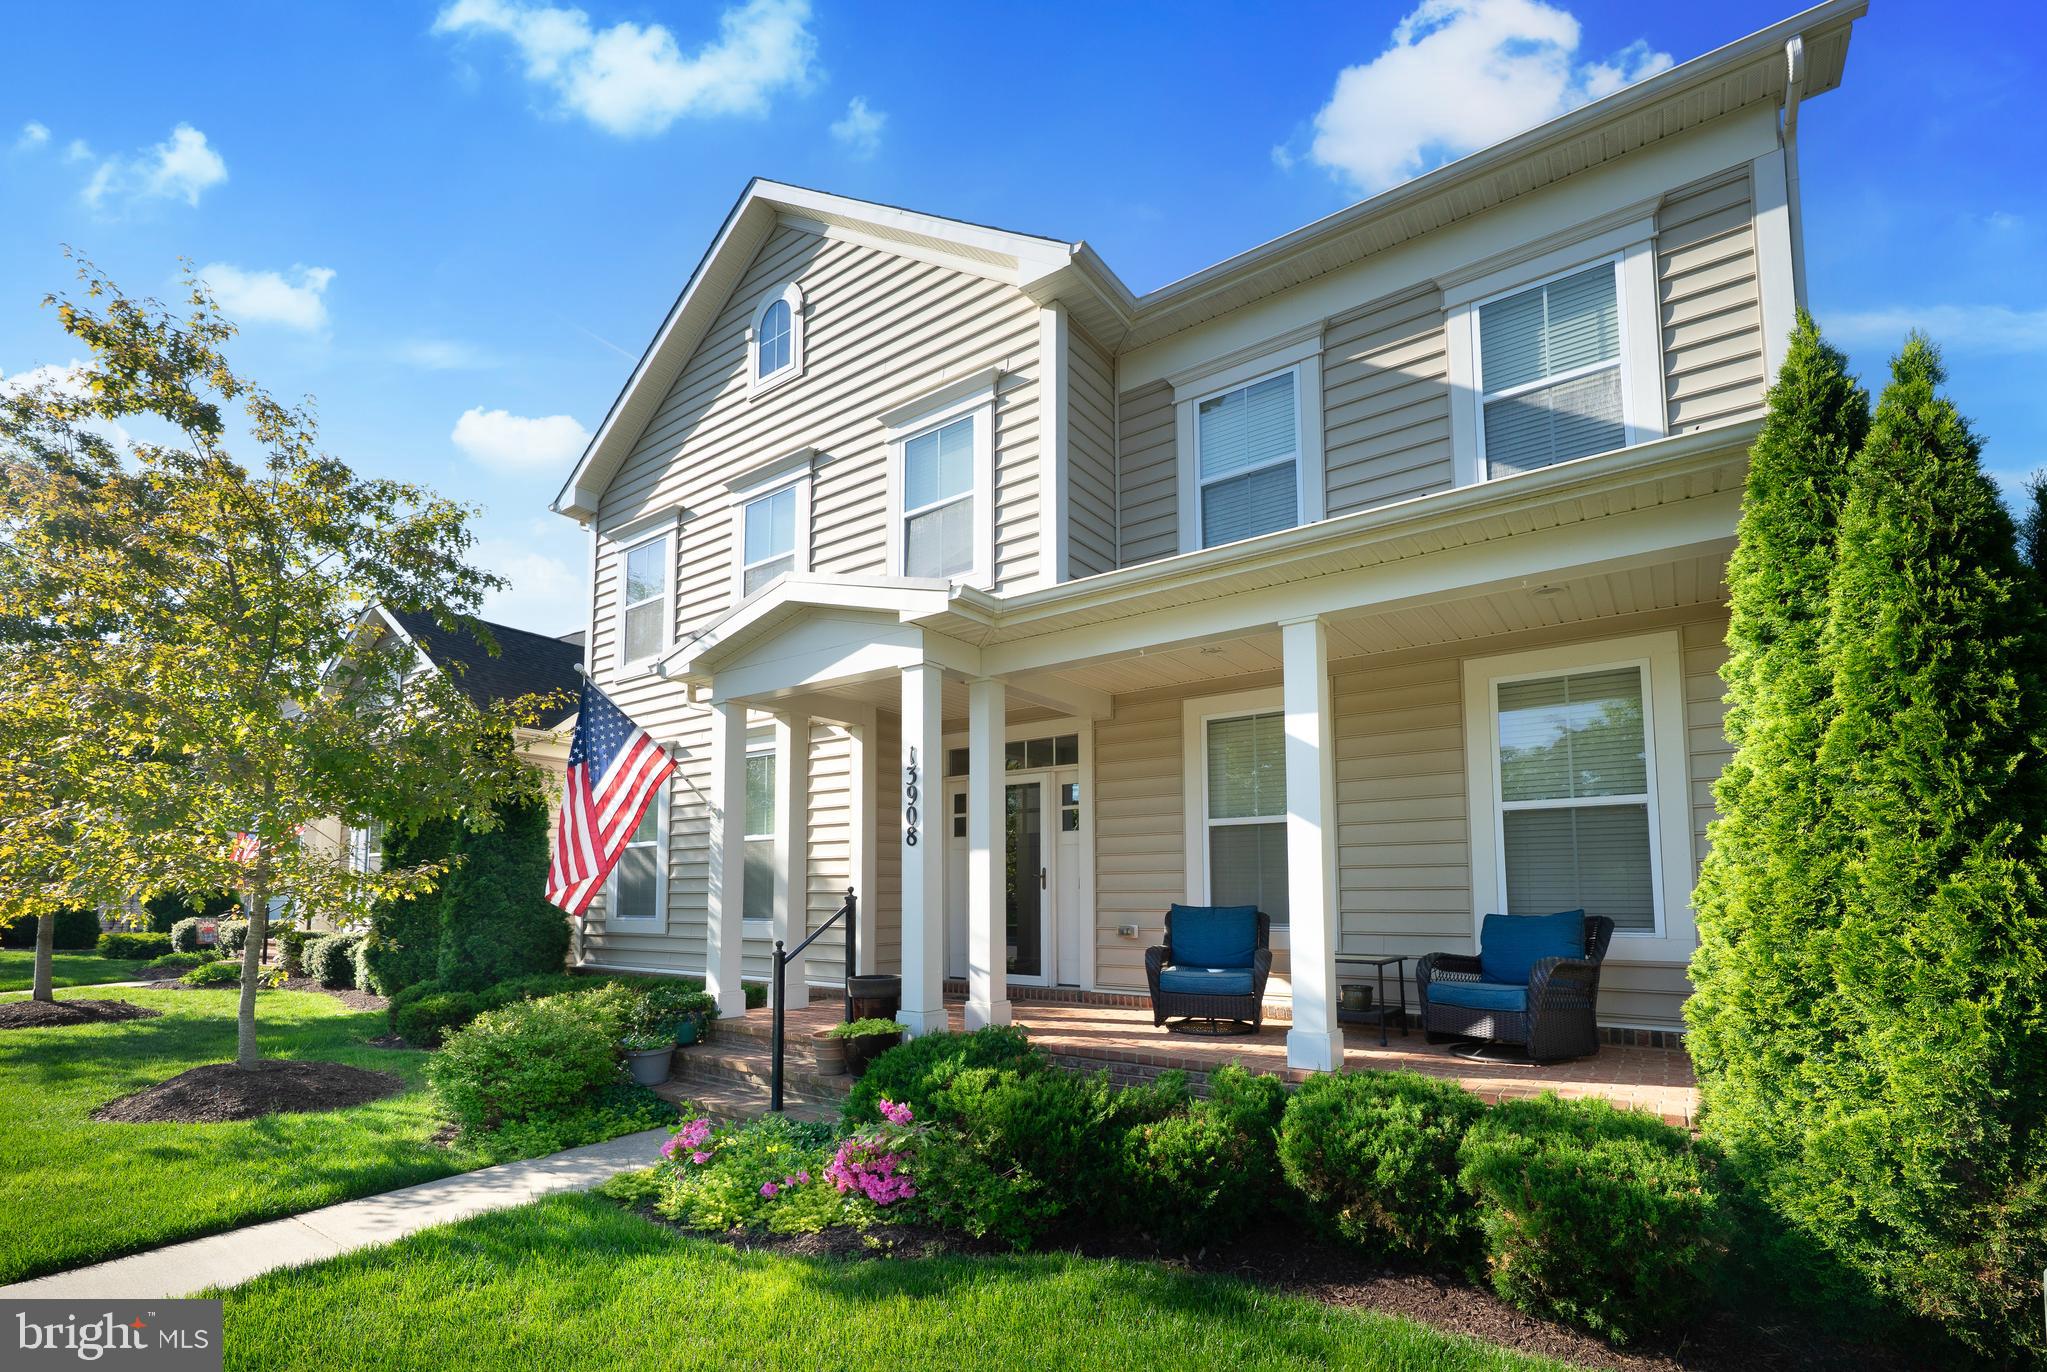
SOLOMONS
13908 VICTORY LANE
3 Beds
2 Baths
2,568 Sq.Ft.
$670,000
MLS#: MDCA2026794
.png)