


Property
Beds
6
Full Baths
4
1/2 Baths
None
Year Built
1950
Sq.Footage
3,000
SAVE APPROXIMATELY $289/MONTH ON YOUR MORTGAGE FOR THE FIRST YEAR! Take advantage of an exclusive 1% temporary interest rate buydown, paid for by EmpowerHome Mortgage! That’s approximately $3,471 in first-year savings! No cost to the buyer or seller for the buydown. PLUS, ask about our complimentary refinance opportunity! Available to qualified buyers financing through EmpowerHome Mortgage, LLC NMLS# 2018277. Terms and conditions apply. Buyers are free to use any lender. Natural light, inviting spaces, and thoughtful updates come together in a home designed for both everyday comfort and memorable gatherings. The spacious primary bedroom offers a peaceful retreat, complete with two distinct sitting areas and a generous walk-in closet, creating room to relax and unwind. Tastefully updated kitchen and bathrooms bring a fresh, welcoming feel to the home, while conveniently located main-level laundry just off the kitchen adds ease to daily routines. The lower level offers even more possibilities, featuring two additional bedrooms, flexible space, and two full bathrooms. An attached, spacious one-bedroom, one-bathroom apartment with its own private entrance provides additional living space and flexibility to accommodate a variety of needs. Step outside and discover a backyard made for enjoying moments both quiet and shared. A concrete gazebo with a working fireplace creates an inviting setting for outdoor gatherings or peaceful evenings by the fire. A generously sized shed offers additional storage or room to pursue hobbies and projects. With grocery stores, retail shopping, and major commuter routes nearby, this home brings together the space to spread out, the flexibility to make it your own, and the convenience of everyday essentials within reach. There is much to appreciate here, and even more to discover in person. **Photos have been virtually staged**
Open Houses
Open house times are shown in the property’s local time.
Features & Amenities
Interior
-
Other Interior Features
Ceiling Fan(s)
-
Total Bedrooms
6
-
Bathrooms
4
-
Above Grade Finished Area
2000.0
-
Basement YN
YES
-
Cooling YN
YES
-
Cooling
Central Air, Ceiling Fan(s), Electric
-
Fireplace YN
YES
-
Heating YN
YES
-
Heating
Natural Gas, Forced Air
-
Main Level Bedrooms
1
-
Pet friendly
Yes
Exterior
-
Garage
No
-
Construction Materials
Frame
-
Parking
Concrete, Driveway
-
Patio and Porch Features
Deck, Porch
-
Pool
No
-
Waterfront YN
NO
Area & Lot
-
Lot Size(acres)
0.08
-
Lot Size(square feet)
3,484
-
Property Type
Residential
-
Property Sub Type
Townhouse
-
Architectural Style
Colonial
Price
-
Sales Price
$500,000
-
Tax Amount
$4,300
-
Sq. Footage
3,000
-
Price/SqFt
$166
HOA
-
Association
No
School District
-
Elementary School
HIGHLAND VIEW
-
Middle School
NEWPORT MILL
-
High School
ALBERT EINSTEIN
Property Features
-
New Construction
NO
-
Foundation Details
Concrete Perimeter
-
Senior Community YN
NO
-
Sewer
Public Sewer
-
Tax Lot
P4
-
Water Source
Public
Schedule a Showing
Showing scheduled successfully.
Mortgage calculator
Estimate your monthly mortgage payment, including the principal and interest, property taxes, and HOA. Adjust the values to generate a more accurate rate.
Your payment
Principal and Interest:
$
Property taxes:
$
HOA fees:
$
Total loan payment:
$
Total interest amount:
$
Location
County
MONTGOMERY
Elementary School
HIGHLAND VIEW
Middle School
NEWPORT MILL
High School
ALBERT EINSTEIN
Listing Courtesy of Christopher R. Getto, Keller Williams Realty
RealHub Information is provided exclusively for consumers' personal, non-commercial use, and it may not be used for any purpose other than to identify prospective properties consumers may be interested in purchasing. All information deemed reliable but not guaranteed and should be independently verified. All properties are subject to prior sale, change or withdrawal. RealHub website owner shall not be responsible for any typographical errors, misinformation, misprints and shall be held totally harmless.

Salesperson, Realtor
Derek Benjamin
Call Derek today to schedule a private showing.

* Listings on this website come from the FMLS IDX Compilation and may be held by brokerage firms other than the owner of this website. The listing brokerage is identified in any listing details. Information is deemed reliable but is not guaranteed. If you believe any FMLS listing contains material that infringes your copyrighted work please review our DMCA policy and learn how to submit a takedown request.© 2024 FMLS.
Related Properties

SILVER SPRING
15316 VALENCIA STREET
4 Beds
3 Baths
1,893 Sq.Ft.
$590,000
MLS#: MDMC2258238

SILVER SPRING
906 DRYDEN COURT
4 Beds
3 Baths
1,824 Sq.Ft.
$499,000
MLS#: MDMC2230538

SILVER SPRING
15014 DINSDALE DRIVE
3 Beds
2 Baths
1,122 Sq.Ft.
$449,800
MLS#: MDMC2258636

SILVER SPRING
1904 ALBERTI DRIVE
3 Beds
2 Baths
2,008 Sq.Ft.
$525,000
MLS#: MDMC2260660

SILVER SPRING
2813 BEECHBANK ROAD
3 Beds
2 Baths
1,568 Sq.Ft.
$598,700
MLS#: MDMC2251064

SILVER SPRING
2706 TERRAPIN ROAD
2 Beds
1 Baths
792 Sq.Ft.
$429,900
MLS#: MDMC2245490

SILVER SPRING
13200 EWOOD LANE
3 Beds
2 Baths
2,020 Sq.Ft.
$579,900
MLS#: MDMC2251208

SILVER SPRING
911 NEWHALL STREET
4 Beds
2 Baths
1,948 Sq.Ft.
$524,900
MLS#: MDMC2249384
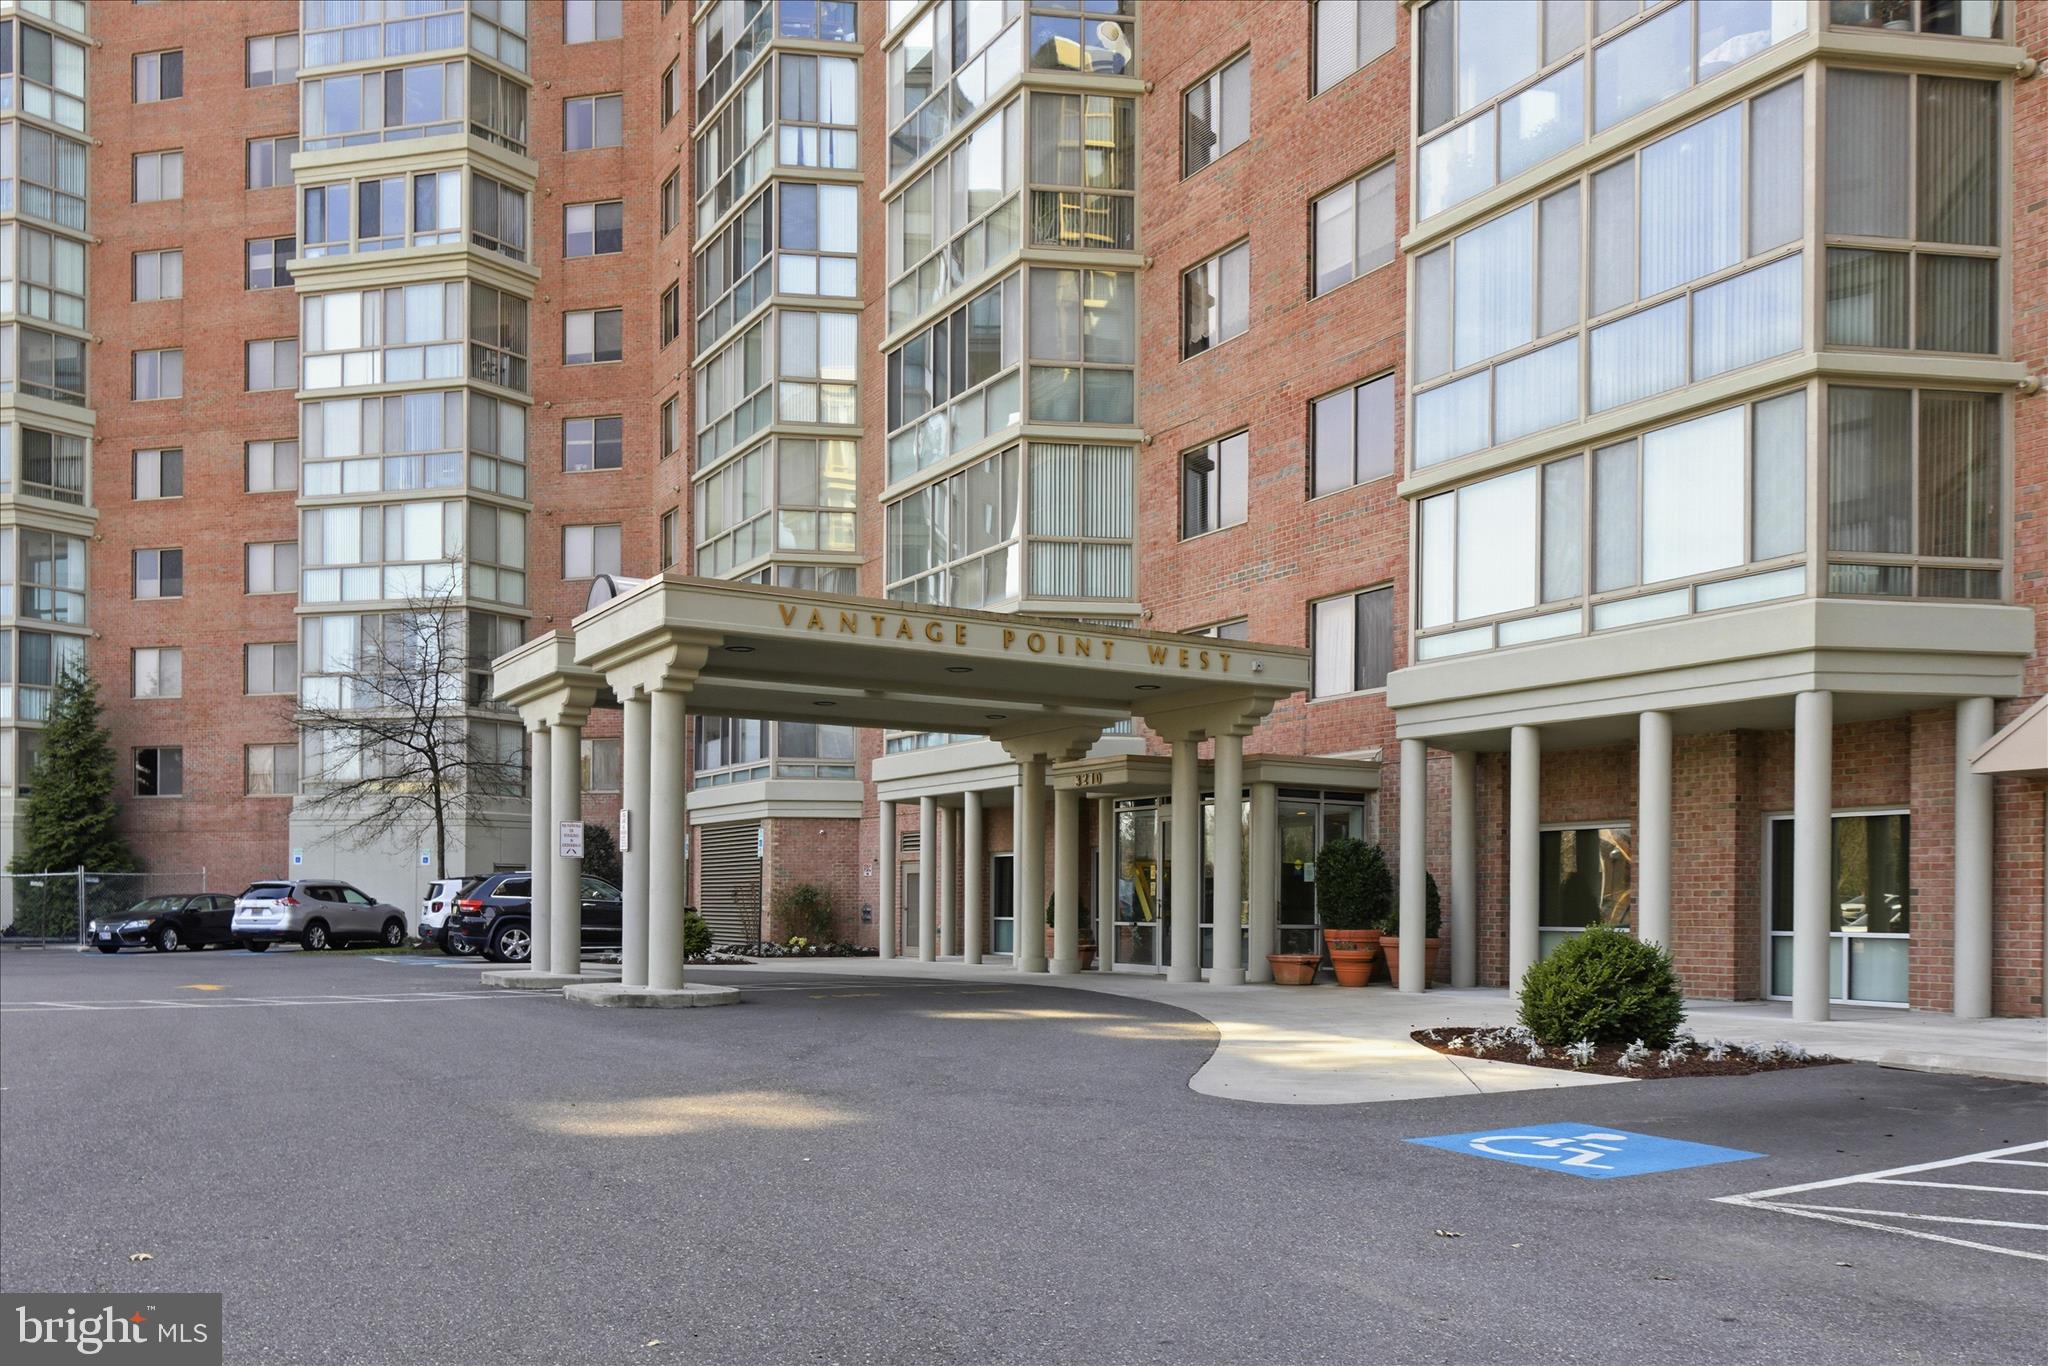
SILVER SPRING
3210 N LEISURE WORLD BOULEVARD N 420
2 Beds
2 Baths
1,490 Sq.Ft.
$420,000
MLS#: MDMC2222846

SILVER SPRING
13233 GUILFORD RUN LANE
3 Beds
2 Baths
2,000 Sq.Ft.
$539,900
MLS#: MDMC2248928
