


Property
Beds
3
Full Baths
3
1/2 Baths
None
Year Built
2013
Sq.Footage
2,327
Low Maintenance Living!! Video! Floor plans in photos! Rowens Mill is a gorgeous community w/ manicured grounds lots of amenities! It is the only neighborhood in the area that offers Gated Access, Lawn and Garden Maintenance, tranquil Entrance Fountains, a beautiful Pool & Club House, Jogging Path/ Walking Trails, and Snow Removal all for only $250 per month (sellers pay additional $100 per year for grass cutting inside fence). Come see this picturesque, well maintained, brick front 3 BR, 3 BA, 2327 sq ft, 2-Story detached home in the gated Rowens Mill Community. Built by Rinnier Development in 2013, the curb appeal of this home is apparent as you pull in! Park in the 4 car concrete driveway , or the attached 2 car garage and walk up to the charming covered porch highlighted by ornamental columns, cozy seating & recessed lighting. Landscape uplighting creates ambiance and adds safety in the night time. A stylish front door welcomes you as you enter the foyer with room for drop zone organizers to keep entrance clutter to a minimum. A soaring 2 story great room with floor to ceiling windows, natural gas fireplace, and a ceiling fan offer a proud focal point for aesthetics and serve as the heartbeat of the home where the open flow allows modern living and convenience. A spacious alcove or flex-space just off the great room could be an office, toy room, or possibly converted to an additional bedroom. Pass through the great room to the open concept kitchen and casual dining area with wood flooring, gas cooking, tile backsplash, microwave, dishwasher, garbage disposal, refrigerator w/ ice maker, recessed lighting, and lots of counter space. Glass french doors lead outside to composite decking steps, a fully-fenced backyard, and an attractive curved paver patio perfect for grilling and gatherings outdoors. A formal dining room is located just past the kitchen and features crown molding, chair rail, a built in corner cabinet, ceiling fan, and wood floors. This space could also be repurposed or converted to an office or bedroom if a formal dining area isn't on your list of must have's! It could become a guest suite, in-law space for aging parents, or multi-generational living space given there is a rare 1st floor full bathroom directly adjacent. The full bathroom offers a tub/shower combo and tile floors. Two additional storage closets serve the first floor. Another highlight of the home is the open staircase that leads to the 2nd floor landing overlooking the lower level. The primary bedroom boasts a tray ceiling with ambient uplighting, recessed lights, ceiling fan, crown molding, an oversized WIC, and connects to a fantastic en-suite bathroom. The primary bath offers a dual sink vanity, tile floors, separate water closet, jetted tub, and a spa-like walk-in shower with tile & glass doors. BR 2 sits to the right of the landing and features a WIC and ceiling fan. BR 3 features a ceiling fan, and access to eve storage in addition to the closet. A spacious hall bath with dual sinks and tile floors offers a door to separate the vanity area, convenient for guests or family sharing. 2nd floor laundry features a newer washer, dryer, and french doors. The 2-car garage provides enclosed parking, weather protection, storage, and houses the upgraded Rinnai hot water heater. Alarm system included as-is. Backyard Playset does not convey. Proximity to Tidal Health and Salisbury University makes this home a stand out for hospital and university employees, it's just a couple of minutes from youth sporting hubs like Fruitland Falcons, Beach Bounders Gymnastics, Fruitland ball fields, and Crown Sports Center, the Bypass ramps sit just outside of the community making traveling anywhere easy, grocery shopping is a breeze with Walmart just a couple minutes away, and don't forget you can be on the Beach in Ocean City or Assateague in just 30 minutes enjoying all summer has to offer! PRE-INSPECTION AVAIL TO BUYERS ON REQUEST!
Features & Amenities
Interior
-
Other Interior Features
Ceiling Fan(s), Walk-In Closet(s), Cathedral Ceiling(s), Crown Molding
-
Total Bedrooms
3
-
Bathrooms
3
-
Above Grade Finished Area
2327.0
-
Basement YN
NO
-
Cooling YN
YES
-
Cooling
Central Air, Ceiling Fan(s), Gas
-
Fireplace YN
YES
-
Heating YN
YES
-
Heating
Natural Gas, Forced Air
-
Pet friendly
N/A
Exterior
-
Garage
Yes
-
Garage spaces
2
-
Construction Materials
Frame, Brick, Vinyl Siding
-
Parking
Off Street, Garage, Driveway, Attached
-
Patio and Porch Features
Porch
-
Pool
Yes
-
Pool Features
Community
-
Waterfront YN
NO
Area & Lot
-
Lot Features
Cleared
-
Lot Size(acres)
0.29
-
Lot Size(square feet)
12,823
-
Property Type
Residential
-
Property Sub Type
Single Family Residence
-
Architectural Style
Contemporary
Price
-
Sales Price
$399,900
-
Tax Amount
$6,262
-
Sq. Footage
2,327
-
Price/SqFt
$171
HOA
-
Association
YES
-
Association Fee
$250
-
Association Fee Frequency
Monthly
-
Association Fee Includes
N/A
-
Total Monthly Fees
true
School District
-
Elementary School
FRUITLAND
-
Middle School
BENNETT
-
High School
PARKSIDE
Property Features
-
New Construction
NO
-
Accessibility Features
Therapeutic Whirlpool
-
Association Amenities
Clubhouse, Jogging Path
-
Foundation Details
Block
-
Senior Community YN
NO
-
Sewer
Public Sewer
-
Tax Lot
38A
-
Water Source
Public
Schedule a Showing
Showing scheduled successfully.
Mortgage calculator
Estimate your monthly mortgage payment, including the principal and interest, property taxes, and HOA. Adjust the values to generate a more accurate rate.
Your payment
Principal and Interest:
$
Property taxes:
$
HOA fees:
$
Total loan payment:
$
Total interest amount:
$
Location
County
WICOMICO
Elementary School
FRUITLAND
Middle School
BENNETT
High School
PARKSIDE
Listing Courtesy of Holly Campbell, Coldwell Banker Realty
RealHub Information is provided exclusively for consumers' personal, non-commercial use, and it may not be used for any purpose other than to identify prospective properties consumers may be interested in purchasing. All information deemed reliable but not guaranteed and should be independently verified. All properties are subject to prior sale, change or withdrawal. RealHub website owner shall not be responsible for any typographical errors, misinformation, misprints and shall be held totally harmless.

Salesperson, Realtor
Derek Benjamin
Call Derek today to schedule a private showing.

* Listings on this website come from the FMLS IDX Compilation and may be held by brokerage firms other than the owner of this website. The listing brokerage is identified in any listing details. Information is deemed reliable but is not guaranteed. If you believe any FMLS listing contains material that infringes your copyrighted work please review our DMCA policy and learn how to submit a takedown request.© 2024 FMLS.
Related Properties
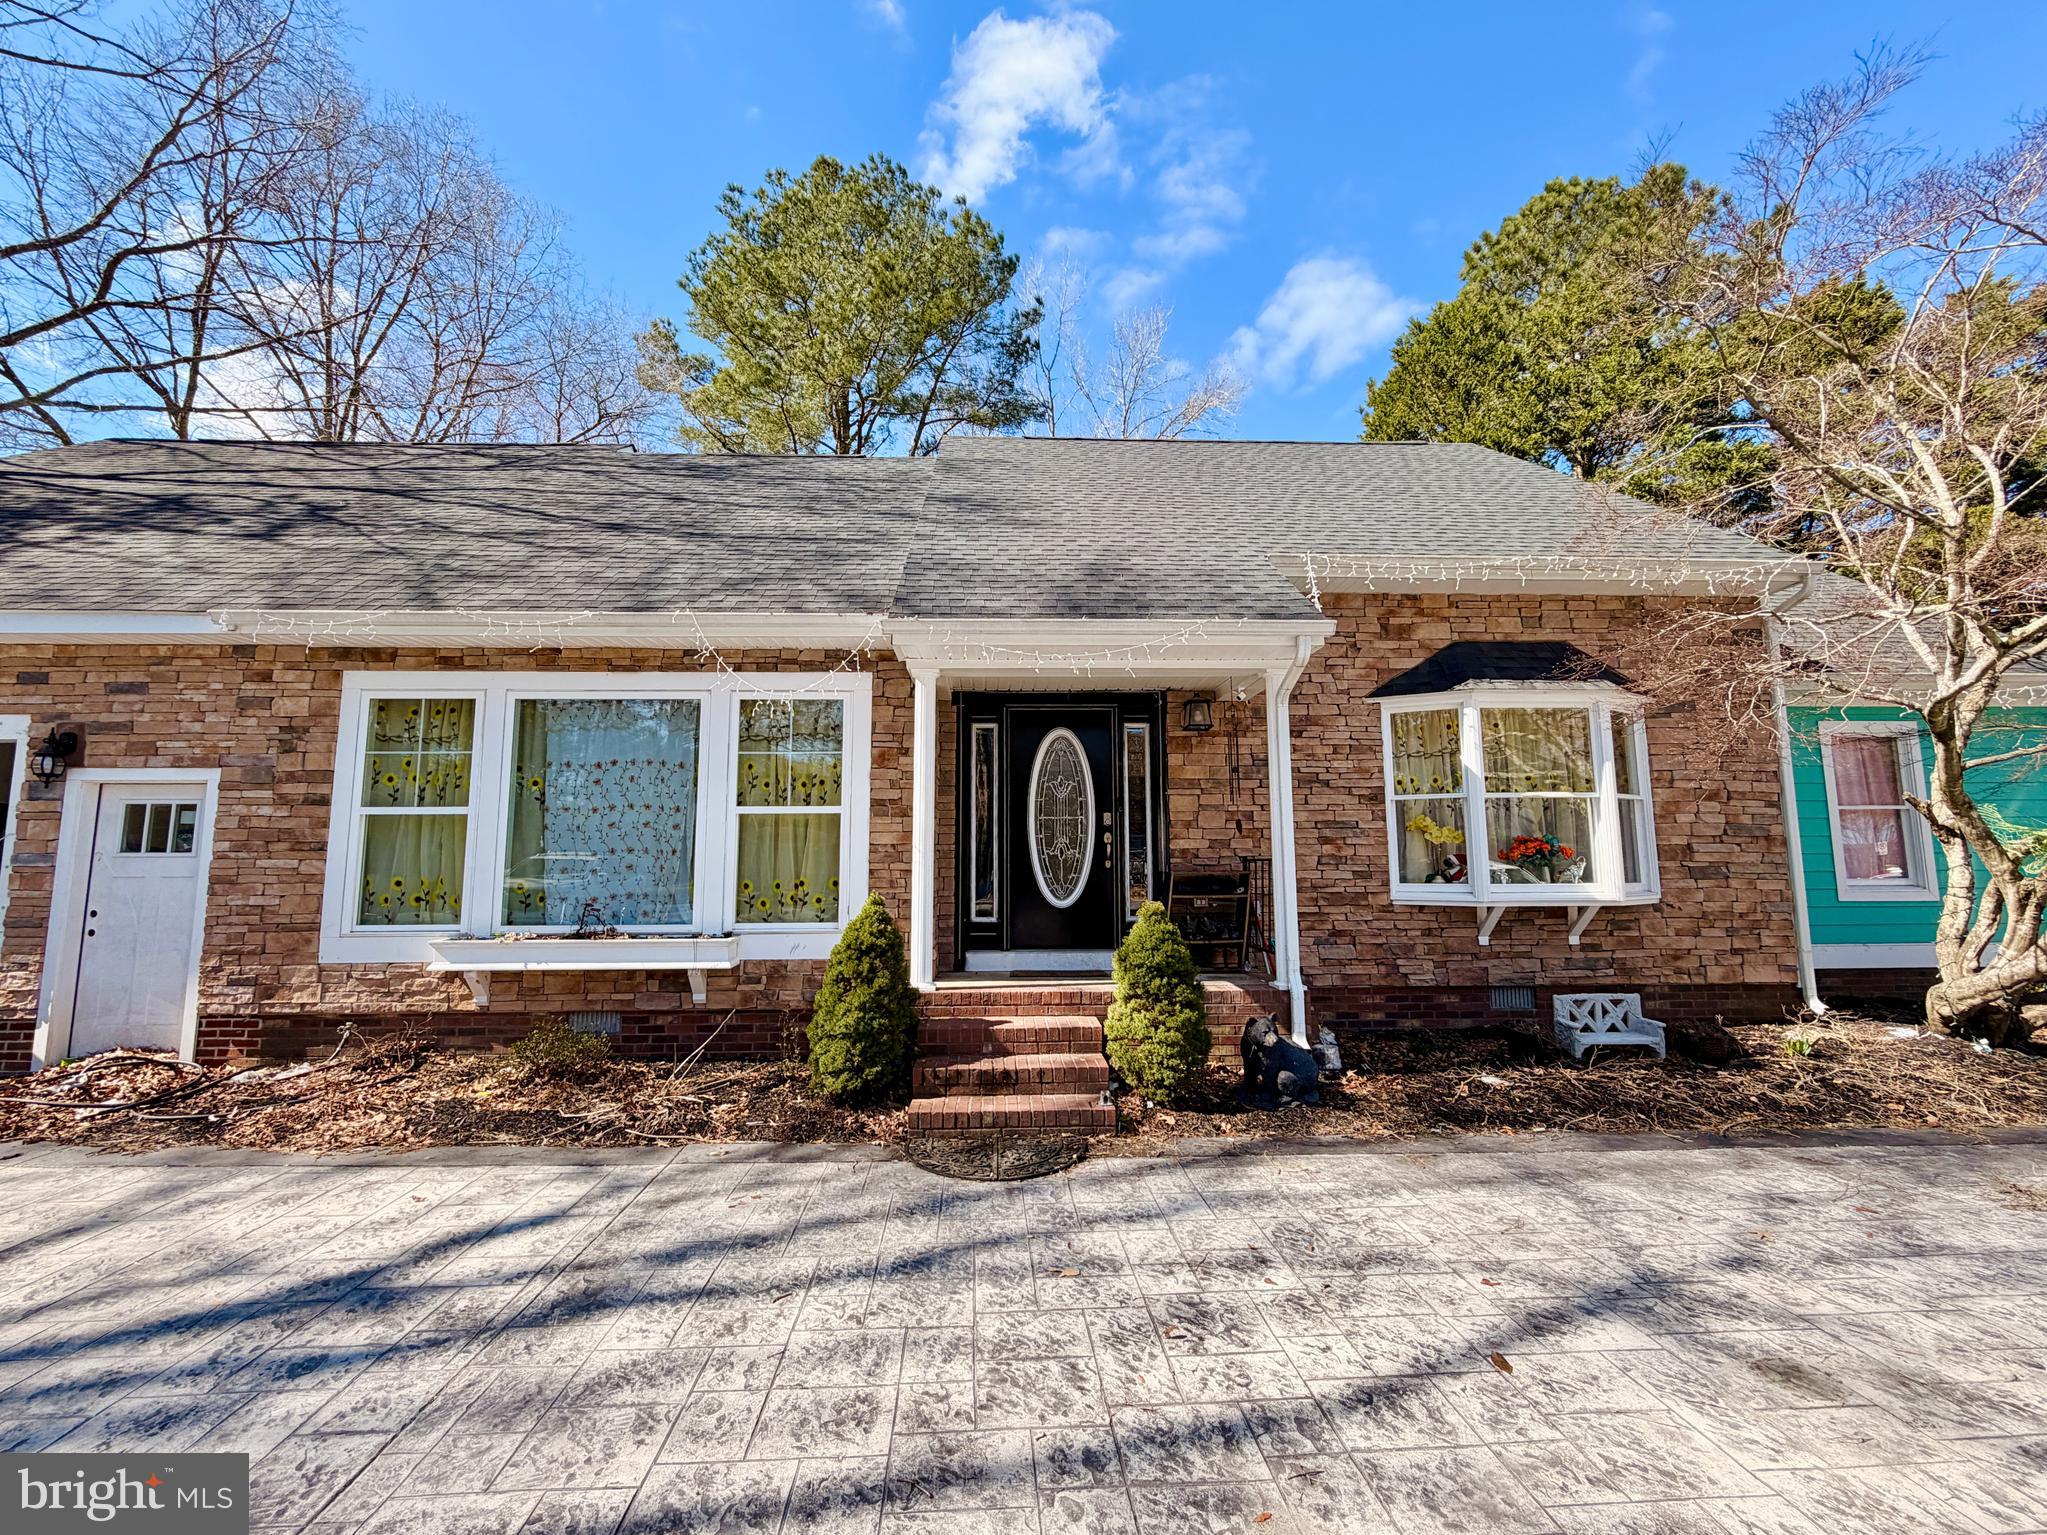
FRUITLAND
608 W MAIN STREET
4 Beds
3 Baths
1,824 Sq.Ft.
$399,000
MLS#: MDWC2022046
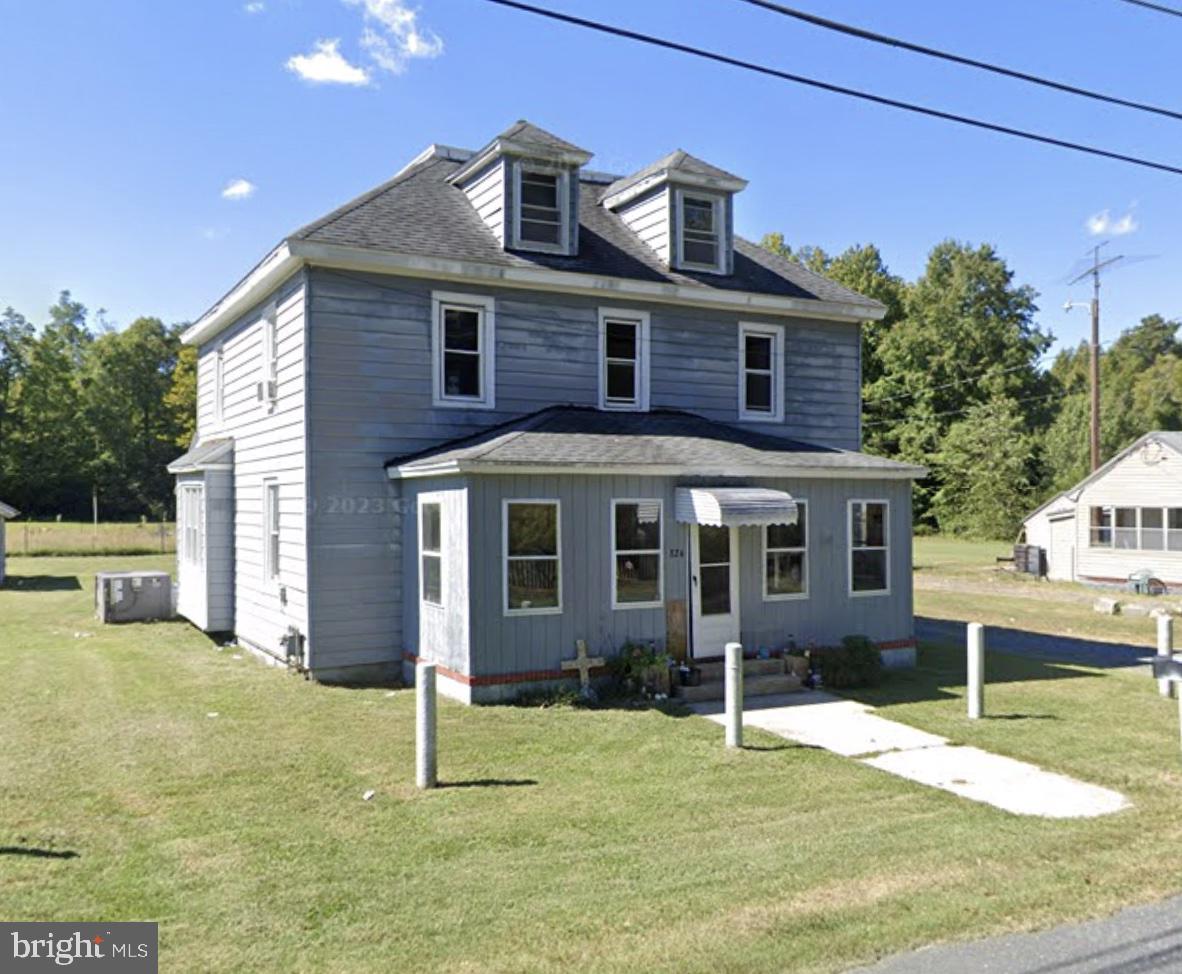
FRUITLAND
820, 824 & 828 SHAD POINT ROAD
10 Beds
5 Baths
1,290 Sq.Ft.
$330,000
MLS#: MDWC2021180
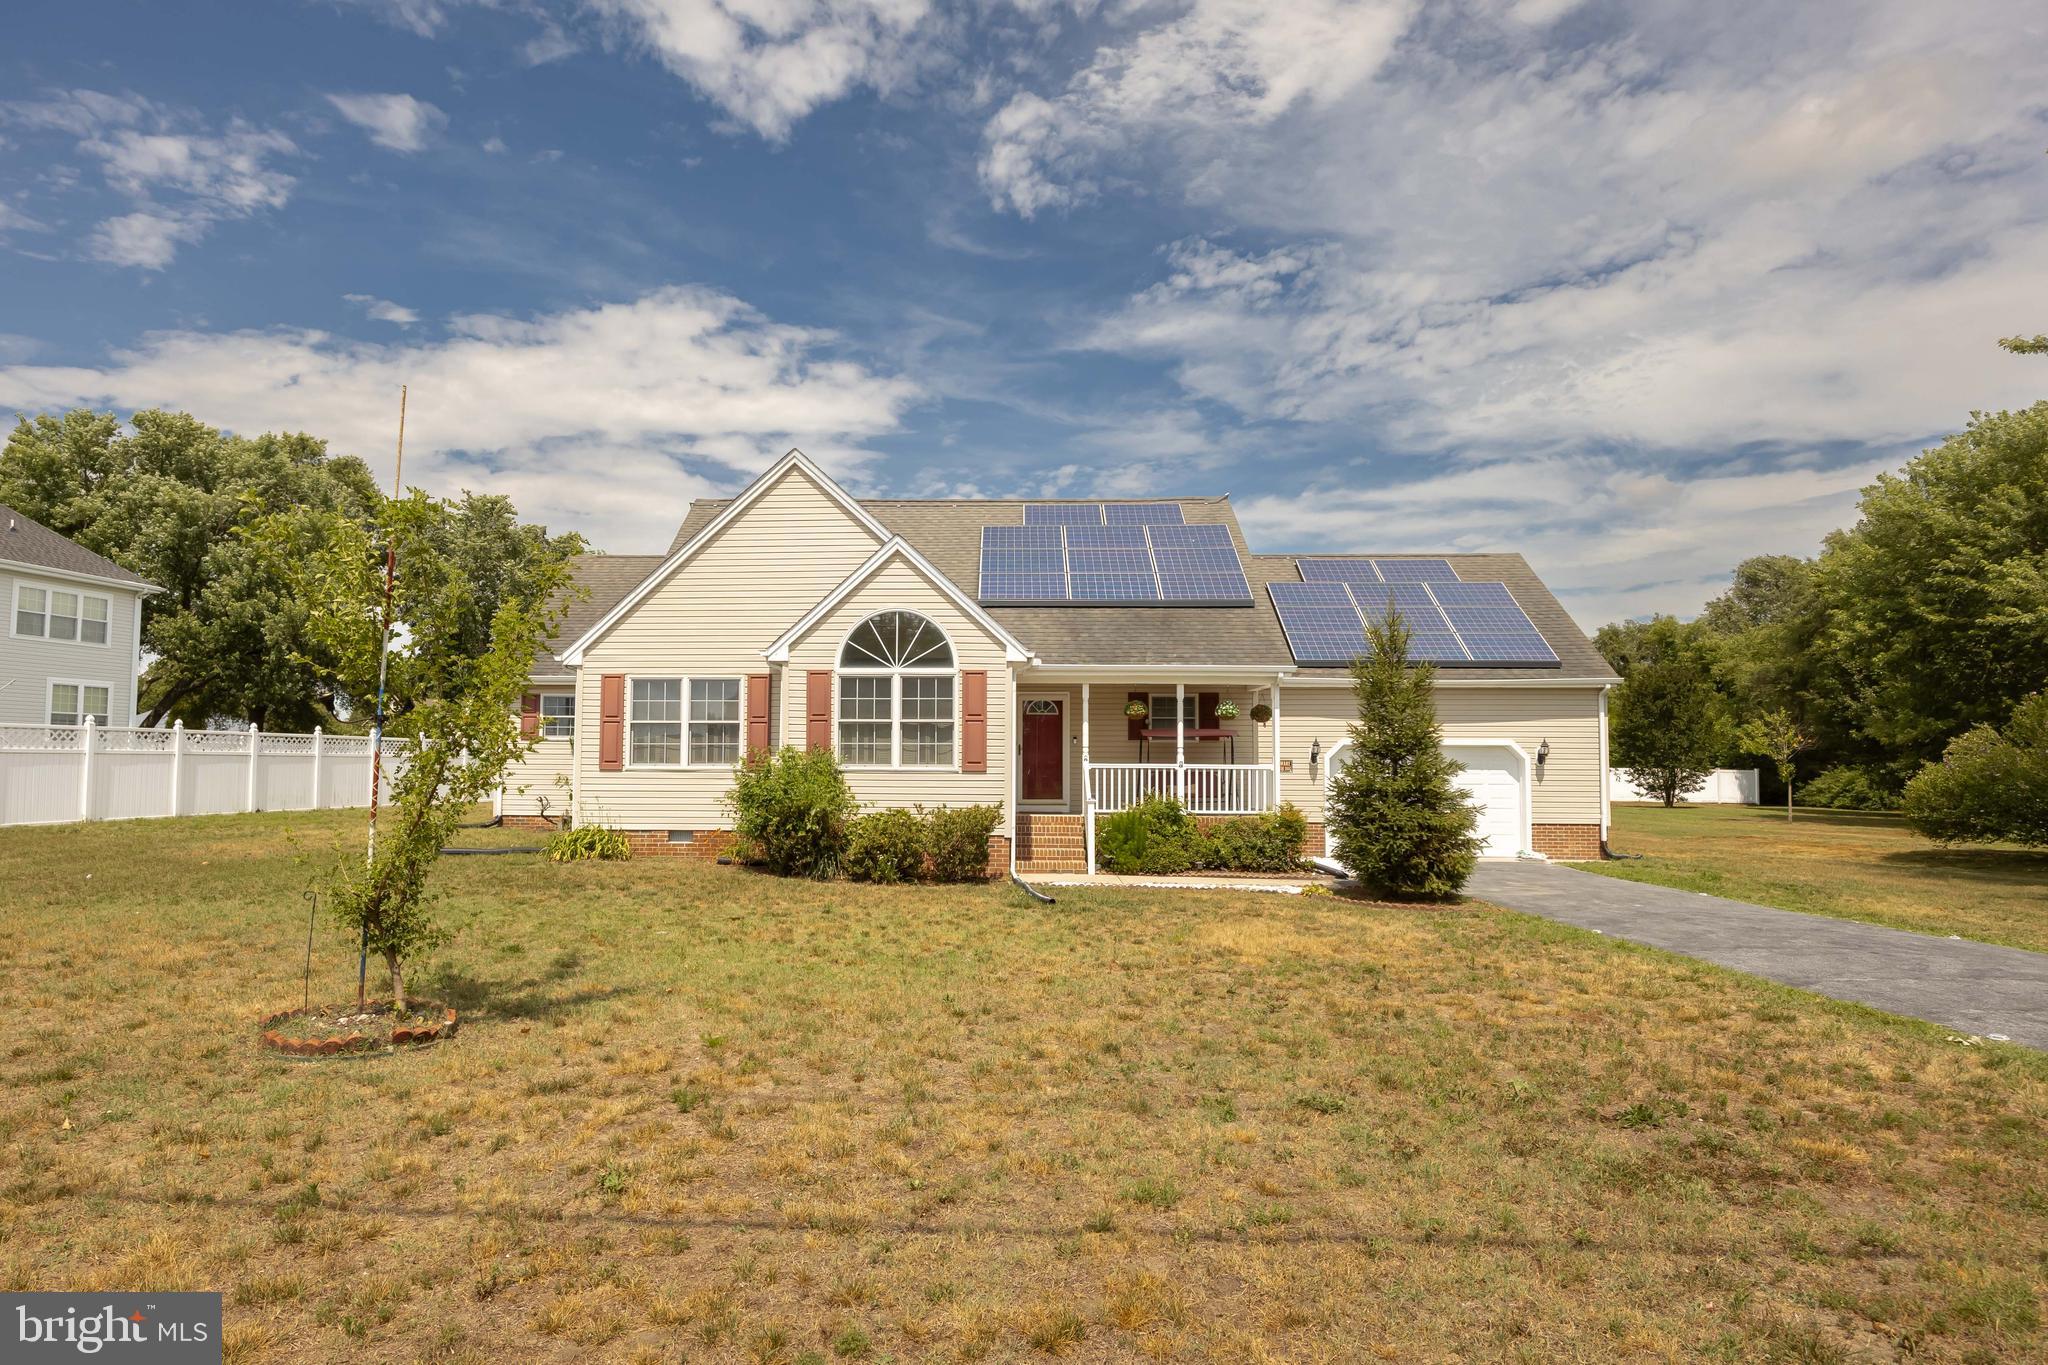
FRUITLAND
631 E MAIN STREET
4 Beds
2 Baths
1,838 Sq.Ft.
$345,000
MLS#: MDWC2023392

FRUITLAND
100 BUTLER COURT
4 Beds
2 Baths
1,813 Sq.Ft.
$359,900
MLS#: MDWC2024996

FRUITLAND
160 PORTER PARKWAY
4 Beds
2 Baths
1,906 Sq.Ft.
$335,000
MLS#: MDWC2024748
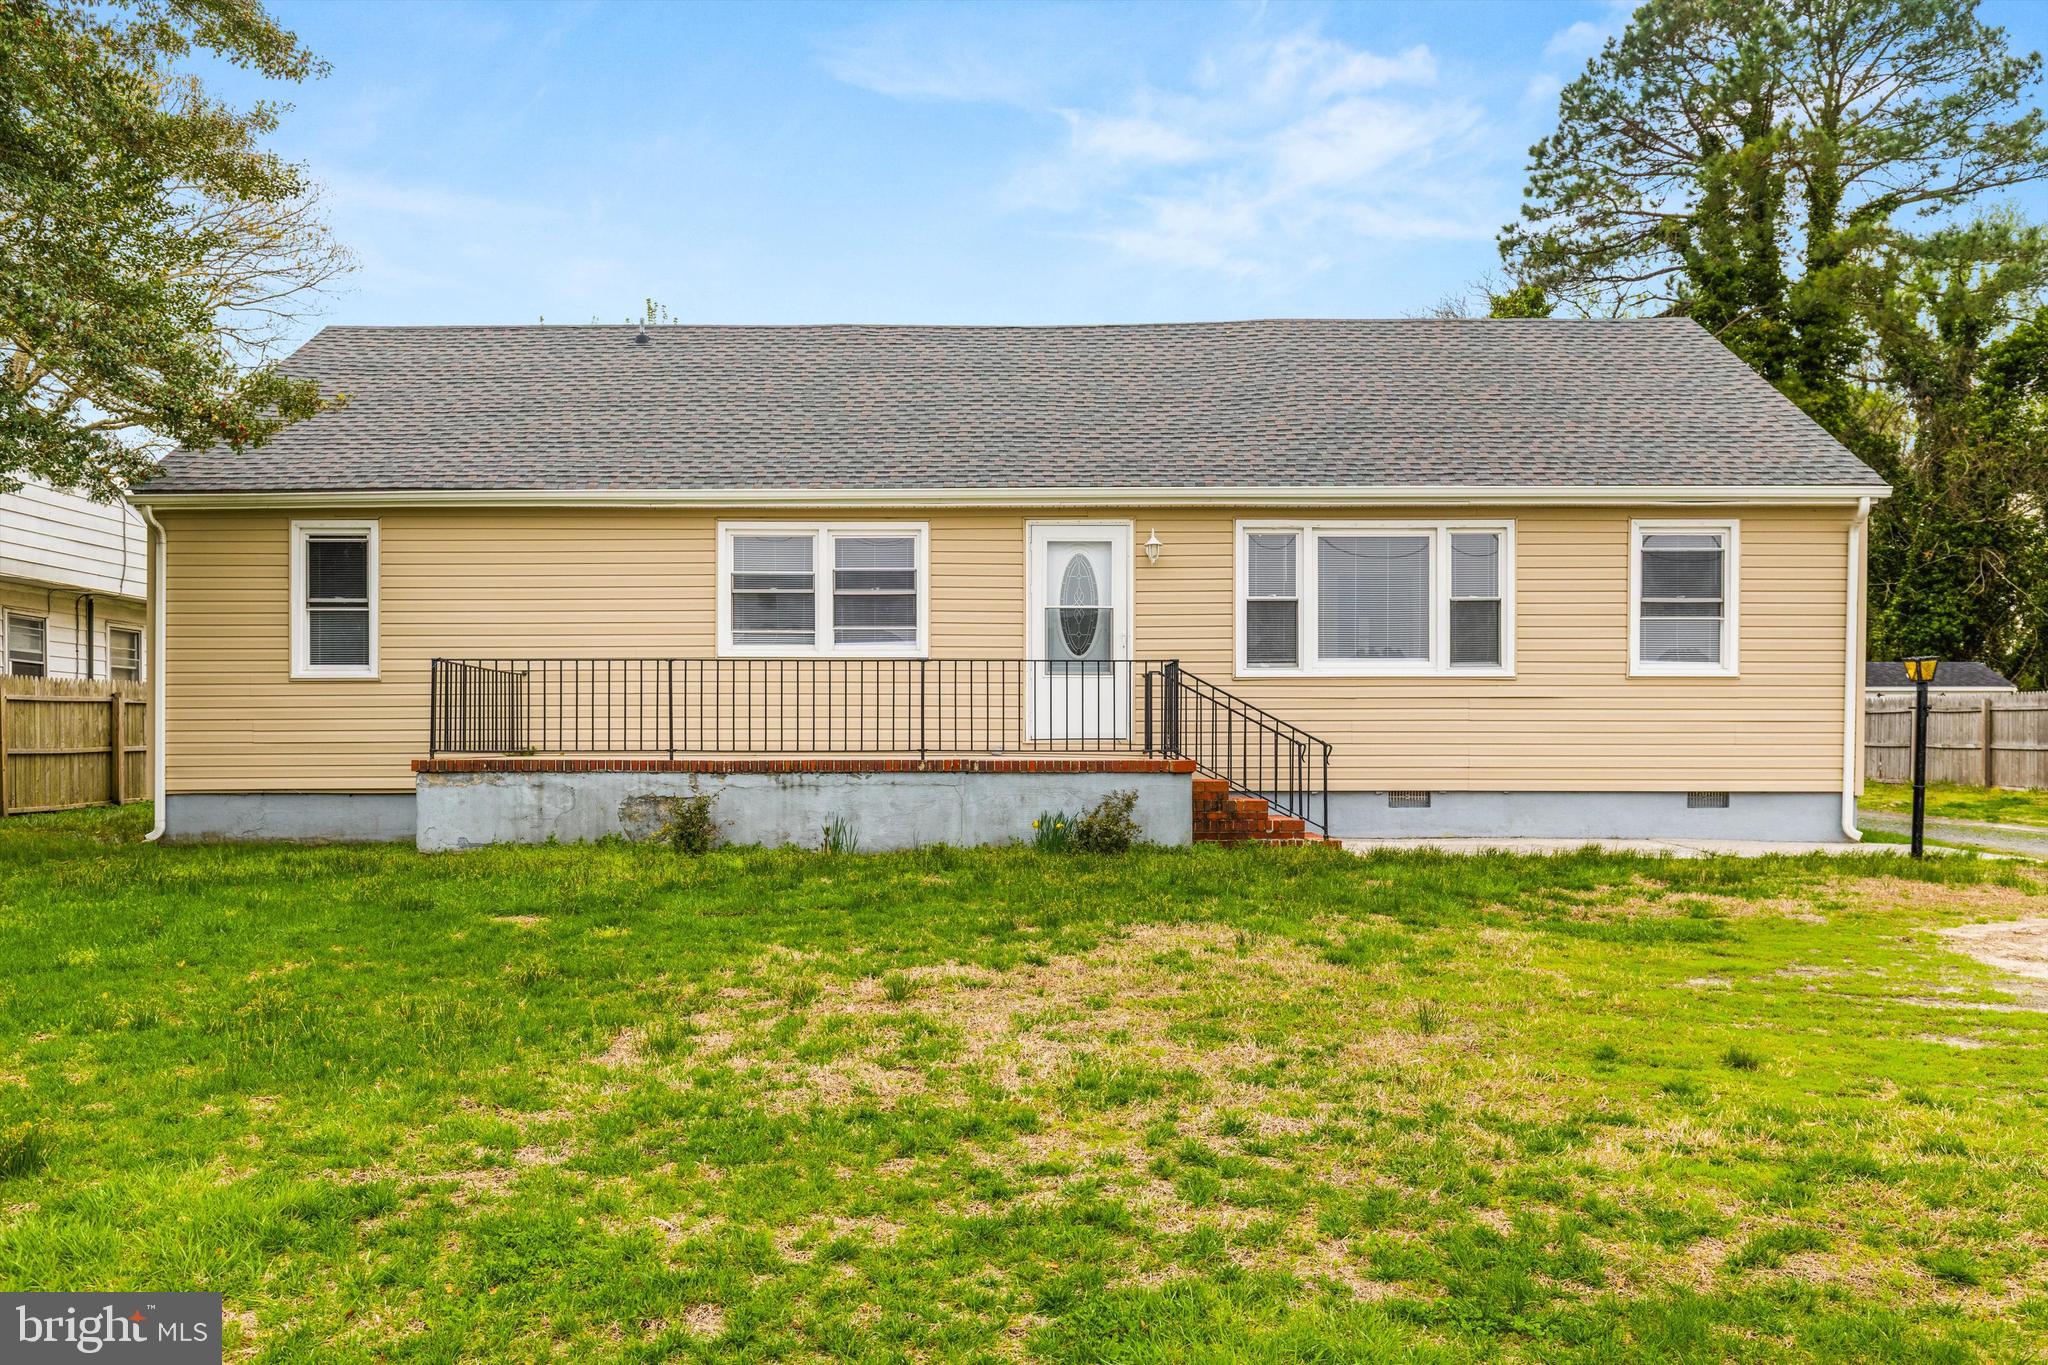
FRUITLAND
308 E CEDAR LANE
5 Beds
3 Baths
1,800 Sq.Ft.
$339,000
MLS#: MDWC2022158

FRUITLAND
5211 DOVE POINT LANE
4 Beds
2 Baths
2,272 Sq.Ft.
$340,000
MLS#: MDWC2025134
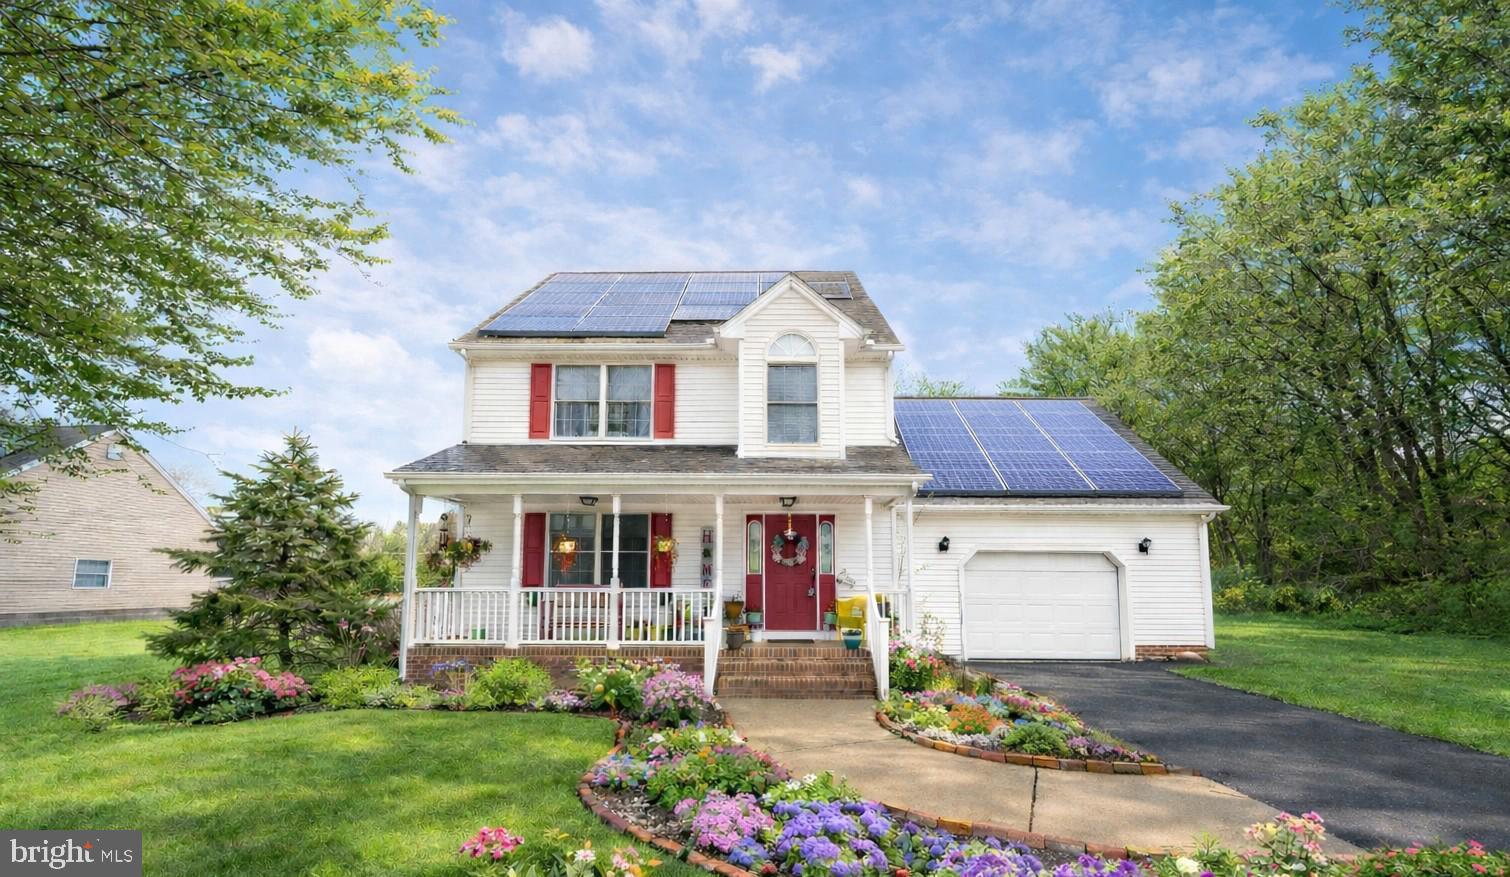
FRUITLAND
633 E MAIN STREET
3 Beds
2 Baths
1,758 Sq.Ft.
$319,999
MLS#: MDWC2021740
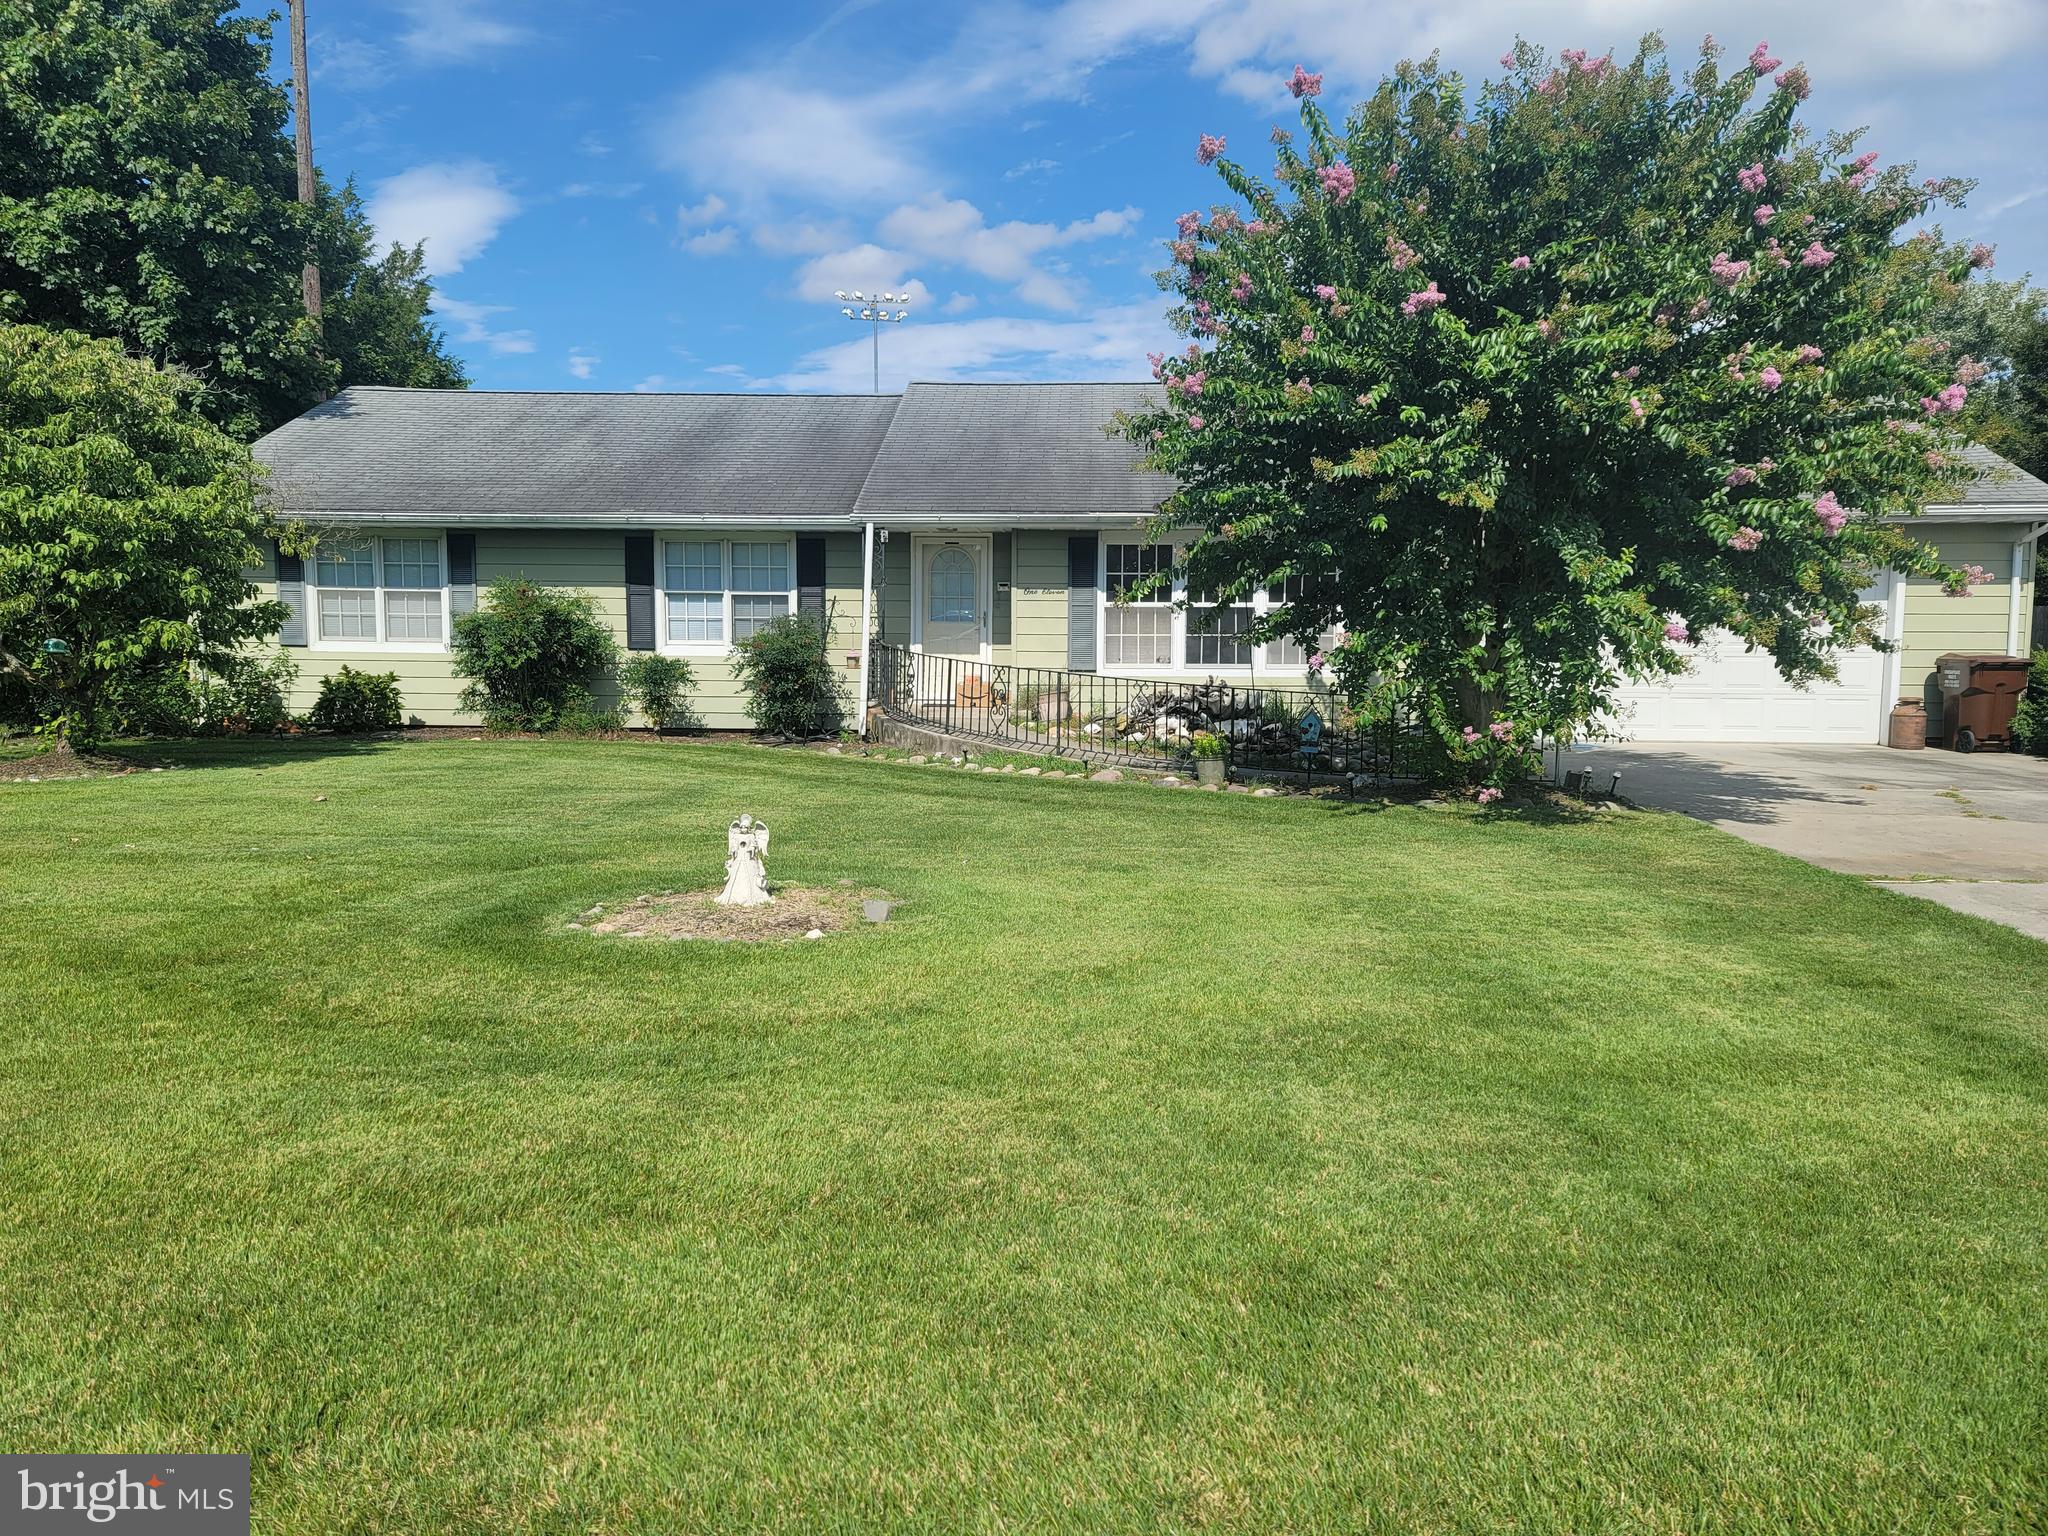
FRUITLAND
111 CLYDE AVENUE
3 Beds
1 Baths
2,104 Sq.Ft.
$325,000
MLS#: MDWC2023364
