


Property
Beds
4
Full Baths
3
1/2 Baths
2
Year Built
2023
Sq.Footage
2,180
Experience the perfect blend of style, space, and low maintenance living in this beautifully appointed Lennar townhome, built in 2023. Thoughtfully designed across four finished levels, this truly turnkey home offers 4 bedrooms, 3 full baths, 2 half baths, and the flexibility today's lifestyle demands. From the moment you enter, you'll appreciate the abundance of natural light streaming through oversized windows and the welcoming, open feel throughout. The entry level features a private bedroom with an ensuite bath, making it ideal for guests, a home office, or multigenerational living. At the center of the home is a stunning gourmet kitchen where a dramatic granite island invites family gatherings, casual meals, and entertaining with ease. Stainless steel appliances, an oversized walk in pantry, and a convenient beverage bar make this space as functional as it is beautiful. Updated flooring flows throughout the main living areas, while the spacious living room offers the perfect place to unwind, host friends, or enjoy cozy evenings at home. With four finished levels, there's room for everyone to spread out, work from home, entertain, and still enjoy quiet spaces of their own. Upstairs, the primary suite provides a peaceful retreat with its private bath, while two additional bedrooms, a full hall bath, and a conveniently located laundry room complete the third level. Just when you think you've seen it all, the fourth level offers yet another inviting space ready to become your media room, home office, fitness space, game room, or quiet retreat. Step outside to the expansive upper deck, one of two outdoor living spaces that invite you to relax, entertain, or simply enjoy the fresh air. From morning coffee on the welcoming front porch to sunset gatherings on one of two private rear decks, every level of this home was designed for the way you live today. Whether you're entertaining friends, working from home, or simply enjoying a quiet evening outdoors, this exceptional Annapolis home offers the perfect balance of comfort, style, and convenience. Just minutes from historic downtown Annapolis, shopping, dining, and major commuter routes to Baltimore and Washington, D.C., this is more than a beautiful home. It's an exceptional lifestyle waiting to be enjoyed.
Features & Amenities
Interior
-
Total Bedrooms
4
-
Bathrooms
3
-
1/2 Bathrooms
2
-
Above Grade Finished Area
2180.0
-
Basement YN
NO
-
Cooling YN
YES
-
Cooling
Central Air, Electric
-
Fireplace YN
NO
-
Heating YN
YES
-
Heating
Natural Gas, Heat Pump
-
Pet friendly
N/A
Exterior
-
Garage
Yes
-
Garage spaces
2
-
Construction Materials
Frame
-
Parking
Garage, Attached
-
Pool
No
-
Waterfront YN
NO
Area & Lot
-
Lot Size(acres)
0.04
-
Lot Size(square feet)
1,743
-
Property Type
Residential
-
Property Sub Type
Townhouse
-
Architectural Style
Colonial
Price
-
Sales Price
$725,000
-
Tax Amount
$7,618
-
Sq. Footage
2,180
-
Price/SqFt
$332
HOA
-
Association
YES
-
Association Fee
$153
-
Association Fee Frequency
Monthly
-
Association Fee Includes
N/A
School District
-
Elementary School
N/A
-
Middle School
N/A
-
High School
N/A
Property Features
-
New Construction
NO
-
Foundation Details
Slab
-
Senior Community YN
NO
-
Sewer
Public Sewer
-
Tax Lot
14
-
Water Source
Public
Schedule a Showing
Showing scheduled successfully.
Mortgage calculator
Estimate your monthly mortgage payment, including the principal and interest, property taxes, and HOA. Adjust the values to generate a more accurate rate.
Your payment
Principal and Interest:
$
Property taxes:
$
HOA fees:
$
Total loan payment:
$
Total interest amount:
$
Location
County
ANNE ARUNDEL
Elementary School
Middle School
High School
Listing Courtesy of Jacquelyn K Reinauer , Long & Foster Real Estate, Inc.
RealHub Information is provided exclusively for consumers' personal, non-commercial use, and it may not be used for any purpose other than to identify prospective properties consumers may be interested in purchasing. All information deemed reliable but not guaranteed and should be independently verified. All properties are subject to prior sale, change or withdrawal. RealHub website owner shall not be responsible for any typographical errors, misinformation, misprints and shall be held totally harmless.

AGENT
Derek Benjamin
Call Derek today to schedule a private showing.

* Listings on this website come from the FMLS IDX Compilation and may be held by brokerage firms other than the owner of this website. The listing brokerage is identified in any listing details. Information is deemed reliable but is not guaranteed. If you believe any FMLS listing contains material that infringes your copyrighted work please click here to review our DMCA policy and learn how to submit a takedown request.© 2024 FMLS.
Related Properties
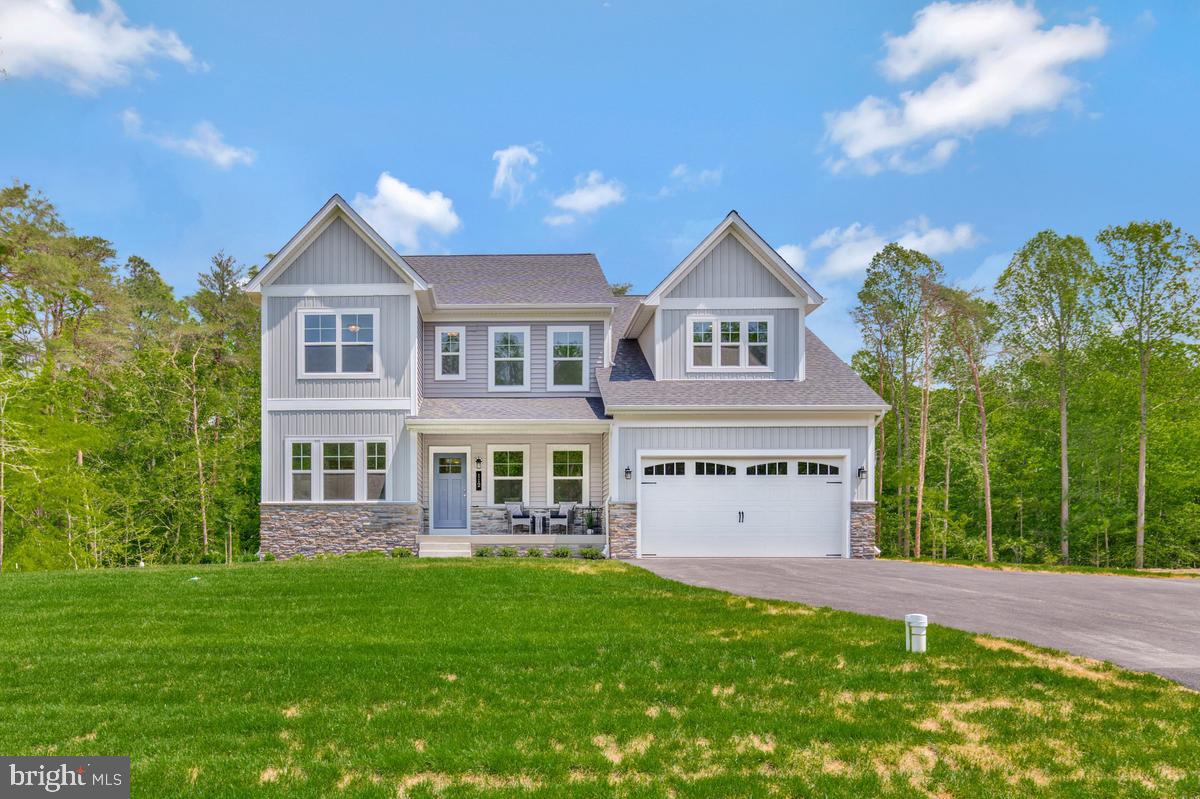
ANNAPOLIS
3268 KITTY DUVALL DRIVE
4 Beds
2 Baths
2,474 Sq.Ft.
$849,990
MLS#: MDAA2147542

ANNAPOLIS
1210 PRESIDENT STREET
3 Beds
3 Baths
1,586 Sq.Ft.
$600,000
MLS#: MDAA2148332
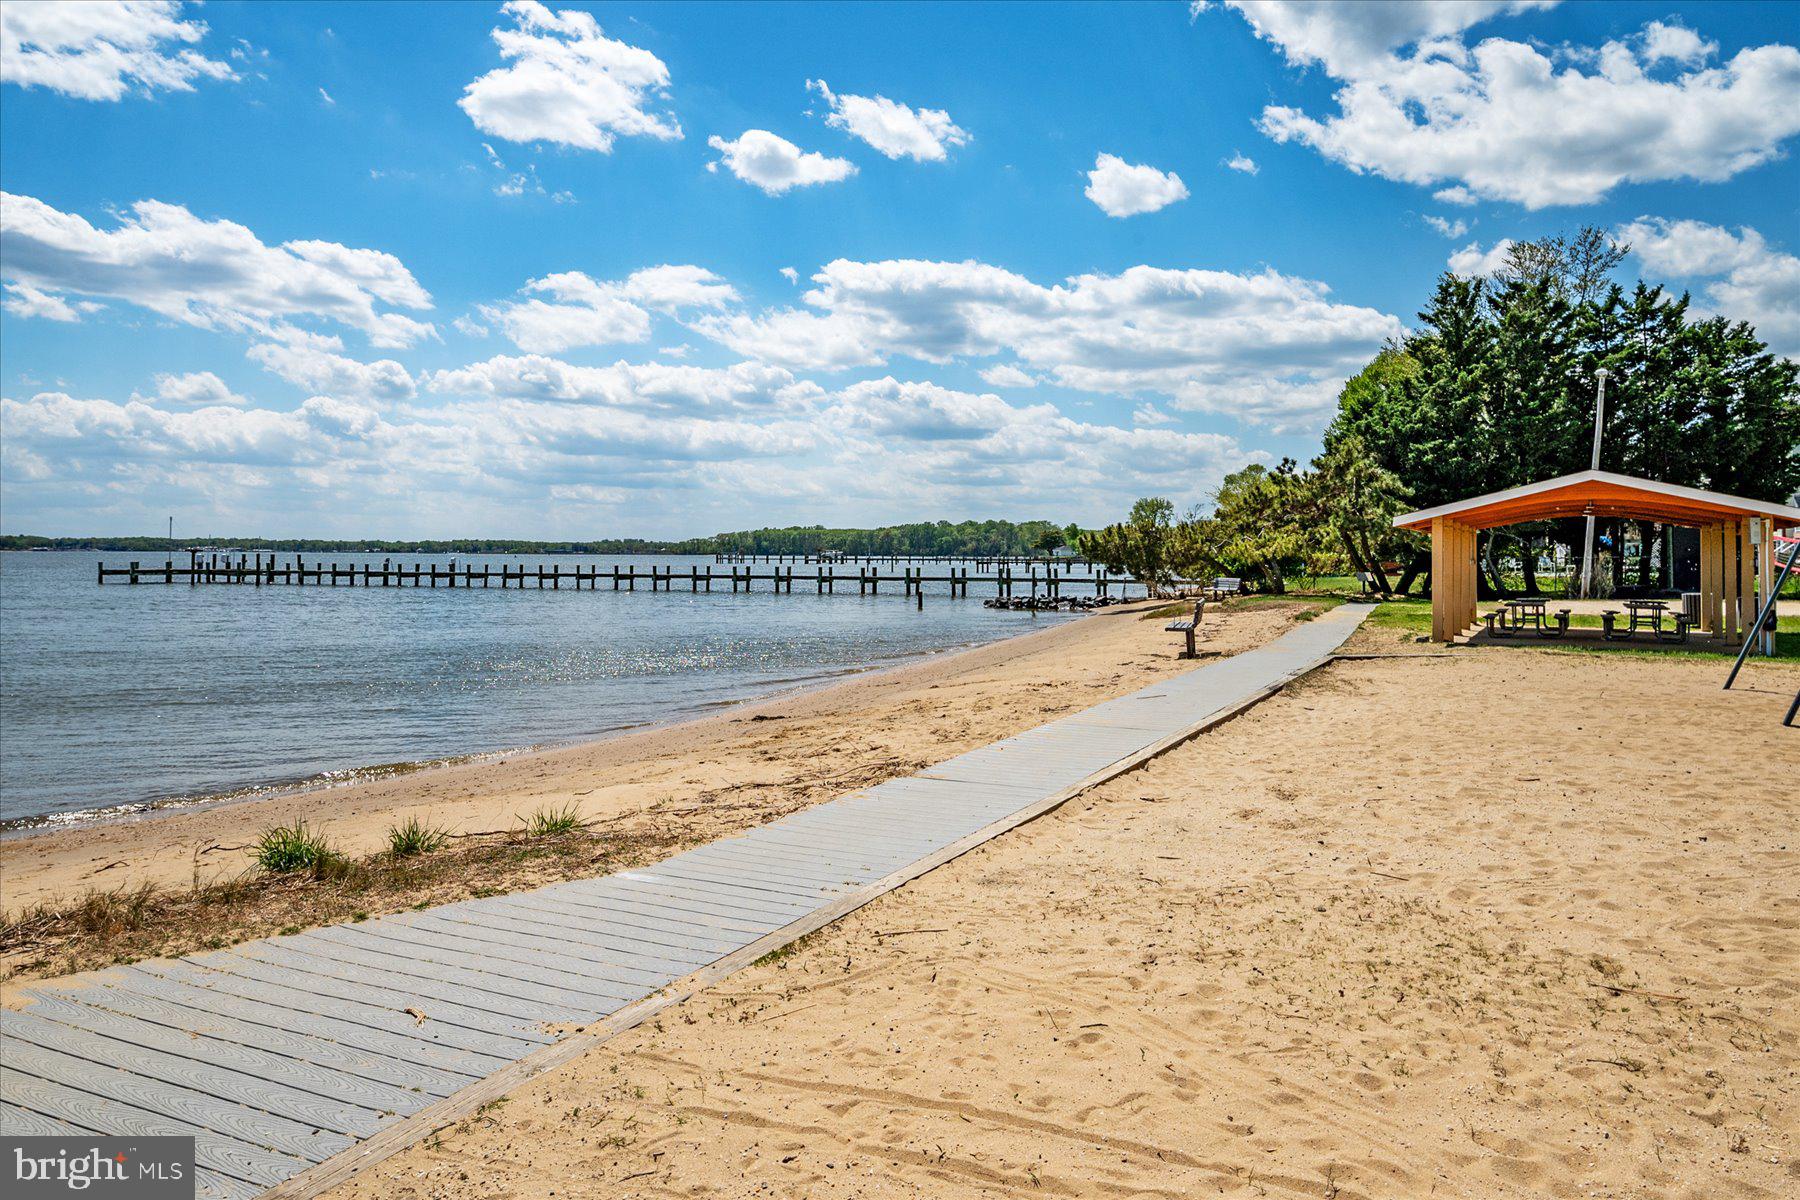
ANNAPOLIS
104 GROH LANE
4 Beds
3 Baths
2,250 Sq.Ft.
$745,000
MLS#: MDAA2150374

ANNAPOLIS
602 JAMES WALKER PLACE
3 Beds
3 Baths
2,272 Sq.Ft.
$589,900
MLS#: MDAA2150042
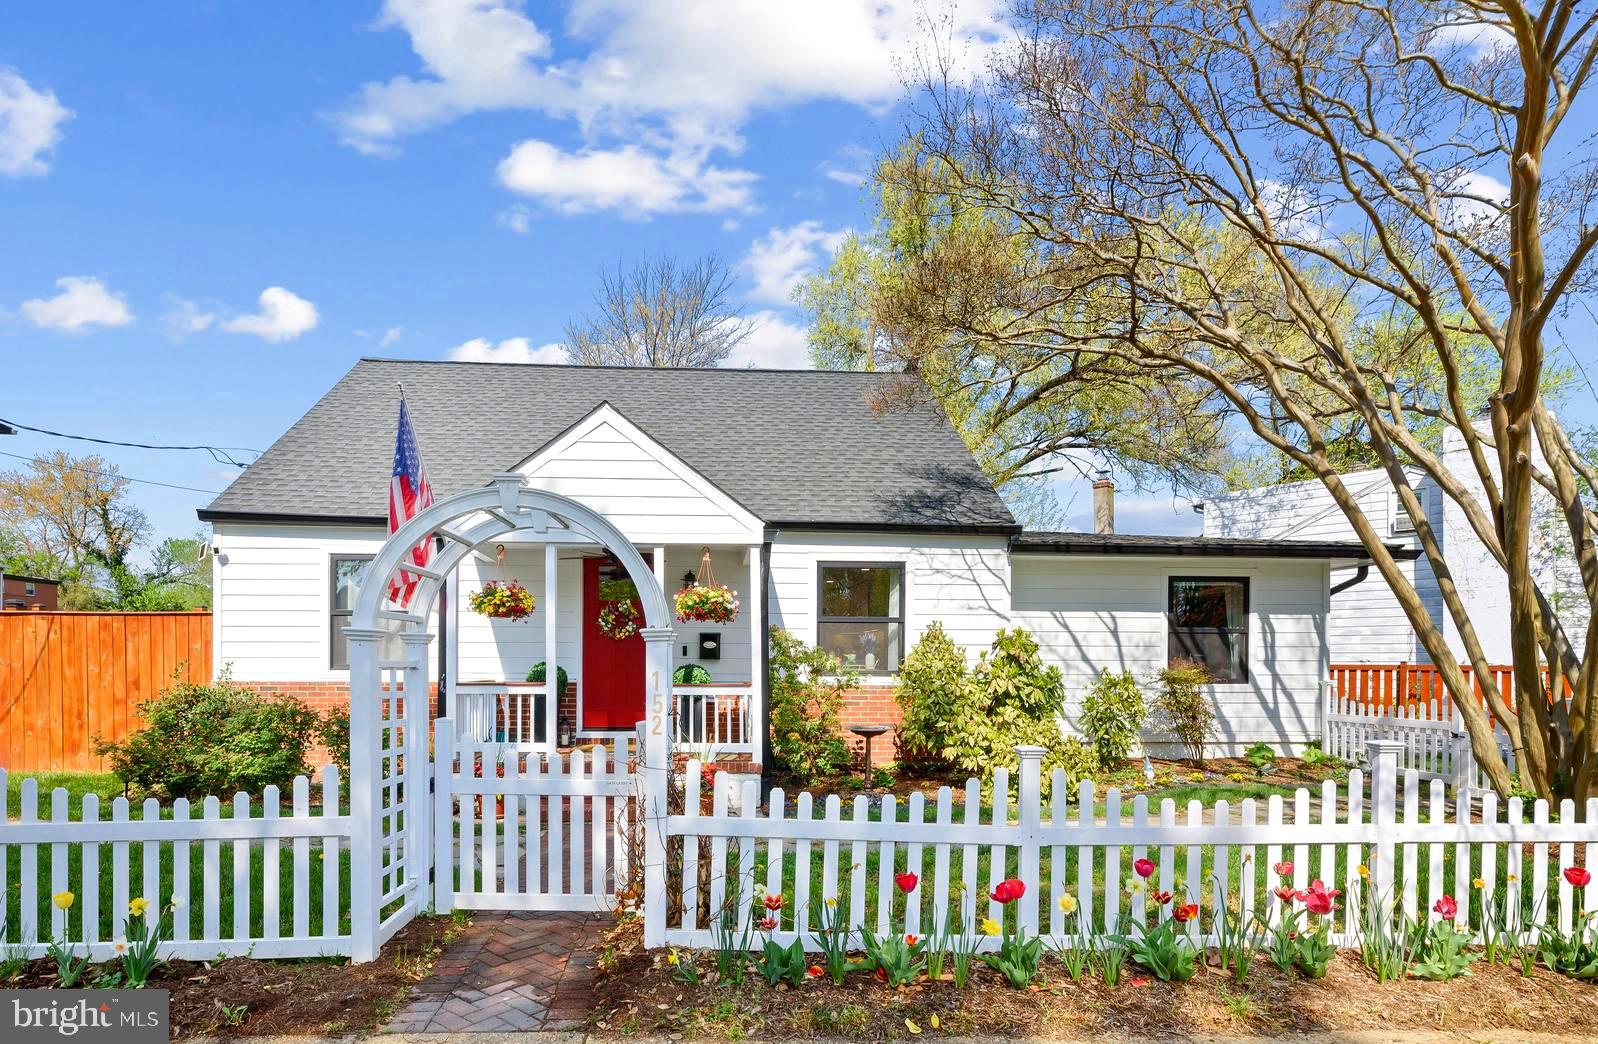
ANNAPOLIS
152 JEFFERSON STREET
4 Beds
3 Baths
2,282 Sq.Ft.
$775,000
MLS#: MDAA2142230

ANNAPOLIS
994 HILLENDALE DRIVE
4 Beds
3 Baths
2,168 Sq.Ft.
$610,000
MLS#: MDAA2151396
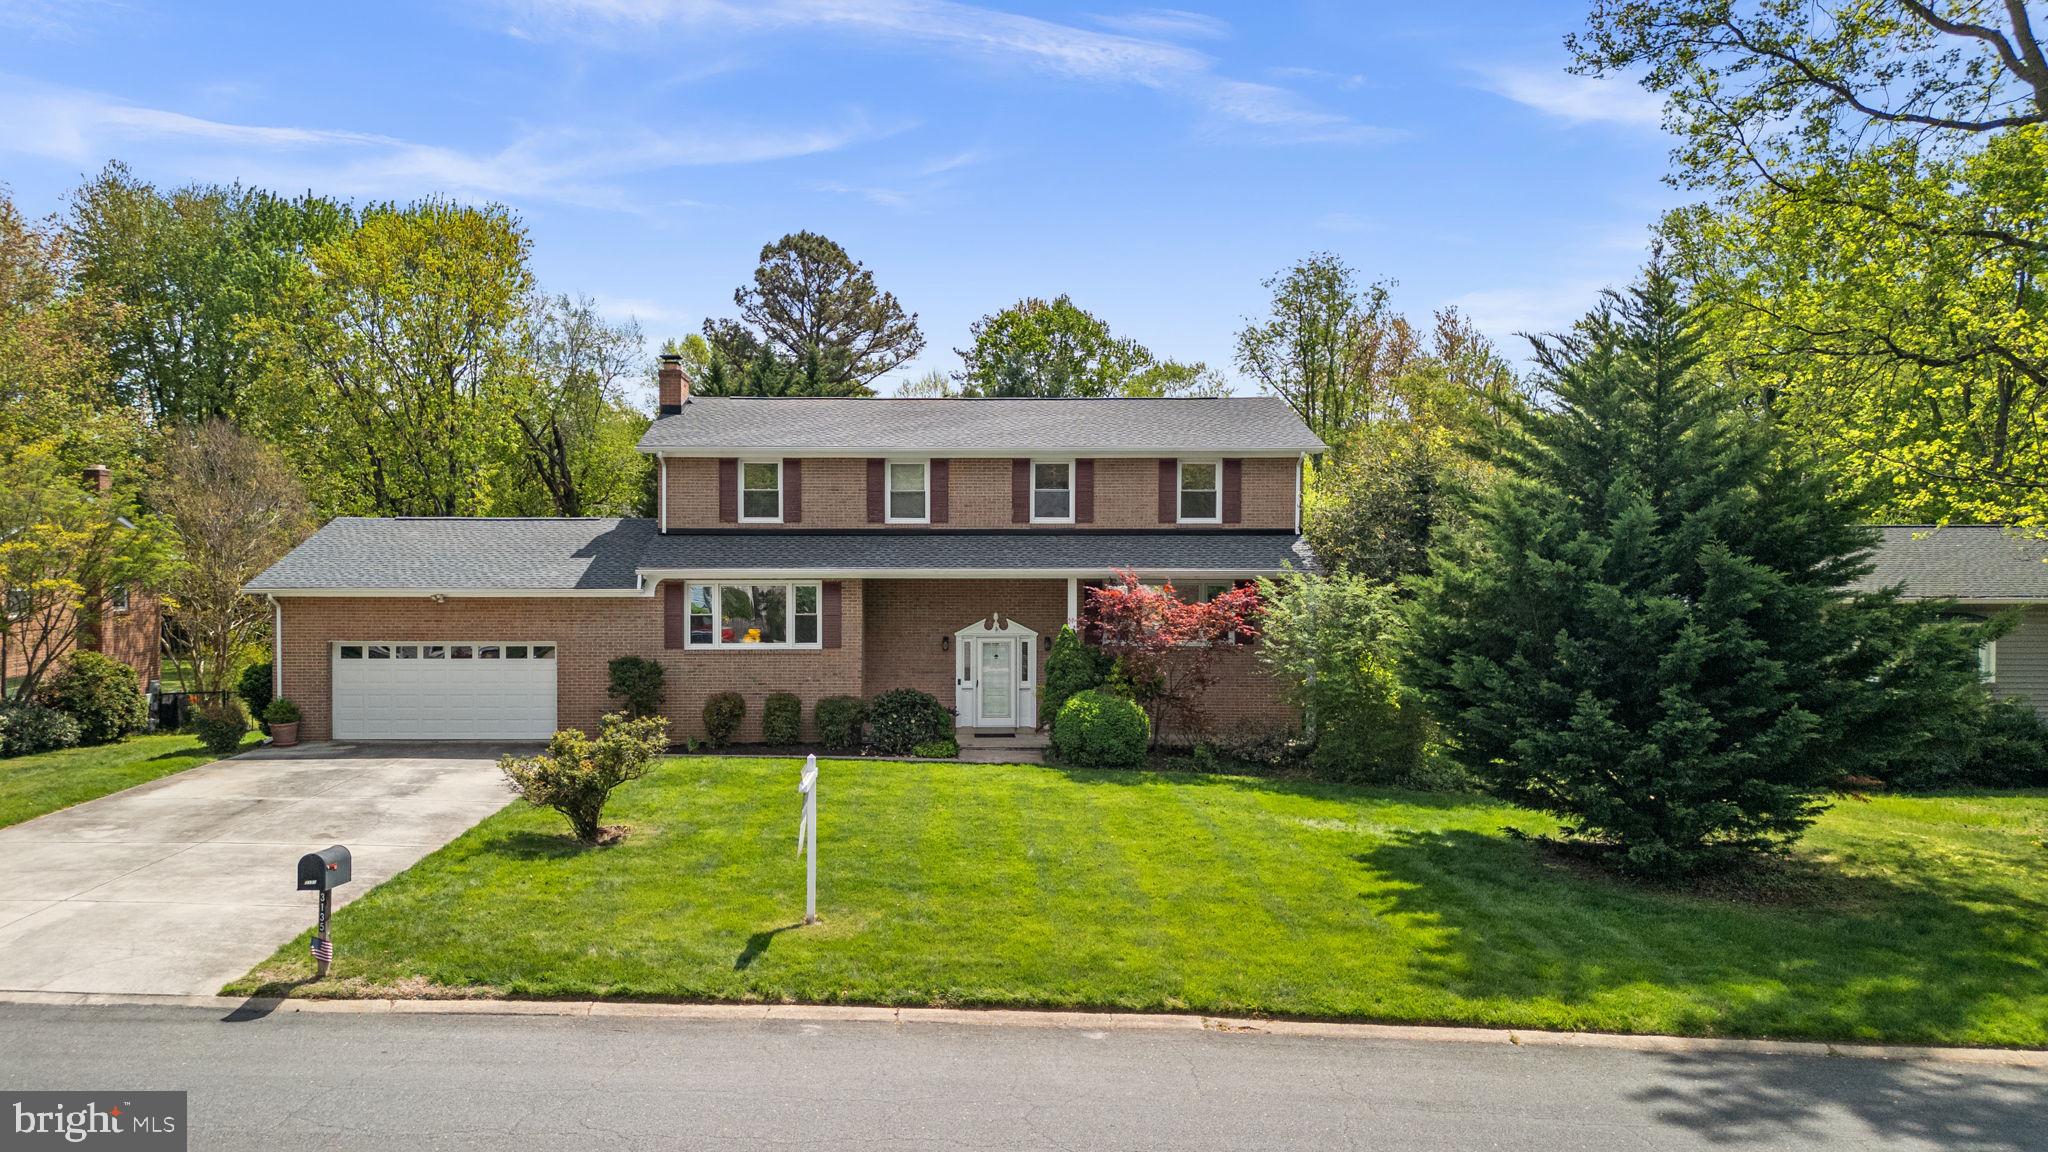
ANNAPOLIS
3135 ANCHORAGE DRIVE
5 Beds
3 Baths
3,145 Sq.Ft.
$830,000
MLS#: MDAA2134882
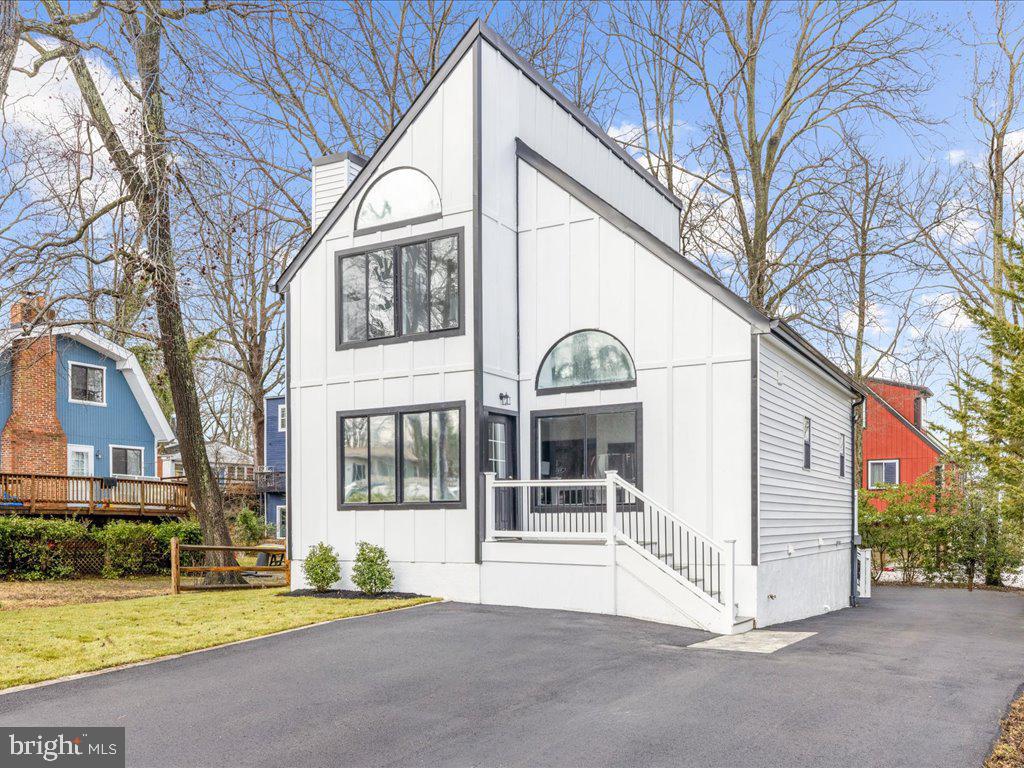
ANNAPOLIS
1412 ELLIS ROAD
4 Beds
3 Baths
1,178 Sq.Ft.
$659,000
MLS#: MDAA2150794

ANNAPOLIS
7048 HARBOUR VILLAGE COURT 202
2 Beds
2 Baths
1,592 Sq.Ft.
$625,000
MLS#: MDAA2151662
.png)