
Property
Beds
3
Full Baths
3
1/2 Baths
None
Year Built
1995
Sq.Footage
1,664
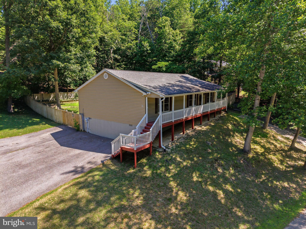
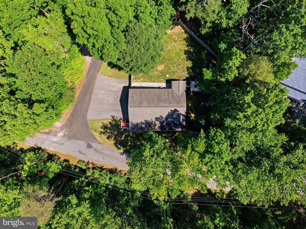
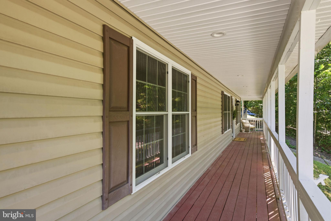
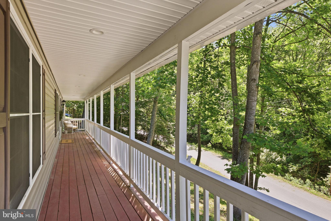
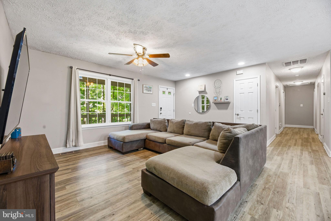
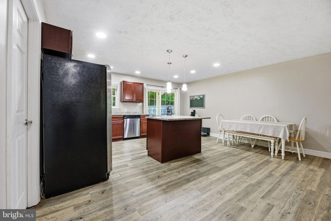
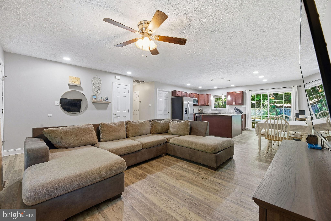
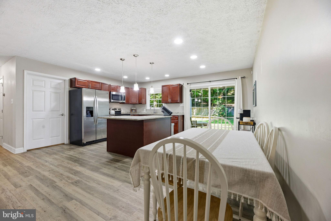
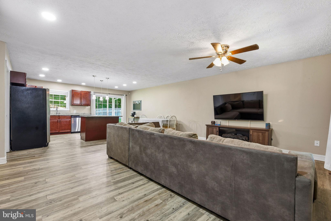
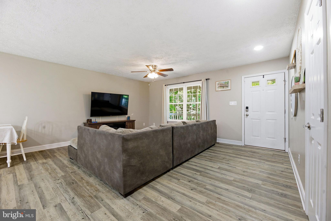
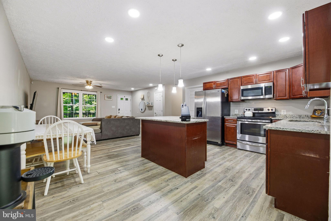
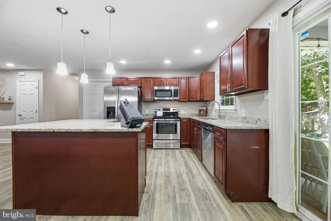
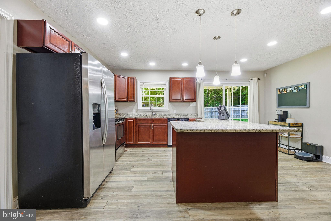
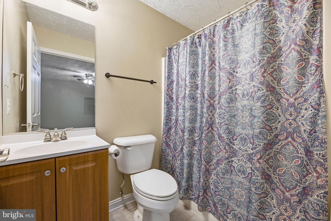
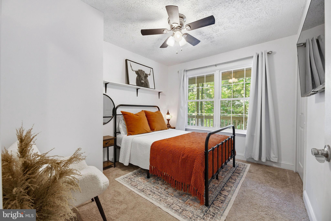
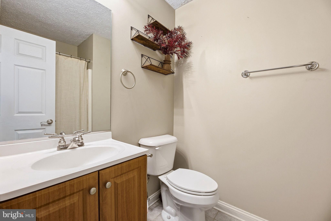
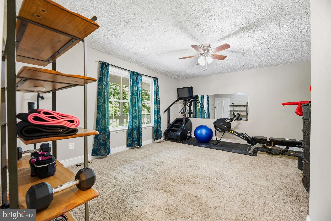
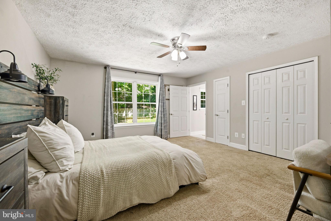
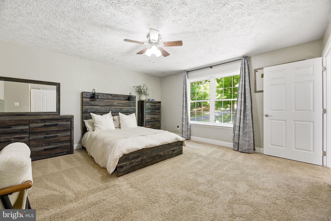
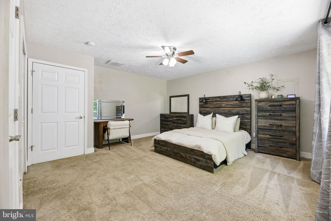
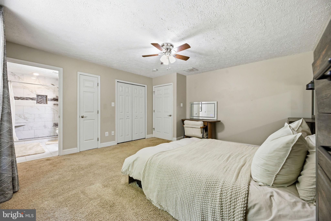
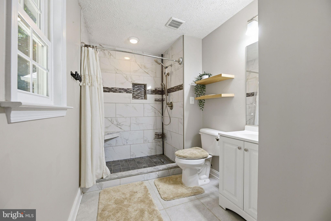
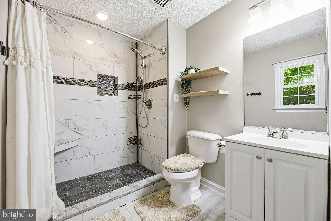
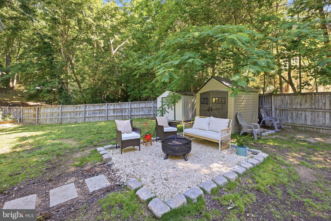
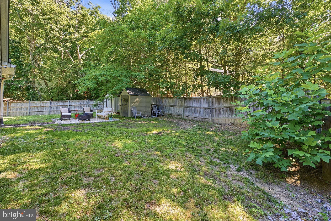
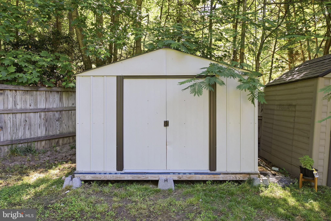
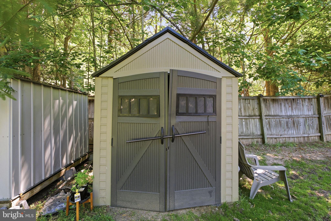
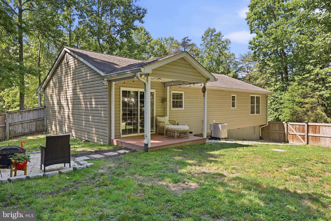
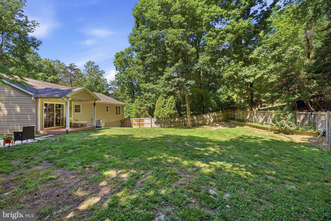
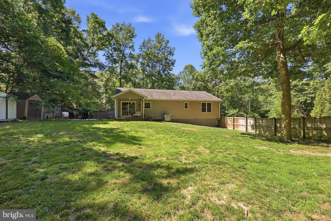
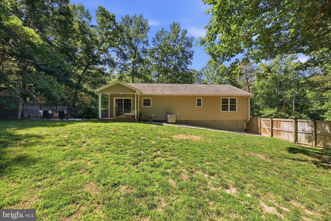
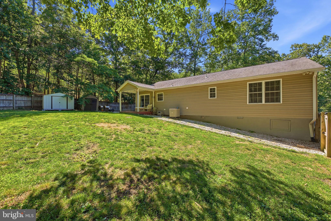
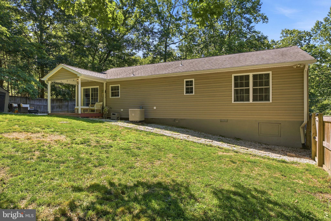
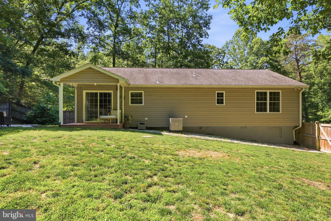
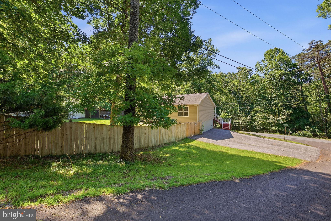
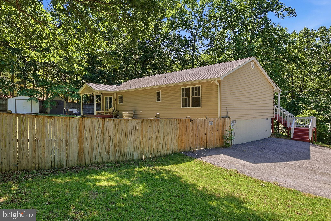
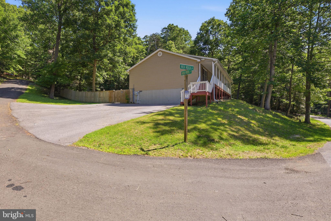
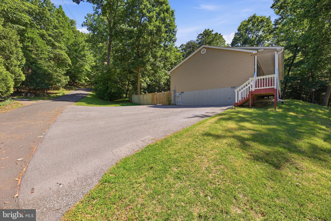
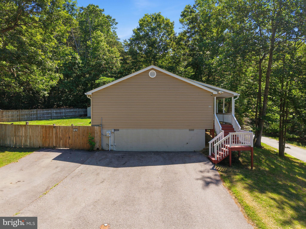
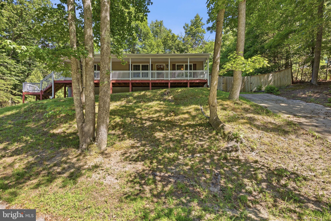
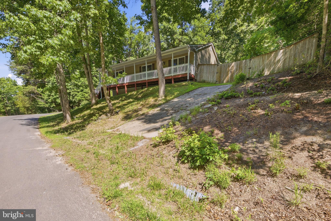
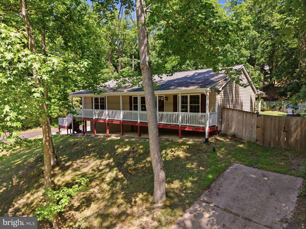
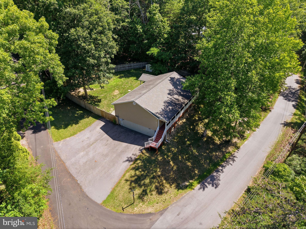
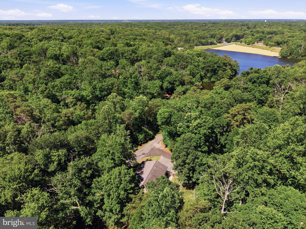
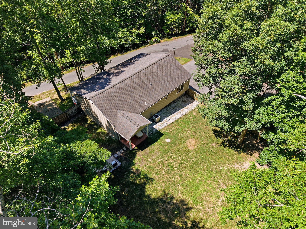
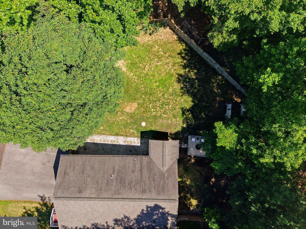
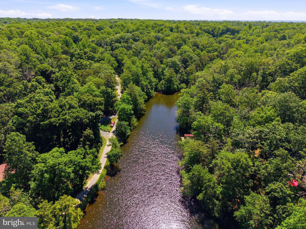
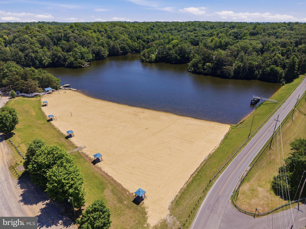
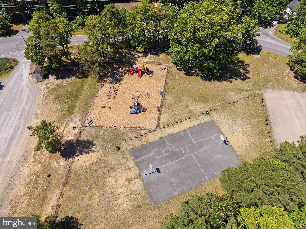
OPEN HOUSE! Saturday, July 11th from 10-11:30am! Welcome to 12418 Red Rock Ct in Lusby! This 3 bedroom, 3 FULL bathroom home offers easy one-level living with an open floor plan that makes the main living areas feel connected and functional. The kitchen opens nicely into the dining and living spaces, giving you a comfortable layout for everyday living, hosting, or just keeping things simple. Situated on a corner lot, the home also offers great outdoor space with a large covered front porch, fenced-in back yard, and two sheds for extra storage. Whether you want room for pets, play, gardening, or a place to relax outside, this yard gives you options. Located in Chesapeake Ranch Estates, you’ll have access to community amenities including Lake Lariat, private beaches, playgrounds, basketball courts, community center, and more. You’re also close to Driftwood Beach and Seahorse Beach, giving you that Southern Maryland lifestyle with beaches, water access, and community amenities right nearby. The location is also convenient to Solomons, Prince Frederick, and PAX River Naval Base, making it a great option for those looking to enjoy the amenities of CRE while still being close to shopping, restaurants, commuter routes, and local employment centers.
Features & Amenities
Interior
-
Other Interior Features
Ceiling Fan(s), Kitchen Island, Pantry, High Ceilings, Open Floorplan
-
Total Bedrooms
3
-
Bathrooms
3
-
Above Grade Finished Area
1664.0
-
Basement YN
NO
-
Cooling YN
YES
-
Cooling
Central Air, Ceiling Fan(s), Electric
-
Fireplace YN
NO
-
Heating YN
YES
-
Heating
Electric, Heat Pump
-
Main Level Bedrooms
3
-
Pet friendly
Yes
Exterior
-
Garage
No
-
Construction Materials
Vinyl Siding
-
Parking
Private, Driveway
-
Patio and Porch Features
Patio, Porch
-
Pool
No
-
Waterfront YN
NO
-
View
Trees/Woods, Street
Area & Lot
-
Lot Features
Corner Lot, Cleared, Back Yard
-
Lot Size(acres)
0.2
-
Lot Size(square feet)
8,712
-
Property Type
Residential
-
Property Sub Type
Single Family Residence
-
Architectural Style
Ranch/Rambler
Price
-
Sales Price
$409,000
-
Tax Amount
$3,896.02
-
Financing Options
VA, USDA, FHA, Conventional, Cash
-
Sq. Footage
1,664
-
Price/SqFt
$245
HOA
-
Association
YES
-
Association Fee
$630
-
Association Fee Frequency
Annually
-
Association Fee Includes
N/A
School District
-
Elementary School
N/A
-
Middle School
N/A
-
High School
PATUXENT
Property Features
-
New Construction
NO
-
Accessibility Features
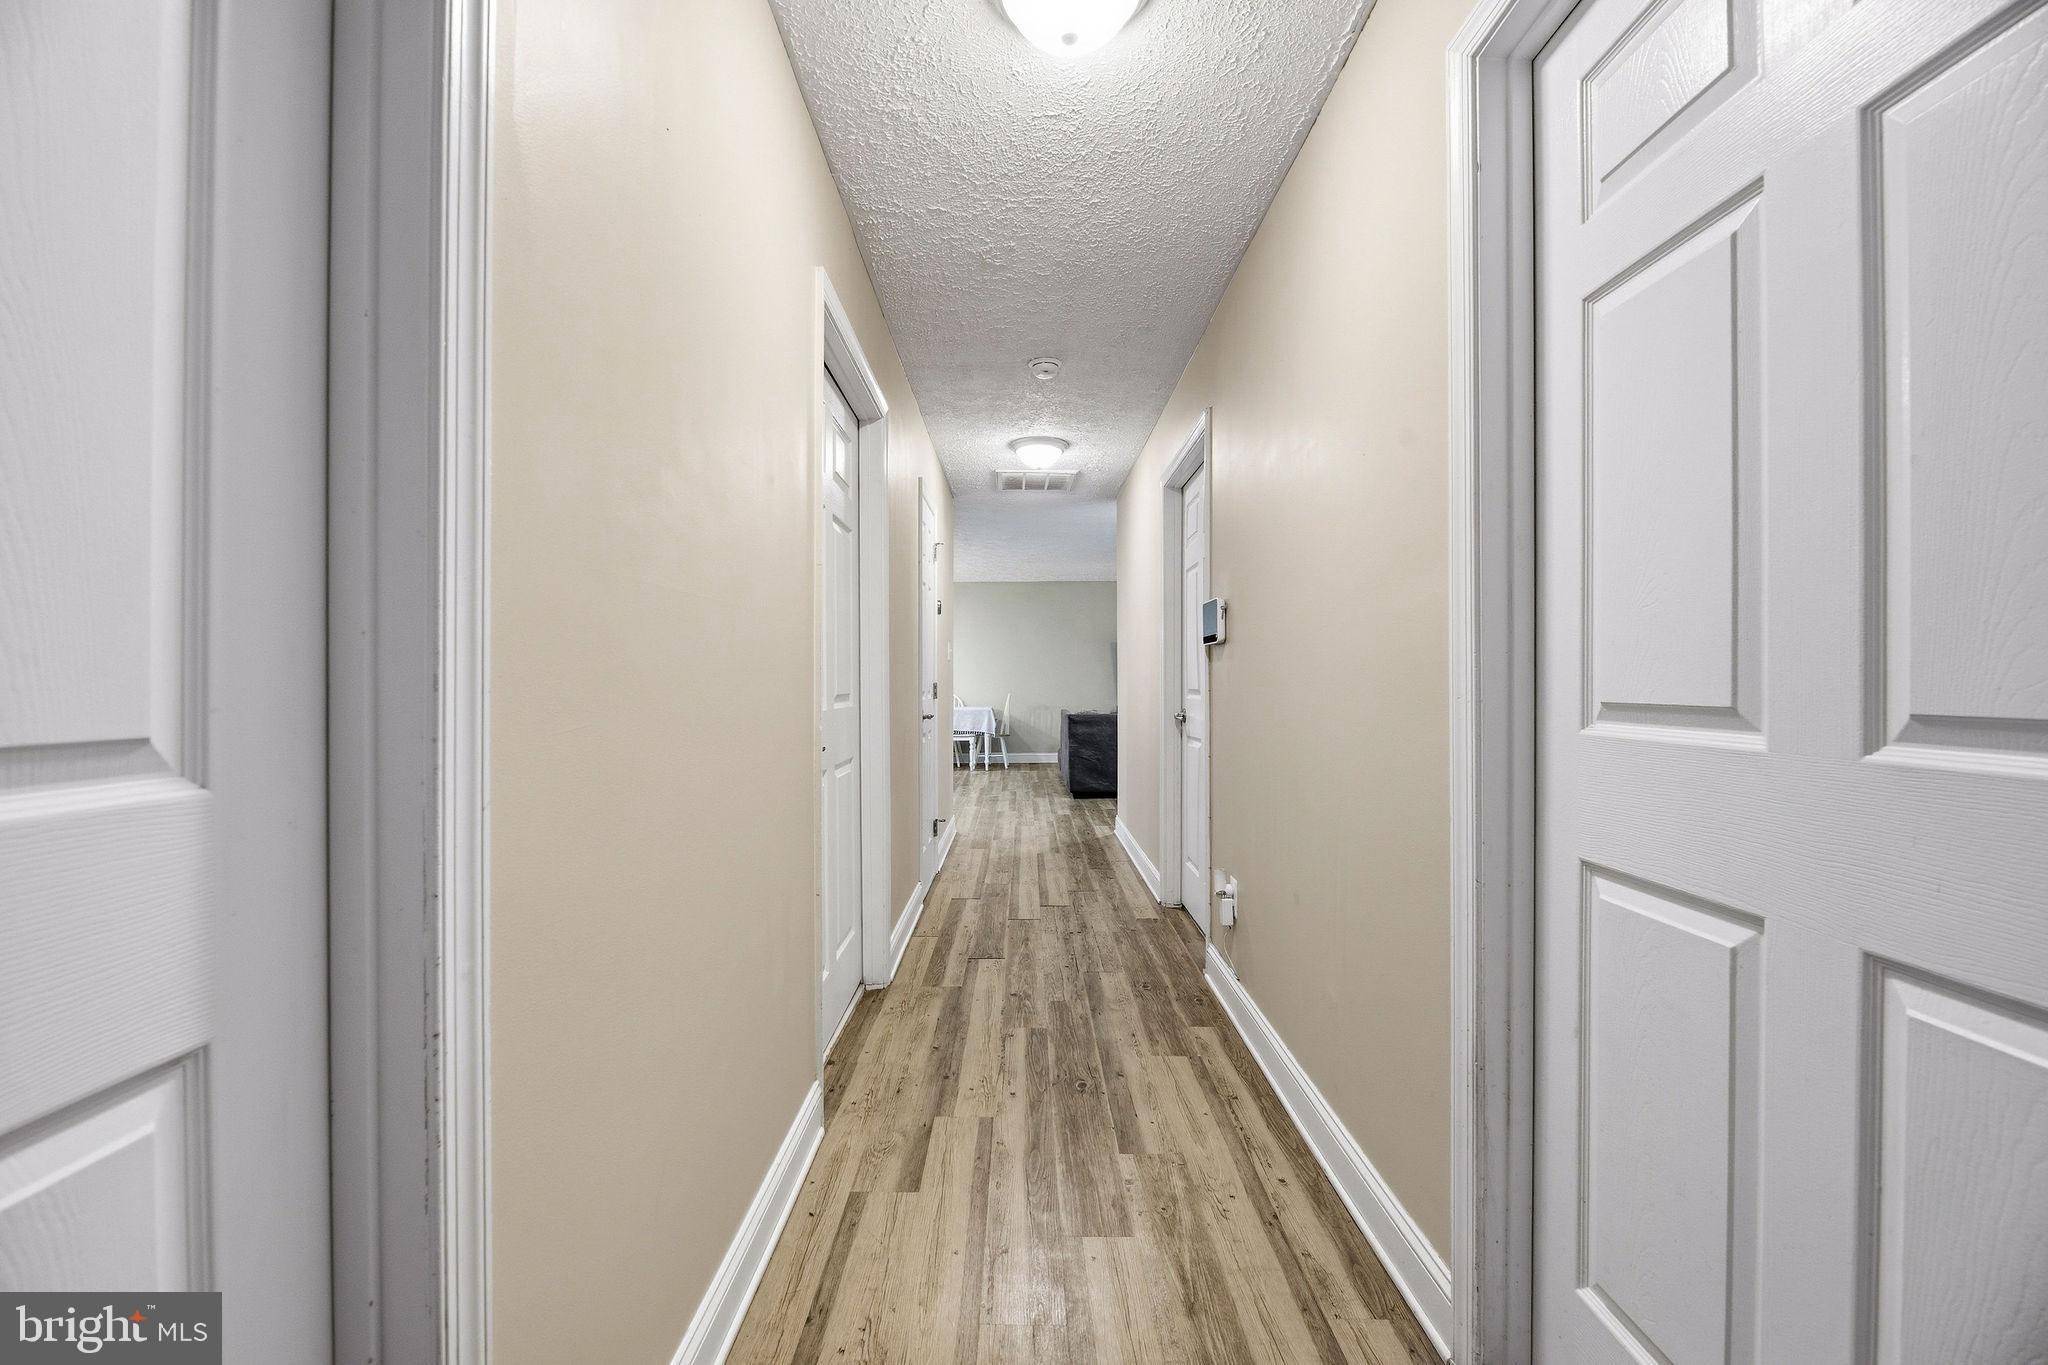
Accessible Hallway(s)
-
Association Amenities
Clubhouse, Security, Beach Access, Basketball Court
-
Foundation Details
Block
-
Senior Community YN
NO
-
Sewer
Septic Tank
-
Tax Lot
32
-
Water Source
Public
Schedule a Showing
Showing scheduled successfully.
Mortgage calculator
Estimate your monthly mortgage payment, including the principal and interest, property taxes, and HOA. Adjust the values to generate a more accurate rate.
Your payment
Principal and Interest:
$
Property taxes:
$
HOA fees:
$
Total loan payment:
$
Total interest amount:
$
Location
County
CALVERT
Elementary School
Middle School
High School
PATUXENT
Listing Courtesy of Lindsey Burch , Samson Properties
RealHub Information is provided exclusively for consumers' personal, non-commercial use, and it may not be used for any purpose other than to identify prospective properties consumers may be interested in purchasing. All information deemed reliable but not guaranteed and should be independently verified. All properties are subject to prior sale, change or withdrawal. RealHub website owner shall not be responsible for any typographical errors, misinformation, misprints and shall be held totally harmless.

AGENT
Derek Benjamin
Call Derek today to schedule a private showing.

* Listings on this website come from the FMLS IDX Compilation and may be held by brokerage firms other than the owner of this website. The listing brokerage is identified in any listing details. Information is deemed reliable but is not guaranteed. If you believe any FMLS listing contains material that infringes your copyrighted work please click here to review our DMCA policy and learn how to submit a takedown request.© 2024 FMLS.
Related Properties
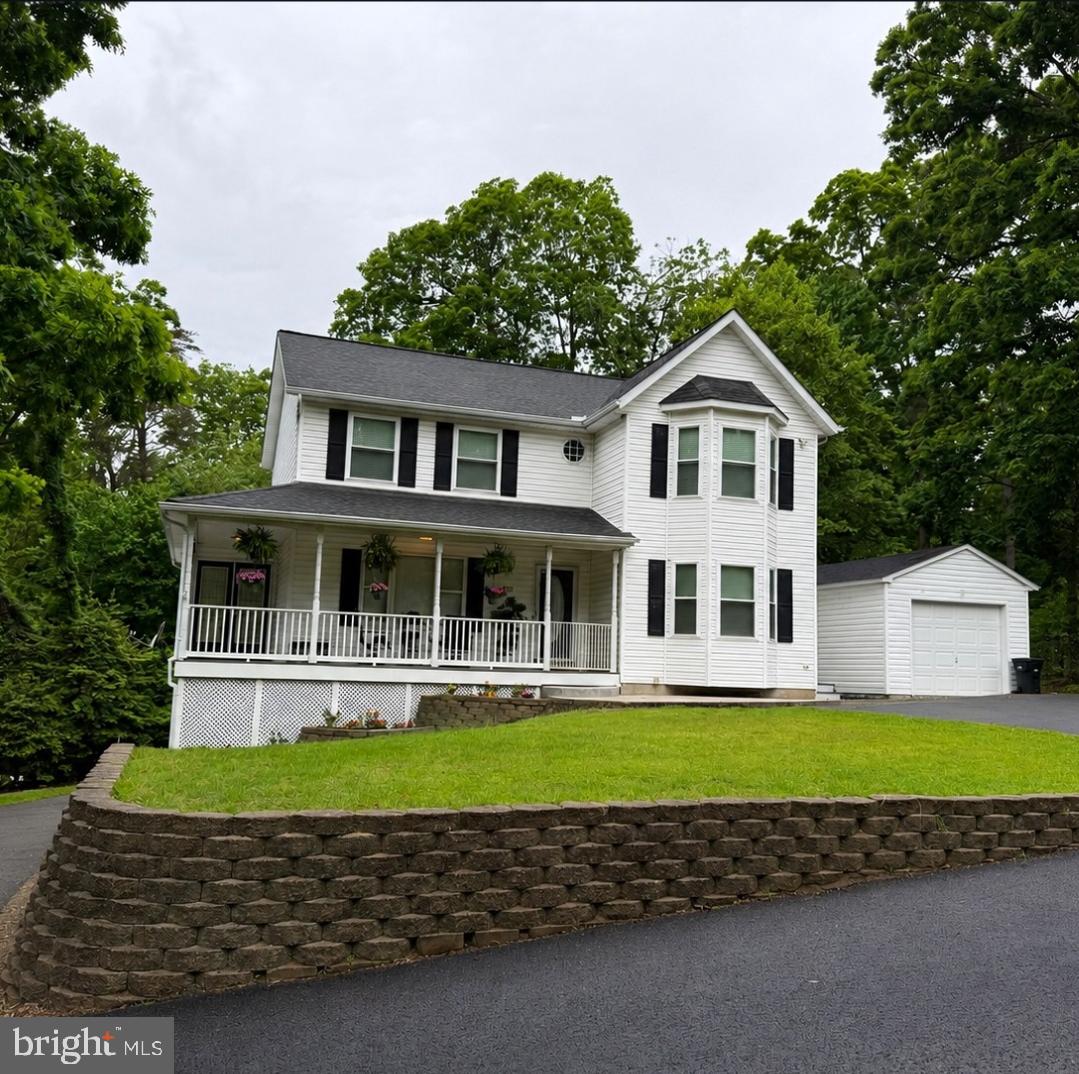
LUSBY
12439 SAN JOSE LANE
4 Beds
3 Baths
2,746 Sq.Ft.
$469,000
MLS#: MDCA2027990
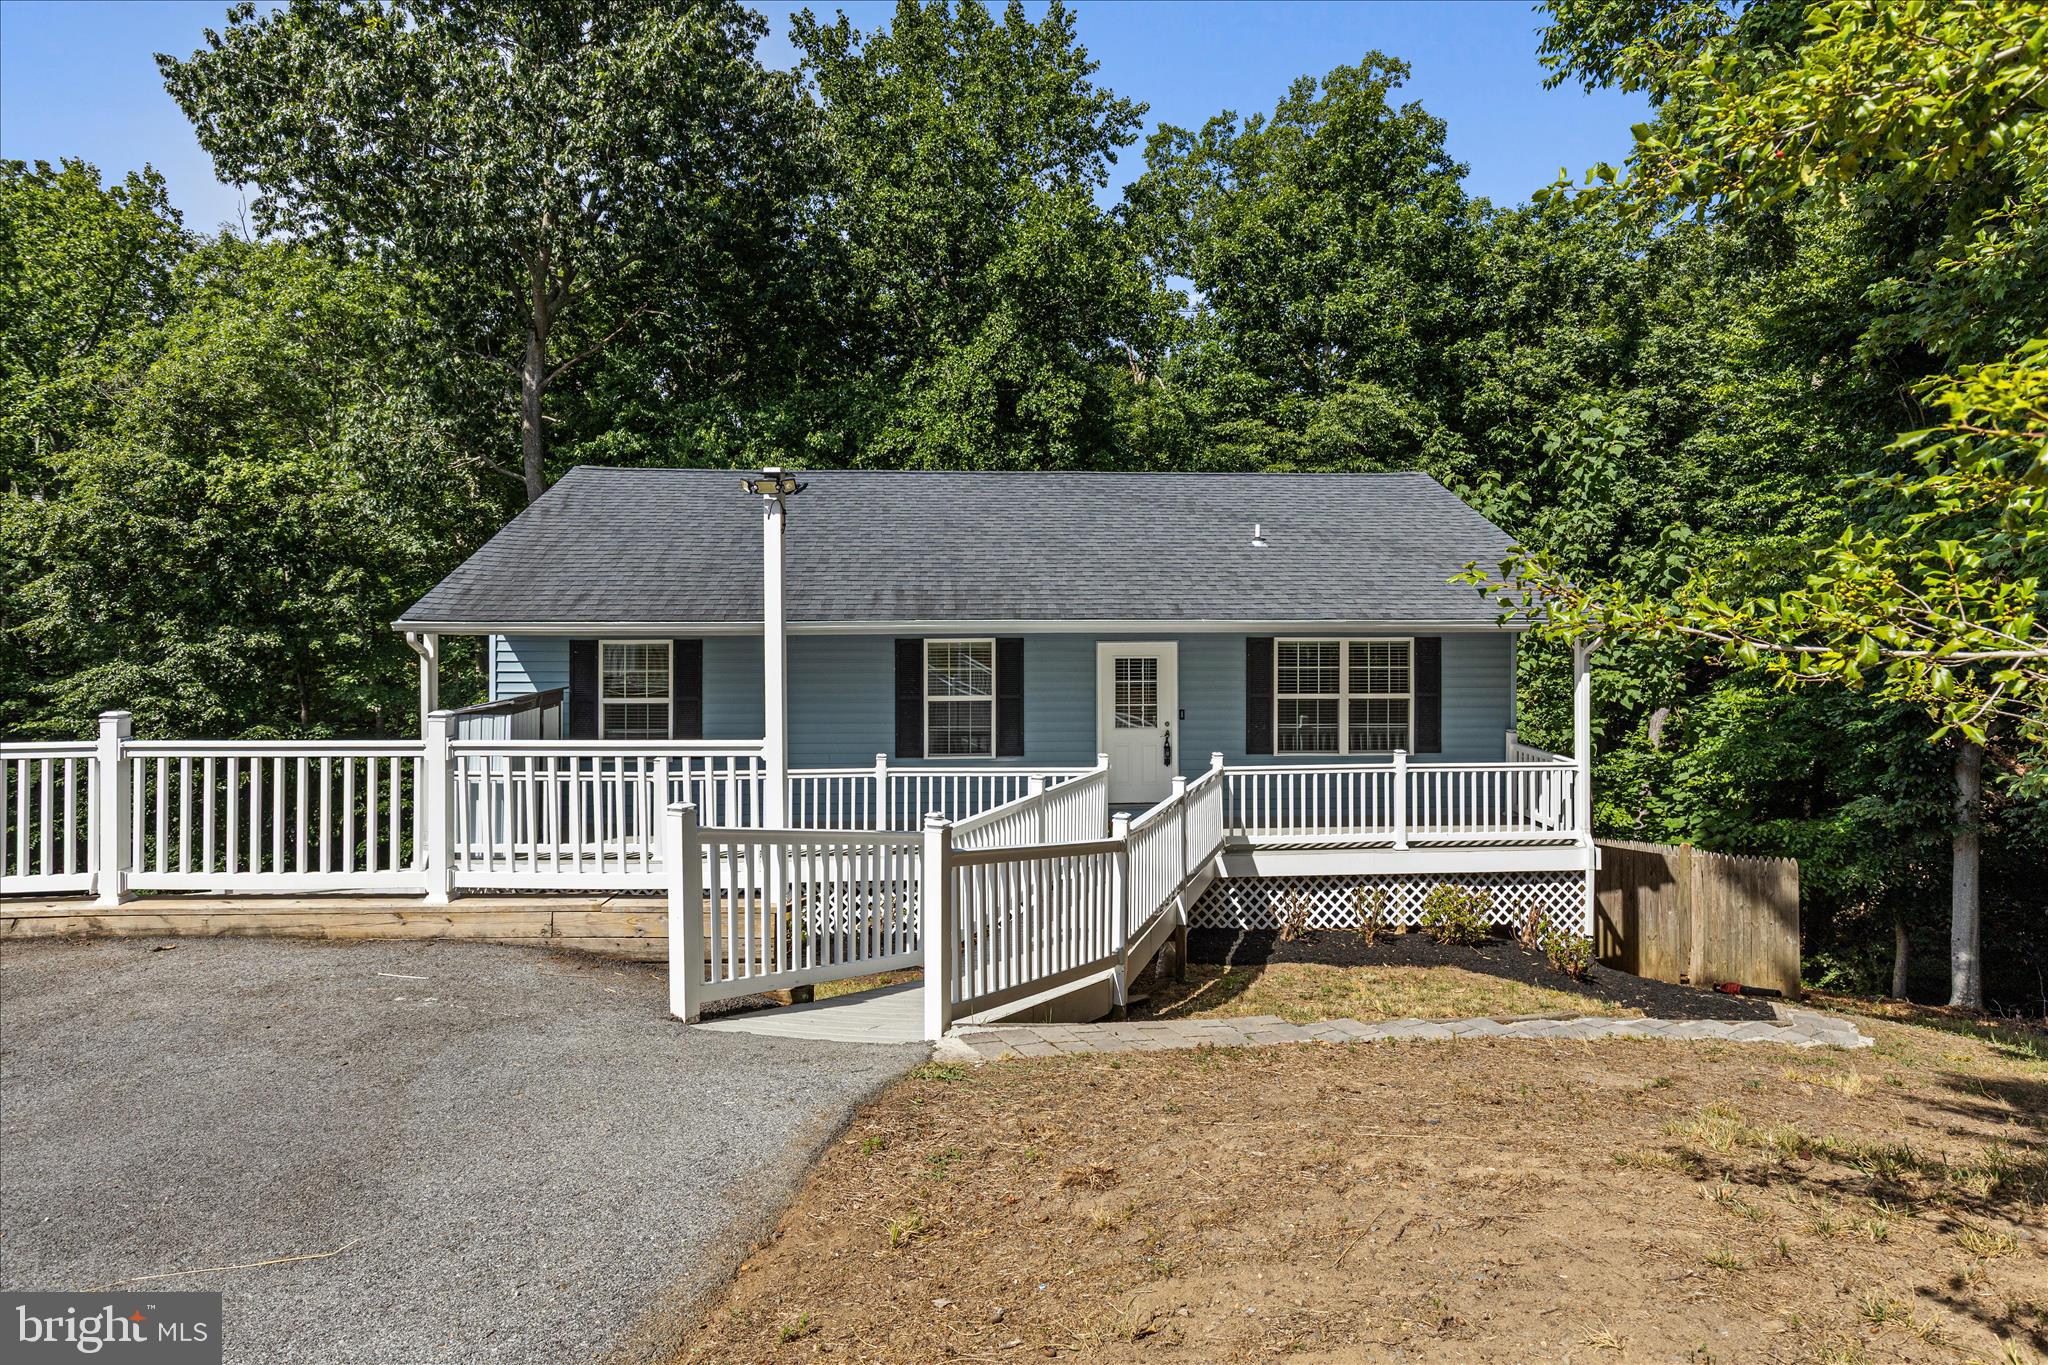
LUSBY
12525 ADOBE CIRCLE
3 Beds
3 Baths
1,992 Sq.Ft.
$369,900
MLS#: MDCA2027354
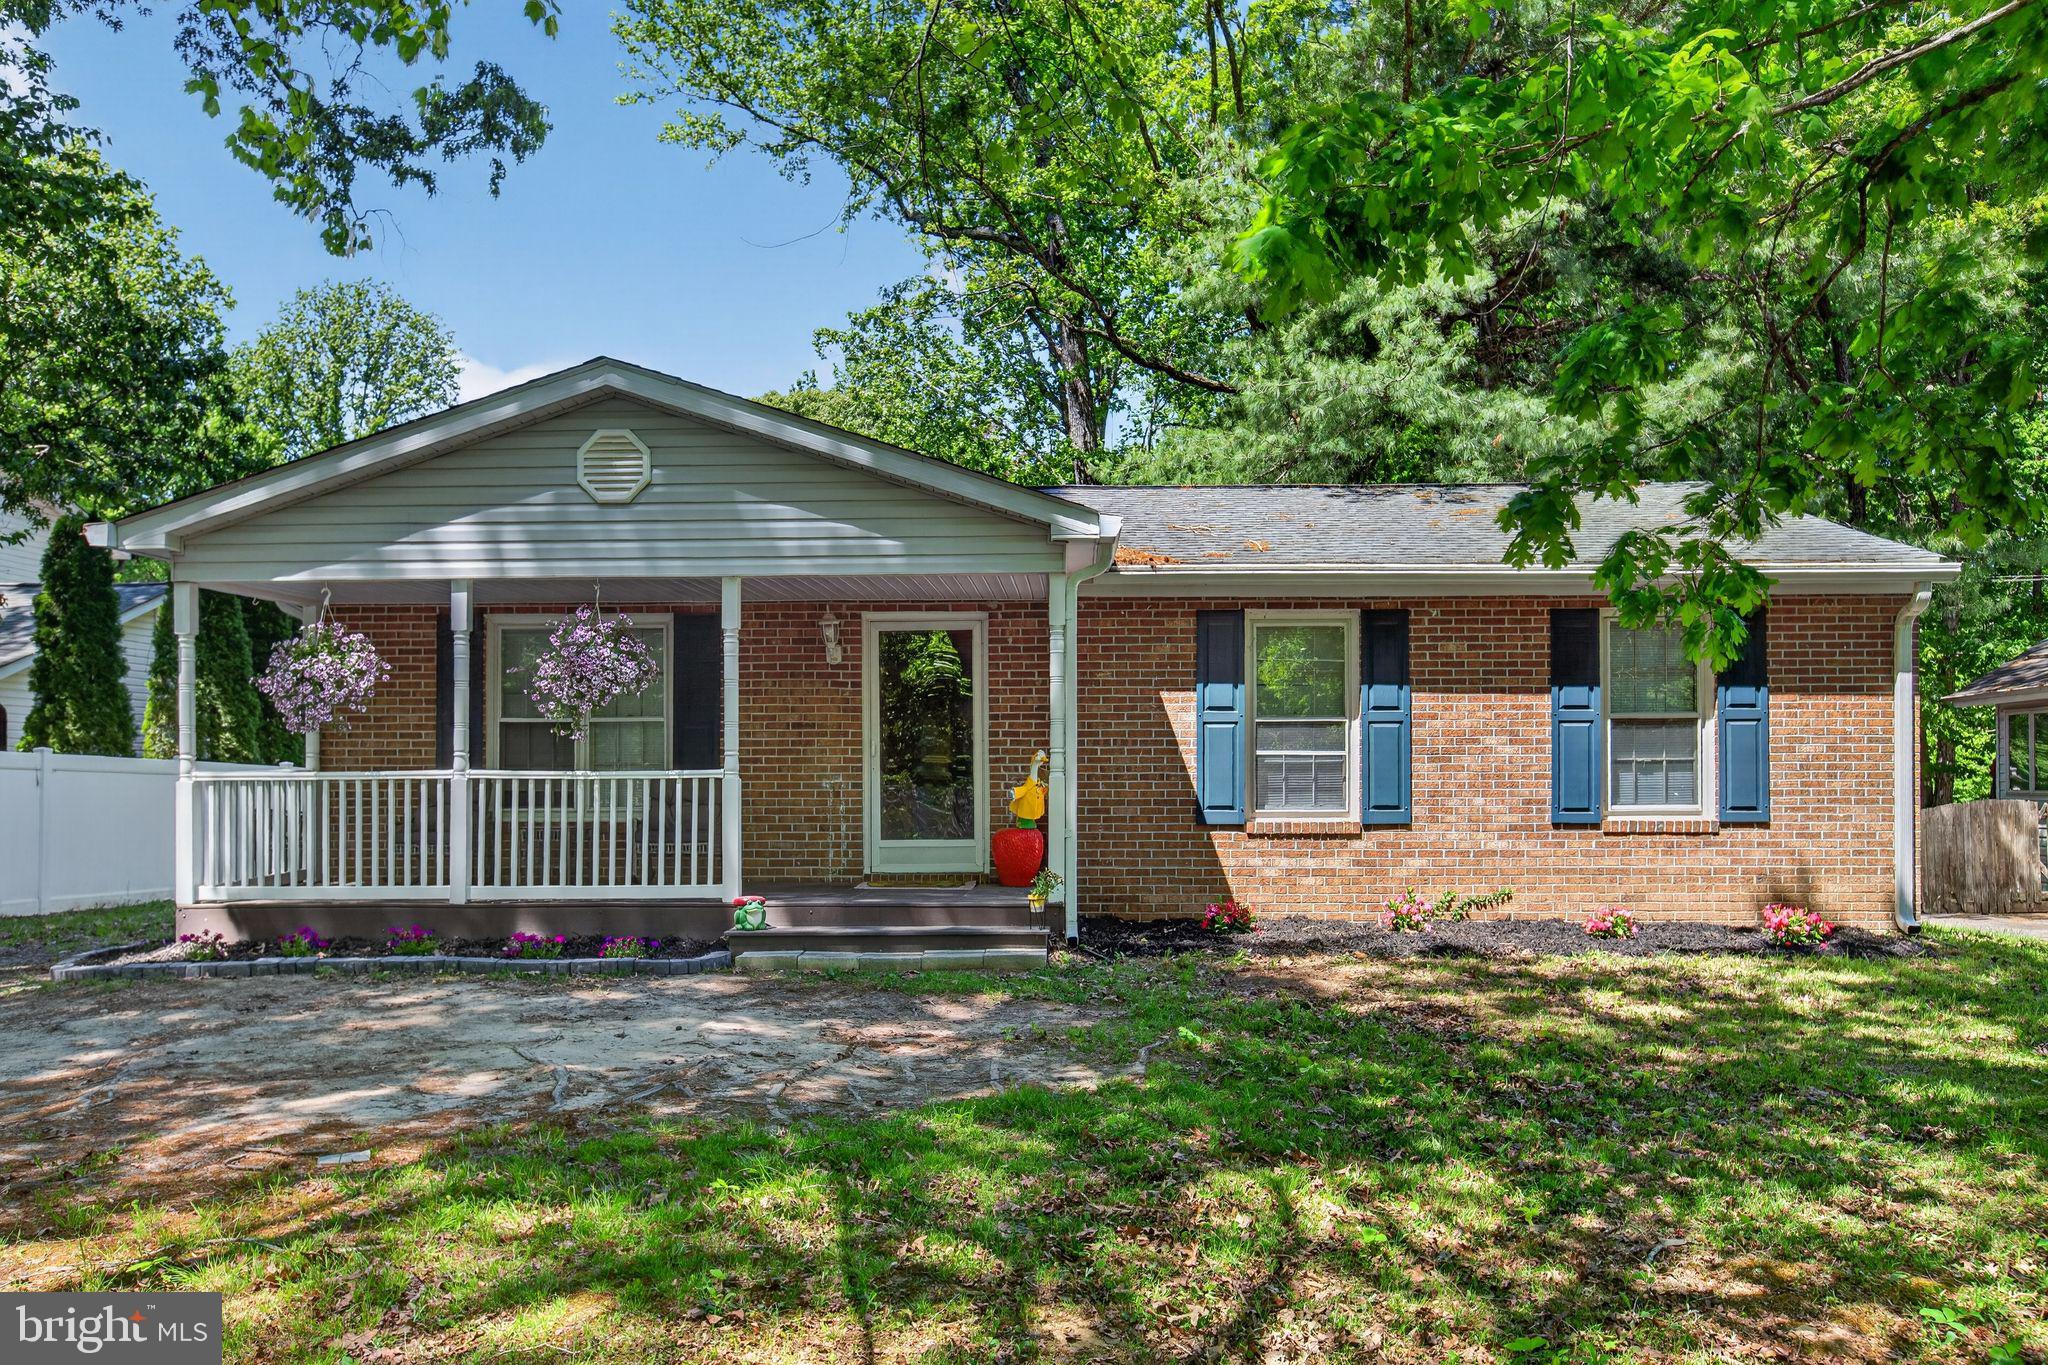
LUSBY
11789 LITTLE COVE POINT ROAD
3 Beds
2 Baths
1,092 Sq.Ft.
$355,000
MLS#: MDCA2026964
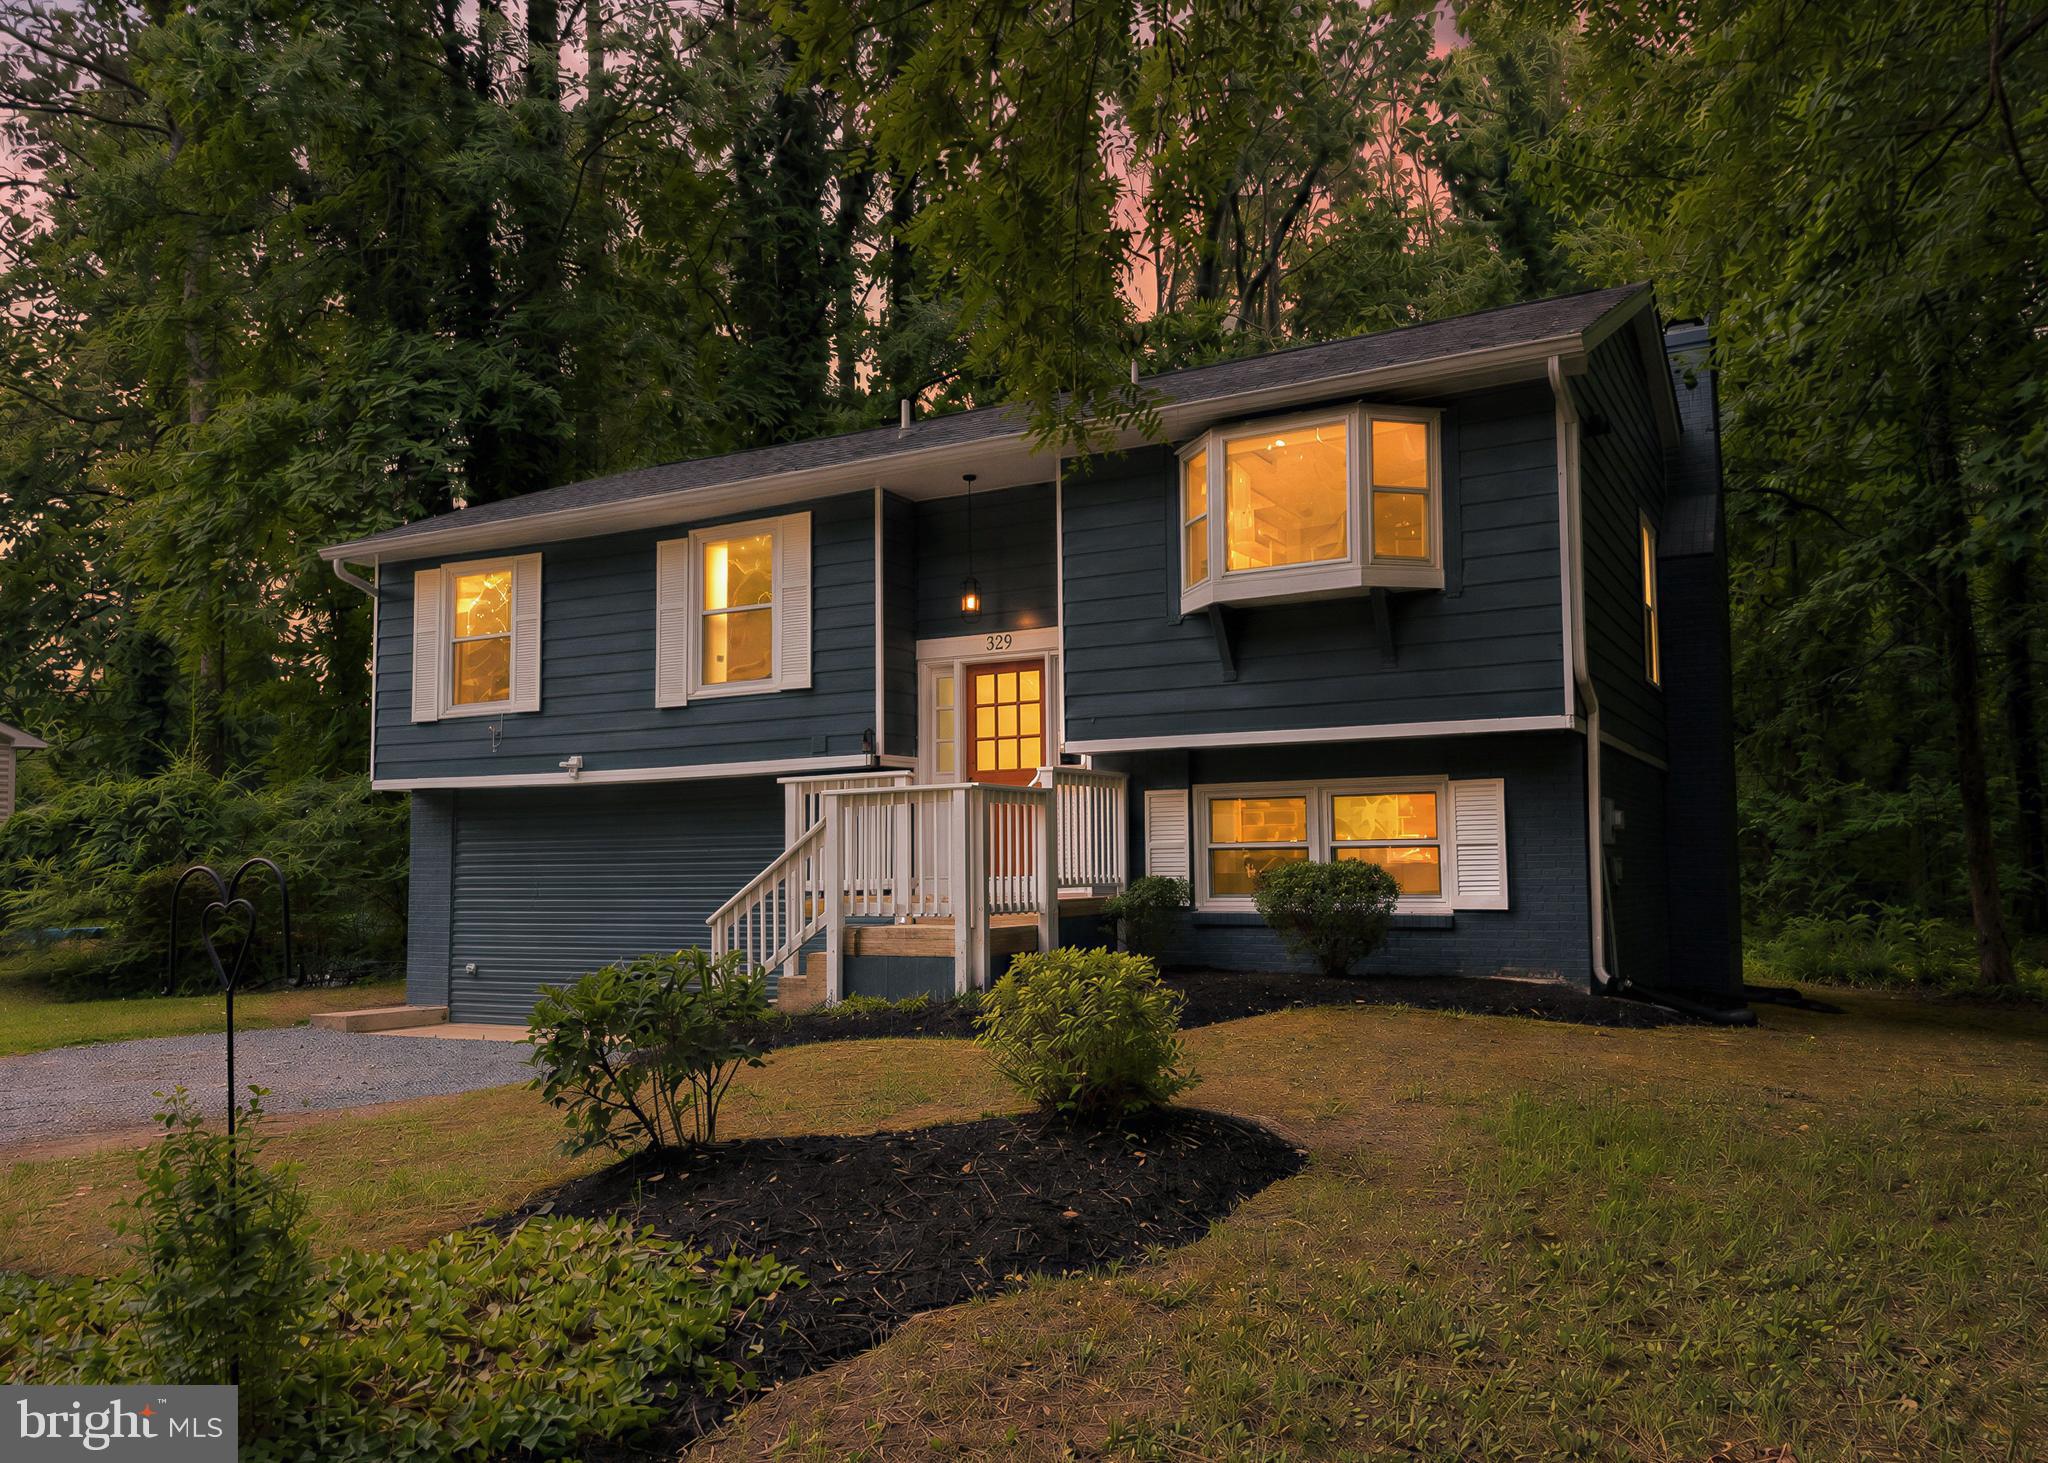
LUSBY
329 CHESTNUT DRIVE
4 Beds
3 Baths
2,328 Sq.Ft.
$425,000
MLS#: MDCA2028954
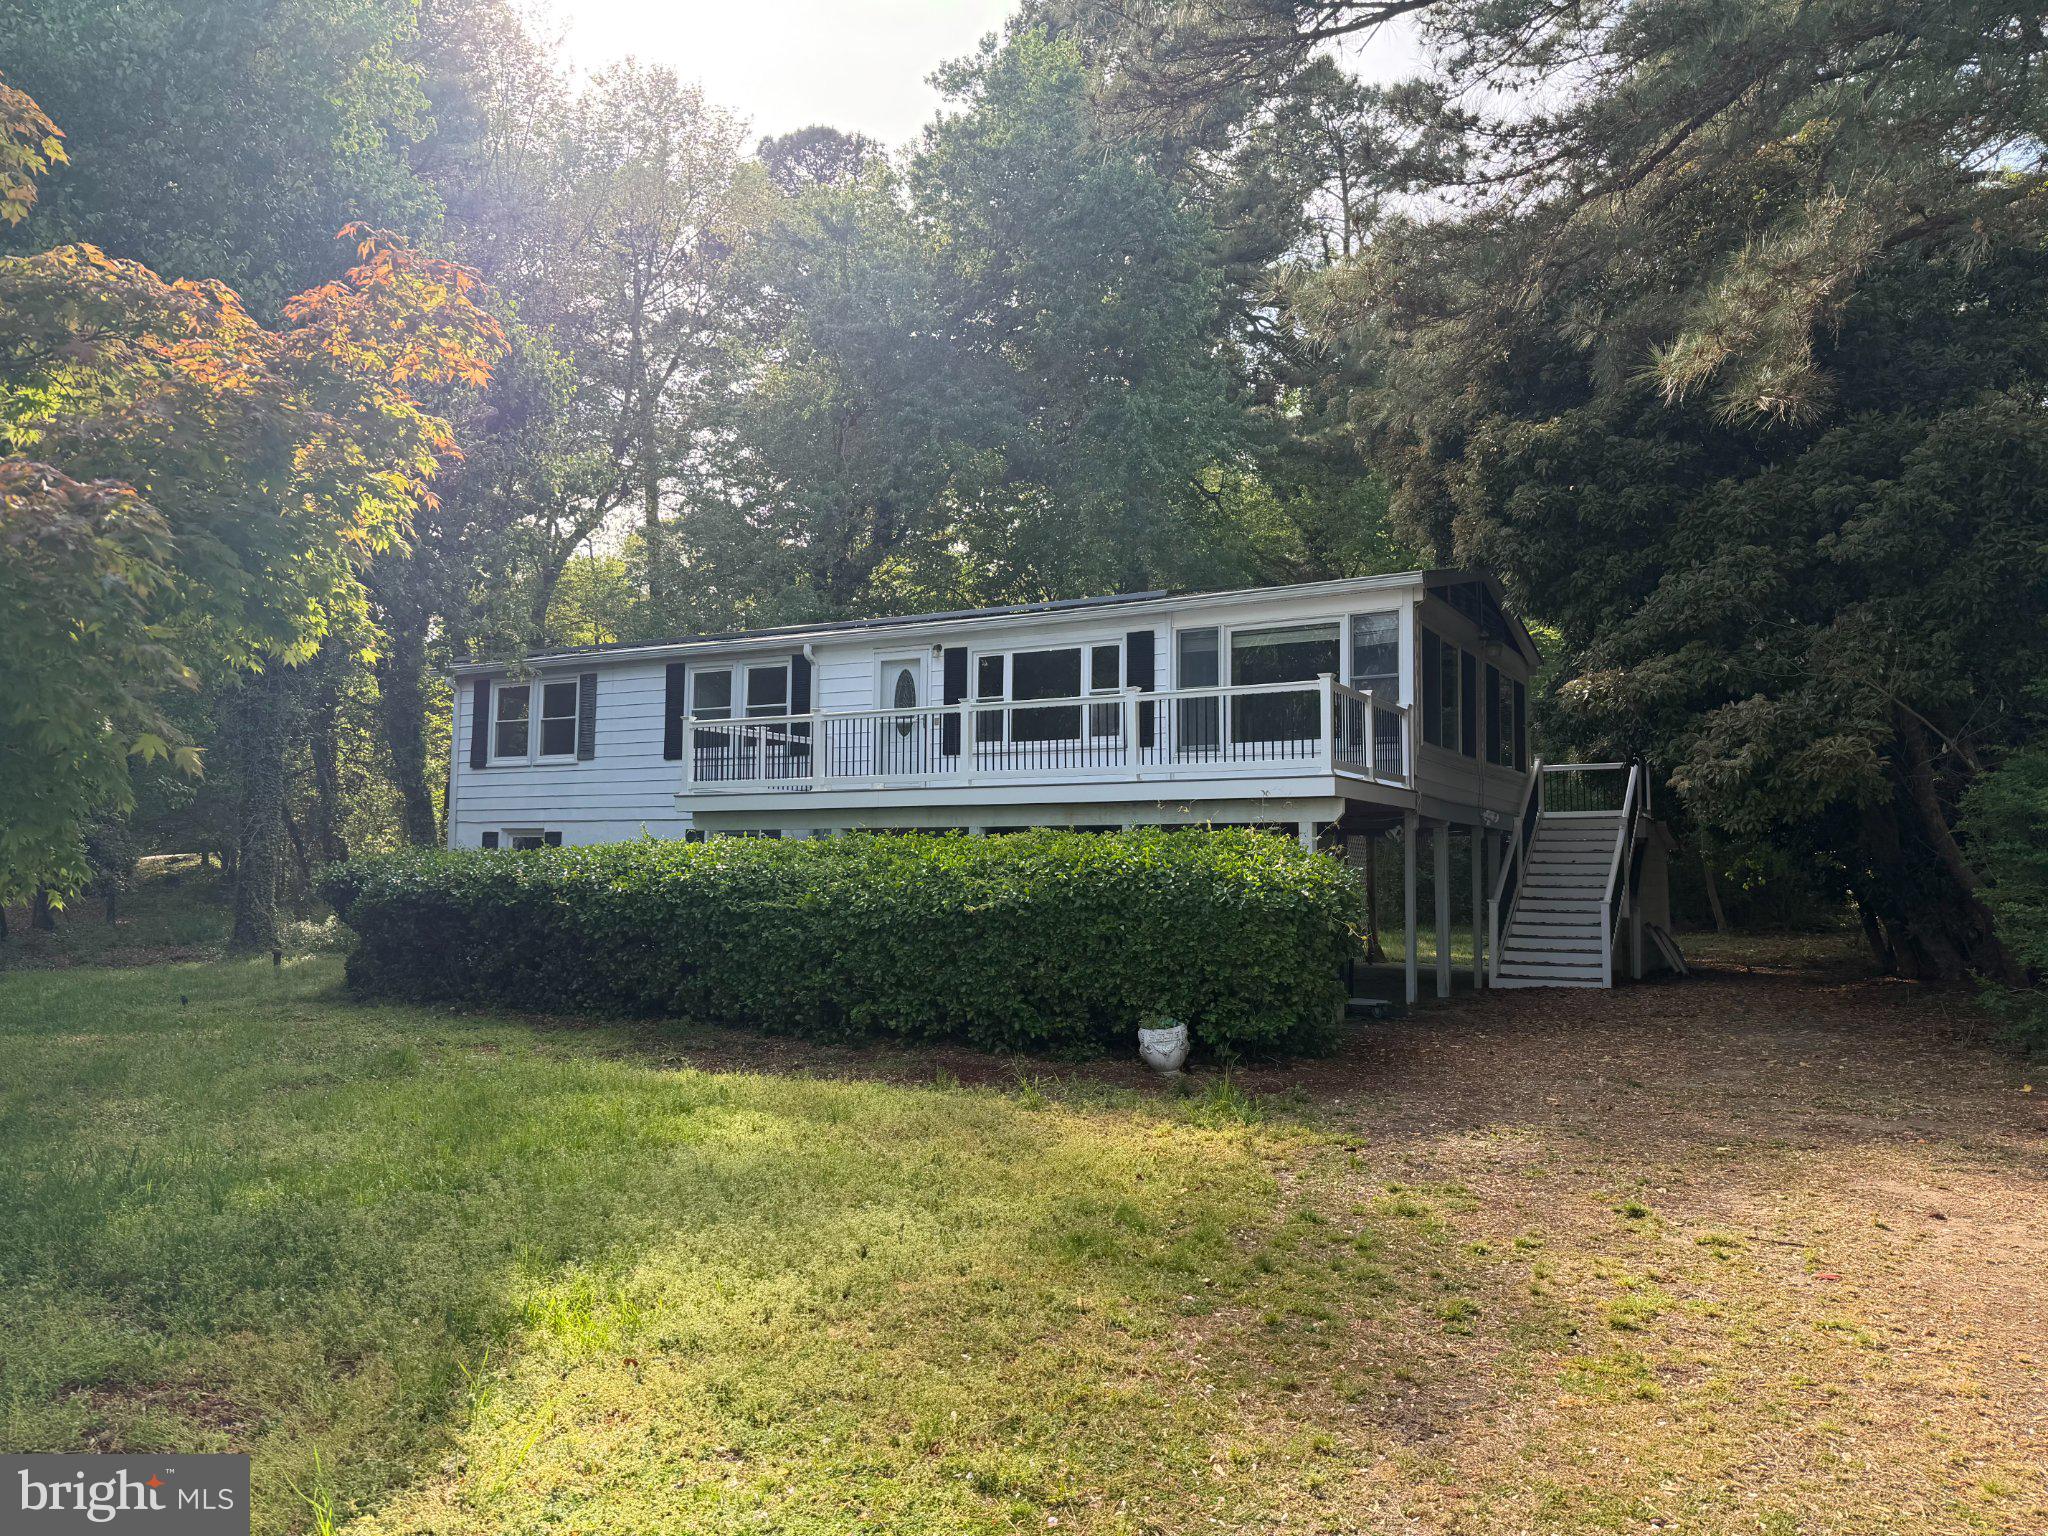
LUSBY
13015 SURF STREET
4 Beds
2 Baths
1,518 Sq.Ft.
$375,950
MLS#: MDCA2026366
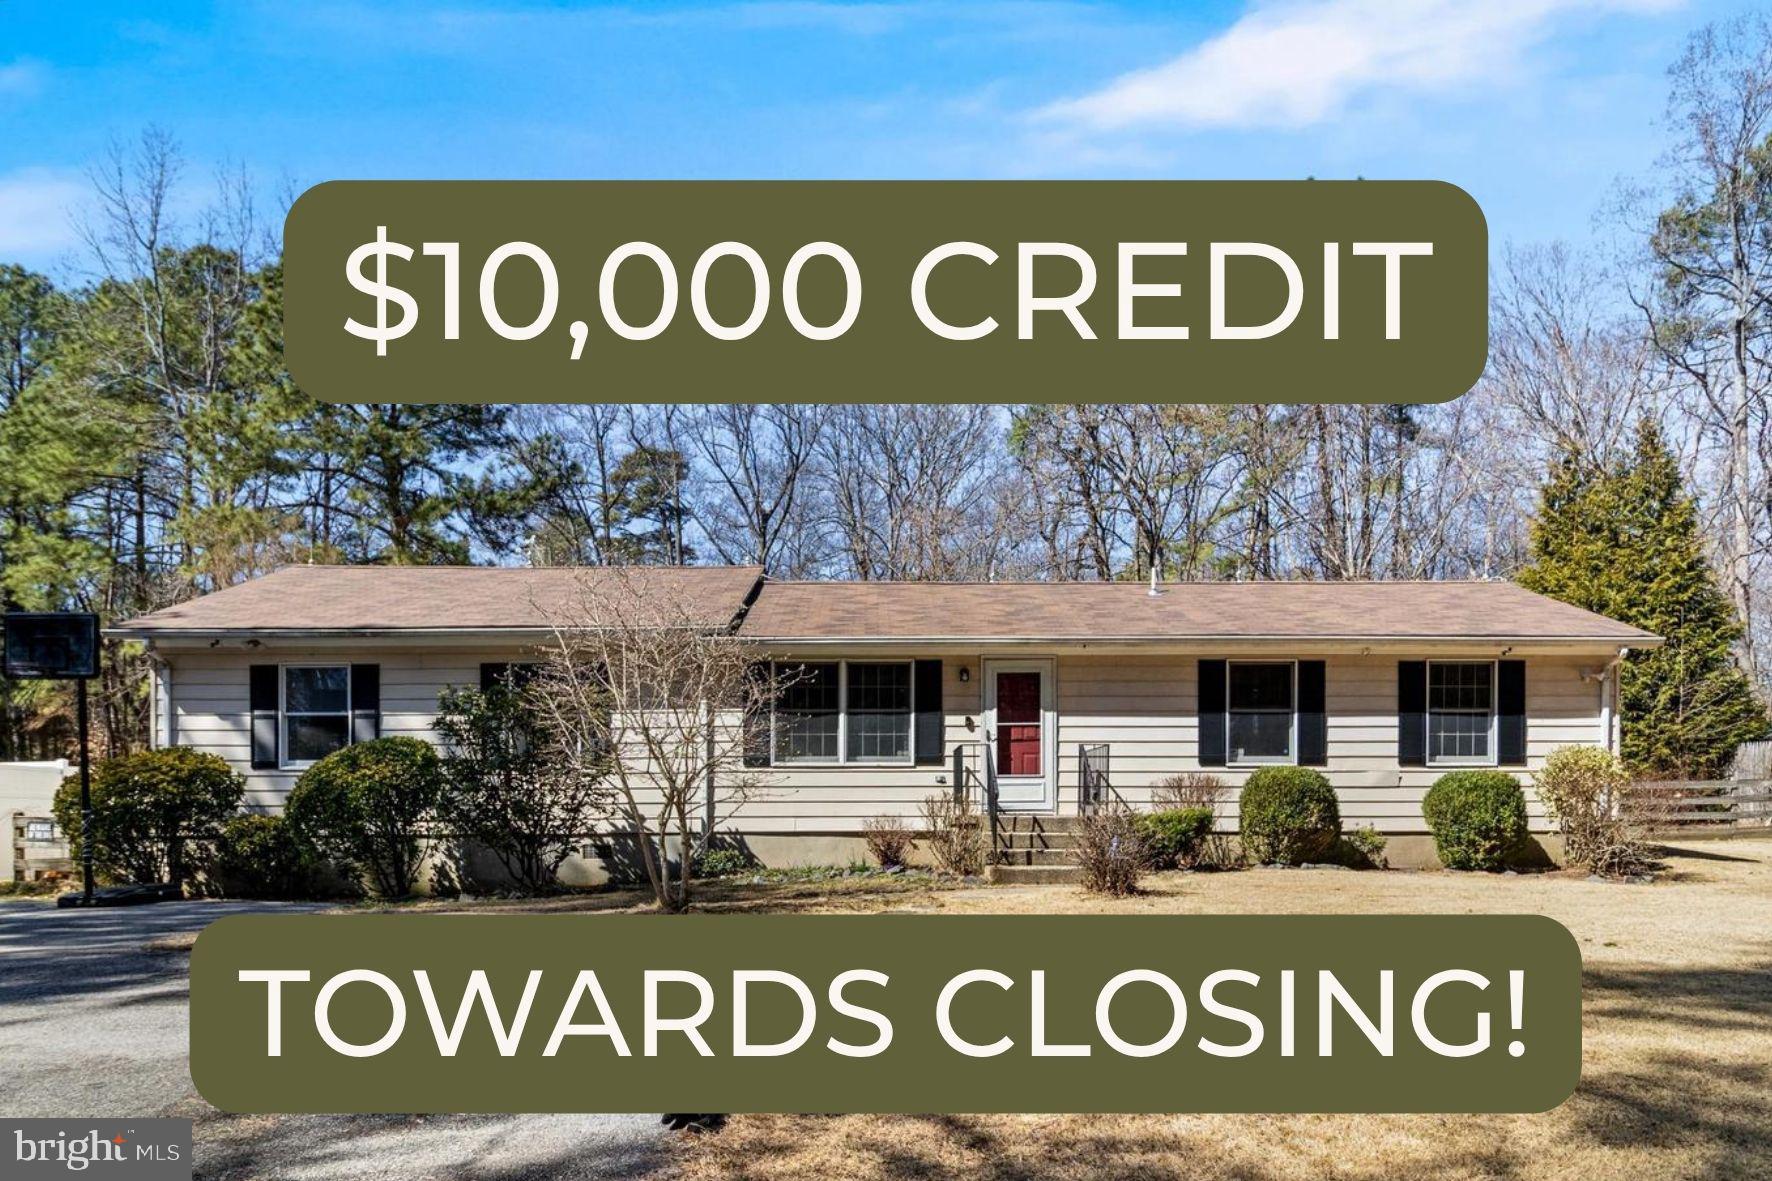
LUSBY
12643 ROUSBY HALL ROAD
4 Beds
2 Baths
1,728 Sq.Ft.
$360,000
MLS#: MDCA2025384
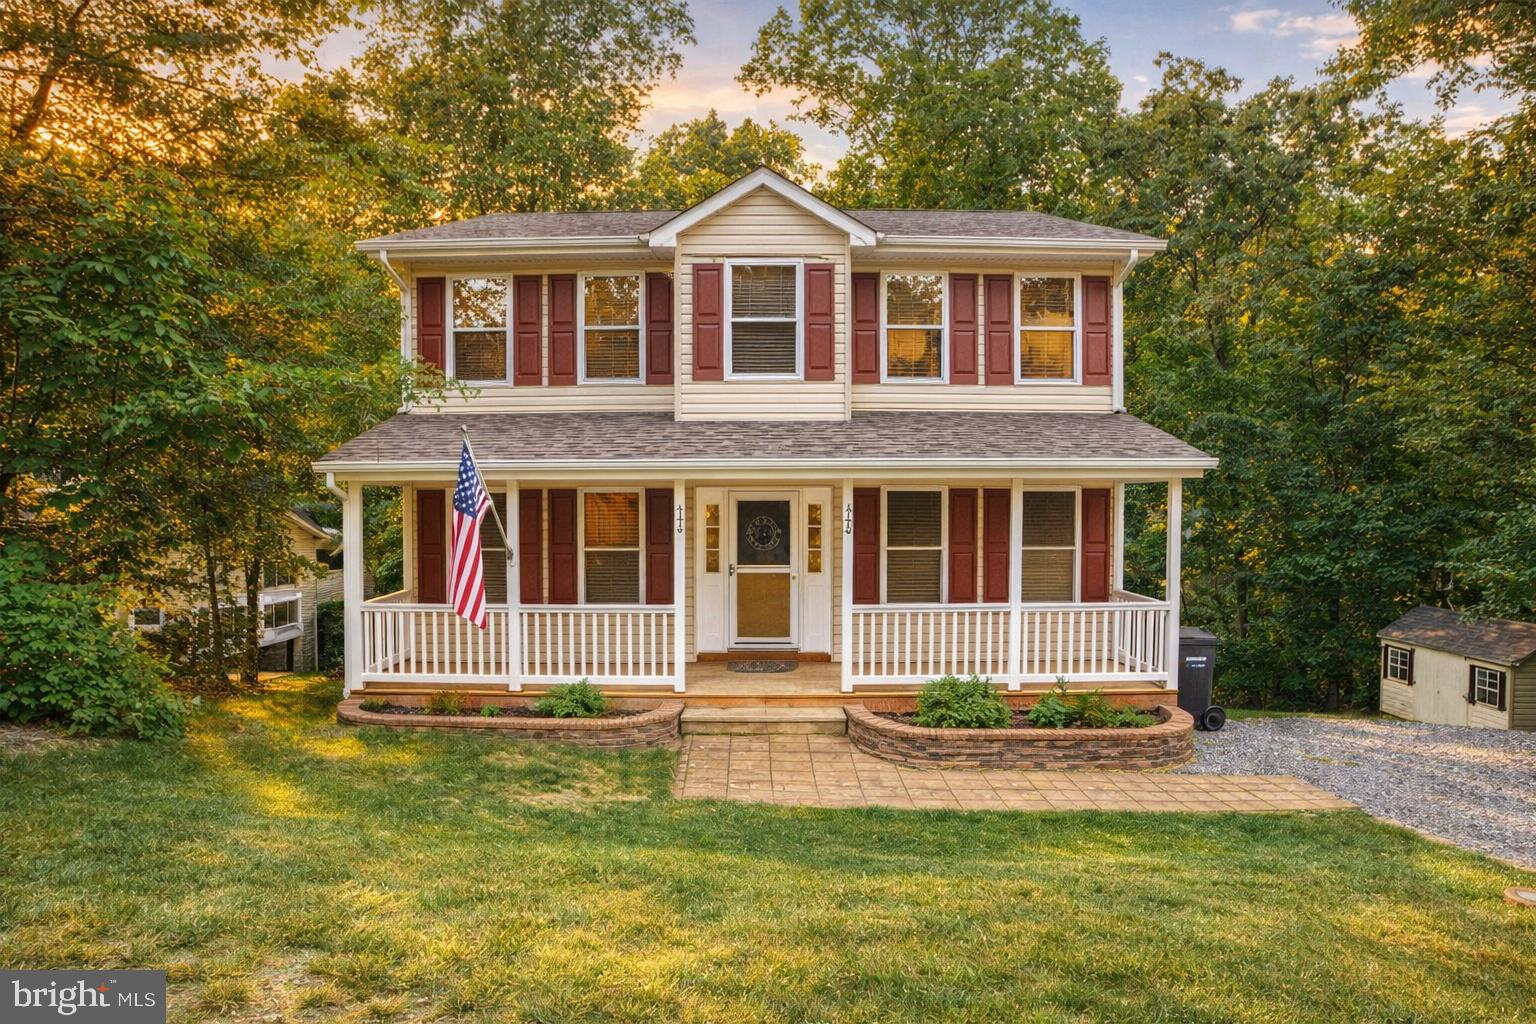
LUSBY
345 CHIPPEWA LANE
3 Beds
2 Baths
2,406 Sq.Ft.
$409,500
MLS#: MDCA2026028
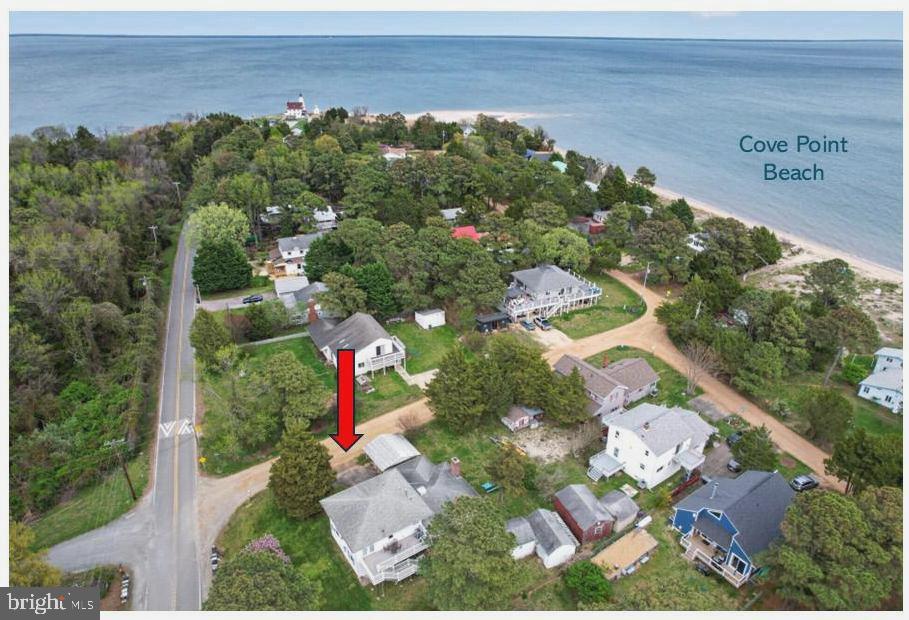
LUSBY
11005 POPLAR DRIVE
3 Beds
3 Baths
2,040 Sq.Ft.
$429,900
MLS#: MDCA2026290
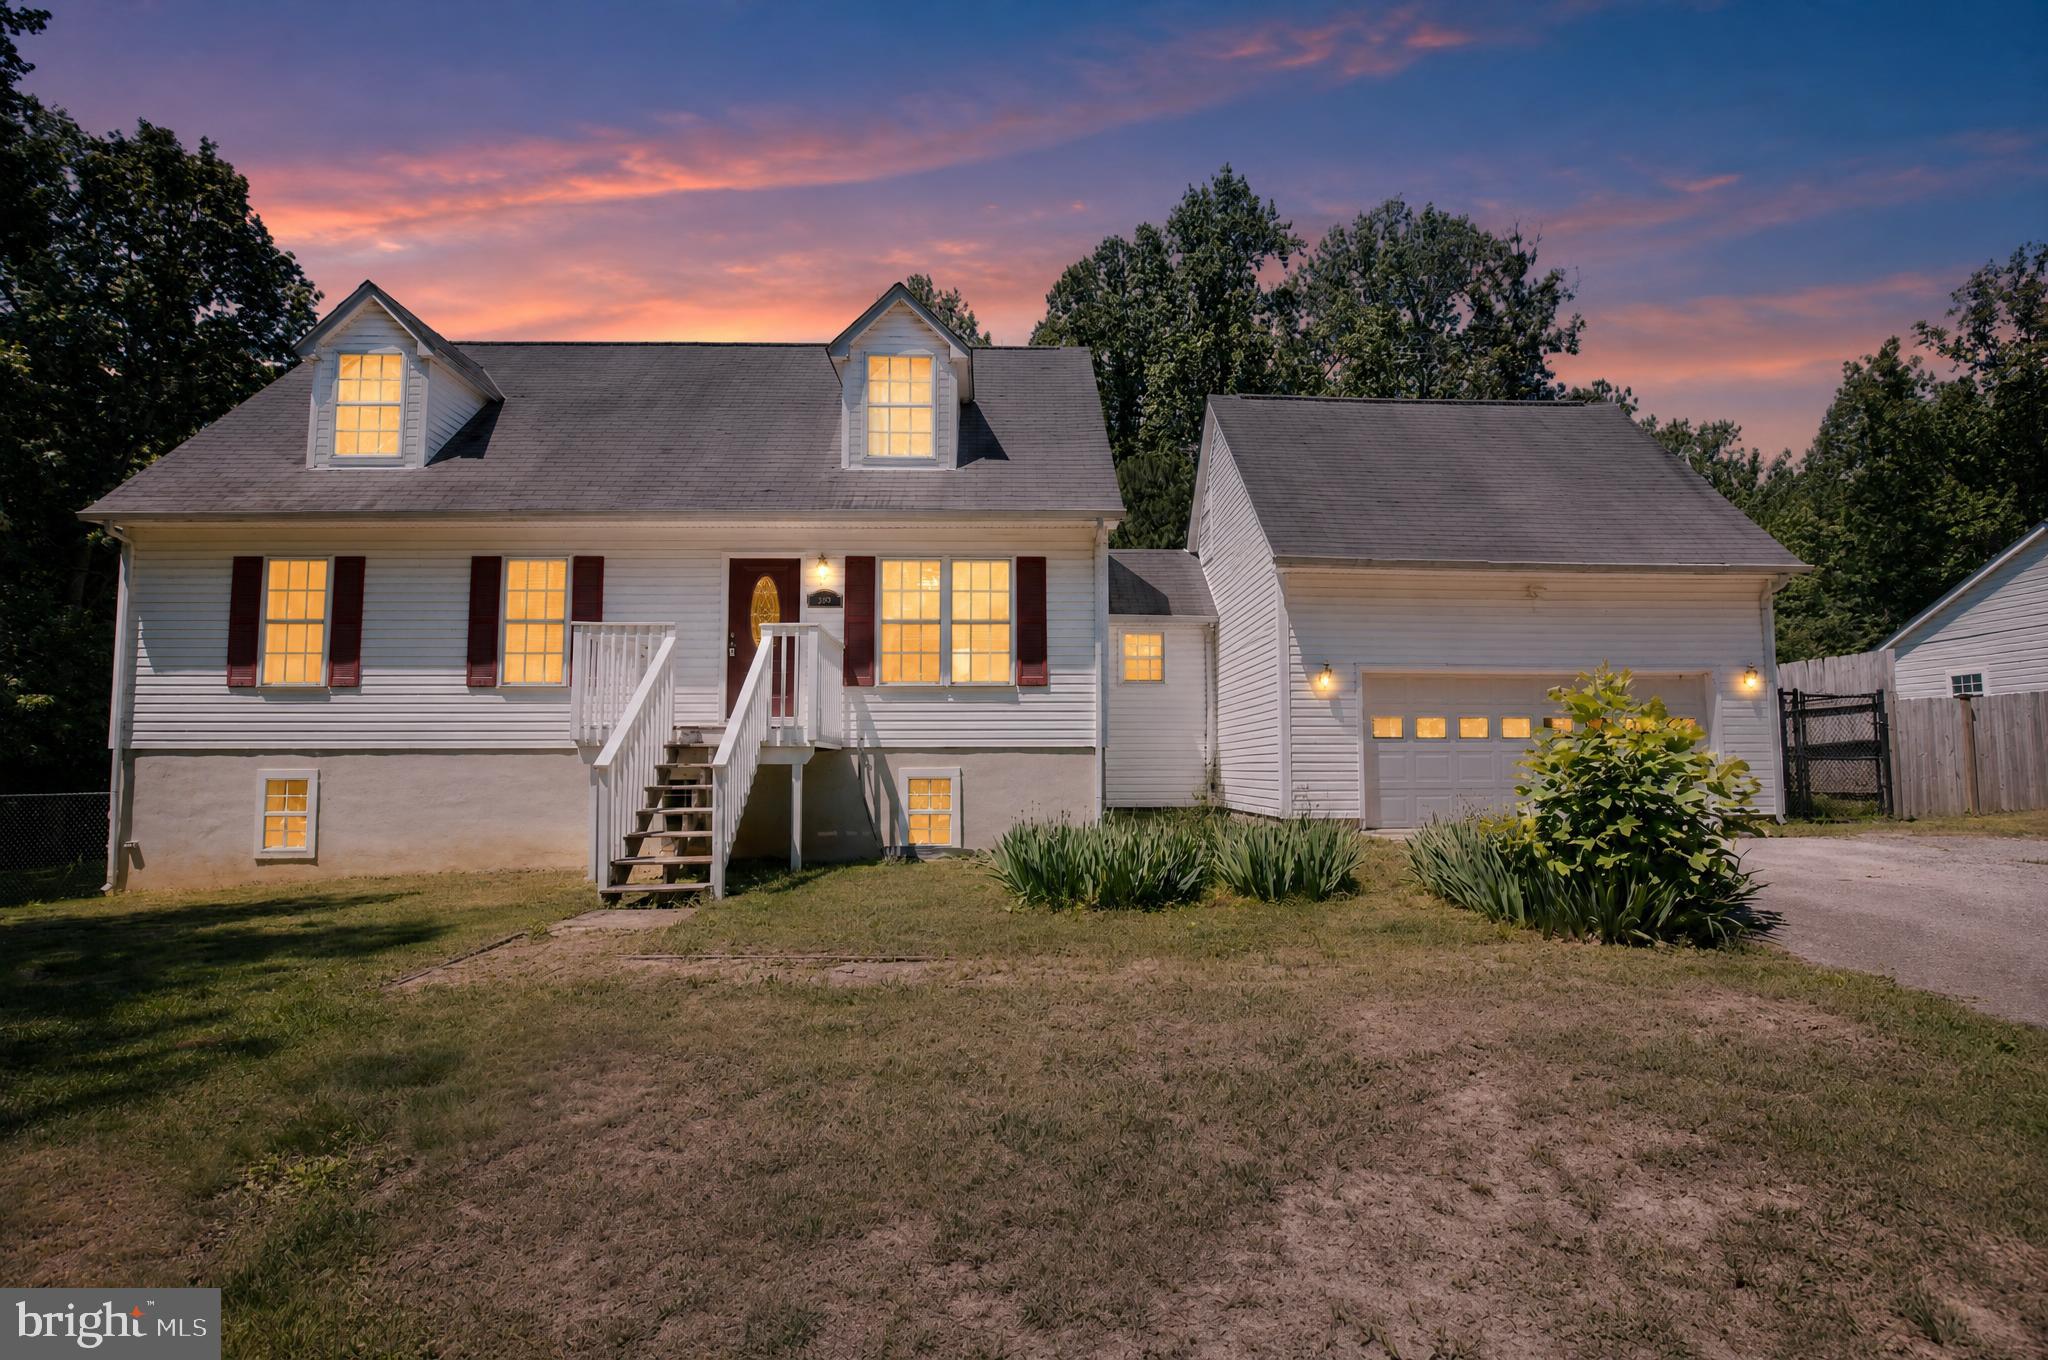
LUSBY
1820 STRIPED BASS COURT
5 Beds
2 Baths
1,368 Sq.Ft.
$399,900
MLS#: MDCA2027014
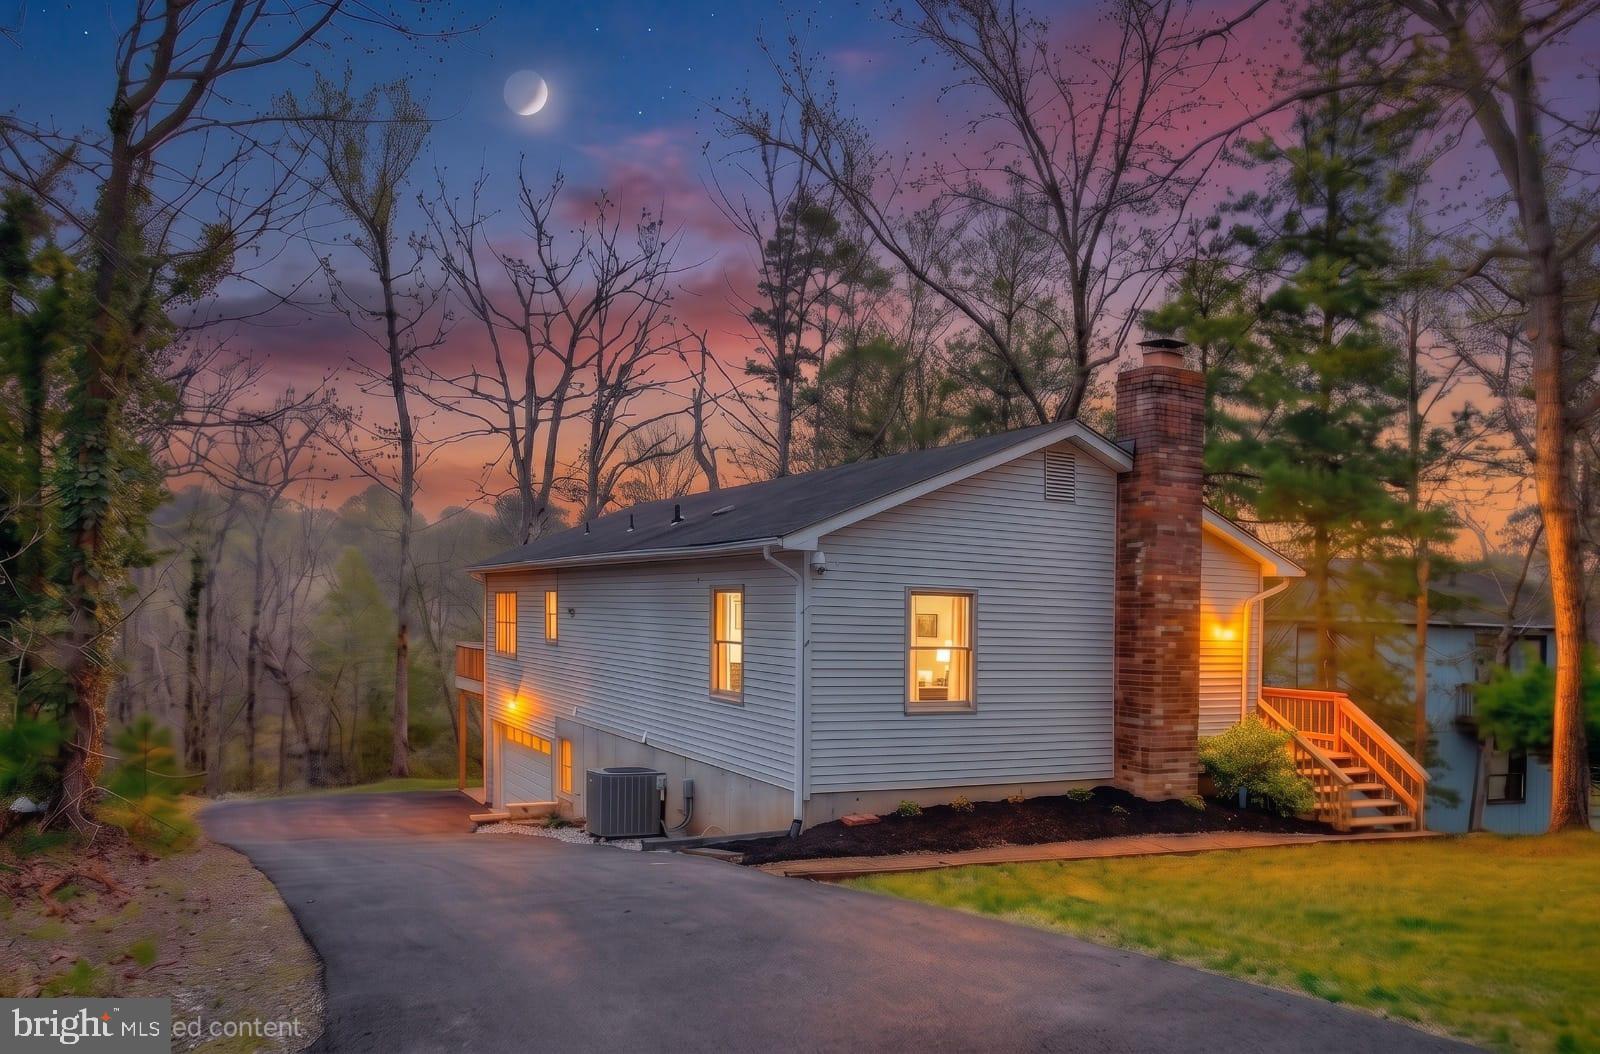
LUSBY
11624 DEADWOOD DRIVE
3 Beds
3 Baths
1,899 Sq.Ft.
$464,000
MLS#: MDCA2025190
.png)