


Property
Beds
3
Full Baths
3
1/2 Baths
None
Year Built
2023
Sq.Footage
2,475
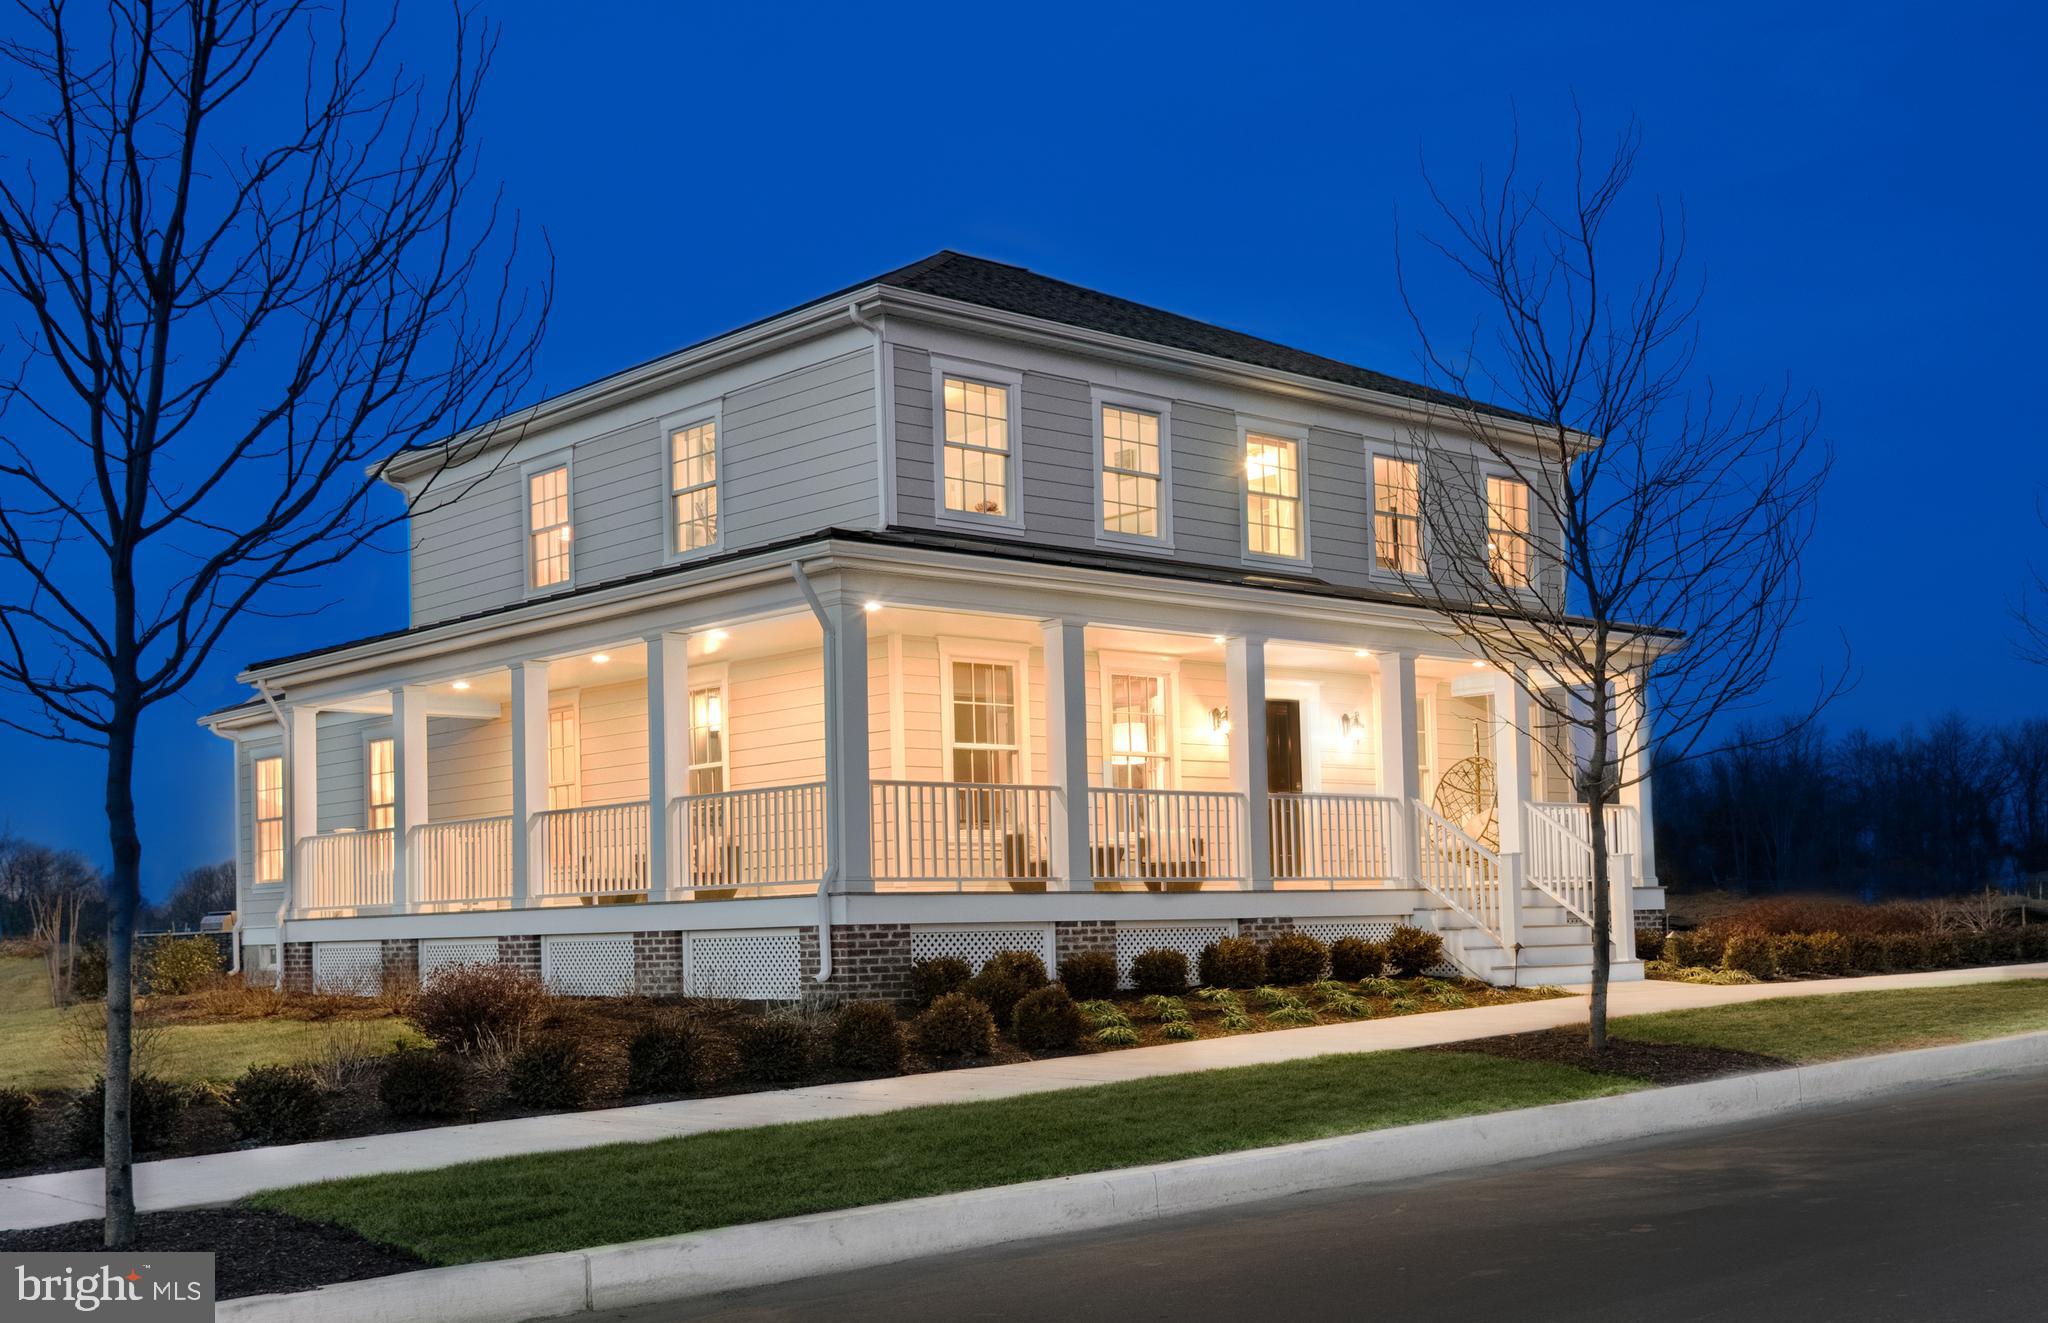
Built in 2023, this stunning Active Adult Residence boasts 2,475 sq. ft. of thoughtfully crafted living space, featuring three spacious bedrooms and three full bathrooms, including a primary suite with a en suite bath and walk-in closet. Step inside to discover an open floor plan adorned with high-end finishes, including luxury vinyl plank flooring and recessed lighting. The gourmet kitchen is a chef's dream, equipped with stainless steel appliances, upgraded countertops, and an inviting island perfect for entertaining. The bright finished basement has a full bath and a walkout, even more living space and storage. The exterior features a screened in porch that backs to dedicated preserve space - the perfect spot for your morning coffee. You'll also find beautifully maintained sidewalks and street lights, enhancing the community's charm. Residents can indulge in the outdoor pool, while the association takes care of lawn maintenance, snow removal, and trash services, allowing for a carefree lifestyle. With an attached two-car garage and a paved driveway, convenience is at your fingertips. This home is not just a residence; it's a sanctuary that offers a perfect blend of comfort, elegance, and community living in a picturesque suburban setting. Under home warranty until May of 2027. Experience the exclusive lifestyle that awaits you in this remarkable home.
Open Houses
Open house times are shown in the property’s local time.
Features & Amenities
Interior
-
Other Interior Features
Eat-in Kitchen, Pantry, Ceiling Fan(s), Kitchen Island, Recessed Lighting, Walk-In Closet(s), High Ceilings, Tray Ceiling(s), Open Floorplan
-
Total Bedrooms
3
-
Bathrooms
3
-
Above Grade Finished Area
2475.0
-
Basement YN
YES
-
Cooling YN
YES
-
Cooling
Central Air, Ceiling Fan(s), Electric
-
Fireplace YN
NO
-
Heating YN
YES
-
Heating
Natural Gas, Forced Air
-
Main Level Bedrooms
3
-
Pet friendly
Yes
Exterior
-
Garage
Yes
-
Garage spaces
2
-
Construction Materials
Vinyl Siding, Aluminum Siding
-
Parking
Garage Door Opener, Garage, Driveway, Inside Entrance, Attached
-
Patio and Porch Features
Patio, Porch, Screened
-
Pool
Yes
-
Pool Features
Community
-
Waterfront YN
NO
-
View
Trees/Woods
Area & Lot
-
Lot Features
Front Yard, Back Yard
-
Lot Size(acres)
0.19
-
Lot Size(square feet)
8,276
-
Property Type
Residential
-
Property Sub Type
Single Family Residence
-
Architectural Style
Ranch/Rambler
Price
-
Sales Price
$549,900
-
Tax Amount
$5,647
-
Sq. Footage
2,475
-
Price/SqFt
$222
HOA
-
Association
YES
-
Association Fee
$170
-
Association Fee Frequency
Monthly
-
Association Fee Includes
N/A
-
Total Monthly Fees
true
Property Resources
-
Horse Property
NO
School District
-
Elementary School
N/A
-
Middle School
N/A
-
High School
N/A
Property Features
-
New Construction
NO
-
Accessibility Features
Therapeutic Whirlpool
-
Association Amenities
Clubhouse, Fitness Center
-
Foundation Details
Concrete Perimeter
-
Senior Community YN
YES
-
Sewer
Public Sewer
-
Tax Lot
193
-
Water Source
Public
Schedule a Showing
Showing scheduled successfully.
Mortgage calculator
Estimate your monthly mortgage payment, including the principal and interest, property taxes, and HOA. Adjust the values to generate a more accurate rate.
Your payment
Principal and Interest:
$
Property taxes:
$
HOA fees:
$
Total loan payment:
$
Total interest amount:
$
Location
County
NEW CASTLE
Elementary School
Middle School
High School
Listing Courtesy of Maria A Ruckle, Empower Real Estate, LLC
RealHub Information is provided exclusively for consumers' personal, non-commercial use, and it may not be used for any purpose other than to identify prospective properties consumers may be interested in purchasing. All information deemed reliable but not guaranteed and should be independently verified. All properties are subject to prior sale, change or withdrawal. RealHub website owner shall not be responsible for any typographical errors, misinformation, misprints and shall be held totally harmless.

Salesperson, Realtor
Derek Benjamin
Call Derek today to schedule a private showing.

* Listings on this website come from the FMLS IDX Compilation and may be held by brokerage firms other than the owner of this website. The listing brokerage is identified in any listing details. Information is deemed reliable but is not guaranteed. If you believe any FMLS listing contains material that infringes your copyrighted work please review our DMCA policy and learn how to submit a takedown request.© 2024 FMLS.
Related Properties

MIDDLETOWN
1347 DARLING DRIVE
4 Beds
3 Baths
2,650 Sq.Ft.
$535,000
MLS#: DENC2113714

MIDDLETOWN
268 ANN DRIVE
4 Beds
3 Baths
4,150 Sq.Ft.
$600,000
MLS#: DENC2114032

MIDDLETOWN
205 MILFORD DRIVE
4 Beds
3 Baths
2,525 Sq.Ft.
$639,000
MLS#: DENC2113506

MIDDLETOWN
454 W HARVEST LANE
3 Beds
2 Baths
1,850 Sq.Ft.
$444,900
MLS#: DENC2112108

MIDDLETOWN
204 BALDY LANE COTTONWOOD MODEL
3 Beds
2 Baths
2,477 Sq.Ft.
$622,000
MLS#: DENC2080210

MIDDLETOWN
624 SWANSEA DRIVE
2 Beds
3 Baths
2,778 Sq.Ft.
$579,000
MLS#: DENC2112780
MIDDLETOWN
530 WHEELMEN STREET 1 EDMONSTON
4 Beds
2 Baths
2,716 Sq.Ft.
$591,000
MLS#: DENC2079210

MIDDLETOWN
202 W THOMAS COURT
4 Beds
2 Baths
4,274 Sq.Ft.
$645,000
MLS#: DENC2111478

MIDDLETOWN
2817 BERNSTEIN CIRCLE
2 Beds
2 Baths
N/A
$621,619
MLS#: DENC2106040
