


Property
Beds
3
Full Baths
2
1/2 Baths
2
Year Built
2015
Sq.Footage
2,880
Welcome to 12703 Rustic Rock Lane, Beltsville, MD, a beautifully maintained three-level townhome with a two-car garage, modern finishes, and an incredible location in one of Beltsville's most desirable amenity-rich communities. Whether you are a first-time homebuyer looking for your dream home or a move-up buyer searching for more space and convenience, this home checks all the boxes. Step inside to discover fresh paint throughout, new carpet on the stairs, updated luxury vinyl plank flooring on the lower level, and beautiful wood floors throughout the entire main and upper levels. The heart of the home is the stunning gourmet kitchen featuring granite countertops, stainless steel appliances, recessed lighting, pendant lighting, a massive center island with stool seating, and an open-concept design that is perfect for everyday living and entertaining. The spacious main level offers a flexible floor plan with a large living room on one side of the kitchen and an inviting dining area with additional sitting space on the other. A convenient powder room completes the main level. Just beyond the dining area, step onto the maintenance-free deck overlooking mature woods, creating a peaceful and private setting for morning coffee, outdoor dining, or relaxing after a long day. Upstairs, you'll find three generously sized bedrooms, all with beautiful wood flooring. The spacious primary suite is a true retreat featuring two walk-in closets and a luxurious ensuite bathroom with dual vanities, a soaking tub, and a separate shower. Two additional bedrooms offer excellent closet space and share a well-appointed full hallway bathroom. The upper-level laundry room adds everyday convenience. The finished walkout lower level features updated luxury vinyl plank flooring and provides the perfect space for a recreation room, family room, home office, fitness area, or media room. An additional powder room makes this level ideal for entertaining or hosting overnight guests. Outside your front door, enjoy exceptional community amenities including a clubhouse, swimming pool, tot lots, scenic walking paths, a beautiful lake, and retail shops within walking distance. Commuters will appreciate easy access to I-95, I-495, the Intercounty Connector (MD-200), and the conveniently located MARC train station within the community, making travel to Washington, D.C., Baltimore, and surrounding employment centers a breeze. If you're searching for a move-in ready townhome in Beltsville with a two-car garage, gourmet kitchen, open floor plan, private wooded views, community amenities, and an unbeatable commuter location, this exceptional home is one you won't want to miss! Some pictures have been virtually staged
Features & Amenities
Interior
-
Other Interior Features
Eat-in Kitchen, Kitchen Island, Recessed Lighting, Walk-In Closet(s), Open Floorplan, Soaking Tub
-
Total Bedrooms
3
-
Bathrooms
2
-
1/2 Bathrooms
2
-
Above Grade Finished Area
1920.0
-
Basement YN
YES
-
Cooling YN
YES
-
Cooling
Central Air, Electric
-
Fireplace YN
NO
-
Heating YN
YES
-
Heating
Natural Gas, Forced Air
-
Pet friendly
N/A
Exterior
-
Garage
Yes
-
Garage spaces
2
-
Construction Materials
Frame, Brick, Vinyl Siding
-
Parking
Garage Door Opener, Concrete, Garage, Driveway, Attached
-
Patio and Porch Features
Deck
-
Pool
Yes
-
Pool Features
Community
-
Waterfront YN
NO
Area & Lot
-
Lot Size(acres)
0.04
-
Lot Size(square feet)
1,872
-
Property Type
Residential
-
Property Sub Type
Townhouse
-
Architectural Style
Colonial
Price
-
Sales Price
$545,000
-
Tax Amount
$6,338
-
Financing Options
Cash, Conventional, FHA, VA
-
Sq. Footage
2,880
-
Price/SqFt
$189
HOA
-
Association
YES
-
Association Fee
$145
-
Association Fee Frequency
Monthly
-
Association Fee Includes
N/A
School District
-
Elementary School
N/A
-
Middle School
N/A
-
High School
N/A
Property Features
-
New Construction
NO
-
Association Amenities
Fitness Center, Jogging Path, Playground
-
Foundation Details
Slab
-
Senior Community YN
NO
-
Sewer
Public Sewer
-
Tax Lot
265
-
Water Source
Public
Schedule a Showing
Showing scheduled successfully.
Mortgage calculator
Estimate your monthly mortgage payment, including the principal and interest, property taxes, and HOA. Adjust the values to generate a more accurate rate.
Your payment
Principal and Interest:
$
Property taxes:
$
HOA fees:
$
Total loan payment:
$
Total interest amount:
$
Location
County
PRINCE GEORGES
Elementary School
Middle School
High School
Listing Courtesy of Corey Lancaster , Samson Properties
RealHub Information is provided exclusively for consumers' personal, non-commercial use, and it may not be used for any purpose other than to identify prospective properties consumers may be interested in purchasing. All information deemed reliable but not guaranteed and should be independently verified. All properties are subject to prior sale, change or withdrawal. RealHub website owner shall not be responsible for any typographical errors, misinformation, misprints and shall be held totally harmless.

AGENT
Derek Benjamin
Call Derek today to schedule a private showing.

* Listings on this website come from the FMLS IDX Compilation and may be held by brokerage firms other than the owner of this website. The listing brokerage is identified in any listing details. Information is deemed reliable but is not guaranteed. If you believe any FMLS listing contains material that infringes your copyrighted work please click here to review our DMCA policy and learn how to submit a takedown request.© 2024 FMLS.
Related Properties
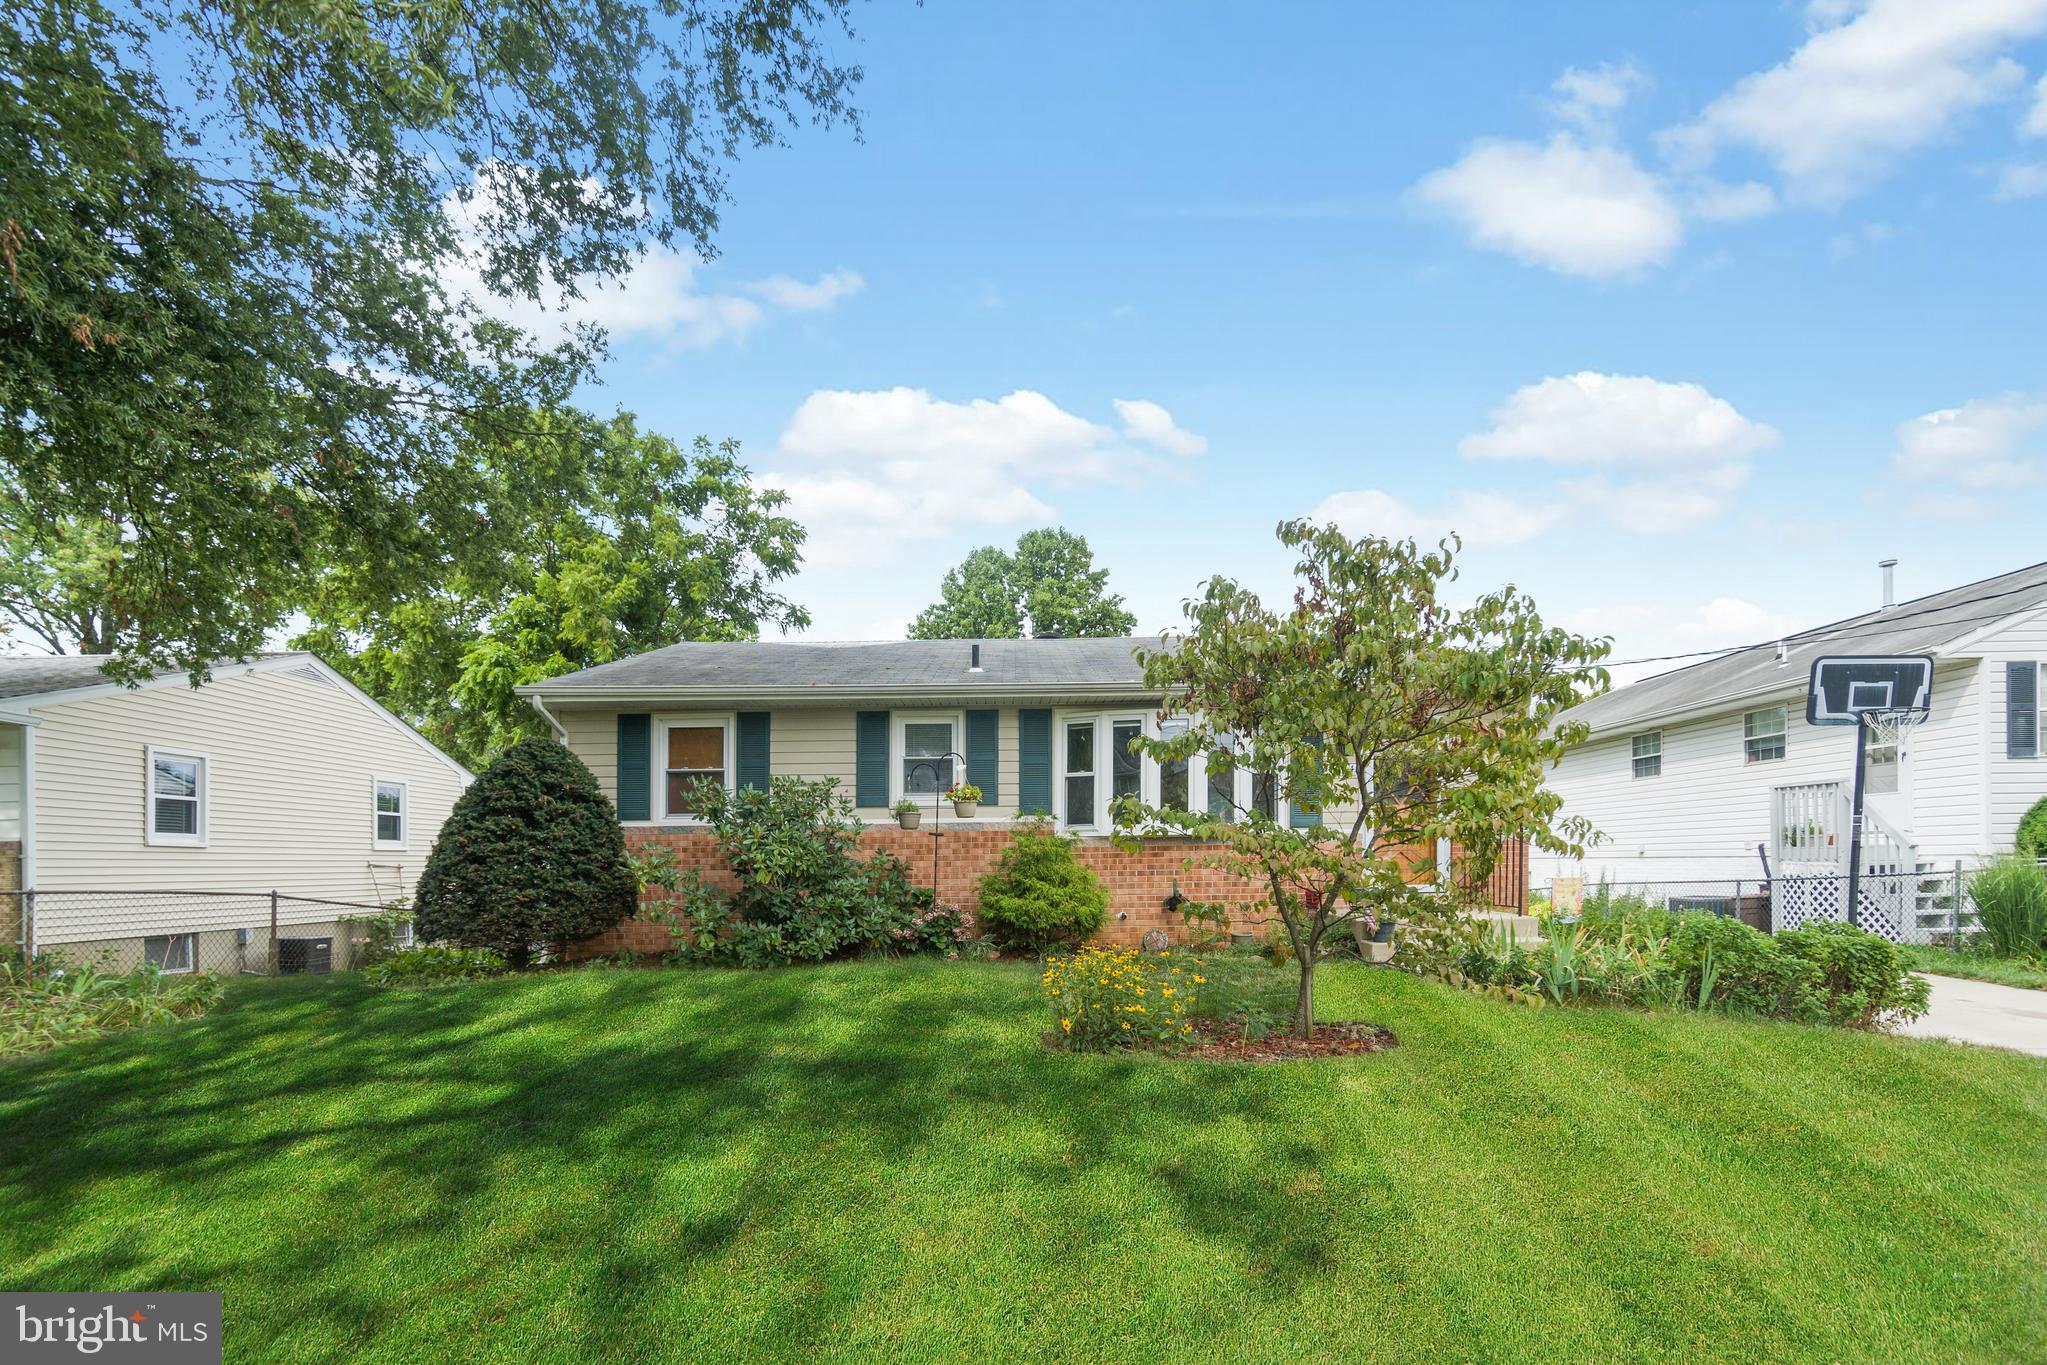
BELTSVILLE
4814 NAPLES AVENUE
5 Beds
2 Baths
1,008 Sq.Ft.
$470,000
MLS#: MDPG2209470
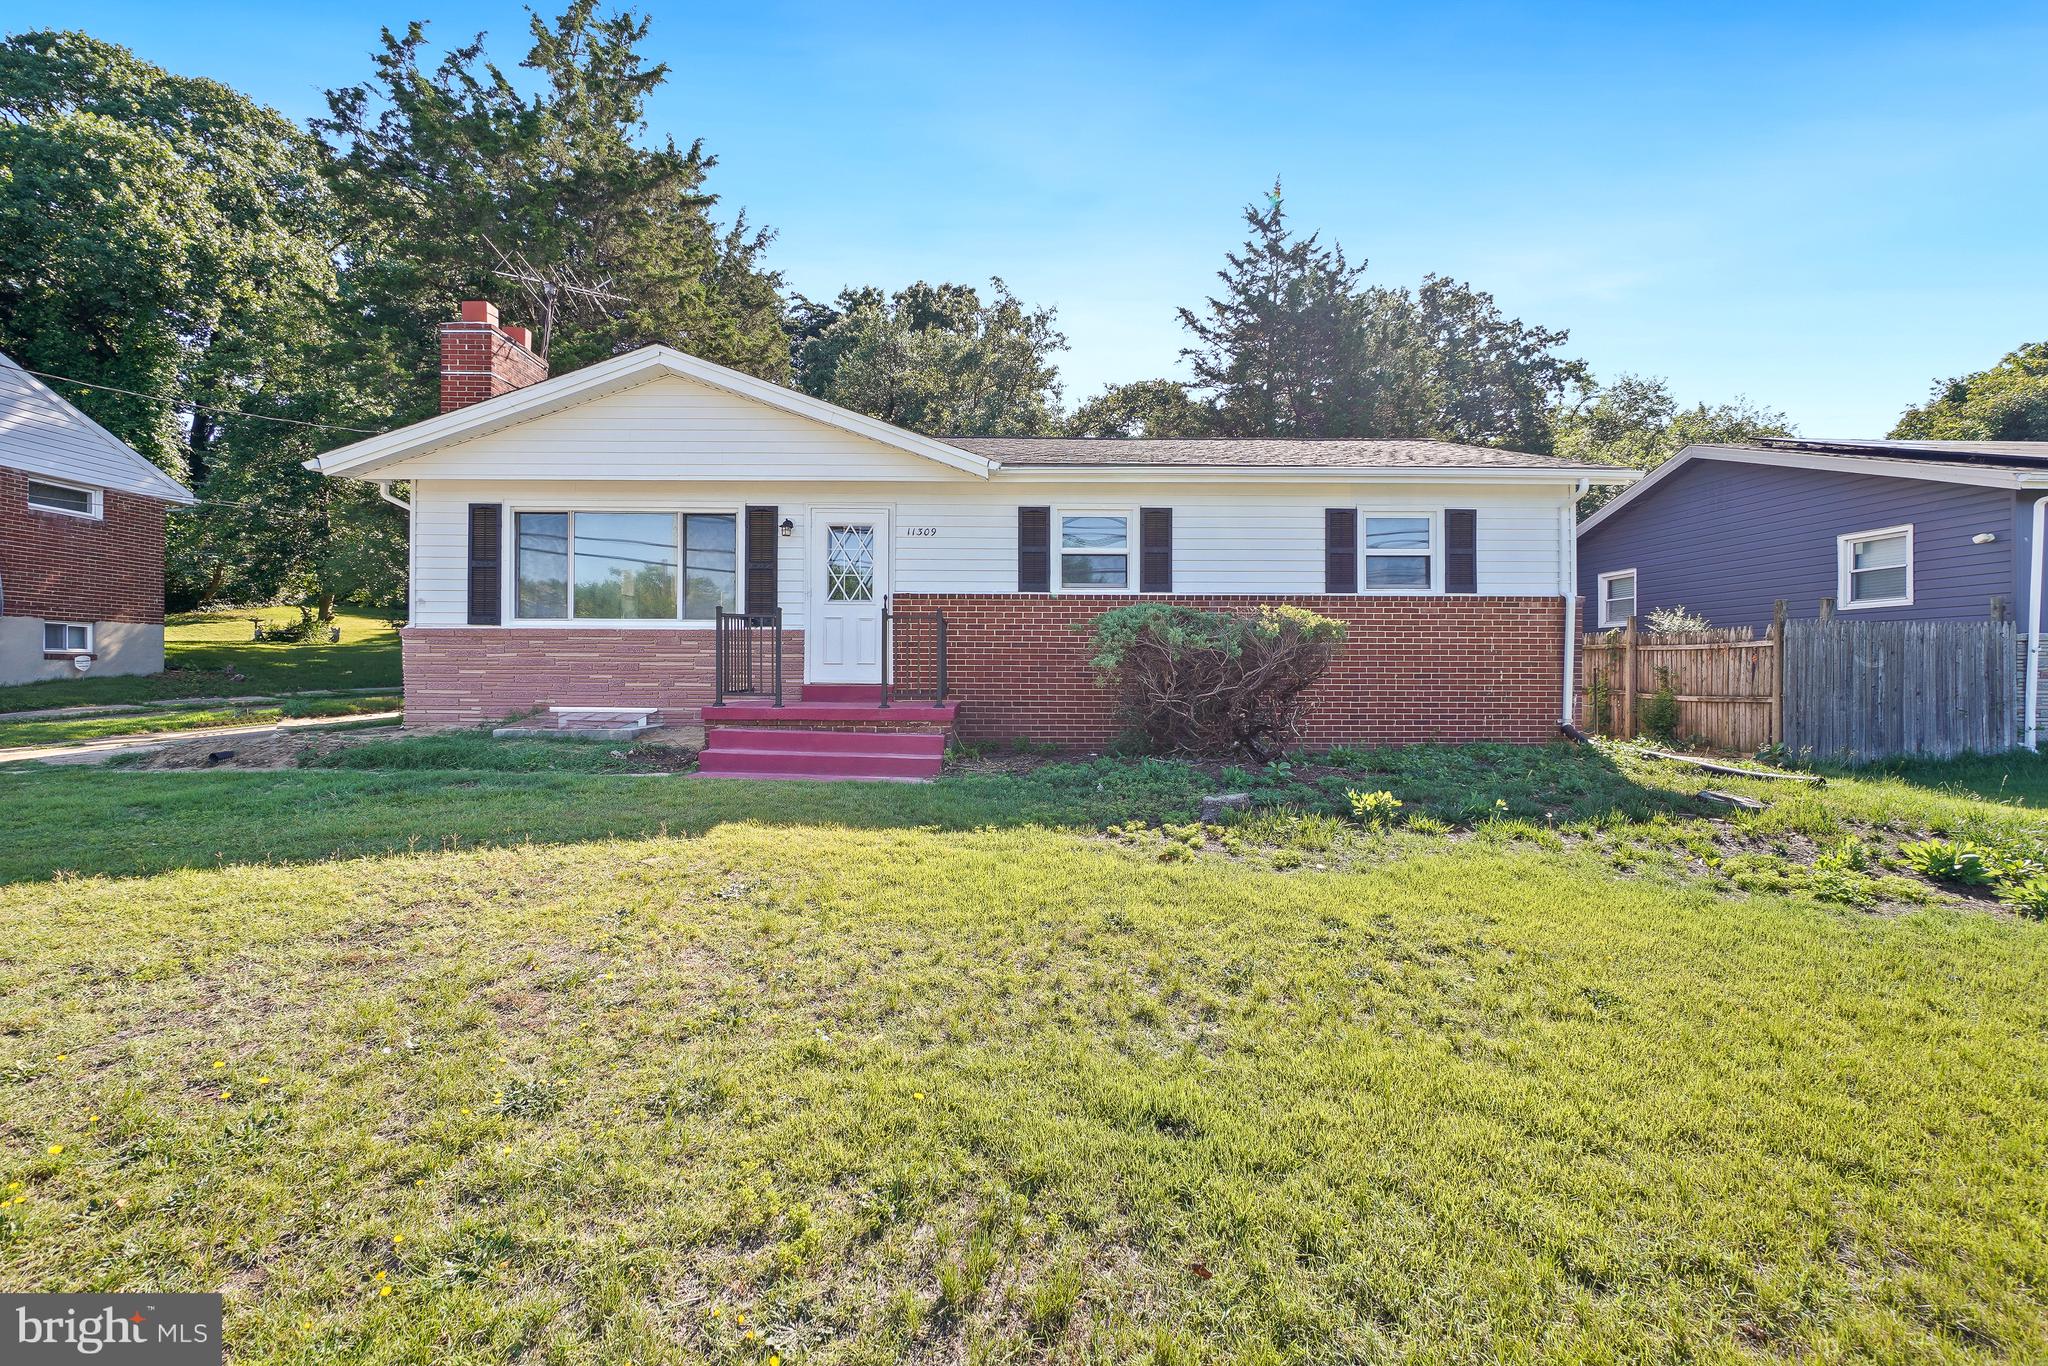
BELTSVILLE
11309 CHERRY HILL ROAD
6 Beds
3 Baths
2,420 Sq.Ft.
$559,000
MLS#: MDPG2206634
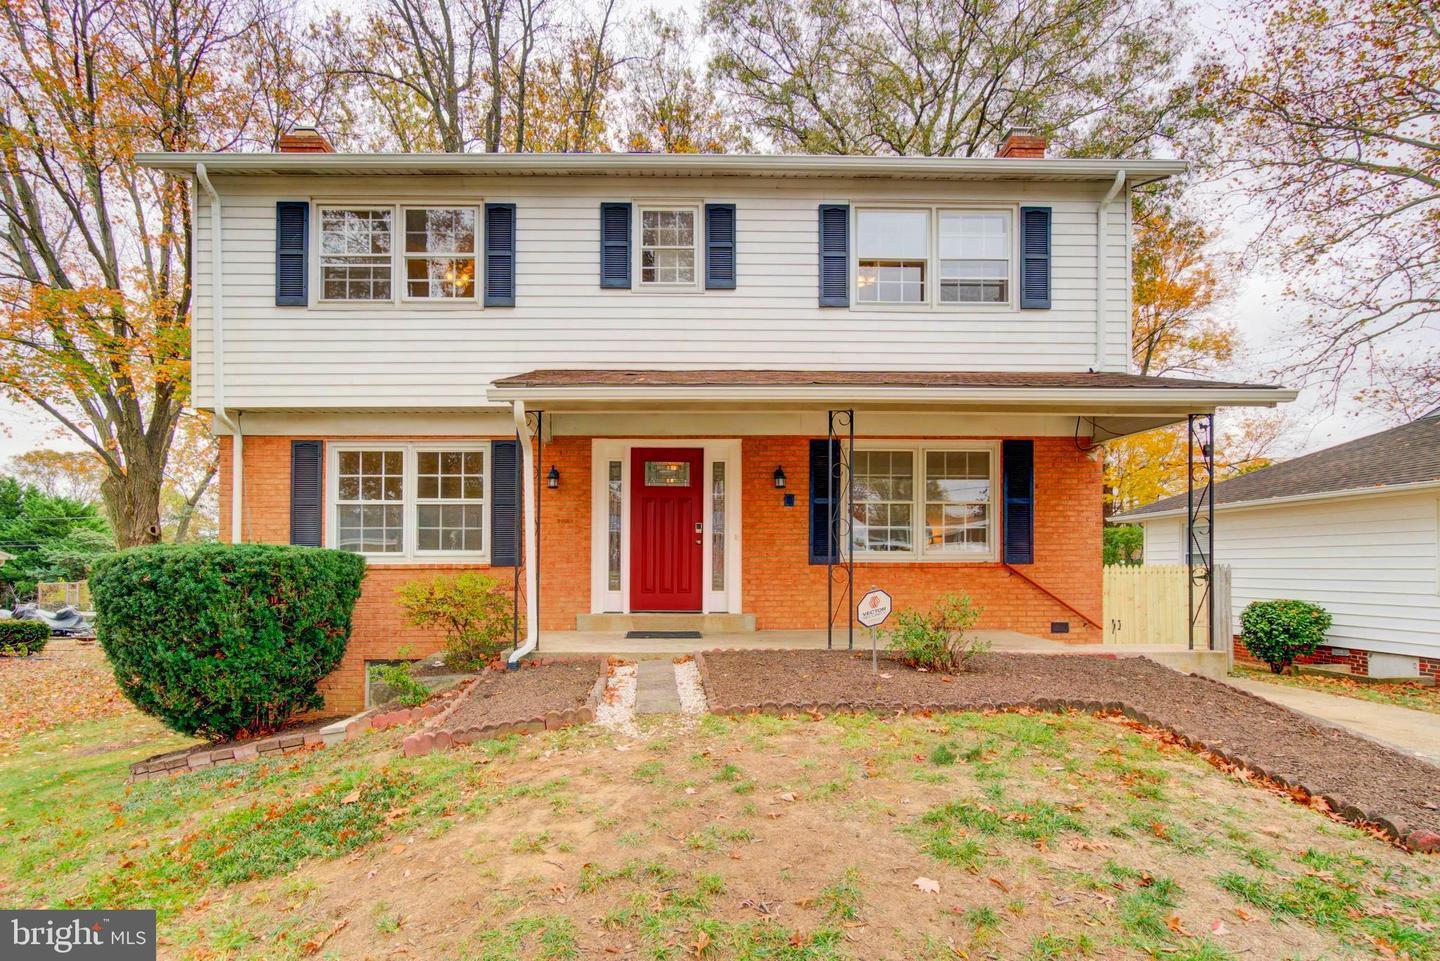
BELTSVILLE
11207 EMACK ROAD
4 Beds
3 Baths
2,870 Sq.Ft.
$565,000
MLS#: MDPG2199846
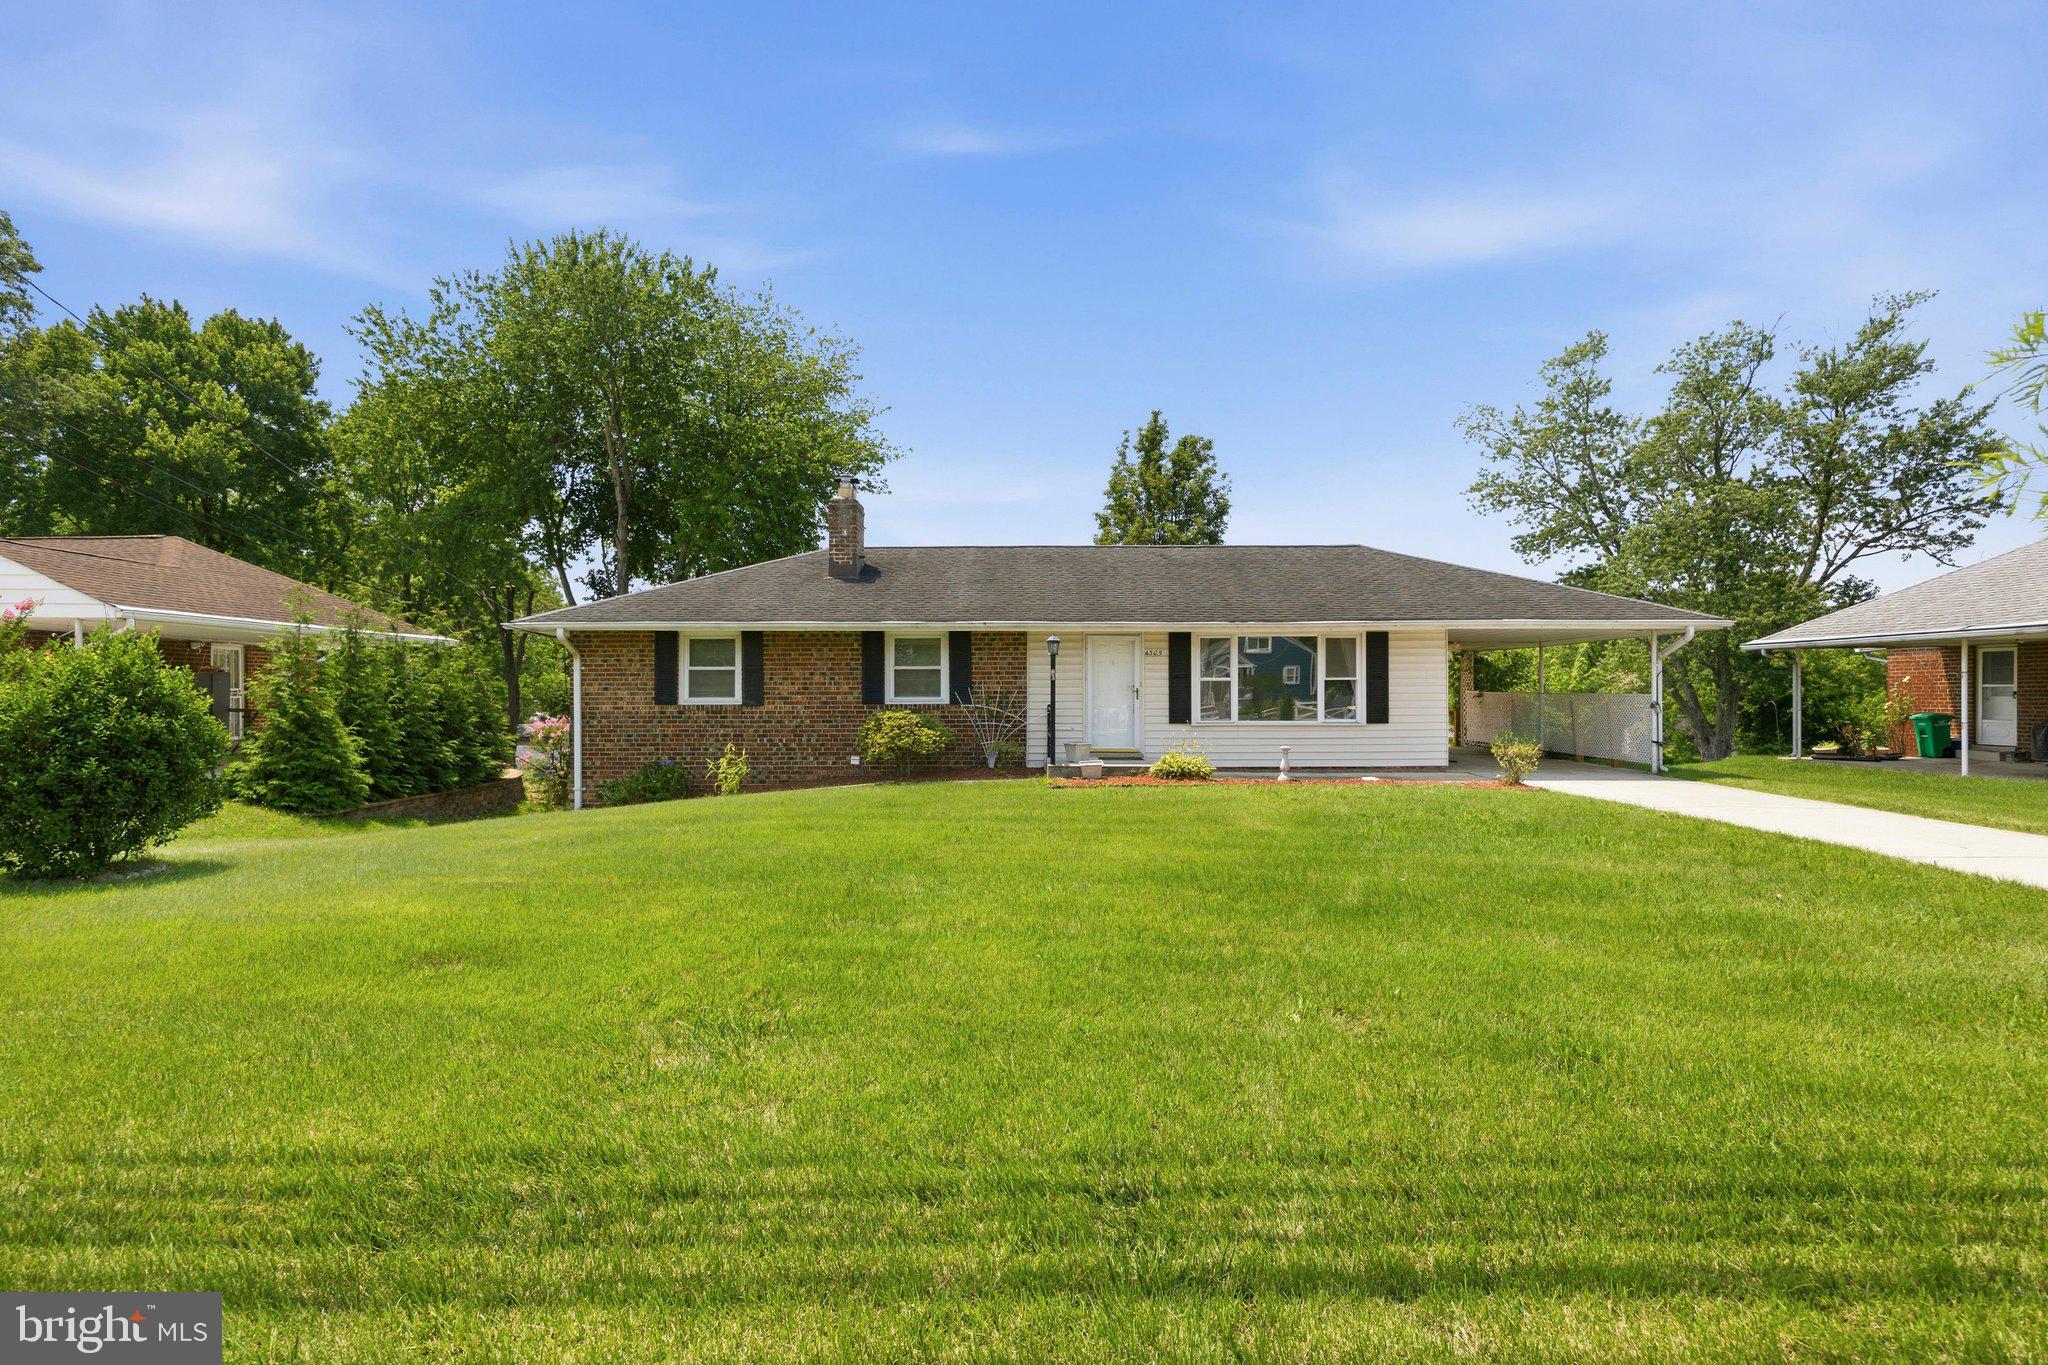
BELTSVILLE
4305 BRIGGS CHANEY ROAD
5 Beds
3 Baths
1,250 Sq.Ft.
$525,000
MLS#: MDPG2209786
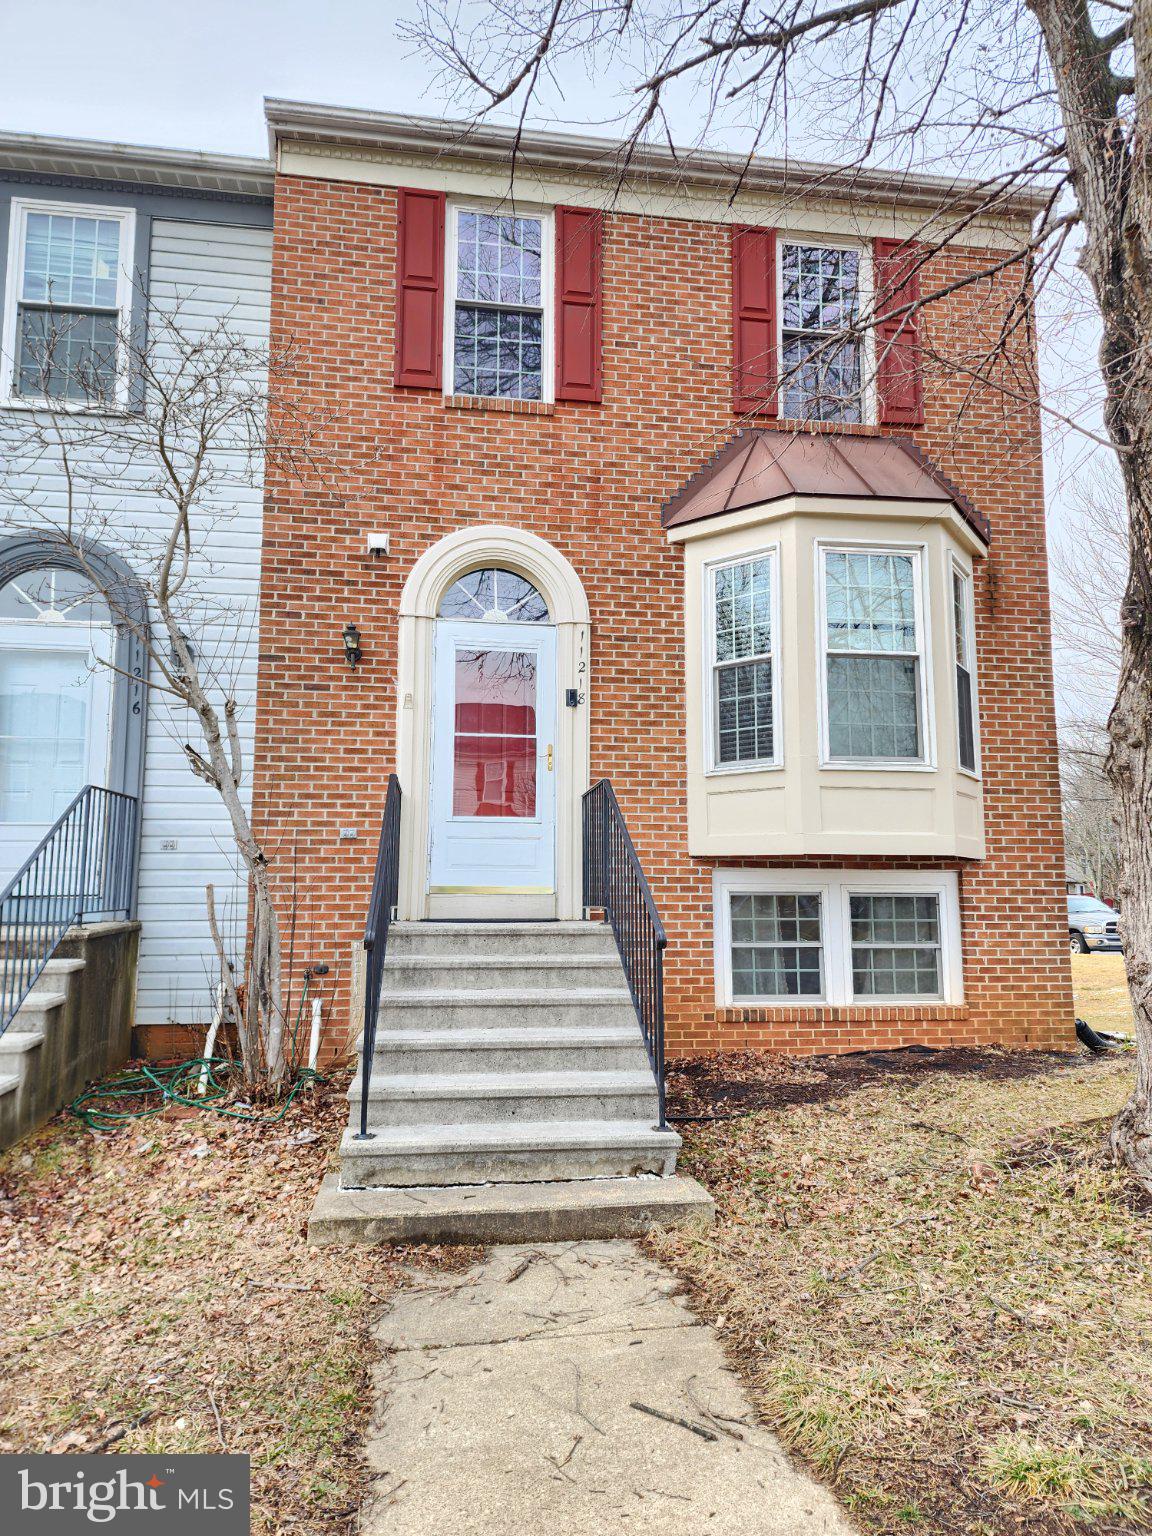
BELTSVILLE
11218 BLACK FOOT COURT
4 Beds
3 Baths
1,350 Sq.Ft.
$449,900
MLS#: MDPG2211782
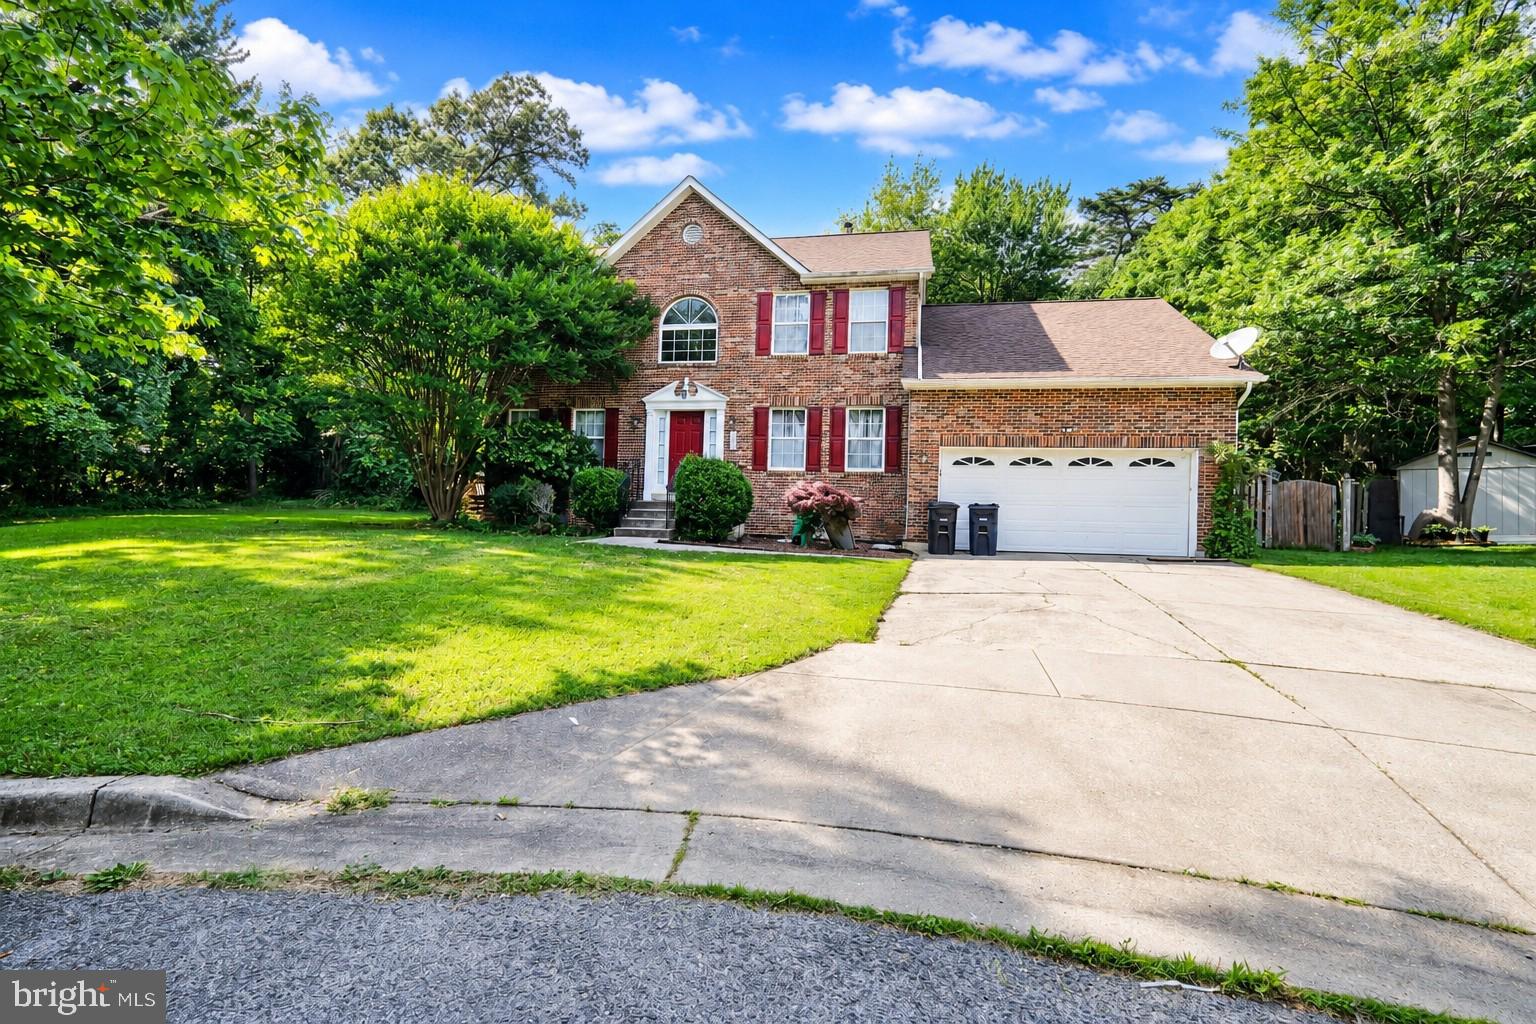
BELTSVILLE
3600 POCONO PLACE
5 Beds
3 Baths
2,490 Sq.Ft.
$650,000
MLS#: MDPG2211772
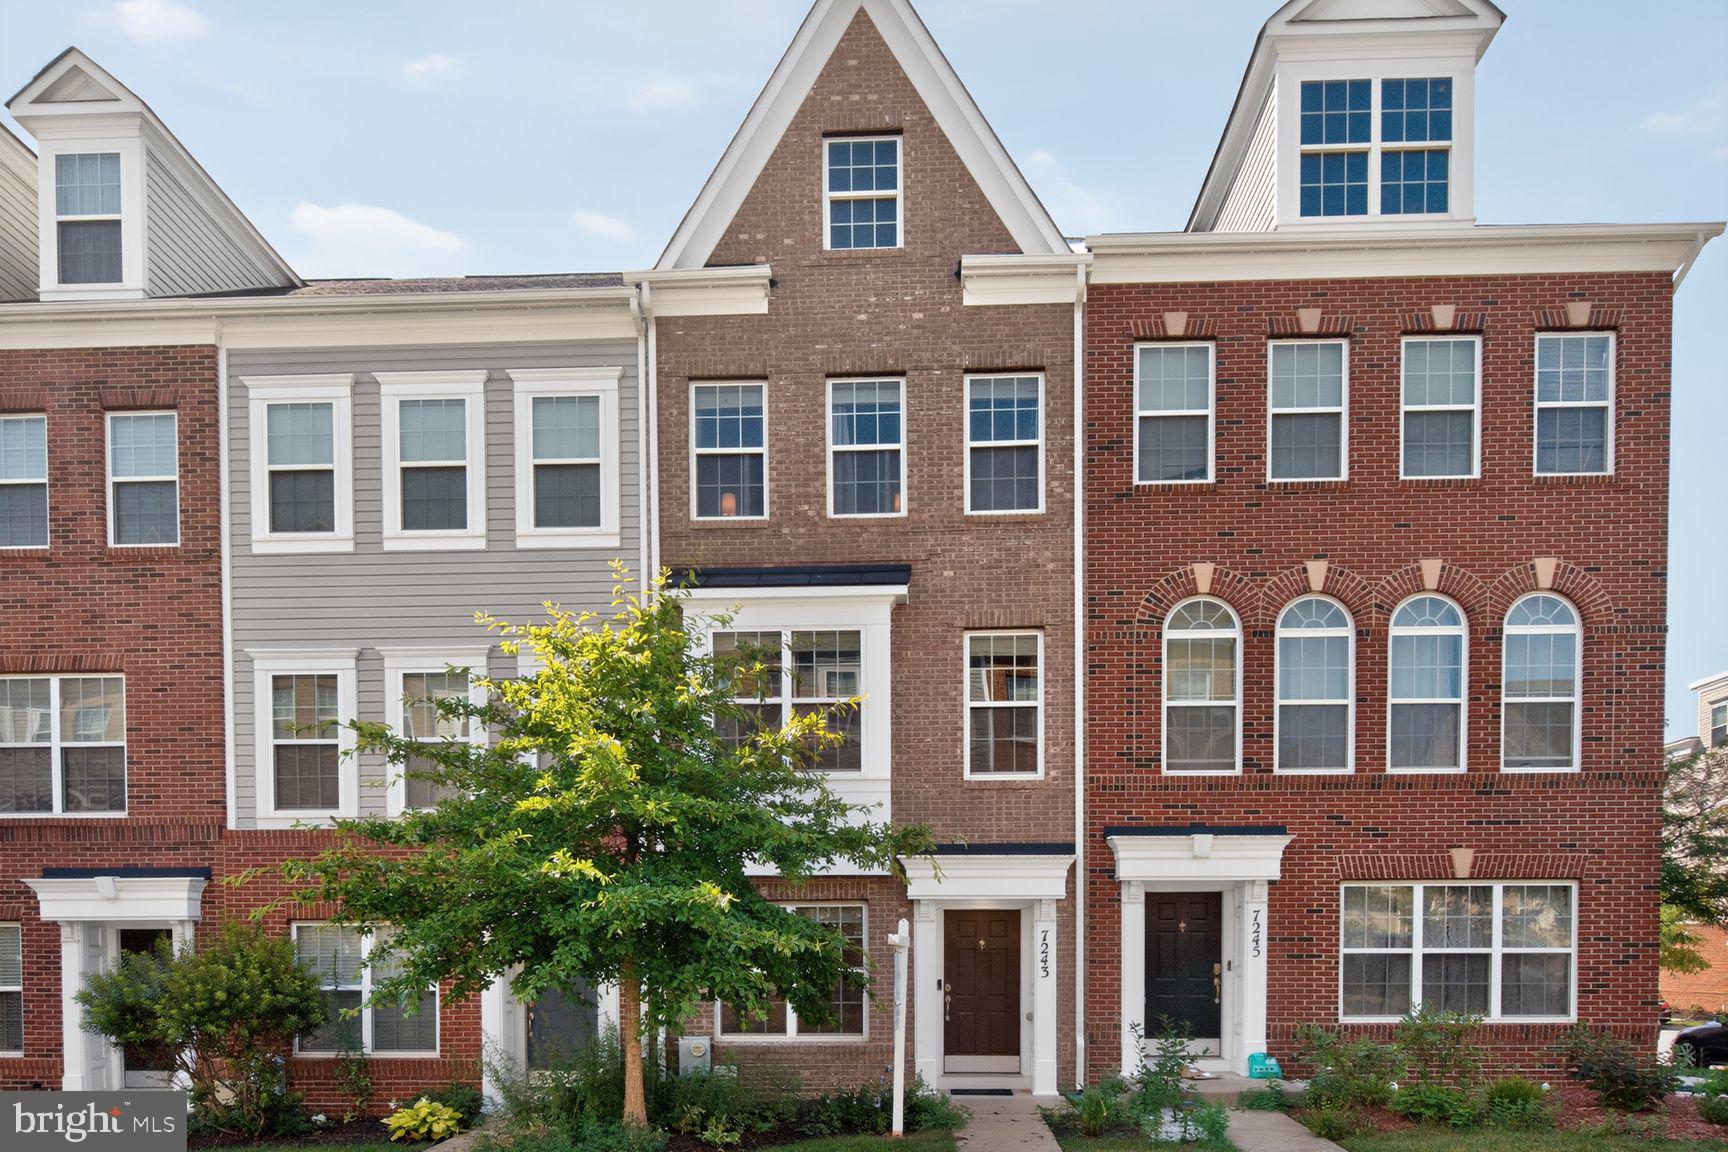
BELTSVILLE
7243 SILVER THORN WAY
3 Beds
3 Baths
1,288 Sq.Ft.
$450,000
MLS#: MDPG2210362
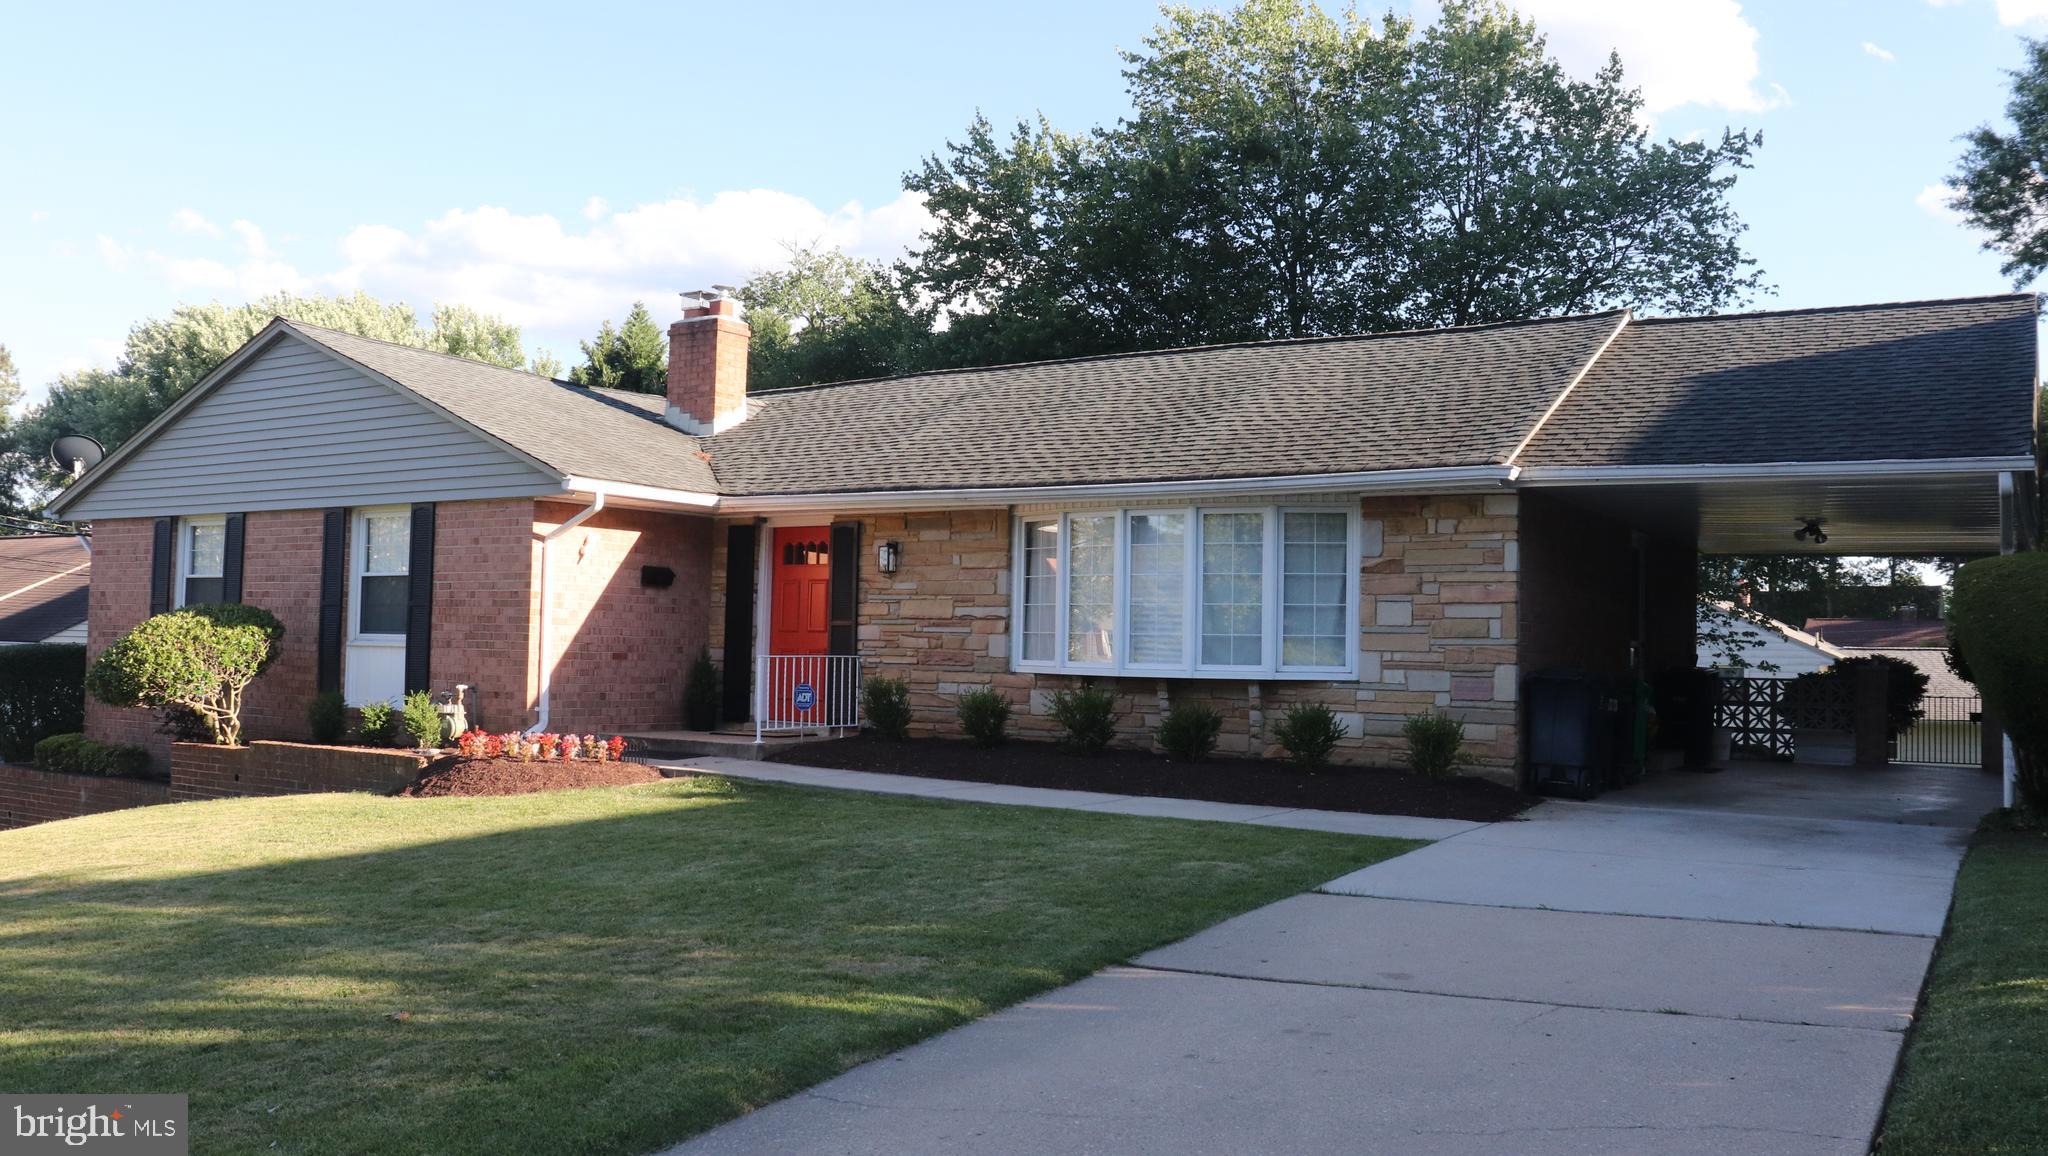
BELTSVILLE
3507 SUSQUEHANNA DRIVE
4 Beds
2 Baths
3,182 Sq.Ft.
$599,900
MLS#: MDPG2164358
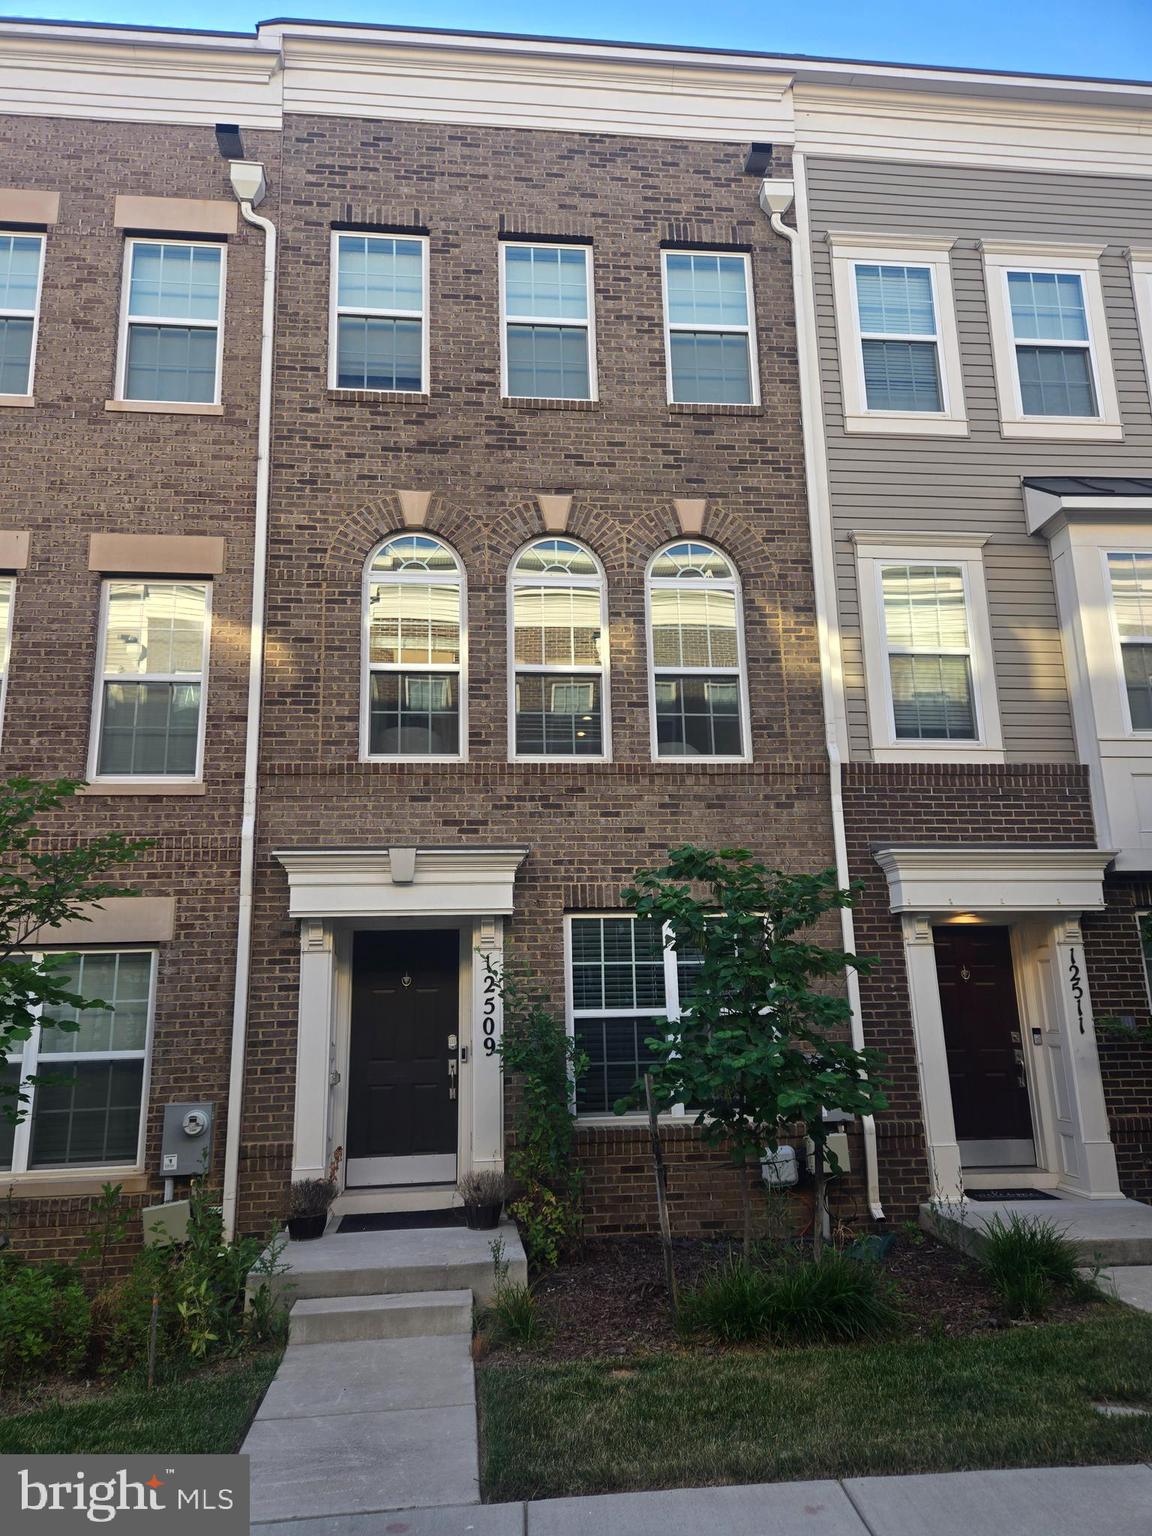
BELTSVILLE
12509 HONEY LOCUST WAY
4 Beds
4 Baths
1,728 Sq.Ft.
$485,000
MLS#: MDPG2208614
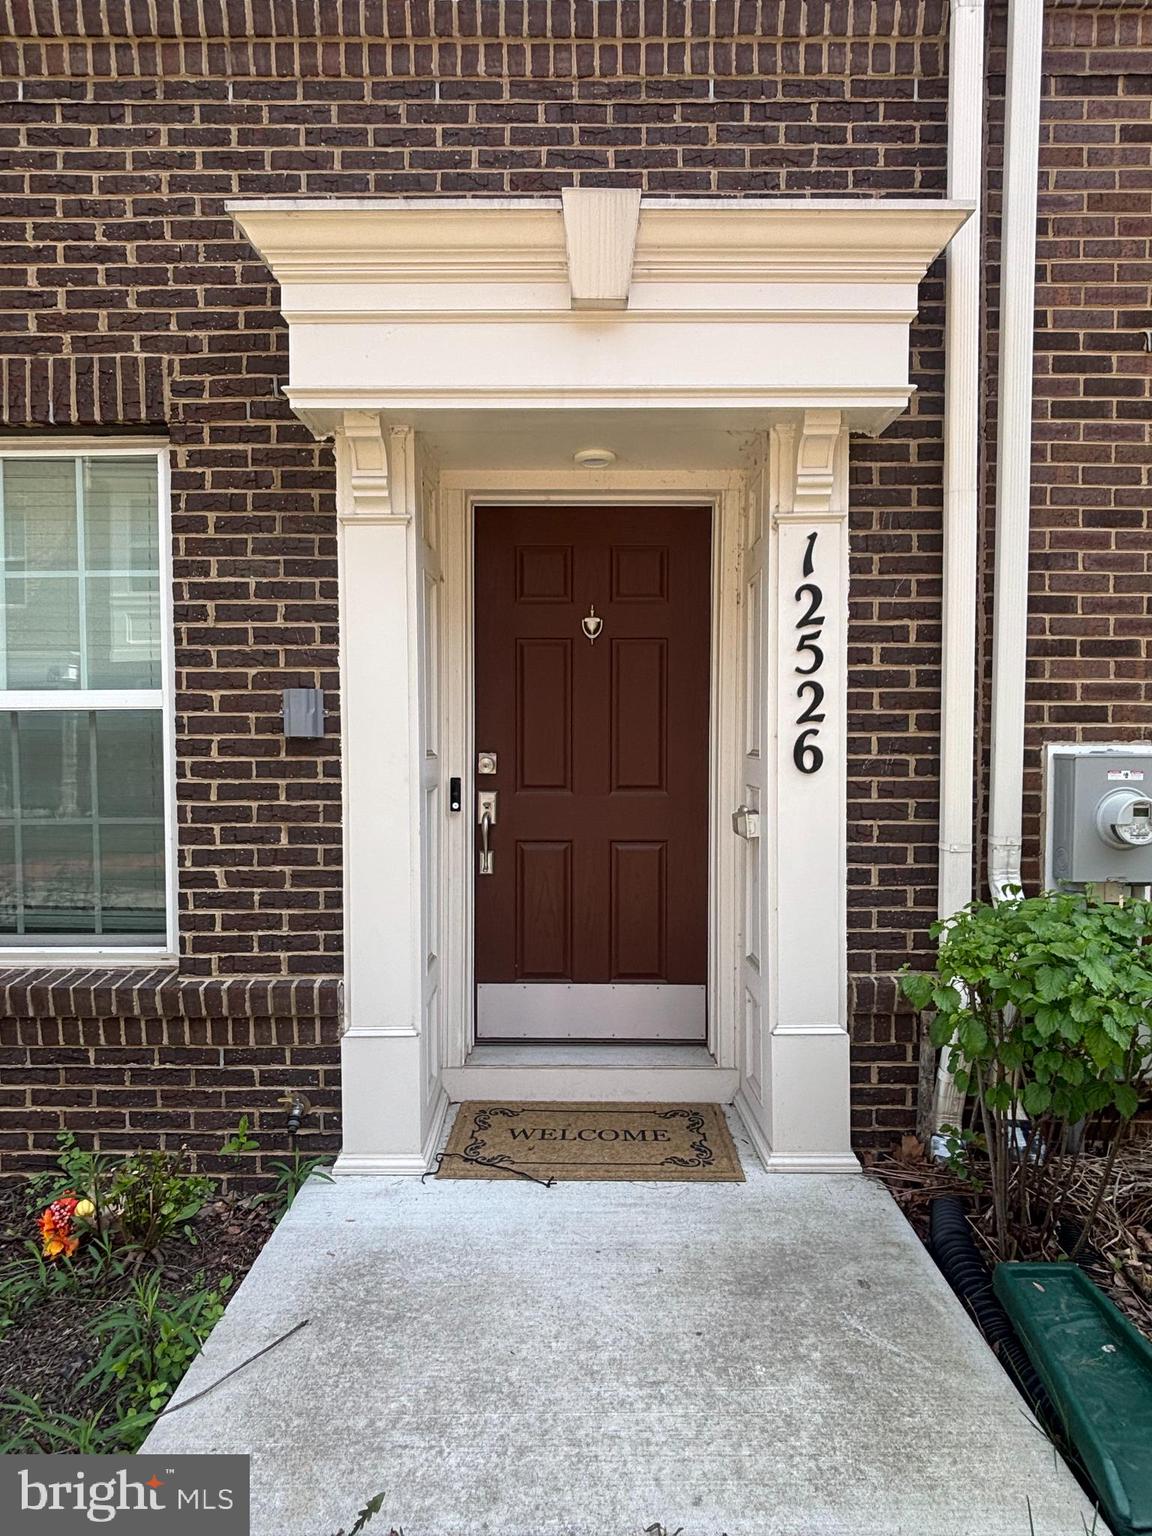
BELTSVILLE
12526 ADOBE ALLEY
3 Beds
3 Baths
1,280 Sq.Ft.
$500,000
MLS#: MDPG2199556
.png)