


Property
Beds
3
Full Baths
2
1/2 Baths
2
Year Built
2000
Sq.Footage
2,220
MOVE IN READY! This elegant 3 bedroom, 4 bathroom townhouse with large walk-out basement has tons of luxurious upgrades throughout: new furnace in 2026, new flooring, upgraded cabinetry and trim, new refrigerator and dishwasher, updated powder room, renovated primary en suite bathroom, plus more! The light-filled residence opens into an inviting open floor plan which seamlessly connects the living, dining, and kitchen areas, creating a warm atmosphere perfect for everyday living and hosting! The gourmet kitchen features upgraded countertops, appliances, cabinetry and sophisticated wall trim, with both an island and breakfast bar. The deck off of the dining area opens up to tranquil green space. The main level also includes a renovated powder room, plus coat closet and pantry. Upstairs, you'll enjoy a sumptuous primary suite with walk-in closet and spa-like en suite bathroom. Down the hall, find the second full bathroom plus two more bedrooms with storage and tons of light. The fully finished walkout basement will be your favorite place to hang out, complete with a second half-bath, large laundry room and lots of storage. This versatile downstairs space opens directly to the outdoors, providing easy access to the serene surroundings. Outside, the property features open green space behind the backyard, while the community offers multiple playgrounds just steps away, walking trails, a dog friendly community, plus a pool and well kept communal space. Enjoy the tranquility of the trees and woods that frame your view, creating a peaceful backdrop for your daily life. Just a two minute walk to nearby trails, and minutes from TONS of retail, restaurants and entertainment, plus access to commuting routes. There is lots of parking available directly in front of the townhome. Make your private appointment to see this one in person! It’s the one you’ve been waiting for!
Features & Amenities
Interior
-
Other Interior Features
Ceiling Fan(s), Kitchen Island, Crown Molding, Open Floorplan, Soaking Tub
-
Total Bedrooms
3
-
Bathrooms
2
-
1/2 Bathrooms
2
-
Above Grade Finished Area
1520.0
-
Basement YN
YES
-
Cooling YN
YES
-
Cooling
Central Air, Ceiling Fan(s), Electric
-
Heating YN
YES
-
Heating
Natural Gas, Forced Air
-
Pet friendly
Yes
Exterior
-
Garage
No
-
Construction Materials
Brick
-
Other Exterior Features
Other, Lighting, Rain Gutters
-
Parking
Assigned, Parking Lot
-
Patio and Porch Features
Deck
-
Pool
Yes
-
Pool Features
Community
-
Waterfront YN
NO
-
View
Trees/Woods
Area & Lot
-
Lot Features
Cleared, Back Yard
-
Property Type
Residential
-
Property Sub Type
Condominium
-
Architectural Style
Contemporary
Price
-
Sales Price
$499,999
-
Tax Amount
$4,702
-
Financing Options
Conventional
-
Sq. Footage
2,220
-
Price/SqFt
$225
HOA
-
Association
No
Property Resources
-
Horse Property
NO
School District
-
Elementary School
N/A
-
Middle School
N/A
-
High School
SENECA VALLEY
Property Features
-
New Construction
NO
-
Association Amenities
Other
-
Foundation Details
Brick/Mortar, Permanent
-
Senior Community YN
NO
-
Sewer
Public Sewer
-
Water Source
Public
Schedule a Showing
Showing scheduled successfully.
Mortgage calculator
Estimate your monthly mortgage payment, including the principal and interest, property taxes, and HOA. Adjust the values to generate a more accurate rate.
Your payment
Principal and Interest:
$
Property taxes:
$
HOA fees:
$
Total loan payment:
$
Total interest amount:
$
Location
County
MONTGOMERY
Elementary School
Middle School
High School
SENECA VALLEY
Listing Courtesy of Adam Chasen, Compass
RealHub Information is provided exclusively for consumers' personal, non-commercial use, and it may not be used for any purpose other than to identify prospective properties consumers may be interested in purchasing. All information deemed reliable but not guaranteed and should be independently verified. All properties are subject to prior sale, change or withdrawal. RealHub website owner shall not be responsible for any typographical errors, misinformation, misprints and shall be held totally harmless.

AGENT
Derek Benjamin
Call Derek today to schedule a private showing.

* Listings on this website come from the FMLS IDX Compilation and may be held by brokerage firms other than the owner of this website. The listing brokerage is identified in any listing details. Information is deemed reliable but is not guaranteed. If you believe any FMLS listing contains material that infringes your copyrighted work please click here to review our DMCA policy and learn how to submit a takedown request.© 2024 FMLS.
Related Properties

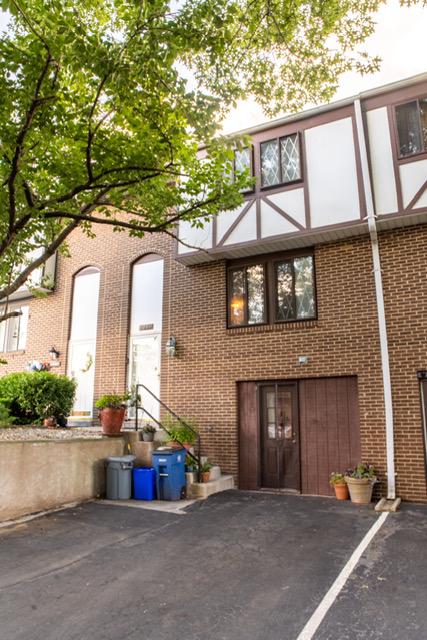
GERMANTOWN
11217 BENT CREEK TERRACE
3 Beds
2 Baths
1,839 Sq.Ft.
$485,000
MLS#: MDMC2236814
GERMANTOWN
11652 BEDFORD COURT
5 Beds
2 Baths
2,548 Sq.Ft.
$449,900
MLS#: MDMC2244412
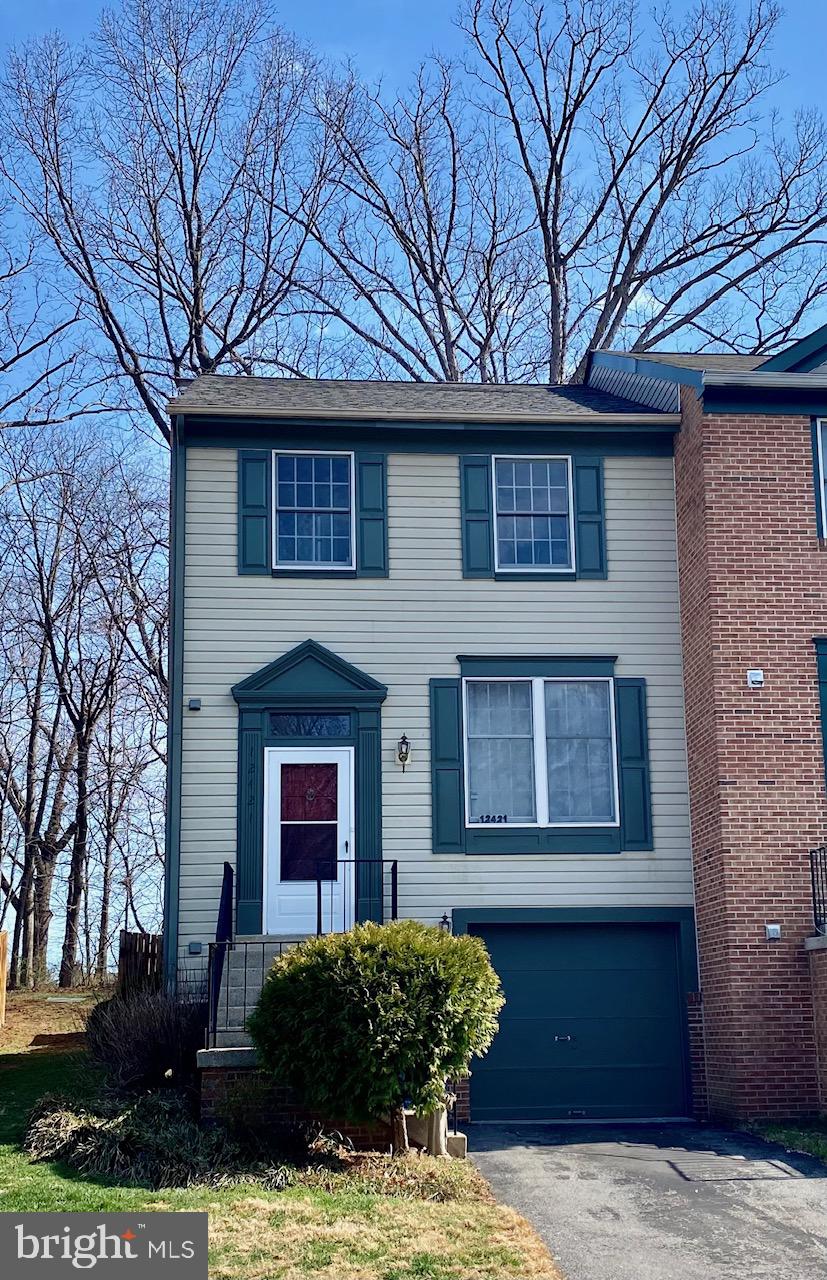
GERMANTOWN
12421 WALNUT COVE CIRCLE
3 Beds
2 Baths
1,320 Sq.Ft.
$449,000
MLS#: MDMC2222512

GERMANTOWN
12100 FLAG HARBOR DRIVE
3 Beds
2 Baths
1,200 Sq.Ft.
$435,000
MLS#: MDMC2252268

GERMANTOWN
19511 CARAVAN DRIVE
3 Beds
3 Baths
1,860 Sq.Ft.
$465,000
MLS#: MDMC2246844

GERMANTOWN
18342 TIMKO 69
3 Beds
2 Baths
1,320 Sq.Ft.
$430,000
MLS#: MDMC2251864

GERMANTOWN
19051 HIGHSTREAM DRIVE
3 Beds
3 Baths
1,280 Sq.Ft.
$489,999
MLS#: MDMC2253072

GERMANTOWN
19327 HOTTINGER CIRCLE
3 Beds
2 Baths
1,188 Sq.Ft.
$459,000
MLS#: MDMC2250814

GERMANTOWN
20355 CENTURY BOULEVARD 177 L
3 Beds
2 Baths
1,802 Sq.Ft.
$499,900
MLS#: MDMC2209406

GERMANTOWN
17601 BURDETTE
4 Beds
2 Baths
1,536 Sq.Ft.
$569,900
MLS#: MDMC2254298
.png)