


Property
Beds
3
Full Baths
2
1/2 Baths
1
Year Built
2005
Sq.Footage
1,824
**Welcome to 13043 Clarksburg Square Rd #11 — a premium end-unit in the highly desirable Clarksburg Town Center!** This beautifully maintained home offers the extra windows and natural light you only get with an end/corner location, creating a bright, airy, and inviting atmosphere throughout. With plenty of windows and an abundance of natural sunlight, this home feels open and comfortable from the moment you walk in. Located in the heart of **Clarksburg Town Center**, residents enjoy a true neighborhood lifestyle with an impressive collection of amenities right nearby. The community features a **regulation-sized swimming pool, clubhouse, fitness room, community center, playgrounds, pocket parks, walking paths, green spaces, and a natural amphitheater** that hosts community events throughout the year. The community also offers access to **tennis courts and additional recreational amenities**, making it easy to stay active without leaving the neighborhood. The location is equally impressive. Enjoy easy access to **Piedmont Woods Local Park**, featuring tennis courts, basketball, a playground, a dog park, picnic areas, and nature trails. Nearby shopping and dining make everyday convenience easy, while **Clarksburg Village Center** provides grocery shopping, restaurants, and everyday services. For additional shopping and entertainment, **Clarksburg Premium Outlets** is just minutes away. Commuters will appreciate convenient access to **I-270 and Route 355**, connecting you to Rockville, Bethesda, Washington, D.C., and surrounding areas. The community is also close to parks, trails, schools, shopping, dining, and the growing Clarksburg Town Center retail area. Whether you're looking for a home with exceptional natural light, a strong community atmosphere, or convenient access to everything Clarksburg has to offer, **13043 Clarksburg Square Rd #11 is an opportunity not to miss.** **$1,500 Preferred Lender Credit available to the buyer when using the preferred lender.**
Features & Amenities
Interior
-
Total Bedrooms
3
-
Bathrooms
2
-
1/2 Bathrooms
1
-
Above Grade Finished Area
1824.0
-
Basement YN
NO
-
Cooling YN
YES
-
Cooling
Central Air, Electric
-
Fireplace YN
NO
-
Heating YN
YES
-
Heating
Natural Gas, Central
-
Pet friendly
Dogs OK, Cats OK, Yes
Exterior
-
Garage
Yes
-
Garage spaces
1
-
Construction Materials
Other
-
Parking
Garage, Attached
-
Pool
Yes
-
Pool Features
Community
-
Waterfront YN
NO
Area & Lot
-
Property Type
Residential
-
Property Sub Type
Condominium
-
Architectural Style
Other
Price
-
Sales Price
$434,900
-
Tax Amount
$4,711
-
Sq. Footage
1,824
-
Price/SqFt
$238
HOA
-
Association
YES
-
Association Fee 2
$290
-
Association Fee
$97
-
Association Fee Frequency
Monthly
-
Association Fee 2 Frequency
Monthly
-
Association Fee Includes
N/A
School District
-
Elementary School
N/A
-
Middle School
N/A
-
High School
N/A
Property Features
-
New Construction
NO
-
Association Amenities
Tennis Court(s), Clubhouse, Party Room, Jogging Path, Playground
-
Foundation Details
Other
-
Senior Community YN
NO
-
Sewer
Public Sewer
-
Water Source
Public
Schedule a Showing
Showing scheduled successfully.
Mortgage calculator
Estimate your monthly mortgage payment, including the principal and interest, property taxes, and HOA. Adjust the values to generate a more accurate rate.
Your payment
Principal and Interest:
$
Property taxes:
$
HOA fees:
$
Total loan payment:
$
Total interest amount:
$
Location
County
MONTGOMERY
Elementary School
Middle School
High School
Listing Courtesy of Nezam Hakimi, Samson Properties
RealHub Information is provided exclusively for consumers' personal, non-commercial use, and it may not be used for any purpose other than to identify prospective properties consumers may be interested in purchasing. All information deemed reliable but not guaranteed and should be independently verified. All properties are subject to prior sale, change or withdrawal. RealHub website owner shall not be responsible for any typographical errors, misinformation, misprints and shall be held totally harmless.

Salesperson, Realtor
Derek Benjamin
Call Derek today to schedule a private showing.

* Listings on this website come from the FMLS IDX Compilation and may be held by brokerage firms other than the owner of this website. The listing brokerage is identified in any listing details. Information is deemed reliable but is not guaranteed. If you believe any FMLS listing contains material that infringes your copyrighted work please click here to review our DMCA policy and learn how to submit a takedown request.© 2024 FMLS.
Related Properties
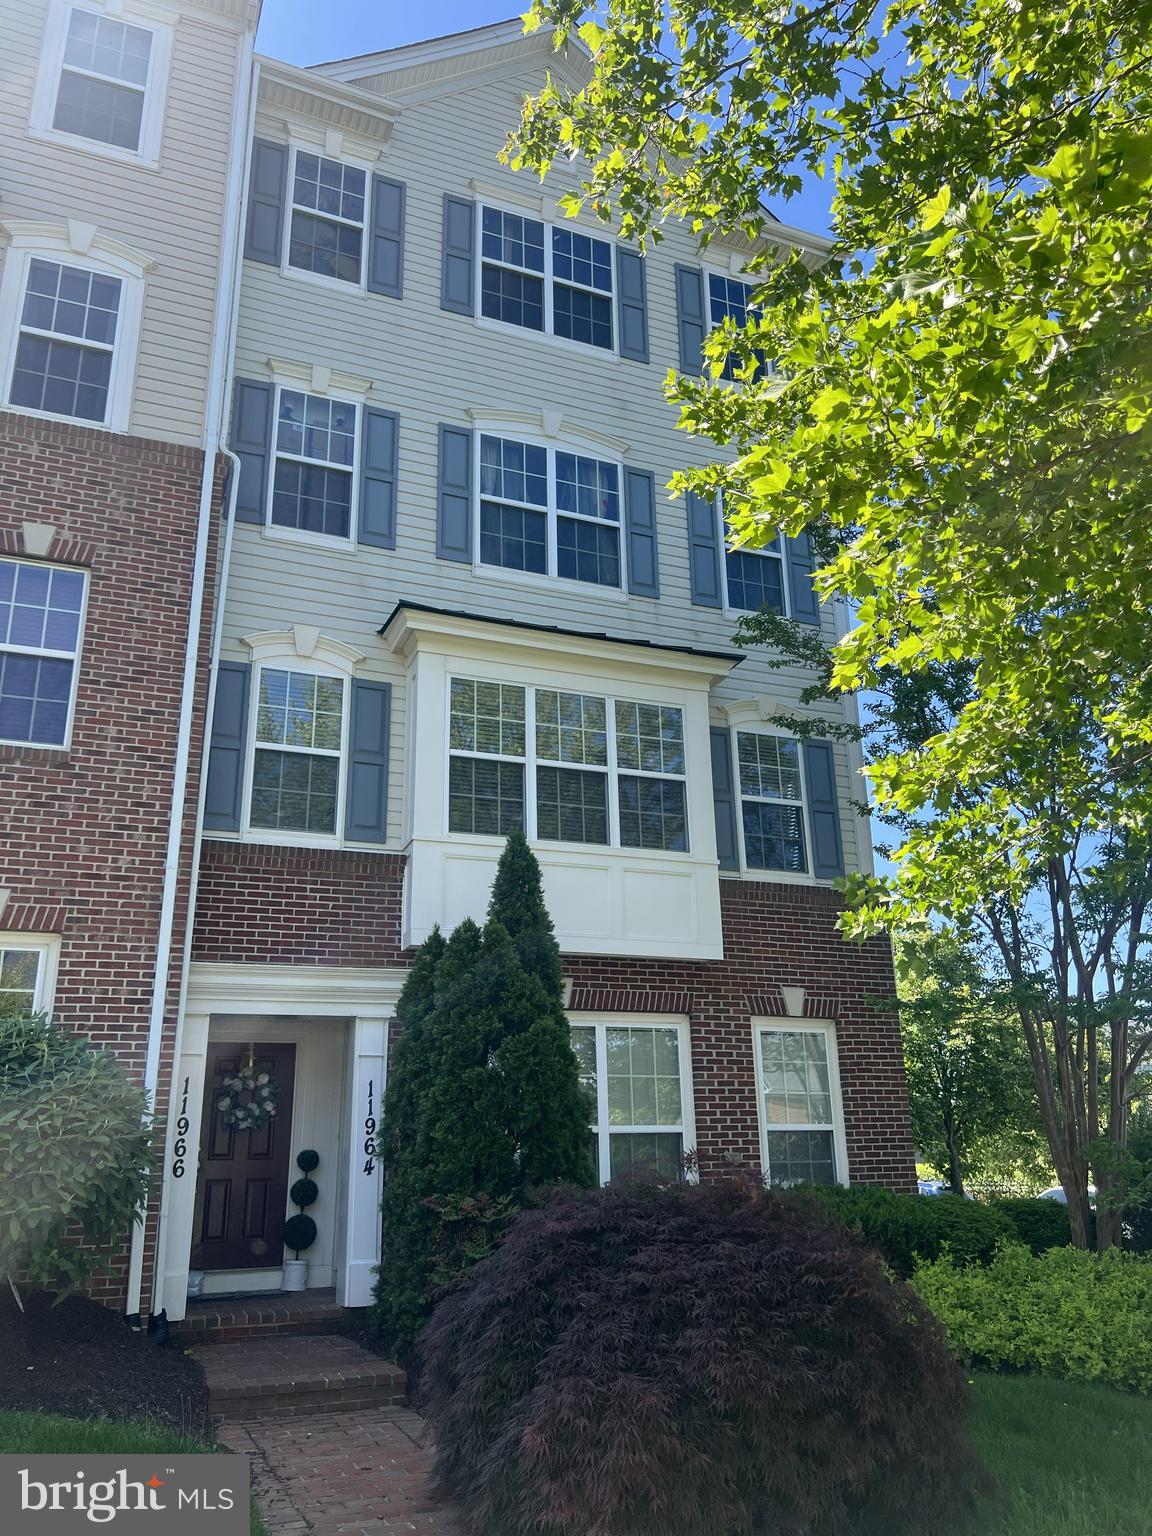
CLARKSBURG
11964 LITTLE SENECA PARKWAY 2561
2 Beds
2 Baths
1,730 Sq.Ft.
$435,000
MLS#: MDMC2233700

CLARKSBURG
13516 GOLDENEYE CIRCLE
3 Beds
3 Baths
1,590 Sq.Ft.
$499,900
MLS#: MDMC2257040

CLARKSBURG
25810 FREDERICK
3 Beds
1 Baths
1,196 Sq.Ft.
$400,000
MLS#: MDMC2250880
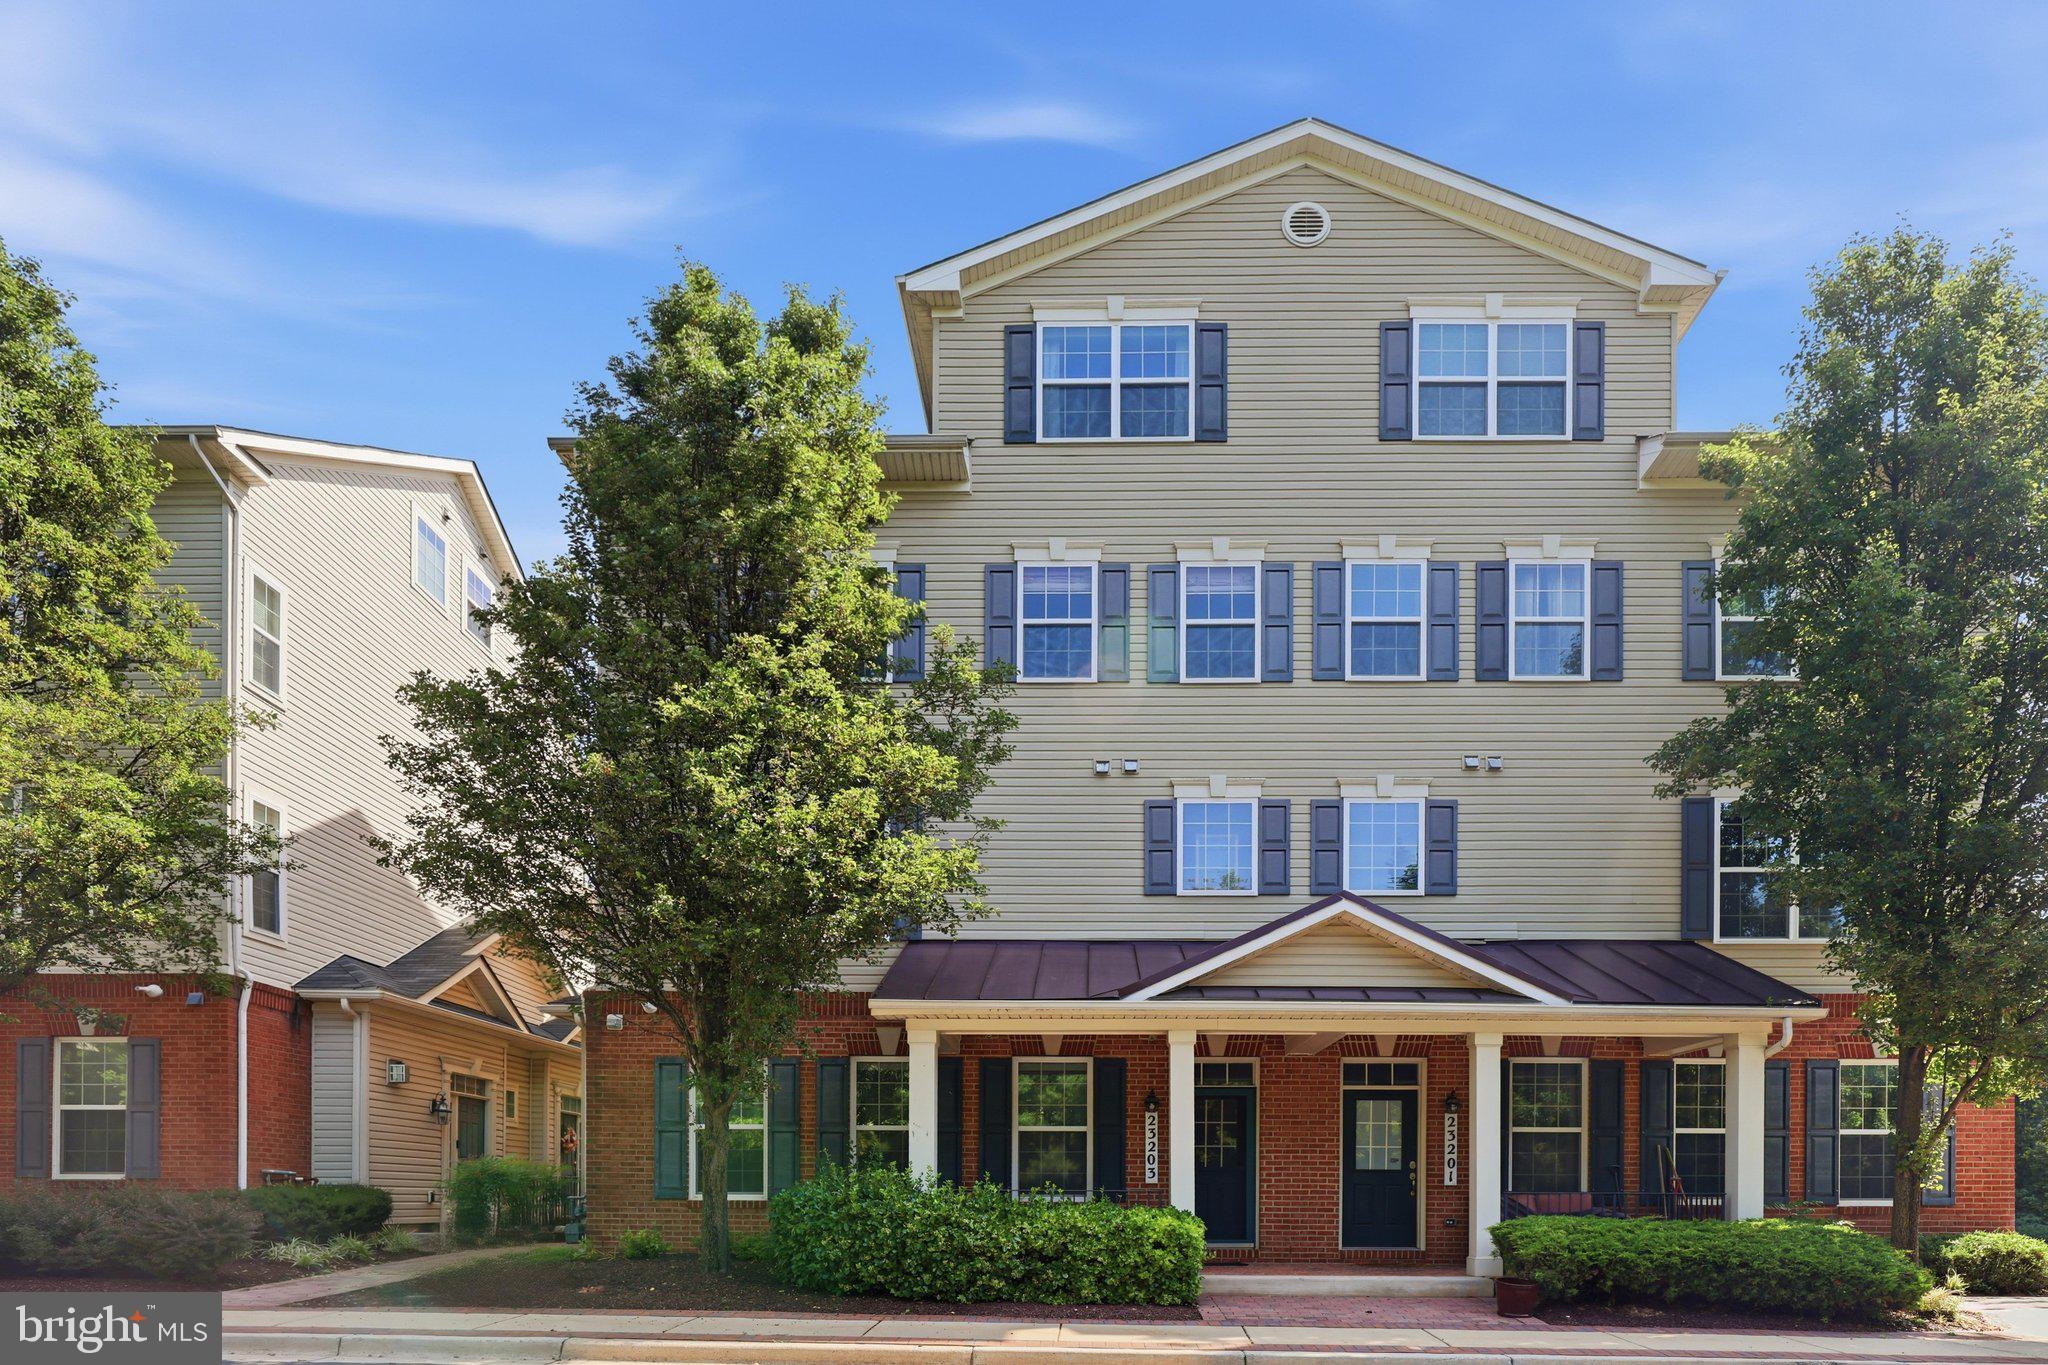
CLARKSBURG
23203 ROBERTS TAVERN DRIVE 2241
3 Beds
2 Baths
1,955 Sq.Ft.
$447,000
MLS#: MDMC2242764

CLARKSBURG
13402 ROBERTS TAVERN COURT 2242
3 Beds
2 Baths
2,190 Sq.Ft.
$439,900
MLS#: MDMC2251134

CLARKSBURG
11940 LITTLE SENECA PARKWAY 2501
2 Beds
2 Baths
1,730 Sq.Ft.
$445,000
MLS#: MDMC2251956
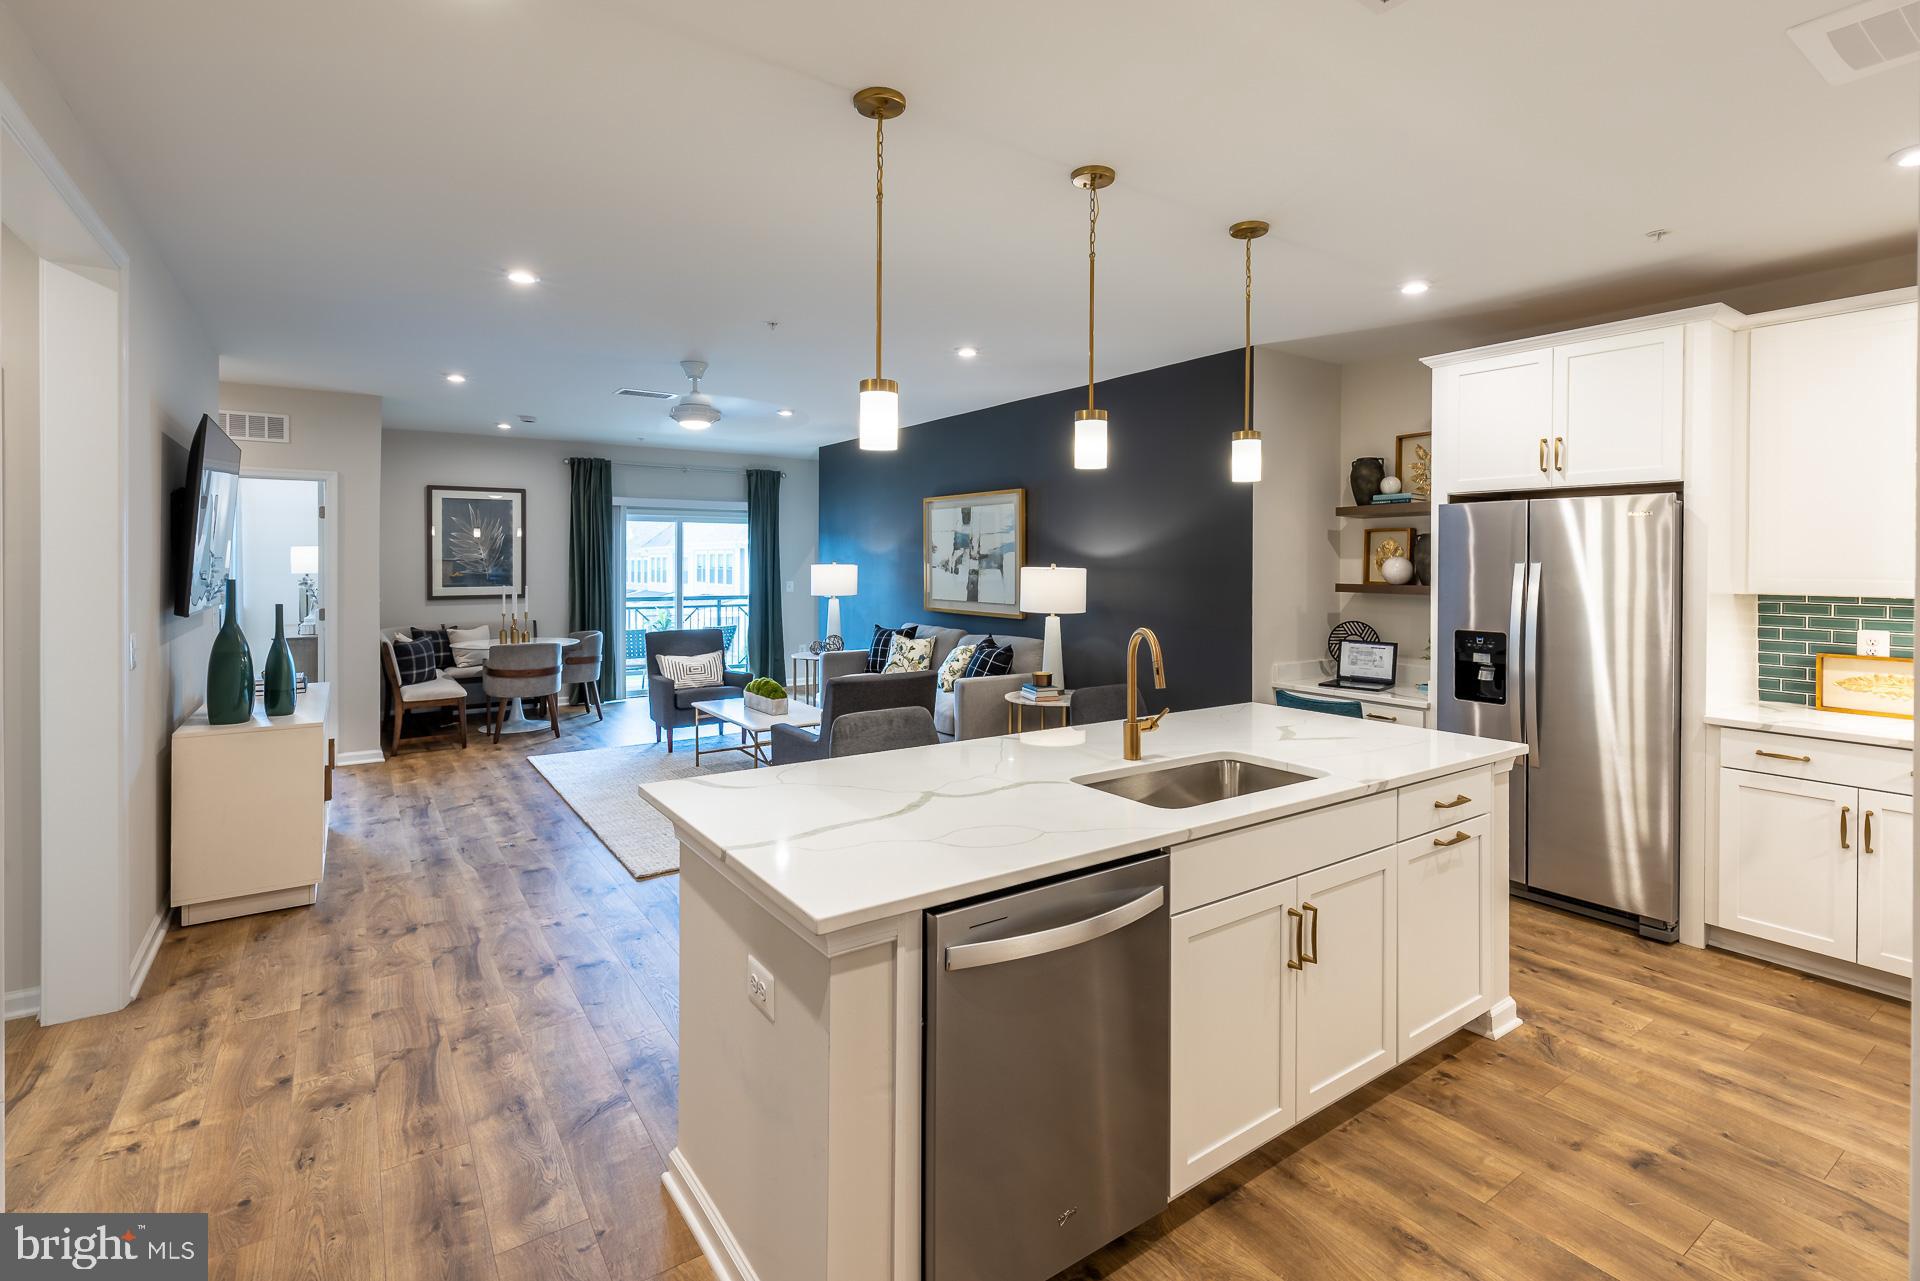
CLARKSBURG
13220 PETREL STREET 4205
2 Beds
2 Baths
1,529 Sq.Ft.
$499,990
MLS#: MDMC2227794

CLARKSBURG
152 PRADO LANE 2502
3 Beds
2 Baths
1,901 Sq.Ft.
$449,900
MLS#: MDMC2254172

CLARKSBURG
13200 ORSAY STREET 2601
3 Beds
3 Baths
1,901 Sq.Ft.
$429,900
MLS#: MDMC2256736
.png)