
Property
Beds
3
Full Baths
1
1/2 Baths
1
Year Built
1980
Sq.Footage
1,540
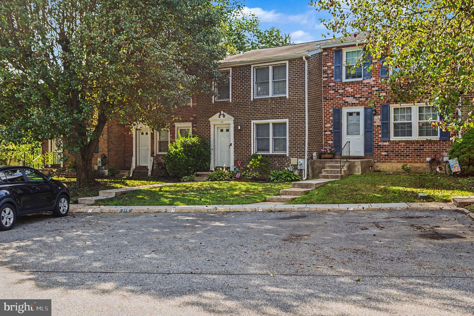
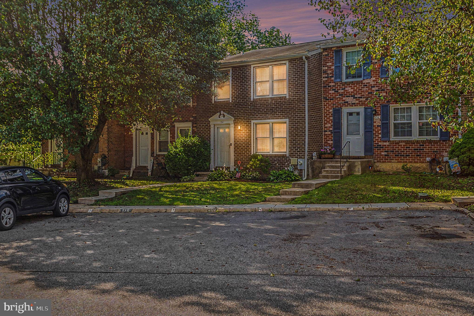
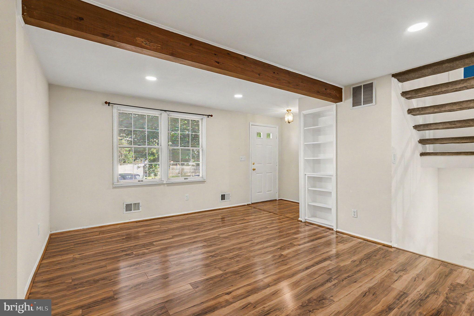
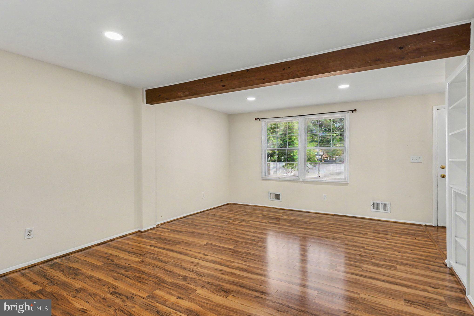
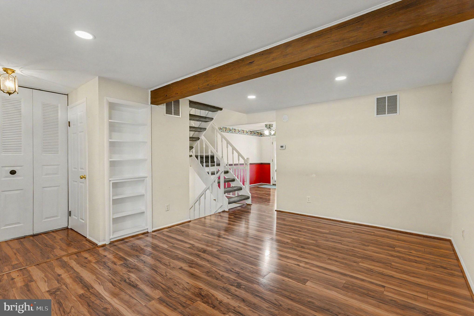
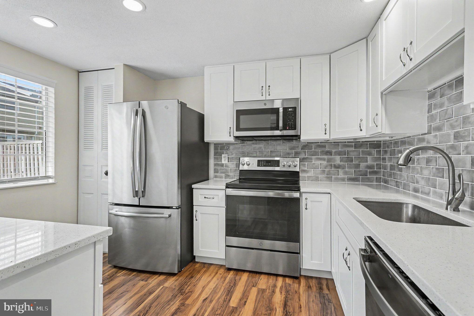
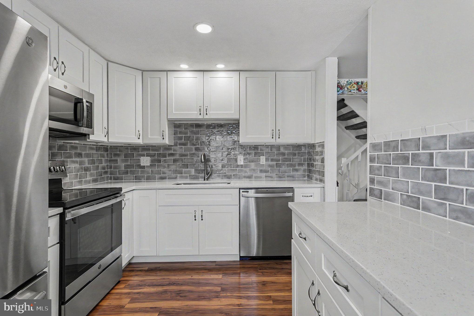
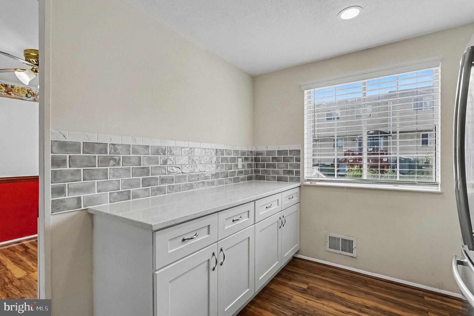
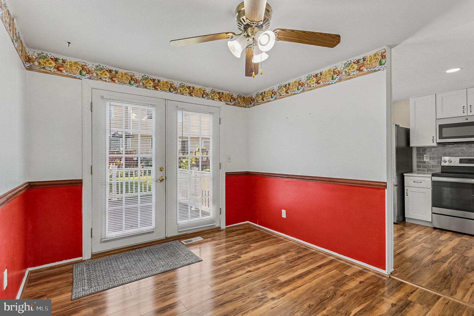
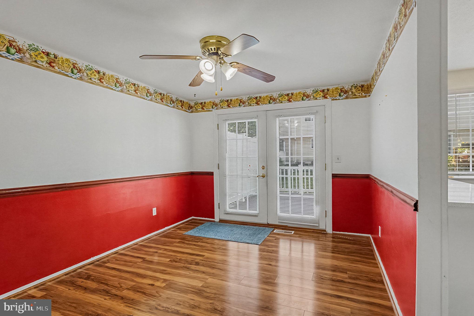
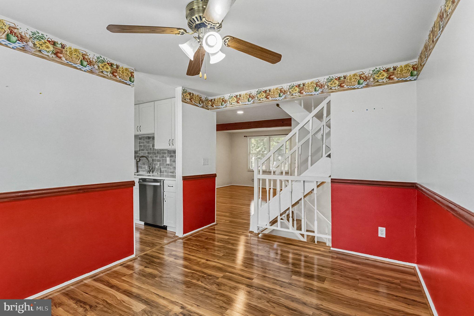
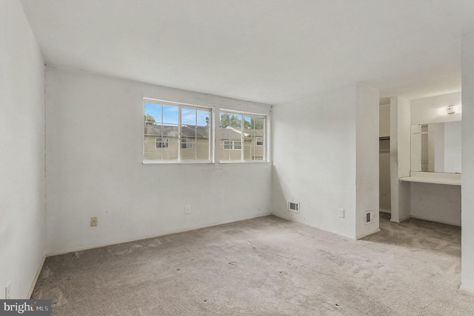
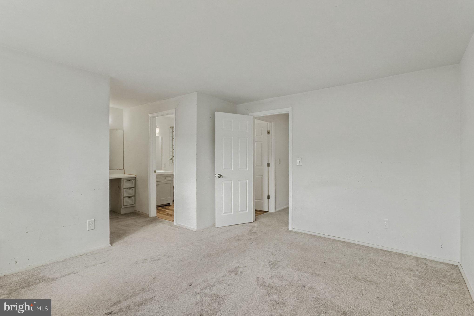
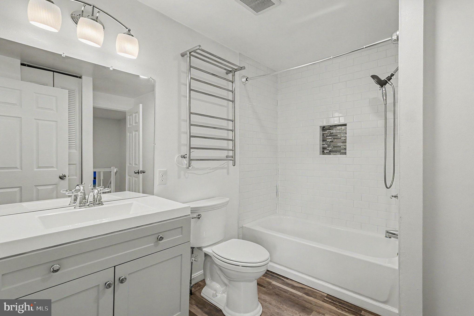
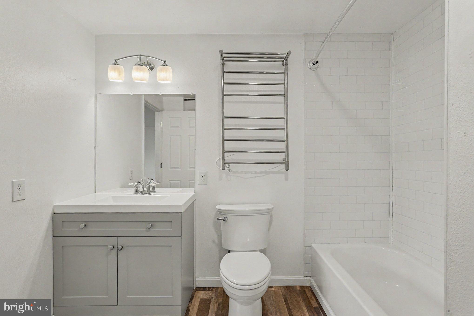
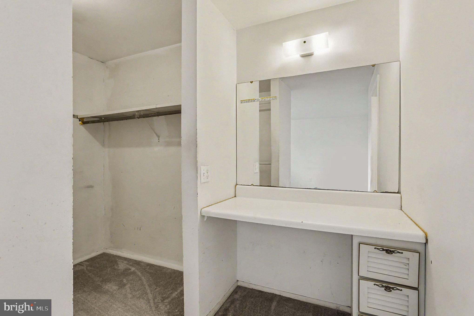
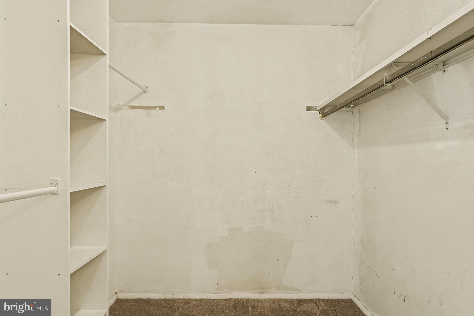
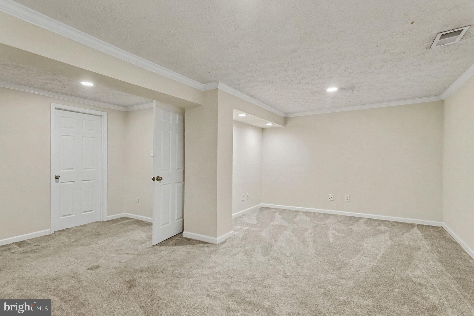
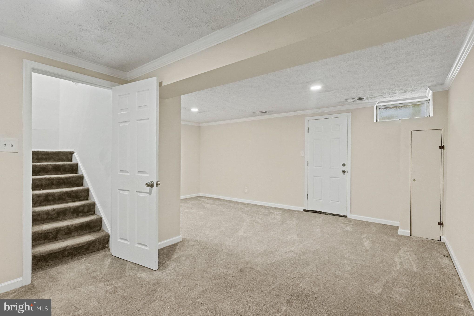
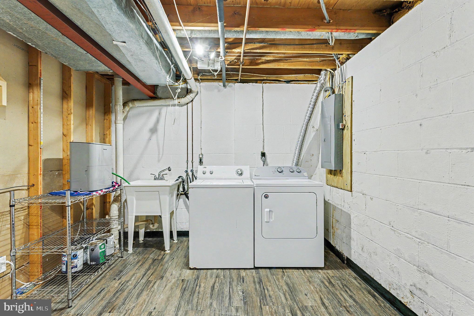
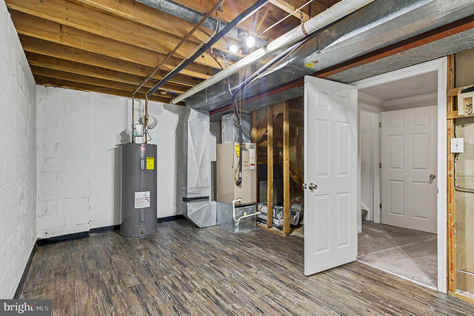
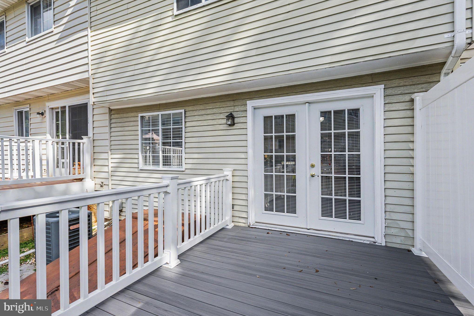
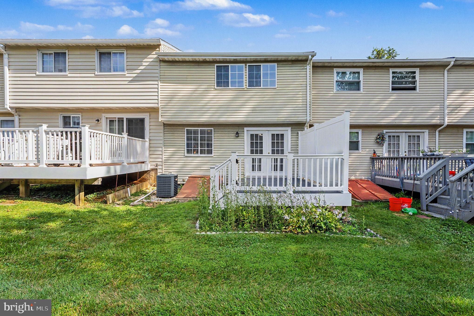
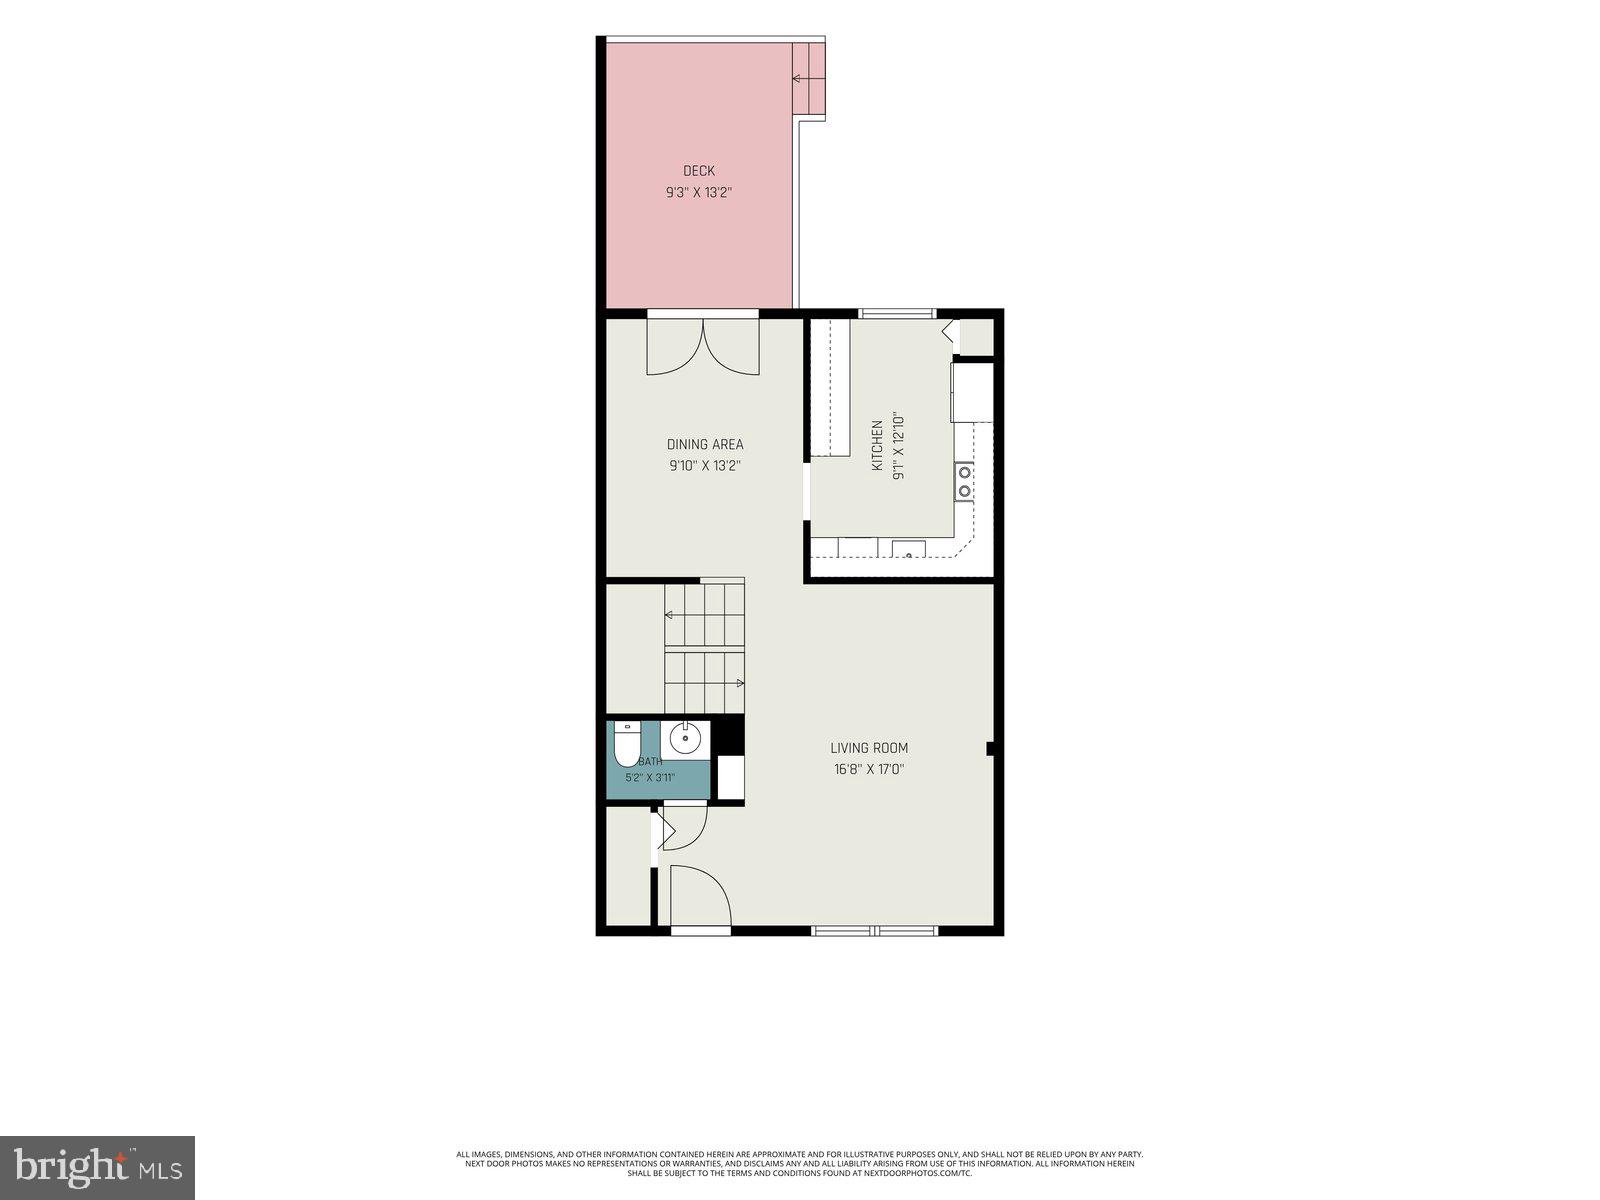
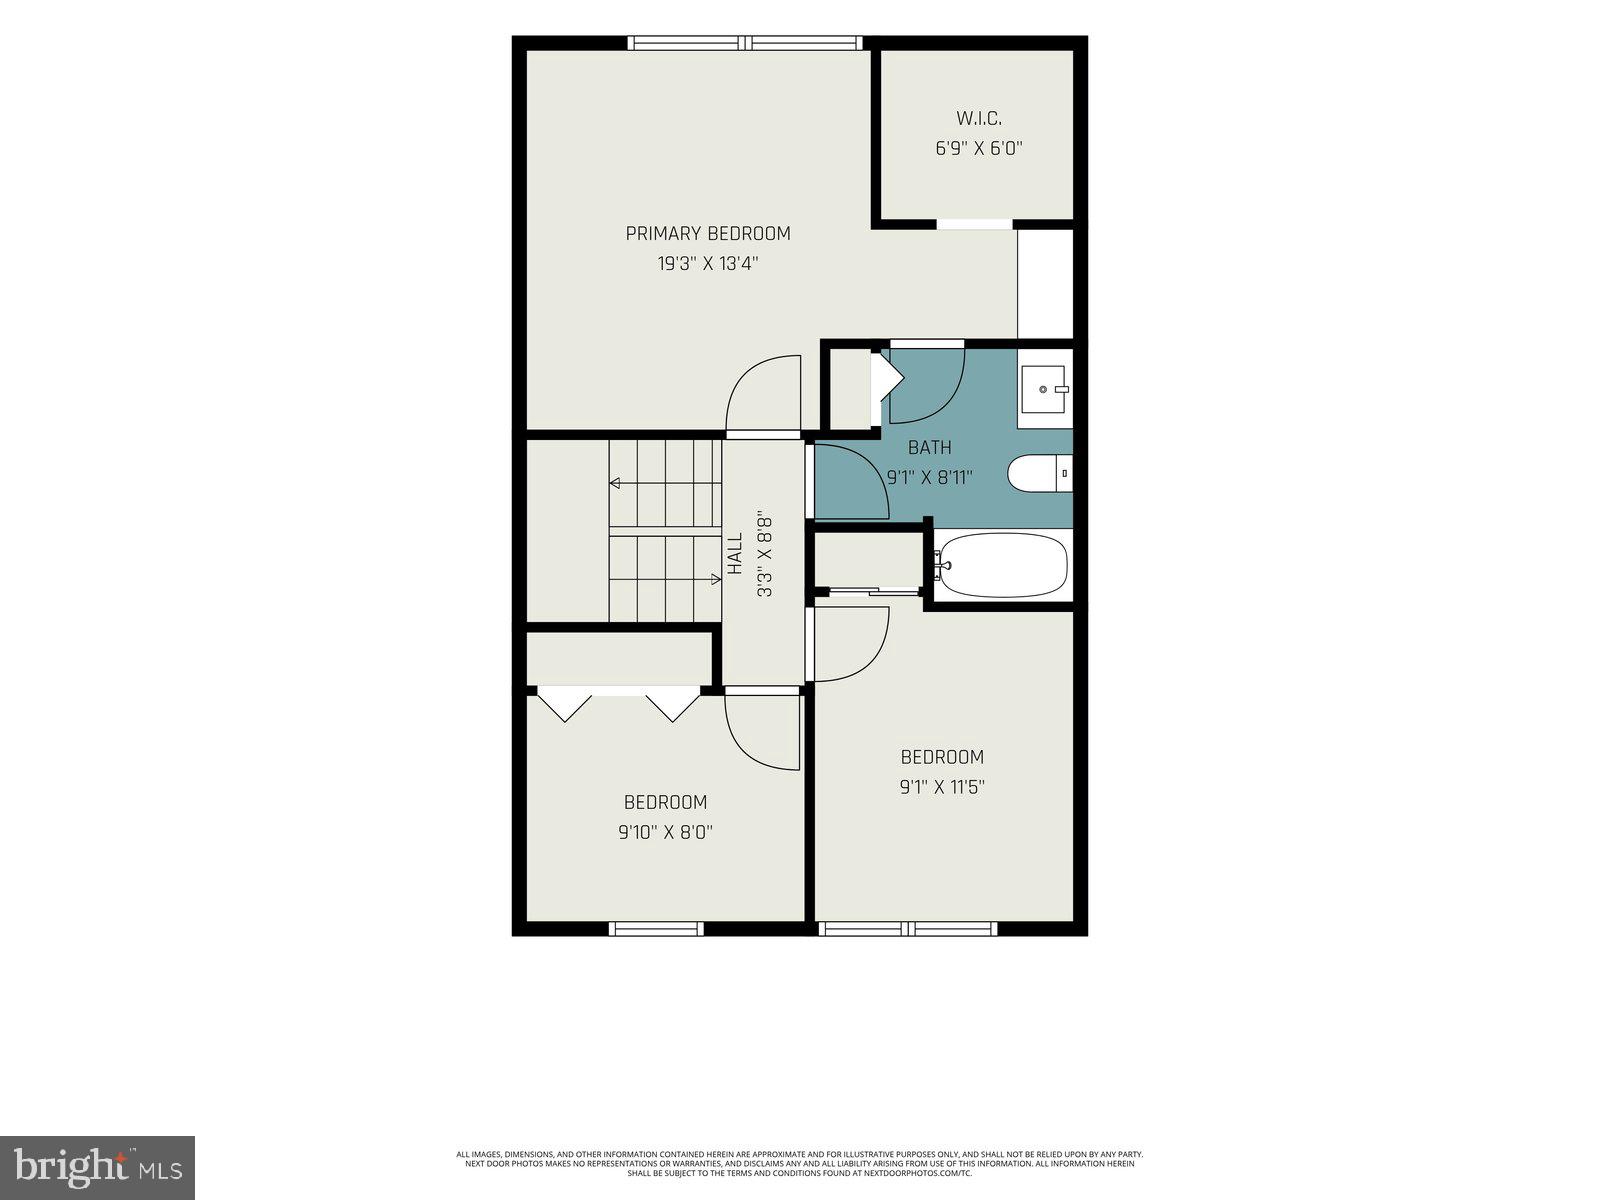
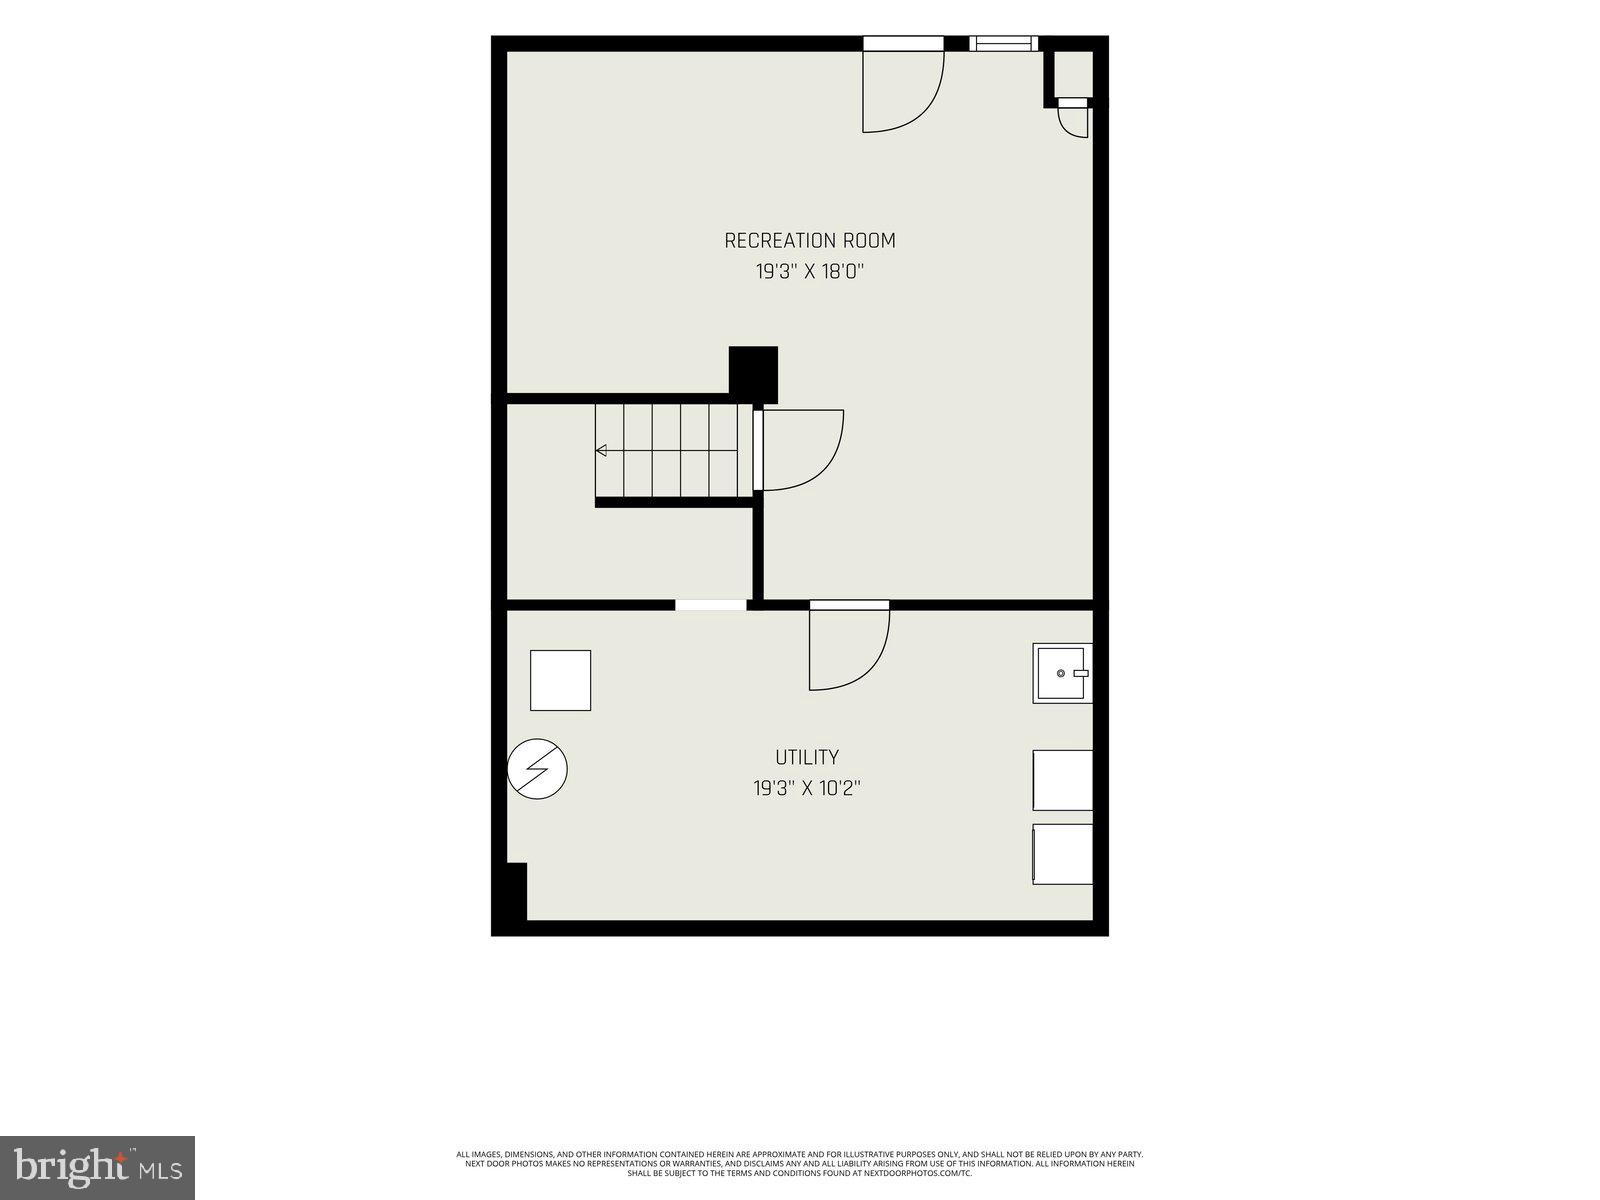
Great opportunity to own a home in the desirable Bel Air area! This 3-bedroom, 1.5-bath home offers a functional floor plan with spacious living areas and several updates already completed. The inviting living room features a decorative exposed beam that adds character and architectural charm to the space. The upper-level full bath offers a convenient Jack-and-Jill design with direct access from the primary bedroom, which also includes a separate dressing area and walk-in closet. The updated kitchen (2019) boasts white cabinetry, quartz countertops, stainless steel appliances, tile backsplash, pantry, and durable vinyl plank flooring that extends throughout the main level. Step outside from the dining room onto the vinyl deck, complete with a privacy fence that creates a comfortable outdoor space for grilling and entertaining. The large finished lower level provides additional living and recreation space, perfect for entertaining, and features newer carpet (2019) along with walkout access through Bilco doors for added weather protection and convenience. Major improvements include a roof approximately 12 years old, water heater approximately 8 years old, sump pump replaced 4 years ago, and HVAC system approximately 15 years old. With great bones, valuable updates, and plenty of living space, this home offers an excellent opportunity for buyers looking to add their personal touches and build equity. Conveniently located near shopping, dining, schools, and all that Bel Air has to offer.
Features & Amenities
Interior
-
Total Bedrooms
3
-
Bathrooms
1
-
1/2 Bathrooms
1
-
Above Grade Finished Area
1240.0
-
Basement YN
YES
-
Cooling YN
YES
-
Cooling
Central Air, Electric
-
Fireplace YN
NO
-
Heating YN
YES
-
Heating
Electric, Heat Pump
-
Main Level Bedrooms
3
-
Pet friendly
N/A
Exterior
-
Garage
No
-
Construction Materials
Brick
-
Parking
Parking Lot
-
Pool
No
-
Waterfront YN
NO
Area & Lot
-
Lot Size(acres)
0.01
-
Lot Size(square feet)
600
-
Property Type
Residential
-
Property Sub Type
Townhouse
-
Architectural Style
Colonial
Price
-
Sales Price
$280,000
-
Tax Amount
$2,250
-
Financing Options
Cash, Conventional, FHA, VA
-
Sq. Footage
1,540
-
Price/SqFt
$181
HOA
-
Association
YES
-
Association Fee
$99.76
-
Association Fee Frequency
Monthly
-
Association Fee Includes
N/A
School District
-
Elementary School
N/A
-
Middle School
N/A
-
High School
N/A
Property Features
-
New Construction
NO
-
Foundation Details
Block
-
Senior Community YN
NO
-
Sewer
Public Sewer
-
Tax Lot
25
-
Water Source
Public
Schedule a Showing
Showing scheduled successfully.
Mortgage calculator
Estimate your monthly mortgage payment, including the principal and interest, property taxes, and HOA. Adjust the values to generate a more accurate rate.
Your payment
Principal and Interest:
$
Property taxes:
$
HOA fees:
$
Total loan payment:
$
Total interest amount:
$
Location
County
HARFORD
Elementary School
Middle School
High School
Listing Courtesy of Susan H Greco , Boyle & Kahoe Real Estate
RealHub Information is provided exclusively for consumers' personal, non-commercial use, and it may not be used for any purpose other than to identify prospective properties consumers may be interested in purchasing. All information deemed reliable but not guaranteed and should be independently verified. All properties are subject to prior sale, change or withdrawal. RealHub website owner shall not be responsible for any typographical errors, misinformation, misprints and shall be held totally harmless.

AGENT
Derek Benjamin
Call Derek today to schedule a private showing.

* Listings on this website come from the FMLS IDX Compilation and may be held by brokerage firms other than the owner of this website. The listing brokerage is identified in any listing details. Information is deemed reliable but is not guaranteed. If you believe any FMLS listing contains material that infringes your copyrighted work please click here to review our DMCA policy and learn how to submit a takedown request.© 2024 FMLS.
Related Properties
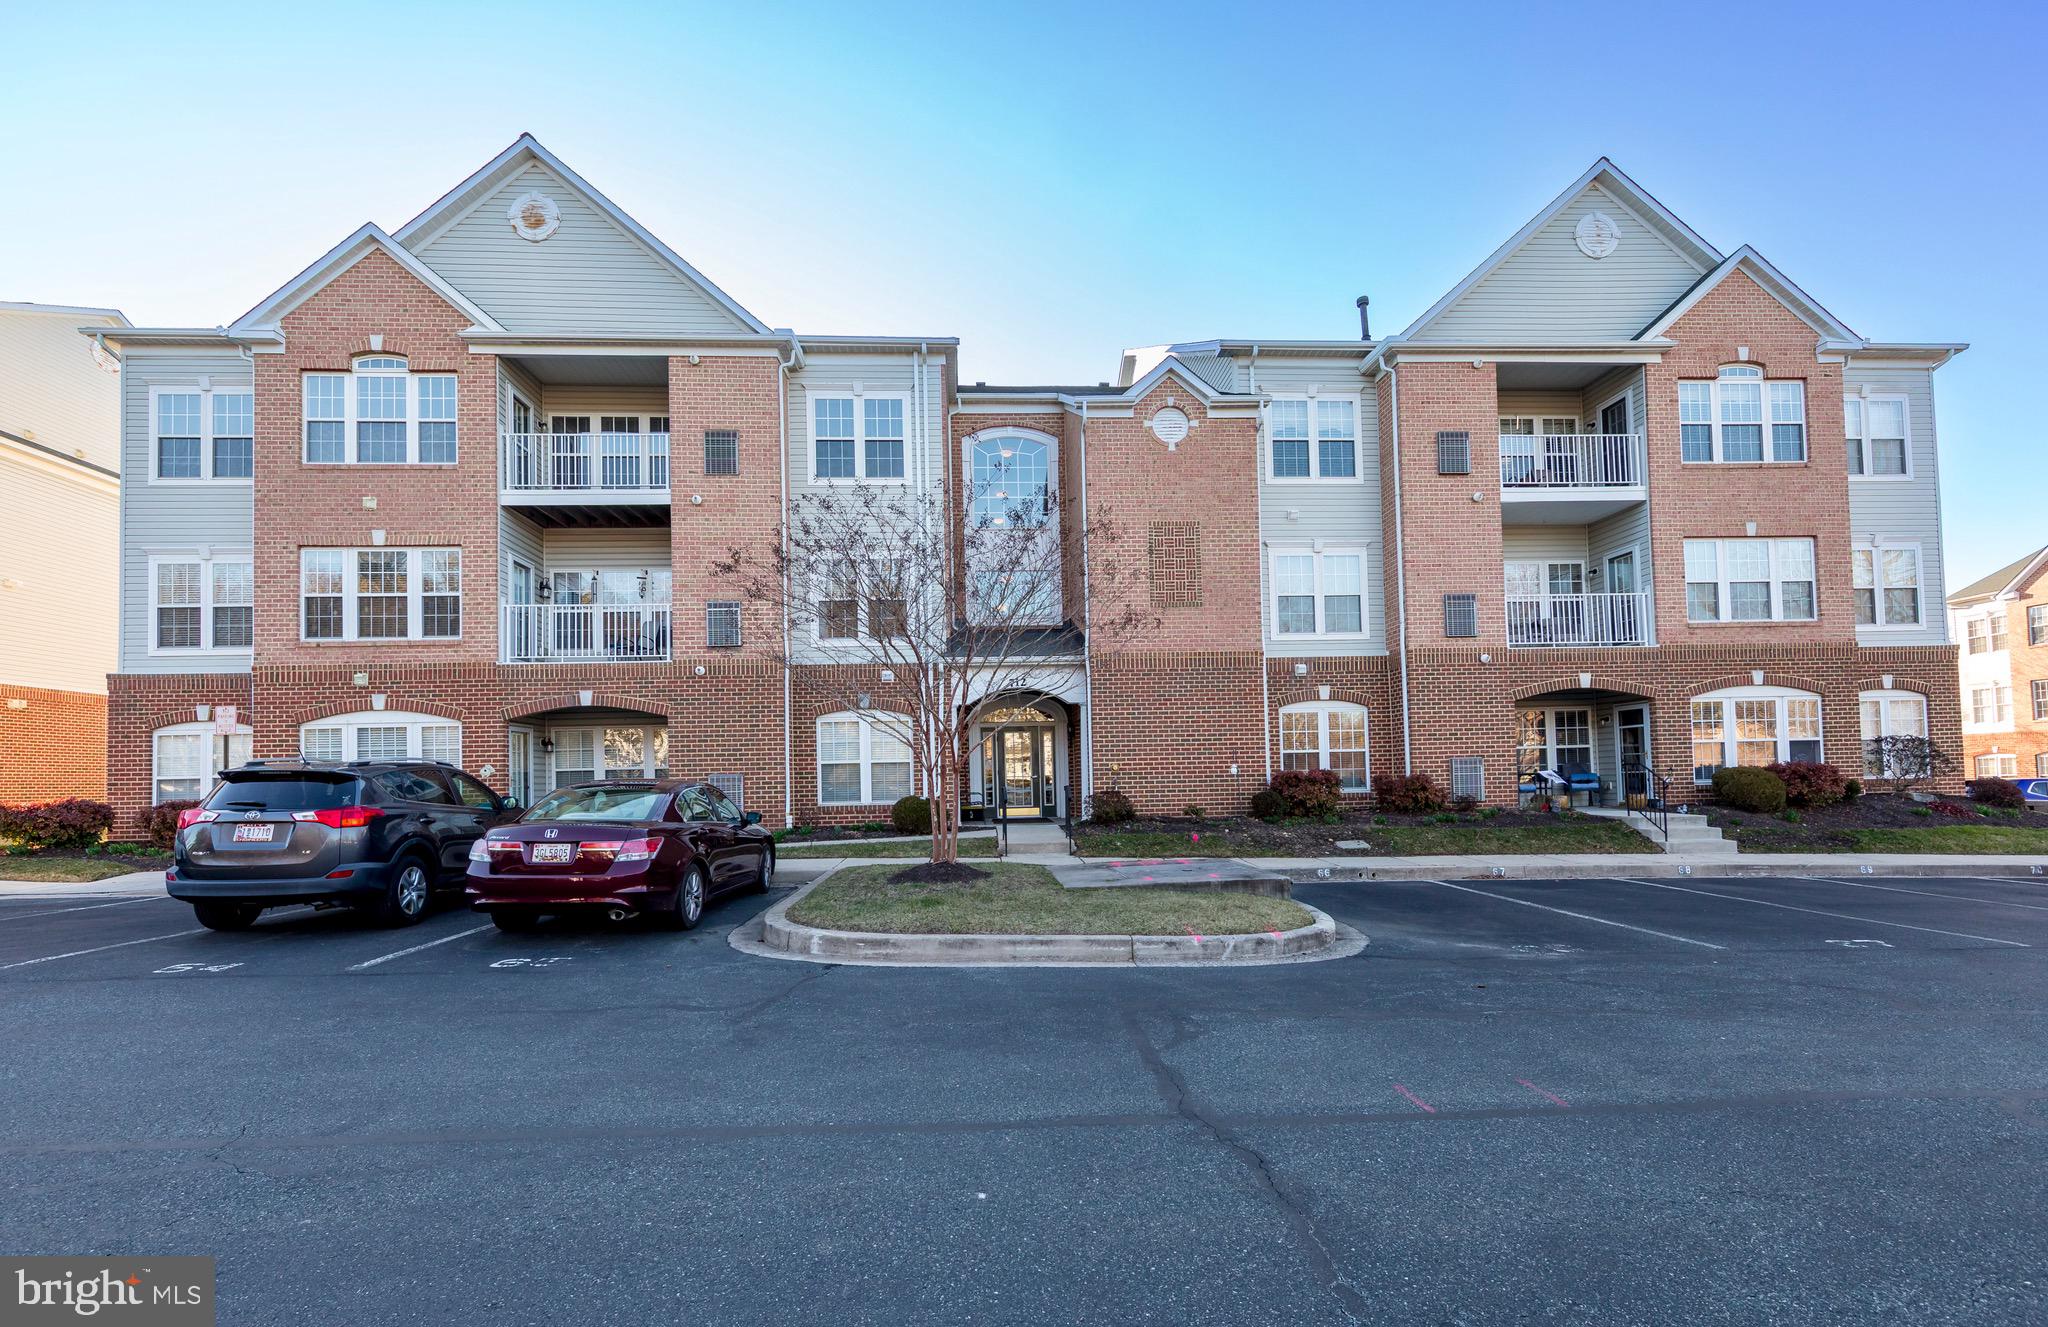
BEL AIR
712 KINGS PATH 3A
2 Beds
2 Baths
1,581 Sq.Ft.
$299,900
MLS#: MDHR2052090
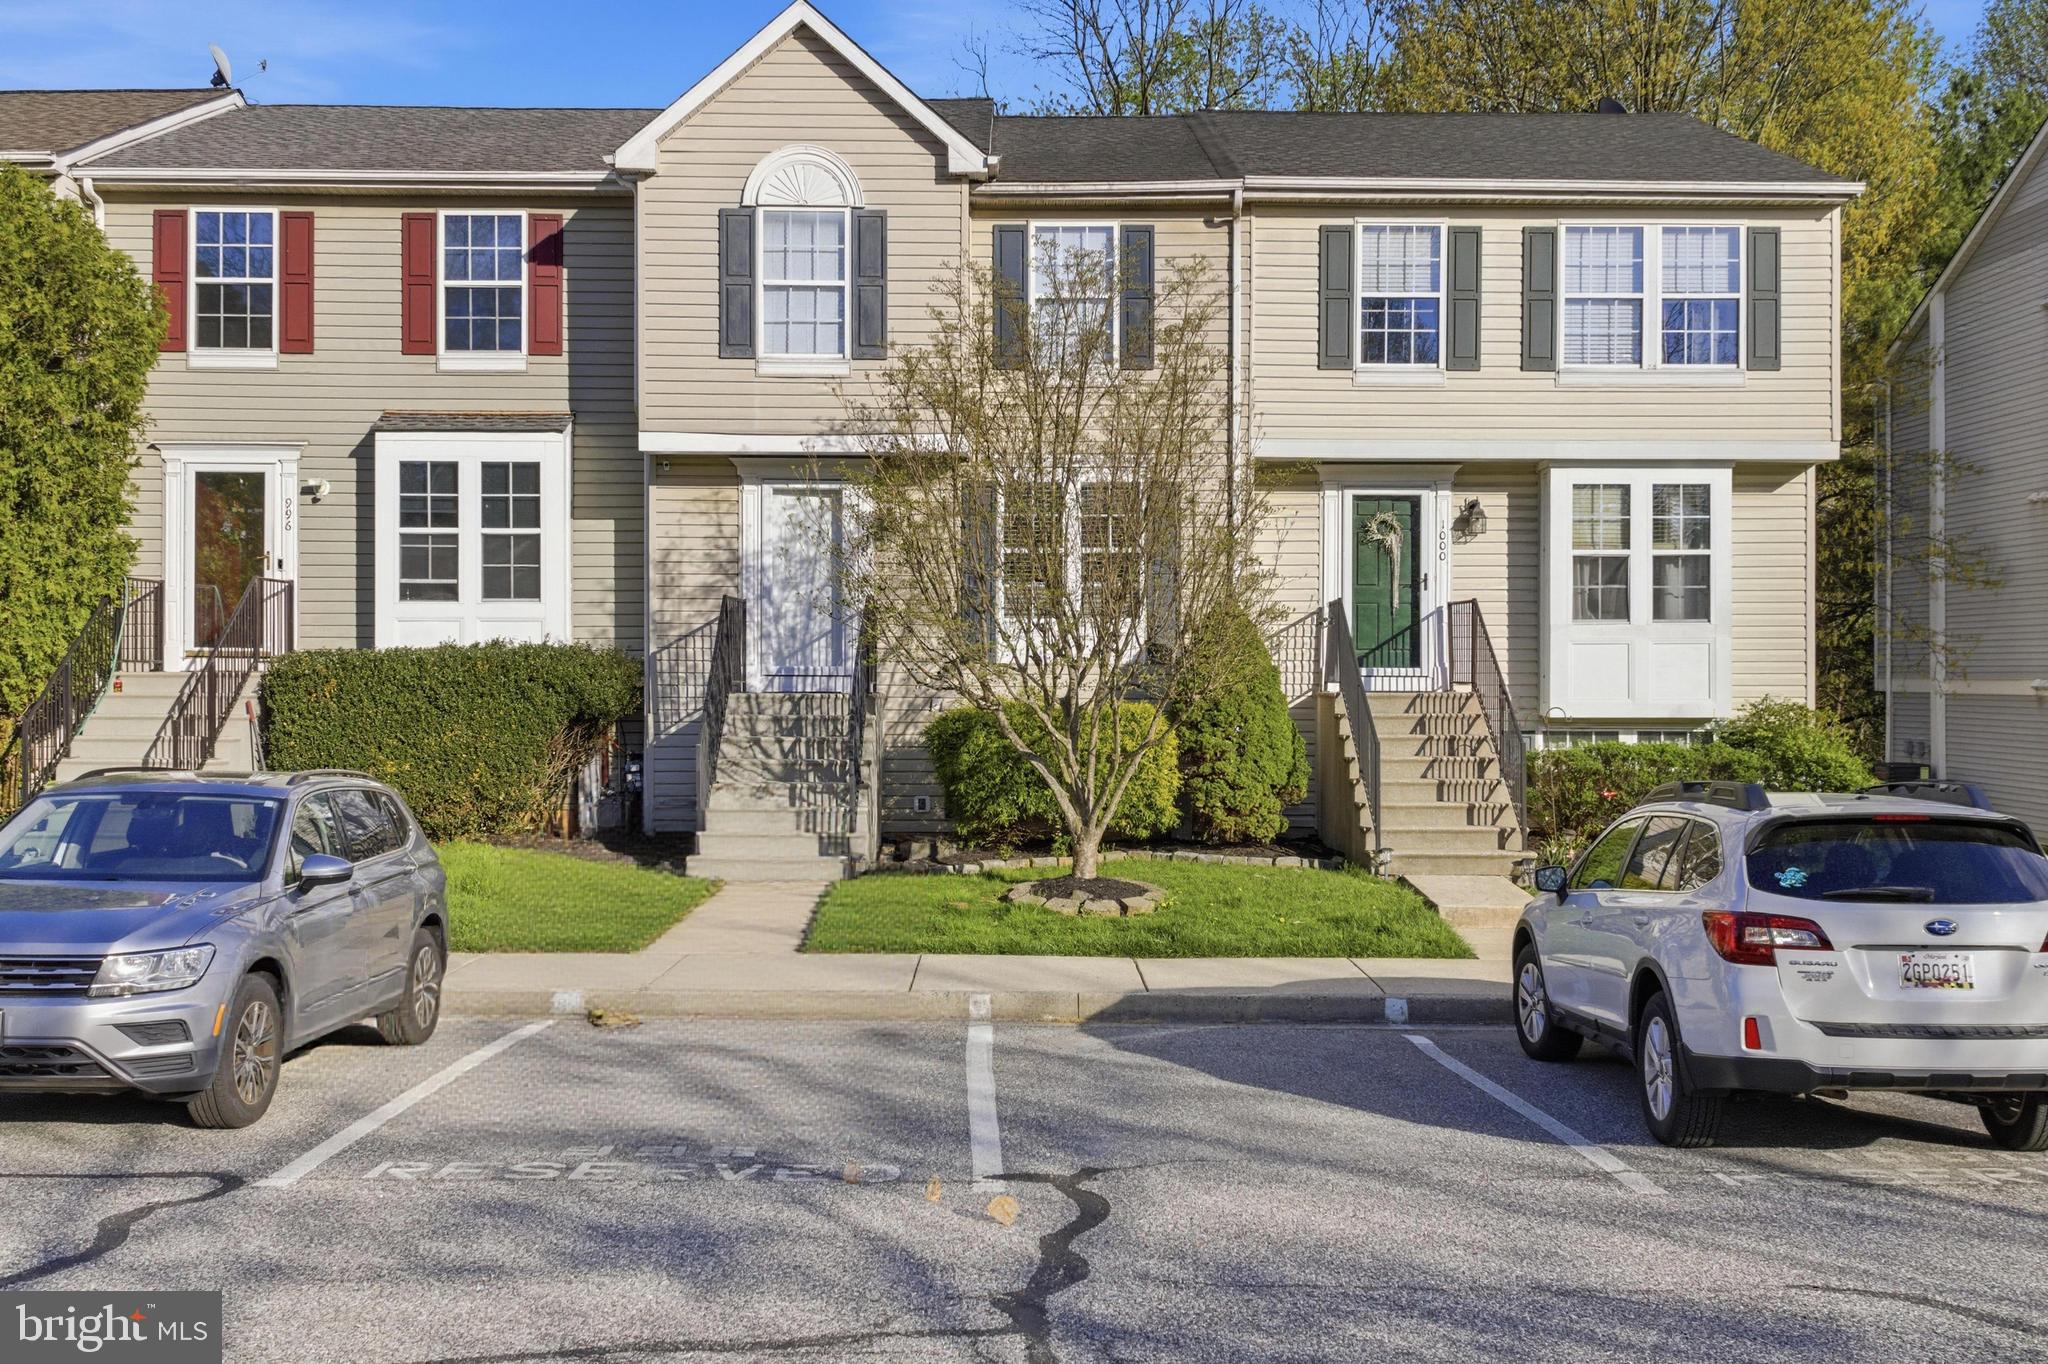
BEL AIR
998 JESSICAS COURT 2
2 Beds
3 Baths
1,460 Sq.Ft.
$334,900
MLS#: MDHR2052734
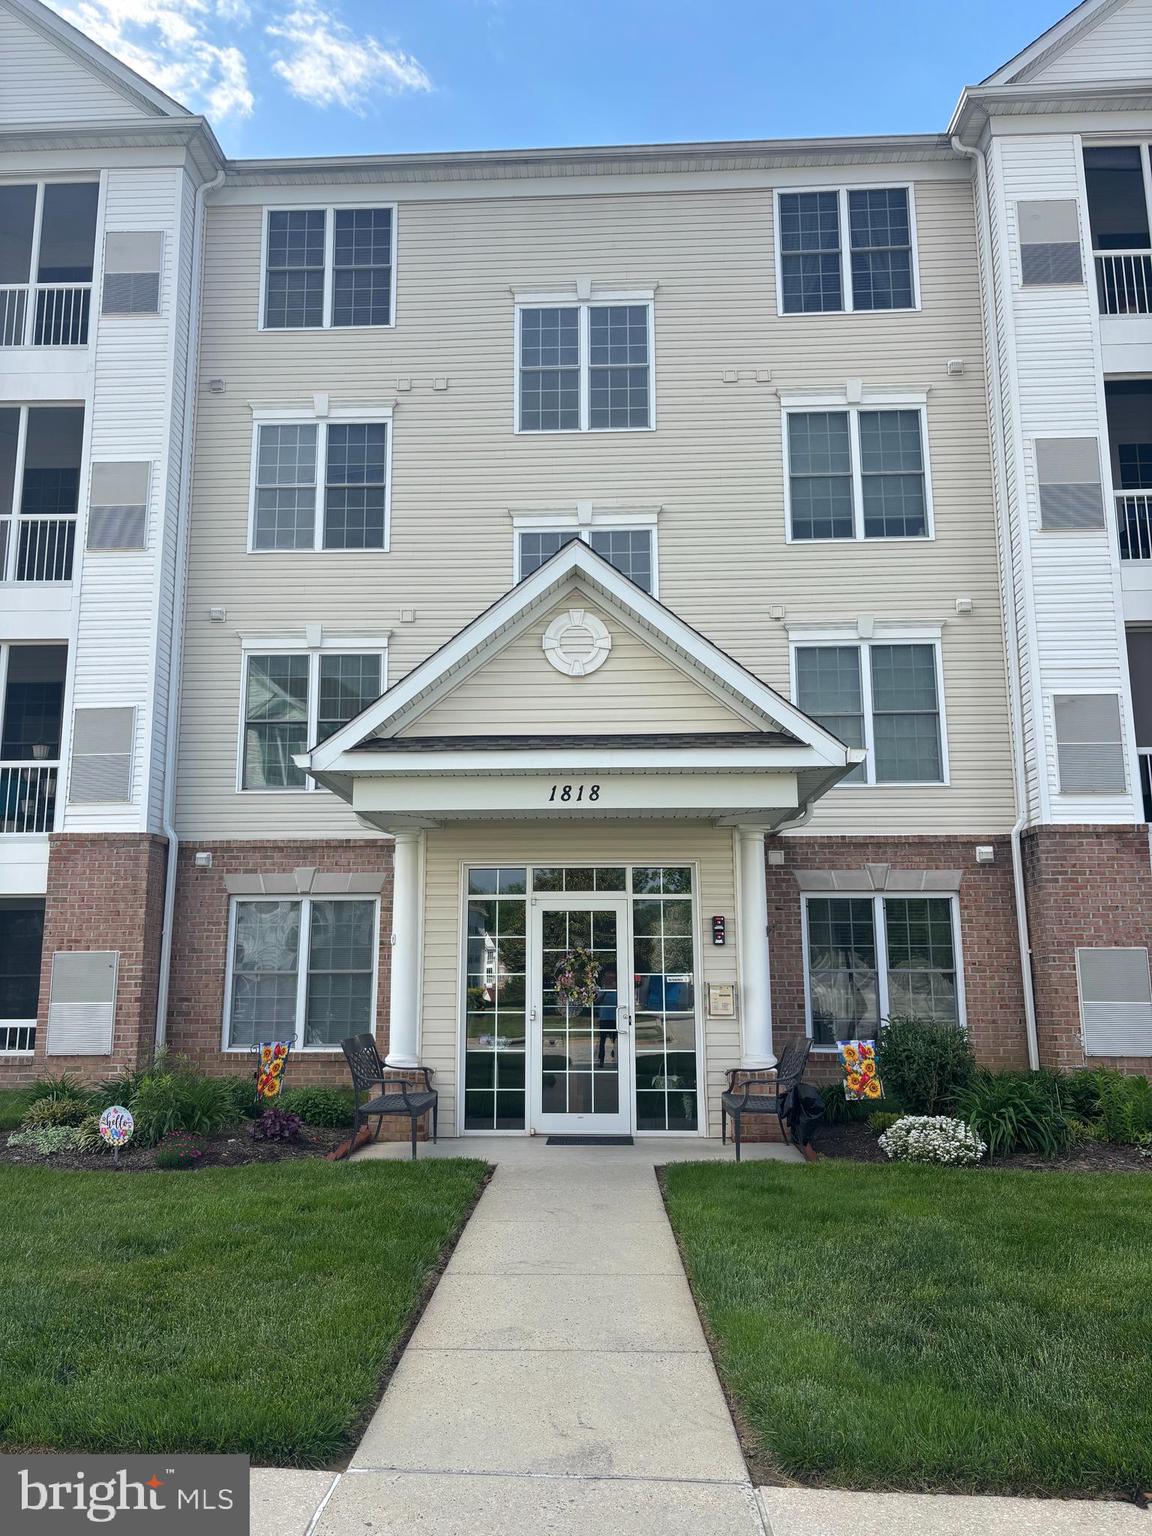
BEL AIR
1818 SELVIN DRIVE 301
2 Beds
2 Baths
1,240 Sq.Ft.
$299,900
MLS#: MDHR2055440
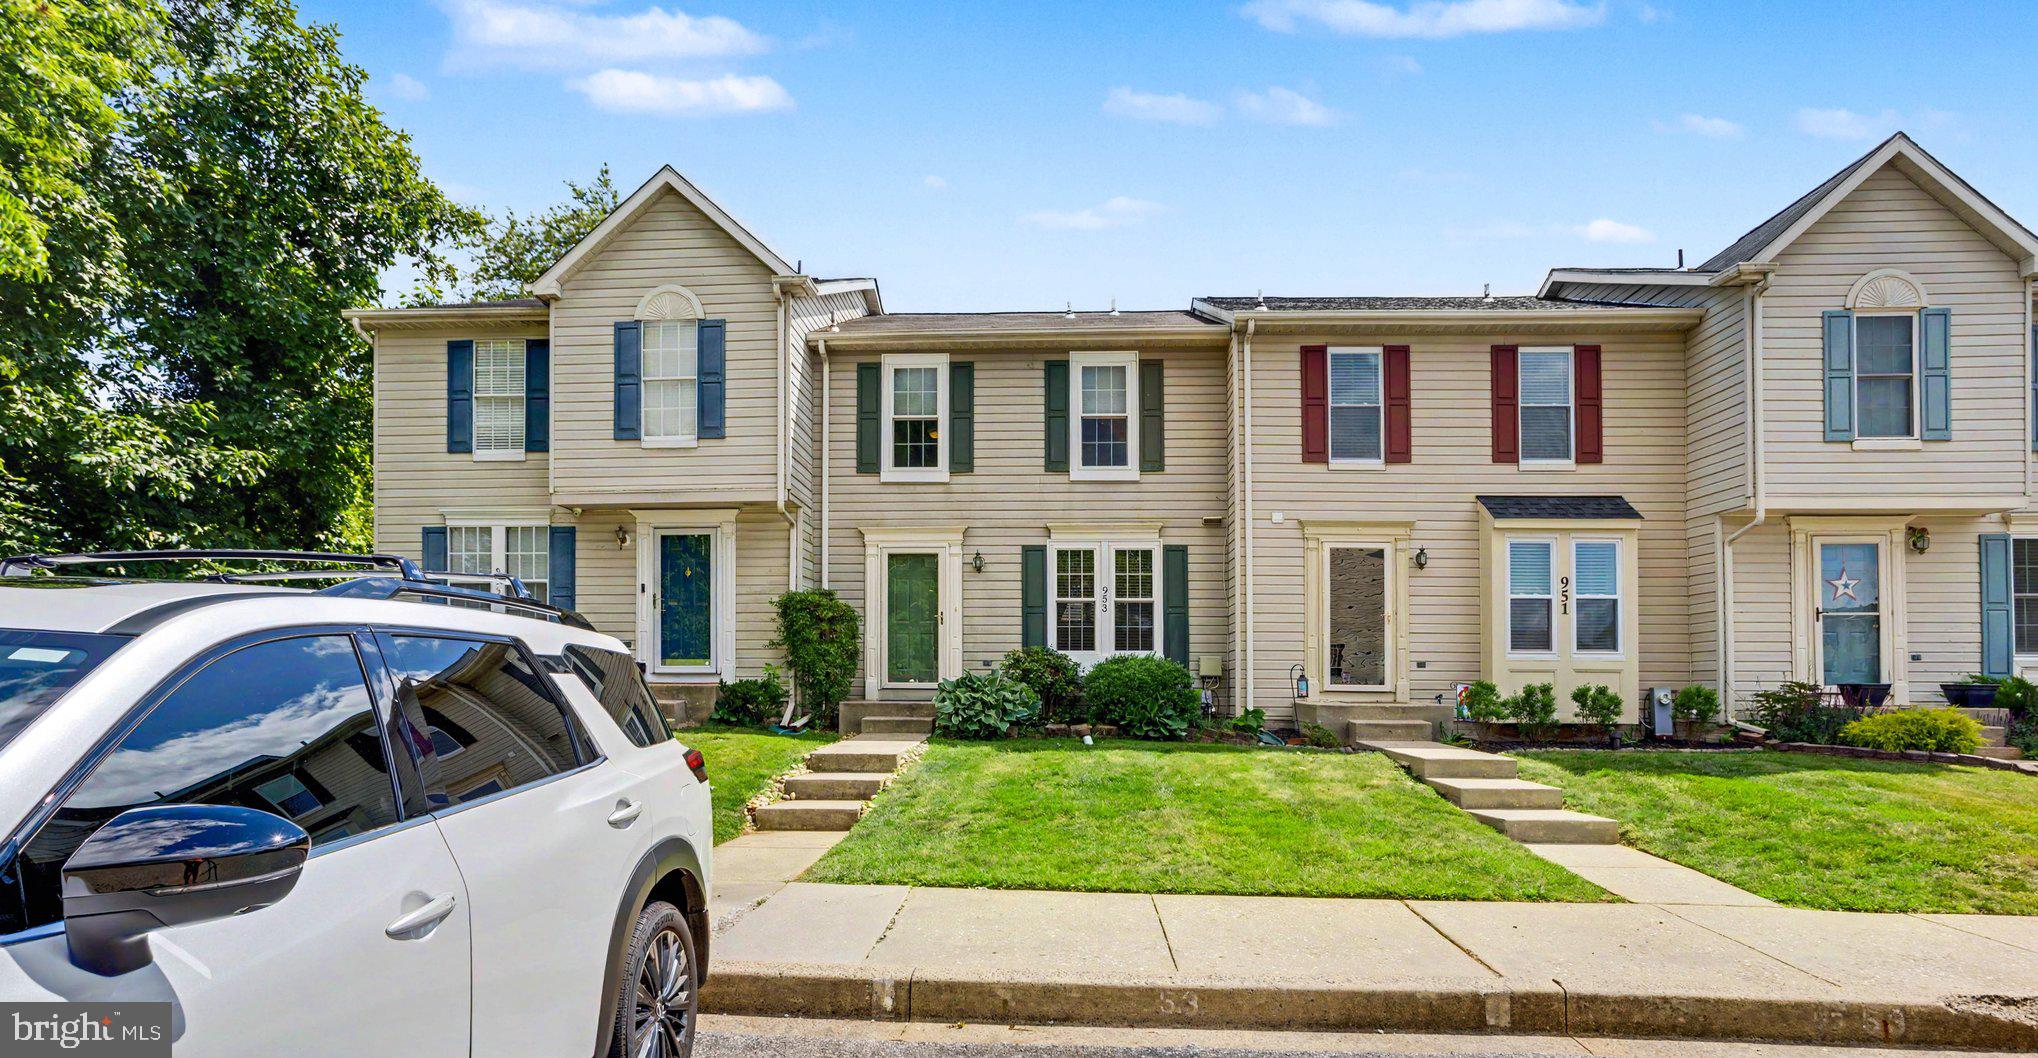
BEL AIR
953 GAINSBOROUGH COURT 953
3 Beds
2 Baths
1,448 Sq.Ft.
$300,000
MLS#: MDHR2056246
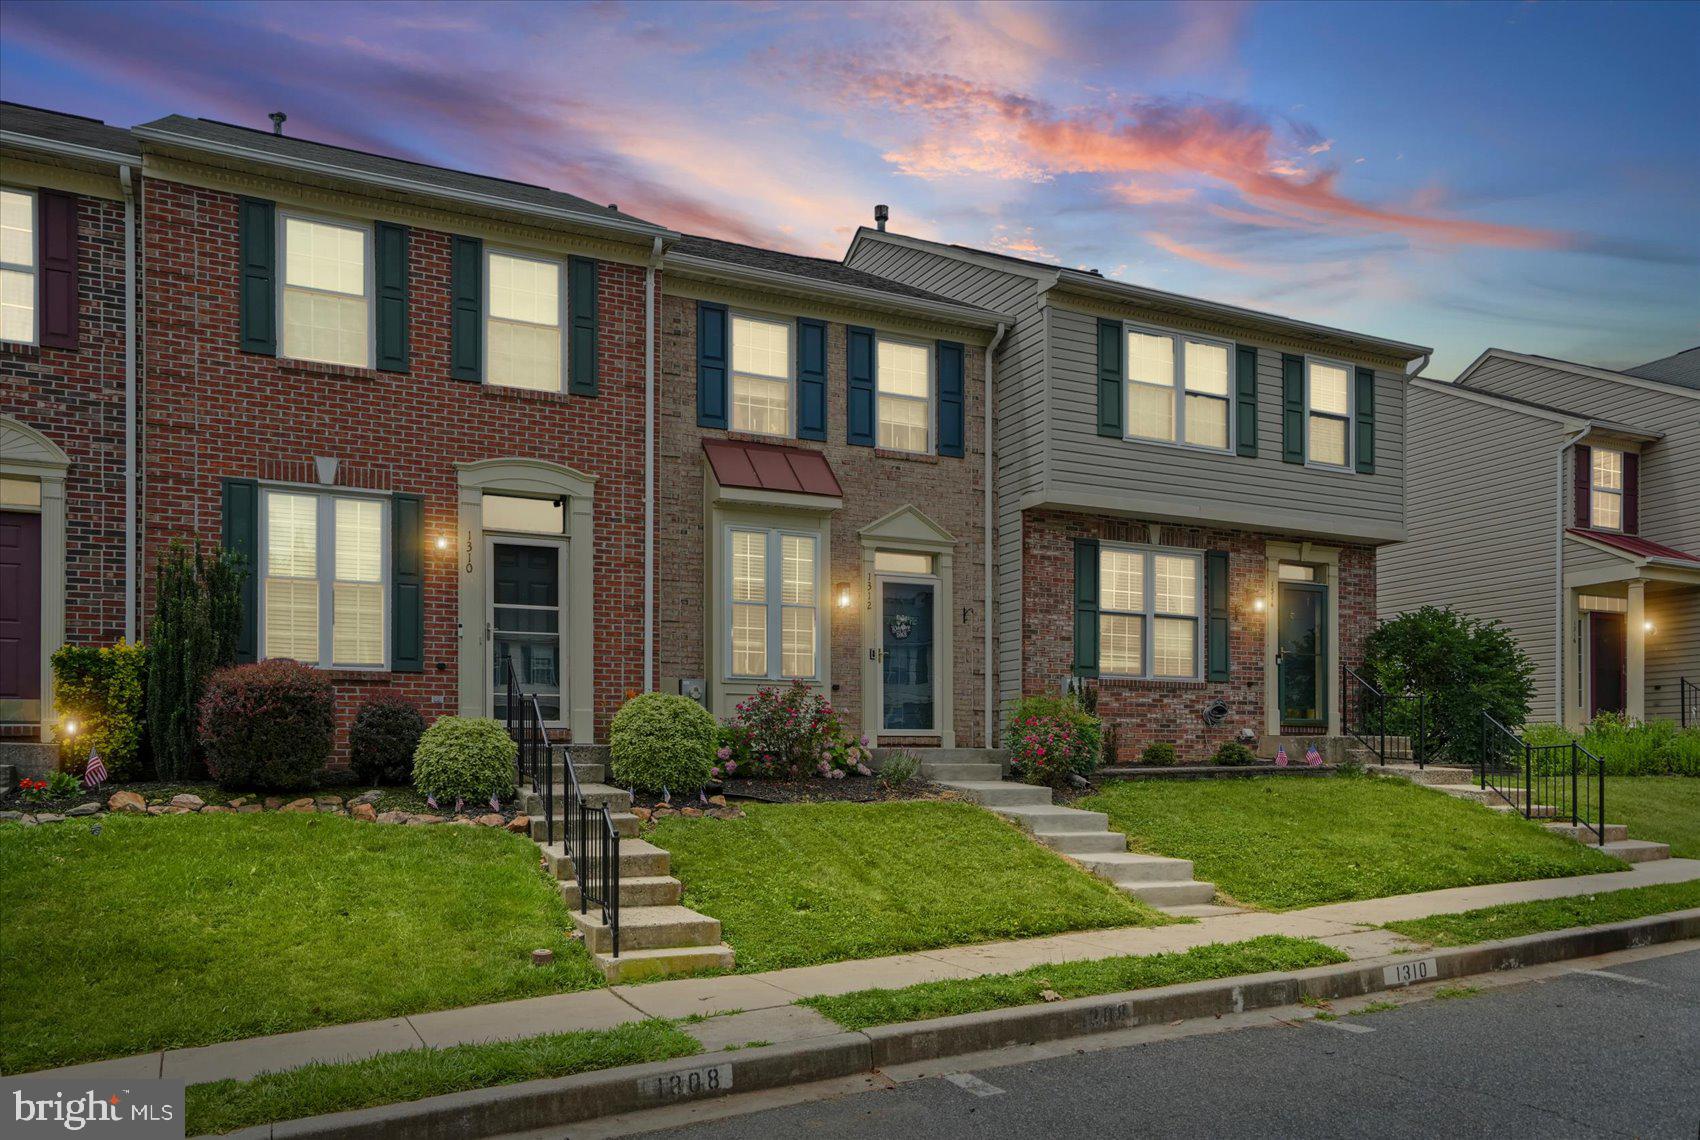
BEL AIR
1312 ROMAN RIDGE WAY
2 Beds
2 Baths
1,362 Sq.Ft.
$325,000
MLS#: MDHR2057484
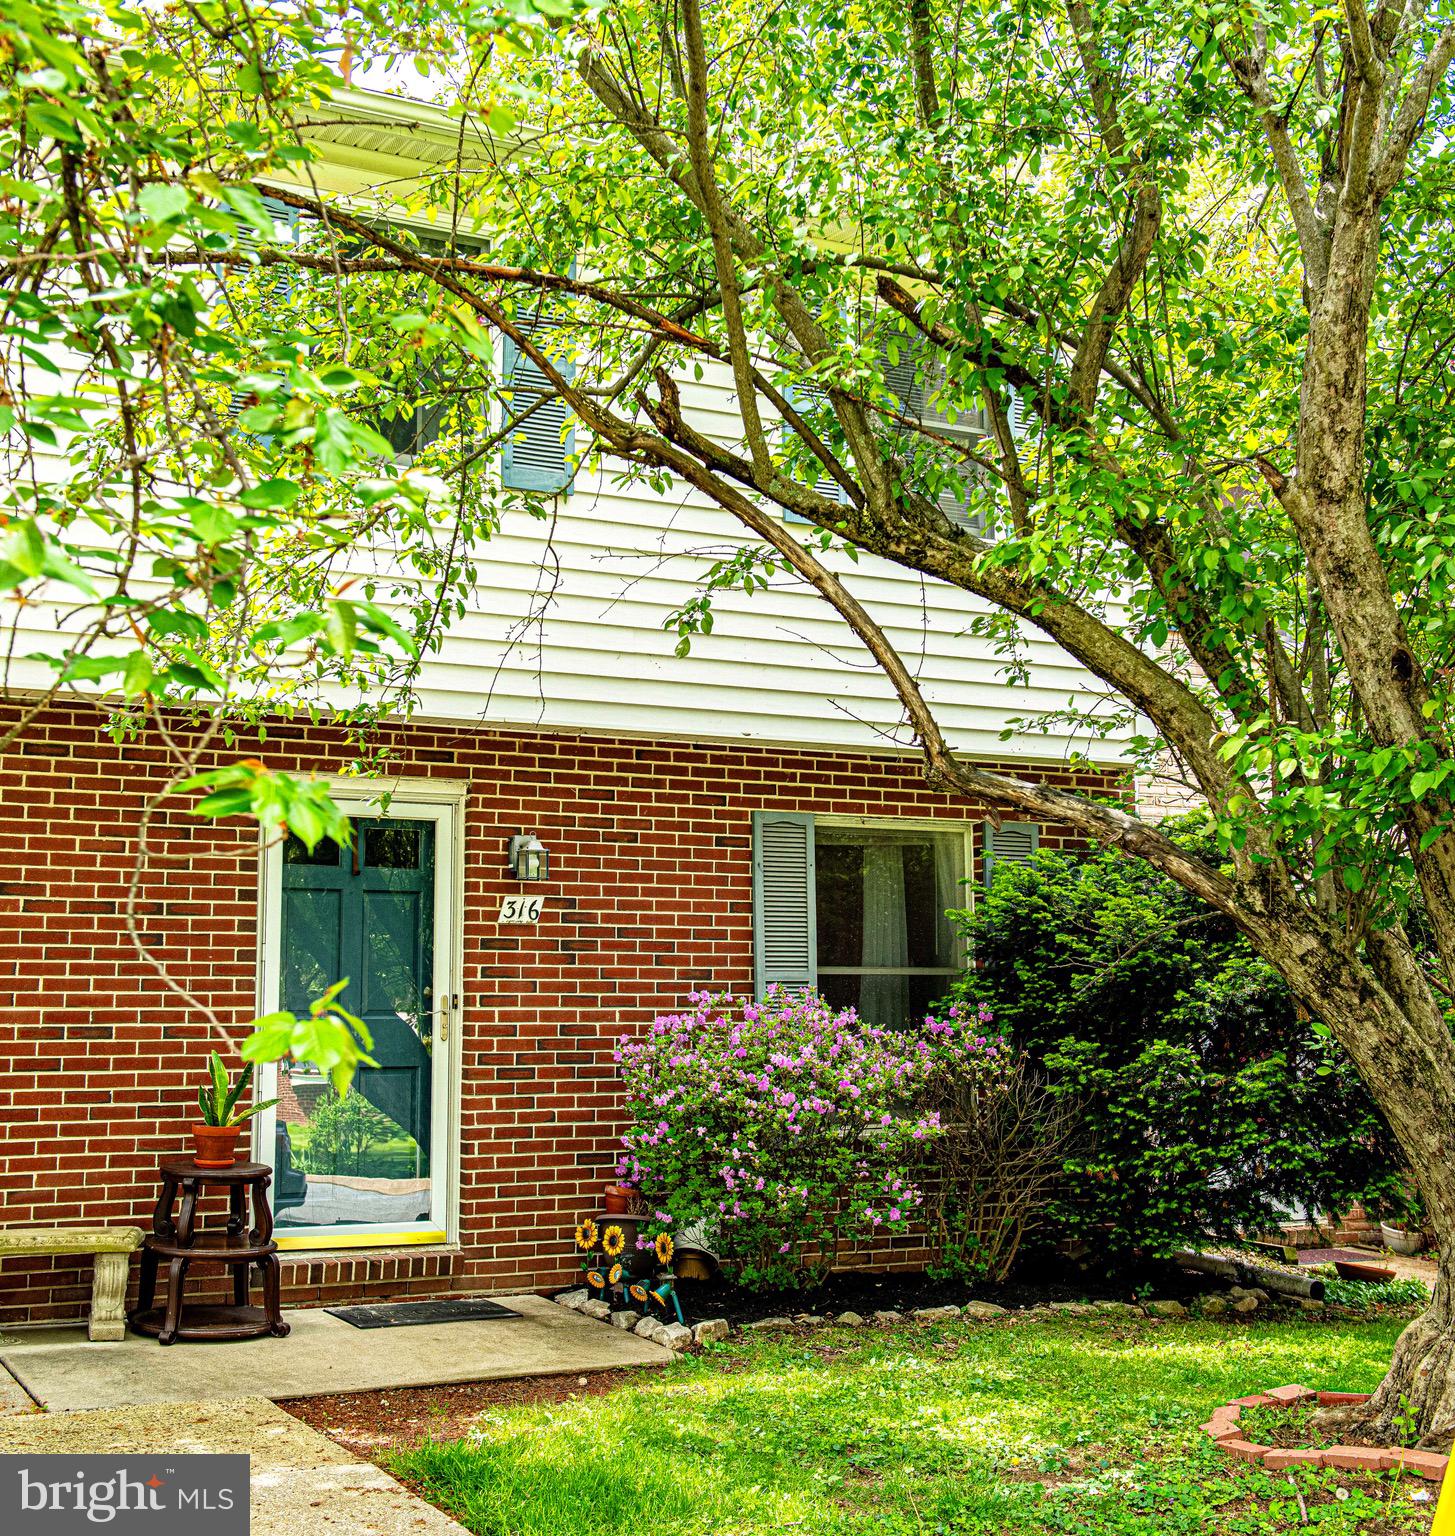
BEL AIR
316 FRANKLIN STREET 316
3 Beds
1 Baths
1,820 Sq.Ft.
$274,900
MLS#: MDHR2056964
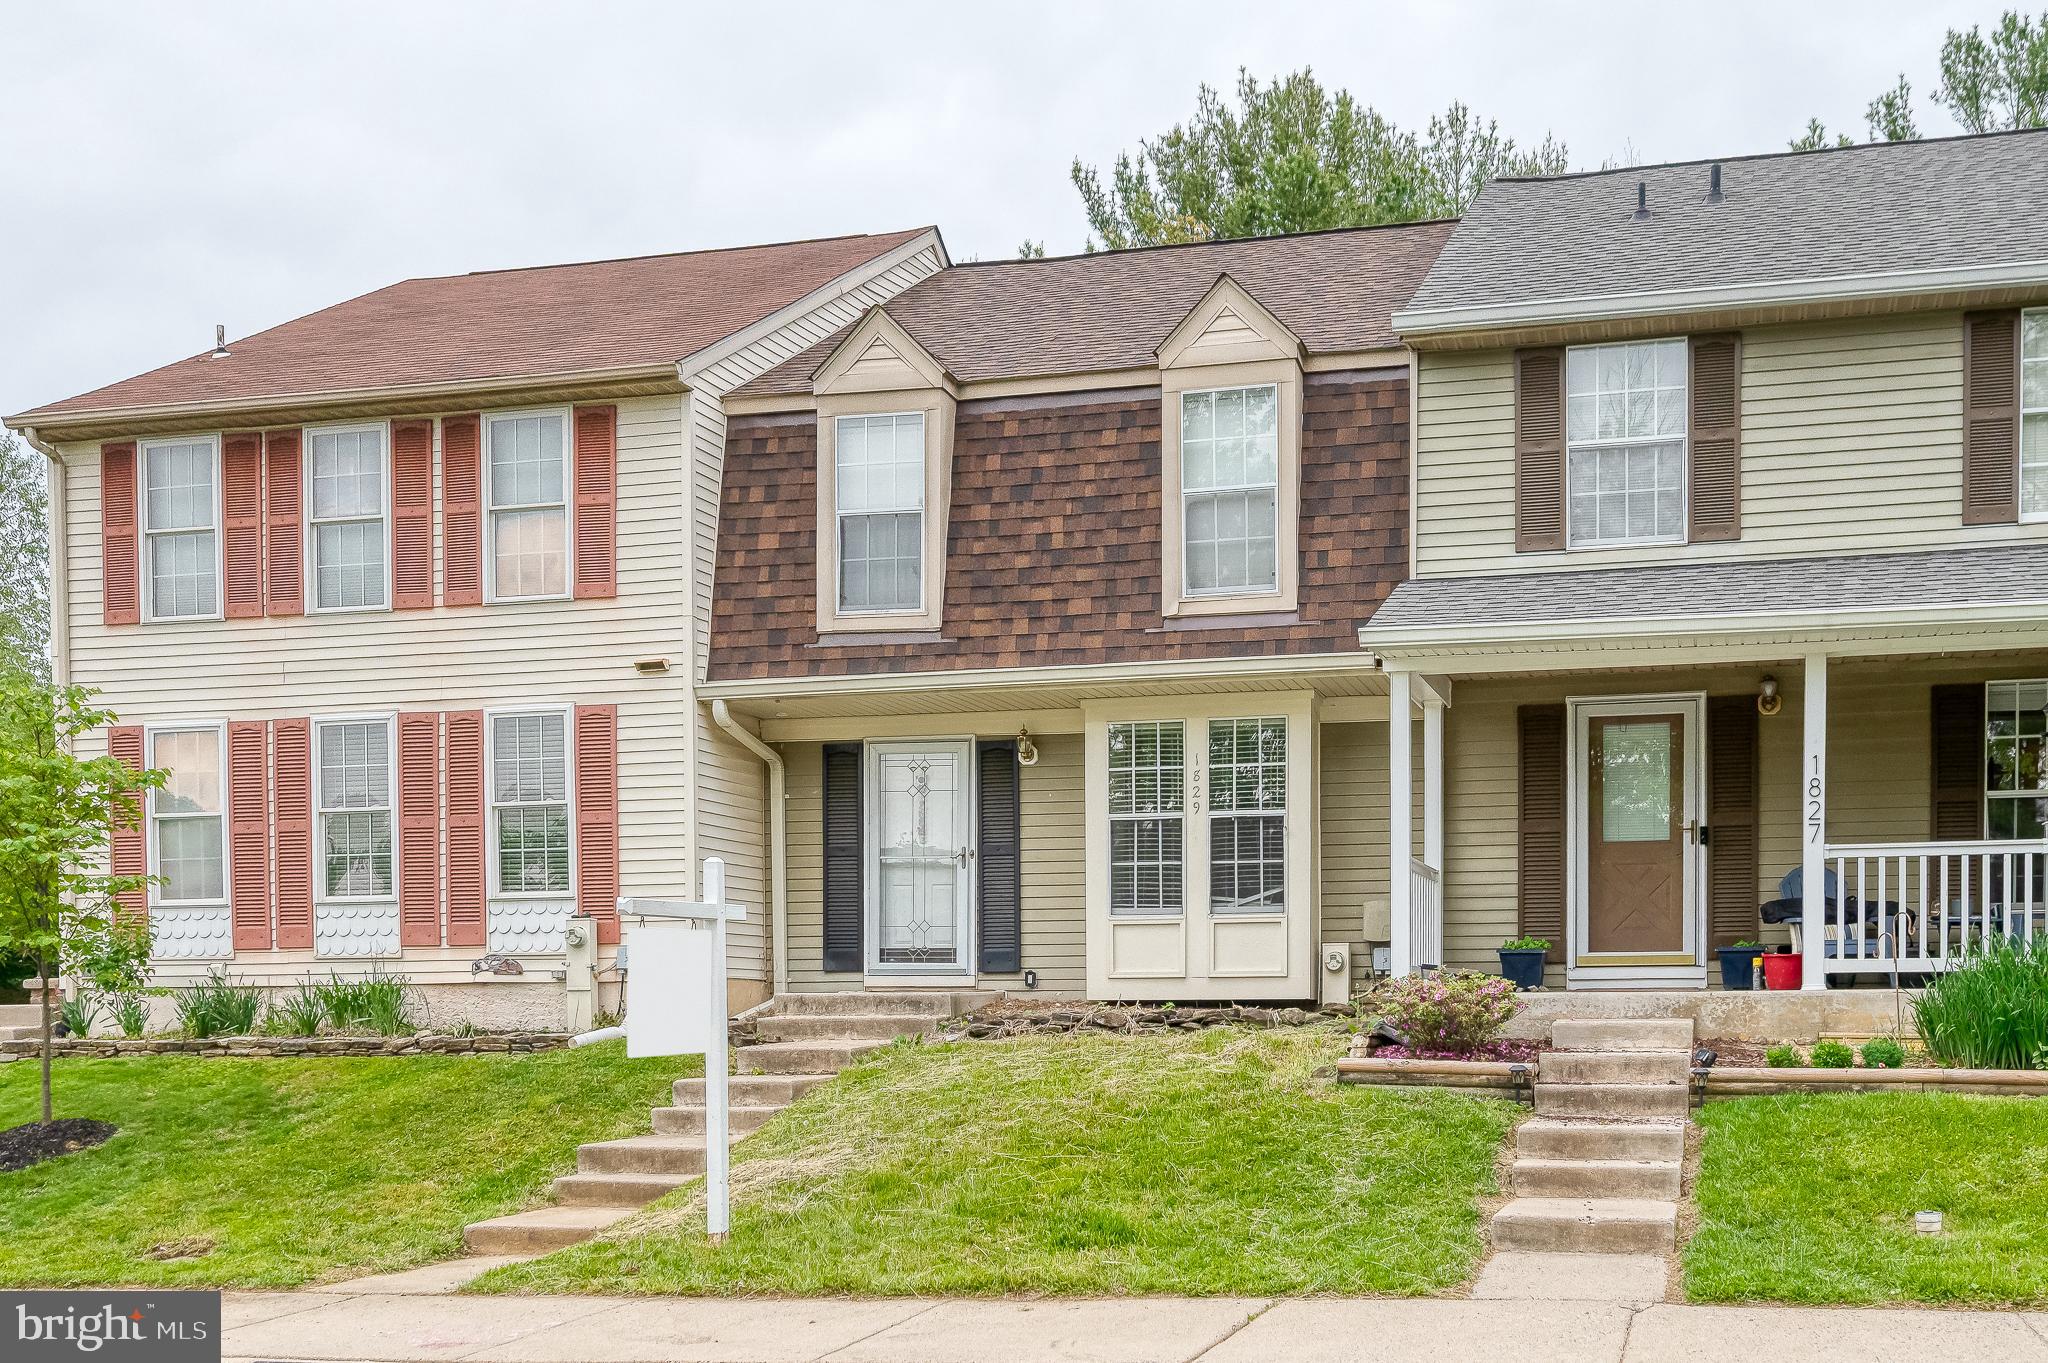
BEL AIR
1829 QUEEN ANNE SQUARE
3 Beds
2 Baths
1,326 Sq.Ft.
$325,000
MLS#: MDHR2054924
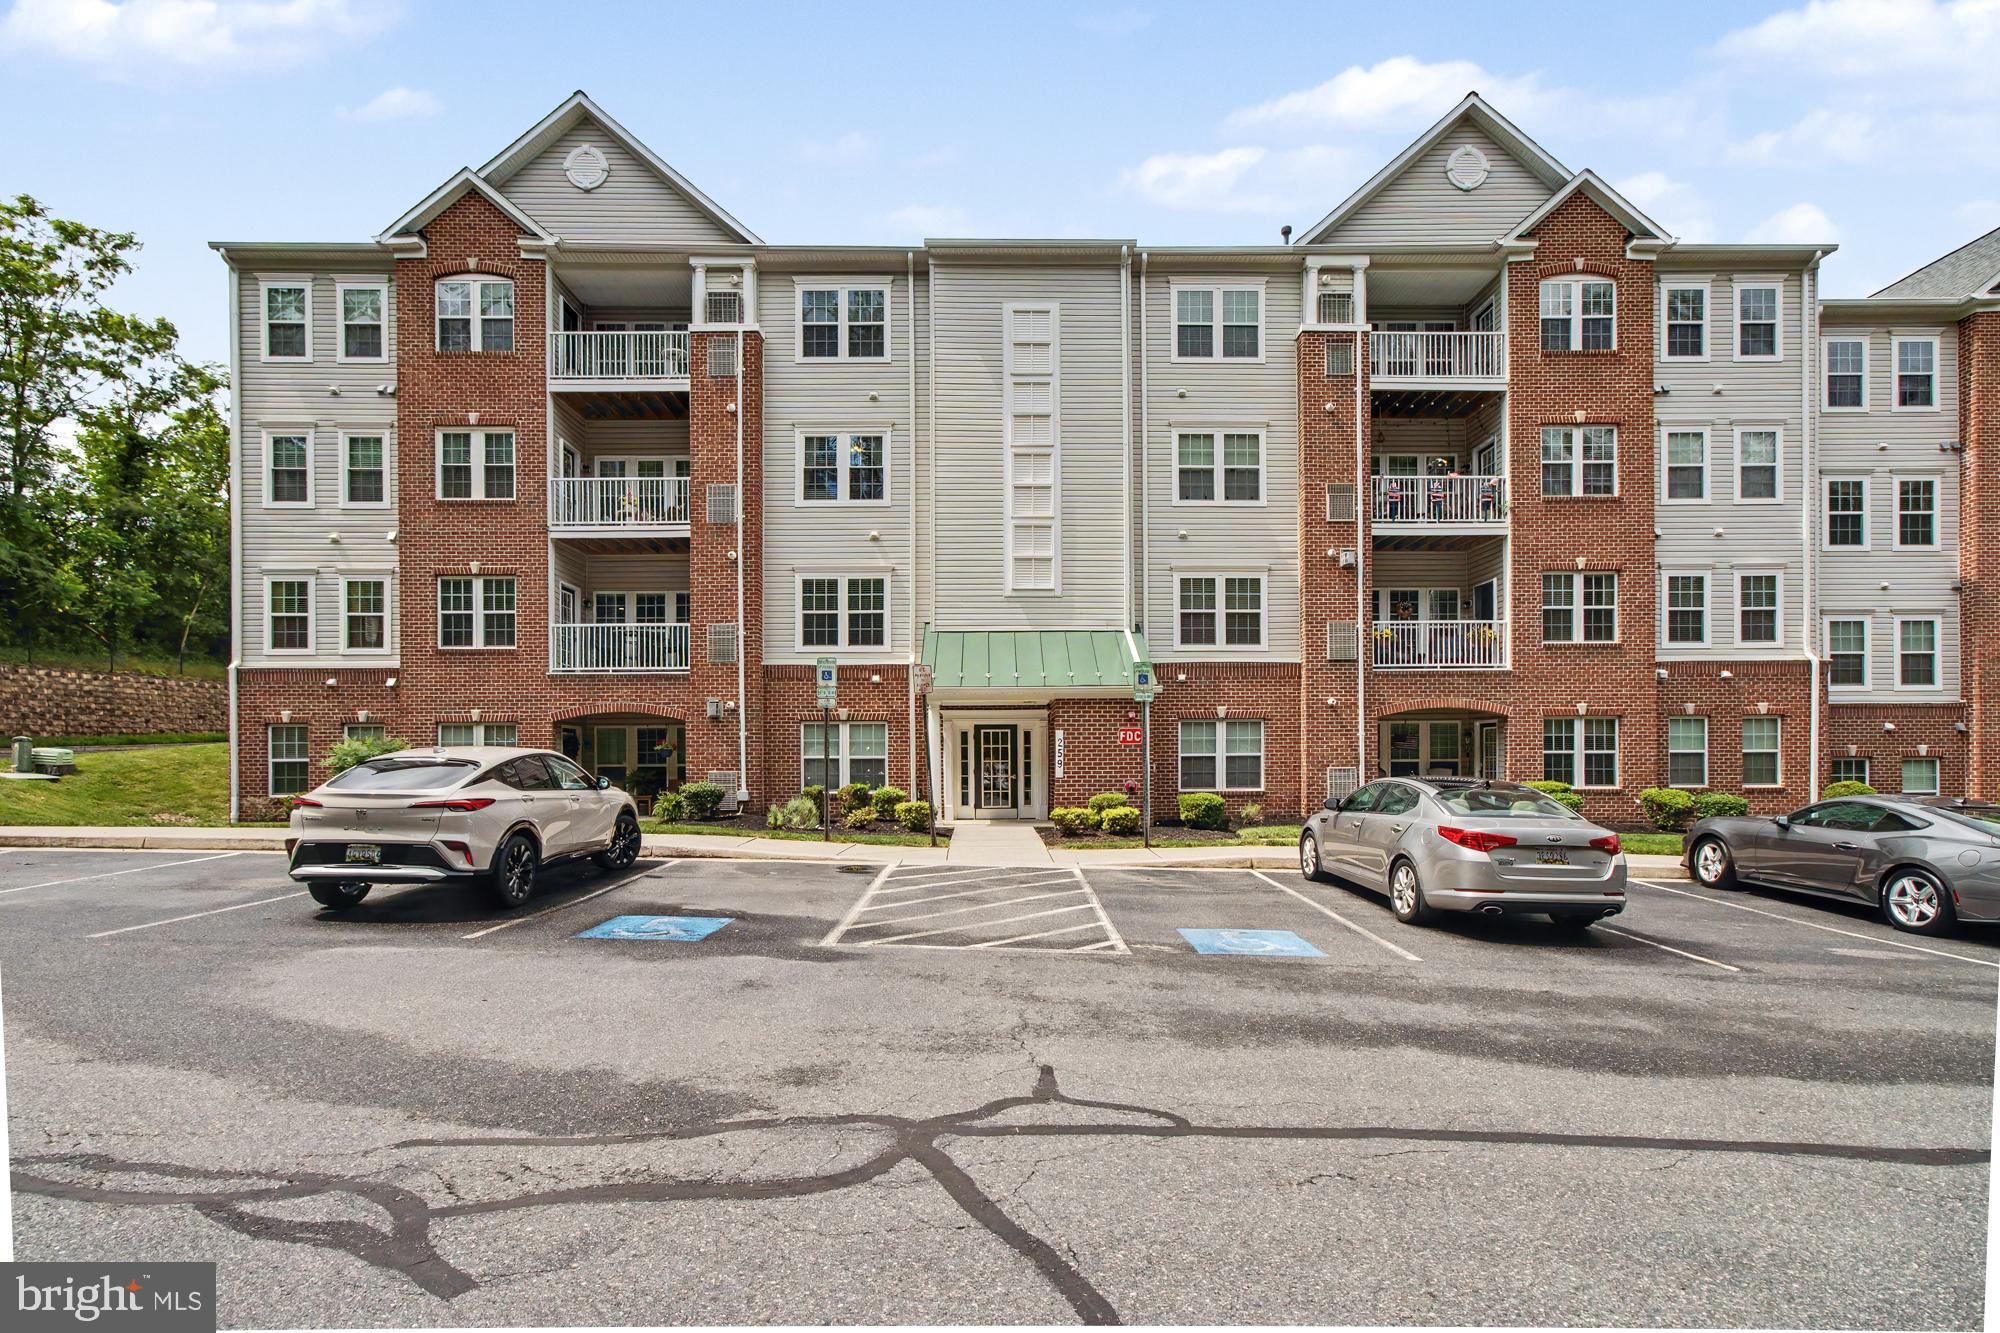
BEL AIR
259 BECKENHAM CIRCLE 201
2 Beds
2 Baths
1,420 Sq.Ft.
$307,000
MLS#: MDHR2056298
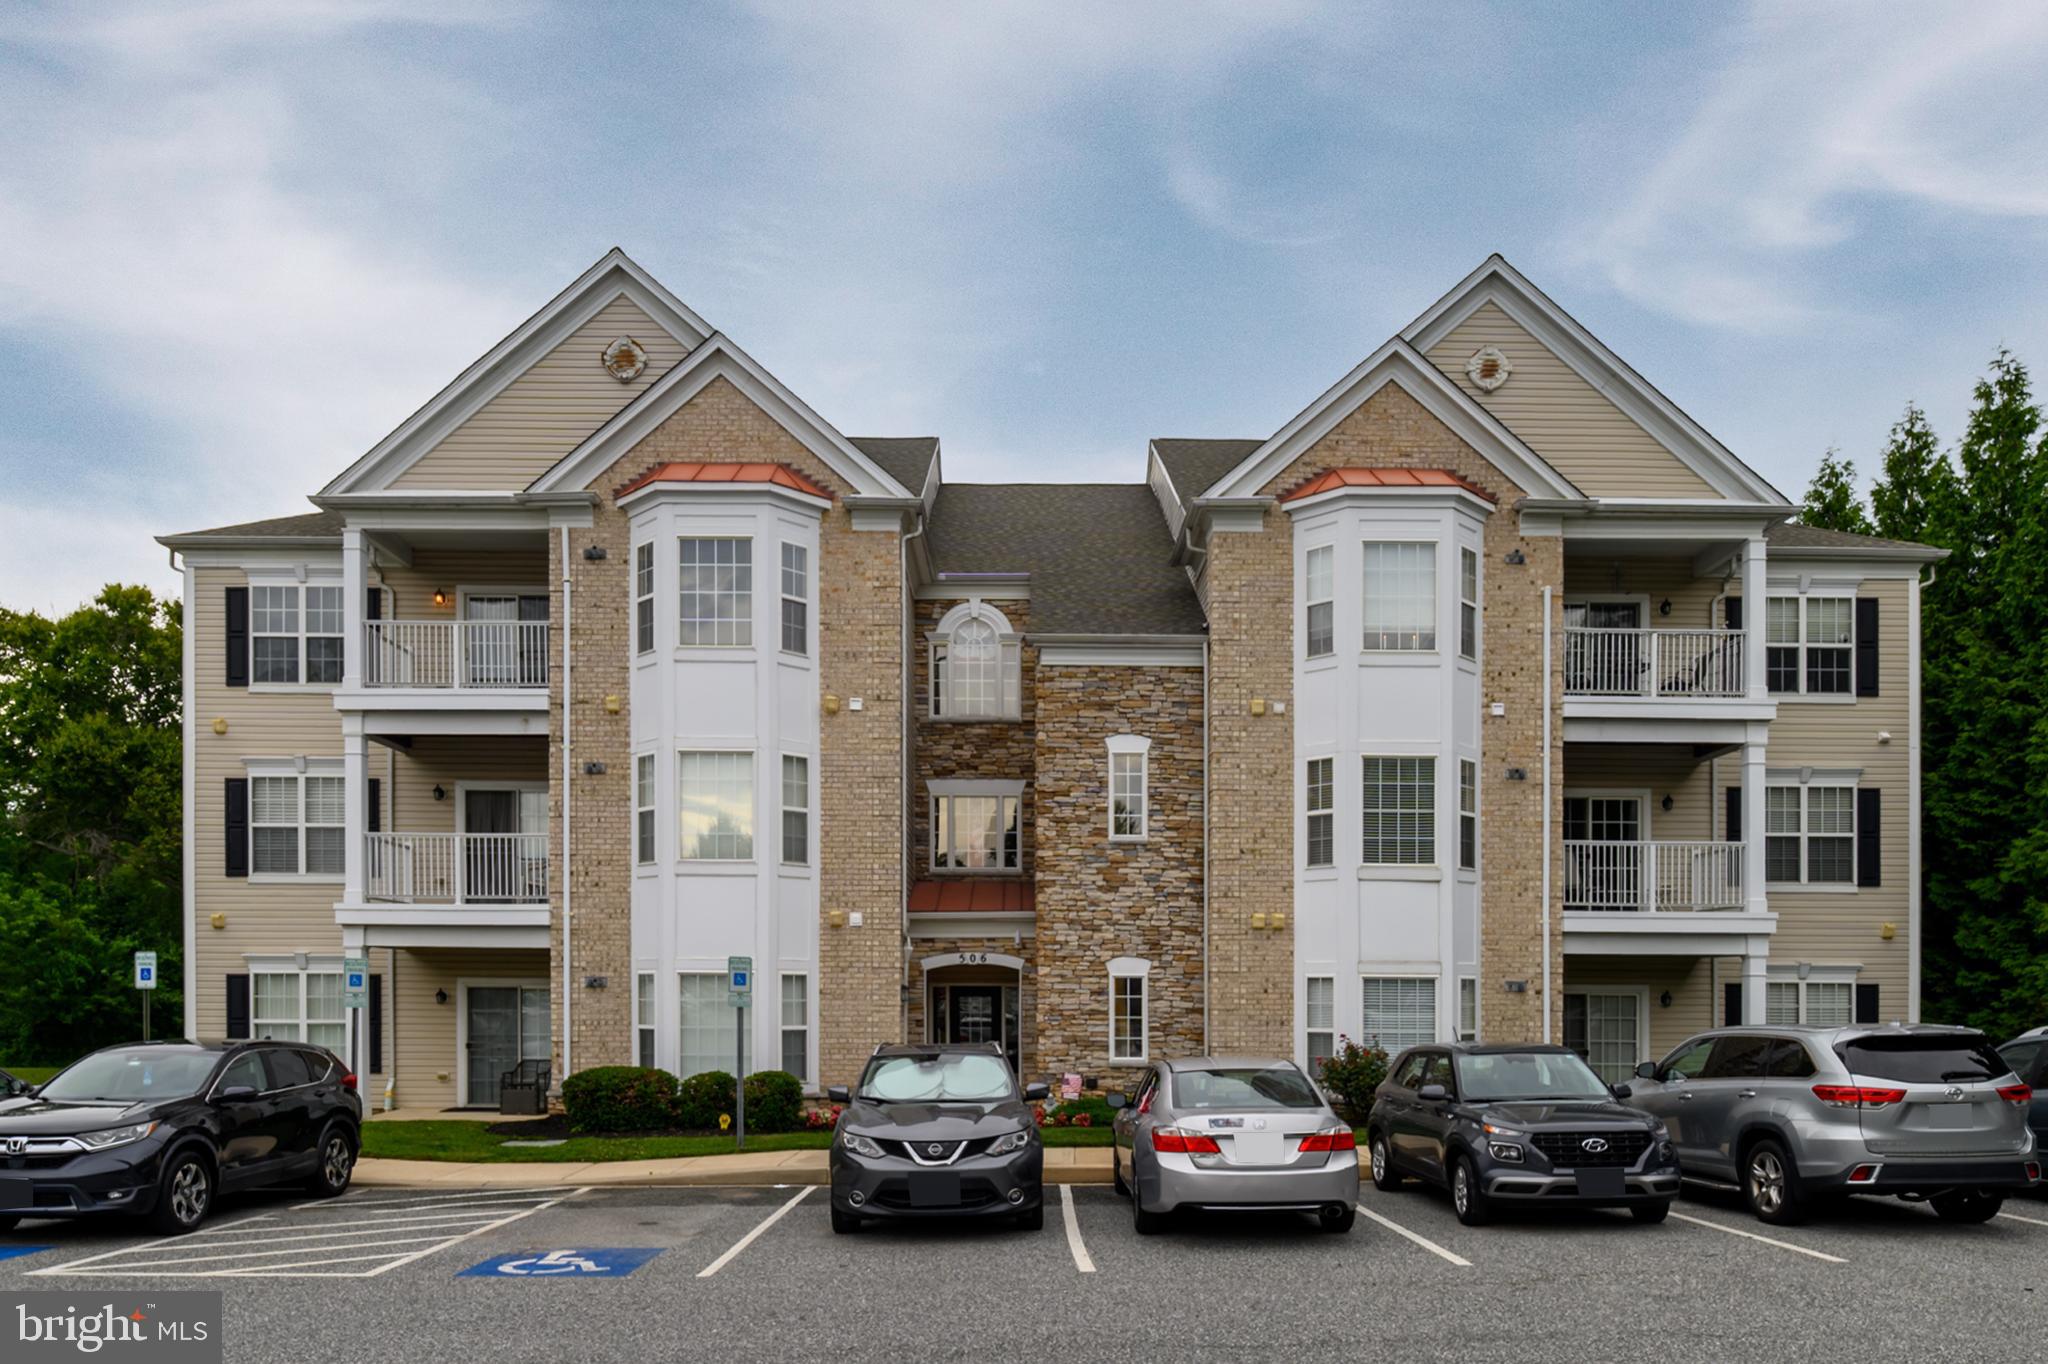
BEL AIR
506 LLOYD PLACE J 9
2 Beds
2 Baths
1,311 Sq.Ft.
$280,000
MLS#: MDHR2057010
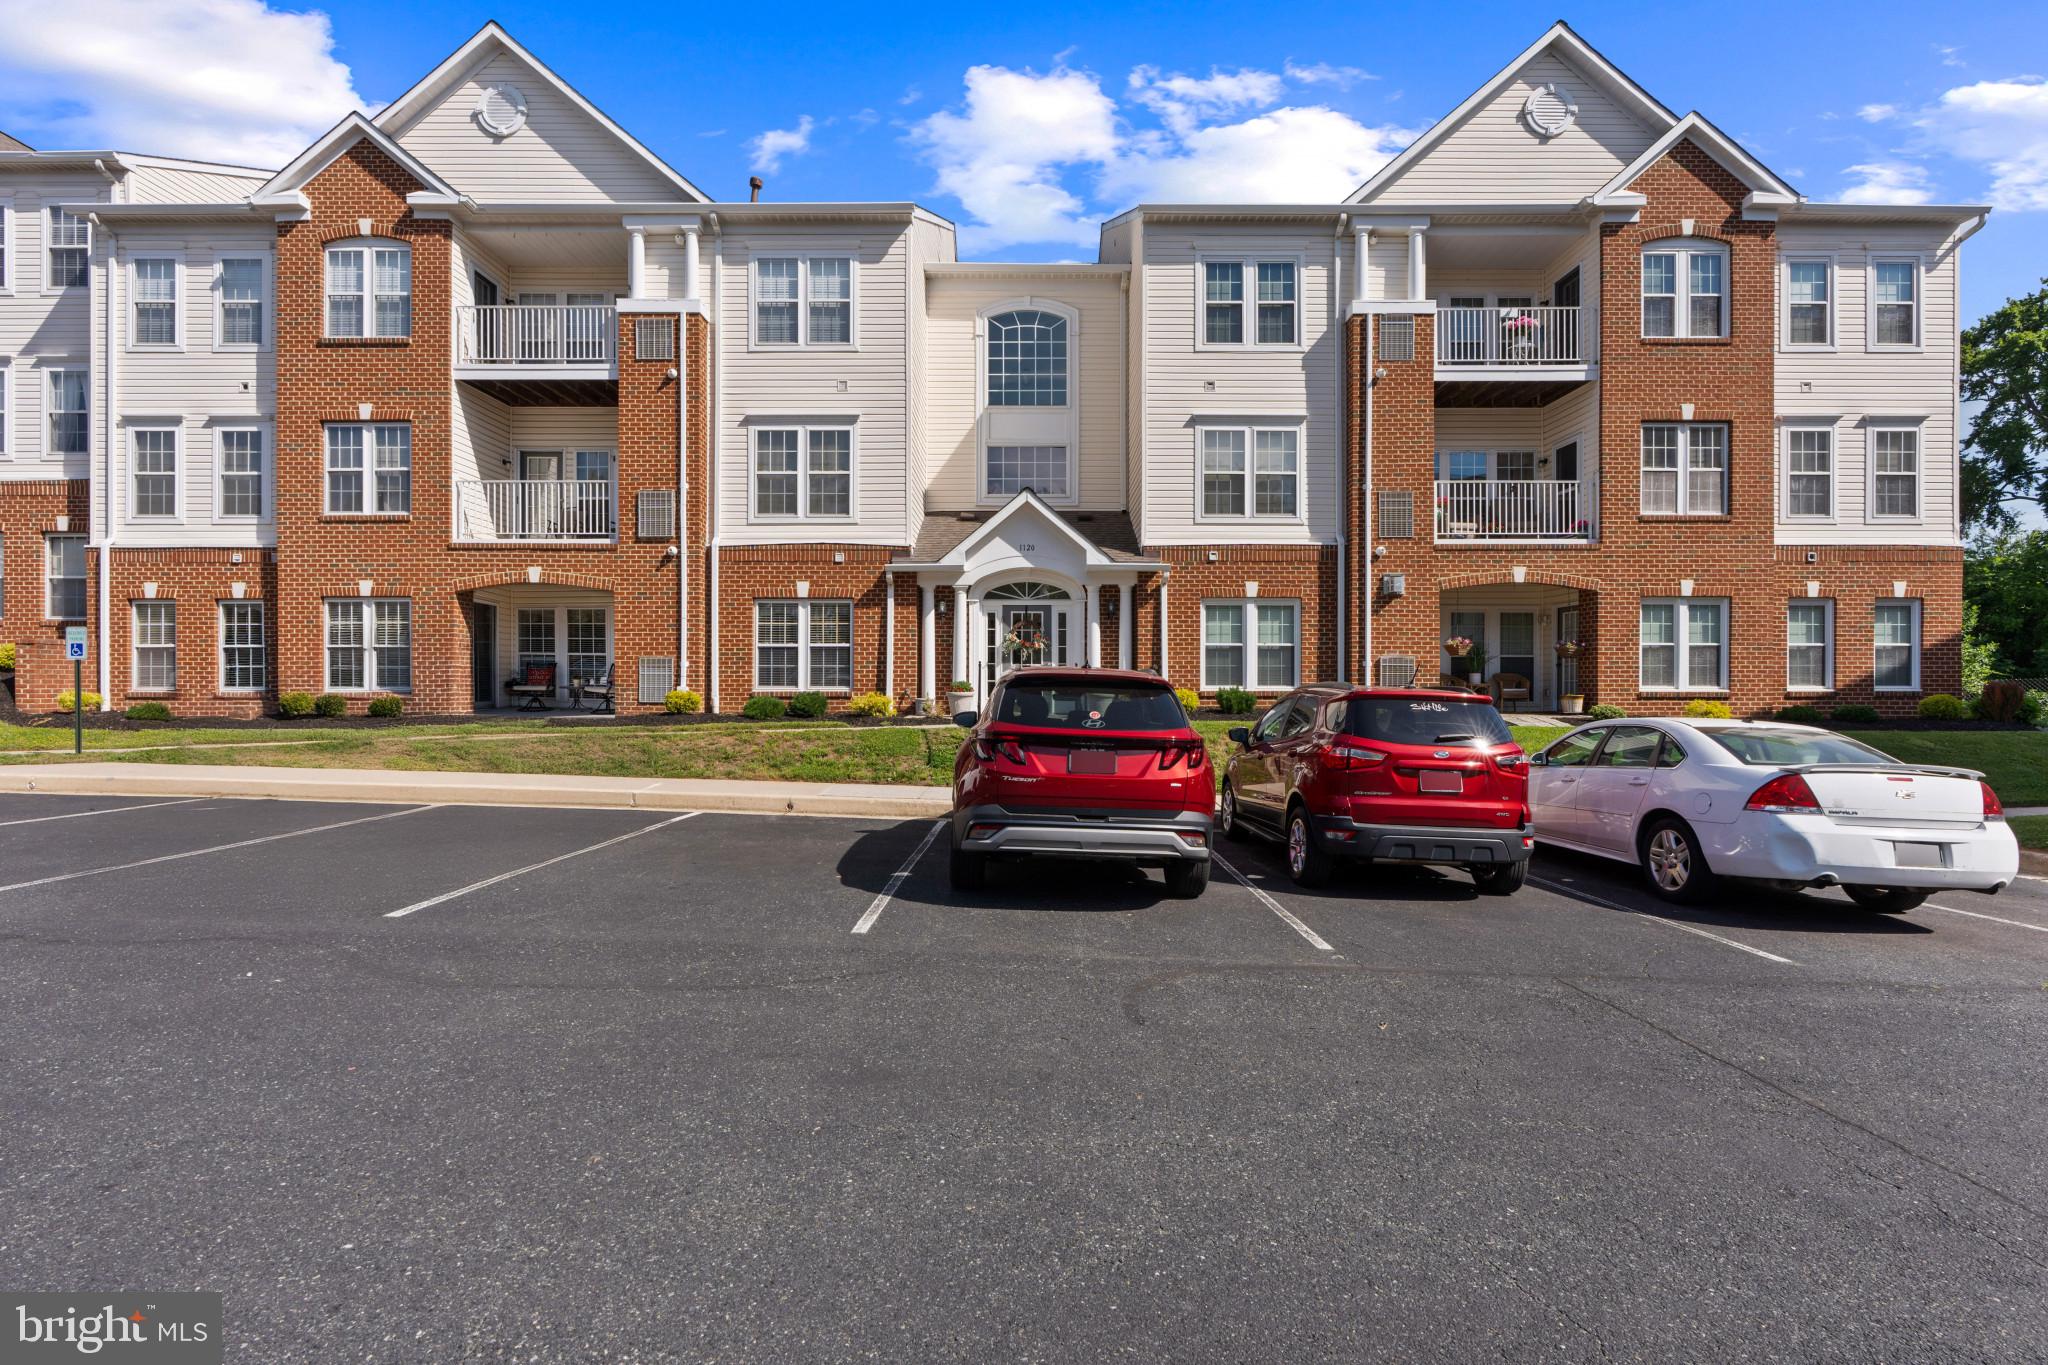
BEL AIR
1120 SPALDING DRIVE A 13
2 Beds
2 Baths
1,330 Sq.Ft.
$280,000
MLS#: MDHR2056996
.png)