Open Houses

Open house times are shown in the property’s local time.

Request Info About This Open House

14 PARKVIEW TERRACE , WESTMINSTER, MD 21157

Select one or more dates and leave your contact details. Your agent will follow up with more information.

Open-house dates

Times are shown in the property's local time.

Please wait while we send your request.

Requested open-house dates

Times are shown in the property's local time.

Features & Amenities

Interior

  • Other Interior Features

    Ceiling Fan(s), Pantry, Recessed Lighting, Walk-In Closet(s)

  • Total Bedrooms

    5

  • Bathrooms

    3

  • Above Grade Finished Area

    1728.0

  • Basement YN

    YES

  • Cooling YN

    YES

  • Cooling

    Central Air, Ceiling Fan(s), Electric, Attic Fan

  • Fireplace YN

    YES

  • Heating YN

    YES

  • Heating

    Electric, Heat Pump

  • Main Level Bedrooms

    3

  • Pet friendly

    N/A

Exterior

  • Garage

    Yes

  • Garage spaces

    2

  • Construction Materials

    Brick, Vinyl Siding

  • Parking

    Garage Door Opener, Asphalt, Garage, Inside Entrance, Attached

  • Pool

    No

  • Waterfront YN

    NO

  • View

    Street, Trees/Woods, Garden

Area & Lot

  • Lot Features

    Cul-De-Sac

  • Lot Size(acres)

    0.48

  • Lot Size(square feet)

    21,083

  • Property Type

    Residential

  • Property Sub Type

    Single Family Residence

  • Architectural Style

    Split Foyer

Price

  • Sales Price

    $500,000

  • Tax Amount

    $4,007

  • Sq. Footage

    2,992

  • Price/SqFt

    $167

HOA

  • Association

    No

School District

  • Elementary School

    N/A

  • Middle School

    N/A

  • High School

    N/A

Property Features

  • New Construction

    NO

  • Foundation Details

    Concrete Perimeter

  • Senior Community YN

    NO

  • Sewer

    Public Sewer

  • Tax Lot

    8

  • Water Source

    Public

Schedule a Showing

Showing scheduled successfully.

<
>
IN PERSON
VIA CHAT

What is 3 + 4 ?


Mortgage calculator

Estimate your monthly mortgage payment, including the principal and interest, property taxes, and HOA. Adjust the values to generate a more accurate rate.

Your payment

Principal and Interest:

$

Property taxes:

$

HOA fees:

$

Total loan payment:

$

Total interest amount:

$

Location

County

CARROLL

Elementary School

Middle School

High School

Listing Courtesy of Jessica Sauls, The KW Collective

RealHub Information is provided exclusively for consumers' personal, non-commercial use, and it may not be used for any purpose other than to identify prospective properties consumers may be interested in purchasing. All information deemed reliable but not guaranteed and should be independently verified. All properties are subject to prior sale, change or withdrawal. RealHub website owner shall not be responsible for any typographical errors, misinformation, misprints and shall be held totally harmless.

Agent Derek Benjamin

Salesperson, Realtor

Derek Benjamin

Call Derek today to schedule a private showing.


* Listings on this website come from the FMLS IDX Compilation and may be held by brokerage firms other than the owner of this website. The listing brokerage is identified in any listing details. Information is deemed reliable but is not guaranteed. If you believe any FMLS listing contains material that infringes your copyrighted work please review our DMCA policy and learn how to submit a takedown request.© 2024 FMLS.
NONE AVAILABLE - Residential

14 PARKVIEW TERRACE

Message successfully sent.

What would you like to know?

What is 3 + 4 ?

I agree to receive email communication and understand I can unsubscribe at any time.

I agree to be contacted by Charis Realty Group - Christine Issler, Broker via call, email, and text for real estate services. To opt out, you can reply 'stop' at any time or reply 'help' for assistance. You can also click the unsubscribe link in the emails. Message and data rates may apply. Message frequency may vary. Privacy Policy

Related Properties

***SELLER IS OFFERING $7500 CLOSING COST ASSISTANCE***

Welcome to this 3-bedroom, 2.5-bath Colonial offering a flat, newly fenced backyard and comfortable, functional living spaces. Luxury vinyl plank flooring extends throughout the main level, where the kitchen opens to the spacious family room and features a large island, stainless steel appliances, and abundant counter and cabinet space. The adjacent dining area leads to the rear deck. Upstairs, the primary suite includes crown molding, a walk-in closet, and a private bath with a dual-sink vanity and large walk-in shower. Two additional bedrooms and a full hall bath complete the upper level. The finished lower level provides a versatile recreation room, office, and utility/laundry room with washer, dryer, and laundry tub. Conveniently located near commuter routes, shopping, and dining.
#MDCR2038376

WESTMINSTER

870 ELMWOOD COURT

3 Beds

2 Baths

2,000 Sq.Ft.

$429,900

MLS#: MDCR2038376

*** NEW PRICE ***

Prepare to Be Impressed! Fully Renovated Cape Cod in Westminster

Welcome home to this remarkable, fully renovated Cape Cod in Westminster, offering the perfect combination of classic charm, modern style, and an incredible amount of living space. With nearly 3,000 square feet of finished living space, this home features 4 spacious bedrooms, 2.5 bathrooms, a possible 5th bedroom in the finished basement, and upgrades from top to bottom. Simply move in and enjoy!

No detail was overlooked during this extensive renovation. Major improvements include a new 30 yr architectural roof, siding, 6" gutters and downspouts, all windows and doors, HVAC system, water heater, well pump, over 3,300 sq feet of replaced asphalt driveway, LVP flooring and carpet, lighting and ceiling fans, along with a new 43x10 Trex / Vinal front porch and rear 37x12 deck perfect for relaxing or entertaining.

The heart of the home is the oversized, beautifully renovated kitchen, featuring new cabinetry, quartz countertops, stainless steel appliances, and a deep single-bowl Blanco sink. With generous counter space and a fresh, modern design, this kitchen is ready for everything from everyday meals to entertaining family and friends.

The finished basement provides even more valuable living space with endless possibilities for a family room, home office, recreation area, gym, guest quarters, or possible 5th bedroom.

Outside, the improvements continue with a new asphalt driveway complete with a professionally designed drain system, a welcoming new front porch, and a spacious rear deck overlooking the property.

Everything has been done — all that’s left to do is move in! With nearly 3,000 finished square feet, extensive renovations, modern finishes, and a convenient Westminster location, this exceptional Cape Cod is truly a rare opportunity.
#MDCR2037524

WESTMINSTER

201 SINGLETREE COURT

5 Beds

2 Baths

2,488 Sq.Ft.

$589,900

MLS#: MDCR2037524

New on site today
Open house
819 Washington Rd has been meticulously maintained and updated, with improvements throughout that make it move-in ready.
The first floor features hardwood floors and plantation shutters throughout, and a living room with a pellet stove/fireplace insert and chimney liner (2019). The kitchen has granite countertops, soft-close cabinets, and stainless steel appliances, and it flows right into the dining room. Two bedrooms with custom closets share a full bath with a granite vanity and a whirlpool tub. A heated three-season room extends your living space through the year.

Upstairs, the master suite includes hardwood floors, custom built-ins, a walk-in closet, and a beautifully finished bathroom. 
The finished basement with a full bath adds flexible space. The acoustic tile ceiling optimizes sound control (great for a home theater or office space) and provides moisture resistance. The separate laundry and storage room features a newer washer and dryer (2019). 

Additional improvements include an electrical update to 200 amp service in 2019. Outside, enjoy a fully fenced backyard, a single-car garage with electricity, and additional parking on the driveway behind the home.

Located about half a mile from Carroll Hospital and roughly 2 miles from Carroll Community College and the restaurants and shops of downtown Westminster.
#MDCR2038636

WESTMINSTER

819 WASHINGTON ROAD

3 Beds

3 Baths

2,260 Sq.Ft.

$435,000

MLS#: MDCR2038636

Open house
Beautifully updated all brick 3 bedroom rancher with a 2 car garage. This home offers classic charm with stylish modern finishes! Whitewashed brick exterior creates inviting curb appeal, while inside you”ll find updates including granite countertops, freshly repainted interior, beautifully updated bathrooms, new electric, plumbing, HVAC and more. Relax and entertain on the patio and garage top deck. Conveniently located close to town and shopping.
#MDCR2038126

WESTMINSTER

119 BOND STREET

3 Beds

2 Baths

2,689 Sq.Ft.

$445,000

MLS#: MDCR2038126
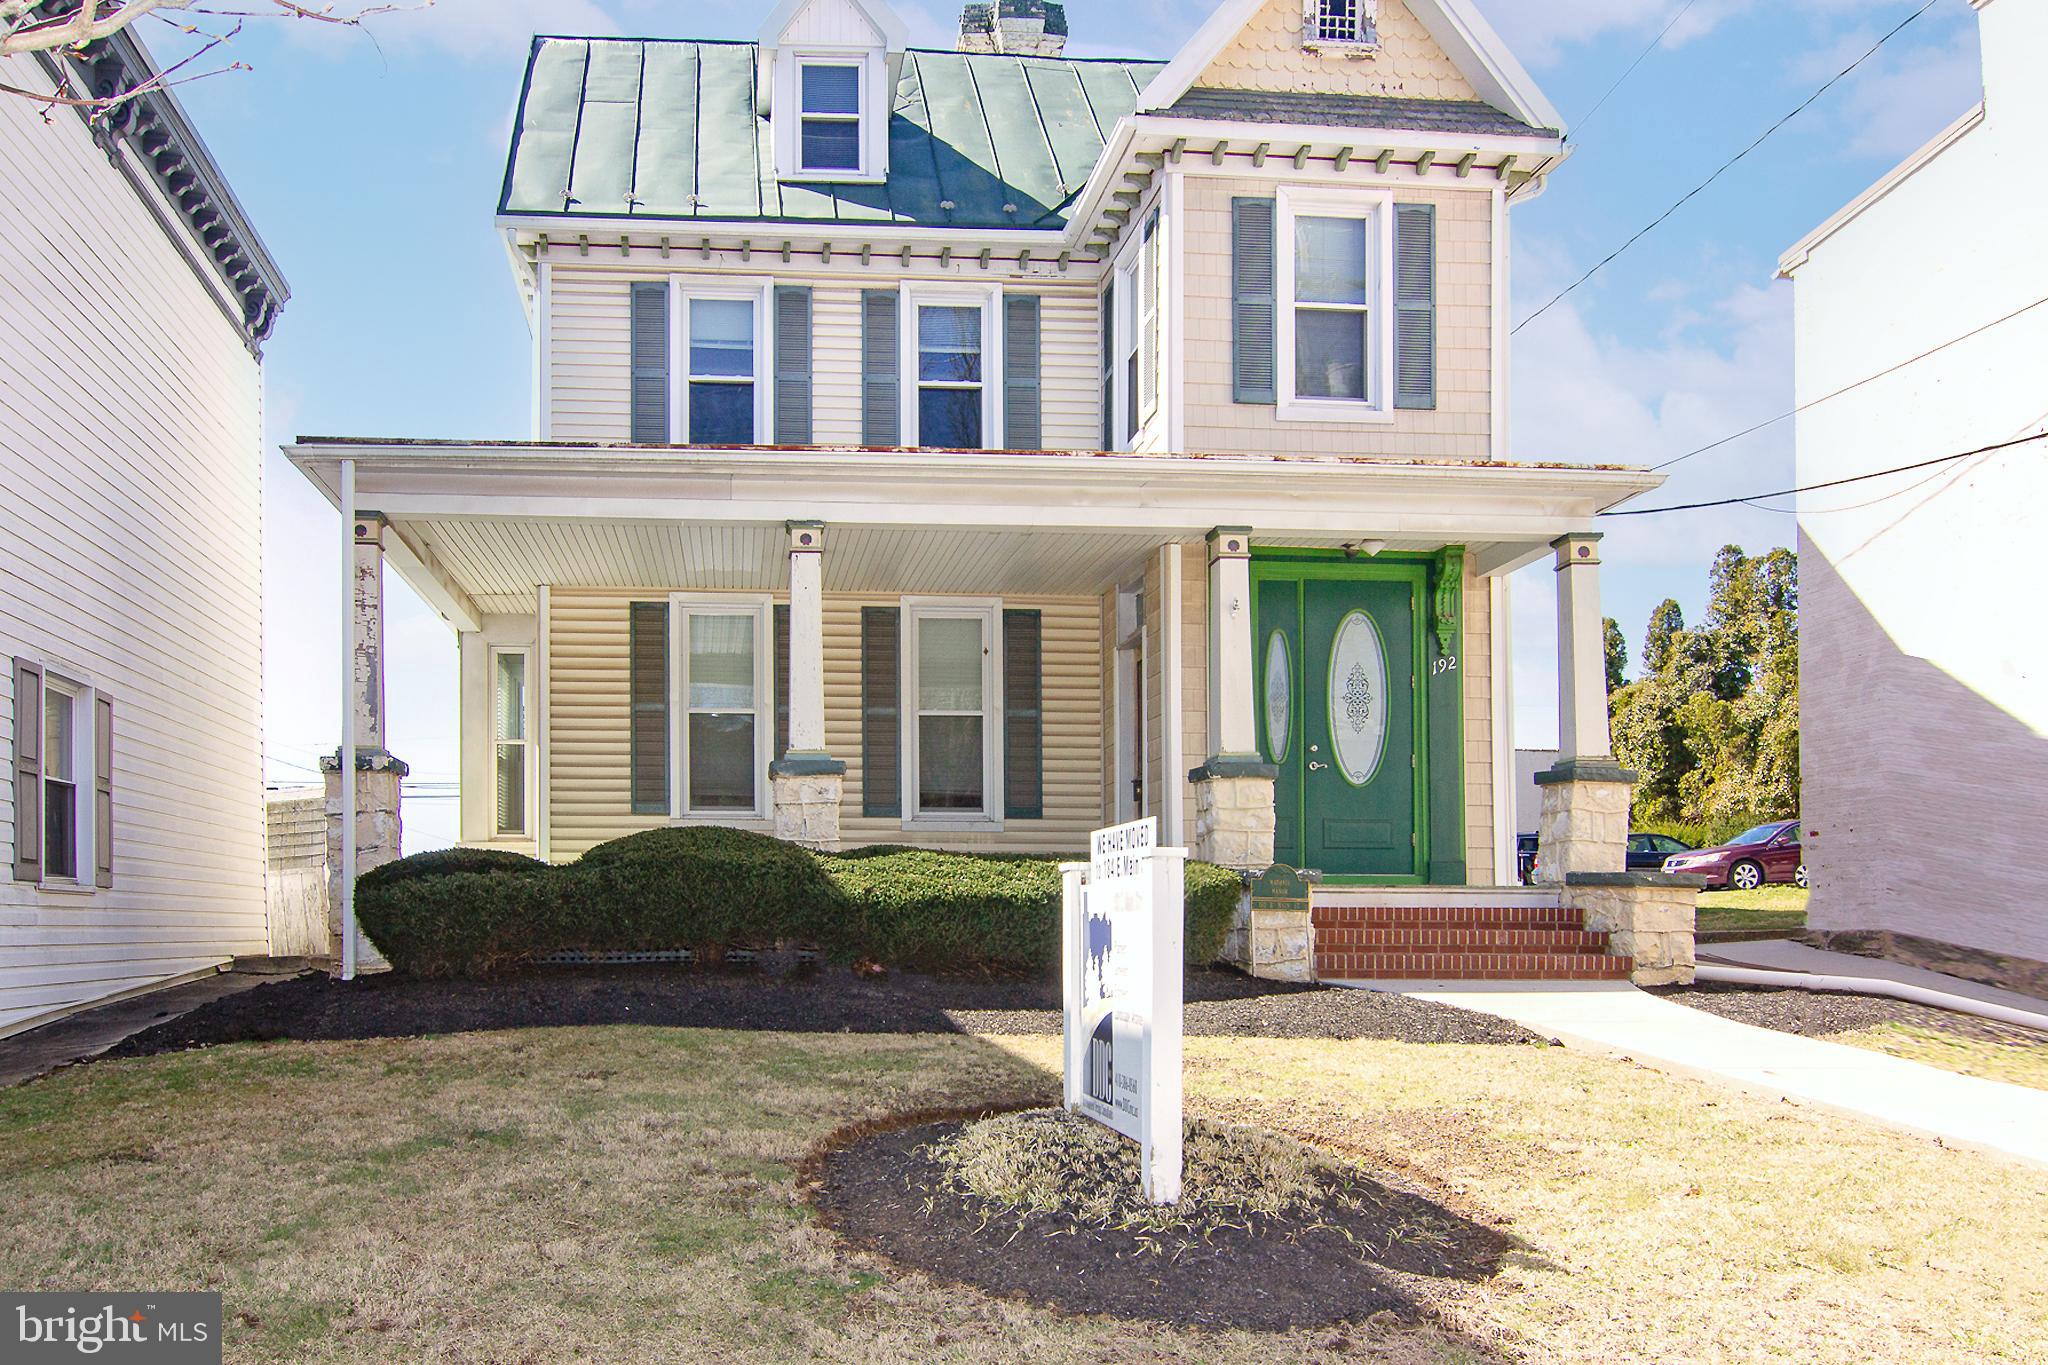
Your opportunity to own a piece of old time Westminster. Reclaim this SFH with over 3,400 sq ft including floored attic in this grand gem. Large front porch with a nice setback off of Main St. Spacious rooms, soaring 9' & 9.5' high ceilings, hardwood floors, open stairwells, oversized covered front porch are just some of the yesteryear charming features found here. Main level includes an entrance foyer, formal living room, dining room, 26' x 24' family room, home office with rear entrance or main level bedroom, 1/2 bath and a space for kitchen.  Upper level offers 4 spacious bedrooms, half bath (expandable to a full bath) and an enclosed porch/ storage room. There is an attic with plenty of file storage room or possible expansion. There is a partial basement under the main / original building where you will find the natural gas boiler for the 3 zone hot water baseboard system, AC system in basement for the front main floor, AC system in ceiling of rear addition (family room) for those rooms, AC system in upper hall services upper level. Serviced by public water and sewer. Updated replacement vinyl sash windows throughout, maintenance free vinyl siding & vinyl shingled exterior. Onsite has parking, 6 spaces plus 2 more via easement (contained in the deed on adjoining parcel) as well as on Main St.
#MDCR2026970

WESTMINSTER

192 E MAIN STREET

4 Beds

None Baths

2,336 Sq.Ft.

$449,900

MLS#: MDCR2026970

* Seller buy down available with an acceptable offer or use the credit towards closing costs * - Nestled in Wakefield Valley, this spacious almost 3,000sqft Colonial home offers 5 bedrooms, 3.5 bathrooms, and a beautiful 0.79-acre lot. Inside, you’ll find wood floors, crown molding, recessed lighting, a wood-burning fireplace, an updated kitchen with upgraded countertops, and a spacious sunroom. The partially finished basement provides additional flexible living space with very little left needed to make it a fully finished basement. It is currently set up with a bedroom and full bath, a huge storage room and plumbing set up for a kitchenette. Outside, enjoy extensive landscaping, hardscaping, a double deck, patio, and huge exterior storage area. A side-entry two-car garage completes the home. Conveniently located near major commuter routes, shopping, dining, and everyday conveniences.
#MDCR2037166

WESTMINSTER

1190 LONG VALLEY ROAD

5 Beds

3 Baths

2,120 Sq.Ft.

$575,000

MLS#: MDCR2037166

* REDUCED *

**  Welcome to 701 Longview Ave  **

This beautifully maintained Cape Cod in the heart of Westminster, where classic charm, comfortable living, and an incredible detached garage come together in one exceptional property!

Featuring 3 bedrooms and 2.5 baths, this inviting home offers a warm and functional layout with plenty of space to spread out. Enjoy the convenience of a main-level laundry room and the added living space of a finished basement, perfect for a family room, recreation area, home gym, or guest space.

Cozy up with two wood-burning features—a traditional fireplace in the main level living room and  woodstove in the finished basement —adding warmth and character throughout the home.

Step outside and relax on the charming wraparound porch, the perfect spot for your morning coffee or unwinding at the end of the day. A separate detached deck provides plenty of room for grilling, entertaining, and outdoor gatherings while overlooking the fully fenced backyard.

Car enthusiasts, hobbyists, and anyone needing serious workspace will love the impressive 40' x 24' detached 4-car garage with electric, offering additional space for an office, workshop, and storage. Need even more room? The 12' x 20' lean-to is ideal for lawn equipment, recreational toys, or overflow storage.

The location is hard to beat! Situated seconds from Carroll Hospital Center, just minutes from Downtown Westminster, and conveniently located near Route 97, Route 140, and I-795, you'll enjoy easy access to shopping, dining, schools, medical facilities, and major commuter routes.

Charming, spacious, meticulously maintained, and loaded with possibilities—this Westminster Cape Cod has so much to offer. Come see why this is the one you've been waiting for!
#MDCR2037434

WESTMINSTER

701 LONGVIEW AVENUE

3 Beds

2 Baths

1,982 Sq.Ft.

$499,900

MLS#: MDCR2037434

315 Mary Avenue – Beautiful Expanded Brick Rancher with Over 4,000 Square Feet of Living Space!
Don't let the exterior fool you! This beautiful, expanded brick rancher, located in one of Westminster's most desirable neighborhoods, originally built in 1961, offers approximately 4,073 square feet of finished living and entertaining space, including 2,841 square feet above grade. Featuring 4 bedrooms, 5 full bathrooms, multiple living areas, and an impressive second-floor primary suite addition, this distinctive home offers far more space than you would expect!
The welcoming kitchen features white cabinetry, ceramic tile flooring, a charming bay window with window seat, built-in bookcases, and display cabinetry. Step down into the stunning dining room/parlor, featuring tile flooring, a cathedral ceiling with exposed beams, decorative wall molding, a chandelier, and a beautiful gas fireplace with brick surround.Just beyond is the dramatic solarium, currently used as a bar and entertaining room. This bright, inviting space features cathedral ceilings, four skylights, exposed brick walls, ceramic tile flooring, and tall windows that fill the room with natural light.
French doors lead to the spacious main-level family room, featuring extra-tall ceilings, ceramic tile flooring, plantation shutters, a bay window with window seat, and a gas fireplace with marble surround. The original living room offers another comfortable gathering space with hardwood flooring, crown molding, chair rail, and a wood-burning fireplace.
The main level includes three bedrooms, including the original primary bedroom with its own private full bathroom. A beautifully remodeled hall bath was updated in 2021, and a convenient laundry room with utility sink is located just off the garage.
The second-floor addition is dedicated to an exceptional private primary suite! This spacious retreat features built-ins, three closets, including a walk-in, and two private full bathrooms. The beautifully remodeled primary bath offers a soaking tub, separate shower, Corian surfaces, updated vanity, heated flooring, and heat lamp. A second private bath with shower provides added convenience.
The finished lower level, remodeled in 2021, offers additional living and entertaining space with luxury vinyl plank flooring, recessed lighting, a comfortable family room with newer Berber carpeting, ceiling fans, crown molding, and a large closet. A fifth full bathroom and second staircase providing access to the garage area add even more flexibility.
Outside, enjoy the beautiful brick patio with a newer SunSetter retractable awning, perfect for relaxing or entertaining. An attached two-car garage with automatic openers completes this wonderful property.
This is truly a home that must be seen to appreciate! With its solid brick construction, generous room sizes, beautiful architectural details, three fireplaces, multiple entertaining spaces, and spectacular private primary suite, 315 Mary Avenue offers exceptional space, charm, and versatility.  Schedule your private showing today!
#MDCR2035700

WESTMINSTER

315 MARY AVENUE

4 Beds

5 Baths

3,841 Sq.Ft.

$599,900

MLS#: MDCR2035700
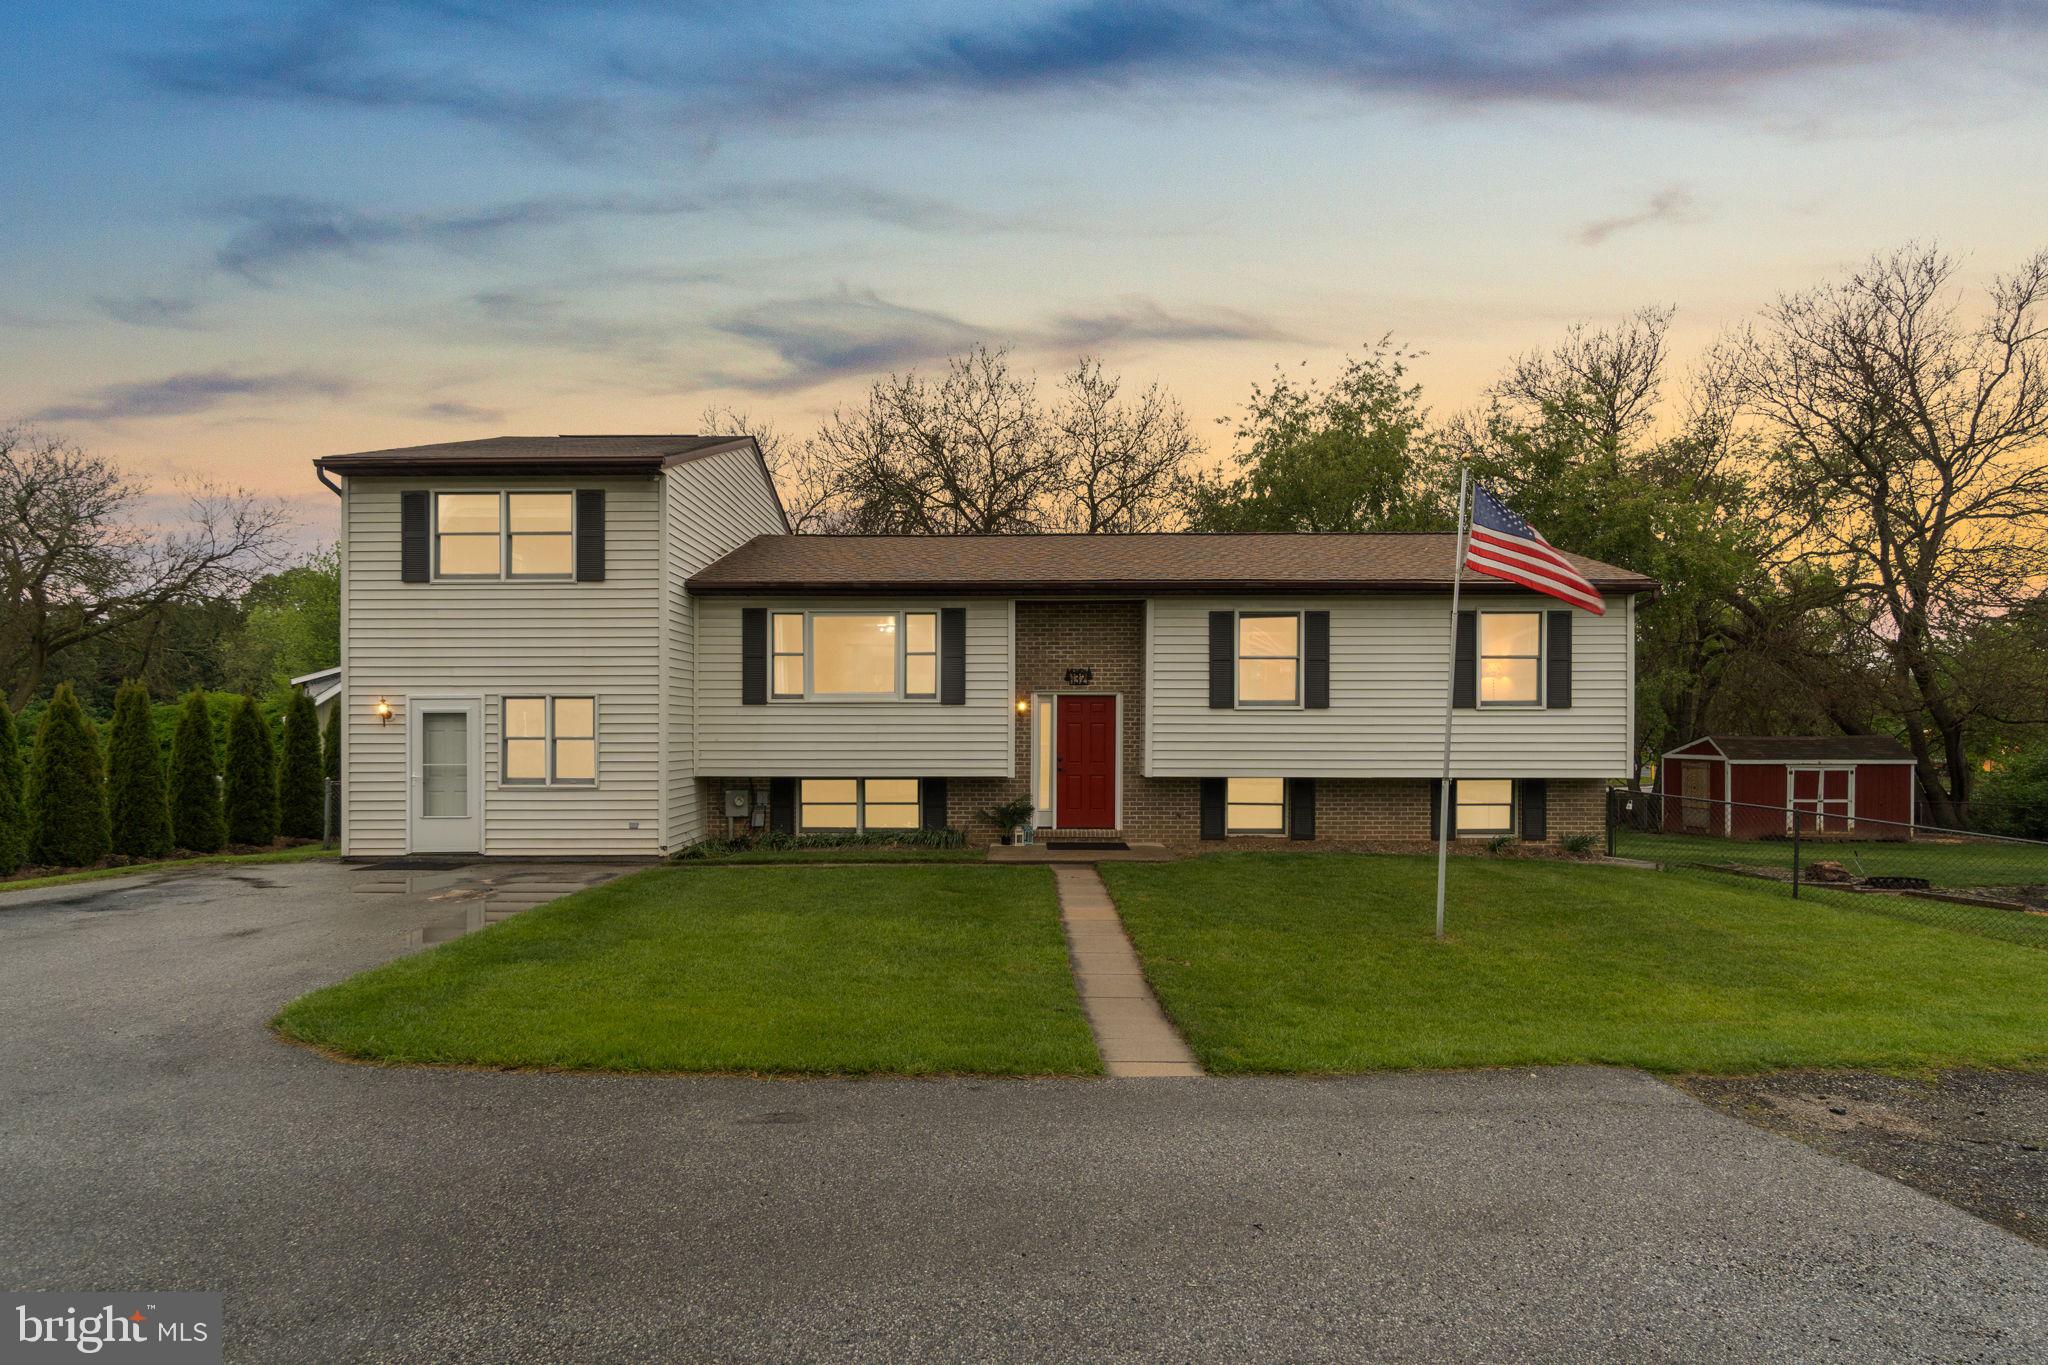
***ATTENTION!!! $5,000.00 SELLER CONTRIBUTION TOWARDS CLOSING COSTS***Tucked at the back of a quiet Westminster cul-de-sac, this home offers more than 3,000 square feet across two distinct living spaces, with 5 bedrooms, 4 full baths, and 1 half bath in total. It's a strong fit for multigenerational living and/or  long-term guests. 

The Main Home******
The main residence is built around comfort and room to spread out. Two spacious primary suites give everyone their own space, including a private owner's retreat on its own level with an oversized closet and a well-appointed en suite bath. The layout balances shared gathering spaces with quiet corners, so the household can be together without being on top of each other.*******

The  Apartment********
The attached apartment functions as a home of its own. It has a private entrance, a separate parking area, its own laundry, and a bedroom, so extended family, guests, or a tenant can come and go independently. It's a setup that's hard to find and easy to put to use.*******

The Outdoor Space**********
Outside, the fully fenced 0.40-acre lot is a private retreat. Mature landscaping, perennial and native flower gardens, and a koi pond set a calm backdrop, while the covered deck and brick patio give you room to host friends or unwind in the evening.***********

The Location********
You're minutes from McDaniel College with easy access to Rt. 140 for commuting, shopping, and dining.******

Two homes' worth of flexibility, a private yard, and a convenient location, all at a price that's tough to match. Schedule your showing today. PLUS $5,000.00 SELLER CLOSING HELP!
#MDCR2034770

WESTMINSTER

132 DUNROVIN AVENUE

5 Beds

4 Baths

3,106 Sq.Ft.

$465,000

MLS#: MDCR2034770
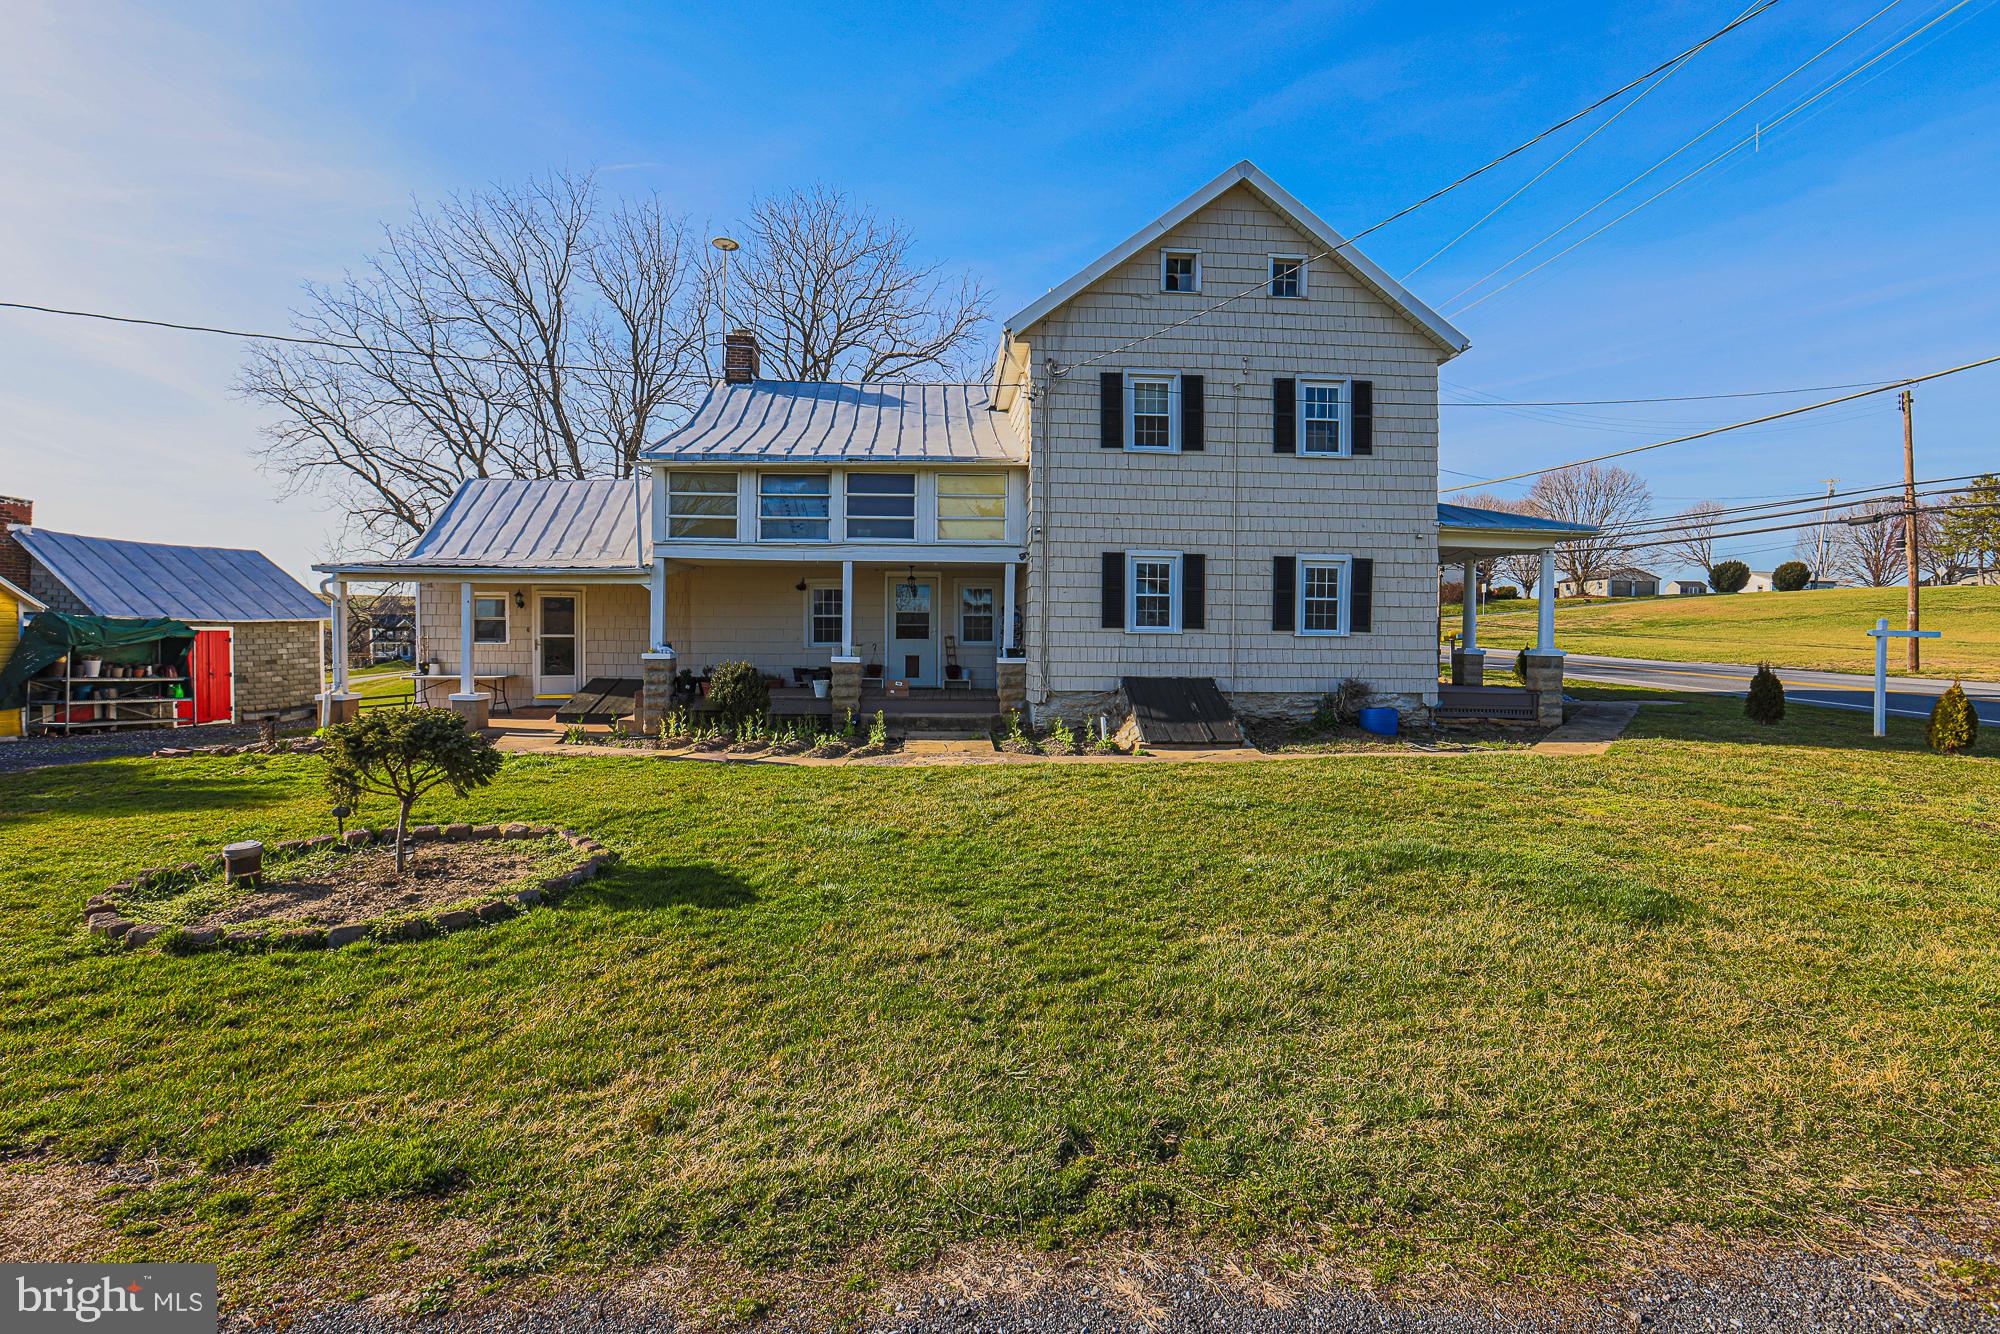
Rare opportunity to own a classic Carroll County farmstead now zoned Residential — offering the best of country living with the ease of residential financing! This charming 4-bedroom, 2-bath Farmhouse/National Folk-style home sits on 10.71 stunning acres featuring original hardwood floors, a cozy brick fireplace, and a durable metal roof. Updated bathrooms and fresh paint throughout make this truly move-in ready. The spacious eat-in kitchen includes stainless steel appliances. Step outside to find a classic red bank barn with multiple uses, two detached garages, multiple outbuildings, four fenced pastures, and a serene private pond tucked in a wooded setting — ideal for hobby farmers, horse lovers, or 4-H families. Conveniently located minutes from Route 140 and I-795 with shopping, schools, and employment all within 5 miles. No HOA. Properties with this combination of acreage, infrastructure, and agricultural zoning are extremely rare in Carroll County — don't miss this one!
#MDCR2034198

WESTMINSTER

1661 OLD WESTMINSTER PIKE

4 Beds

2 Baths

2,244 Sq.Ft.

$539,900

MLS#: MDCR2034198

Send a message

Message successfully sent.

Your message

What is 3 + 4 ?

Reason for contacting?

I agree to receive email communication and understand I can unsubscribe at any time.

I agree to be contacted by Charis Realty Group - Christine Issler, Broker via call, email, and text for real estate services. To opt out, you can reply 'stop' at any time or reply 'help' for assistance. You can also click the unsubscribe link in the emails. Message and data rates may apply. Message frequency may vary. Privacy Policy

Sign Out

Virtual Assistant

Would you like to take the next step with this property? We can help you schedule a showing or virtual tour, or send you more details.

Yes, I would like more information.

Thank You for Your Reply, One of Our Agents will contact you as soon as possible

No, maybe later.

Thank you, you can always contact me via email, phone number or through the contact form.

Realhub AI

Lucy - Your AI-Powered Realtor

Update Your Temporary Password

Personalize your search

Enter your email and we'll notify you immediately when new listings match what you're looking for.

or enter email address

Already have an account ? Login here

Continue your home search

I agree to receive communications and understand I can unsubscribe at any time.

I agree to be contacted by Charis Realty Group - Christine Issler, Broker via call, email, and text for real estate services. To opt out, you can reply 'stop' at any time or reply 'help' for assistance. You can also click the unsubscribe link in the emails. Message and data rates may apply. Message frequency may vary. Privacy Policy

Already have an account ? Login here

We use cookies

We use cookies primarily for analytics to enhance your experience. By accepting, you agree to our use of these cookies. You can manage your preferences or learn more about our cookies policy.