


Property
Beds
3
Full Baths
2
1/2 Baths
1
Year Built
1956
Sq.Footage
2,314
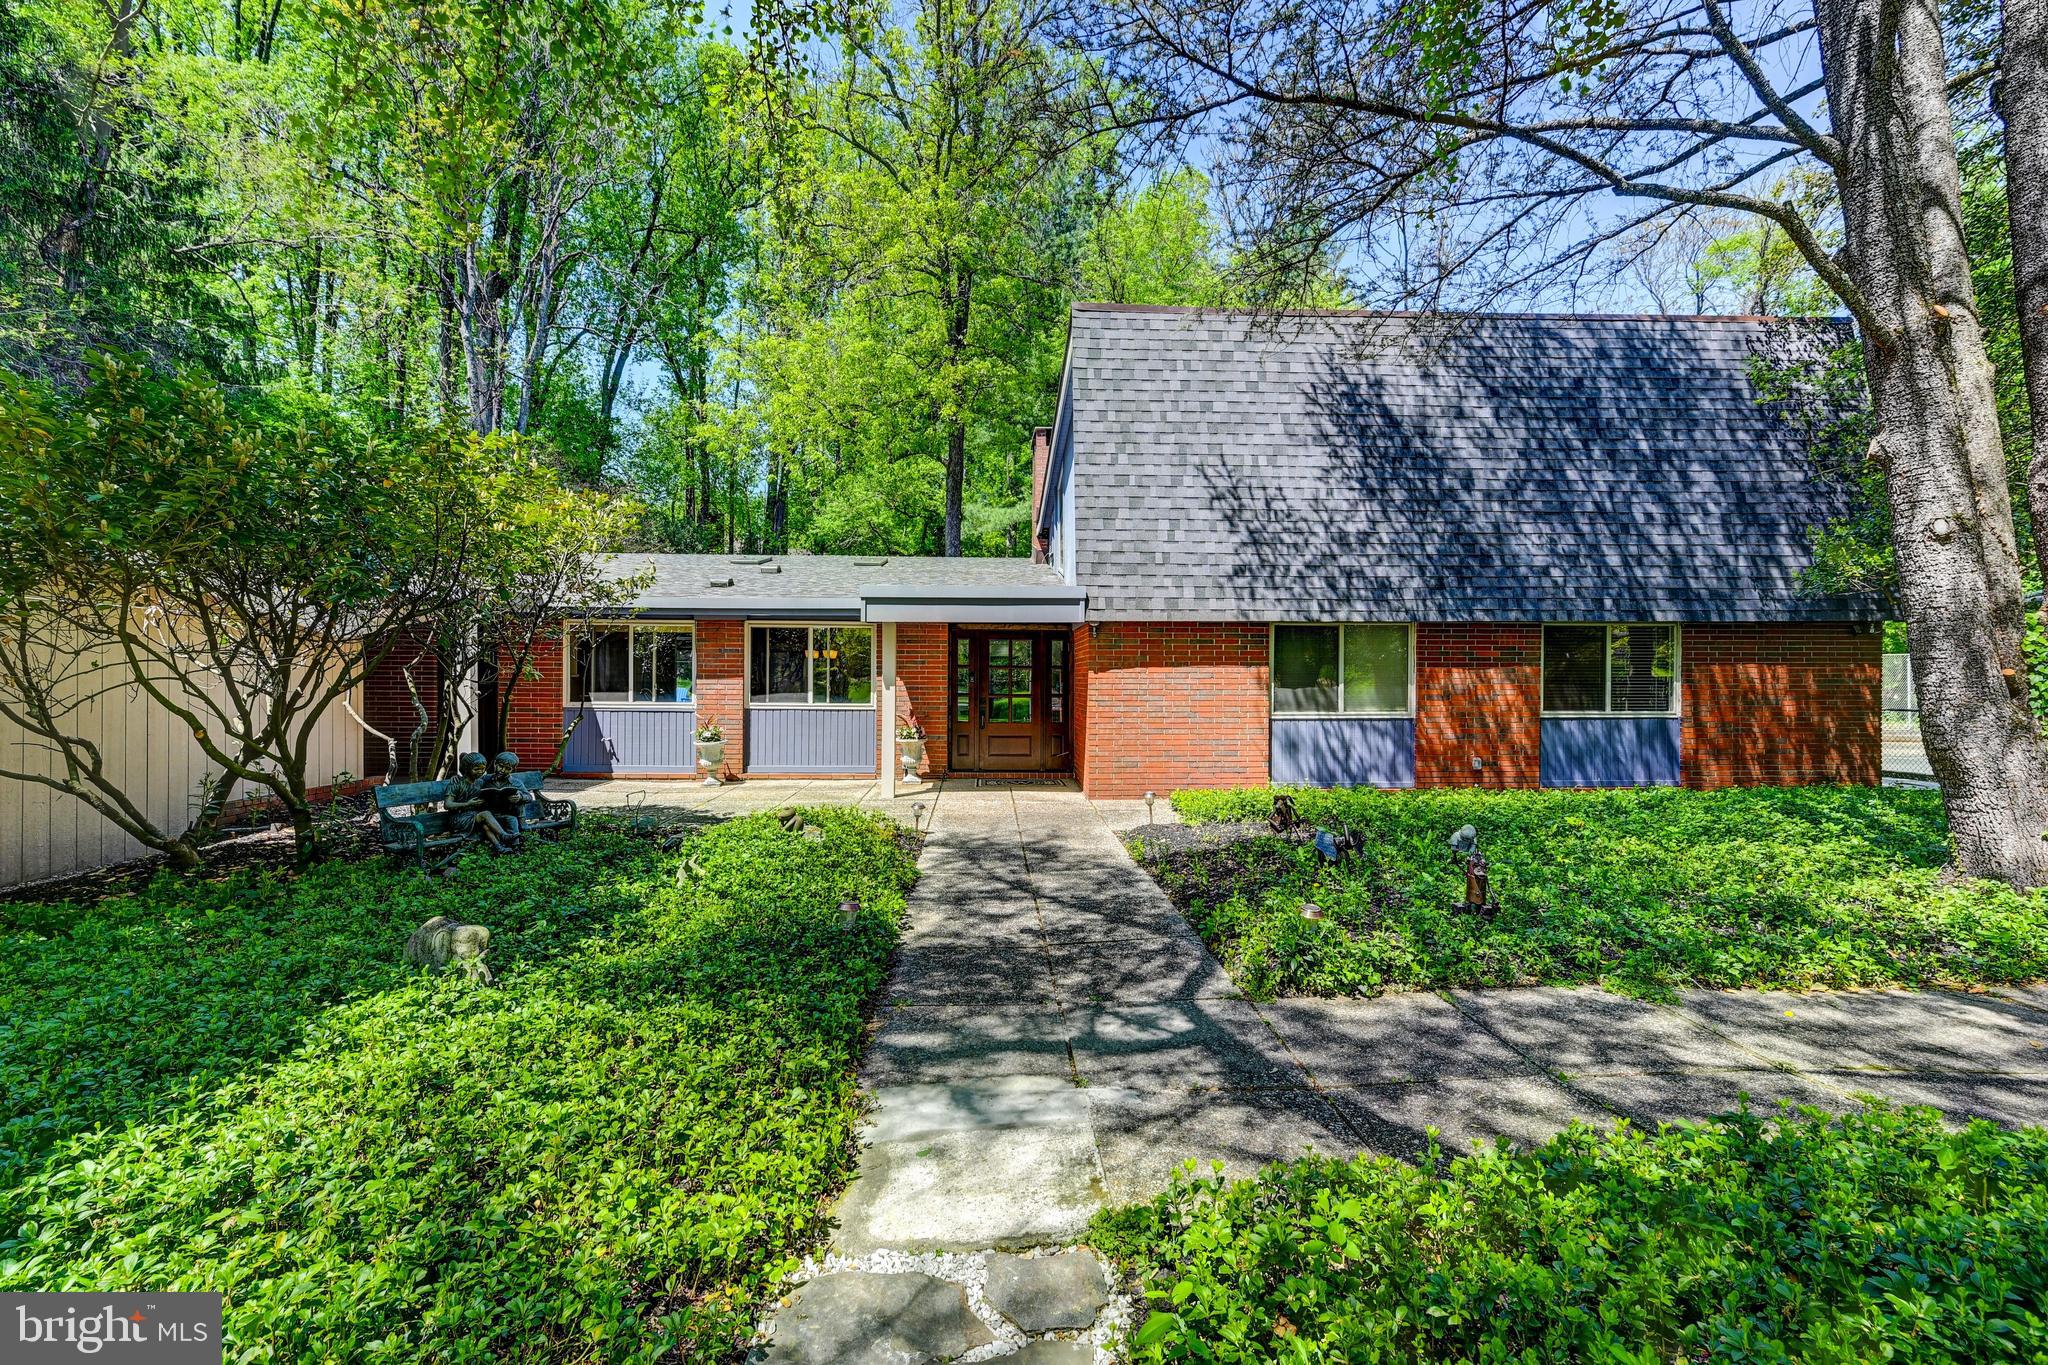
Inspired by the timeless architecture of Frank Lloyd Wright, this exceptional mid-century modern home is a peaceful retreat where nature and design exist in perfect harmony. Nestled on nearly two wooded acres at the end of a quiet cul-de-sac in sought-after Hampton, this private oasis offers a secluded setting just minutes from shopping, dining, and major commuter routes. Designed to embrace its surroundings, the home features an open floor plan, expansive windows that fill the home with natural light, and picturesque wooded views from nearly every room. The welcoming foyer opens to the stunning living room which is the centerpiece of the home, featuring a dramatic floor-to-ceiling stone wall, wood burning fireplace, vaulted ceiling with wood beams, dining area, and a wall of windows that overlook the backyard, balcony, and surrounding woods. The kitchen features the continuation of the stone wall, a double wall oven, abundant cabinetry, and a sunny breakfast nook. Step outside to the covered breezeway leading to the detached garage and the expansive patio that creates a natural extension of the living space and the perfect setting for outdoor dining, entertaining, or quiet mornings. Upstairs there are two spacious bedrooms, a full hall bath, and a primary suite with an en-suite bath, all with beautiful nature views. The walk-out lower level features an expansive family room with oversized windows overlooking the serene backyard and access to a second patio, creating another inviting space to relax or entertain. This level also includes a convenient half bath and large laundry room. . The finished basement provides flexible space for a home office, gym, playroom, media room, or potential fourth bedroom, plus a large storage room and charming wine cellar. Surrounded by mature trees yet just minutes from major routes and shopping, this one-of-a-kind home offers the rare combination of architectural character, natural serenity, and everyday convenience. A true nature-lover's oasis — schedule your private tour today.
Features & Amenities
Interior
-
Other Interior Features
Eat-in Kitchen, Open Floorplan
-
Total Bedrooms
3
-
Bathrooms
2
-
1/2 Bathrooms
1
-
Above Grade Finished Area
1570.0
-
Basement YN
YES
-
Cooling YN
YES
-
Cooling
Central Air, Electric
-
Fireplace YN
YES
-
Heating YN
YES
-
Heating
Oil, Forced Air
-
Pet friendly
N/A
Exterior
-
Garage
Yes
-
Garage spaces
2
-
Construction Materials
Frame
-
Other Exterior Features
Balcony
-
Parking
Garage Door Opener, Garage, Driveway, Detached
-
Patio and Porch Features
Patio
-
Pool
No
-
Waterfront YN
NO
Area & Lot
-
Lot Size(acres)
1.97
-
Lot Size(square feet)
85,813
-
Property Type
Residential
-
Property Sub Type
Single Family Residence
-
Architectural Style
Mid-Century Modern
Price
-
Sales Price
$750,000
-
Tax Amount
$6,060
-
Sq. Footage
2,314
-
Price/SqFt
$324
HOA
-
Association
No
School District
-
Elementary School
N/A
-
Middle School
N/A
-
High School
N/A
Property Features
-
New Construction
NO
-
Foundation Details
Block
-
Senior Community YN
NO
-
Sewer
Septic Tank
-
Tax Lot
18
-
Water Source
Public
Schedule a Showing
Showing scheduled successfully.
Mortgage calculator
Estimate your monthly mortgage payment, including the principal and interest, property taxes, and HOA. Adjust the values to generate a more accurate rate.
Your payment
Principal and Interest:
$
Property taxes:
$
HOA fees:
$
Total loan payment:
$
Total interest amount:
$
Location
County
BALTIMORE
Elementary School
Middle School
High School
Listing Courtesy of Jennifer Hansson , Cummings & Co. Realtors
RealHub Information is provided exclusively for consumers' personal, non-commercial use, and it may not be used for any purpose other than to identify prospective properties consumers may be interested in purchasing. All information deemed reliable but not guaranteed and should be independently verified. All properties are subject to prior sale, change or withdrawal. RealHub website owner shall not be responsible for any typographical errors, misinformation, misprints and shall be held totally harmless.

AGENT
Derek Benjamin
Call Derek today to schedule a private showing.

* Listings on this website come from the FMLS IDX Compilation and may be held by brokerage firms other than the owner of this website. The listing brokerage is identified in any listing details. Information is deemed reliable but is not guaranteed. If you believe any FMLS listing contains material that infringes your copyrighted work please click here to review our DMCA policy and learn how to submit a takedown request.© 2024 FMLS.
Related Properties
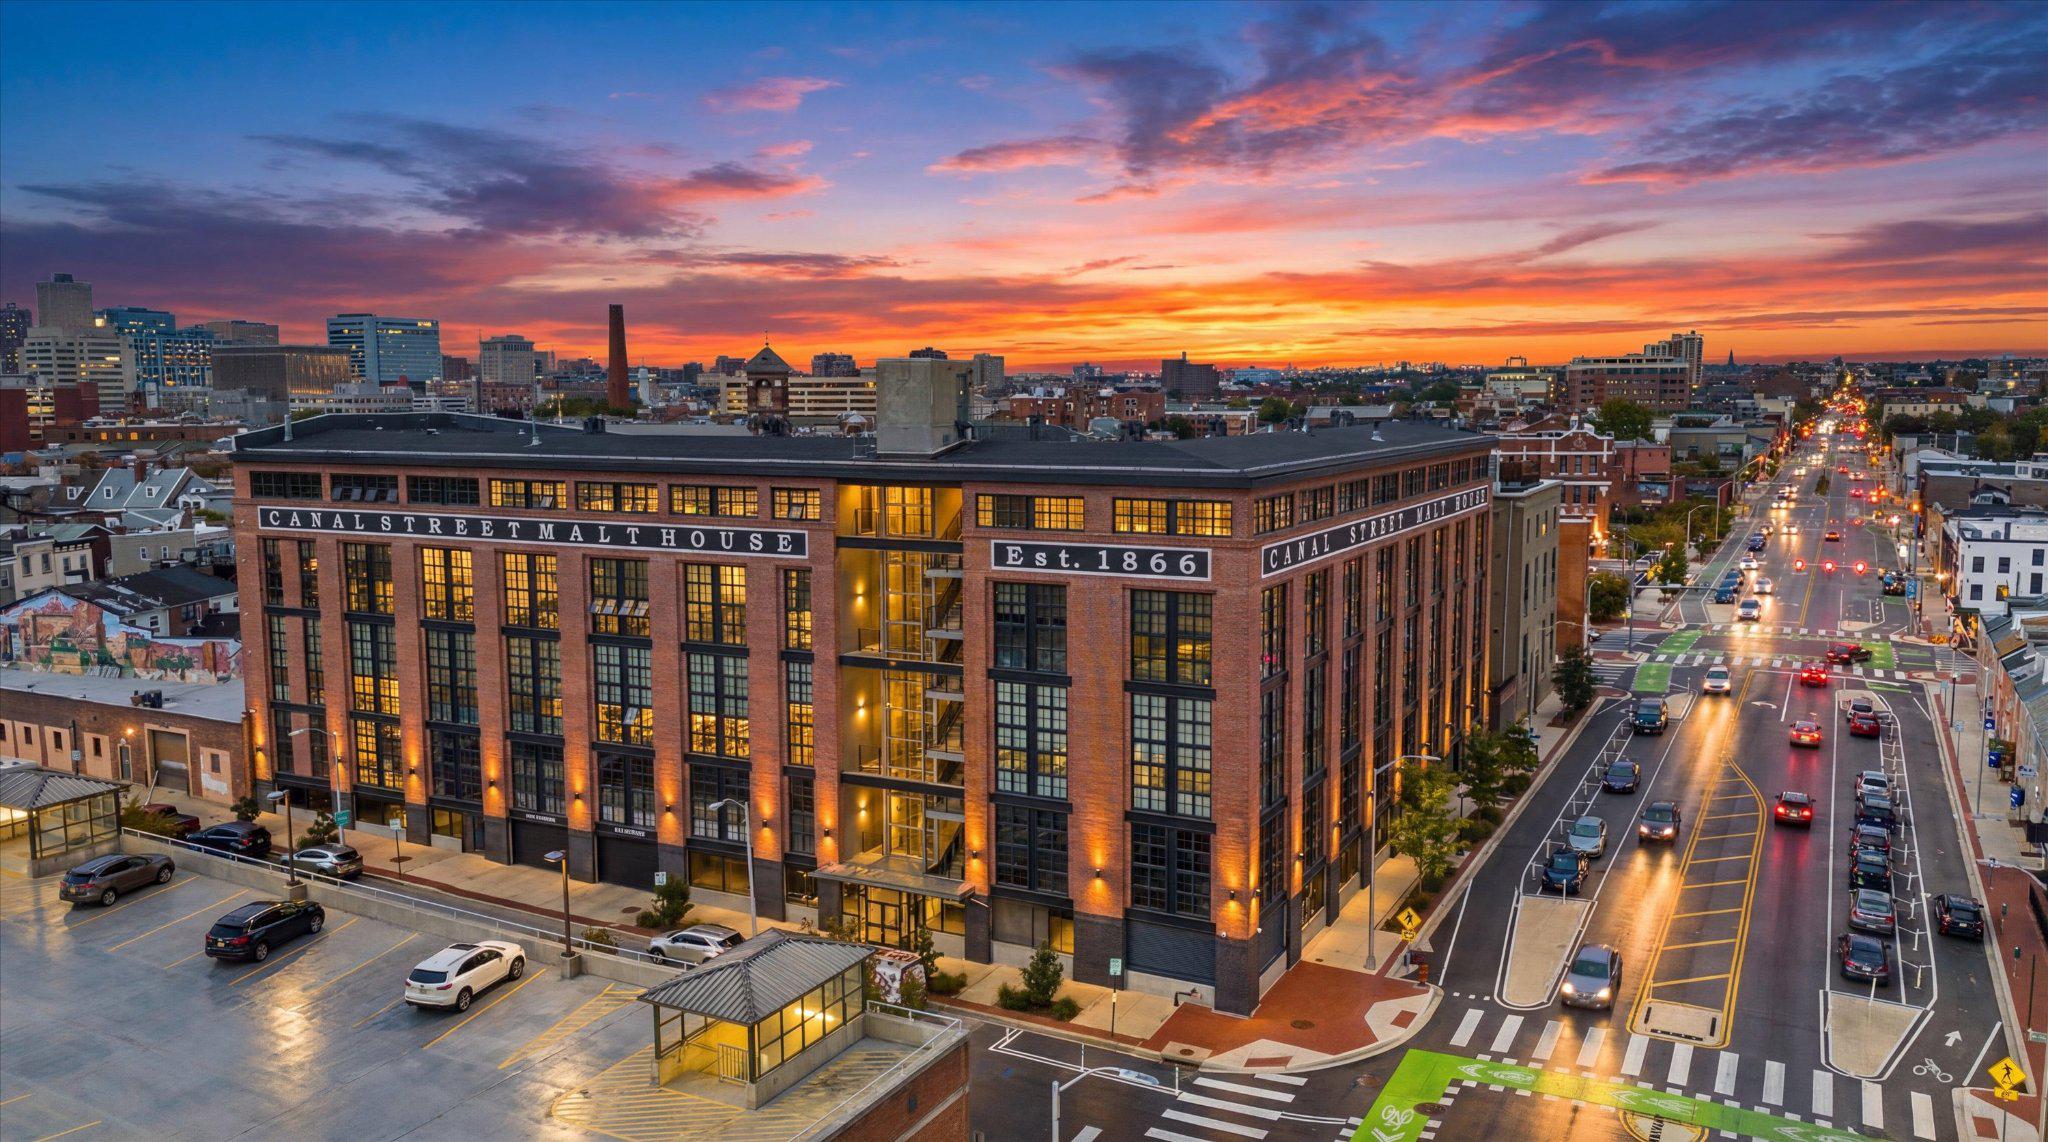
BALTIMORE
1220 BANK STREET 409
2 Beds
2 Baths
2,910 Sq.Ft.
$830,000
MLS#: MDBA2209558
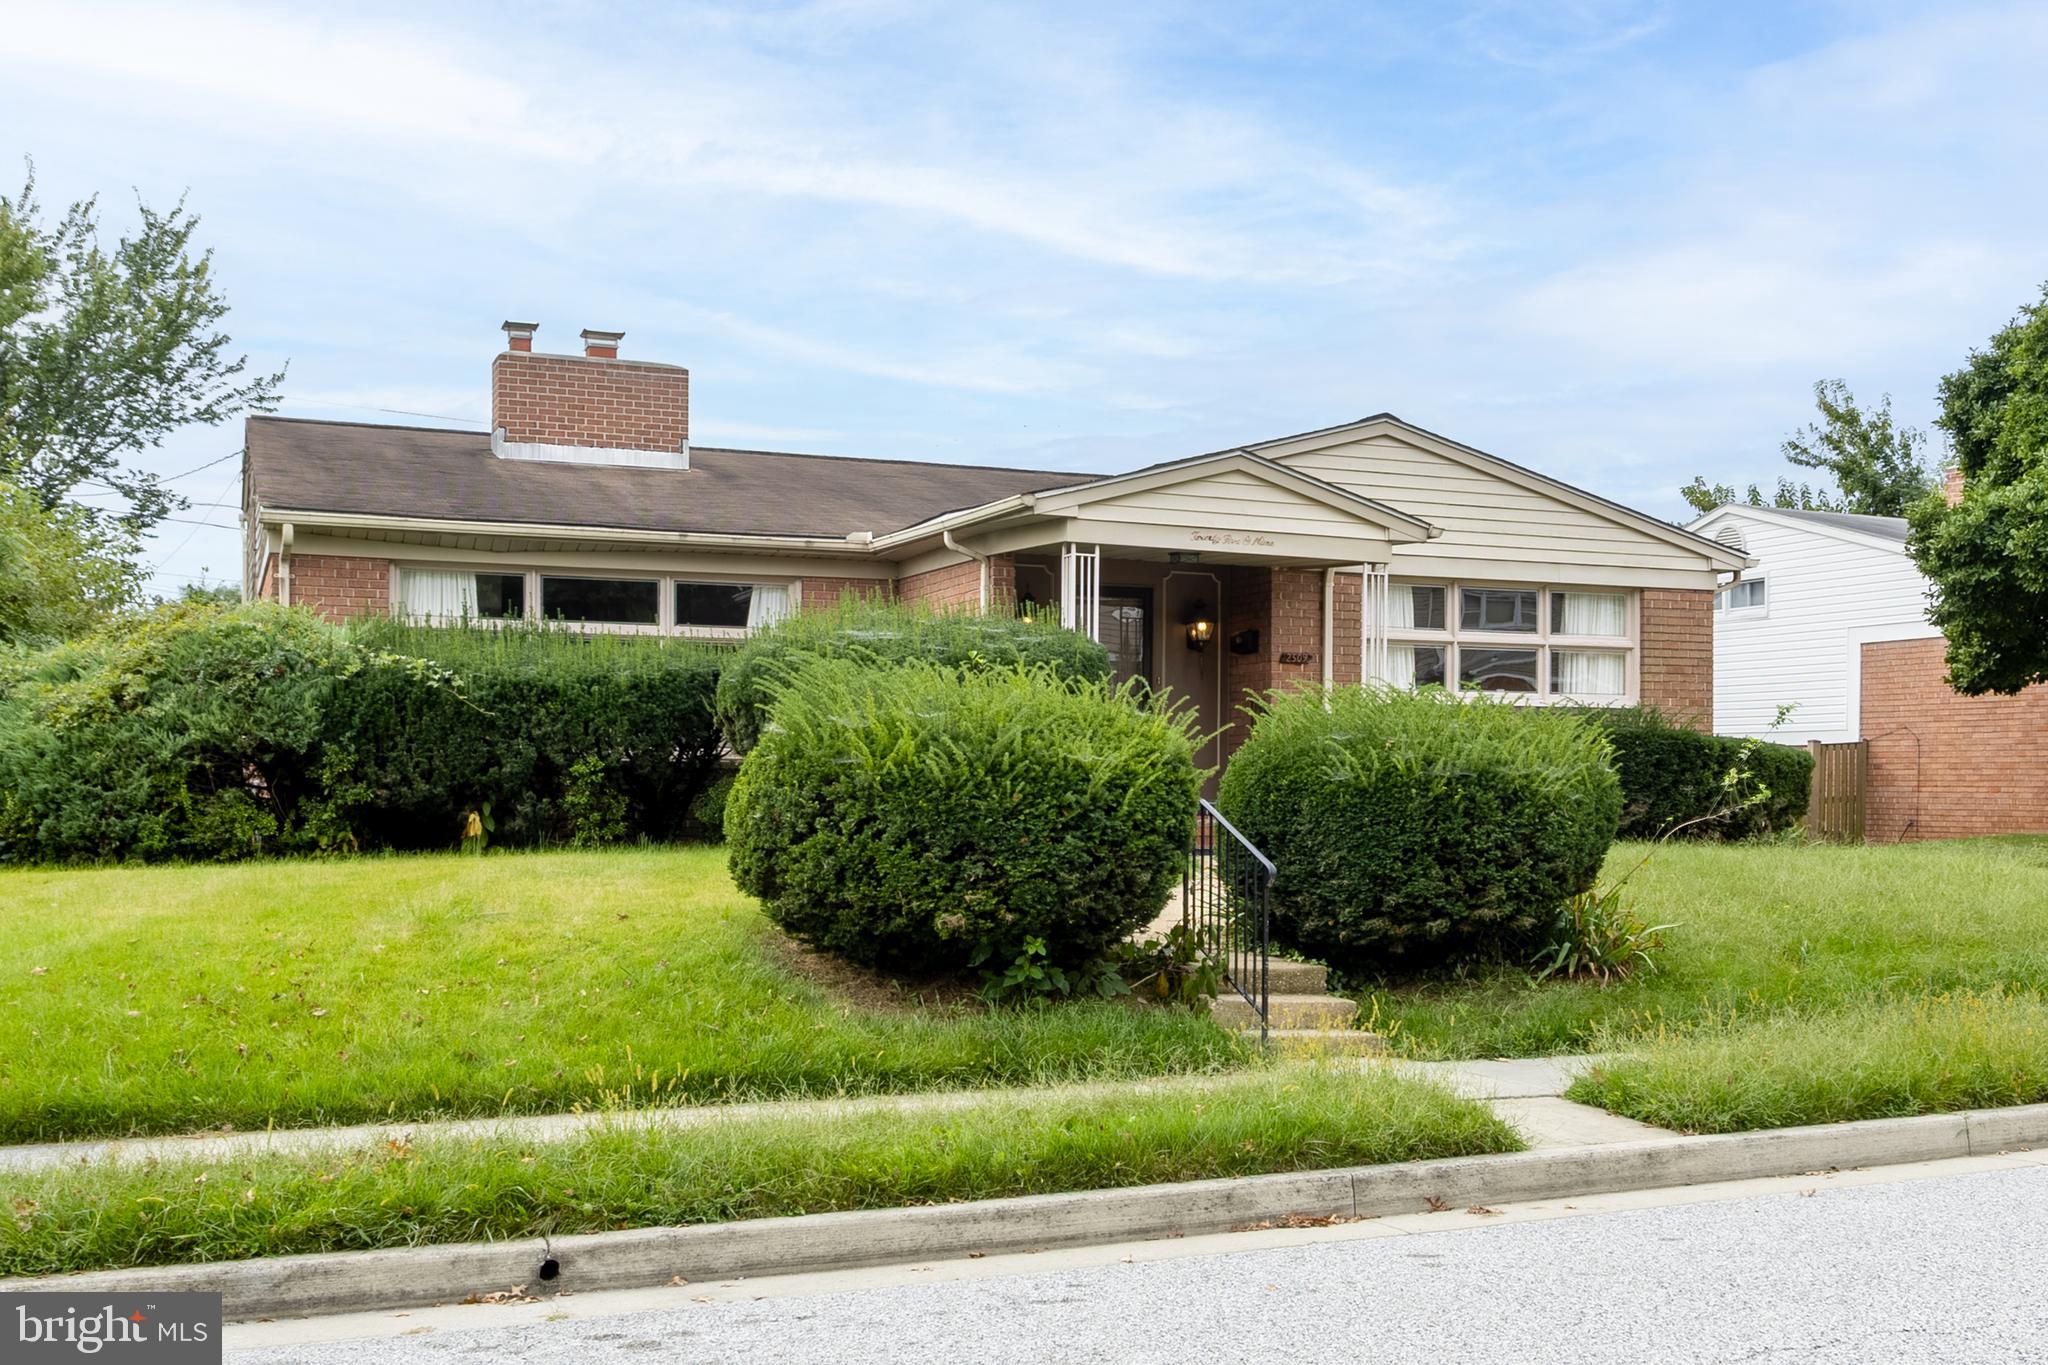
BALTIMORE
2509 HAL CIRCLE
3 Beds
2 Baths
2,880 Sq.Ft.
$749,000
MLS#: MDBC2142440
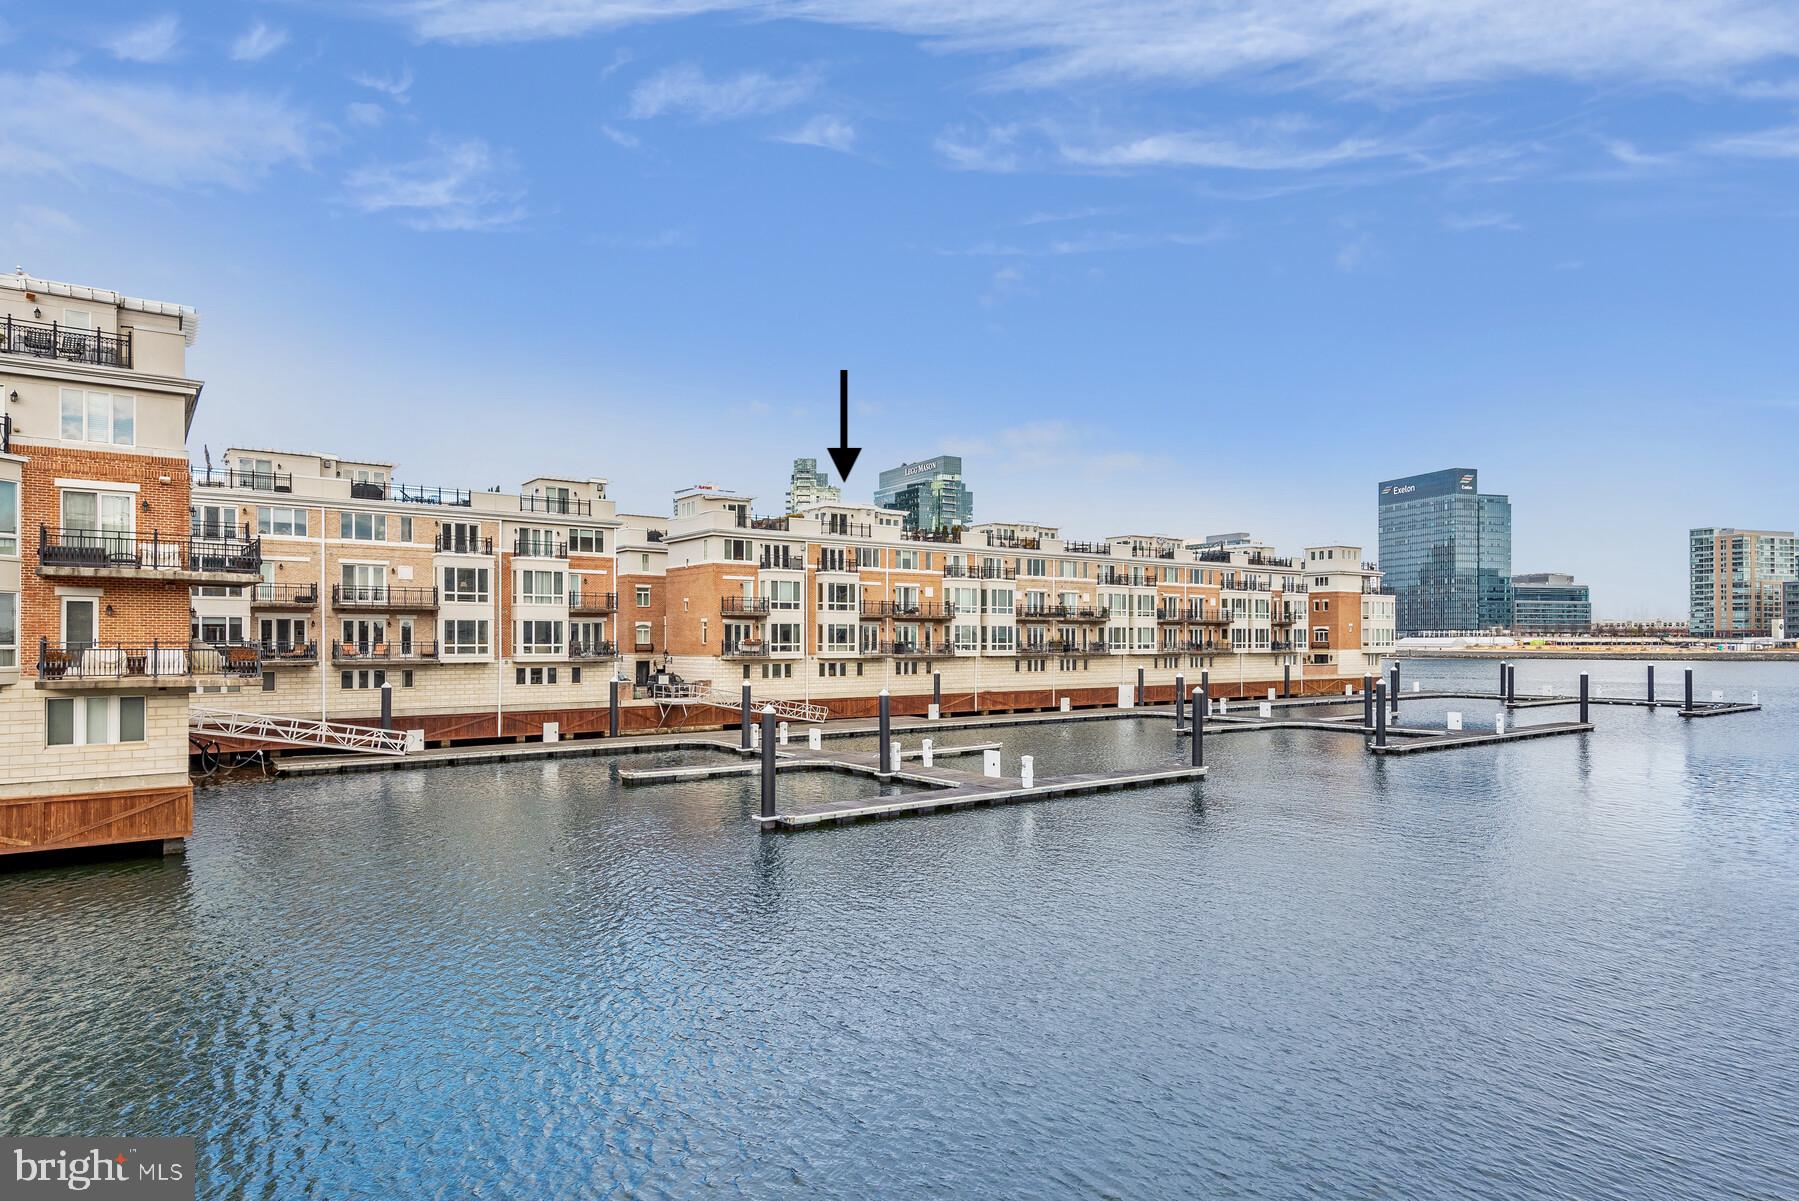
BALTIMORE
639 PONTE VILLAS S 128
3 Beds
2 Baths
3,099 Sq.Ft.
$850,000
MLS#: MDBA2181182

BALTIMORE
6609 WESTERN RUN DRIVE
6 Beds
5 Baths
4,742 Sq.Ft.
$799,000
MLS#: MDBA2222484

BALTIMORE
1704 MADISON AVENUE
9 Beds
6 Baths
6,379 Sq.Ft.
$699,999
MLS#: MDBA2213566
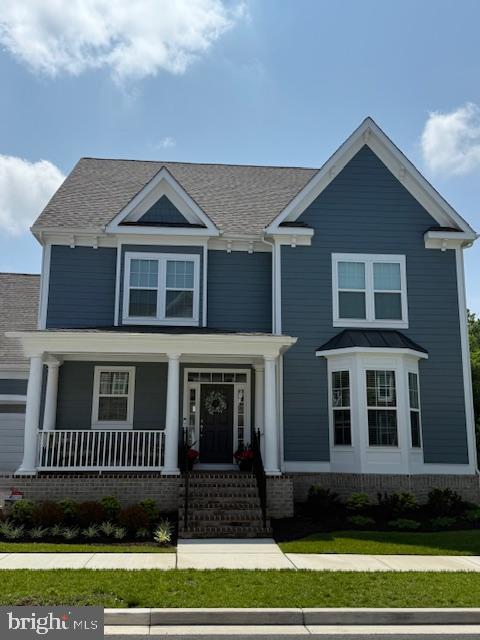
BALTIMORE
10703 LARKSWOOD STREET
5 Beds
4 Baths
4,555 Sq.Ft.
$709,900
MLS#: MDBC2131112
BALTIMORE
3604 BARBERRY COURT
4 Beds
3 Baths
4,034 Sq.Ft.
$869,000
MLS#: MDBC2159118

BALTIMORE
1330 LANCASTER STREET C901
2 Beds
1 Baths
1,215 Sq.Ft.
$739,900
MLS#: MDBA2200066

BALTIMORE
17 W and 19 W CHASE STREET
4 Beds
4 Baths
4,924 Sq.Ft.
$885,000
MLS#: MDBA2217190
BALTIMORE
9411 RESERVOIR HILL COURT
6 Beds
3 Baths
4,267 Sq.Ft.
$699,000
MLS#: MDBC2169316
.png)