
Colonial
14078 PATTERSON FARM COURT
GLENELG, MD 21737
MLS#: MDHW2070898
$1,350,000
Property
Beds
4
Full Baths
3
1/2 Baths
1
Year Built
2012
Sq.Footage
4,954
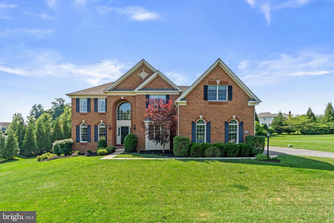
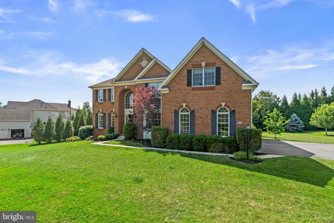
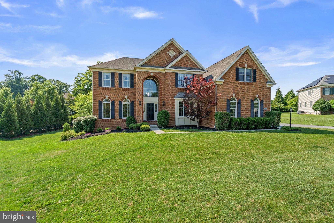
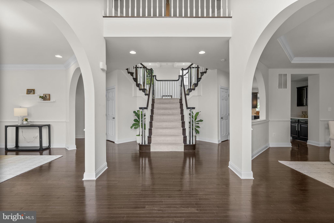
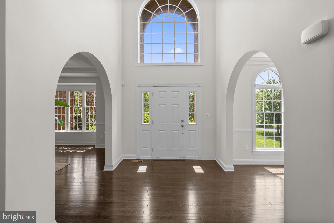
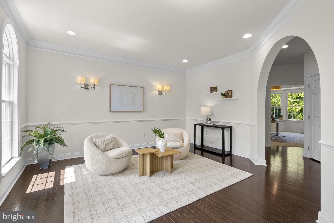
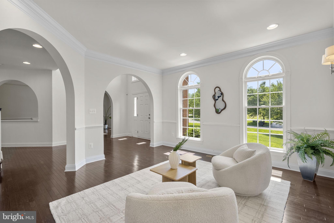
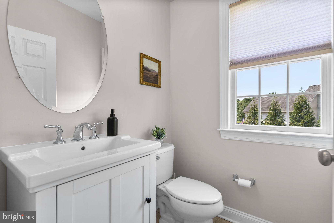
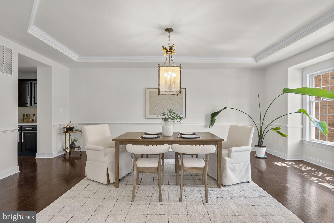
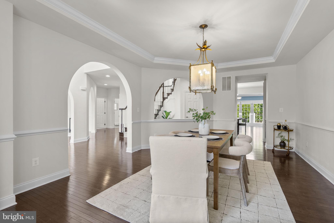
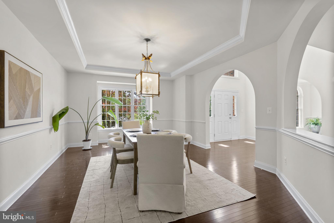
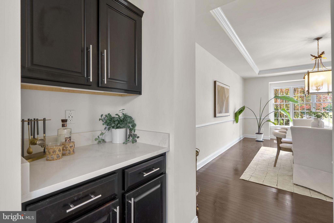
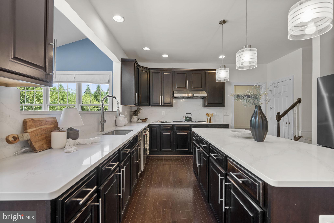
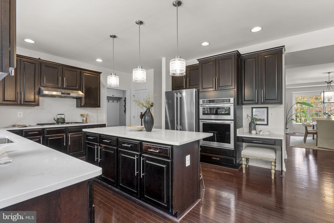
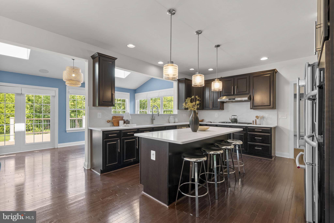
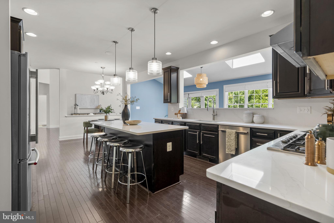
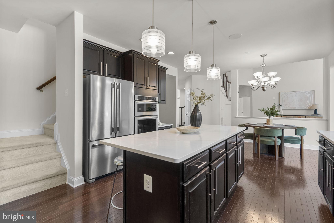
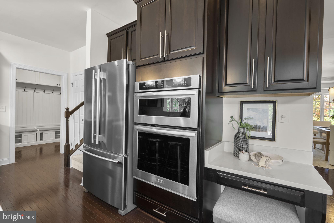
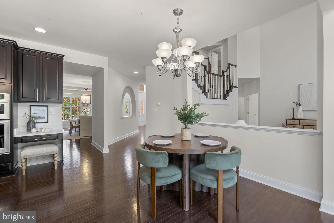
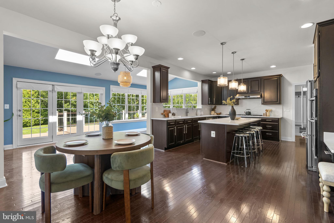
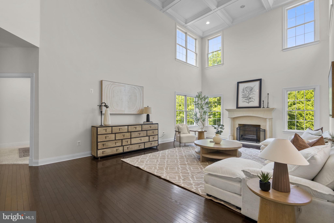
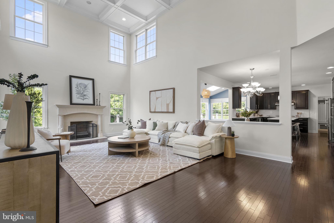
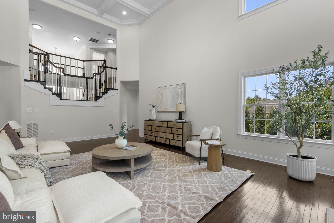
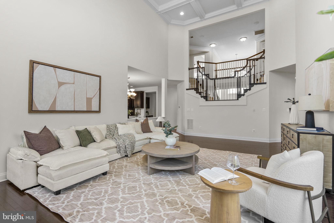
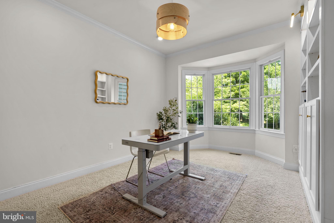
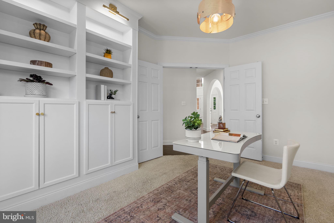
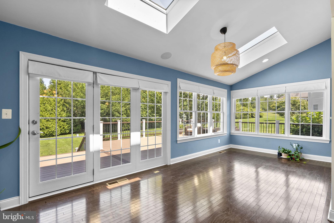
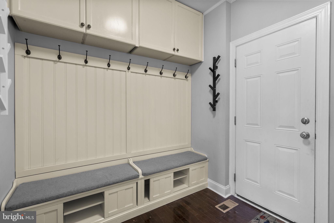
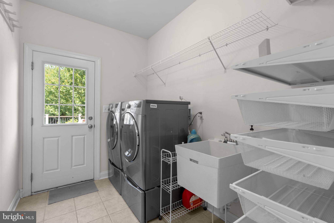
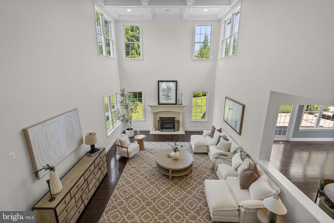
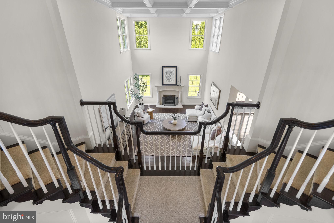
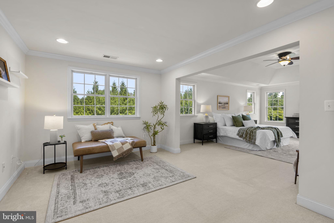
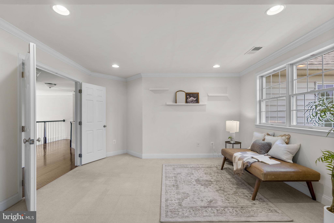
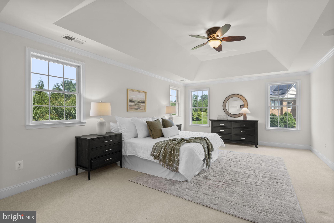
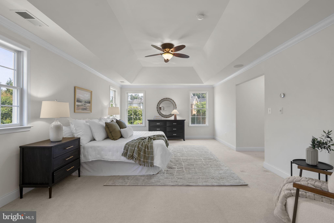
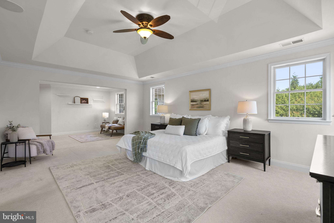
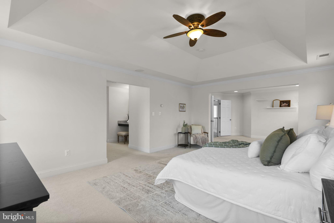
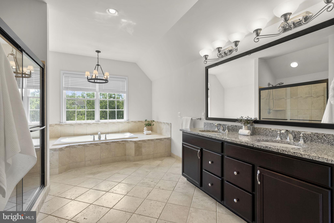
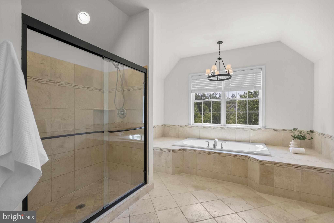
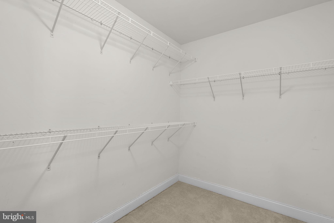
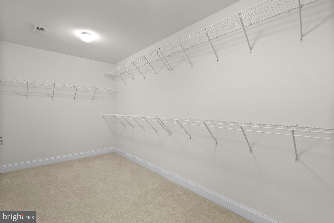
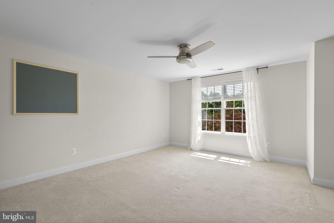
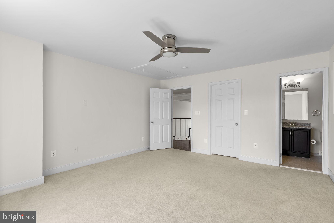
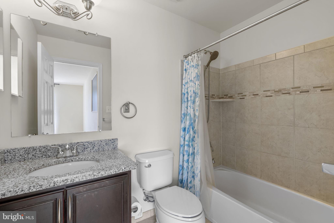
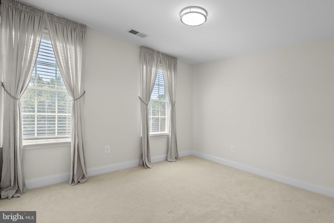
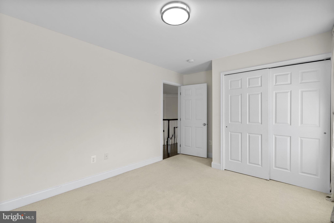
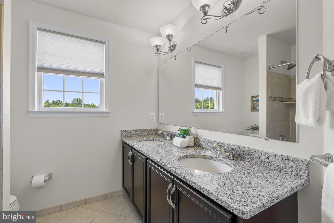
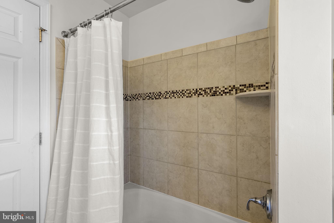
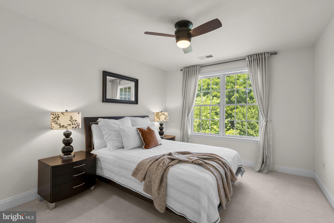
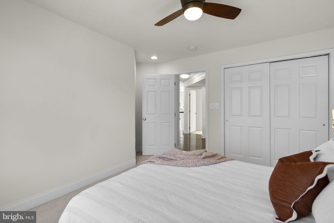
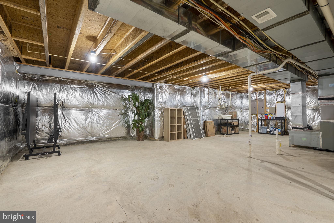
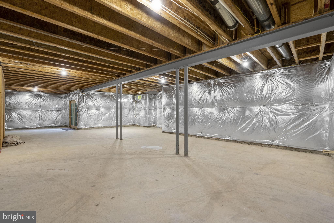
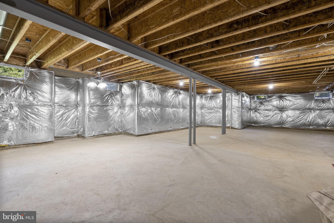
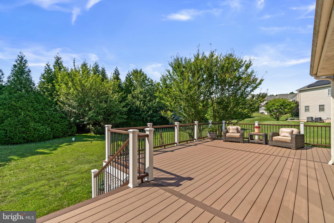
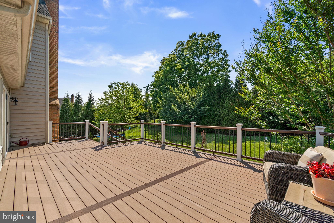
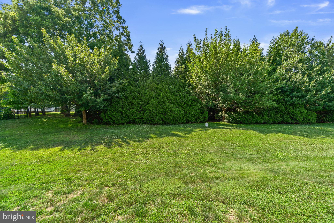
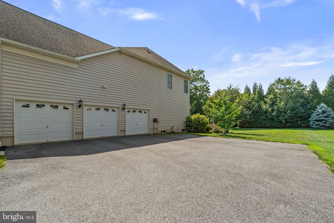
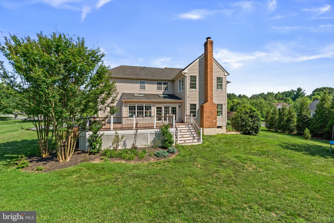
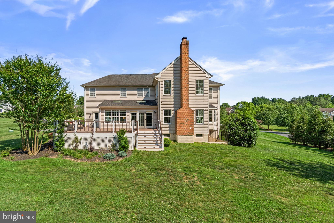
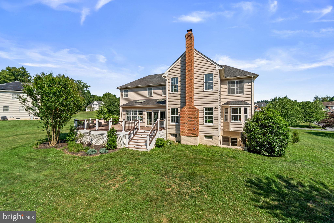
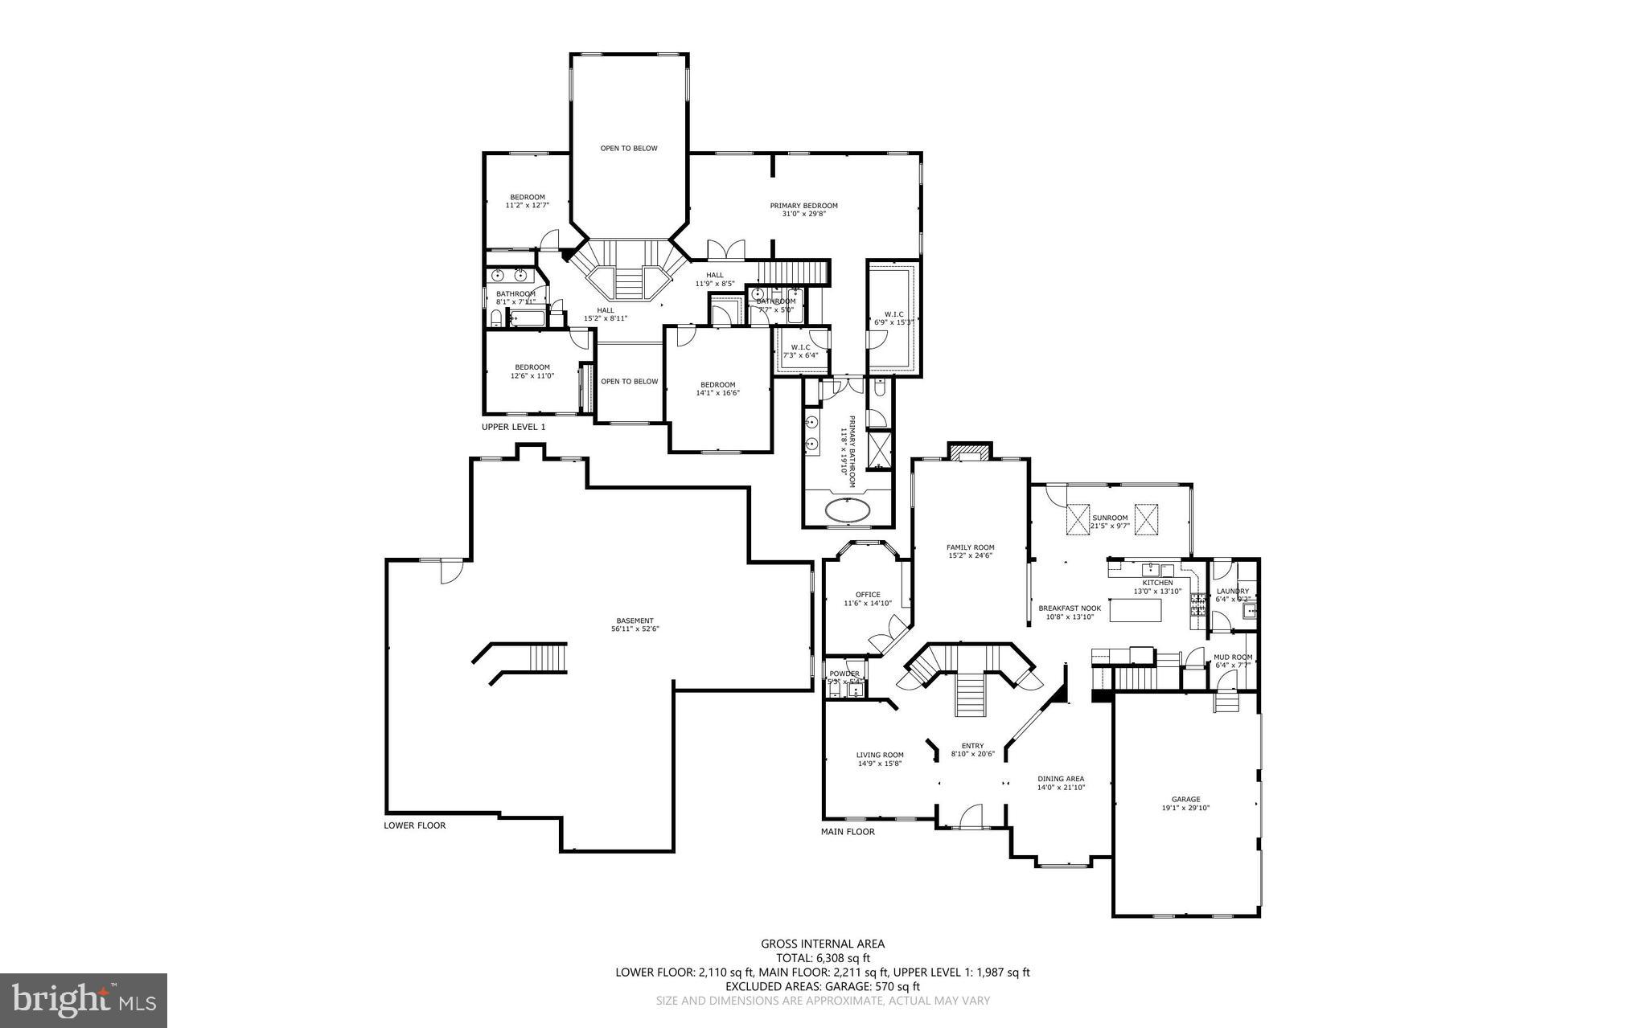
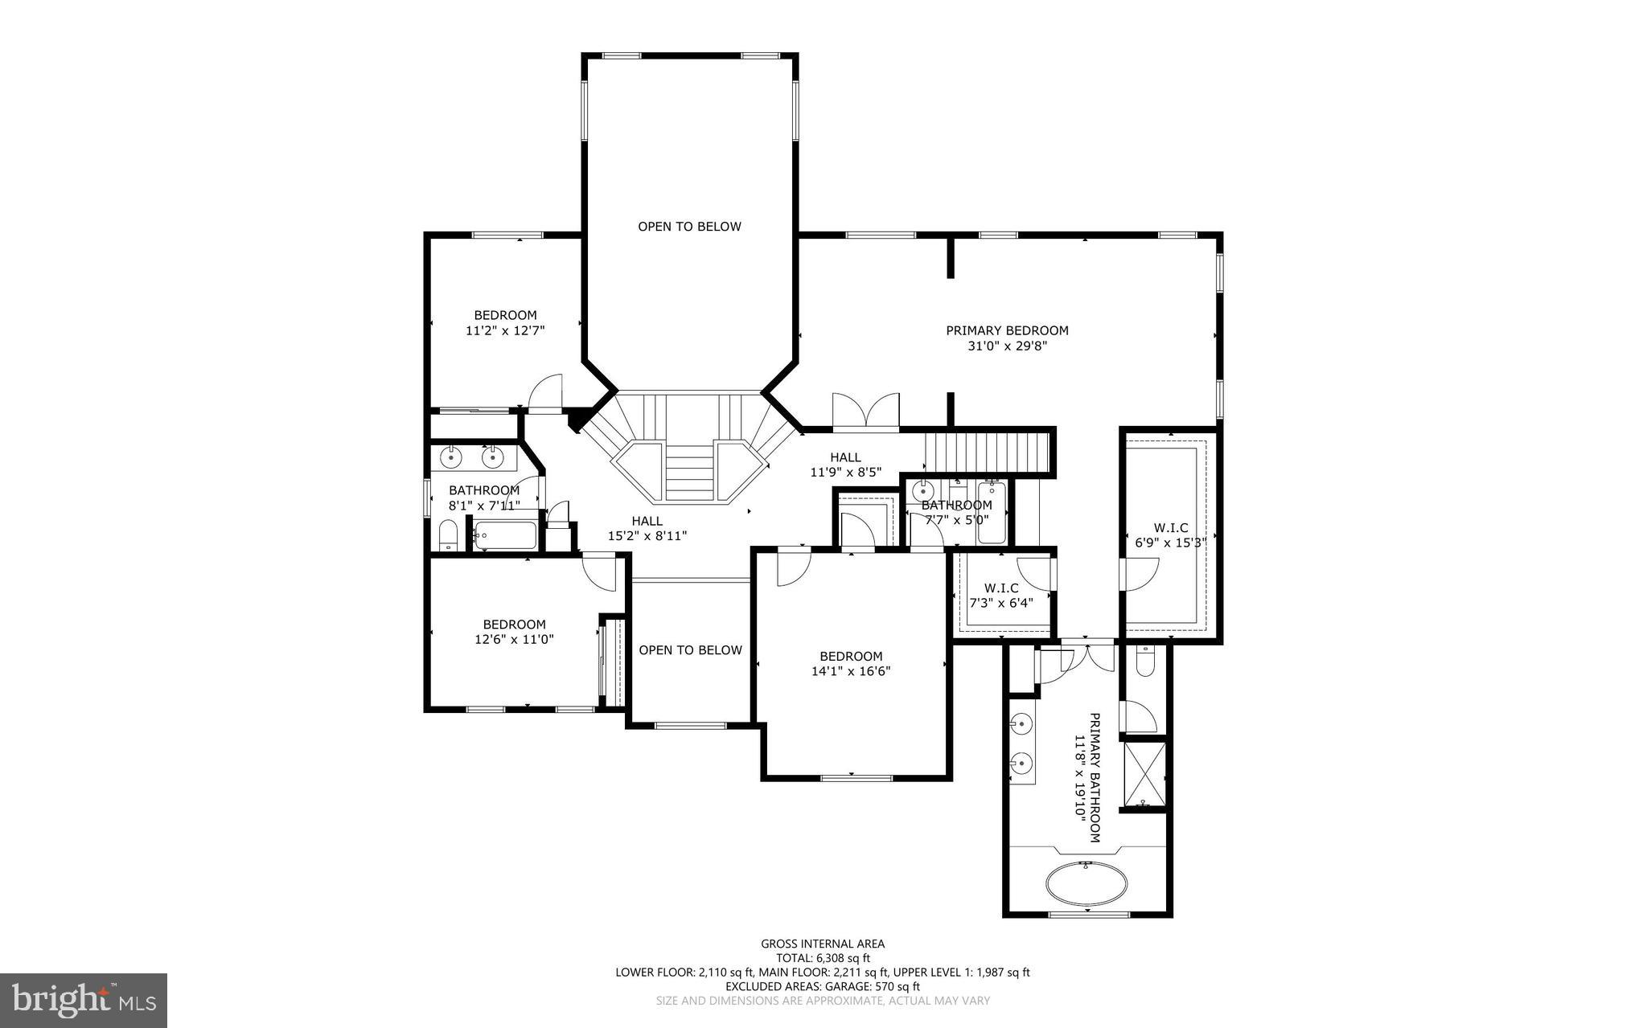
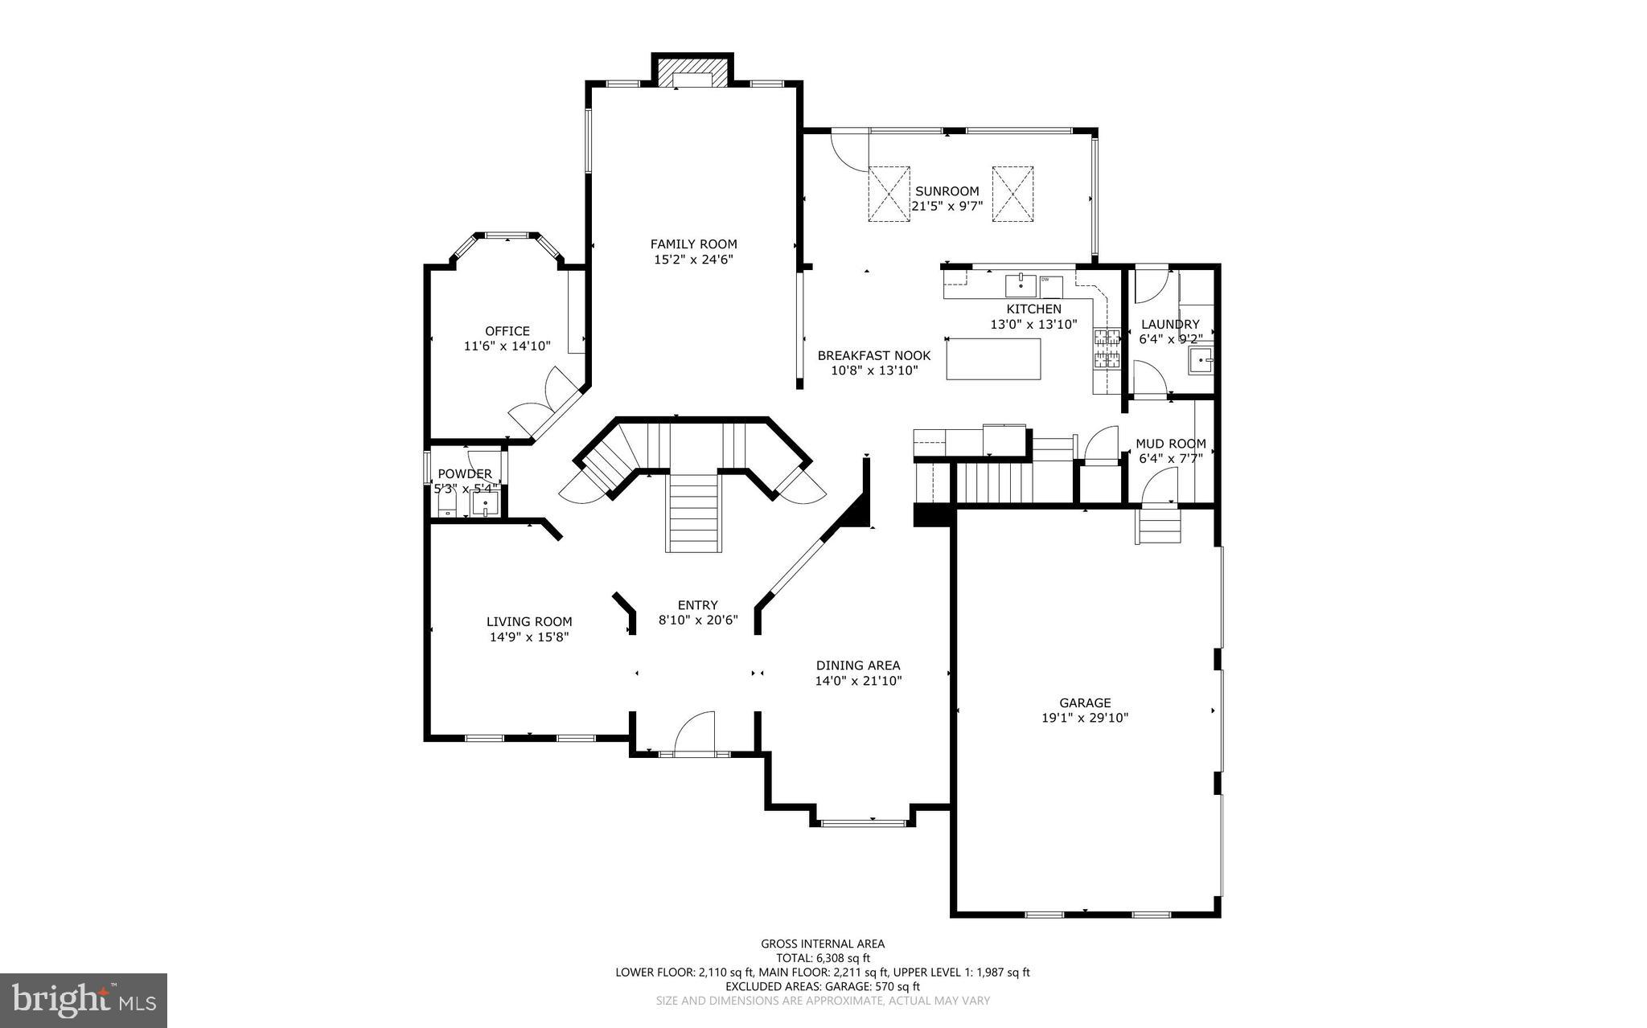
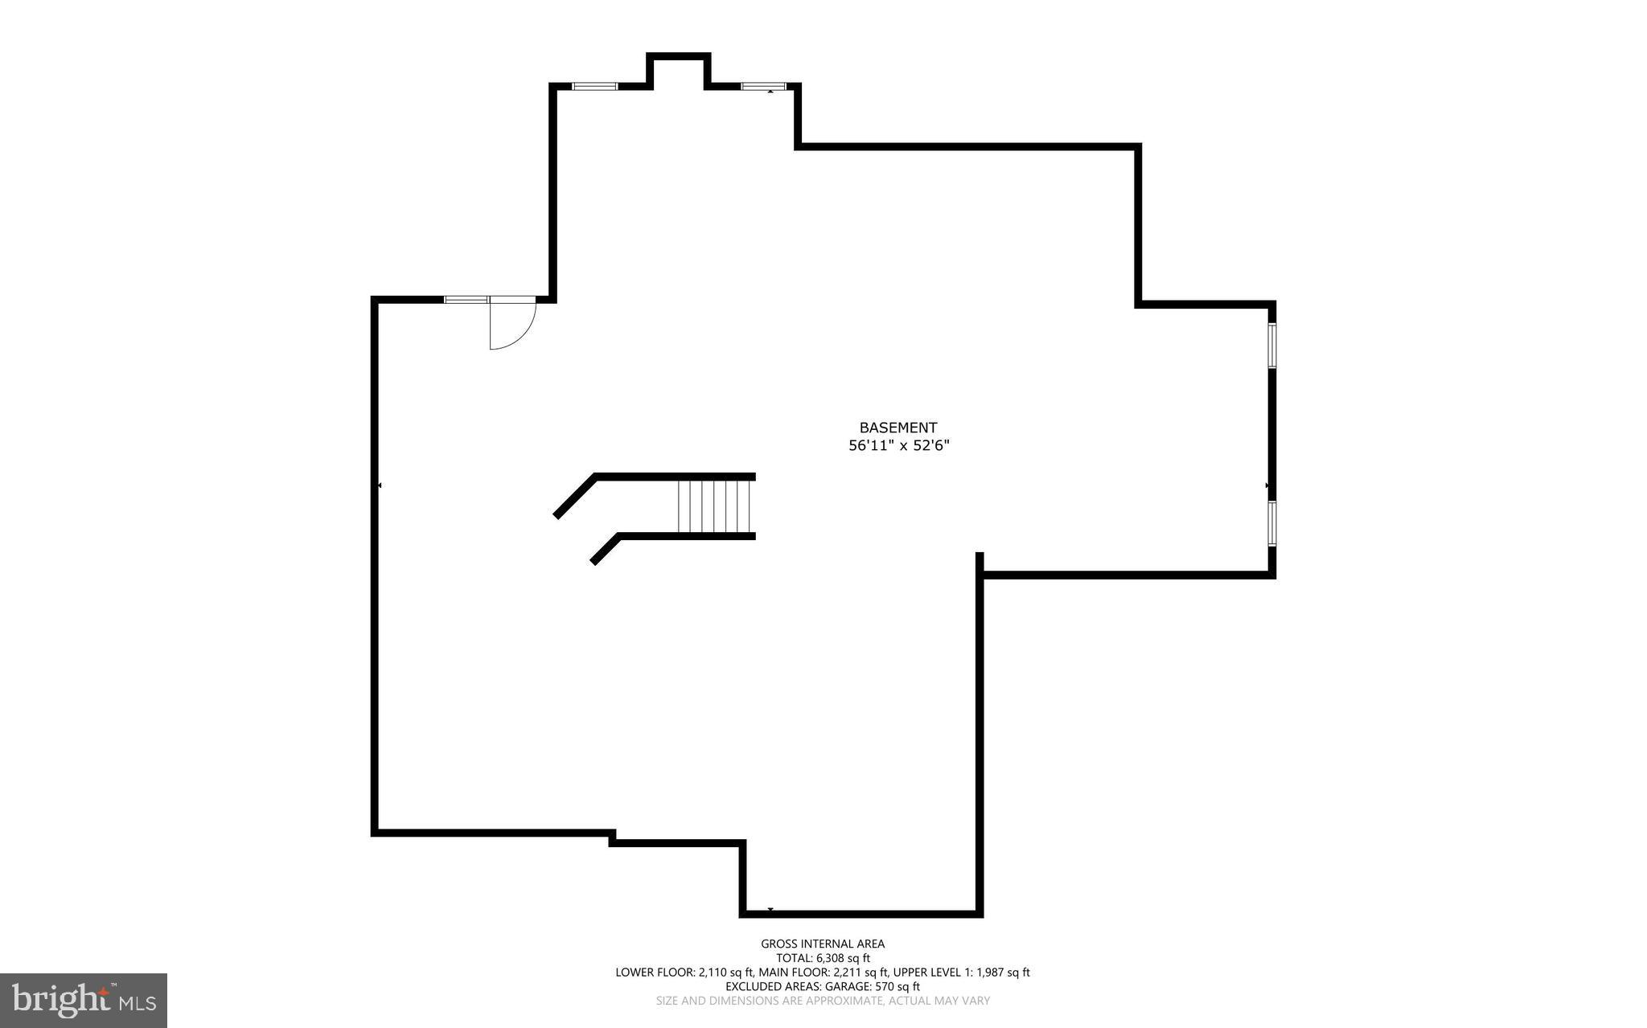
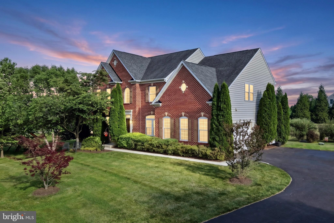
Beautifully maintained Colonial residence, lovingly cared for by its original owners, offering timeless elegance on an expansive homesite in desirable Glenelg Estates. Exceptional curb appeal begins with a stately brick façade accented by crisp white trim, classic blue shutters, professionally landscaped grounds, and a long driveway providing ample parking. Freshly painted throughout, this impressive home showcases oversized arched windows that fill the interior with natural light, graceful arched openings and architectural niches, hardwood flooring throughout the main level, and numerous thoughtful updates, including a beautifully renovated kitchen (2026), furnace (2023), windows (2012), roof (2012), HVAC system (2012), bathrooms (2012), and laundry room (2012). A dramatic two-story foyer welcomes you inside, where a traditional floor plan unfolds with formal living and dining rooms positioned on either side. The elegant dining room is enhanced by a tray ceiling, chair railing, and a nearby butler's pantry, creating an ideal setting for entertaining. At the heart of the home, the beautifully renovated eat-in kitchen features newly installed quartz countertops, a center island with breakfast bar seating, stainless steel appliances, including a refrigerator and dishwasher replaced in 2026, abundant cabinetry, and a cozy breakfast area for casual dining. Just beyond, a stunning sunroom/solarium, surrounded by panoramic and overhead windows, offers a light-filled retreat with peaceful views of the backyard. Open to the kitchen, the impressive great room is highlighted by soaring two-story coffered ceilings, dramatic upper and lower windows, and a wood-burning fireplace that serves as the room's focal point. A private study provides the perfect space for a home office, while a dedicated laundry room, mudroom with garage access, and an updated powder room complete the main level. Plush carpeting extends throughout the upper level, where four spacious bedrooms await. The luxurious owner's suite offers a private sitting room and an ensuite bath featuring a dual-sink vanity, soaking tub, separate shower, and walk-in closet. One secondary bedroom also enjoys the privacy of its own ensuite bath and walk-in closet, while a third full bathroom serves the remaining bedrooms. The walk-up lower level remains unfinished, providing abundant storage space or an exceptional opportunity to customize the home to suit your lifestyle. Outdoor living is equally inviting with a spacious deck overlooking the beautifully landscaped backyard, which backs to mature trees for added privacy and a peaceful natural setting. Enjoy all that Glenelg has to offer, including highly rated schools, the tranquility of Western Howard County, and convenient access to local farms, parks, shopping, dining, and commuter routes.
Features & Amenities
Interior
-
Other Interior Features
Eat-in Kitchen, Ceiling Fan(s), Kitchen Island, Recessed Lighting, Walk-In Closet(s), Pantry, Built-in Features, Crown Molding, Soaking Tub
-
Total Bedrooms
4
-
Bathrooms
3
-
1/2 Bathrooms
1
-
Above Grade Finished Area
4954.0
-
Basement YN
YES
-
Cooling YN
YES
-
Cooling
Central Air, Ceiling Fan(s), Zoned, Gas, Electric
-
Fireplace YN
YES
-
Heating YN
YES
-
Heating
Exhaust Fan, Electric, Propane, Zoned, Heat Pump
-
Pet friendly
N/A
Exterior
-
Garage
Yes
-
Garage spaces
3
-
Construction Materials
Brick, Vinyl Siding
-
Parking
Garage Door Opener, Asphalt, Garage, Driveway, Inside Entrance, Attached
-
Patio and Porch Features
Deck
-
Pool
No
-
Waterfront YN
NO
-
View
Garden
Area & Lot
-
Lot Features
Cul-De-Sac, Few Trees
-
Lot Size(acres)
0.76
-
Lot Size(square feet)
33,000
-
Property Type
Residential
-
Property Sub Type
Single Family Residence
-
Architectural Style
Colonial
Price
-
Sales Price
$1,350,000
-
Tax Amount
$13,996
-
Sq. Footage
4,954
-
Price/SqFt
$272
HOA
-
Association
YES
-
Association Fee
$100
-
Association Fee Frequency
Monthly
-
Association Fee Includes
N/A
School District
-
Elementary School
TRIADELPHIA RIDGE
-
Middle School
FOLLY QUARTER
-
High School
GLENELG
Property Features
-
New Construction
NO
-
Foundation Details
Permanent
-
Senior Community YN
NO
-
Sewer
Septic Tank
-
Tax Lot
9
-
Water Source
Well
Schedule a Showing
Showing scheduled successfully.
Mortgage calculator
Estimate your monthly mortgage payment, including the principal and interest, property taxes, and HOA. Adjust the values to generate a more accurate rate.
Your payment
Principal and Interest:
$
Property taxes:
$
HOA fees:
$
Total loan payment:
$
Total interest amount:
$
Location
County
HOWARD
Elementary School
TRIADELPHIA RIDGE
Middle School
FOLLY QUARTER
High School
GLENELG
Listing Courtesy of Robert J Lucido , Keller Williams Lucido Agency
RealHub Information is provided exclusively for consumers' personal, non-commercial use, and it may not be used for any purpose other than to identify prospective properties consumers may be interested in purchasing. All information deemed reliable but not guaranteed and should be independently verified. All properties are subject to prior sale, change or withdrawal. RealHub website owner shall not be responsible for any typographical errors, misinformation, misprints and shall be held totally harmless.

AGENT
Derek Benjamin
Call Derek today to schedule a private showing.

* Listings on this website come from the FMLS IDX Compilation and may be held by brokerage firms other than the owner of this website. The listing brokerage is identified in any listing details. Information is deemed reliable but is not guaranteed. If you believe any FMLS listing contains material that infringes your copyrighted work please click here to review our DMCA policy and learn how to submit a takedown request.© 2024 FMLS.
Related Properties
GLENELG
14956 MICHELE DRIVE
4 Beds
2 Baths
3,550 Sq.Ft.
$1,089,900
MLS#: MDHW2070690
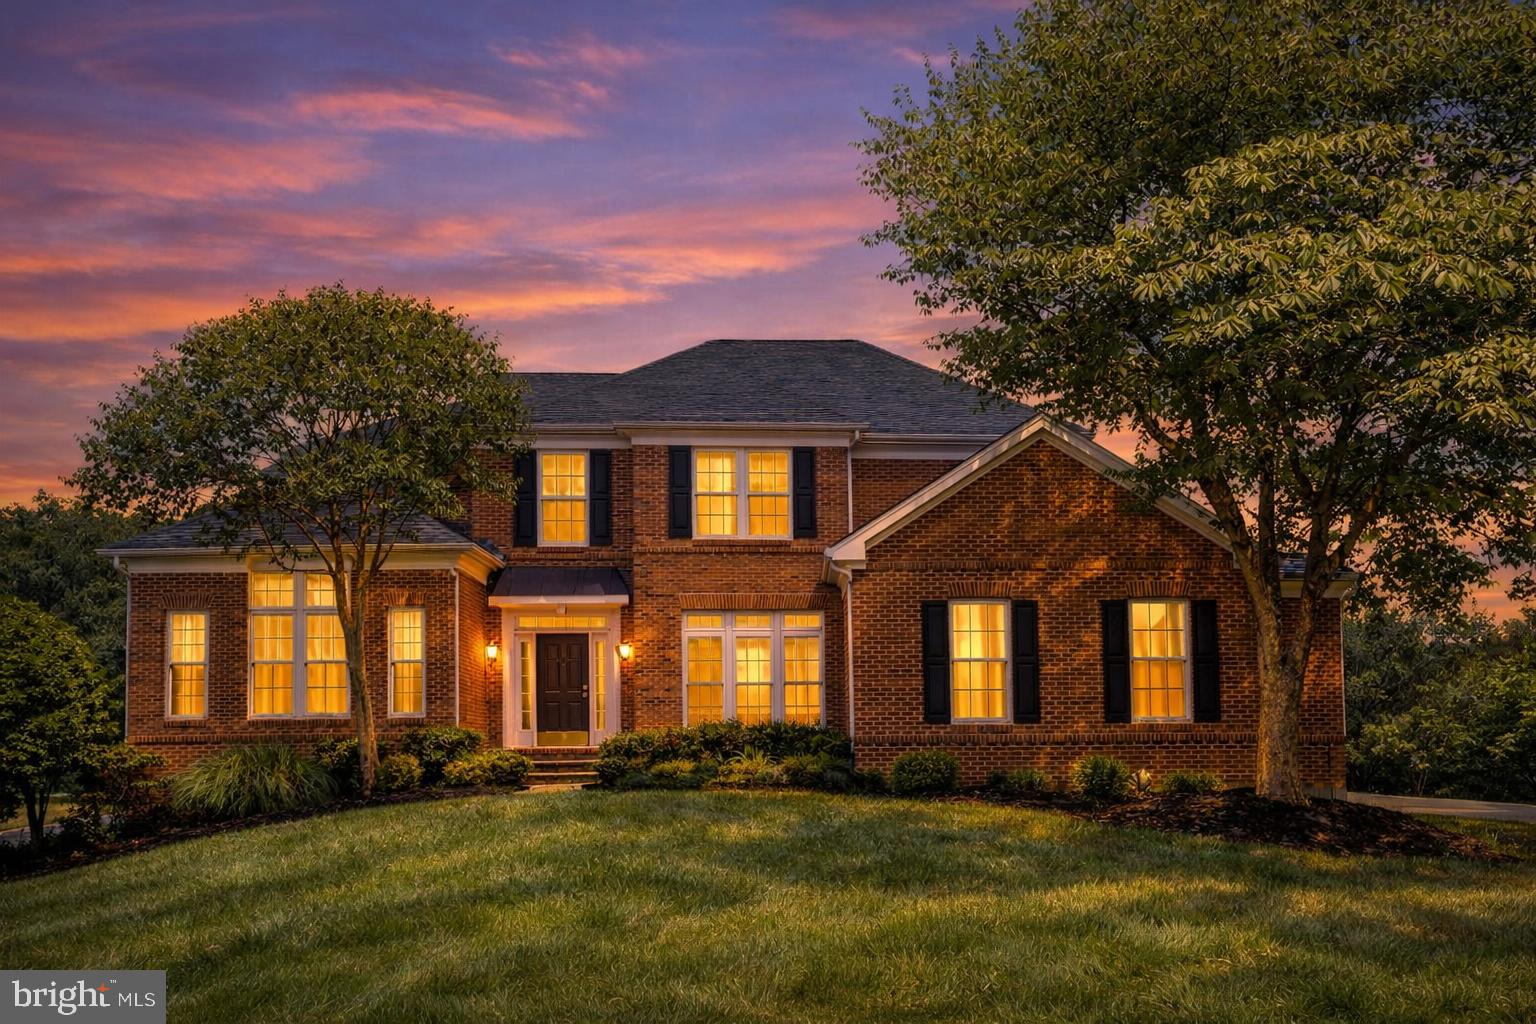
GLENELG
13728 BOLD VENTURE DRIVE
6 Beds
5 Baths
8,019 Sq.Ft.
$1,499,800
MLS#: MDHW2069560
.png)