


Property
Beds
3
Full Baths
2
1/2 Baths
1
Year Built
1978
Sq.Footage
1,326
Welcome Home to 1418 Orleans Court in Crofton! Located in the desirable Crofton Mews community, this well-maintained townhome offers the perfect combination of comfort, convenience, and pride of ownership. Featuring three bedrooms, two and a half bathrooms, a spacious kitchen, and inviting living spaces, this home is ready for its next owner to enjoy. The main level features a large kitchen with granite countertops, ample cabinet space, and plenty of room for preparing meals and entertaining. The kitchen opens to the dining area, creating a great space for everyday meals and gatherings. The main level also includes a comfortable living area and a convenient half bathroom for guests. Upstairs, you will find three spacious bedrooms, including a primary bedroom with its own private bathroom, along with two additional bedrooms and a second full bathroom. Recent updates include a new water heater, refrigerator, and dishwasher within the last year. The roof and gutters were also replaced within the last two years by the condominium association, providing added peace of mind for the next owner. The outdoor spaces truly set this home apart, with both a private deck and patio offering multiple options for relaxing, entertaining, or enjoying the outdoors. Whether you are hosting friends for a summer gathering or enjoying a quiet morning coffee, these spaces provide a wonderful extension of the home. Enjoy all that Crofton has to offer, including convenient access to shopping, dining, parks, recreation, and major commuter routes. The Crofton Mews condominium association helps make ownership easy by covering exterior maintenance, lawn care, trash, and water. The Crofton Pool and Recreation Association also offers discount memberships to Crofton Mews owners, which include multiple pools and sport courts/fields (tennis, volleyball, baseball, basketball, lacrosse, etc). This home is also located within the highly sought-after Crofton High School district. With its excellent location, functional layout, spacious kitchen, and exceptional outdoor living areas, 1418 Orleans Court is a place you will be proud to call home.
Features & Amenities
Interior
-
Total Bedrooms
3
-
Bathrooms
2
-
1/2 Bathrooms
1
-
Above Grade Finished Area
1326.0
-
Basement YN
YES
-
Cooling YN
YES
-
Cooling
Central Air, Electric
-
Fireplace YN
NO
-
Heating YN
YES
-
Heating
Electric, Heat Pump
-
Pet friendly
Number Limit, Breed Restrictions, Yes
Exterior
-
Garage
No
-
Parking
Assigned, Parking Lot
-
Pool
No
-
Waterfront YN
NO
Area & Lot
-
Property Type
Residential
-
Property Sub Type
Condominium
-
Architectural Style
Colonial
Price
-
Sales Price
$369,900
-
Tax Amount
$3,533
-
Financing Options
Cash, Conventional, FHA, VA
-
Sq. Footage
1,326
-
Price/SqFt
$278
HOA
-
Association
No
School District
-
Elementary School
CROFTON
-
Middle School
CROFTON
-
High School
ARUNDEL
Property Features
-
New Construction
NO
-
Association Amenities
Playground
-
Foundation Details
Block
-
Senior Community YN
NO
-
Sewer
Public Sewer
-
Water Source
Public
Schedule a Showing
Showing scheduled successfully.
Mortgage calculator
Estimate your monthly mortgage payment, including the principal and interest, property taxes, and HOA. Adjust the values to generate a more accurate rate.
Your payment
Principal and Interest:
$
Property taxes:
$
HOA fees:
$
Total loan payment:
$
Total interest amount:
$
Location
County
ANNE ARUNDEL
Elementary School
CROFTON
Middle School
CROFTON
High School
ARUNDEL
Listing Courtesy of Joshua Mast, HomeSource Pro Real Estate
RealHub Information is provided exclusively for consumers' personal, non-commercial use, and it may not be used for any purpose other than to identify prospective properties consumers may be interested in purchasing. All information deemed reliable but not guaranteed and should be independently verified. All properties are subject to prior sale, change or withdrawal. RealHub website owner shall not be responsible for any typographical errors, misinformation, misprints and shall be held totally harmless.

Salesperson, Realtor
Derek Benjamin
Call Derek today to schedule a private showing.

* Listings on this website come from the FMLS IDX Compilation and may be held by brokerage firms other than the owner of this website. The listing brokerage is identified in any listing details. Information is deemed reliable but is not guaranteed. If you believe any FMLS listing contains material that infringes your copyrighted work please click here to review our DMCA policy and learn how to submit a takedown request.© 2024 FMLS.
Related Properties

CROFTON
1615 NEW WINDSOR COURT
4 Beds
2 Baths
1,648 Sq.Ft.
$400,000
MLS#: MDAA2153078

CROFTON
2020 CAMBRIDGE DRIVE
2 Beds
1 Baths
960 Sq.Ft.
$319,000
MLS#: MDAA2153782

CROFTON
1724 JONES FALLS COURT
2 Beds
2 Baths
1,648 Sq.Ft.
$400,000
MLS#: MDAA2155920
CROFTON
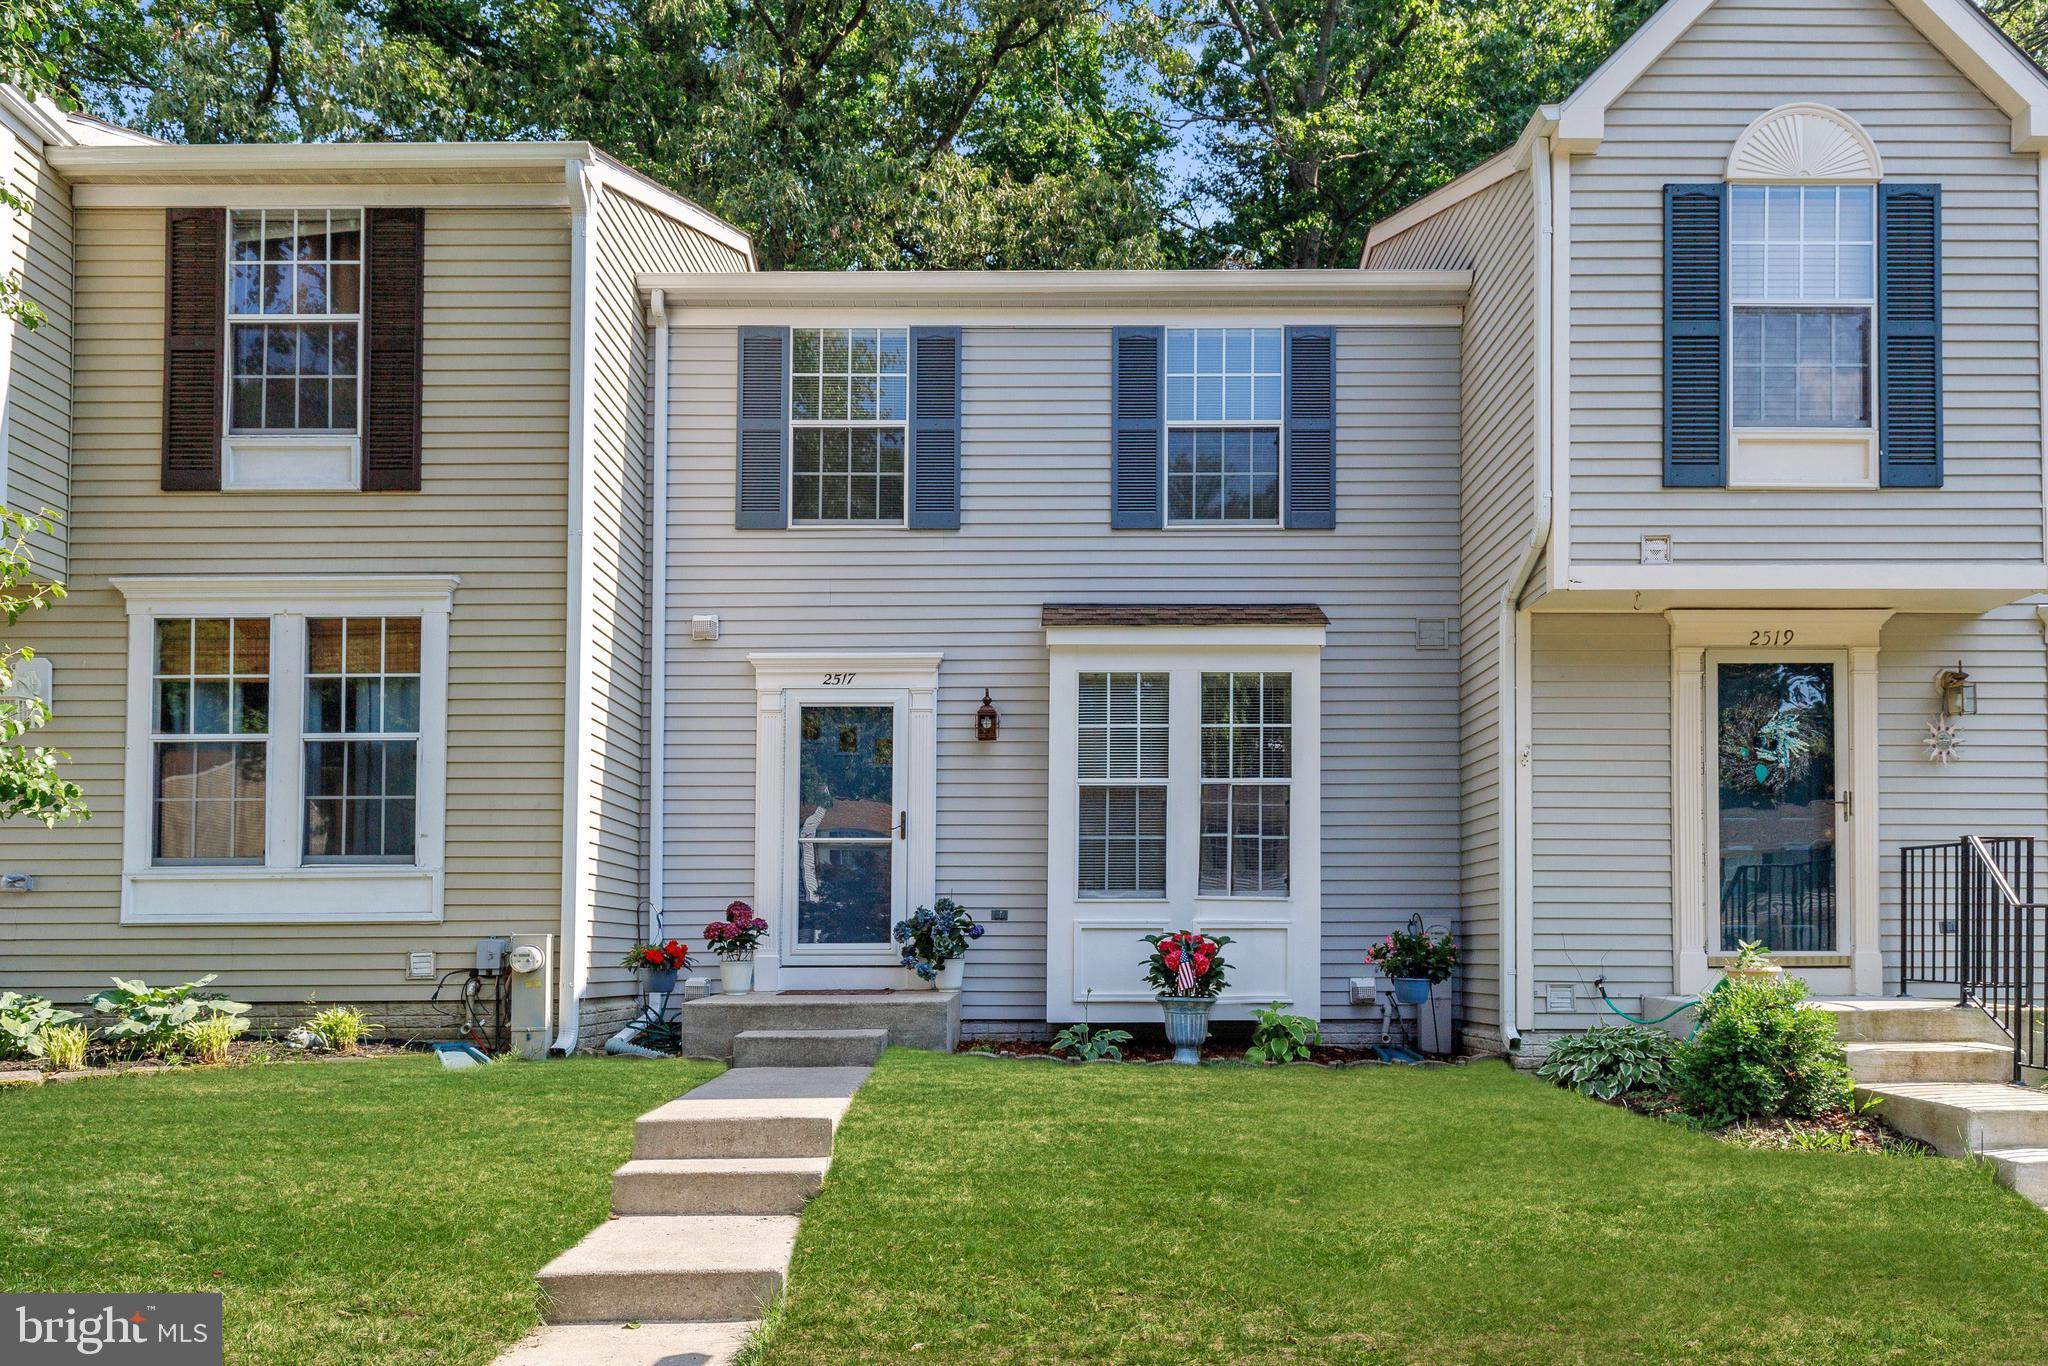
2517 LOG MILL COURT
3 Beds
2 Baths
1,546 Sq.Ft.
$409,500
MLS#: MDAA2144536

CROFTON
1490 MARA VISTA COURT
2 Beds
1 Baths
1,184 Sq.Ft.
$338,000
MLS#: MDAA2157760

CROFTON
1614 MOUNT AIRY COURT
3 Beds
2 Baths
1,540 Sq.Ft.
$394,900
MLS#: MDAA2158088

CROFTON
1624 GRASON LANE
3 Beds
1 Baths
1,136 Sq.Ft.
$320,000
MLS#: MDAA2157888
CROFTON
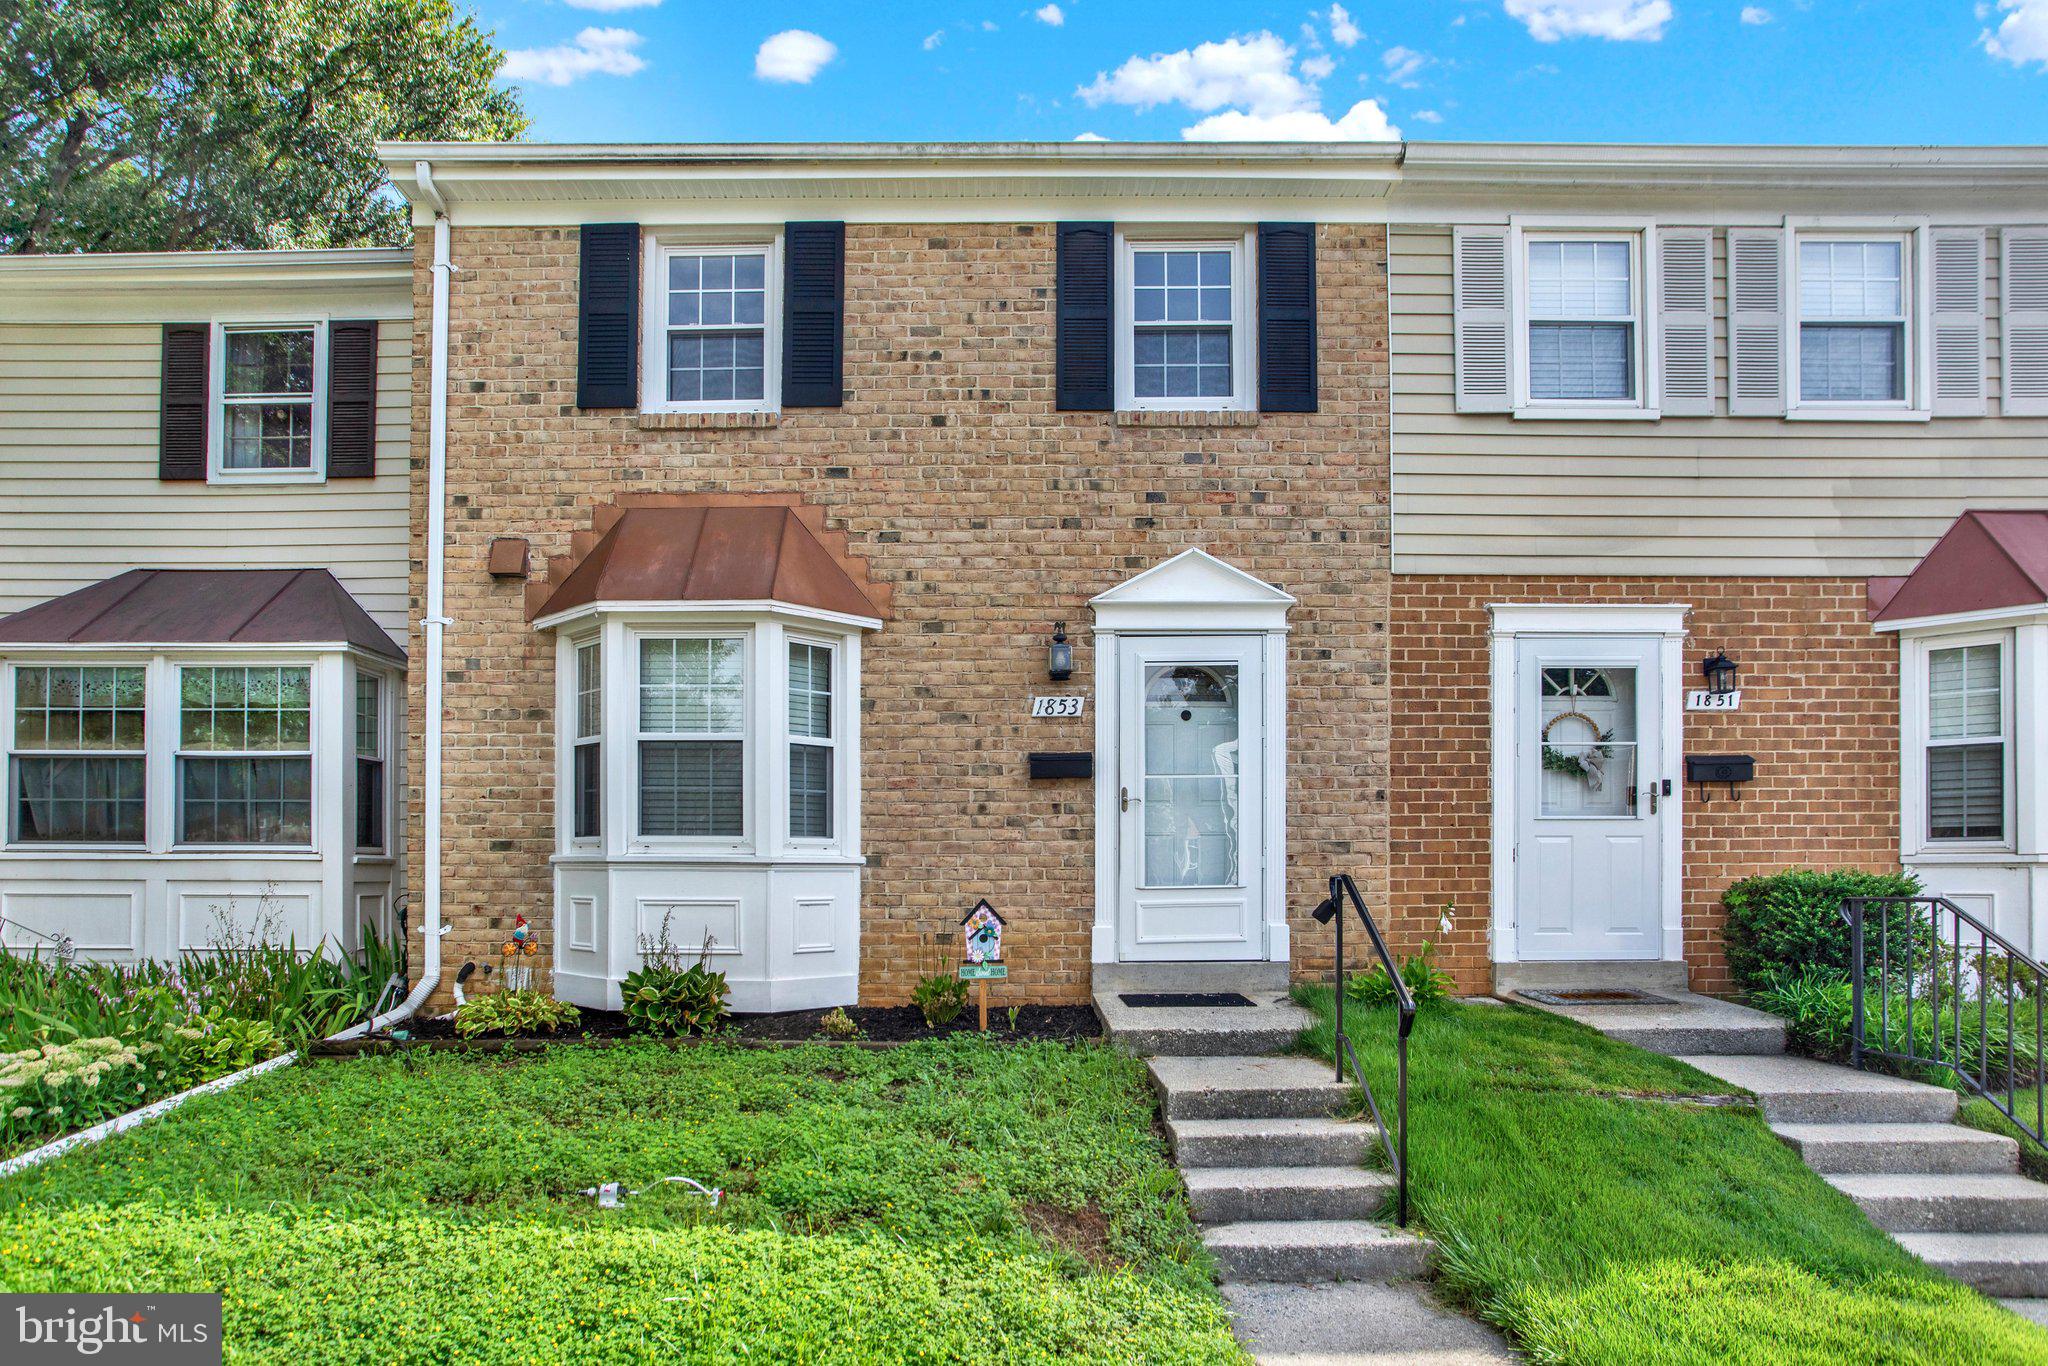
1853 FOXDALE COURT
3 Beds
1 Baths
1,504 Sq.Ft.
$369,000
MLS#: MDAA2150878
CROFTON
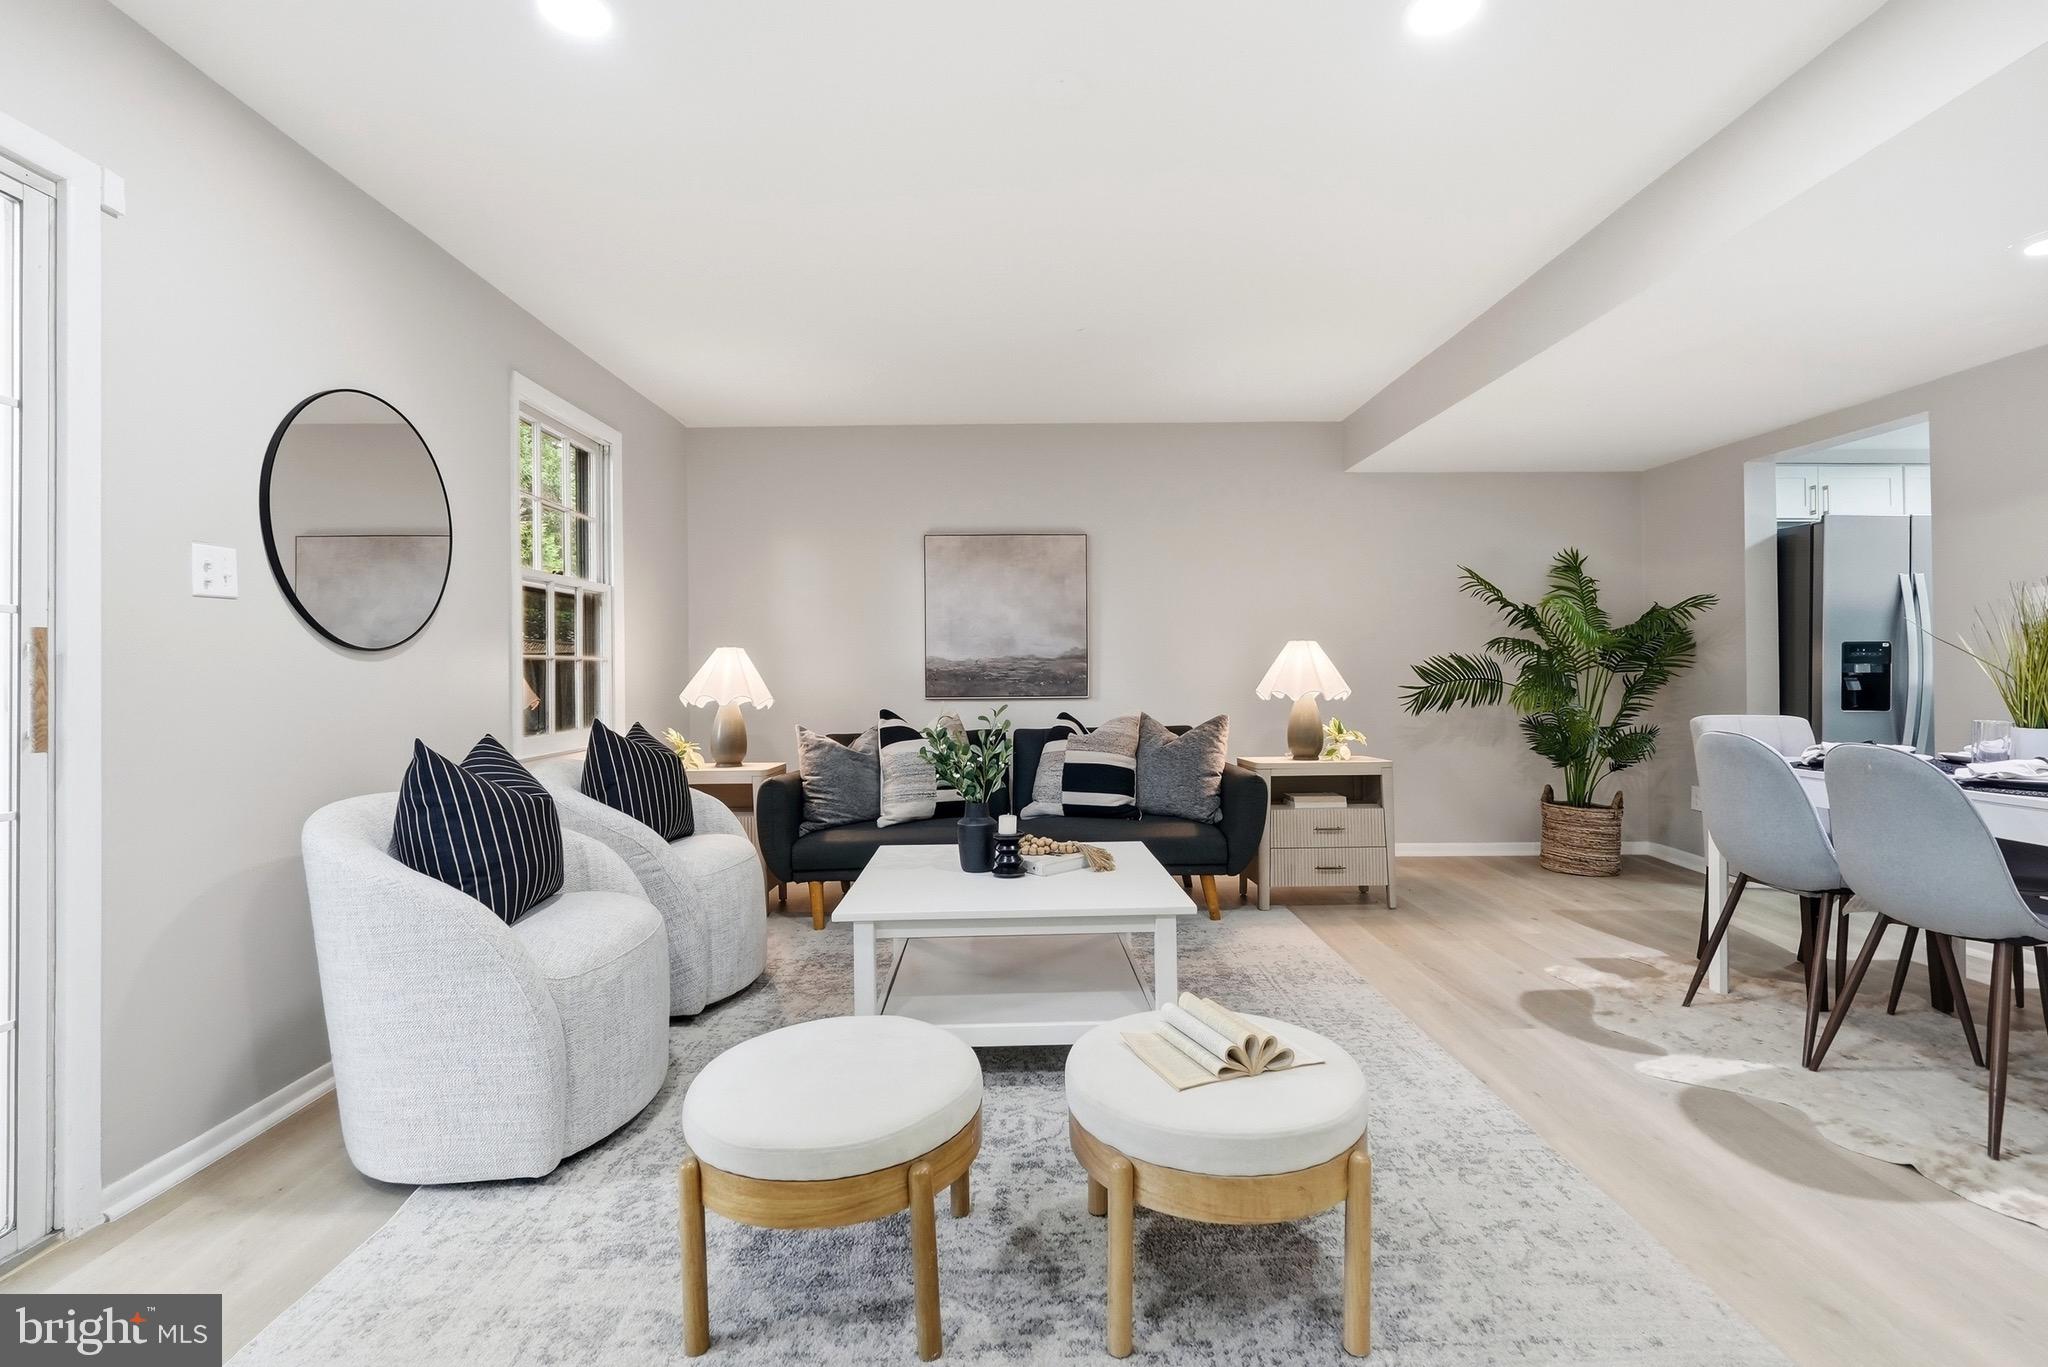
1814 ABERDEEN CIRCLE
3 Beds
1 Baths
1,216 Sq.Ft.
$370,000
MLS#: MDAA2149256
.png)