
Property
Beds
4
Full Baths
3
1/2 Baths
1
Year Built
1987
Sq.Footage
1,920
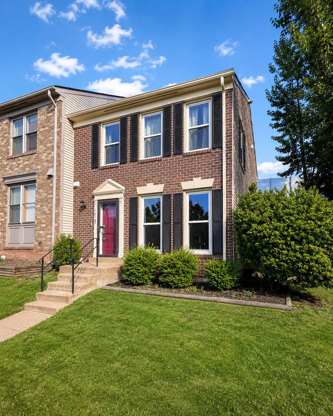
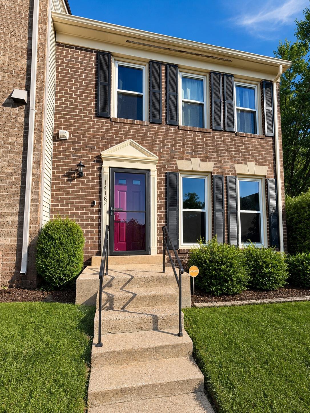
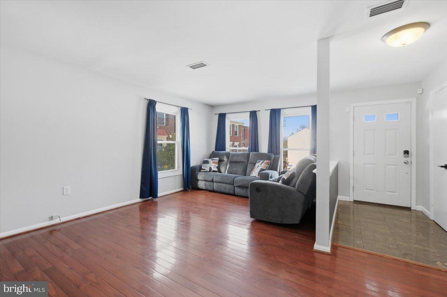
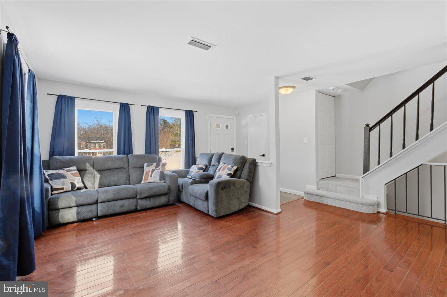
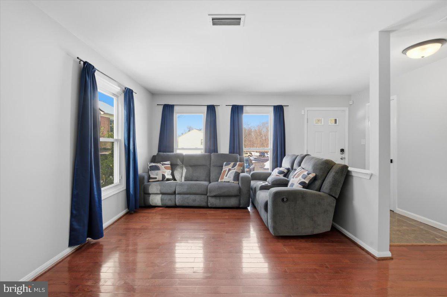
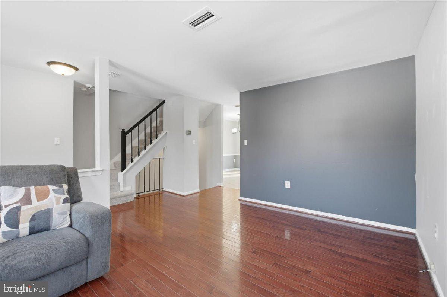
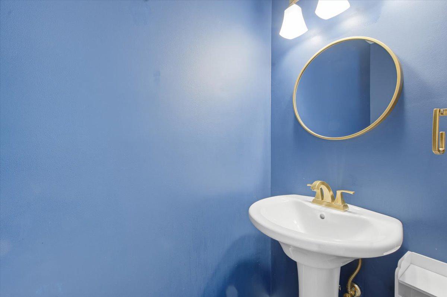
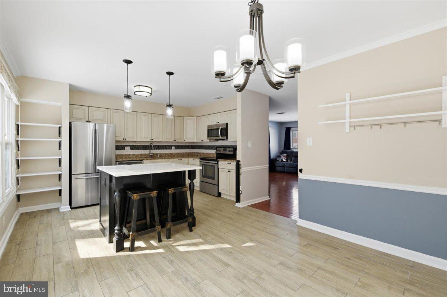
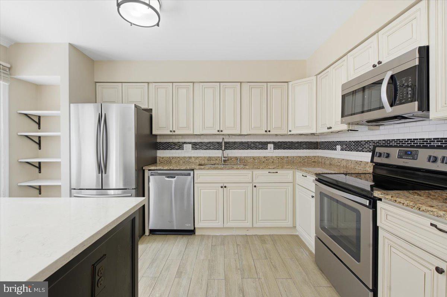
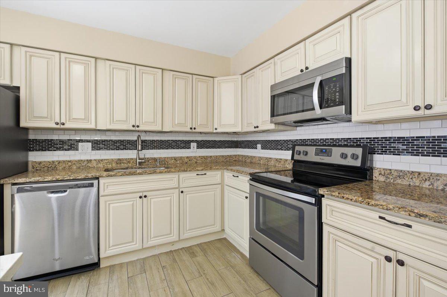
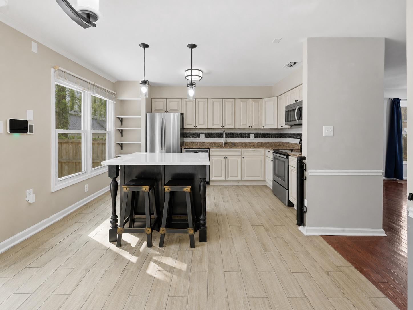
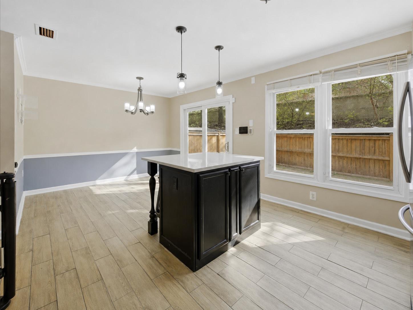
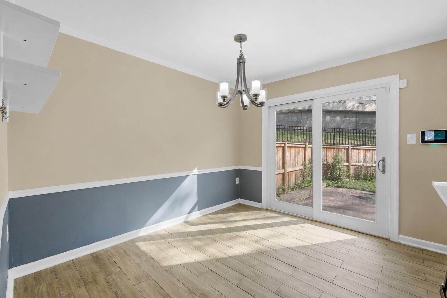
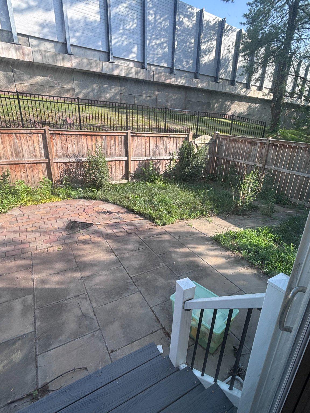
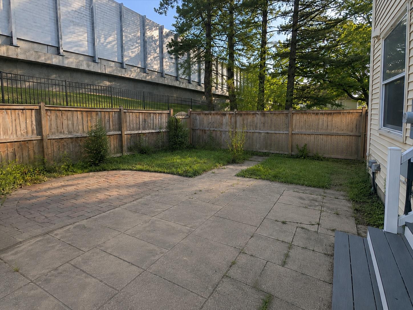
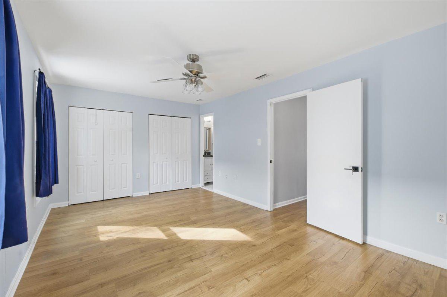
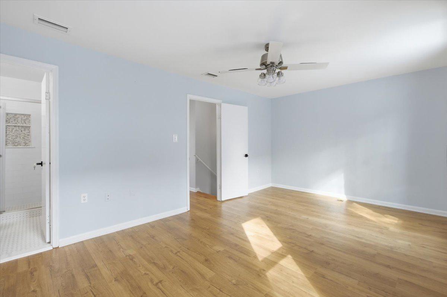
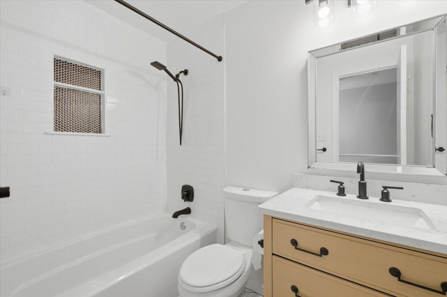
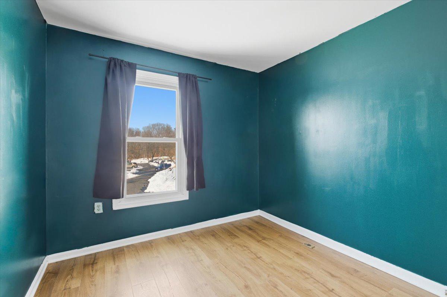
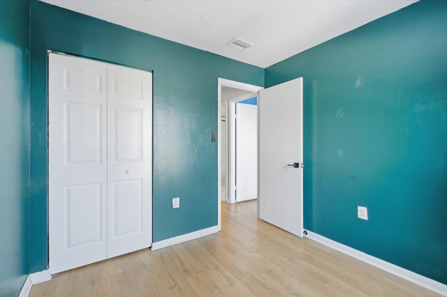
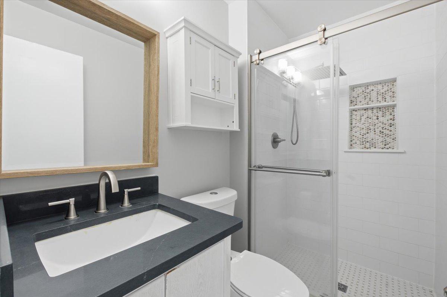
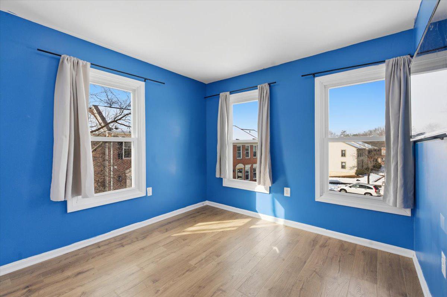
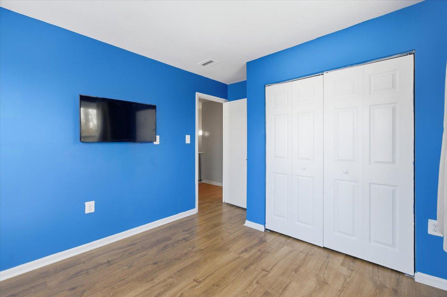
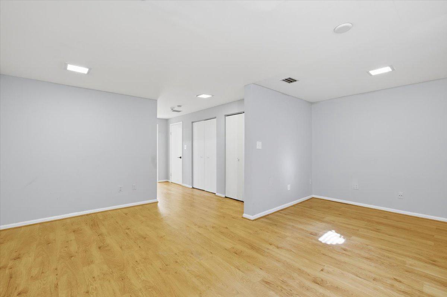
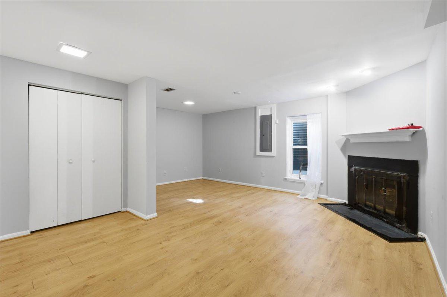
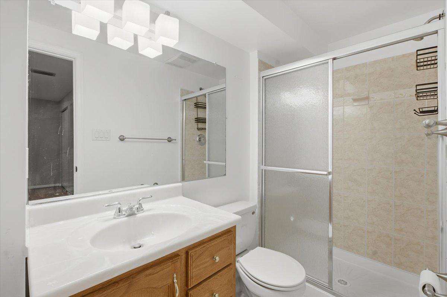
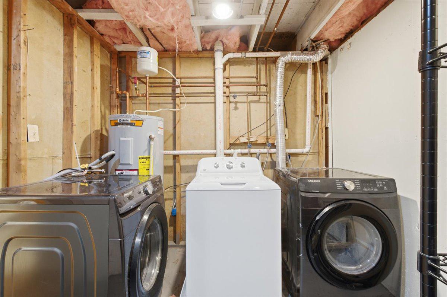
Centreville is one of those Northern Virginia locations that quietly does a lot well — commuter access, everyday convenience, local parks, community resources, and weekend staples all within reach. Set in Heritage Crossing, this end-unit townhome offers three finished levels, 3 bedrooms, 3.5 baths, two assigned parking spaces, and a fenced rear yard with patio. The home gives you practical space in the places that matter. The finished lower level includes a full bath and fireplace, creating flexibility for recreation, guests, work-from-home needs, or additional everyday living. The main level offers a comfortable flow for daily use, while the end-unit placement and fenced rear patio add outdoor space without taking on a large yard. The location is the story here. From local errands, shopping, and dining to Centreville Regional Library, Cox Farms, Ellanor C. Lawrence Park, Cub Run Rec Center, and major commuter routes, this home sits in a pocket that connects well to the surrounding area. I-66, Route 28, Route 29, Fairfax, Chantilly, Tysons, Dulles International Airport, and Washington, DC are all part of the larger access picture, with regional Metro options available through Vienna/Fairfax-GMU and the Silver Line corridor. Prior updates reportedly include HVAC installed in 2016, water heater replaced in 2020, fence replaced in 2022, attic insulation updated in 2023, and LVP/carpet updates in 2024.
Features & Amenities
Interior
-
Total Bedrooms
4
-
Bathrooms
3
-
1/2 Bathrooms
1
-
Above Grade Finished Area
1280.0
-
Basement YN
YES
-
Cooling YN
YES
-
Cooling
Central Air, Electric
-
Fireplace YN
YES
-
Heating YN
YES
-
Heating
Electric, Central
-
Pet friendly
Yes
Exterior
-
Garage
No
-
Construction Materials
Brick Veneer
-
Parking
Assigned, Other
-
Patio and Porch Features
Patio
-
Pool
Yes
-
Pool Features
Community
-
Waterfront YN
NO
Area & Lot
-
Lot Size(square feet)
1,968
-
Property Type
Residential
-
Property Sub Type
Townhouse
-
Architectural Style
Other
Price
-
Sales Price
$554,900
-
Tax Amount
$5,924
-
Financing Options
Cash, Conventional, FHA, VA
-
Sq. Footage
1,920
-
Price/SqFt
$289
HOA
-
Association
YES
-
Association Fee
$315
-
Association Fee Frequency
Quarterly
-
Association Fee Includes
N/A
Property Resources
-
Horse Property
NO
School District
-
Elementary School
N/A
-
Middle School
STONE
-
High School
WESTFIELD
Property Features
-
New Construction
NO
-
Association Amenities
Basketball Court, Playground
-
Foundation Details
Permanent
-
Senior Community YN
NO
-
Sewer
Septic Tank
-
Water Source
Public
Schedule a Showing
Showing scheduled successfully.
Mortgage calculator
Estimate your monthly mortgage payment, including the principal and interest, property taxes, and HOA. Adjust the values to generate a more accurate rate.
Your payment
Principal and Interest:
$
Property taxes:
$
HOA fees:
$
Total loan payment:
$
Total interest amount:
$
Location
County
FAIRFAX
Elementary School
Middle School
STONE
High School
WESTFIELD
Listing Courtesy of Jillian Margaret Carmical , Corcoran McEnearney
RealHub Information is provided exclusively for consumers' personal, non-commercial use, and it may not be used for any purpose other than to identify prospective properties consumers may be interested in purchasing. All information deemed reliable but not guaranteed and should be independently verified. All properties are subject to prior sale, change or withdrawal. RealHub website owner shall not be responsible for any typographical errors, misinformation, misprints and shall be held totally harmless.

AGENT
Derek Benjamin
Call Derek today to schedule a private showing.

* Listings on this website come from the FMLS IDX Compilation and may be held by brokerage firms other than the owner of this website. The listing brokerage is identified in any listing details. Information is deemed reliable but is not guaranteed. If you believe any FMLS listing contains material that infringes your copyrighted work please click here to review our DMCA policy and learn how to submit a takedown request.© 2024 FMLS.
Related Properties
CENTREVILLE
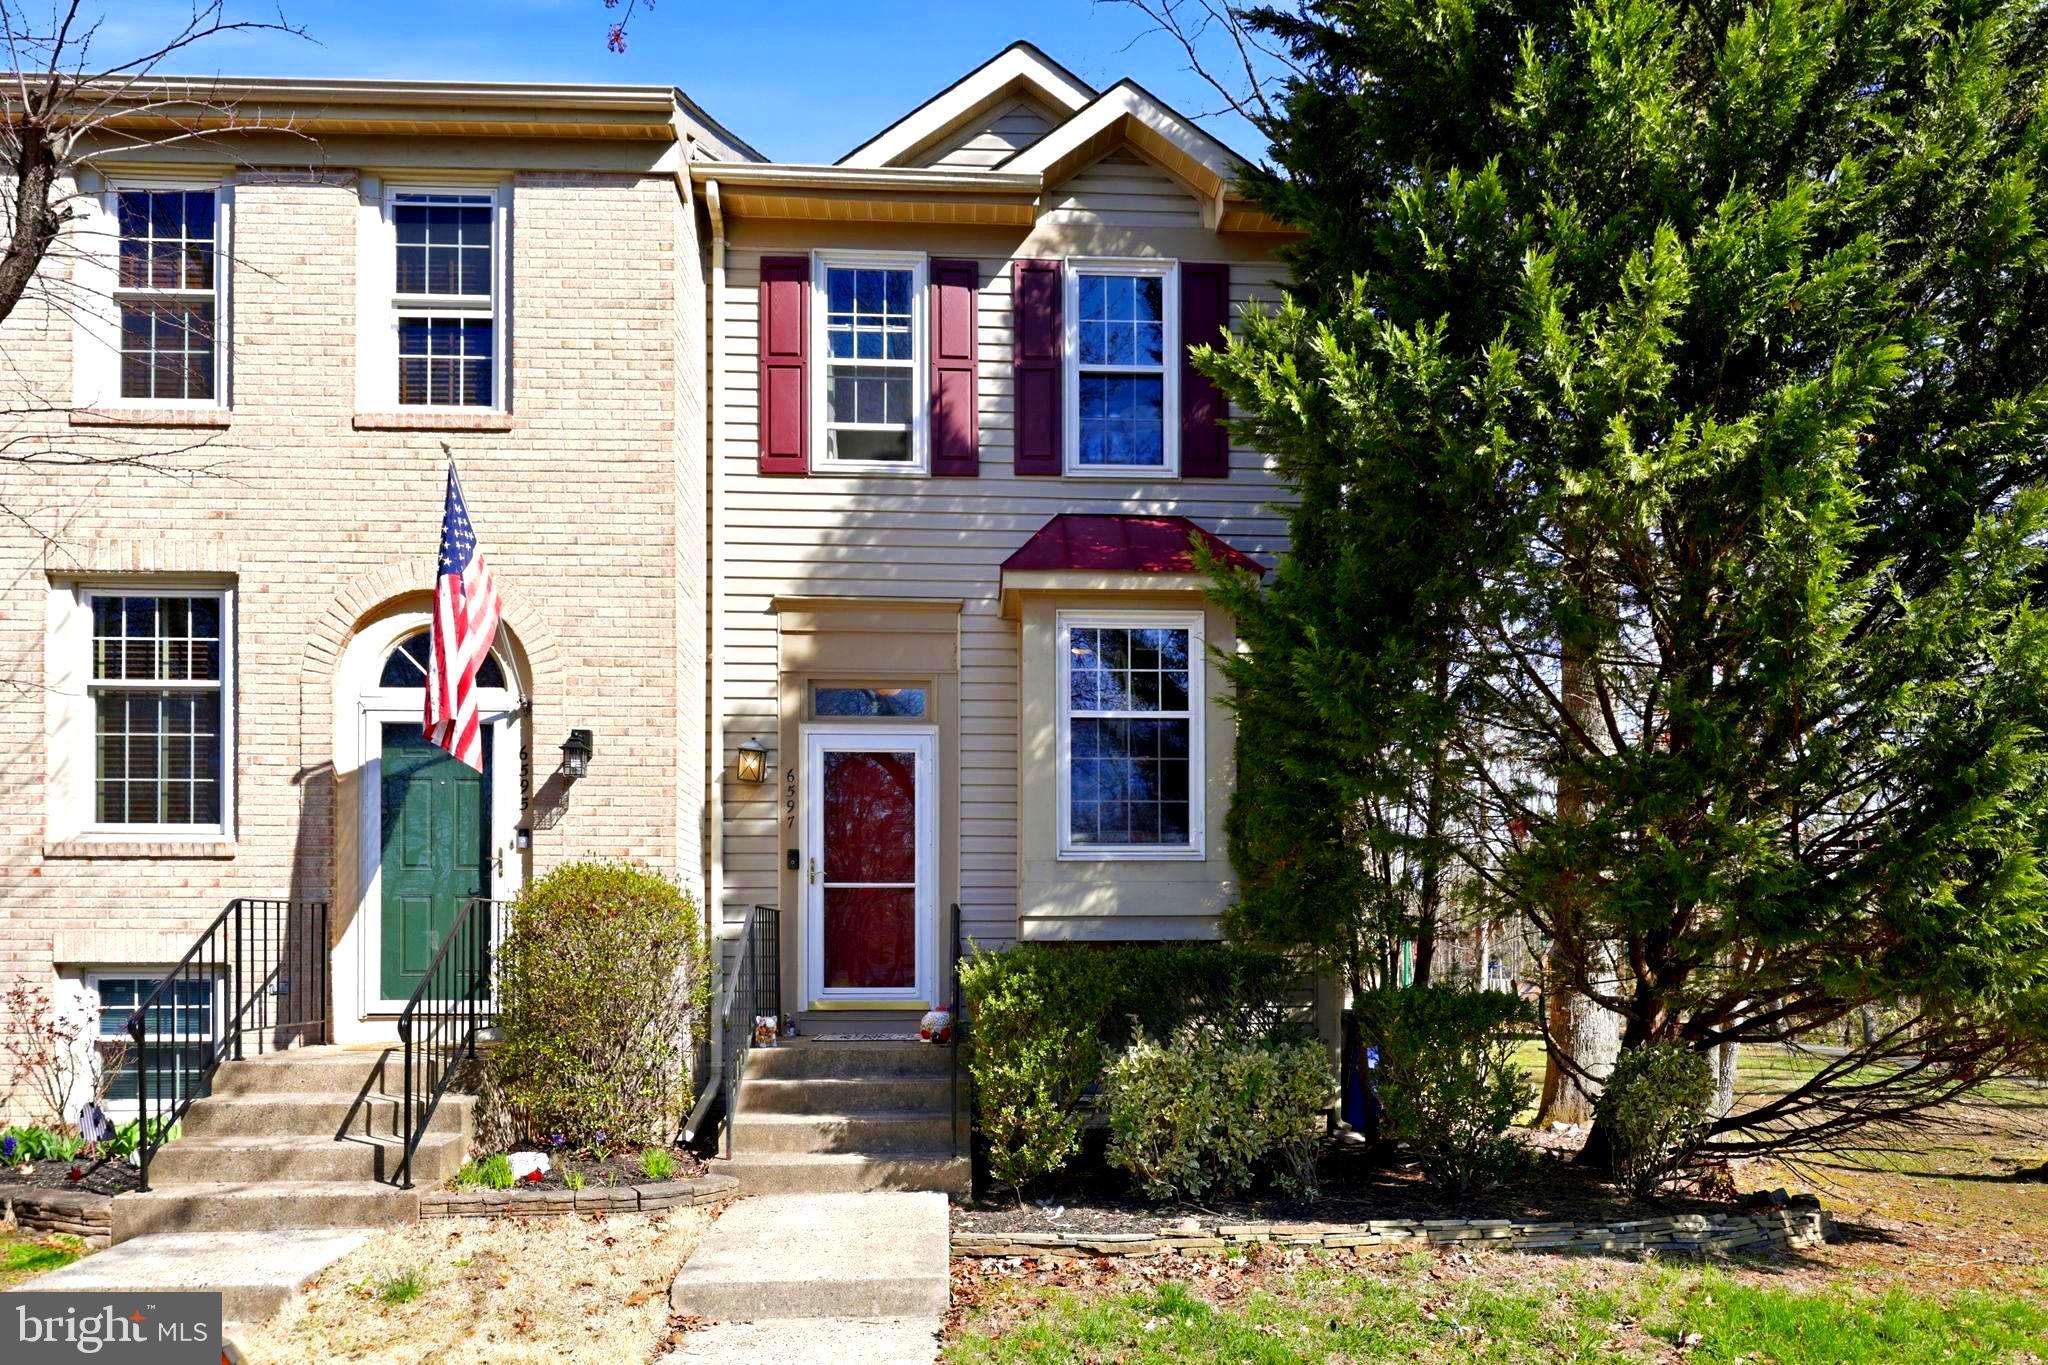
6597 SKYLEMAR TRAIL
2 Beds
2 Baths
976 Sq.Ft.
$500,000
MLS#: VAFX2297090
CENTREVILLE
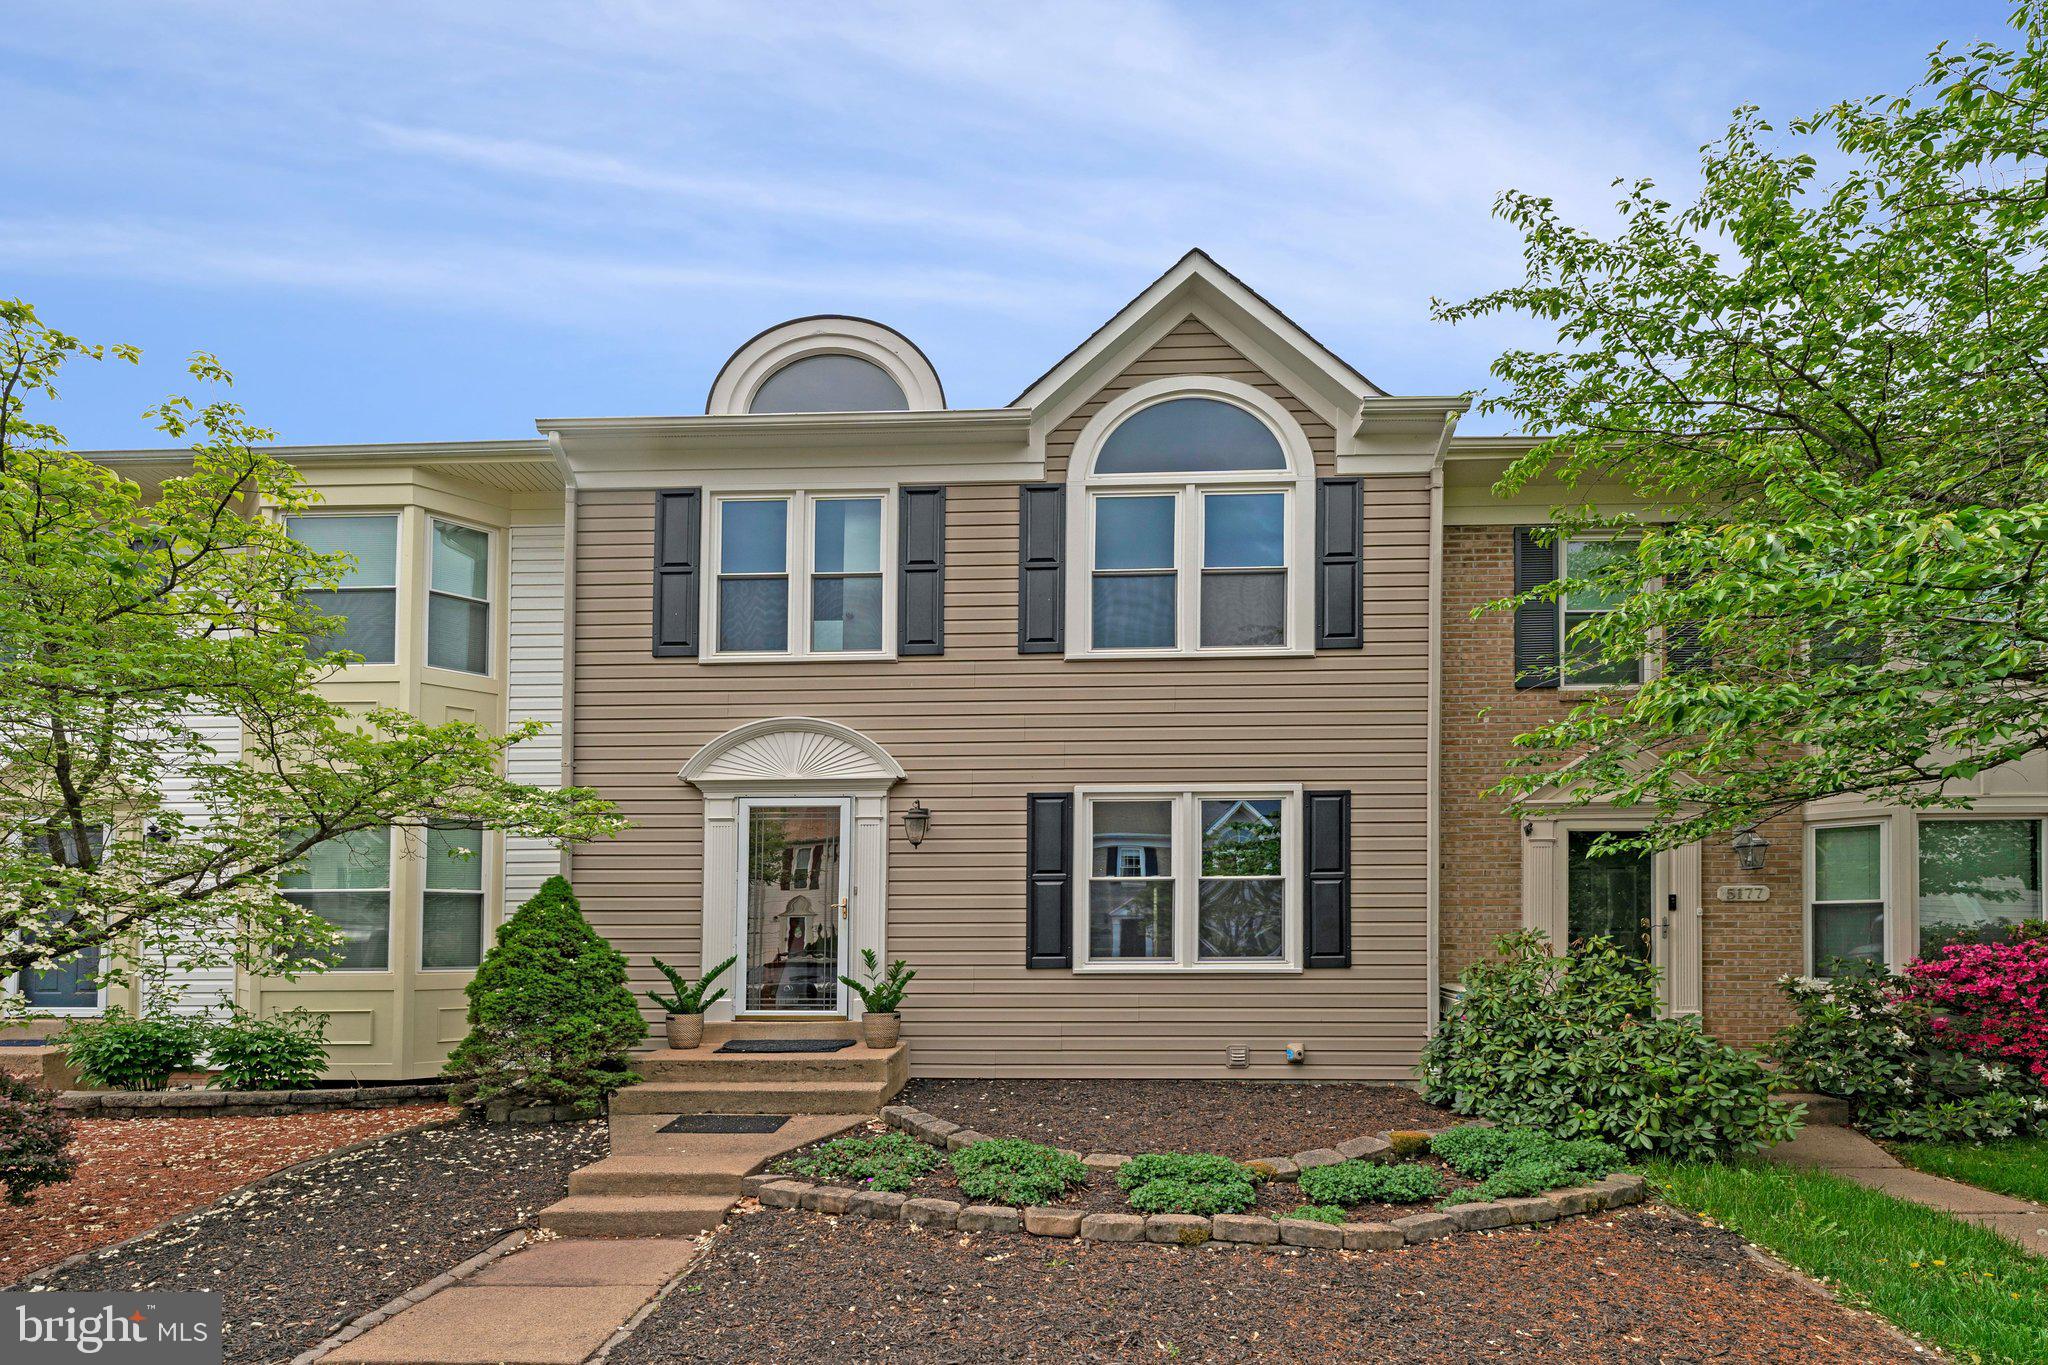
5175 GLEN MEADOW DRIVE
3 Beds
3 Baths
1,476 Sq.Ft.
$615,000
MLS#: VAFX2307358

CENTREVILLE
112 S COMMERCE STREET
8 Beds
3 Baths
4,710 Sq.Ft.
$595,000
MLS#: MDQA2014502
CENTREVILLE
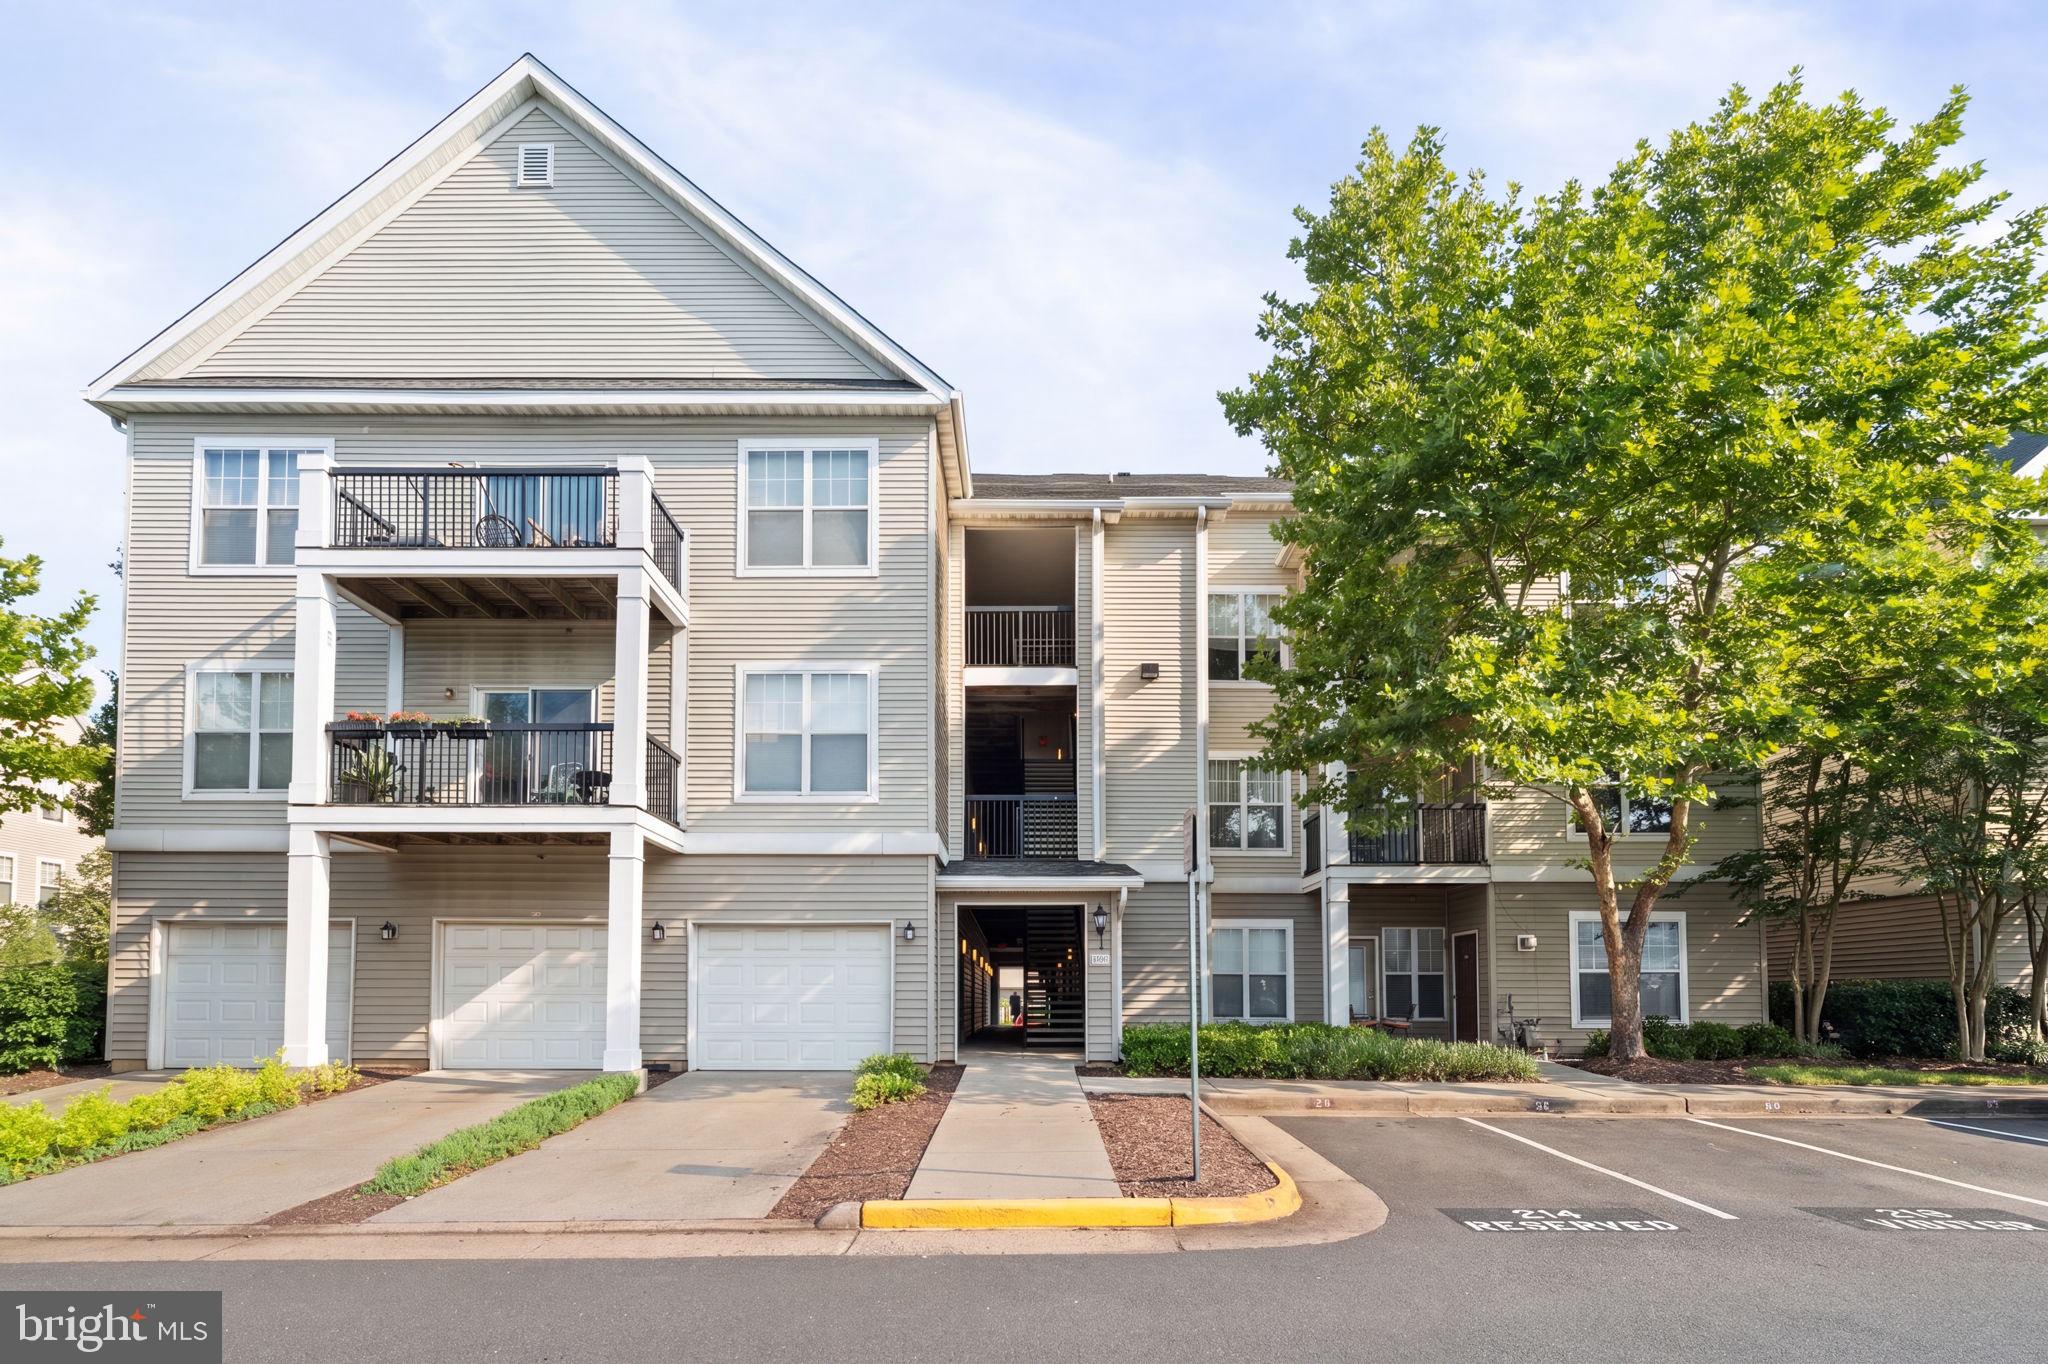
13357 CONNOR DRIVE F
3 Beds
2 Baths
1,281 Sq.Ft.
$445,000
MLS#: VAFX2323742

CENTREVILLE
104 KIDWELL AVENUE
3 Beds
3 Baths
3,216 Sq.Ft.
$525,000
MLS#: MDQA2016420
CENTREVILLE
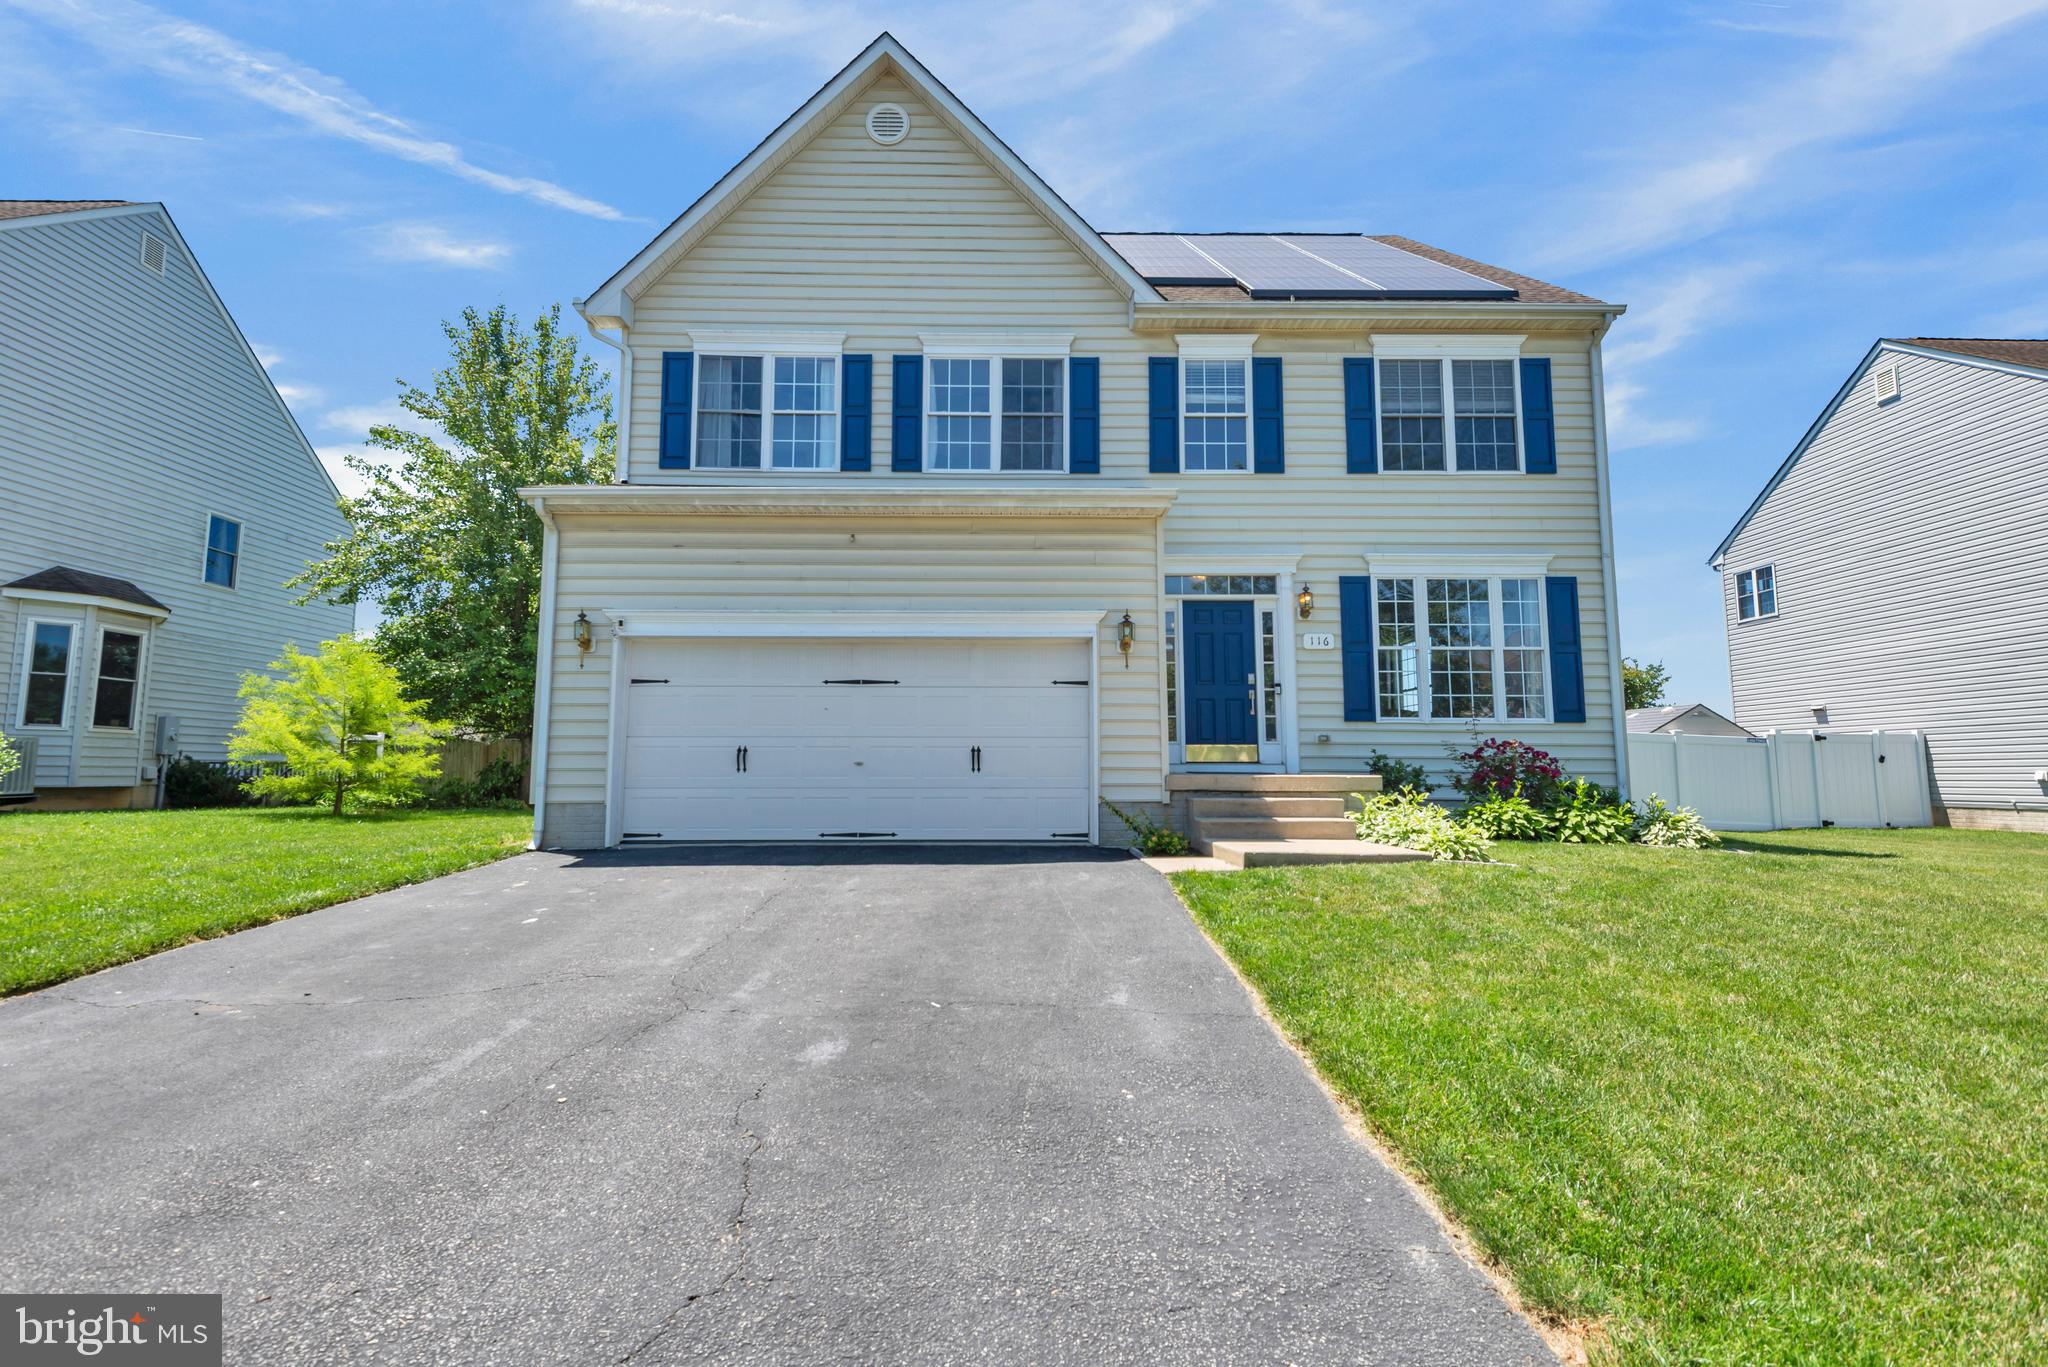
116 MEADOW BROOK WAY
4 Beds
2 Baths
2,865 Sq.Ft.
$524,987
MLS#: MDQA2017524
CENTREVILLE
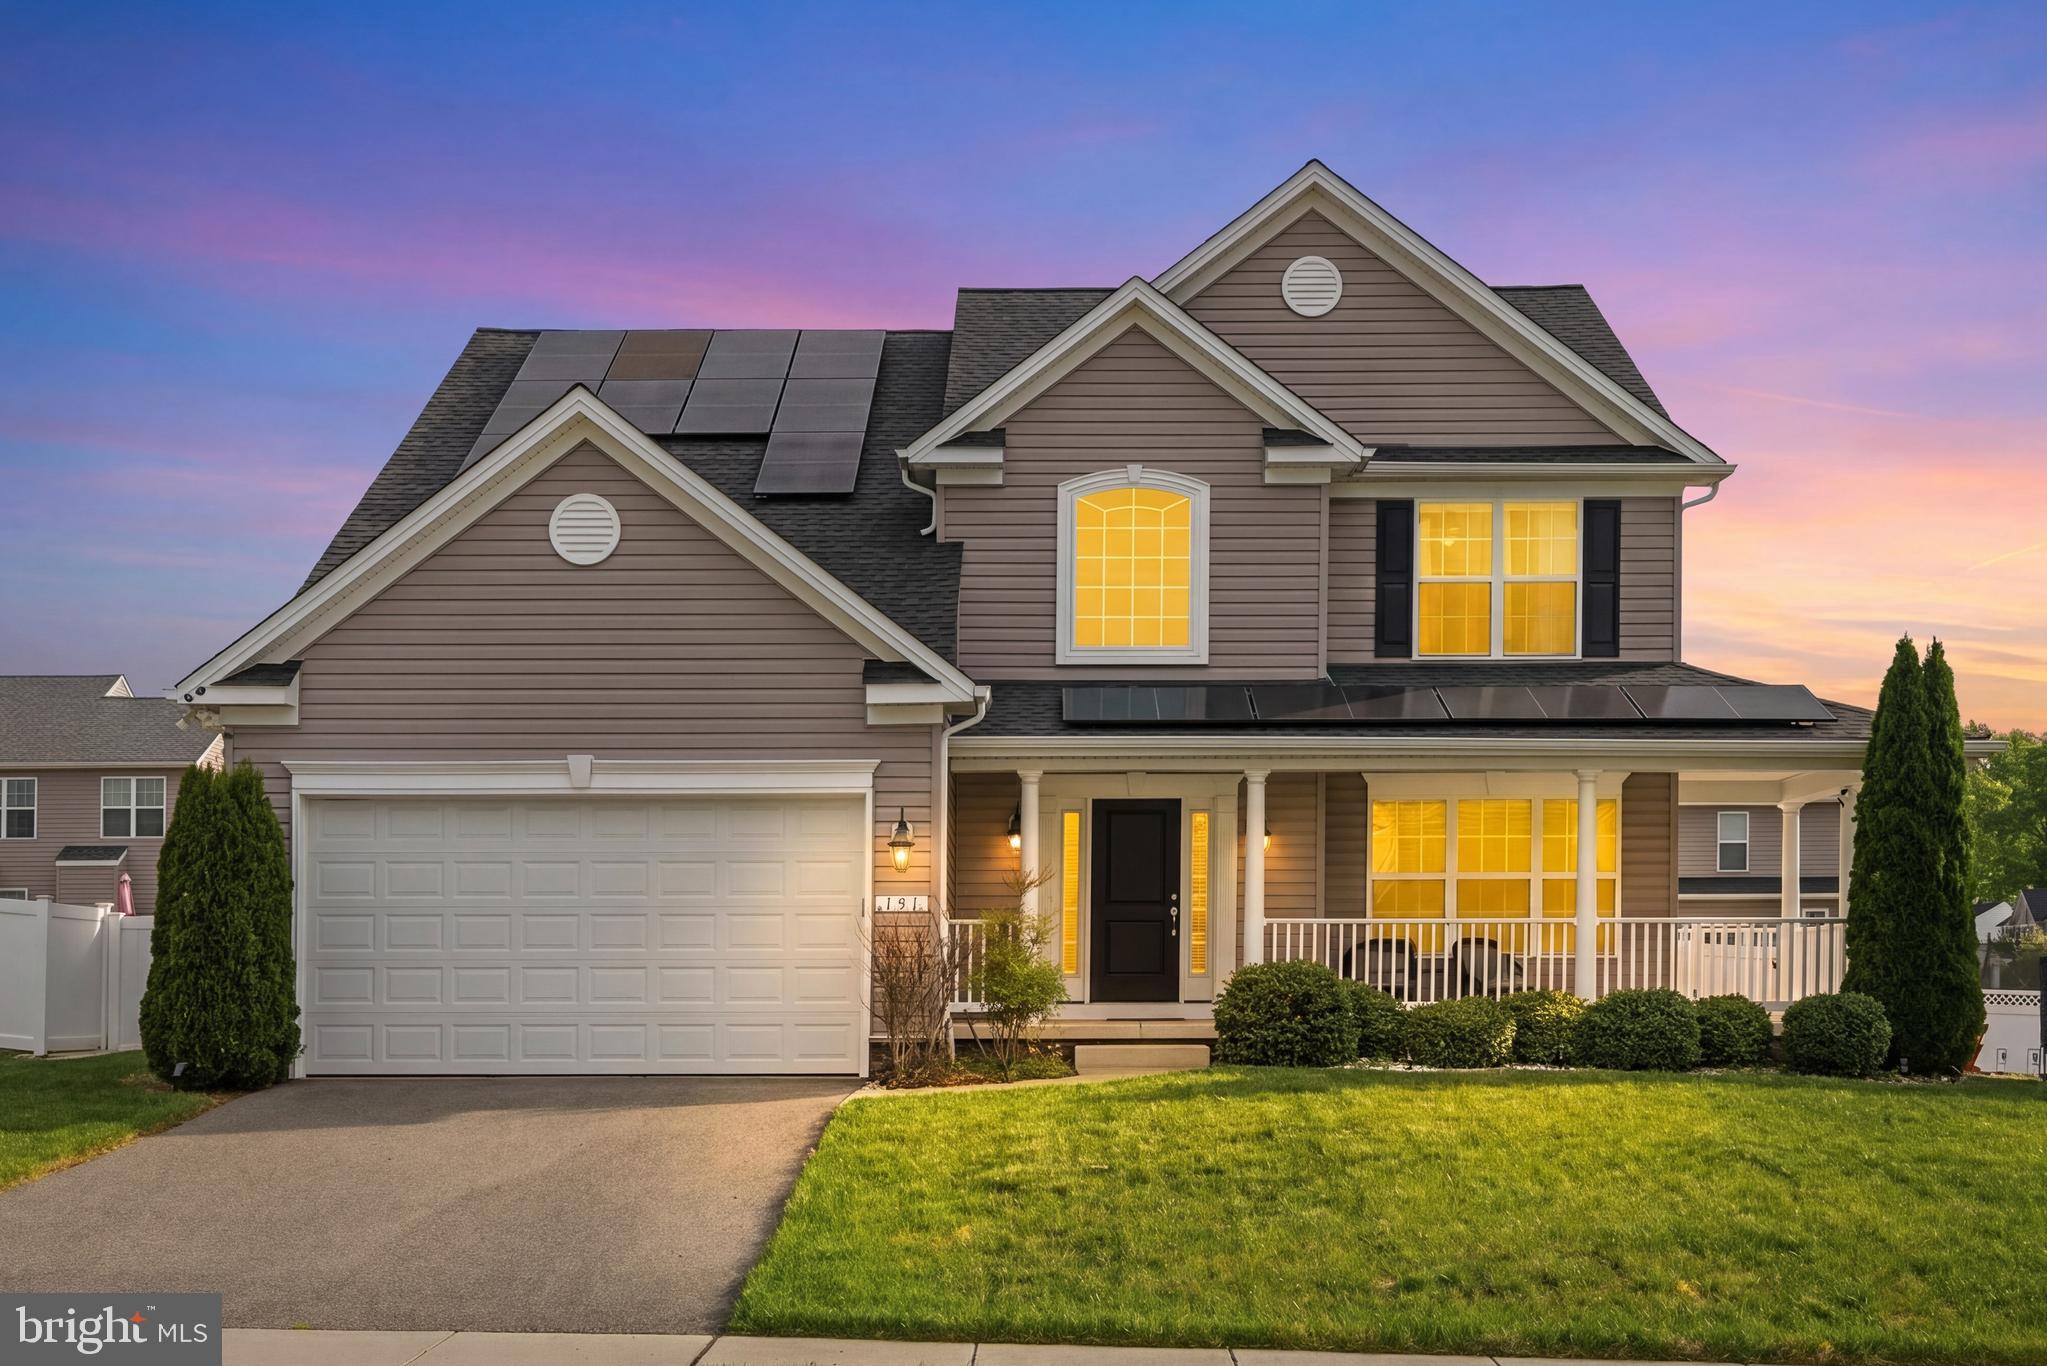
131 FAIR BROOK WAY
4 Beds
3 Baths
3,508 Sq.Ft.
$595,000
MLS#: MDQA2016918
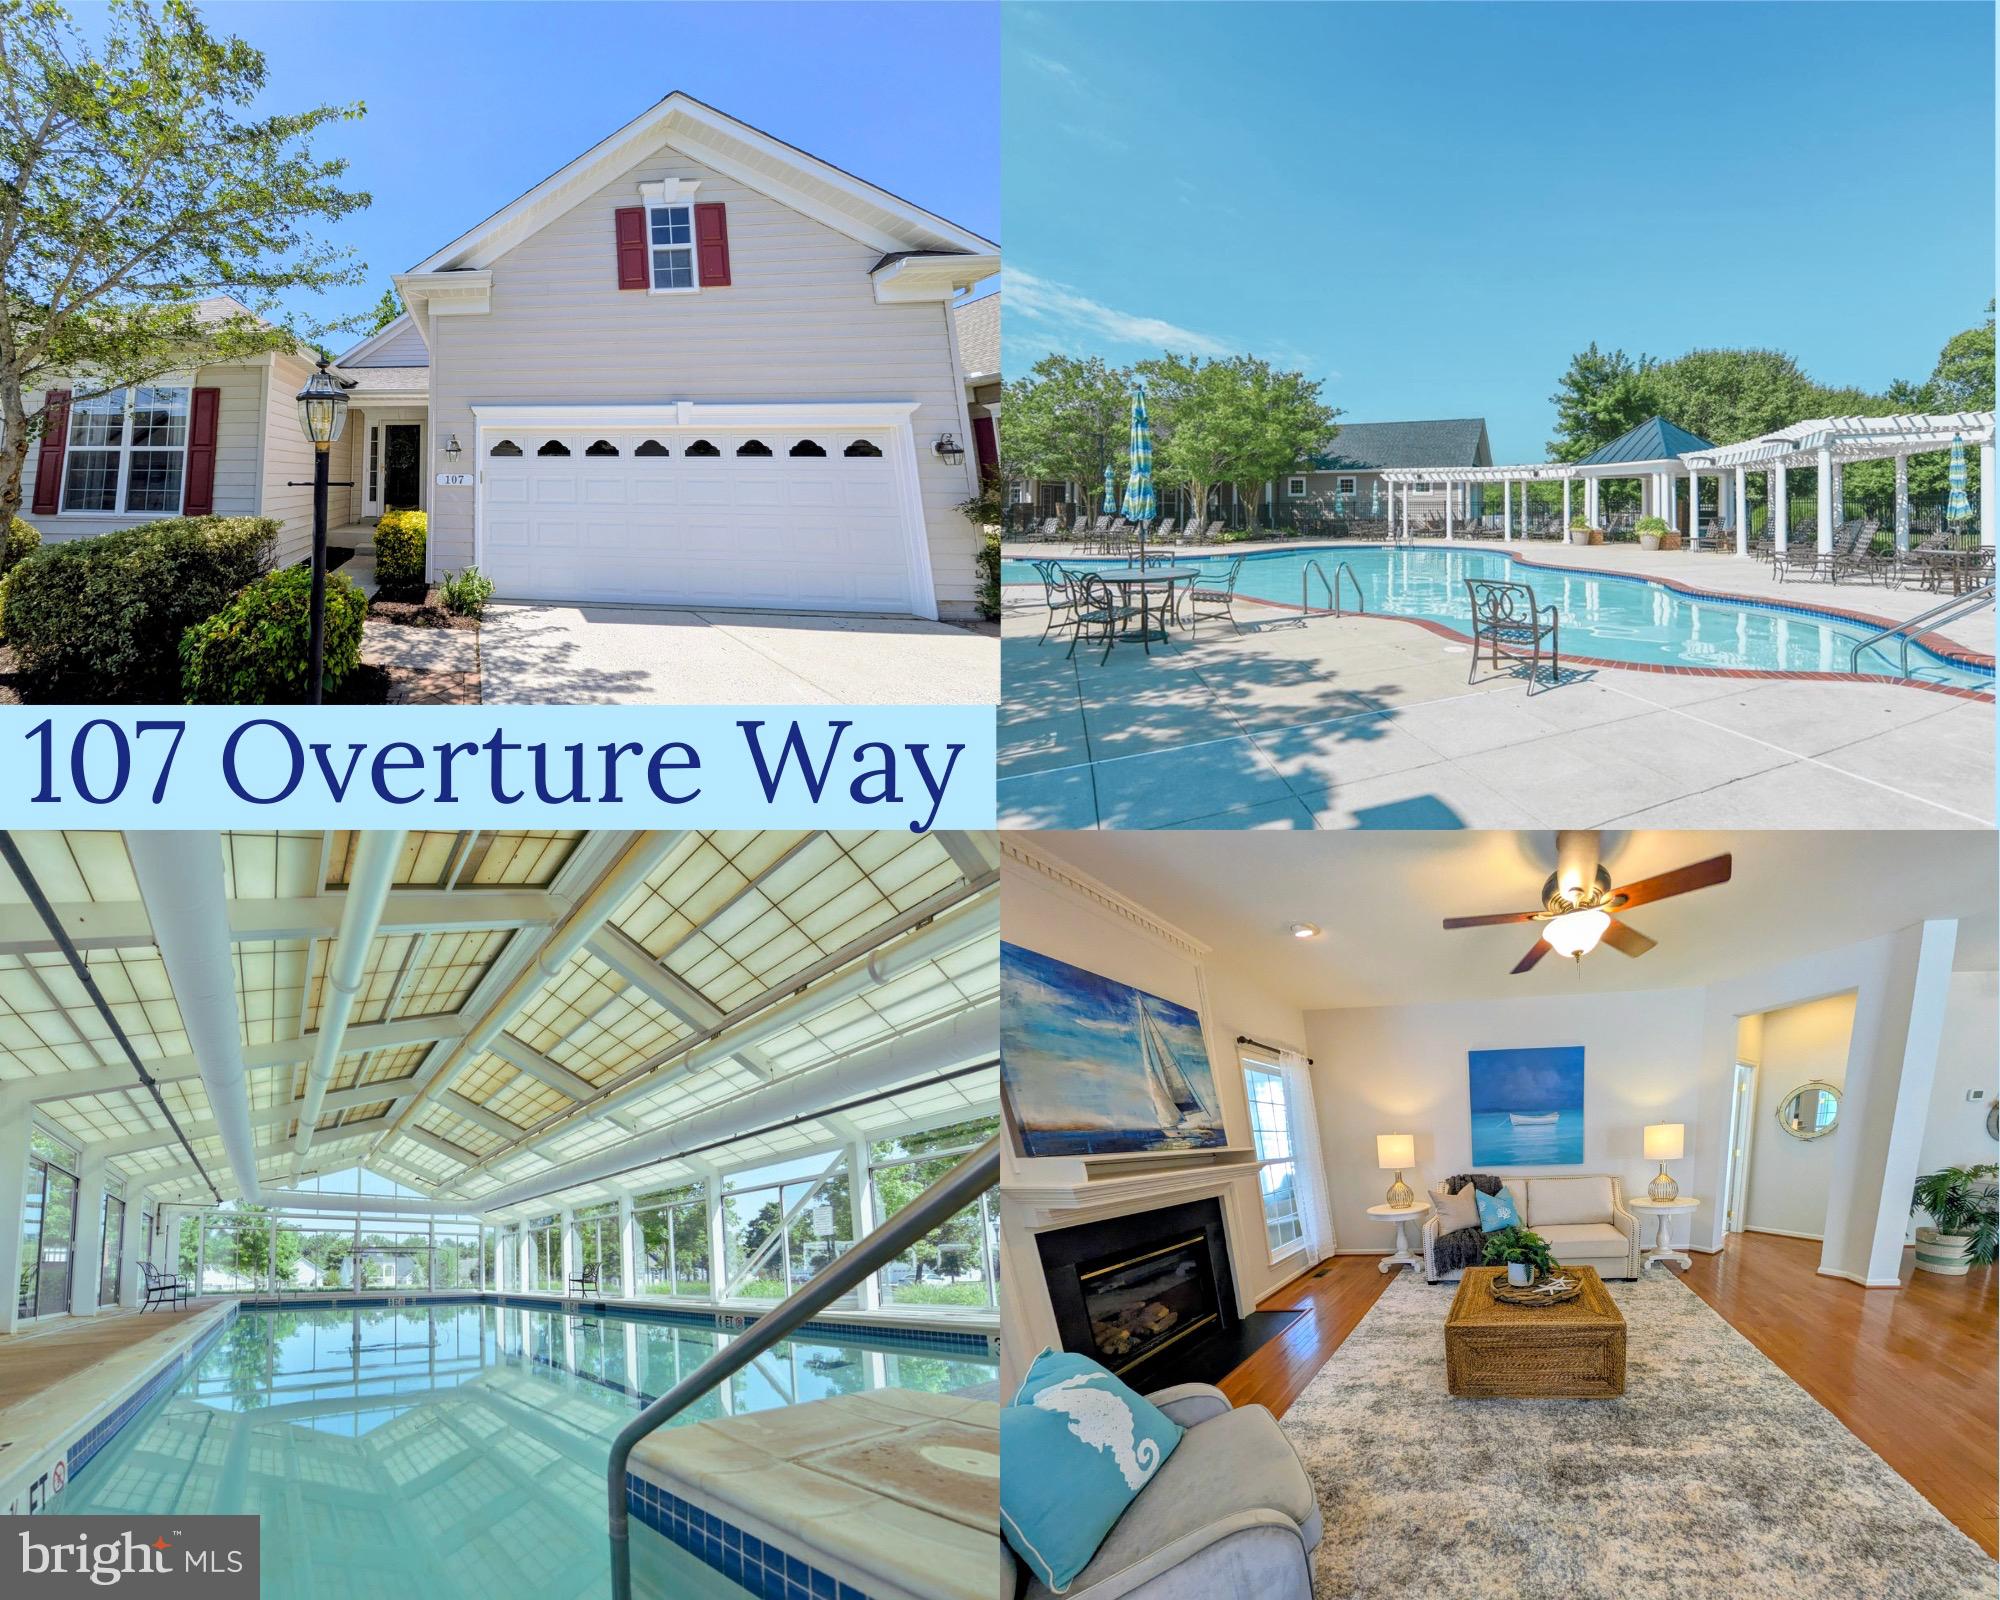
CENTREVILLE
107 OVERTURE WAY
3 Beds
3 Baths
3,630 Sq.Ft.
$554,999
MLS#: MDQA2017318
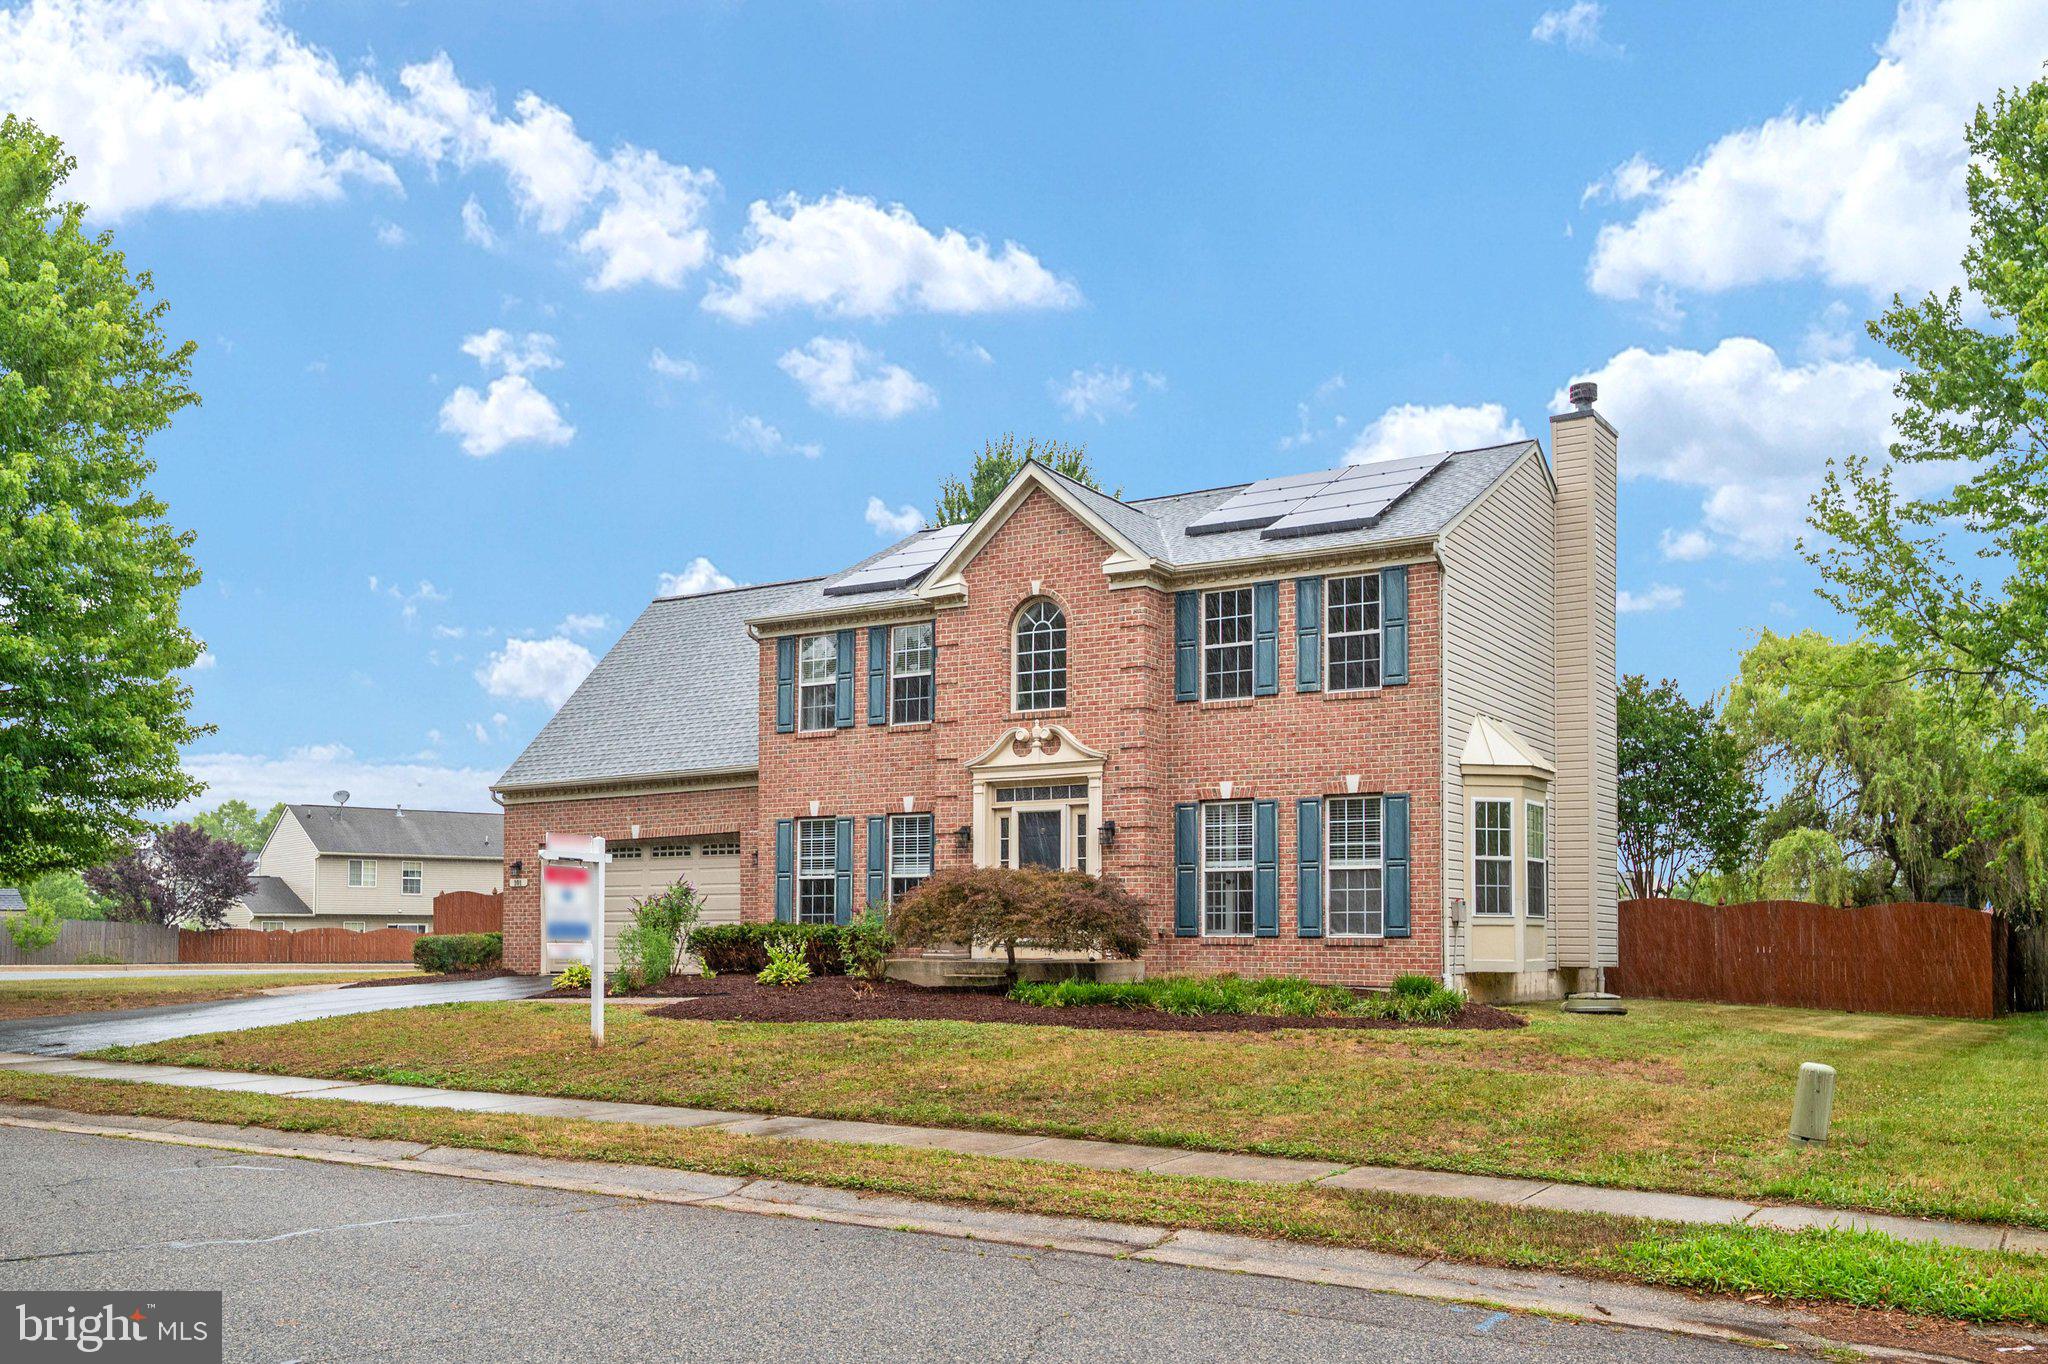
CENTREVILLE
101 EDENDERRY AVENUE
5 Beds
2 Baths
2,780 Sq.Ft.
$525,000
MLS#: MDQA2016920
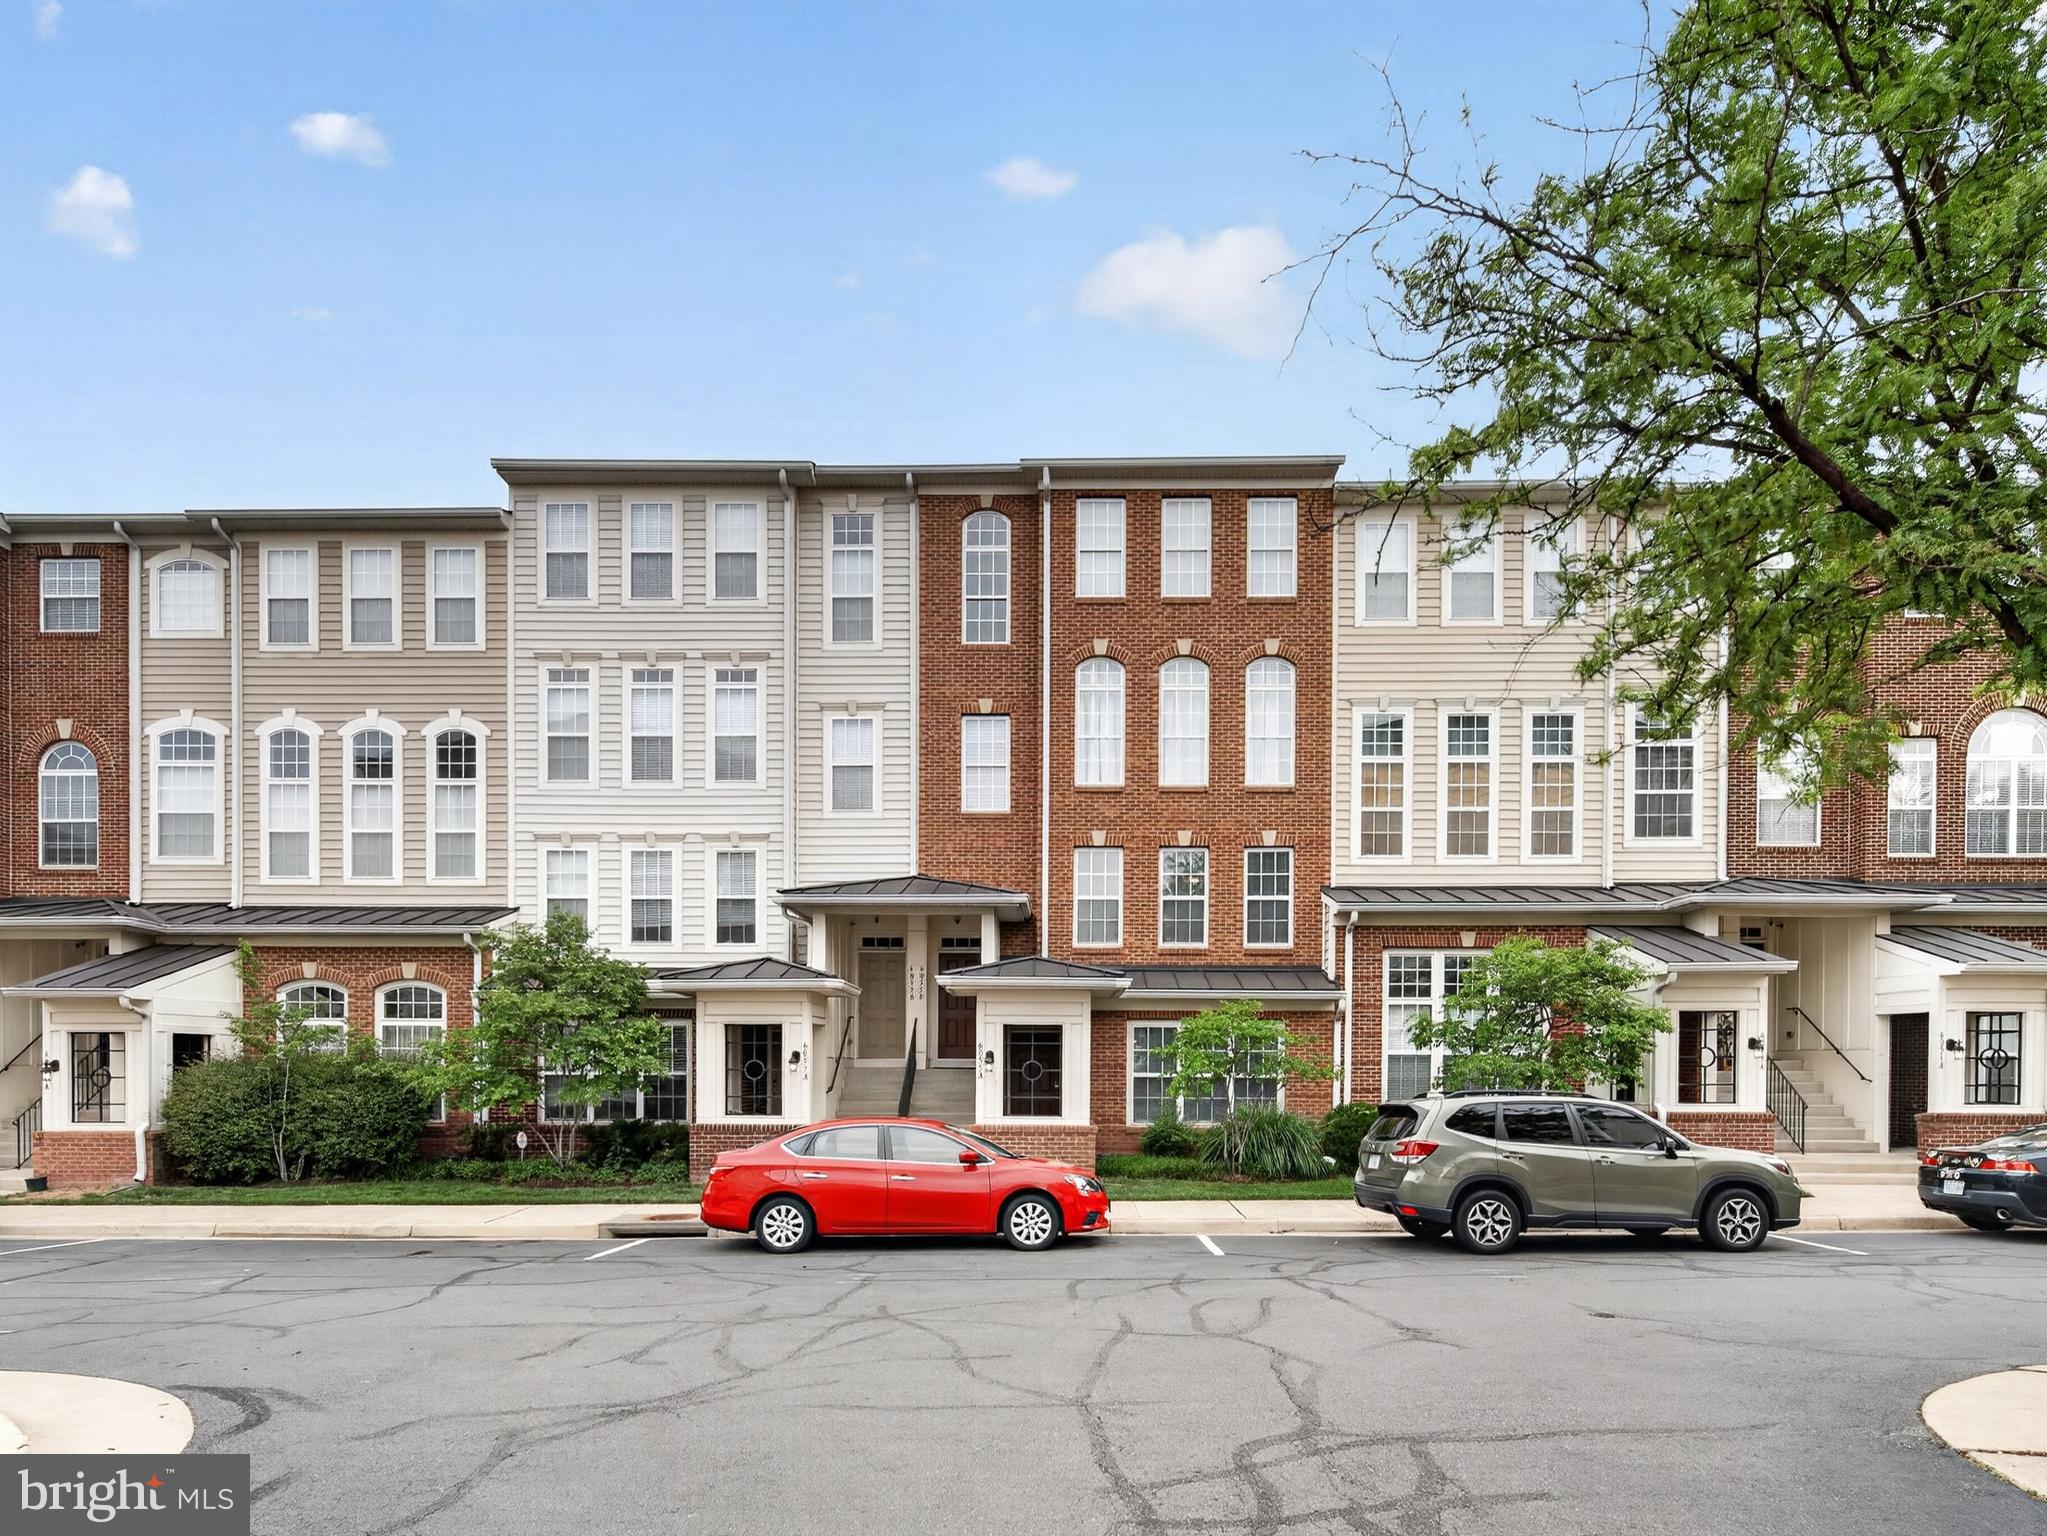
CENTREVILLE
6055 WICKER LANE A 127
3 Beds
3 Baths
1,462 Sq.Ft.
$519,000
MLS#: VAFX2309352
.png)