Features & Amenities

Interior

  • Total Bedrooms

    3

  • Bathrooms

    1

  • 1/2 Bathrooms

    1

  • Above Grade Finished Area

    1224.0

  • Basement YN

    YES

  • Cooling YN

    YES

  • Cooling

    Central Air, Electric

  • Fireplace YN

    NO

  • Heating YN

    YES

  • Heating

    Electric, Heat Pump

  • Main Level Bedrooms

    3

  • Pet friendly

    N/A

Exterior

  • Garage

    No

  • Construction Materials

    Frame

  • Parking

    None

  • Pool

    No

  • Waterfront YN

    NO

Area & Lot

  • Lot Features

    Cul-De-Sac

  • Lot Size(acres)

    0.03

  • Lot Size(square feet)

    1,206

  • Property Type

    Residential

  • Property Sub Type

    Townhouse

  • Architectural Style

    Colonial

Price

  • Sales Price

    $230,000

  • Tax Amount

    $1,604

  • Sq. Footage

    1,524

  • Price/SqFt

    $150

HOA

  • Association

    YES

  • Association Fee

    $102

  • Association Fee Frequency

    Monthly

  • Association Fee Includes

    N/A

School District

  • Elementary School

    N/A

  • Middle School

    N/A

  • High School

    N/A

Property Features

  • New Construction

    NO

  • Foundation Details

    Block

  • Senior Community YN

    NO

  • Sewer

    Public Sewer

  • Tax Lot

    106

  • Water Source

    Public

Schedule a Showing

Showing scheduled successfully.

<
>
IN PERSON
VIA CHAT

What is 3 + 4 ?


Mortgage calculator

Estimate your monthly mortgage payment, including the principal and interest, property taxes, and HOA. Adjust the values to generate a more accurate rate.

Your payment

Principal and Interest:

$

Property taxes:

$

HOA fees:

$

Total loan payment:

$

Total interest amount:

$

Location

County

HARFORD

Elementary School

Middle School

High School

Listing Courtesy of debra l sullivan, R Hutchins Inc

RealHub Information is provided exclusively for consumers' personal, non-commercial use, and it may not be used for any purpose other than to identify prospective properties consumers may be interested in purchasing. All information deemed reliable but not guaranteed and should be independently verified. All properties are subject to prior sale, change or withdrawal. RealHub website owner shall not be responsible for any typographical errors, misinformation, misprints and shall be held totally harmless.

Agent Derek Benjamin

Salesperson, Realtor

Derek Benjamin

Call Derek today to schedule a private showing.


* Listings on this website come from the FMLS IDX Compilation and may be held by brokerage firms other than the owner of this website. The listing brokerage is identified in any listing details. Information is deemed reliable but is not guaranteed. If you believe any FMLS listing contains material that infringes your copyrighted work please review our DMCA policy and learn how to submit a takedown request.© 2024 FMLS.
Freshly painted, new carept and hardword blank flooring.  Move in ready. Great location in Stoneliegh Square.

1424 SAINT MICHAEL COURT

Message successfully sent.

What would you like to know?

What is 3 + 4 ?

I agree to receive email communication and understand I can unsubscribe at any time.

I agree to be contacted by Charis Realty Group - Christine Issler, Broker via call, email, and text for real estate services. To opt out, you can reply 'stop' at any time or reply 'help' for assistance. You can also click the unsubscribe link in the emails. Message and data rates may apply. Message frequency may vary. Privacy Policy

Related Properties

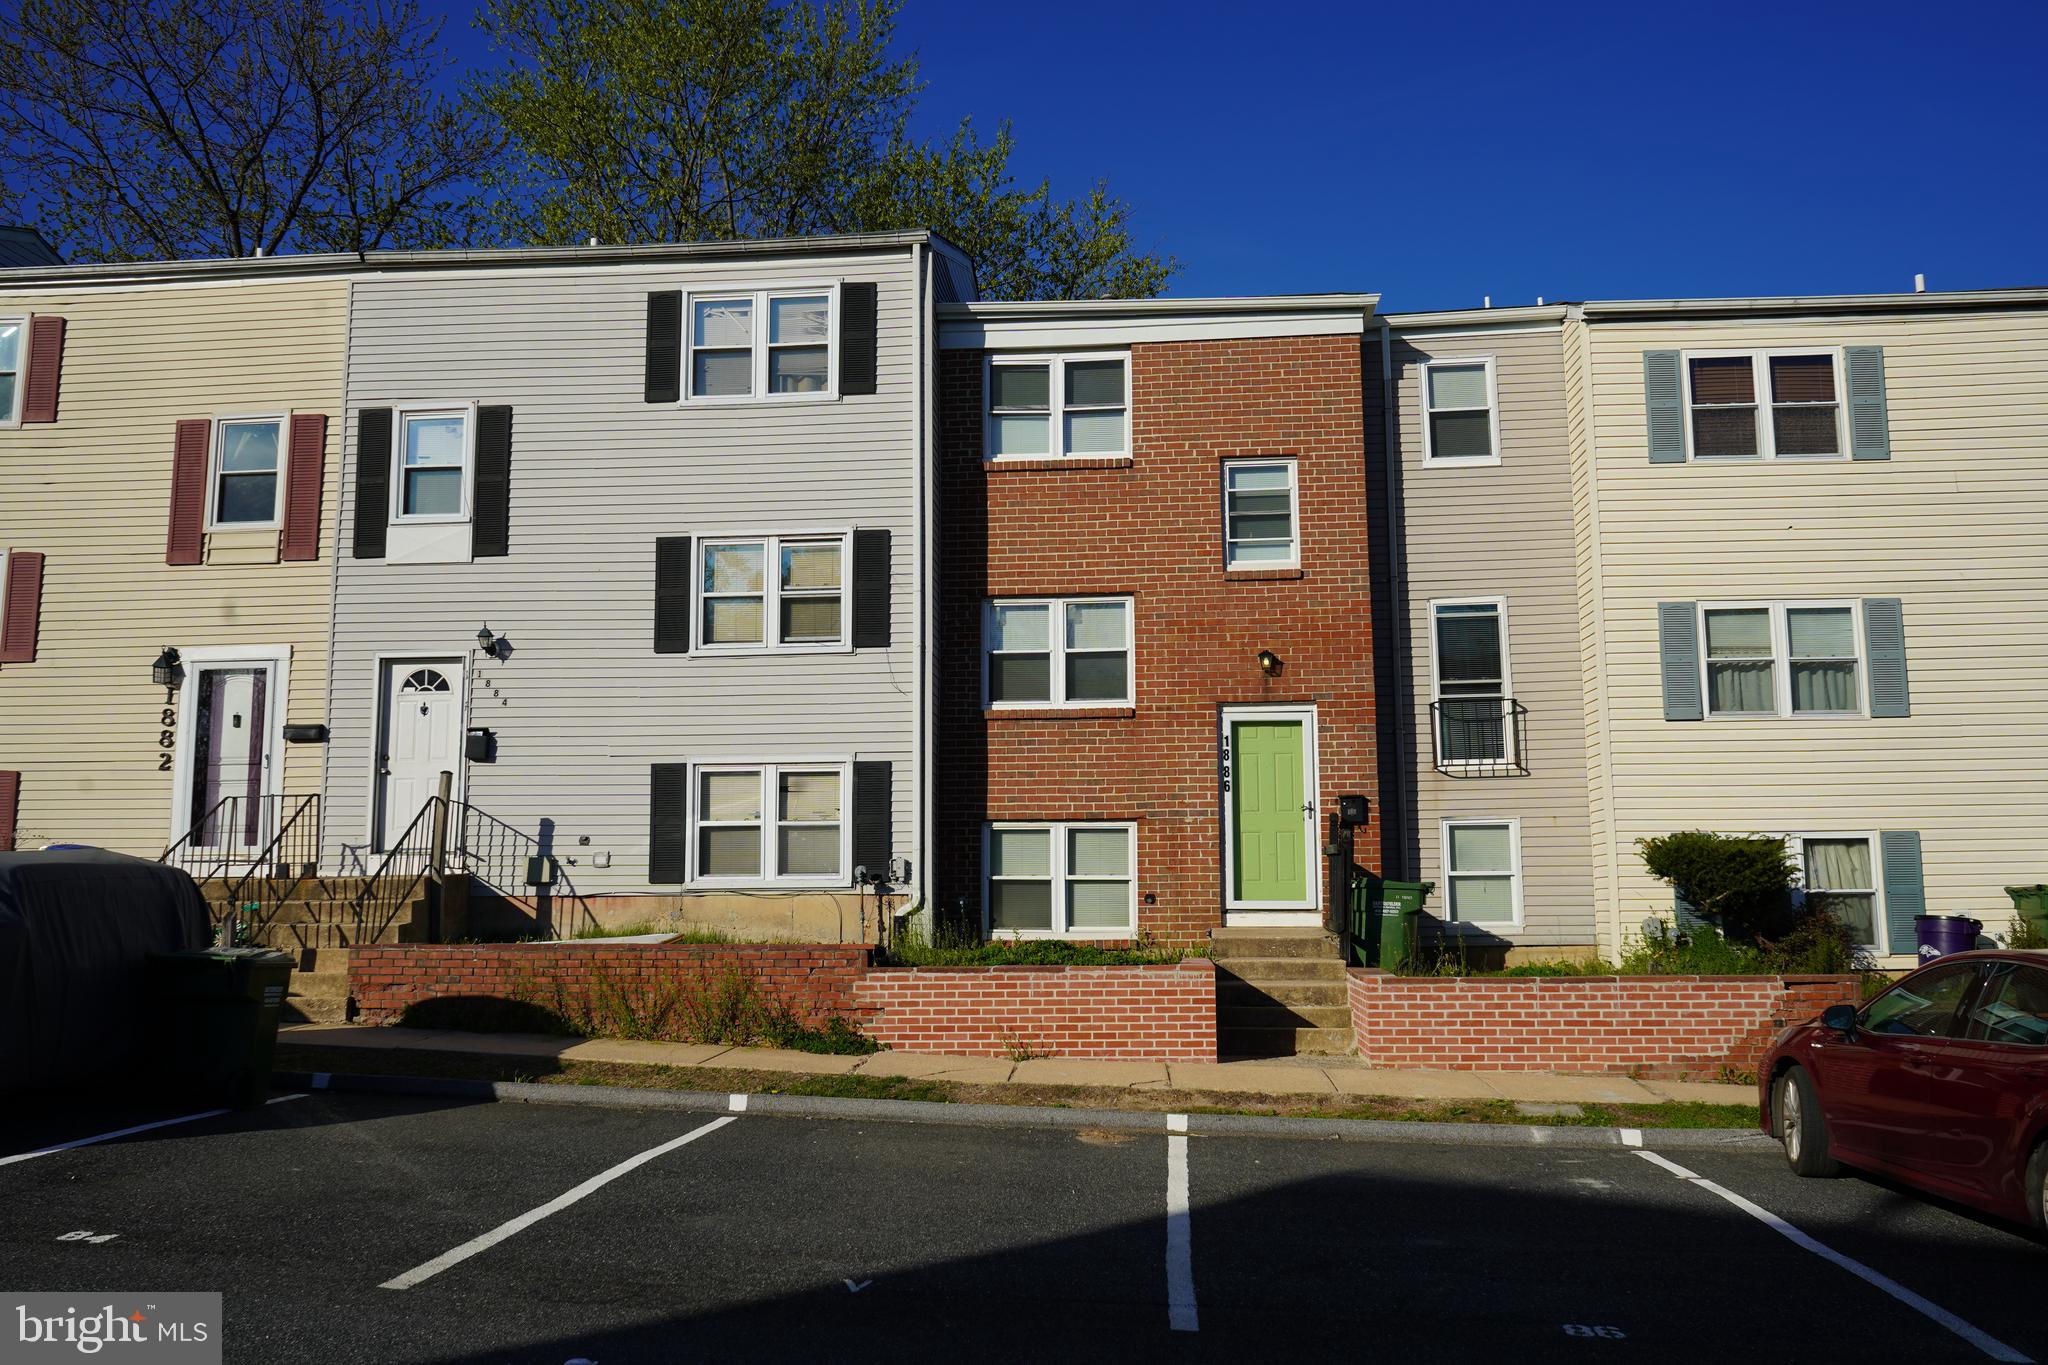
Step into modern comfort with this stunningly renovated 6-bedroom, 1.5-bathroom townhome on 1886 Grempler way. This home is fully upgraded and move-in ready, shines with designer finishes, fresh neutral paint, and sleek new flooring throughout a mix of vinyl and carpet. Low property taxes makes it more attractive. 
This house has a brand new architectural roof that will last you many years to come, brand new stainless steel appliances and brand new kitchen cabinets. The furnace and hot water heater are only around 4 years old. Main floor and basement has brand new vinyl flooring, all upstairs has brand new carpet. The heart of the home is a stylish, contemporary kitchen that flows into bright, inviting living spaces of dining and living room bathed in natural light and the exterior kitchen door opens up to a spacious deck for a family barbecue time. For ultimate versatility, the expansive walk-out basement offers a sun-drenched "bonus" level—perfect for a high-end home office, a cozy media room, or a private guest retreat that comes out with an additional bedroom of it is own. Or you can even consider to rent it out with some updates and upgrades to a close friend or a family member since it has a back sliding door that opens up to a fenced in gated back yard. 
The main floor has 1 half bathroom and a bedroom. When you walk upstairs you will see the 4 bedrooms and a full bathroom on the second level and when you walk down to the basement you will have an additional bedroom in there a total of 6 bedrooms that this house features.  
Whether you’re seeking a polished primary residence or a turnkey investment property, this home delivers effortless living from day one. Perfectly positioned near premier shopping, top-rated schools, and major commuter arteries, this is a rare opportunity to own a "like-new" home in a prime location. Nice price reduction of 10K from the original listing price.
#MDHR2053754

EDGEWOOD

1886 GREMPLER WAY

6 Beds

1 Baths

1,626 Sq.Ft.

$219,999

MLS#: MDHR2053754

Beautiful Woodbridge Center townhouse featuring a gourmet kitchen with granite countertops and ceramic backsplash. Two spacious bedrooms, a main-level half bath, newer windows, and a high-efficiency Carrier heat pump. Enjoy a large deck, finished walkout basement with fireplace and in-law suite, fenced backyard, and two assigned parking spaces. HOA includes pool, tennis courts, community center, trash, and more. Convenient to shopping, I-95, and Route 40!
#MDHR2061376

EDGEWOOD

1307 ACORN RIDGE COURT

2 Beds

2 Baths

1,520 Sq.Ft.

$249,000

MLS#: MDHR2061376

This charming end-of-row townhouse in the desirable Woodbridge Center subdivision offers a perfect blend of comfort and modern living. With a major renovation completed in 2016, this home boasts a traditional architectural style and a warm, inviting atmosphere that makes it truly special. Step inside to discover a beautifully designed country kitchen, equipped with ENERGY STAR appliances, including a refrigerator, dishwasher, and clothes washer, ensuring efficiency and sustainability. The spacious layout features three cozy bedrooms and two full bathrooms, providing ample space for relaxation and privacy. The fully finished basement, accessible from both the outside and rear entrance, offers endless possibilities-whether you envision a home office, playroom, or entertainment area. Enjoy the convenience of assigned parking with two spaces, making coming home a breeze. With a manageable lot size of just 0.05 acres, you can spend less time on maintenance and more time enjoying your new home. The property is thoughtfully designed to meet the needs of modern living while maintaining a sense of warmth and comfort. Located in a vibrant community, this townhouse is perfect for those seeking a welcoming environment with easy access to local amenities. Experience the joy of homeownership in a space that truly feels like home. Don't miss the opportunity to make this delightful property your own!
#MDHR2061286

EDGEWOOD

801 CLOVER LEAF COURT

3 Beds

2 Baths

1,526 Sq.Ft.

$235,000

MLS#: MDHR2061286

Welcome to 666 Yorkshire Dr, a well-maintained 3-bedroom townhome in Edgewood, MD offering space, updates, and a convenient location close to everything. This home is ideally located near Aberdeen Proving Ground, I-95, shopping, dining, and other local amenities, making commuting and daily errands easy.

The home features three bedrooms located on the upper level along with 2.5 bathrooms, including a full bathroom upstairs, a powder room on the main level, and an additional powder room in the basement.

Recent updates include brand new waterproof vinyl flooring and custom tile throughout, fresh paint, new blinds, and updated vent covers, giving the home a clean and modern feel. The updated bathroom includes a marble tile surround and modern vanity, adding a stylish touch.

The finished walk-out basement provides additional living space and direct access to the backyard. A large freshly stained deck offers the perfect outdoor area for relaxing, dining, or entertaining guests.

Additional features include central air and heat, washer and dryer, dishwasher, and plenty of living space across multiple levels.
This home offers comfort, convenience, and modern updates in a great Edgewood location.
#MDHR2052592

EDGEWOOD

666 YORKSHIRE DRIVE

3 Beds

1 Baths

1,008 Sq.Ft.

$219,000

MLS#: MDHR2052592

Nestled in the charming Edgewood Meadows community, this delightful Colonial townhouse offers a perfect blend of comfort and convenience. With 1,260 square feet of thoughtfully designed living space, this home features three spacious bedrooms and one and a half bathrooms, making it an ideal retreat for those seeking a cozy yet functional environment. The vibrant neighborhood is a true gem, boasting a strong sense of community and a welcoming atmosphere. Residents enjoy easy access to local parks, perfect for leisurely strolls, picnics, or weekend sports activities. The nearby schools are highly regarded, providing excellent educational opportunities for all ages, ensuring that learning is just a stone's throw away. Edgewood Meadows is not just about the home; it's about the lifestyle. Enjoy the convenience of nearby shopping, dining, and entertainment options that cater to every taste. The community is well-served by public services, ensuring that everything you need is within reach. This townhouse, built in 1973 and featuring durable vinyl siding, is a canvas ready for your personal touch. With a driveway that accommodates two vehicles, parking is a breeze. The low-maintenance lot allows you to spend more time enjoying the community and less time on upkeep. Experience the warmth of Edgewood Meadows, where neighbors become friends and every day feels like a new adventure. Don't miss your chance to call this charming townhouse your home!
#MDHR2060548

EDGEWOOD

1016 WATERSIDE COURT

3 Beds

1 Baths

1,260 Sq.Ft.

$210,000

MLS#: MDHR2060548
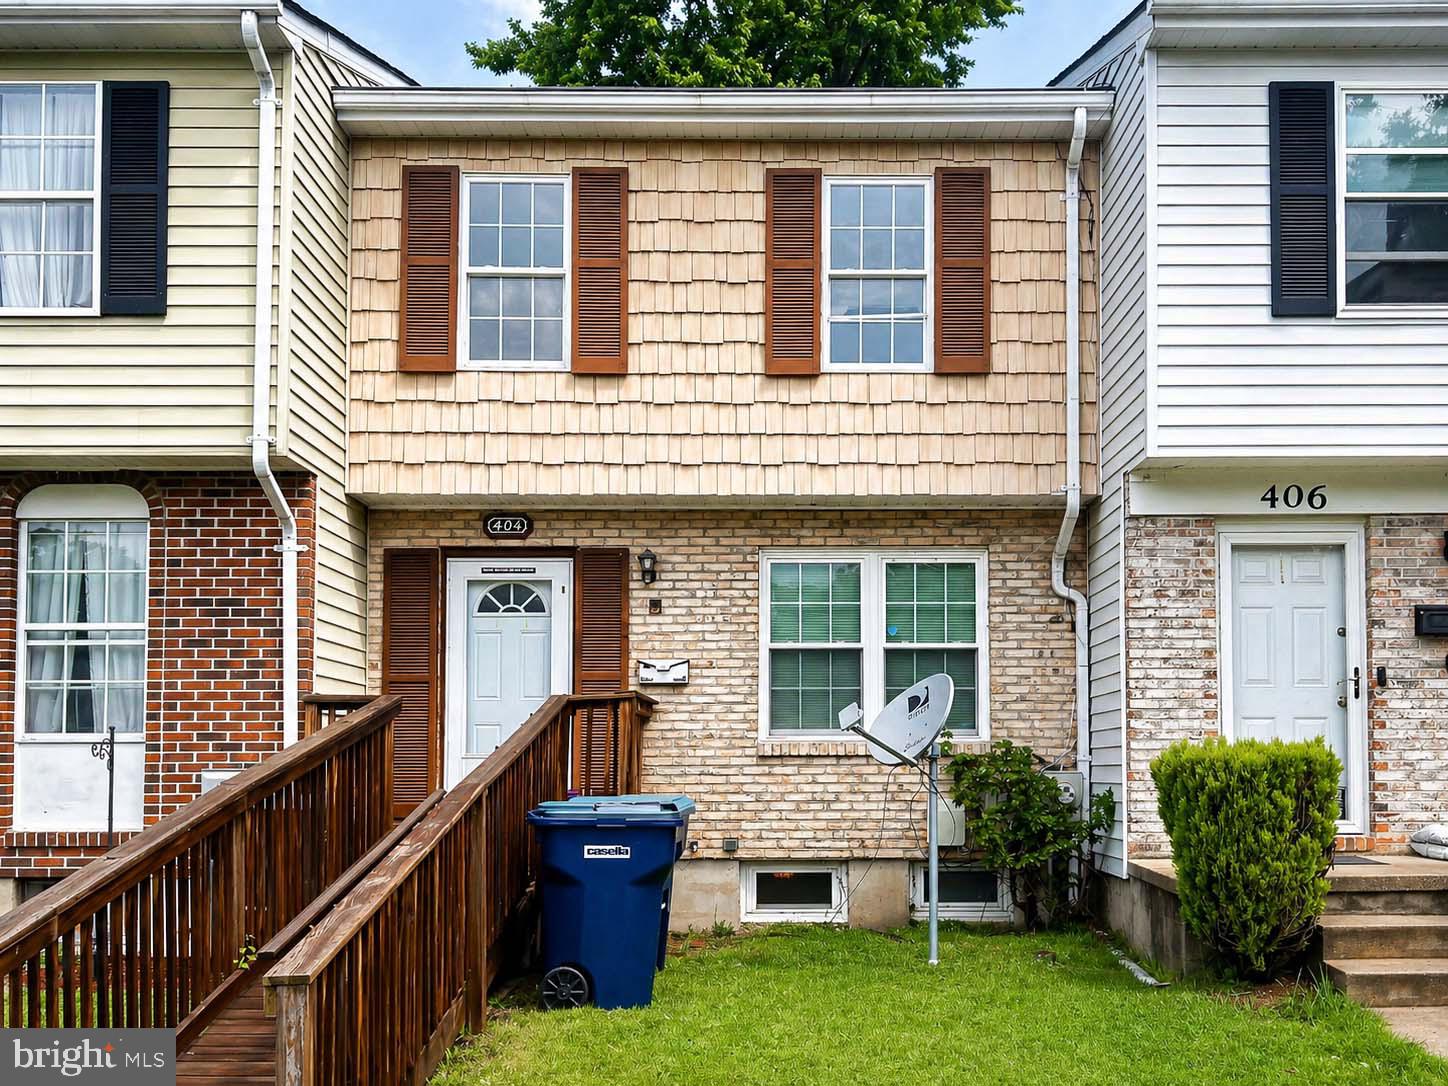
3 Bedroom 2 Full Baths Townhouse in excellent community. Modern layout,  New HVAC, newer floors, mostly finished bsmt, fenced in yard, and well situated overall.
#MDHR2054512

EDGEWOOD

404 LIBERTY COURT

3 Beds

2 Baths

1,008 Sq.Ft.

$236,000

MLS#: MDHR2054512

2% Rate Buy down credit available with an acceptable offer. Plus an opportunity for an additional closing cost credit with an acceptable price offset. CALL FOR DETAILS.
This townhome is a great opportunity to become a homeowner especially with the financing incentives being offered. Featuring spacious living areas, comfortable bedrooms, and a finished lower-level bonus room with walkout sliding door to the backyard. New Carpet, paint, new refrigerator - you can truly just move right in. Conveniently located near major commuter routes, shopping, dining, and everyday essentials. Whether you're an investor, a first-time buyer or simply looking for an affordable place to call home, this property is a great price point with great incentives being offered. Schedule your showing today!
#MDHR2061178

EDGEWOOD

1857 BROOKSIDE DRIVE

4 Beds

1 Baths

1,240 Sq.Ft.

$214,900

MLS#: MDHR2061178

DREAM BIG! HUGE PRICE IMPROVEMENT! Discover the charm of this HUGE Colonial twin home in the desirable Willoughby Woods neighborhood. This residence features three spacious bedrooms and two and a half baths, perfect for comfortable living. The eat-in kitchen is equipped with modern appliances, including a gas range, dishwasher, and refrigerator, making meal prep a delight. Enjoy cozy evenings in the inviting living areas. Step outside to your private deck, ideal for entertaining or relaxing in the fresh air. The fully finished basement offers additional space for recreation or storage, while the attic provides extra room for your belongings. Located just minutes from local parks, shopping, and dining, this home combines convenience with a welcoming community atmosphere. Off-street parking adds to the ease of living. New AC unit! New roof on the rear porch! Don't miss the opportunity to make this charming property your own!
#MDHR2058964

EDGEWOOD

3118 SWEETBAY DRIVE

3 Beds

2 Baths

1,200 Sq.Ft.

$224,900

MLS#: MDHR2058964

New on site 1 day ago
Open house
This freshly renovated townhome in Edgewood is move-in ready and full of updates. The kitchen has brand-new cabinets. Fresh paint, new carpet, and new luxury vinyl plank flooring run throughout, so it feels bright, clean, and new from the moment you walk in. The big-ticket items are done too, with a recently updated roof and HVAC system for added peace of mind. With [3] bedrooms and 1.5 baths across 3 finished levels, there’s room for living, working from home, and entertaining. Step out back and you’ll find a charming private backyard. New landscaping makes it a peaceful little oasis for morning coffee, summer grilling, or just unwinding at the end of the day. The location is very convenient: just minutes from I-95 and Route 40, with an easy commute to Baltimore, Aberdeen Proving Ground, and points north and south. Shopping, dining, parks, and everyday needs across Harford County are close by.
#MDHR2061460

EDGEWOOD

1892 GREMPLER WAY

3 Beds

1 Baths

1,240 Sq.Ft.

$184,900

MLS#: MDHR2061460

Send a message

Message successfully sent.

Your message

What is 3 + 4 ?

Reason for contacting?

I agree to receive email communication and understand I can unsubscribe at any time.

I agree to be contacted by Charis Realty Group - Christine Issler, Broker via call, email, and text for real estate services. To opt out, you can reply 'stop' at any time or reply 'help' for assistance. You can also click the unsubscribe link in the emails. Message and data rates may apply. Message frequency may vary. Privacy Policy

Sign Out

Virtual Assistant

Would you like to take the next step with this property? We can help you schedule a showing or virtual tour, or send you more details.

Yes, I would like more information.

Thank You for Your Reply, One of Our Agents will contact you as soon as possible

No, maybe later.

Thank you, you can always contact me via email, phone number or through the contact form.

Realhub AI

Lucy - Your AI-Powered Realtor

Update Your Temporary Password

Personalize your search

Enter your email and we'll notify you immediately when new listings match what you're looking for.

or enter email address

Already have an account ? Login here

Continue your home search

I agree to receive communications and understand I can unsubscribe at any time.

I agree to be contacted by Charis Realty Group - Christine Issler, Broker via call, email, and text for real estate services. To opt out, you can reply 'stop' at any time or reply 'help' for assistance. You can also click the unsubscribe link in the emails. Message and data rates may apply. Message frequency may vary. Privacy Policy

Already have an account ? Login here

We use cookies

We use cookies primarily for analytics to enhance your experience. By accepting, you agree to our use of these cookies. You can manage your preferences or learn more about our cookies policy.