


Property
Beds
3
Full Baths
2
1/2 Baths
None
Year Built
1972
Sq.Footage
1,302
NEW TO THE MARKET!! Welcome home to this meticulously maintained, charming 3 bedroom, 2 bath one-level, 1300 sq ft, end unit in sought after Meadows community in the heart of Centreville. Step inside to discover a warm and inviting interior, where rich wood flooring flows seamlessly throughout. The heart of the home is the spacious eat-in kitchen, featuring upgraded countertops that elevate both functionality and aesthetics. Equipped with high-end appliances, including a built-in microwave, electric oven/range, refrigerator, dishwasher, and disposal, this kitchen is a culinary enthusiast's dream. The family room, thoughtfully positioned off the kitchen, creates an ideal space for relaxation and entertaining. Natural light pours in through the windows, accentuating the cozy ambiance. Outside, the property boasts a corner lot location that backs to lush trees/woods- providing a sense of privacy, space and tranquility. Enjoy the lush views of trees and woods, creating a picturesque backdrop for your daily life. The community pool offers a refreshing escape during warm months, perfect for leisurely afternoons spent soaking up the sun. Parking is a breeze with an assigned space right outside your front door. The Meadows community is known for its peaceful surroundings and friendly atmosphere, making it an ideal place to call home. This residence is not just a property; it's a lifestyle. Experience the perfect blend of convenience and comfort in a location that offers both privacy and community. Embrace the opportunity to make this exquisite home your own, where every detail has been thoughtfully curated for your enjoyment. Conveniently located near shopping, dining, parks and commuter routes including Route 29 and I-66. This home offers an easy commute along with everyday convenience.
Features & Amenities
Interior
-
Other Interior Features
Eat-in Kitchen, Pantry
-
Total Bedrooms
3
-
Bathrooms
2
-
Above Grade Finished Area
1302.0
-
Basement YN
NO
-
Cooling YN
YES
-
Cooling
Central Air, Electric
-
Fireplace YN
NO
-
Heating YN
YES
-
Heating
Electric, Forced Air
-
Main Level Bedrooms
3
-
Pet friendly
Cats OK, Dogs OK, Yes
Exterior
-
Garage
No
-
Parking
Assigned, Parking Lot
-
Pool
Yes
-
Pool Features
Community
-
Waterfront YN
NO
-
View
Trees/Woods
Area & Lot
-
Lot Features
Corner Lot
-
Property Type
Residential
-
Property Sub Type
Condominium
-
Architectural Style
Colonial
Price
-
Sales Price
$329,000
-
Tax Amount
$3,672
-
Financing Options
Cash, Conventional, VA, FHA
-
Zoning
R-20(RESIDENTIAL 20 DU/AC)
-
Sq. Footage
1,302
-
Price/SqFt
$252
HOA
-
Association
No
School District
-
Elementary School
N/A
-
Middle School
N/A
-
High School
N/A
Property Features
-
Stories
3
-
New Construction
NO
-
Association Amenities
Picnic Area, Playground
-
Senior Community YN
NO
-
Sewer
Public Sewer
-
Water Source
Public
Schedule a Showing
Showing scheduled successfully.
Mortgage calculator
Estimate your monthly mortgage payment, including the principal and interest, property taxes, and HOA. Adjust the values to generate a more accurate rate.
Your payment
Principal and Interest:
$
Property taxes:
$
HOA fees:
$
Total loan payment:
$
Total interest amount:
$
Location
County
FAIRFAX
Elementary School
Middle School
High School
Listing Courtesy of Heidi Zornes-Foster, KW Metro Center
RealHub Information is provided exclusively for consumers' personal, non-commercial use, and it may not be used for any purpose other than to identify prospective properties consumers may be interested in purchasing. All information deemed reliable but not guaranteed and should be independently verified. All properties are subject to prior sale, change or withdrawal. RealHub website owner shall not be responsible for any typographical errors, misinformation, misprints and shall be held totally harmless.

Salesperson, Realtor
Derek Benjamin
Call Derek today to schedule a private showing.

* Listings on this website come from the FMLS IDX Compilation and may be held by brokerage firms other than the owner of this website. The listing brokerage is identified in any listing details. Information is deemed reliable but is not guaranteed. If you believe any FMLS listing contains material that infringes your copyrighted work please click here to review our DMCA policy and learn how to submit a takedown request.© 2024 FMLS.
Related Properties

CENTREVILLE
14409 TURIN LANE
2 Beds
1 Baths
1,054 Sq.Ft.
$289,900
MLS#: VAFX2333812

CENTREVILLE
5608 WILLOUGHBY NEWTON DRIVE 24
2 Beds
2 Baths
1,040 Sq.Ft.
$334,900
MLS#: VAFX2340350

CENTREVILLE
5612 WILLOUGHBY NEWTON DRIVE 35
2 Beds
2 Baths
1,119 Sq.Ft.
$355,000
MLS#: VAFX2327908

CENTREVILLE
6152 STRASBURG DRIVE
3 Beds
2 Baths
1,302 Sq.Ft.
$372,900
MLS#: VAFX2340452

CENTREVILLE
5605 WILLOUGHBY NEWTON DRIVE 22
2 Beds
2 Baths
1,040 Sq.Ft.
$350,000
MLS#: VAFX2341022

CENTREVILLE
5172 WILLIAM COLIN COURT A
1 Beds
1 Baths
741 Sq.Ft.
$269,900
MLS#: VAFX2342482
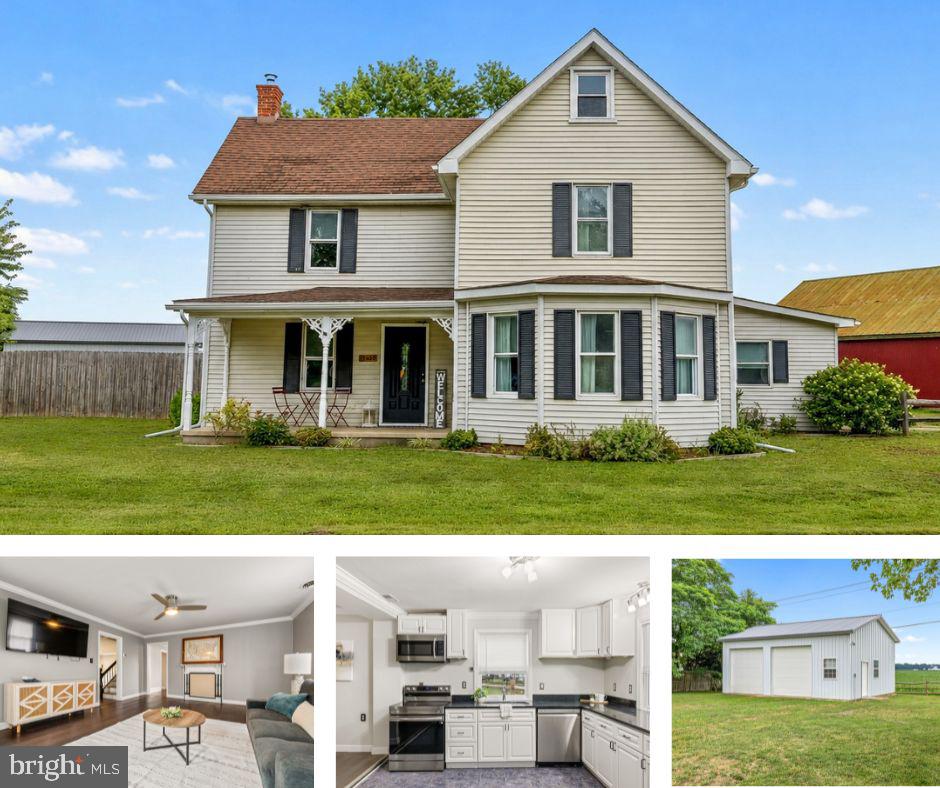
CENTREVILLE
1645 RUTHSBURG ROAD
3 Beds
2 Baths
1,976 Sq.Ft.
$375,000
MLS#: MDQA2017626
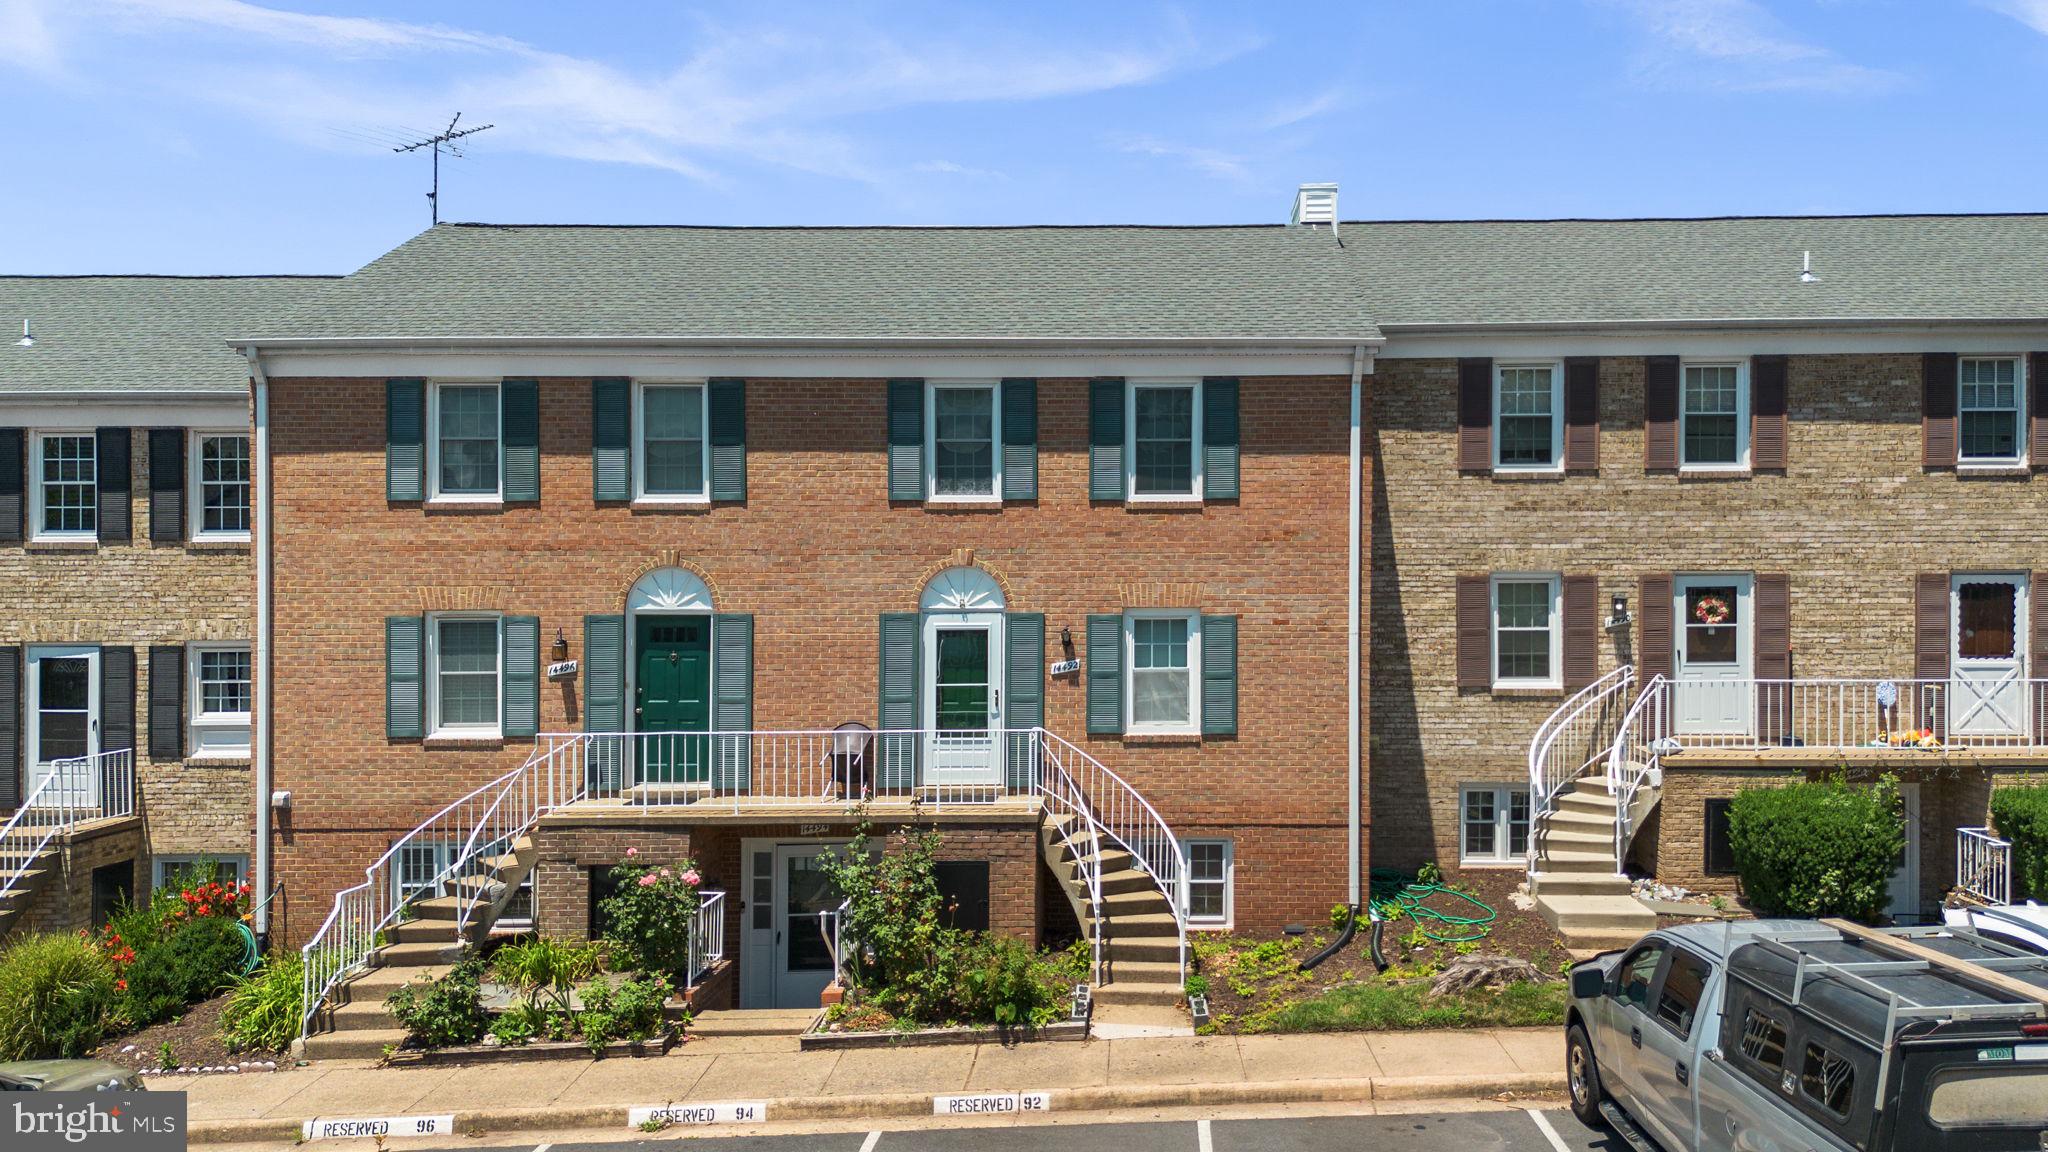
CENTREVILLE
14492 RUSTLING LEAVES LANE 117C
3 Beds
2 Baths
1,302 Sq.Ft.
$359,800
MLS#: VAFX2327900

CENTREVILLE
6078 NETHERTON STREET
2 Beds
1 Baths
968 Sq.Ft.
$384,900
MLS#: VAFX2340548

CENTREVILLE
14473 SAGUARO PLACE 46B
3 Beds
1 Baths
1,302 Sq.Ft.
$349,950
MLS#: VAFX2341486
.png)