Features & Amenities

Interior

  • Other Interior Features

    Central Vacuum, Eat-in Kitchen, Ceiling Fan(s), Pantry, Recessed Lighting, Beamed Ceilings, Crown Molding, Open Floorplan

  • Total Bedrooms

    4

  • Bathrooms

    2

  • 1/2 Bathrooms

    1

  • Above Grade Finished Area

    1642.0

  • Basement YN

    YES

  • Cooling YN

    YES

  • Cooling

    Central Air, Ceiling Fan(s), ENERGY STAR Qualified Equipment, Electric

  • Fireplace YN

    NO

  • Heating YN

    YES

  • Heating

    Exhaust Fan, Natural Gas, Forced Air

  • Pet friendly

    N/A

Exterior

  • Garage

    No

  • Construction Materials

    Brick, Stucco

  • Other Exterior Features

    Lighting

  • Parking

    On Street

  • Patio and Porch Features

    Deck

  • Pool

    No

  • Waterfront YN

    NO

Area & Lot

  • Lot Features

    Other

  • Lot Size(acres)

    0.02

  • Lot Size(square feet)

    915

  • Property Type

    Residential

  • Property Sub Type

    Townhouse

  • Architectural Style

    Federal, Traditional

Price

  • Sales Price

    $415,000

  • Tax Amount

    $7,623

  • Sq. Footage

    1,642

  • Price/SqFt

    $252

HOA

  • Association

    No

School District

  • Elementary School

    N/A

  • Middle School

    N/A

  • High School

    N/A

Property Features

  • New Construction

    NO

  • Foundation Details

    Other

  • Senior Community YN

    NO

  • Sewer

    Public Sewer

  • Tax Lot

    046

  • Water Source

    Public

Schedule a Showing

Showing scheduled successfully.

<
>
IN PERSON
VIA CHAT

What is 3 + 4 ?


Mortgage calculator

Estimate your monthly mortgage payment, including the principal and interest, property taxes, and HOA. Adjust the values to generate a more accurate rate.

Your payment

Principal and Interest:

$

Property taxes:

$

HOA fees:

$

Total loan payment:

$

Total interest amount:

$

Location

County

BALTIMORE CITY

Elementary School

Middle School

High School

Listing Courtesy of Richard A Polish, Sid Sells Maryland Realty

RealHub Information is provided exclusively for consumers' personal, non-commercial use, and it may not be used for any purpose other than to identify prospective properties consumers may be interested in purchasing. All information deemed reliable but not guaranteed and should be independently verified. All properties are subject to prior sale, change or withdrawal. RealHub website owner shall not be responsible for any typographical errors, misinformation, misprints and shall be held totally harmless.

Agent Derek Benjamin

Salesperson, Realtor

Derek Benjamin

Call Derek today to schedule a private showing.


* Listings on this website come from the FMLS IDX Compilation and may be held by brokerage firms other than the owner of this website. The listing brokerage is identified in any listing details. Information is deemed reliable but is not guaranteed. If you believe any FMLS listing contains material that infringes your copyrighted work please review our DMCA policy and learn how to submit a takedown request.© 2024 FMLS.
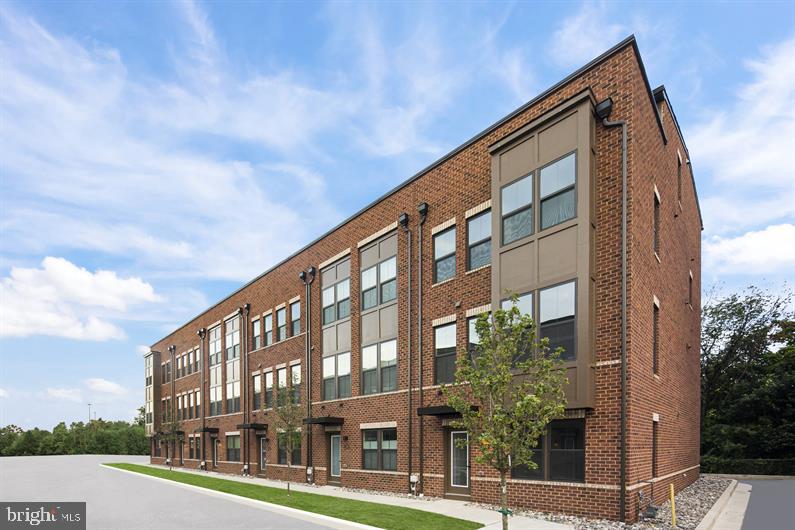
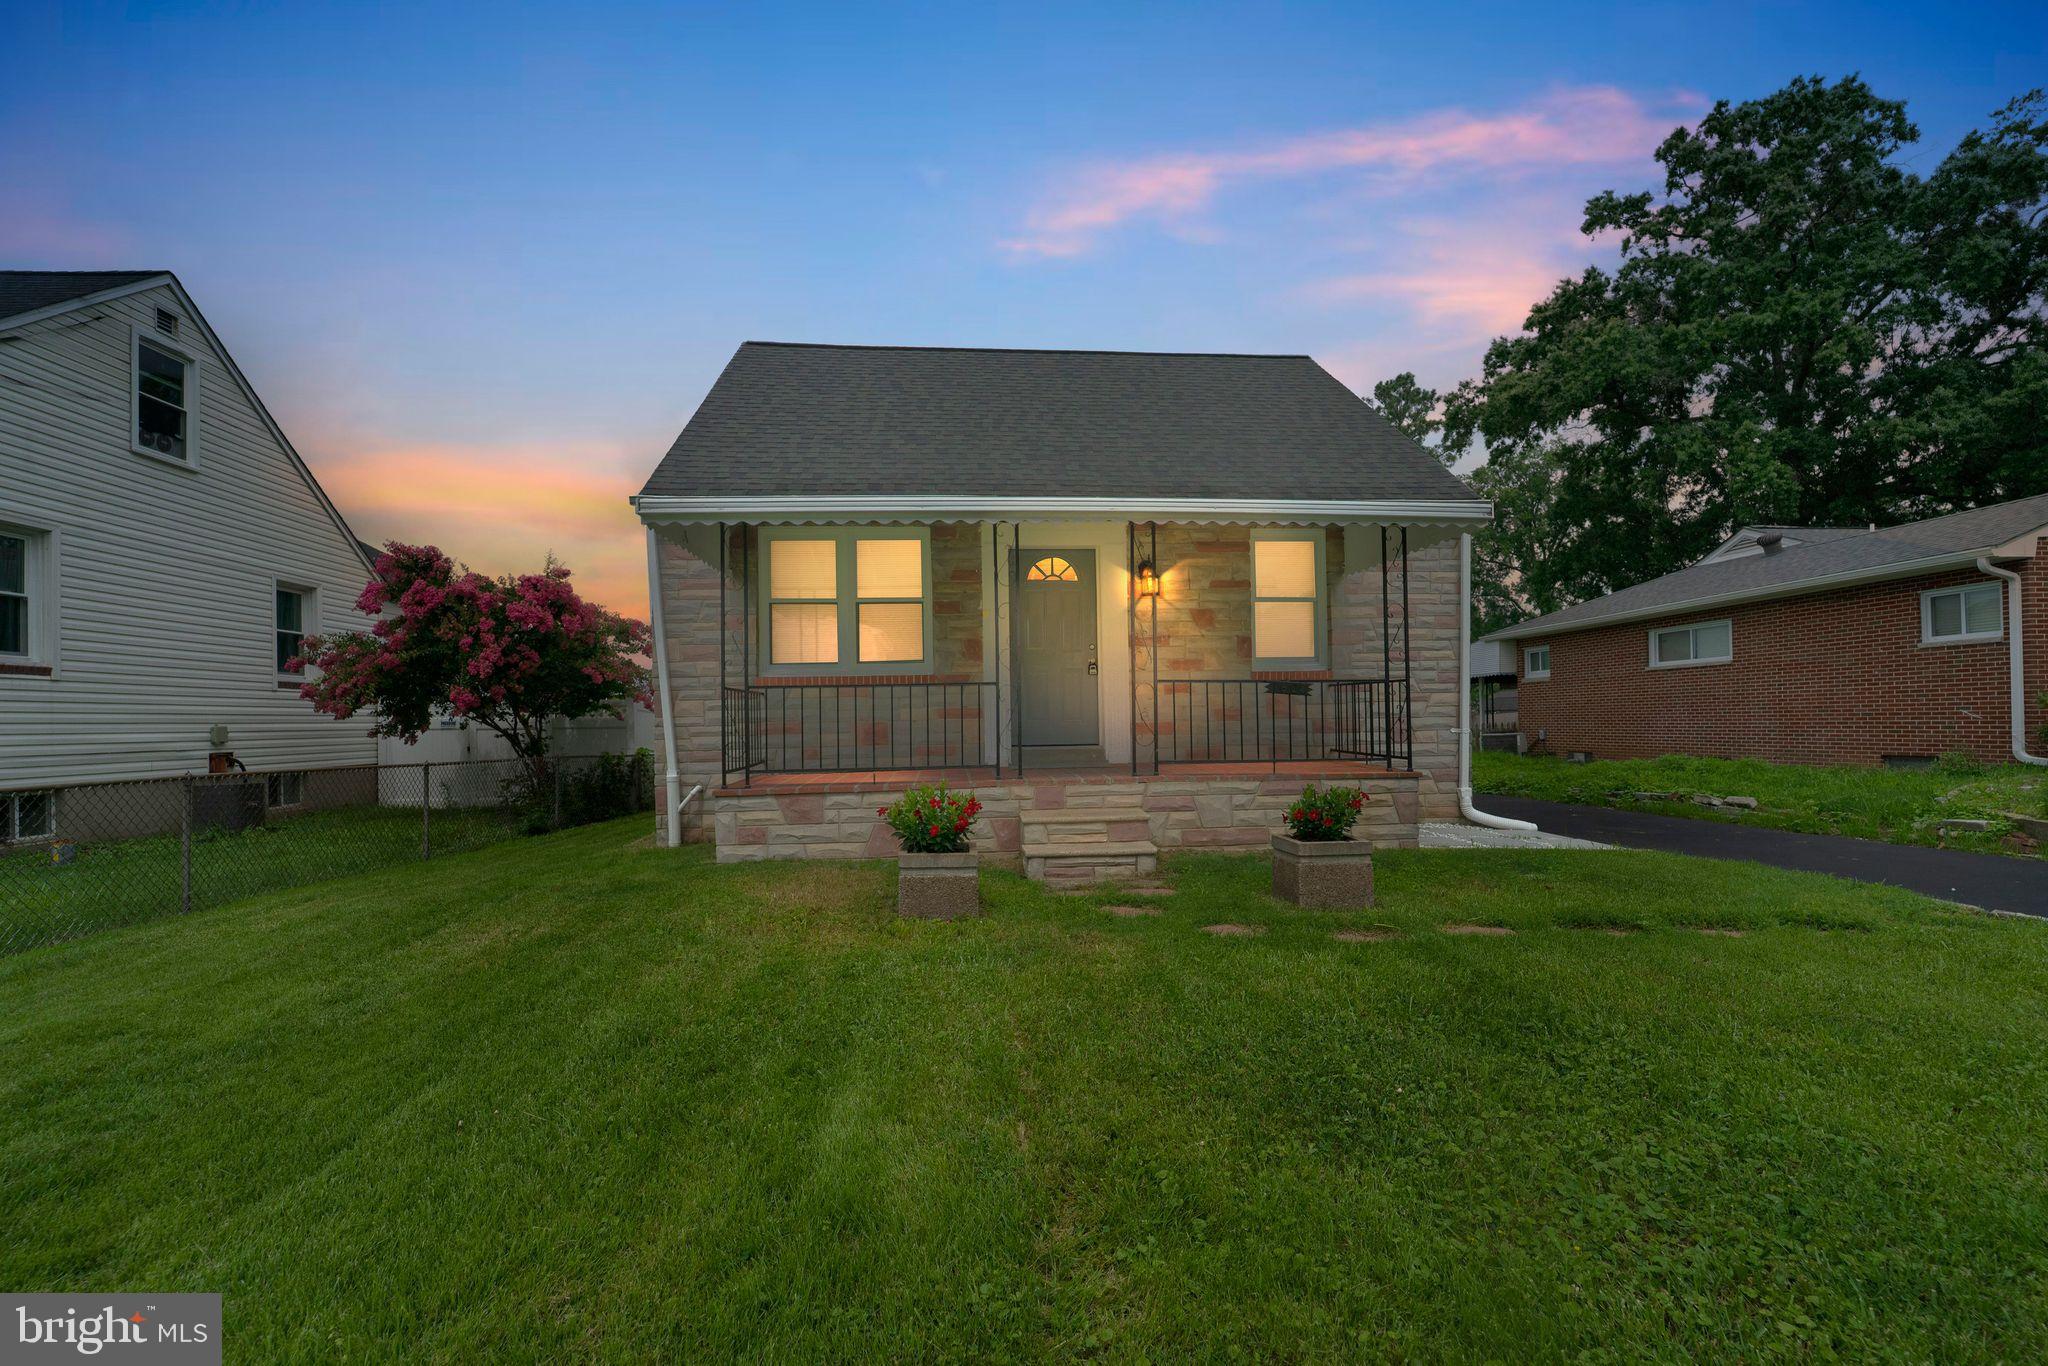
Rarely available 15' wide home on a desirable tree lined block in Riverside/Federal Hill. Unique 4 above ground bedrooms, 2.5 bathrooms, and a bonus 2nd floor living space which could be an office or a playroom. Historically faithful renovation with details such as a restored tin cornice, exposed brick, and 1880 Douglas Fir flooring. Extensive crown molding and detailed baseboard, casing, and chair rail throughout. Eat In Kitchen with soapstone counters, Viking Range, Wolf Ventilation and stainless-steel appliances. Bathrooms are fitted with heated carrera marble bathroom floors and marble topped vanities. Includes a large roof deck, fenced in rear patio, whole house Speakercraft and Bowers & Wilkins (B&W) Sound system. Roof and gutters were fully insulated and replaced with EPDM in 2017. Large, exterior accessed basement for climate-controlled storage.  Additional bonus features include central vacuum system. New washer and dryer, and the water heater was replaced in 2024.

1468 WILLIAM STREET STREET

Message successfully sent.

What would you like to know?

What is 3 + 4 ?

I agree to receive email communication and understand I can unsubscribe at any time.

I agree to be contacted by Charis Realty Group - Christine Issler, Broker via call, email, and text for real estate services. To opt out, you can reply 'stop' at any time or reply 'help' for assistance. You can also click the unsubscribe link in the emails. Message and data rates may apply. Message frequency may vary. Privacy Policy

Related Properties

New Price! Open House Saturday October 17th, 12PM-2PM! Welcome to 1218 W Northern Parkway, a beautifully updated home offering the perfect blend of classic Baltimore charm, modern finishes, and exceptional functionality in the desirable Mount Washington area. With four spacious bedrooms, multiple ensuite baths, generous living spaces, a fenced backyard, and a rare oversized two-car detached garage, this home is truly move-in ready. Step inside to a bright and inviting main level featuring an open, flowing floorplan designed for both everyday living and entertaining. Large windows fill the home with abundant natural light, creating a warm and airy atmosphere throughout. At the heart of the main level, the beautifully updated kitchen showcases stylish cabinetry with soft-close drawers, sleek countertops, exposed brick, modern appliances, and a seamless connection to the surrounding dining and living spaces. The second level offers TWO generously sized PRIMARY BEDROOM SUITES, each complete with a private ensuite bathroom and ample closet space, along with conveniently located laundry. The third level features two additional spacious bedrooms and a beautifully updated full bathroom, providing excellent flexibility for family, guests, home offices, or additional living space.
The unfinished lower level offers tall ceilings and plenty of potential for future finished living space while currently providing abundant storage and room for recreation, gaming, a home gym, or workshop. Outside, enjoy a spacious, fully fenced backyard with plenty of room to relax, entertain, garden, or create your own private outdoor retreat. Completing the property is an oversized TWO-CAR DETACHED GARAGE; a rare and valuable find for Baltimore city living. Ideally situated between Downtown Baltimore and Towson with convenient access to major commuter routes, shopping, dining, parks, and everyday conveniences, this home delivers an exceptional combination of space, updates, versatility, and accessibility. Don’t miss the opportunity to make 1218 W Northern Parkway your new home!
#MDBA2231152

BALTIMORE

1218 W NORTHERN PARKWAY

4 Beds

3 Baths

1,890 Sq.Ft.

$492,500

MLS#: MDBA2231152

TO BE BUILT Mozart 3 Story Home. Welcome to One Westport! 
Baltimore’s newest waterfront townhome community featuring modern 3- and 4-story garage townhomes with private rooftop decks and scenic views of the Patapsco River and city skyline. Just steps from the MTA Light Rail, One Westport offers easy access to stadiums, dining, entertainment, and cultural hotspots. Convenience, views, and vibrant city living...all in one place.
*Linen cabinets, granite counters, proximity to the water and walking trails! *READY IN AUGUST! 
The convenience of townhome living meets the amenities of a single-family home in Ryan’s Mozart. The sculptural staircase sets the tone of elegant simplicity and functionality that continues through the rest of the home. On the main living level, an enormous Kitchen with island opens onto a bright and airy Living Room, perfect for entertaining. Upstairs are two spacious bedrooms with ample closets, a hall bath, and a generous primary bedroom that features a tray ceiling and a huge walk-in closet. For a truly spa-like experience, the separate primary bath features a dual vanity and 5’ shower with dual showerheads. Several lower-level floor plans are available depending on community – all feature options for a finished Recreation Room, Study, and Powder Room or Bath. The Mozart offers classic colonial facades.
Let us show you the value of new construction and forget the costly repairs and maintenance of an older home. We stand by our homes, so included is a new home warranty, giving you the peace of mind that you deserve. Ask about closing assistance available with the use of sellers preferred mortgage.
 Other homesites are available. End of Group homes will be subject to a homesite premium. All photos are representative only. Ask about closing assistance available with the use of seller's preferred mortgage.
#MDBA2218198

BALTIMORE

2257 WENBURN STREET

3 Beds

2 Baths

1,755 Sq.Ft.

$409,990

MLS#: MDBA2218198

Welcome to 1608 Howard Ave – Where Comfort Meets Convenience!

Step into this newly renovated gem nestled in the heart of Essex, MD! This spacious 5-bedroom, 2 full bath home perfectly blends modern updates with timeless charm. Whether you're looking to upgrade your lifestyle or invest in a move-in-ready property, this home checks every box.

As you walk through the front door, you're greeted by an open and airy layout filled with natural light and brand-new finishes throughout. The modern kitchen boasts sleek countertops, stainless steel appliances, and ample cabinet space – a dream for home chefs and entertainers alike.

Need room to grow? With five  bedrooms, there's plenty of space for family, guests, a home office, or even a gym. The two updated full baths offer a touch of luxury with stylish tile work and contemporary fixtures.

Step outside to discover a large backyard – perfect for summer BBQs, playtime, or simply relaxing in your own private oasis. The detached garage adds convenience and extra storage, making everyday life even easier.

Located on a quiet street just minutes from shopping, schools, parks, and commuter routes, 1608 Howard Ave offers the ideal mix of suburban tranquility and urban access.

Don’t miss your chance to own this stunning turn-key home – schedule your tour today and see why 1608 Howard Ave is the perfect place to call home!
#MDBC2165460

BALTIMORE

1608 HOWARD

5 Beds

2 Baths

1,899 Sq.Ft.

$399,000

MLS#: MDBC2165460

This well-maintained home features 3 spacious bedrooms, an impressive primary suite with a custom walk-in closet plus an additional walk-in closet, and a relaxing walk-in shower—creating the perfect private retreat.
#MDBC2166864

BALTIMORE

7686 TOWN VIEW DRIVE

3 Beds

2 Baths

2,220 Sq.Ft.

$352,000

MLS#: MDBC2166864

This centrally located brick home is nestled in a well-established, sought-after neighborhood and offers thoughtful updates throughout. Warm hardwood floors welcome you inside, where you’ll find four spacious bedrooms, two and a half baths, generous room sizes, and a comfortable family room. Outside, enjoy a fenced yard with fantastic space for entertaining, relaxing, or gathering with family and friends. Conveniently located near shopping, dining, and everyday amenities, this home is a must-see.
#MDBC2176668

BALTIMORE

230 ROLLINGBROOK WAY

4 Beds

2 Baths

2,030 Sq.Ft.

$485,000

MLS#: MDBC2176668

This charming Federal-style townhouse in the heart of Canton offers a delightful blend of historic character and modern comfort. With 1,392 square feet of well-designed living space, this home features a traditional floor plan that invites warmth and connection. The eat-in kitchen is perfect for casual meals, equipped with a gas oven/range and refrigerator, while skylights bathe the space in natural light. Upstairs, you'll find two spacious bedrooms and two full bathrooms, ensuring convenience for all. The unfinished basement provides ample storage or the potential for your personal touch. Step outside to enjoy the rear yard, ideal for gardening or outdoor gatherings, and relax on the inviting deck that overlooks the vibrant cityscape. Canton is a community rich in amenities, with parks, shops, and restaurants just a short stroll away. Enjoy the local parks for recreation and relaxation, and take advantage of the nearby schools that are known for their commitment to education. The neighborhood fosters a sense of belonging, with friendly neighbors and community events that bring everyone together. With on-street parking and easy access to public services, this home is not just a place to live, but a place to thrive. Experience the charm of Canton living in this lovely townhouse, where comfort meets community.
#MDBA2234298

BALTIMORE

3313 FOSTER AVENUE

2 Beds

2 Baths

1,392 Sq.Ft.

$363,750

MLS#: MDBA2234298

New on site 4 days ago
This updated interior row townhouse with off-street parking, a rooftop deck, and a bedroom-level deck seamlessly blends classic charm with modern luxury, offering a unique lifestyle in a vibrant community of Canton. The exterior showcases a timeless brick façade, inviting you into a world of elegance and comfort. Step inside to discover a thoughtfully designed interior that boasts 1,542 square feet of finished living space. The traditional floor plan is enhanced by rich hardwood flooring and plush carpeting, creating a warm and inviting atmosphere throughout. Crown moldings and recessed lighting add a touch of sophistication, while the combination kitchen and dining area serves as the heart of the home, perfect for both casual meals and entertaining guests. The gourmet kitchen is a chef's dream, featuring upgraded countertops, stainless steel appliances, and a spacious island that invites culinary creativity. With a built-in microwave, gas oven/range, and a dishwasher, every convenience is at your fingertips. The eat-in kitchen area provides a cozy spot for morning coffee, while the galley layout ensures functionality and style. There is a half bath on the main level as well as coffered ceilings. The upper level contains 2 bedrooms and 2 luxurious bathrooms, complete with a walk-in shower that offers a spa-like experience. The upper floor laundry adds practicality to daily living, making chores a breeze. The fully finished basement, with daylight windows, provides additional living space that can be tailored to your needs—be it a home office, gym, or entertainment area with a full bath as well. The basement floor-to-ceiling height is above 7 feet and spacious. Outside, the property features a charming roof deck, perfect for enjoying sunsets or hosting intimate gatherings under the stars. The concrete and brick driveway offers convenient parking, ensuring that you and your guests always have a place to park. This home is not just a residence; it's a lifestyle. With its blend of historic character and modern amenities, it provides a sanctuary where comfort meets elegance. Experience the joy of living in a space that reflects your taste and aspirations, all while being part of a community that values quality and sophistication. Embrace the opportunity to make this stunning townhouse your own, where every detail has been curated for a life well-lived.
#MDBA2235000

BALTIMORE

3214 ODONNELL STREET

3 Beds

3 Baths

1,542 Sq.Ft.

$425,000

MLS#: MDBA2235000

Open house
Welcome to 574 Edmondson Ave in Catonsville, MD 21228! This beautifully remodeled home is move-in ready and features an impressive list of recent upgrades throughout. Step inside to discover brand-new flooring, fresh new paint throughout, and a beautifully refreshed interior designed for comfortable, modern living. The updated kitchen features new appliances, offering a clean, stylish, and functional space for everyday meals and entertaining. Major systems have also been upgraded for added comfort and peace of mind, including a new HVAC system and new water heater. A brand-new washer and dryer add even more convenience. With extensive renovations, fresh paint, updated finishes, new flooring, new appliances, and major mechanical improvements already completed, this home is ready for its new owner. Move right in and enjoy! Schedule your showing today and come see everything 574 Edmondson Ave has to offer!
#MDBC2176088

BALTIMORE

574 EDMONDSON

5 Beds

3 Baths

1,507 Sq.Ft.

$474,000

MLS#: MDBC2176088

This charming end-of-row townhouse in the desirable Barclay subdivision offers a perfect blend of modern comfort and classic appeal. With six spacious bedrooms and five well-appointed bathrooms, this home is designed for both relaxation and entertaining. The heart of the home features a combination kitchen and dining area, complete with an island and galley layout, perfect for culinary enthusiasts. Enjoy the convenience of high-end appliances, including a six-burner gas stove, built-in microwave, and a front-loading washer and dryer. Major renovations in 2026 ensure that this residence is in excellent condition, showcasing advanced framing and luxurious finishes like hardwood and luxury vinyl plank flooring. The fully finished basement provides additional living space, ideal for a home office or recreation area. With ample natural light and thoughtful interior features, this home invites you to create lasting memories. Experience the warmth and comfort of this inviting space, ready for you to call home.
#MDBA2233388

BALTIMORE

2013 BARCLAY STREET

6 Beds

5 Baths

2,529 Sq.Ft.

$399,999

MLS#: MDBA2233388

OPEN HOUSE SUNDAY 1-3pm.  Beautifully Renovated End-of-Group Double Townhouse in Federal Hill with plenty of PARKING. Located on the corner of S. Charles and E. Ostend Streets, this unique home combines two townhouses into one spacious residence, offering 3 bedrooms and 2.5 baths. The open floor plan features warm wood floors, sun-filled living spaces, and a spacious kitchen with crisp white cabinetry, new quartz countertops (2026), and newer appliances. The inviting living area showcases a striking staircase and plenty of room to relax or entertain. The spacious primary bath features a jacuzzi tub and separate shower, while skylights and abundant windows bring in natural light throughout. Additional highlights include a deck, improved basement, and excellent storage. Recent updates include new carpet (2026), a renovated second full bath (2026), new quartz countertops (2026), a water heater (2024), five windows replaced in 2025, seven windows replaced in 2021, and a roof replaced in 2014. Enjoy the charm of historic Baltimore with the convenience of being just minutes from downtown, the Inner Harbor, I-95, and MARC train service. A rare opportunity to own a distinctive, spacious home in the heart of Federal Hill with parking—imagine making it yours!
#MDBA2232318

BALTIMORE

1 E OSTEND STREET

3 Beds

2 Baths

1,460 Sq.Ft.

$390,000

MLS#: MDBA2232318

Send a message

Message successfully sent.

Your message

What is 3 + 4 ?

Reason for contacting?

I agree to receive email communication and understand I can unsubscribe at any time.

I agree to be contacted by Charis Realty Group - Christine Issler, Broker via call, email, and text for real estate services. To opt out, you can reply 'stop' at any time or reply 'help' for assistance. You can also click the unsubscribe link in the emails. Message and data rates may apply. Message frequency may vary. Privacy Policy

Sign Out

Virtual Assistant

Would you like to take the next step with this property? We can help you schedule a showing or virtual tour, or send you more details.

Yes, I would like more information.

Thank You for Your Reply, One of Our Agents will contact you as soon as possible

No, maybe later.

Thank you, you can always contact me via email, phone number or through the contact form.

Realhub AI

Lucy - Your AI-Powered Realtor

Update Your Temporary Password

Personalize your search

Enter your email and we'll notify you immediately when new listings match what you're looking for.

or enter email address

Already have an account ? Login here

Continue your home search

I agree to receive communications and understand I can unsubscribe at any time.

I agree to be contacted by Charis Realty Group - Christine Issler, Broker via call, email, and text for real estate services. To opt out, you can reply 'stop' at any time or reply 'help' for assistance. You can also click the unsubscribe link in the emails. Message and data rates may apply. Message frequency may vary. Privacy Policy

Already have an account ? Login here

We use cookies

We use cookies primarily for analytics to enhance your experience. By accepting, you agree to our use of these cookies. You can manage your preferences or learn more about our cookies policy.